
5 Proven Use Cases
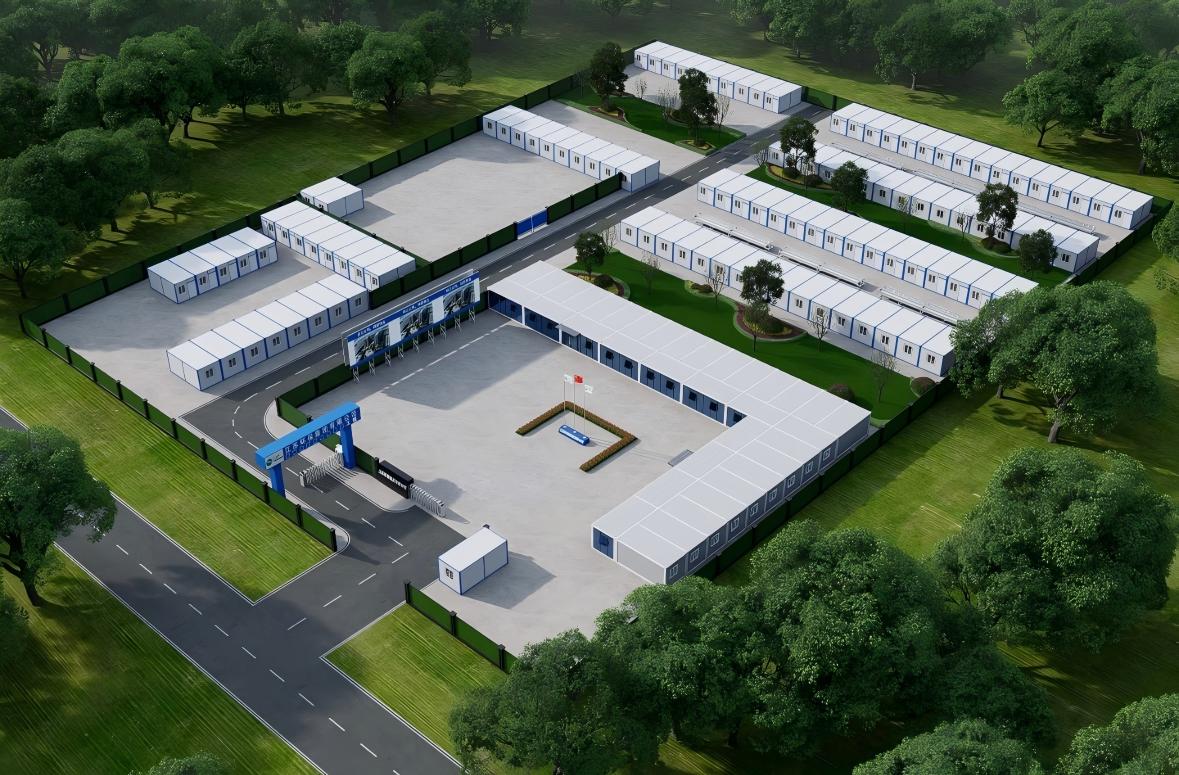
Standard solution for construction workers and labor camps. Designed for high-volume deployment and cost-efficient transport.
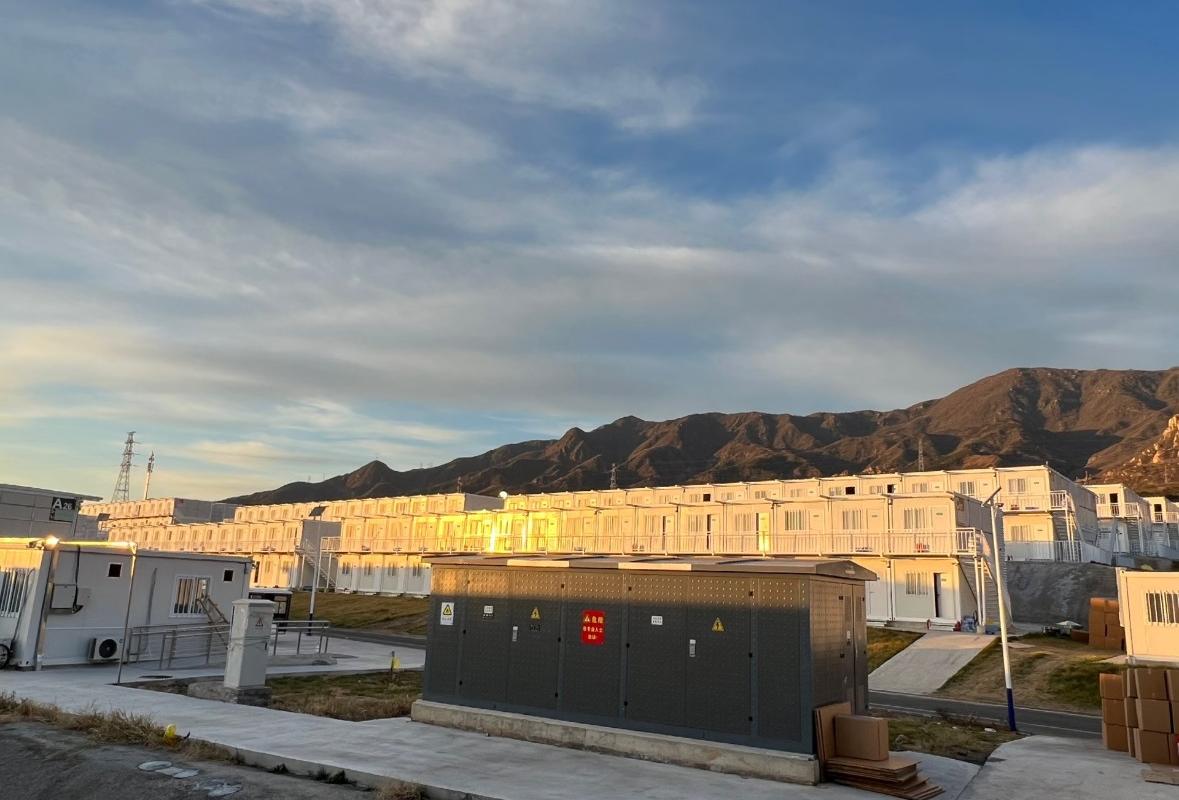
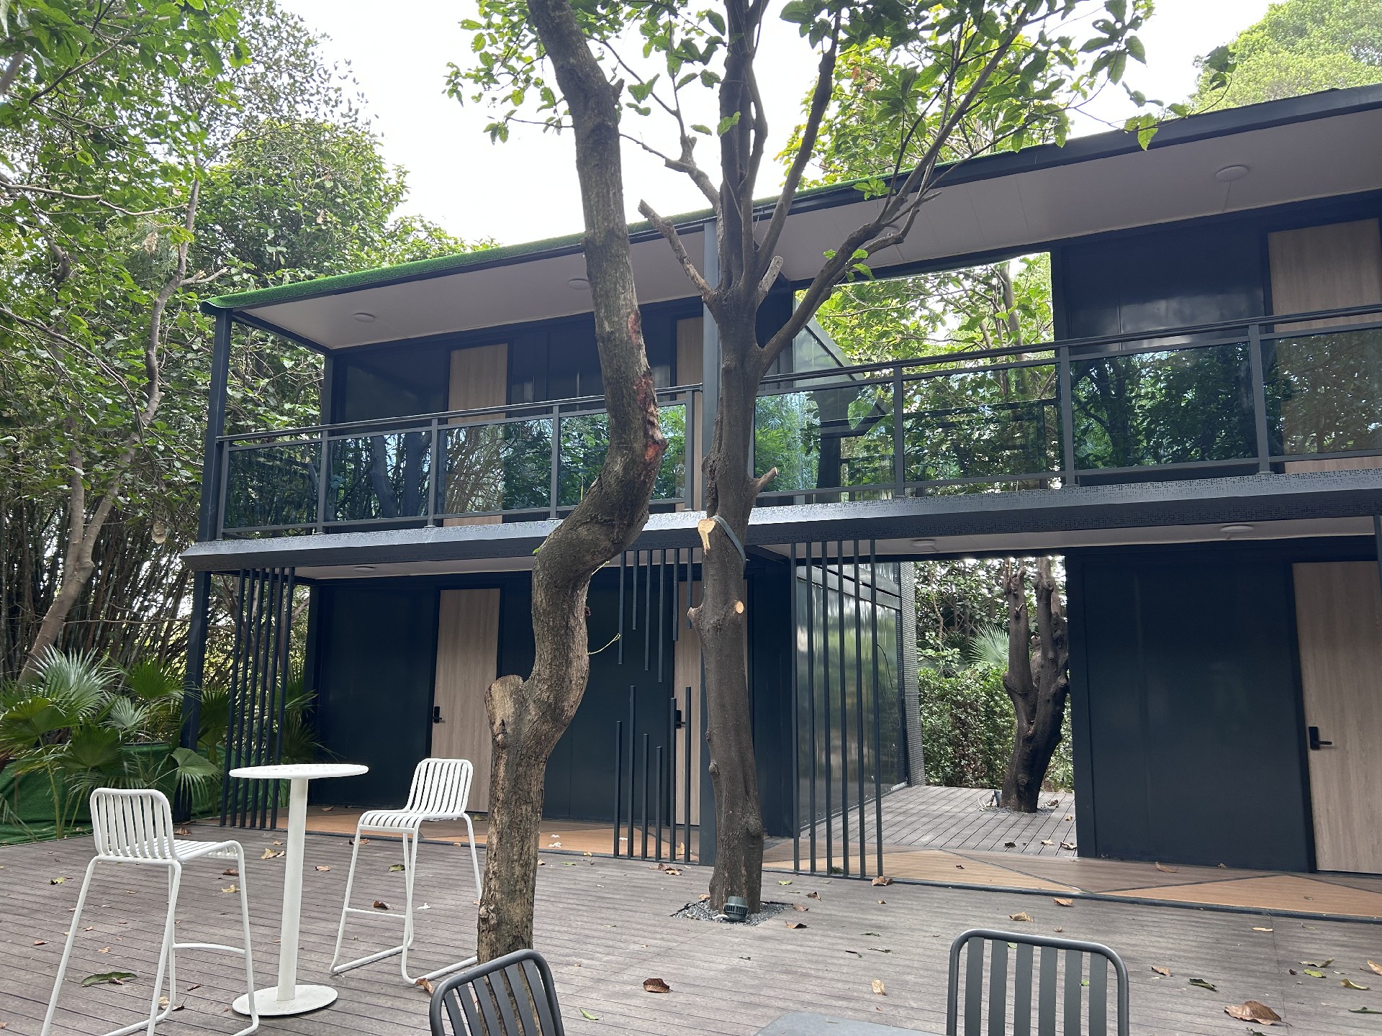
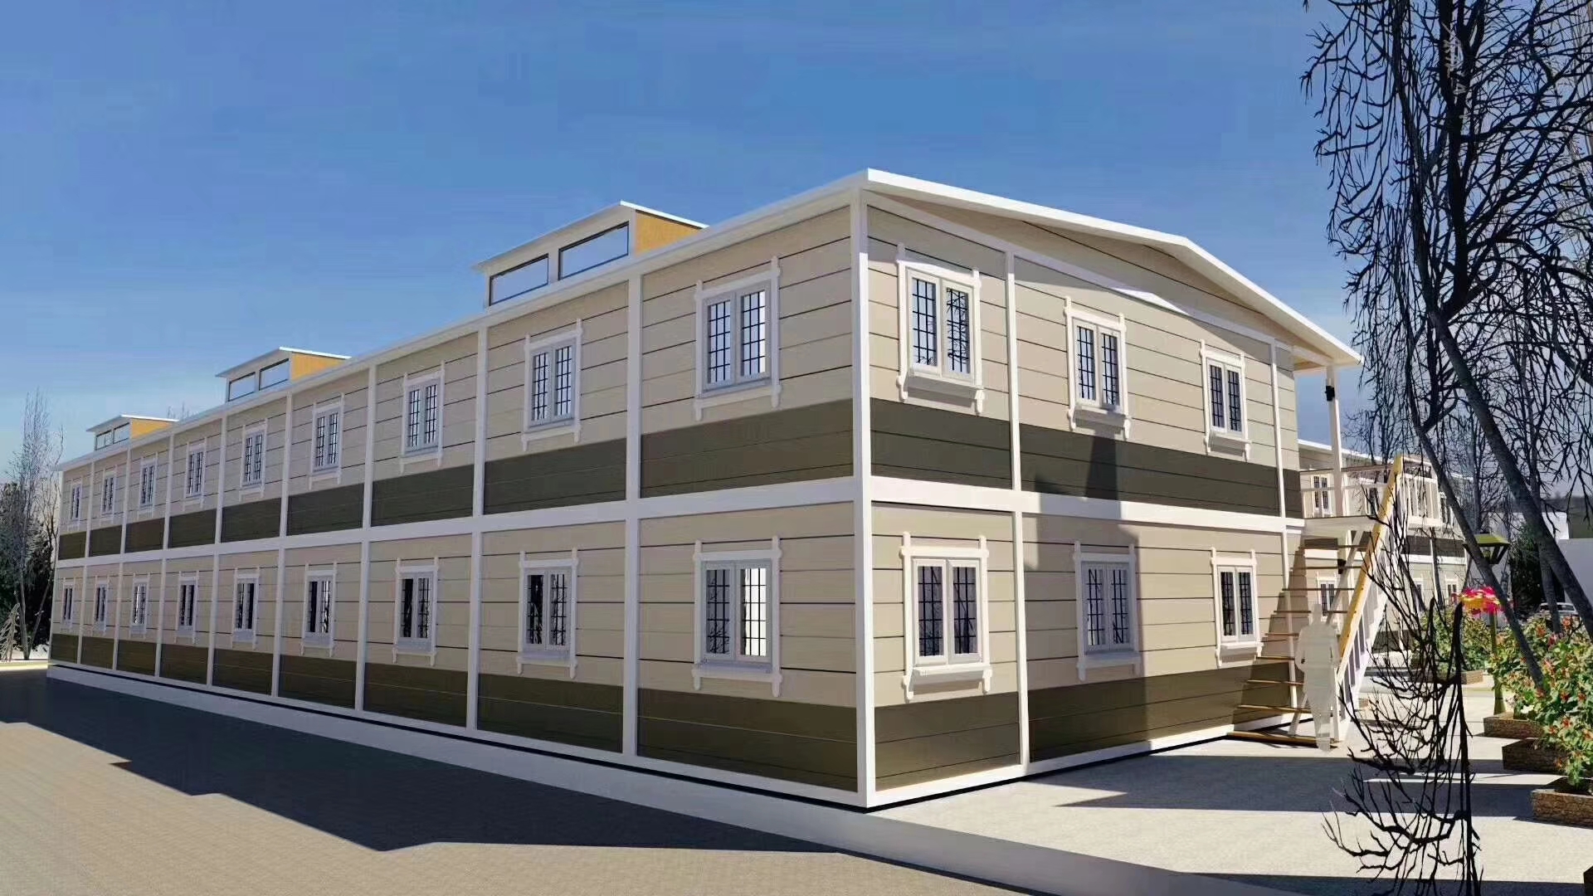
Worker Accommodation
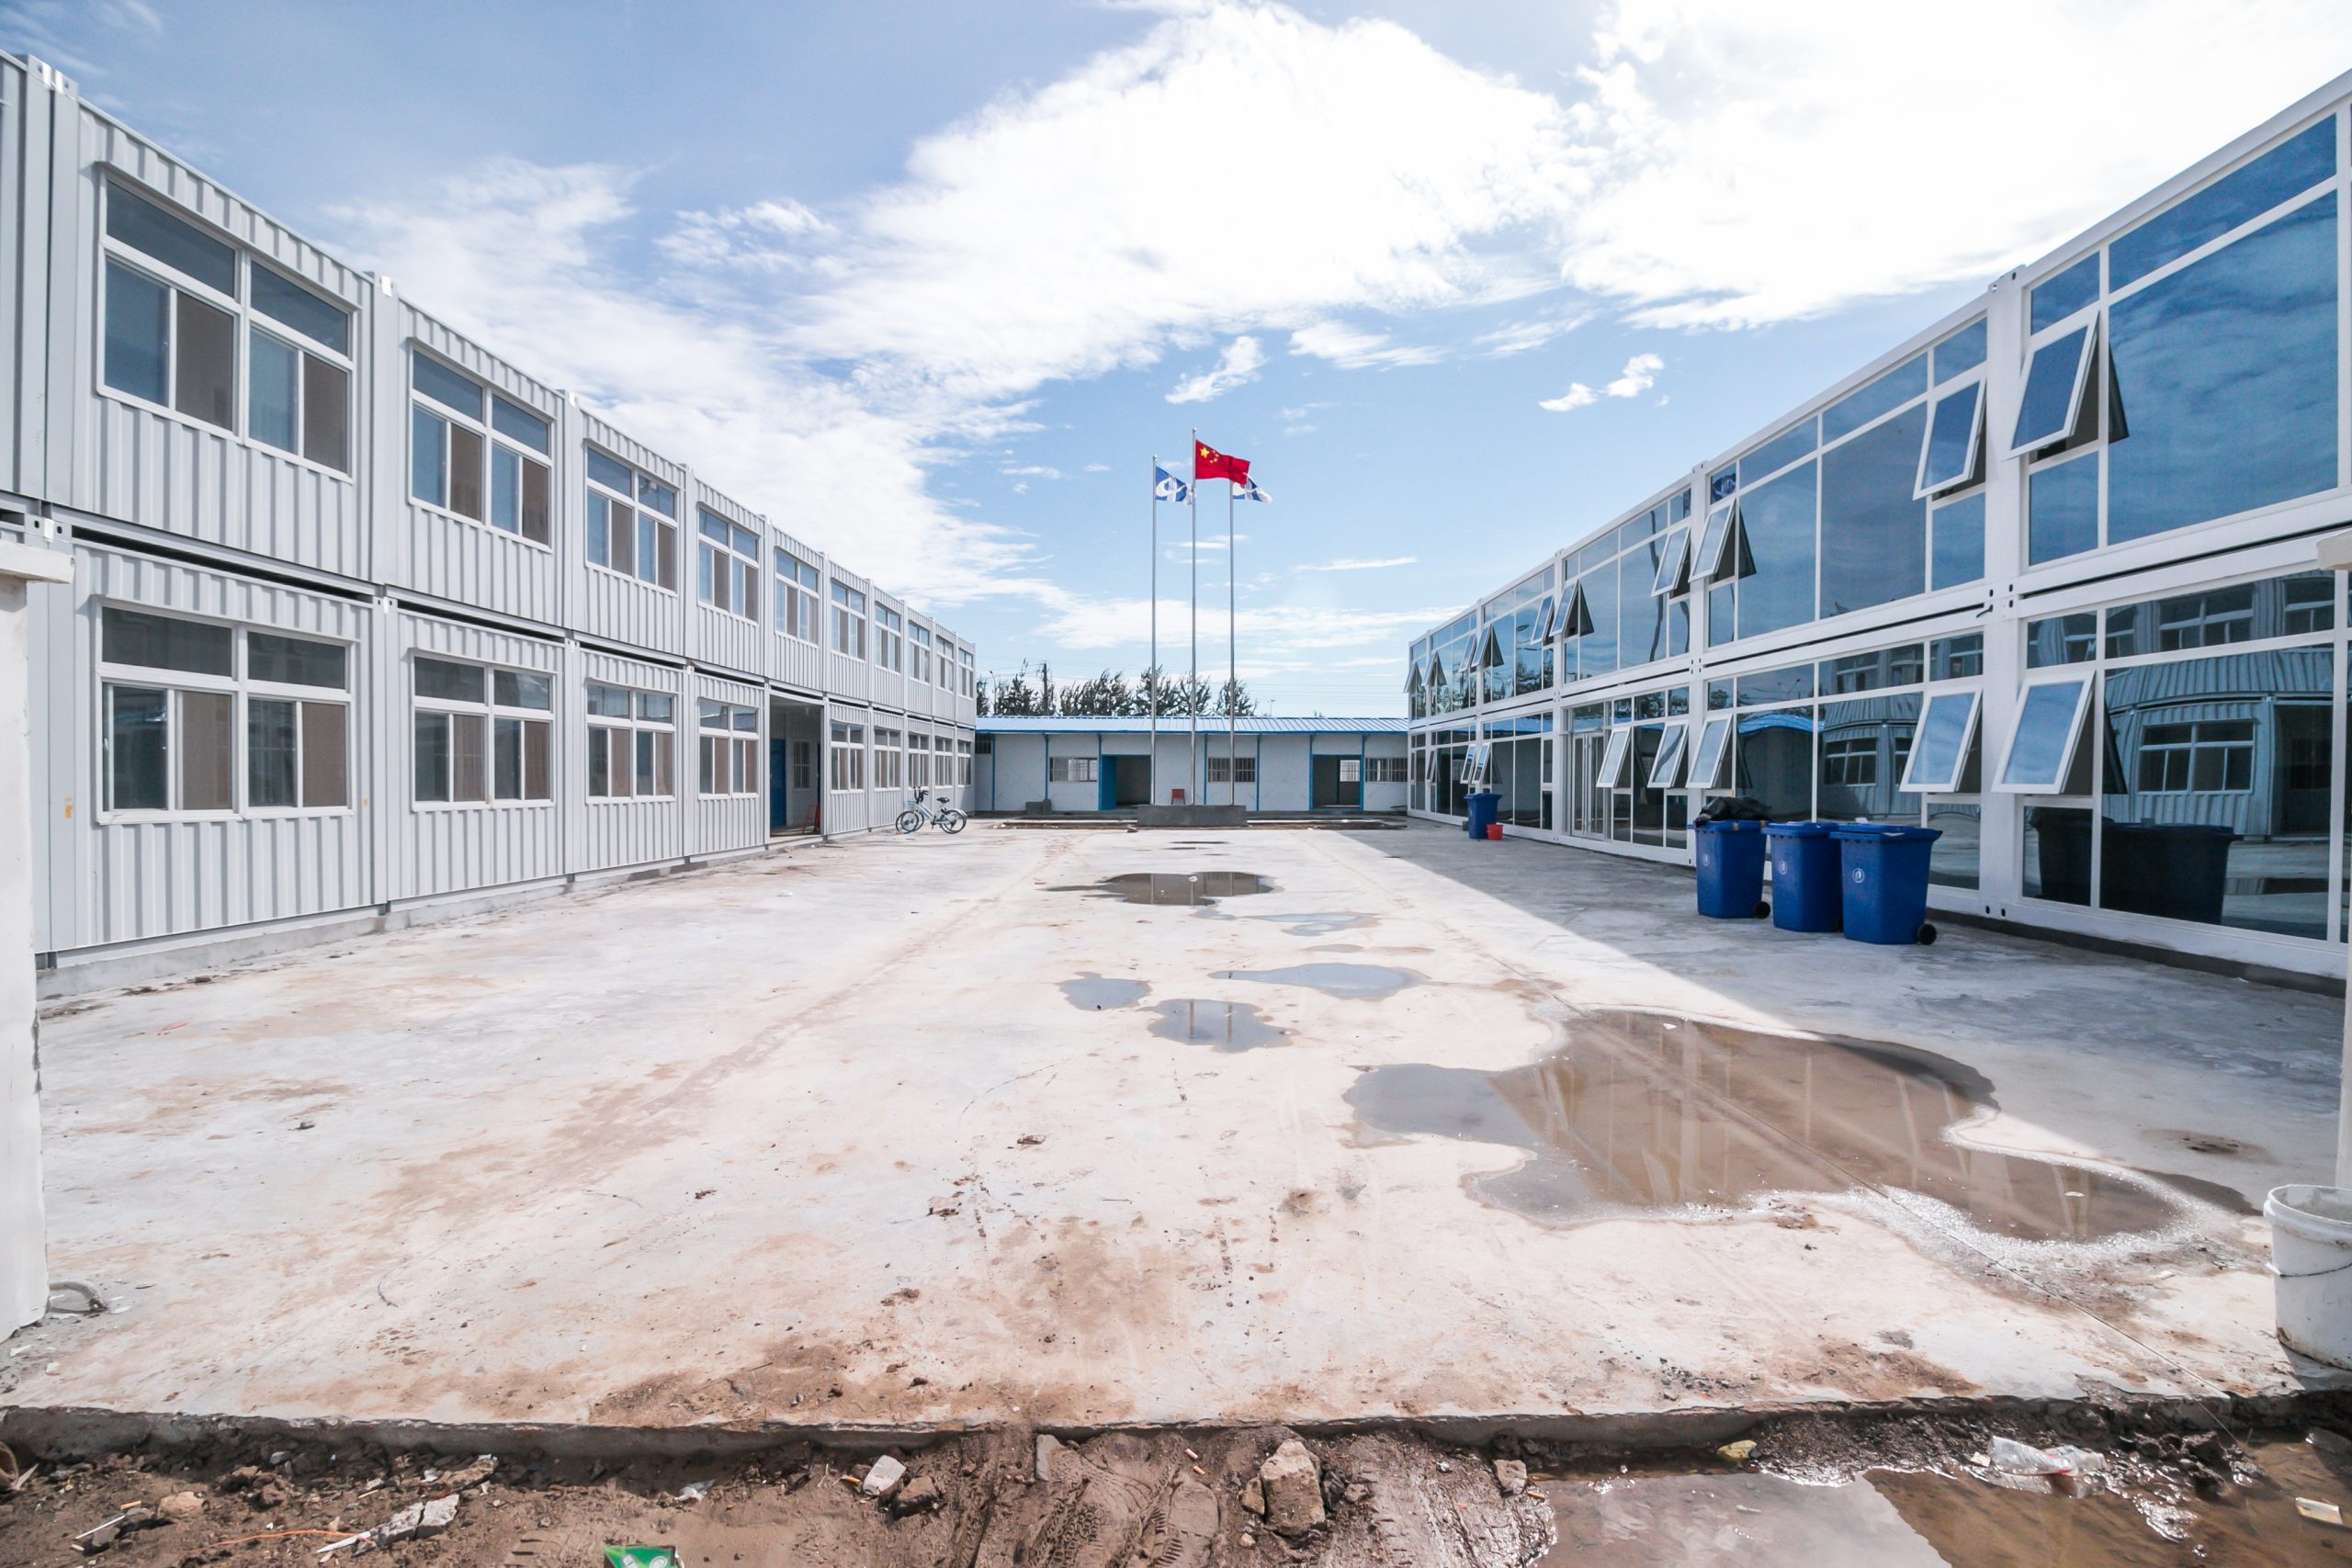
Site Offices
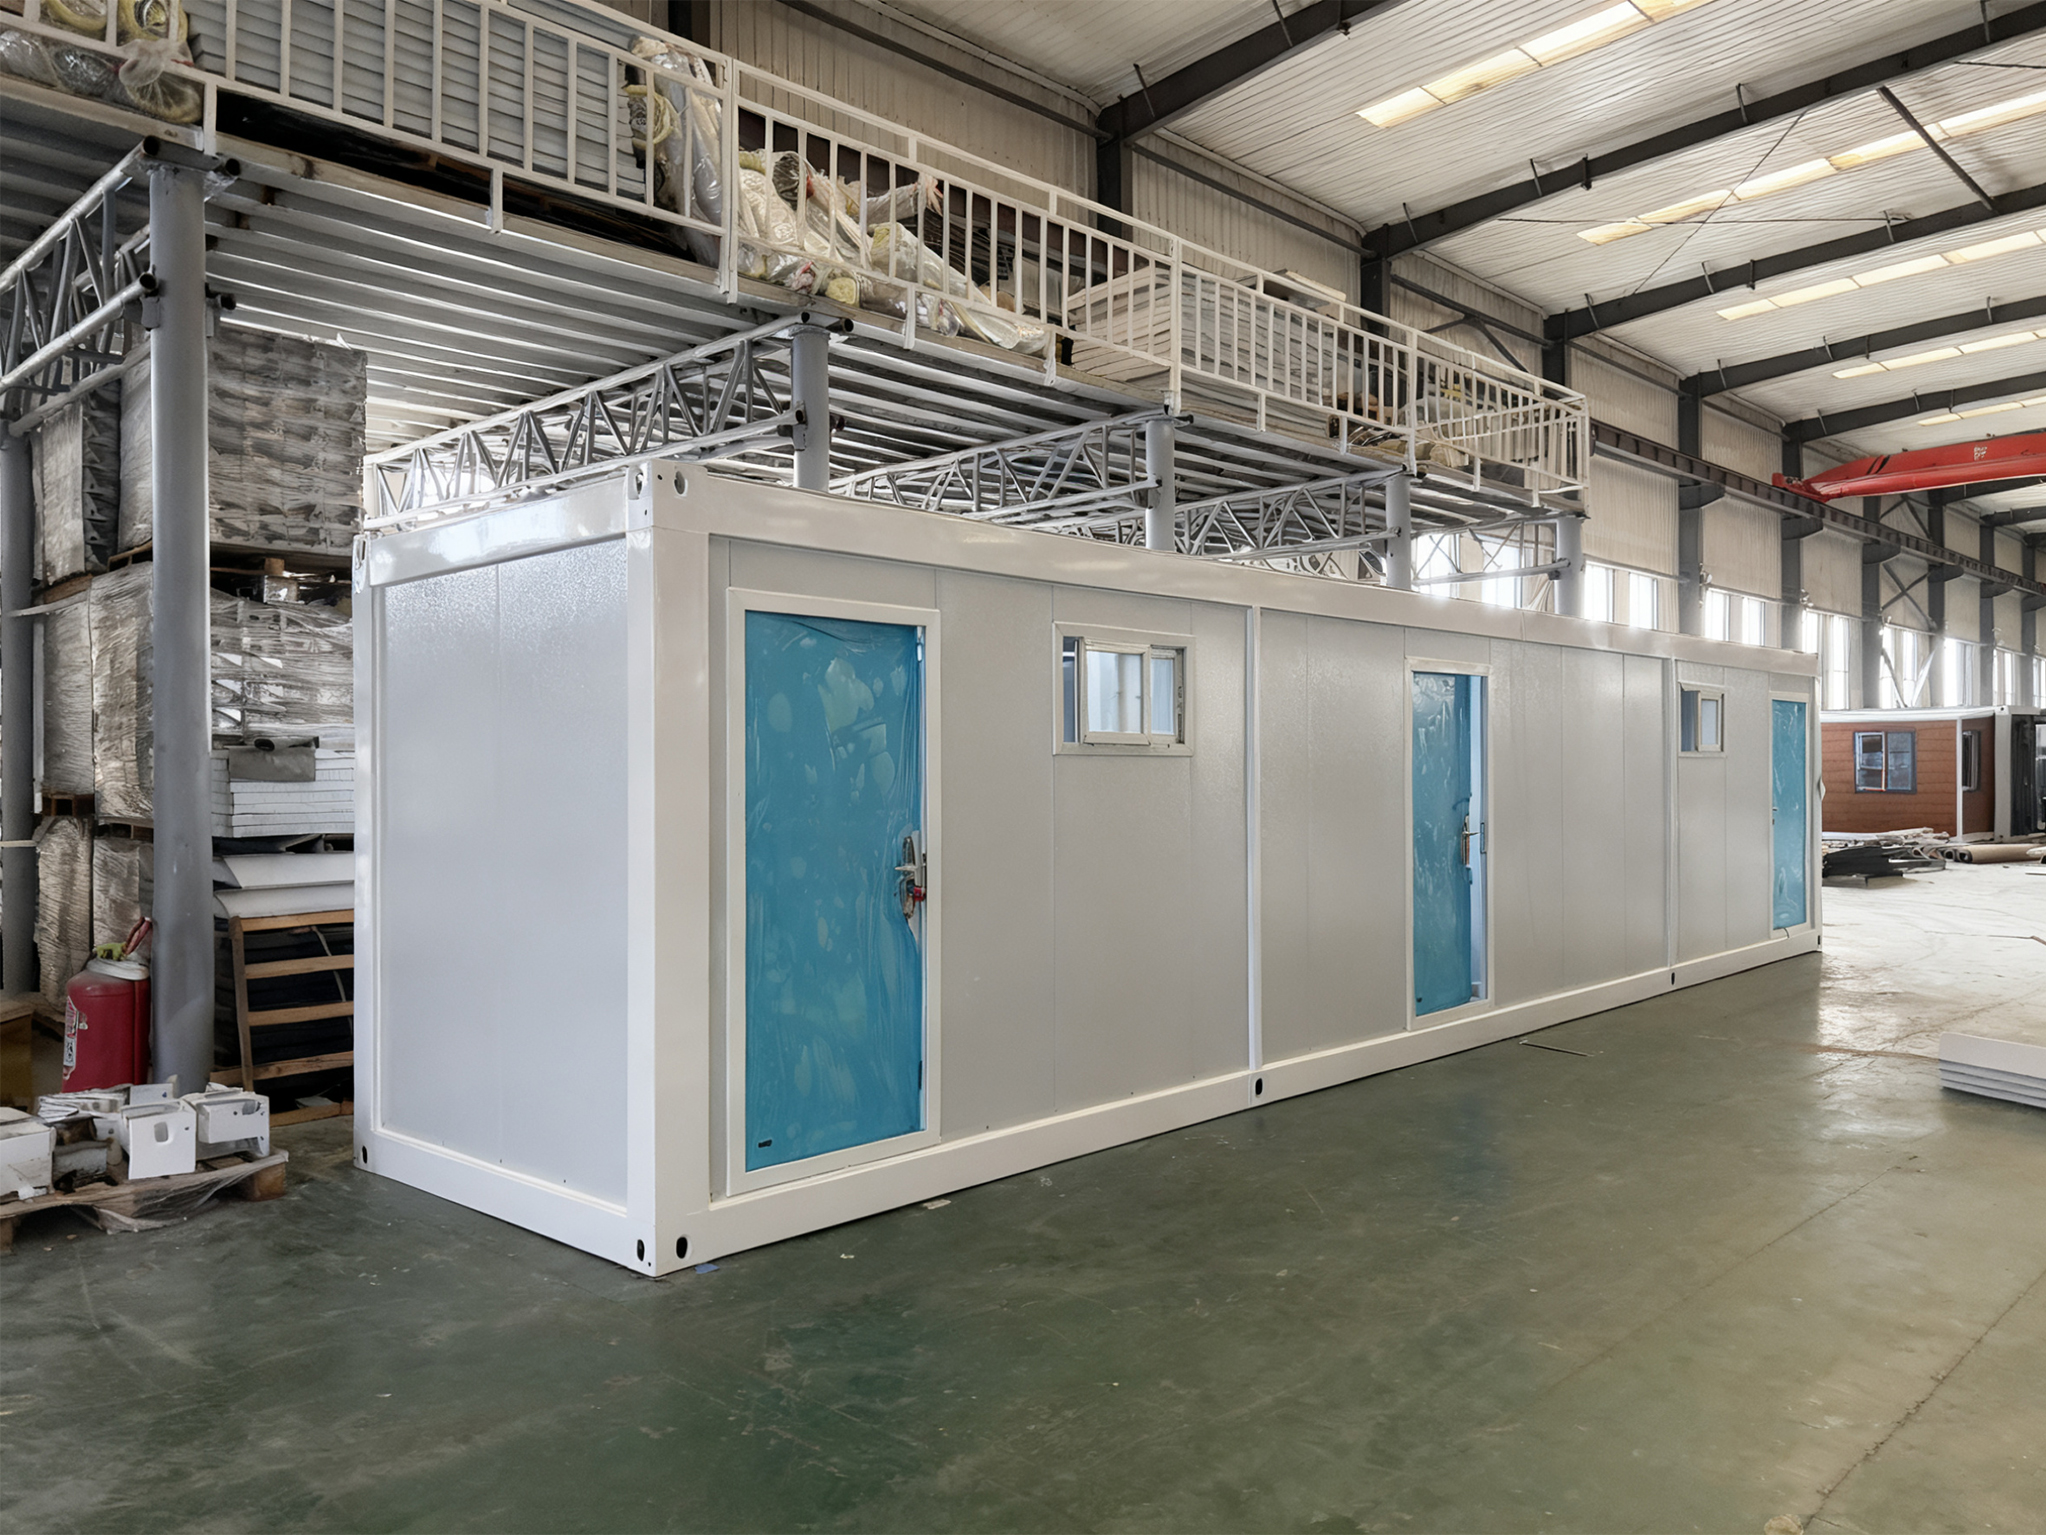
Portable Sanitation
Tourism & Resort
Budget Hotels
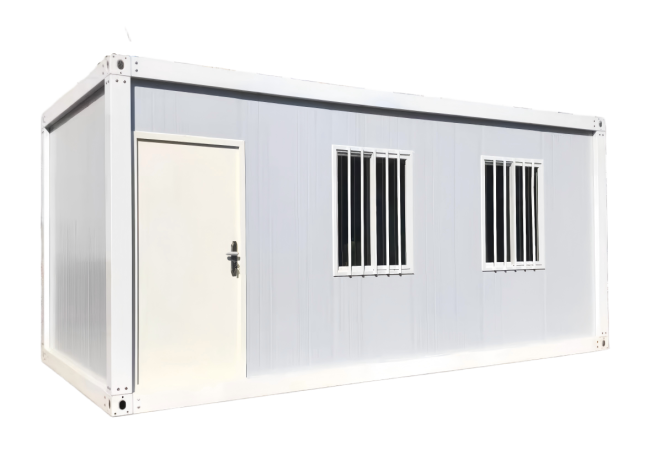
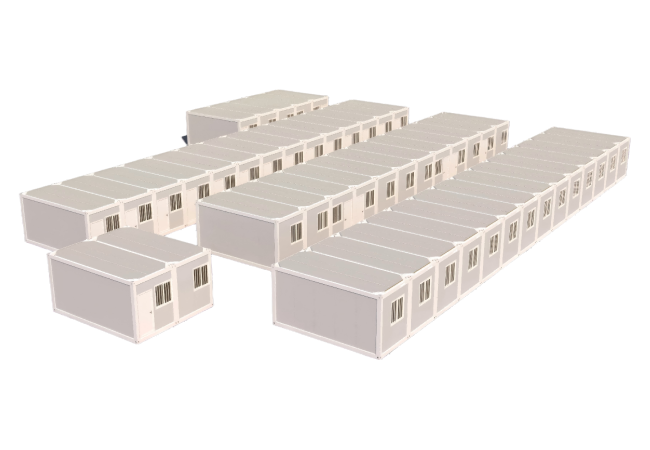
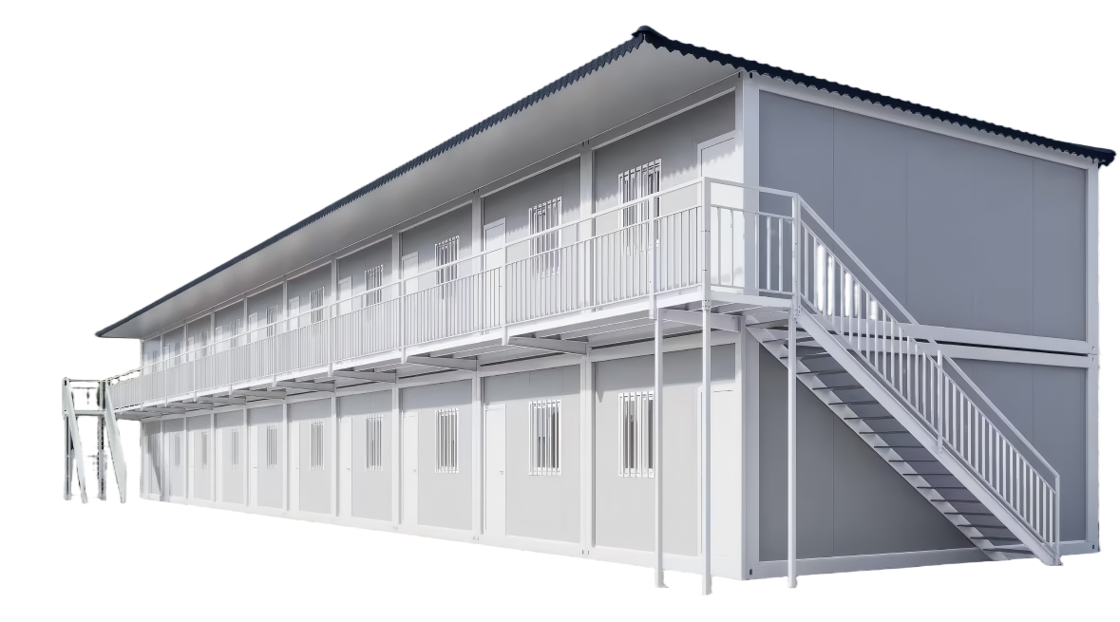
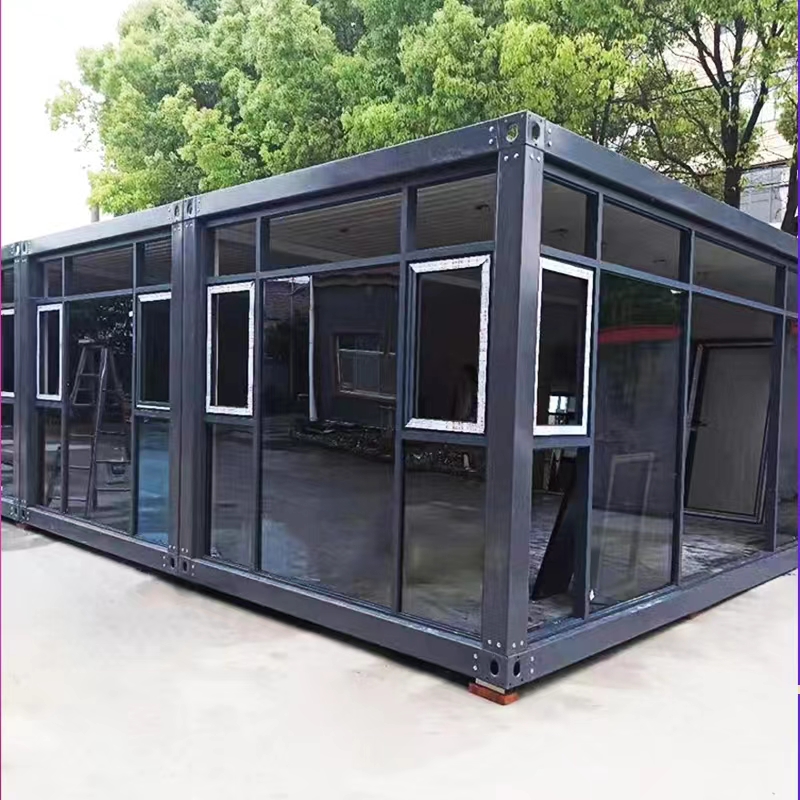
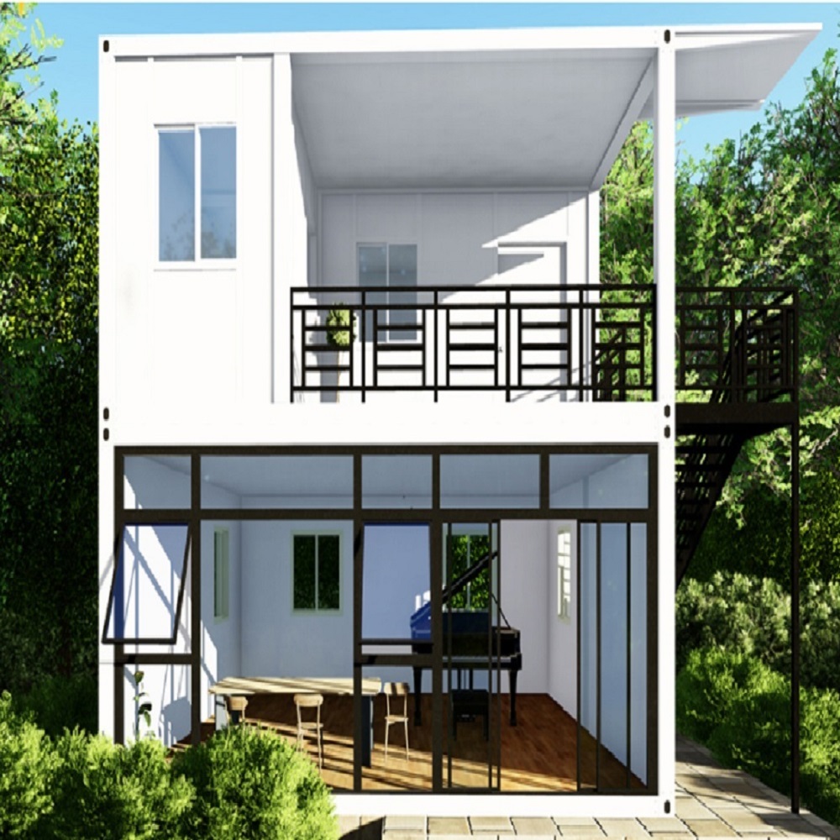
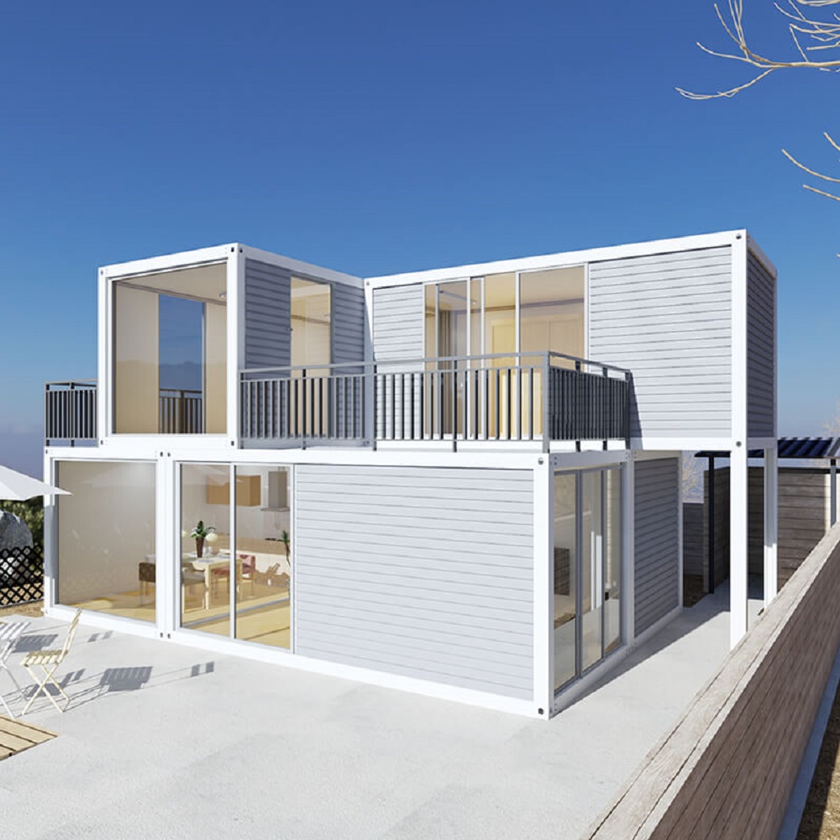
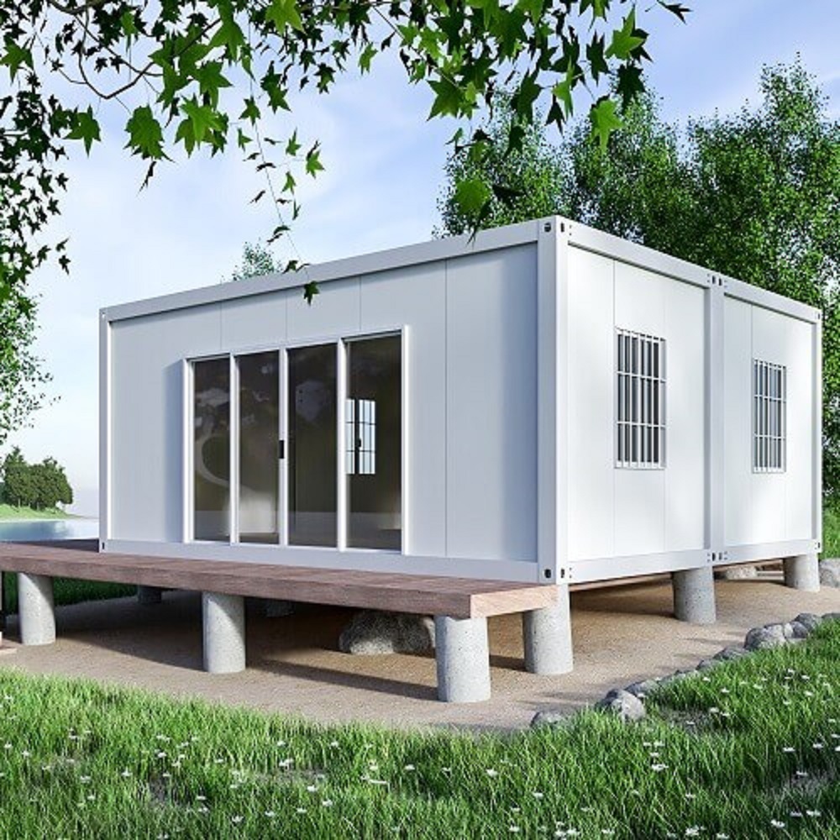
Prefabricated modular units supplied as components for high-volume shipping and on-site assembly, widely used for worker accommodation, construction site offices and temporary facilities. Standard 6,000 × 3,000 × 2,896 mm units range from USD 1,240 to USD 1,500 per unit, FOB Qingdao, depending on frame thickness and wall panel specifications. The USD 1,240 starting configuration uses a 1.8 mm frame and 50 mm wall panels. Custom layouts and additional fittings are quoted separately.
Standard solution for construction workers and labor camps. Designed for high-volume deployment and cost-efficient transport.
This is the most widely used base unit size. It balances usable space and transport efficiency, making it easy to form dormitories, offices, or multi-unit layouts without redesign.
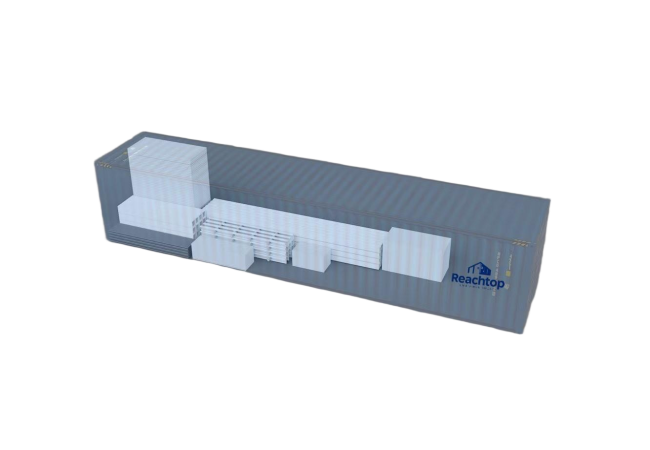
Up to 17 units can be loaded into one 40HQ container. This significantly reduces shipping cost per unit, especially in large-scale projects where logistics becomes a major expense.
A balanced choice between cost and structural strength. It performs reliably under transport and repeated assembly, without pushing the budget unnecessarily high.
Frame thickness can be adjusted based on project requirements — from cost-sensitive builds to higher-strength structures for long-term or demanding environments.
Delivered in a fully disassembled format, reducing transport volume and allowing flexible on-site assembly, especially useful for remote locations or large deployments.
Units can be combined freely to create different layouts. From single rooms to multi-unit buildings, the system expands without changing the core structure.
Detachable container houses are not limited to single units.
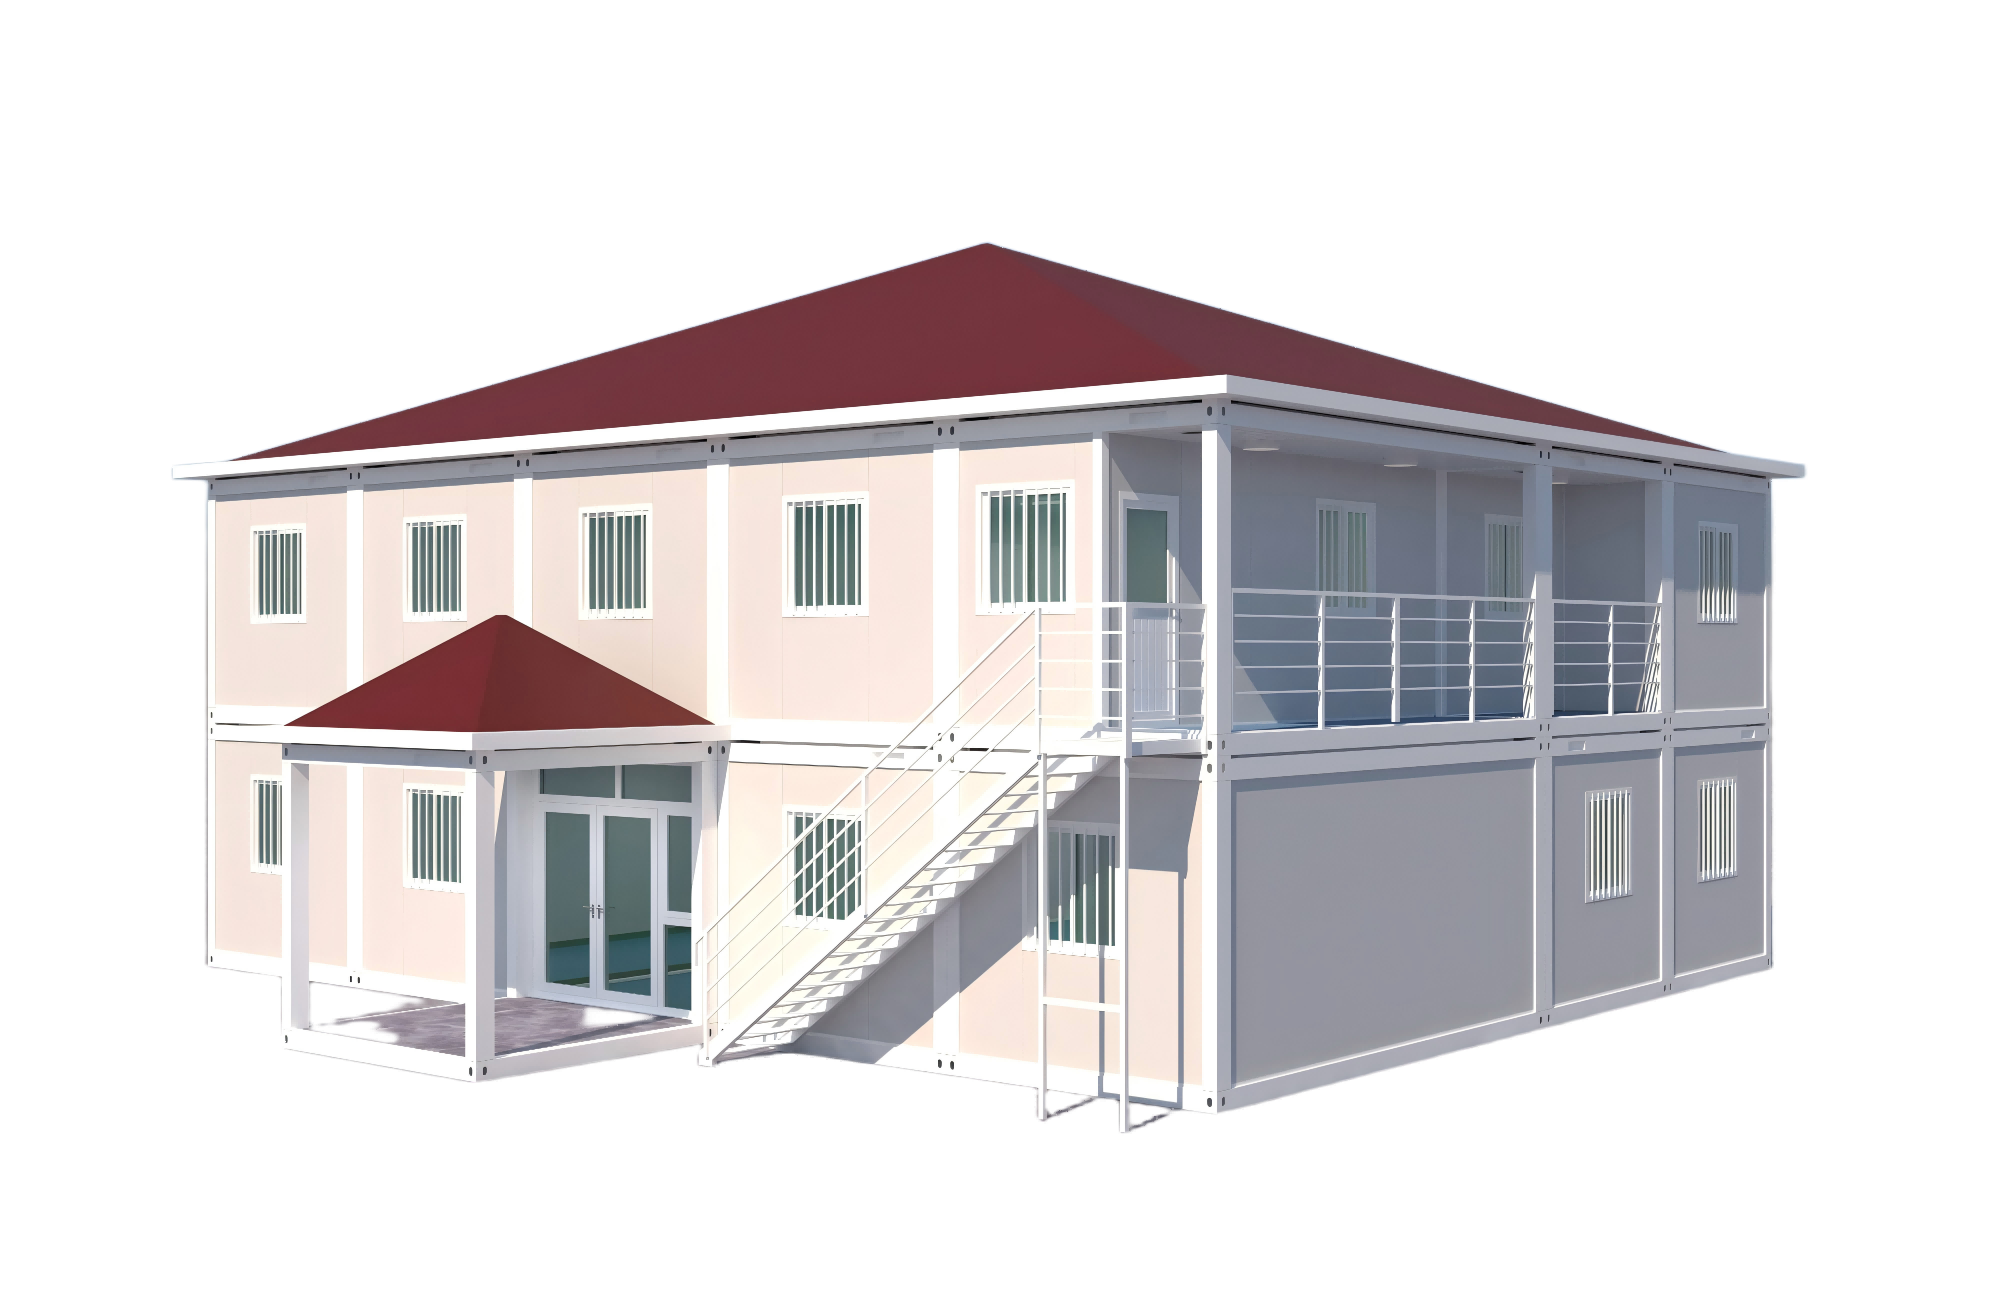
By combining modules horizontally and vertically, the system can scale into larger and more complex structures — from simple rooms to two-story buildings — while maintaining a unified structural system, with material specifications adjusted based on project requirements.
Units can be stacked to form two-story buildings. Structural connections are designed to support vertical expansion, making it suitable for dormitories, offices, and project facilities.
For structures above two levels, a 3.0mm frame is recommended to ensure sufficient structural strength and long-term stability.
Layouts are not fixed. Modules can be arranged side by side, back to back, or stacked — allowing the structure to adapt to different site conditions and functional requirements without redesigning the system.
Additional units can be added over time. Whether expanding a camp or upgrading a project site, the system grows progressively without requiring a complete redesign or structural changes.
All units follow the same structural logic and dimensions. This ensures consistent assembly, simplifies planning, and delivers predictable results across large-scale deployments.
The structure is designed for multiple assembly cycles. Units can be installed, dismantled, and reused across different projects while maintaining stable performance.
The system works like building blocks — simple modules that can be combined into larger, functional spaces. This reduces design complexity while providing flexibility in real-world project execution.
ReachTop provides full customization based on real project requirements — from color adjustments, material upgrades, and size modifications to layout planning and drawing support, all the way to structural adaptations when needed.
For most project-based orders, customization is handled as part of the solution process, without adding unnecessary extra cost.
Configure your priorities and see which system actually fits your project conditions.
Designed for projects where transport cost matters. With a full knock-down structure, you can load up to 17 units into one 40HQ — which significantly reduces cost per unit in international shipping.
Detachable container houses are designed for maximum container utilization.
A standard 3m × 6m unit can load up to 17 sets in one 40HQ container, significantly reducing shipping cost per unit.
# 20FT: 7 Sets/40HQ
# 40FT: 17 Set/40HQ
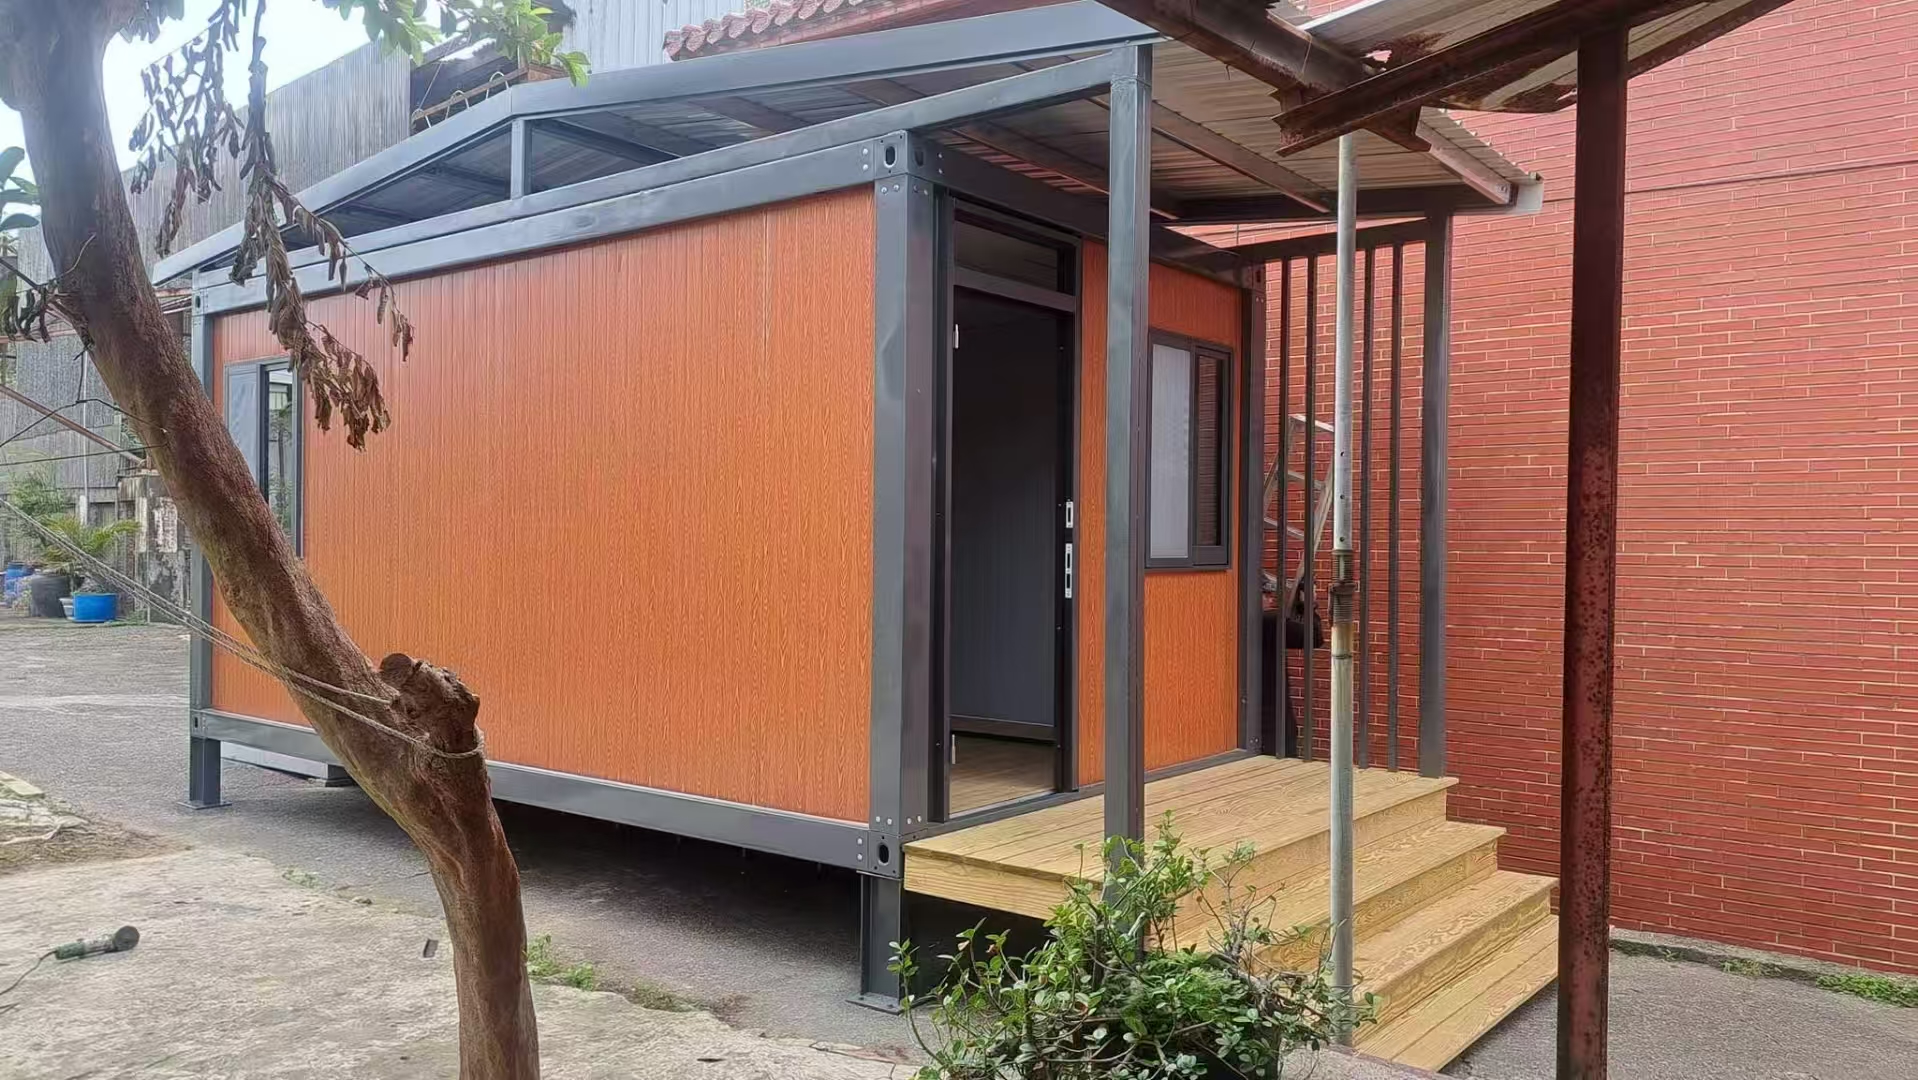
Wood-texture panels paired with a custom roof system — used in projects where exterior appearance is part of the value, not just structure.
Black-framed full glass facade — commonly used in commercial or display-oriented environments requiring openness and visibility.
Two-level stacked configuration with integrated balcony space — increasing usable area without expanding the footprint.
Two-story layout with balcony and metal cladding — combining modern aesthetics with improved exterior durability.
Modified wall structure with partial sliding door — adapting entry points based on internal layout and usage flow.
Shipping is a major cost factor in international projects.
With detachable systems loading up to 17 units per 40HQ, optimizing the loading plan can significantly reduce cost per unit.
Yes. The detachable system is designed for repeatable deployment across 50–500+ units, with consistent structure, stable quality, and predictable cost.
Each unit can be assembled within a few hours using basic tools.
No heavy machinery is required, making it suitable for remote or infrastructure-limited locations.
Yes. From layout and dimensions to materials and structural adjustments, the system can be adapted based on your project requirements.
We provide layout suggestions and preliminary planning support to help you validate your project before final confirmation.
* From planning to delivery — everything is built around real project conditions.
Tell us your requirements — we’ll help you define the layout, optimize container loading, and provide a clear project quotation.
No cookies in this category.
Your Privacy Choices
We use necessary cookies to keep this website working. With your permission, we also use analytics and advertising cookies to understand how the site is used, measure inquiries and improve our marketing. You can change your choice at any time. Privacy Policy Cookie Policy