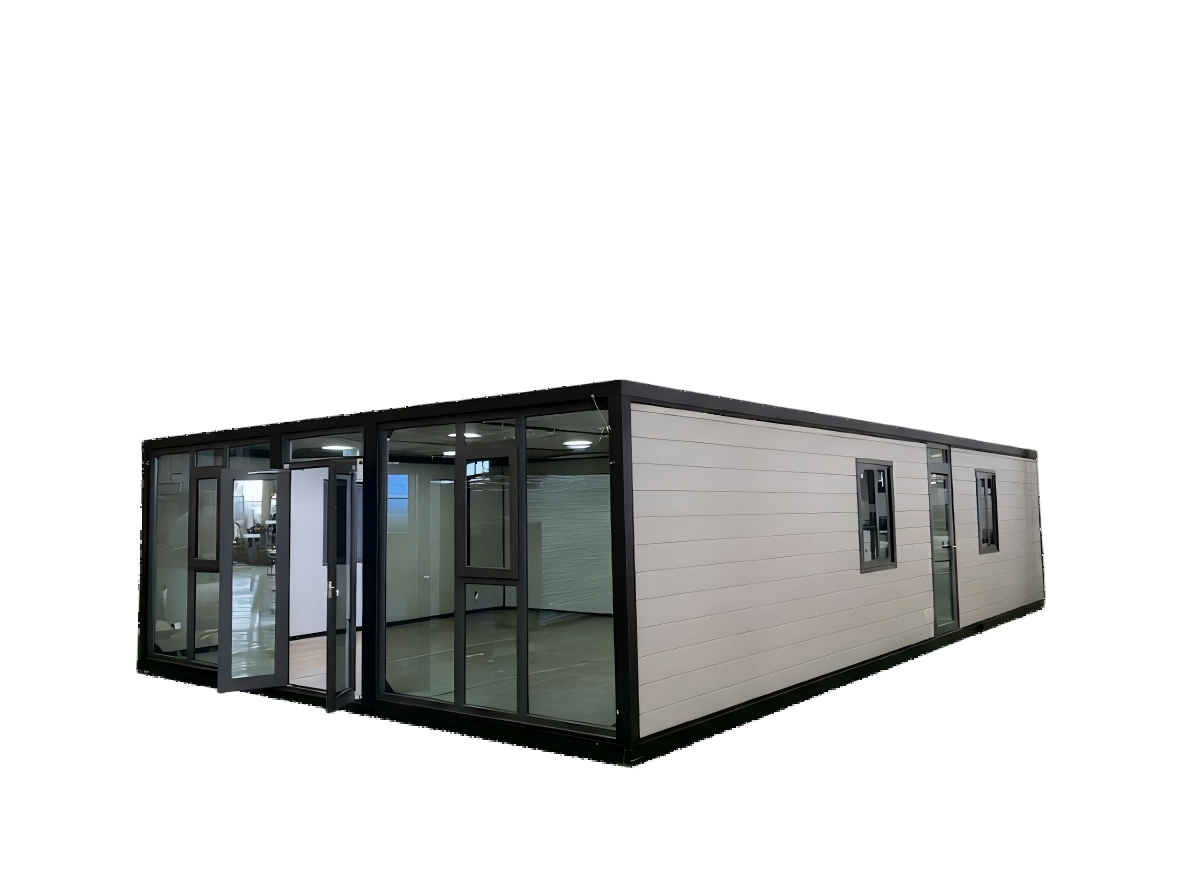
Space Capsule Houses for Resorts and Scenic Accommodation Projects
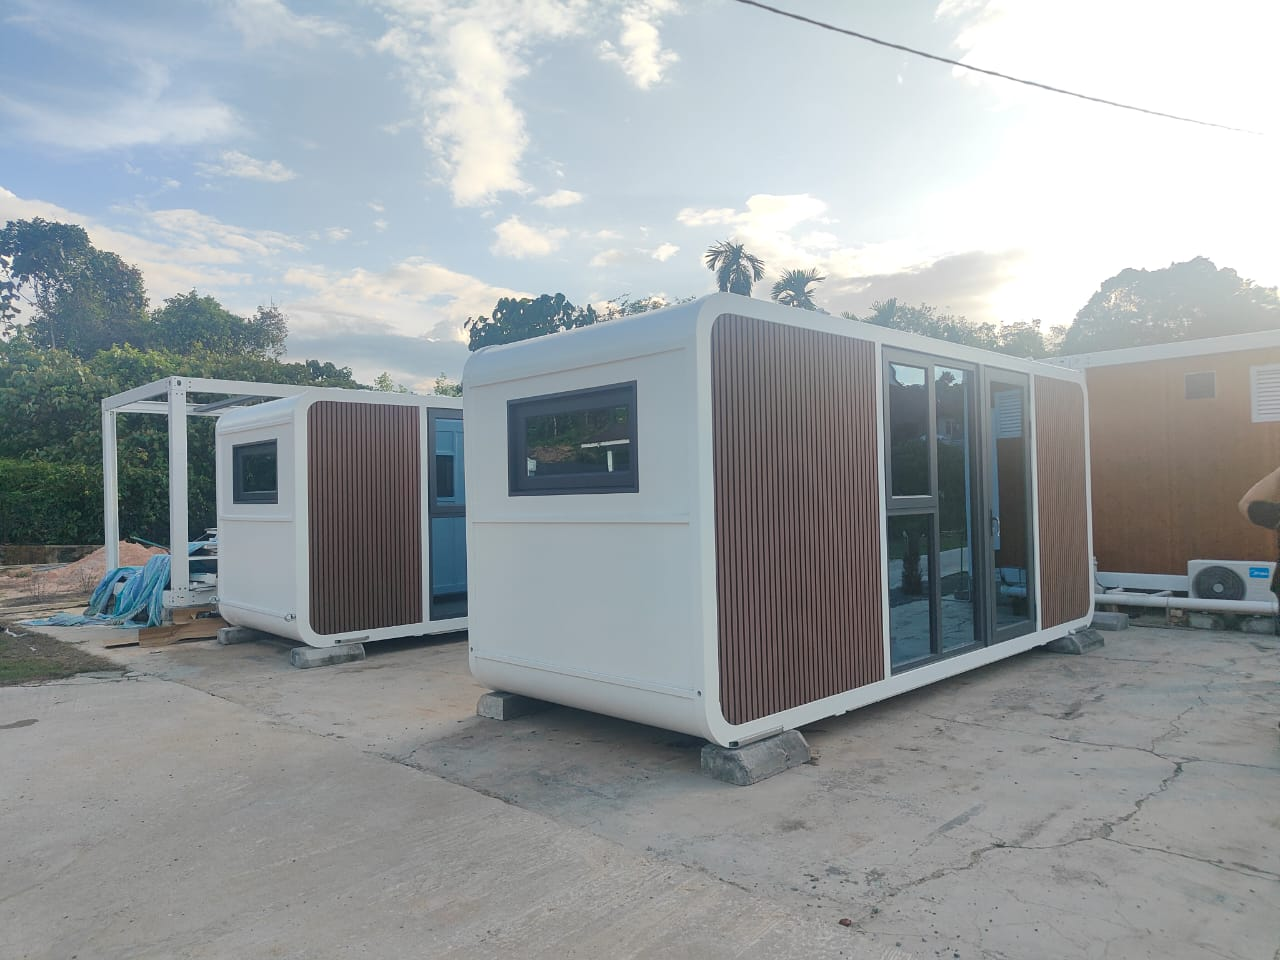
Factory-finished modular accommodation units with panoramic glazing,
integrated interiors and project-specific configurations for resorts,
glamping parks and distinctive short-term rental projects.
Space Capsule House Structure and Material System
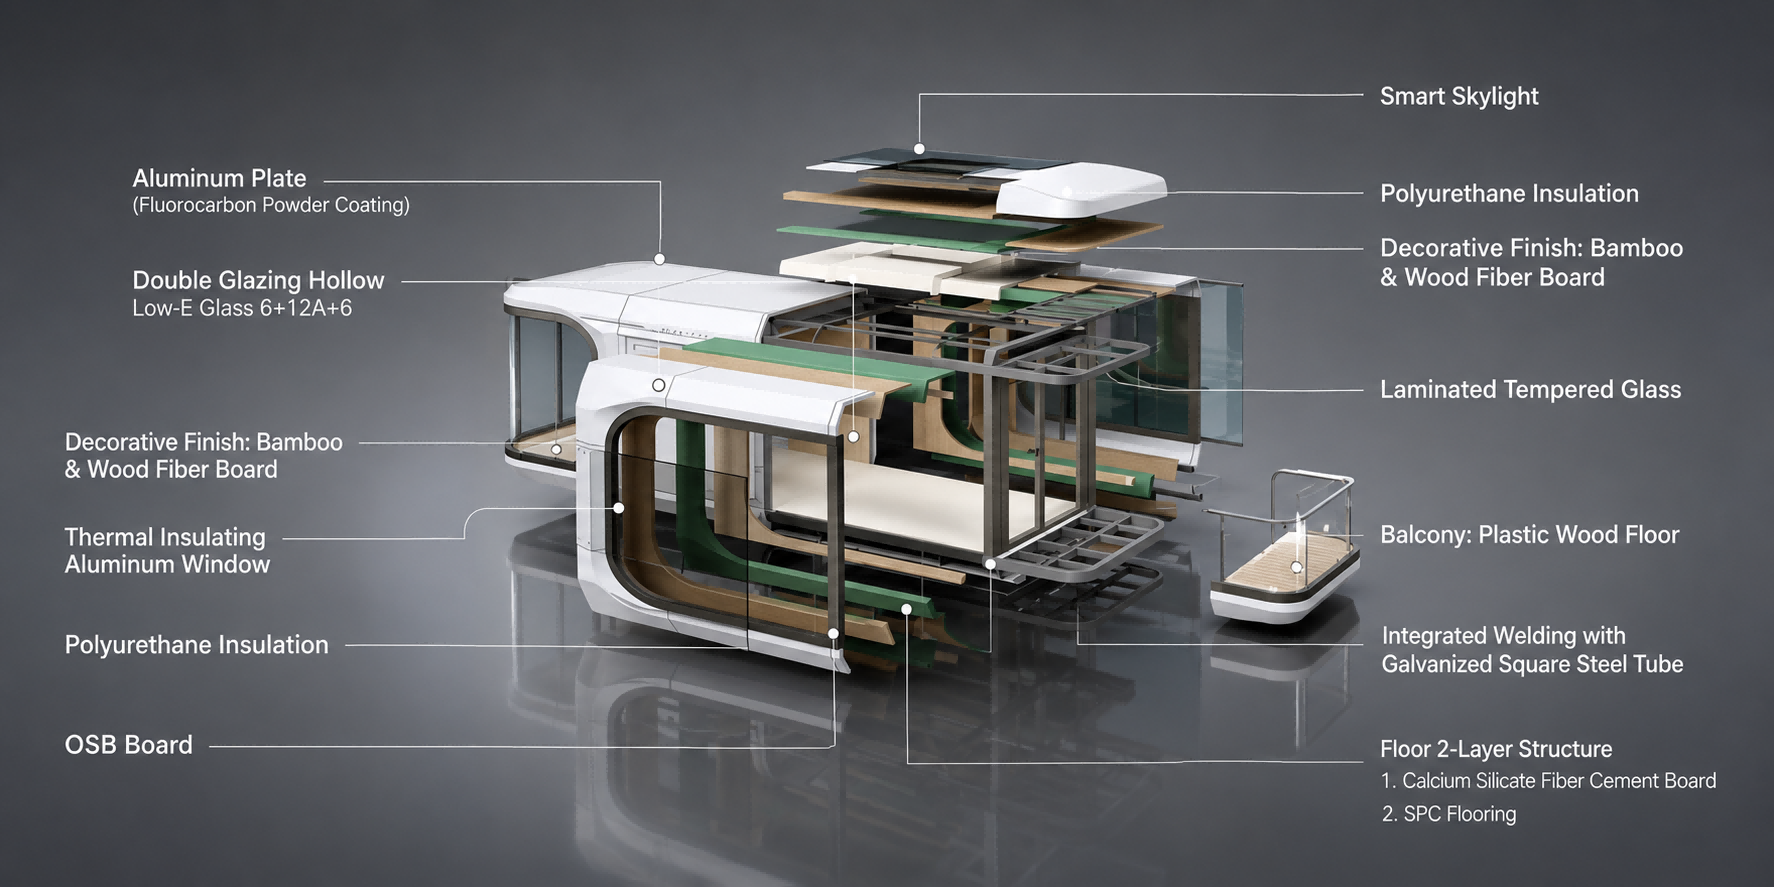
This exploded view shows how the main structural and finishing layers of a space capsule house are integrated into one factory-built unit. The system combines an aluminum exterior, welded galvanized steel frame, polyurethane insulation, Low-E insulated glazing, interior decorative panels and a layered floor structure. Components such as the skylight, thermal-break aluminum windows, laminated tempered glass and balcony are incorporated according to the selected model and project requirements.
Compare Space Capsule House Models and Configurations
The 8.5 m and 11.5 m space capsule houses share the same core structure, insulated building envelope, interior finishes and bathroom system. The main differences are the overall length, usable floor area and selected equipment configuration. Use the model comparison and expandable specification sections below to review what is included as standard and which furniture or appliances can be added for your project.
Model Comparison
| Model | External Dimensions | Floor Area | Reference Price | Air Conditioner | Electric Curtains |
|---|---|---|---|---|---|
| 8.5 m Model | 8.5 × 3.3 × 3.3 m | 28 m² | $18,867.92 Base configuration | 1 × 1.7 HP inverter split unit Optional | $754.72 Optional package |
| 11.5 m Model | 11.5 × 3.3 × 3.3 m | 38 m² | $28,301.89 Base configuration | 1 × 2 HP inverter split unit Project-specific configuration | $943.40 Optional package |
Standard & Optional Configuration
| Item | Specification |
|---|---|
| Main Frame | Galvanized steel structural frame |
| Exterior Shell | Aviation-grade aluminum cladding panels |
| Shell Surface Treatment | PVDF or FEVE Coating |
| Thermal Insulation | 50 mm polyurethane foam insulation |
| Panoramic Glass Wall | 6 + 12A + 6 Low-E insulated tempered glass |
| Smart Skylight | Remote-controlled skylight with 5 + 1.65 + 5 transparent Low-E laminated tempered glass |
| Opening Window & Insect Screen | 5 + 12A + 5 Low-E insulated tempered glass with insect screen |
| Panoramic Balcony | 22 mm outdoor wood-plastic composite decking |
| Balcony Glass | 8 mm clear tempered glass with aluminum alloy edge profiles |
| Entrance Door | Custom stainless-steel insulated entrance door |
| Smart Entry Lock | Hotel-grade outdoor waterproof smart lock with key-card power control |
| Equipment-Room Ventilation Door | Custom aluminum alloy ventilation door |
| Exterior Light Strip | Waterproof exterior LED ambient light strip |
| Ceiling Light Strip | Interior LED ambient light strip |
| Item | Specification |
|---|---|
| Ceiling & Wall Finish | Carbon crystal decorative panels |
| Interior Flooring | SPC click-lock flooring |
| Downlights | Specified-brand recessed downlights |
| Wall-Mounted Distribution Box | Specified-brand electrical distribution box |
| Curtain Track | Curtain track included; curtains are not included |
| Item | Specification |
|---|---|
| Bathroom Privacy Door | Aluminum alloy frosted insulated-glass door, 700 × 2000 mm |
| Dry/Wet Separation Door | Clear tempered-glass shower partition with silver stainless-steel frame, 1065 × 1900 mm |
| Shower Set | Premium shower set |
| Washbasin & Vanity | Quartz-stone countertop with custom wood vanity cabinet |
| Smart Bathroom Mirror | Smart mirror, 700 × 900 mm |
| Shower Floor Drain | Stainless-steel linear shower drain, 200 × 80 × 8 mm |
| Faucet | Stainless-steel faucet |
| Toilet | Ceramic toilet |
| Bathroom Flooring | 600 × 600 mm marble floor tiles |
| Bathroom Heater / Ventilation Unit | OPPLE unit, 300 × 600 × 118 mm |
| Bathroom Downlights | Specified-brand recessed downlights |
| Item | Specification |
|---|---|
| Electrical & Network Cabling Project-Specific | Zhujiang electrical cables and 8-core network cable throughout the unit |
| Electrical Conduit Project-Specific | LESSO insulated PVC electrical conduit |
| Water Supply & Drainage Project-Specific | Whole-house water supply and drainage with anti-burst, pressure-resistant piping |
| Power Sockets Project-Specific | DELIXI five-hole and three-hole power sockets |
| Split Air Conditioner |
8.5 m model: 1 × 1.7 HP inverter split unit
Optional 11.5 m model: 1 × 2 HP inverter split unit Project-Specific |
| Item | Specification & Reference Price |
|---|---|
| Three-Seat Sofa |
Cotton-linen upholstered sofa, 1800 × 700 × 800 mm
$377.36
|
| Bed Frame & Thick Mattress |
Double bed, 1800 × 2000 mm
$471.70
|
| Whole-House Electric Curtains |
Remote-controlled electric curtain system
8.5 m: $754.72
11.5 m: $943.40 |
| Kitchen Cabinet |
Specified-brand cabinet, 1700 × 586 × 820 mm
$849.06
|
| Entrance Cabinet |
Custom wood entrance cabinet, 2260 × 295 × 990 mm
$339.62
|
Standard configurations and optional-item prices are for reference only. Final materials, brands, electrical standards, plumbing interfaces and furniture packages should be confirmed in the project quotation. All model and optional-item prices are shown in USD.
Inside a Space Capsule House: Real Interiors in Real Locations
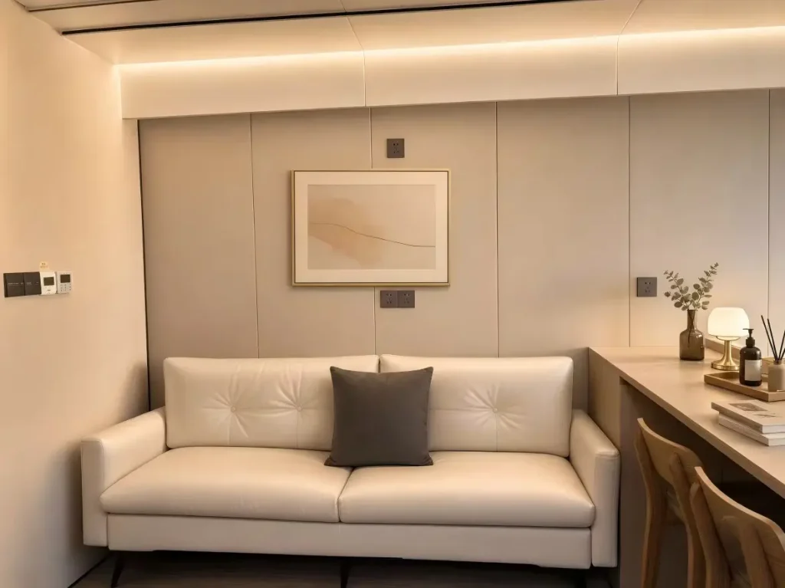
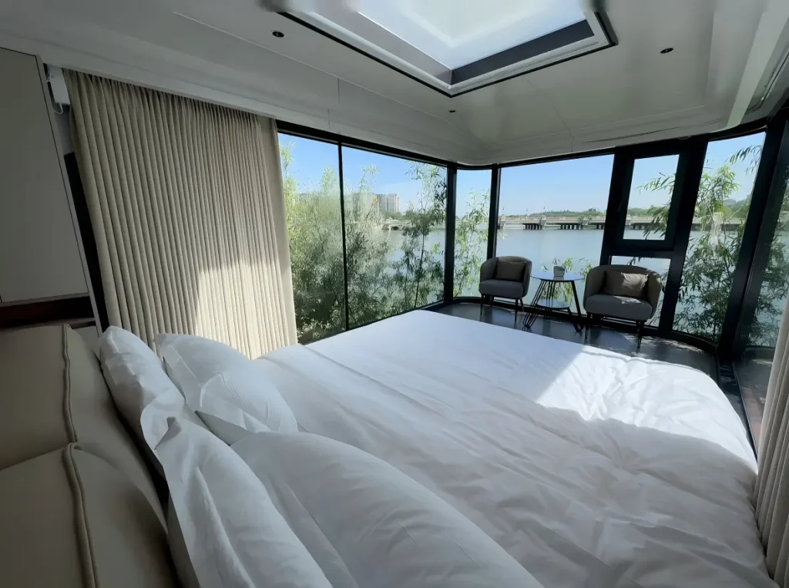
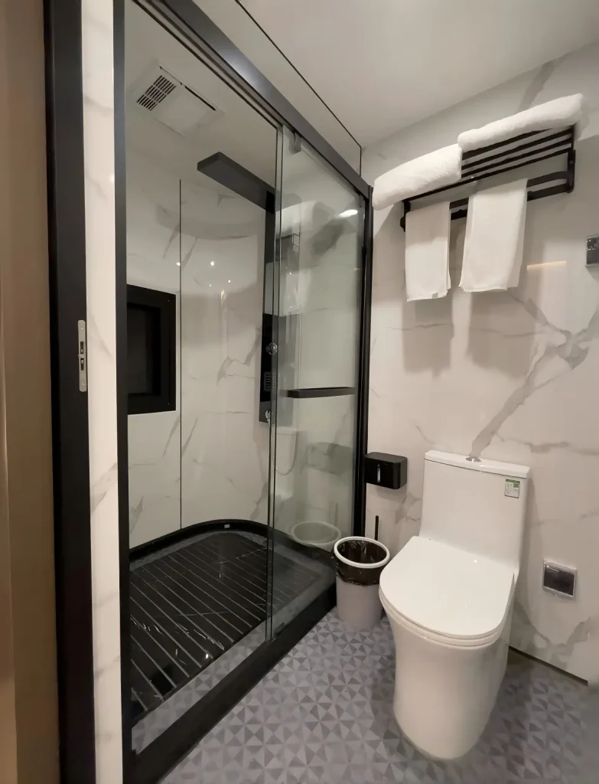
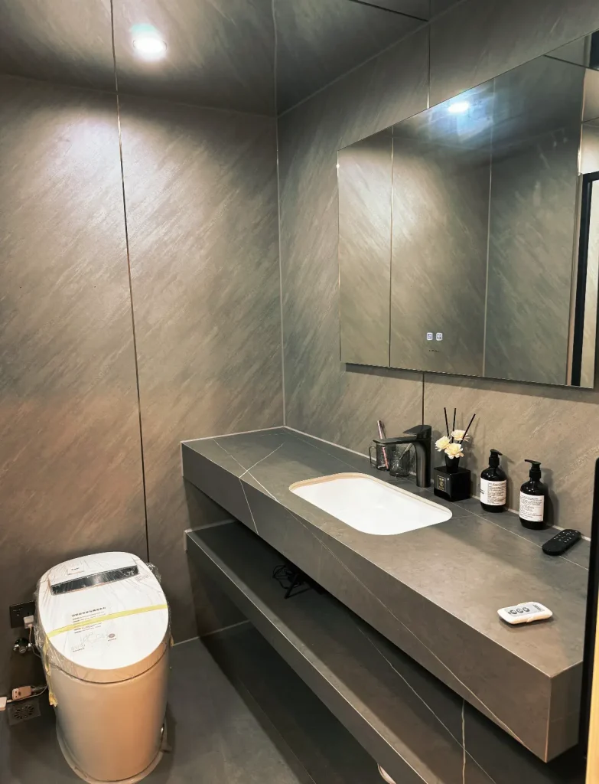
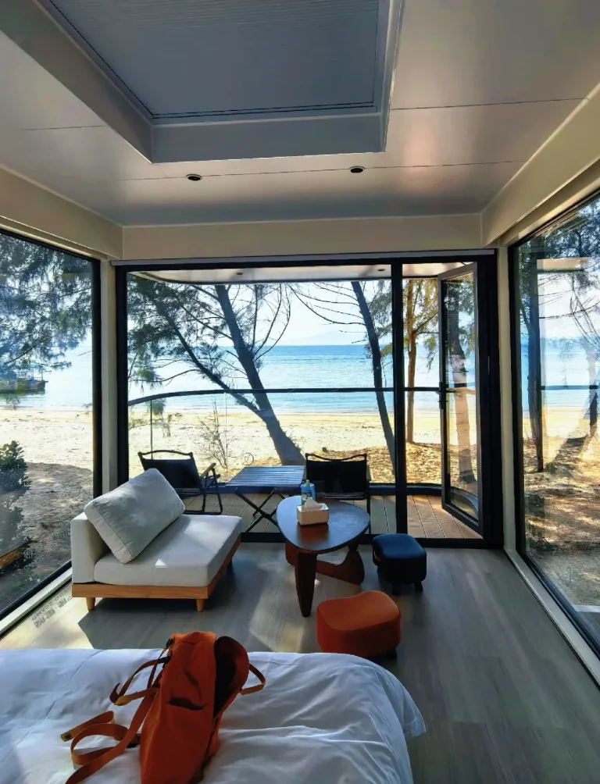
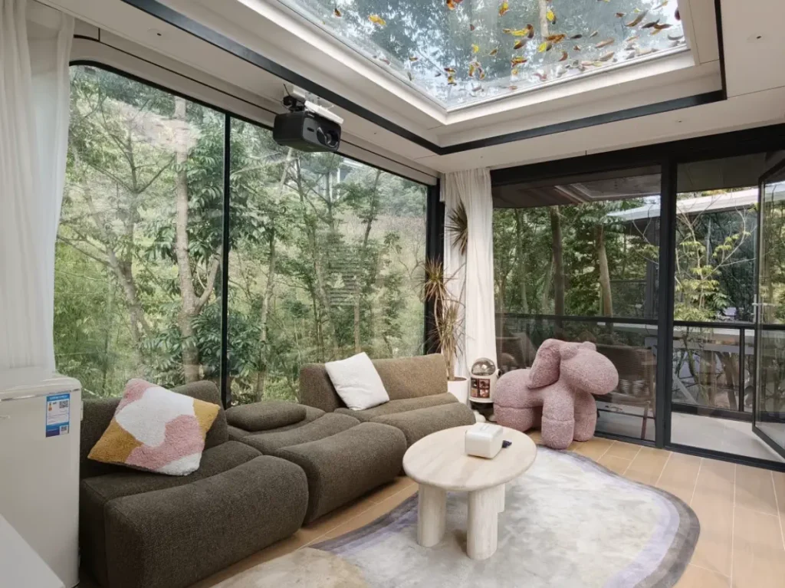
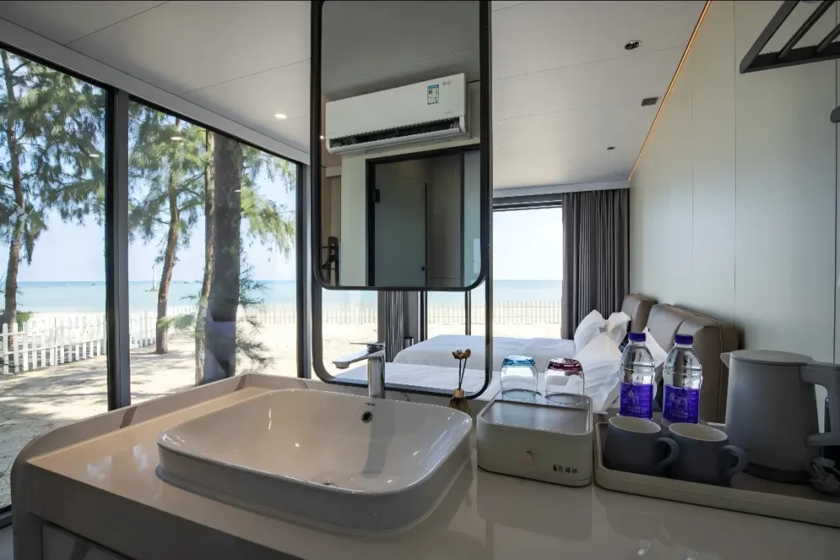
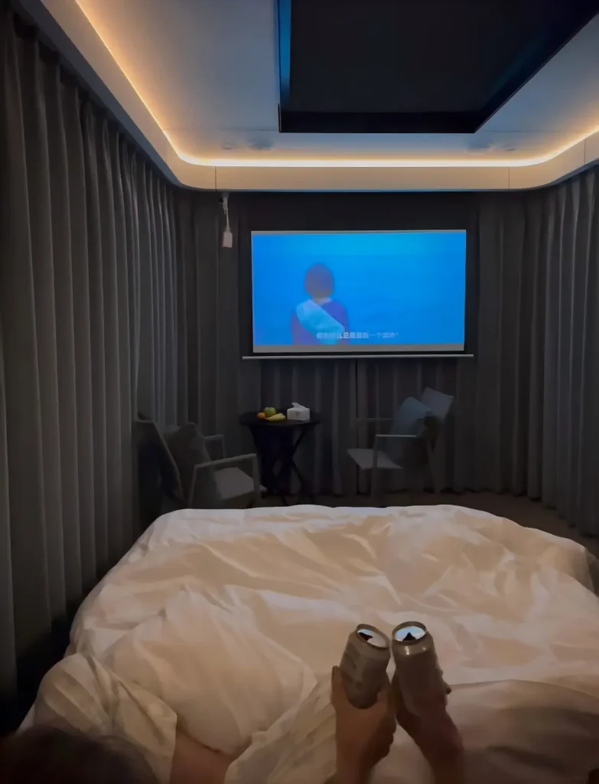
A space capsule may attract attention from the outside, but the guest experience is decided inside. These project photographs show how the interior works in lakeside, coastal, forest and desert settings: panoramic views from the bed, usable space between the sleeping and bathroom areas, a finished private bathroom, natural light through the skylight and enough room for guests to sit rather than simply sleep.
* Layouts, furniture and finishes vary by model and project. The photographs show the spatial experience and actual use of the units; the final layout and equipment package should be confirmed in the project quotation.
Designed for Landscapes That Guests Remember
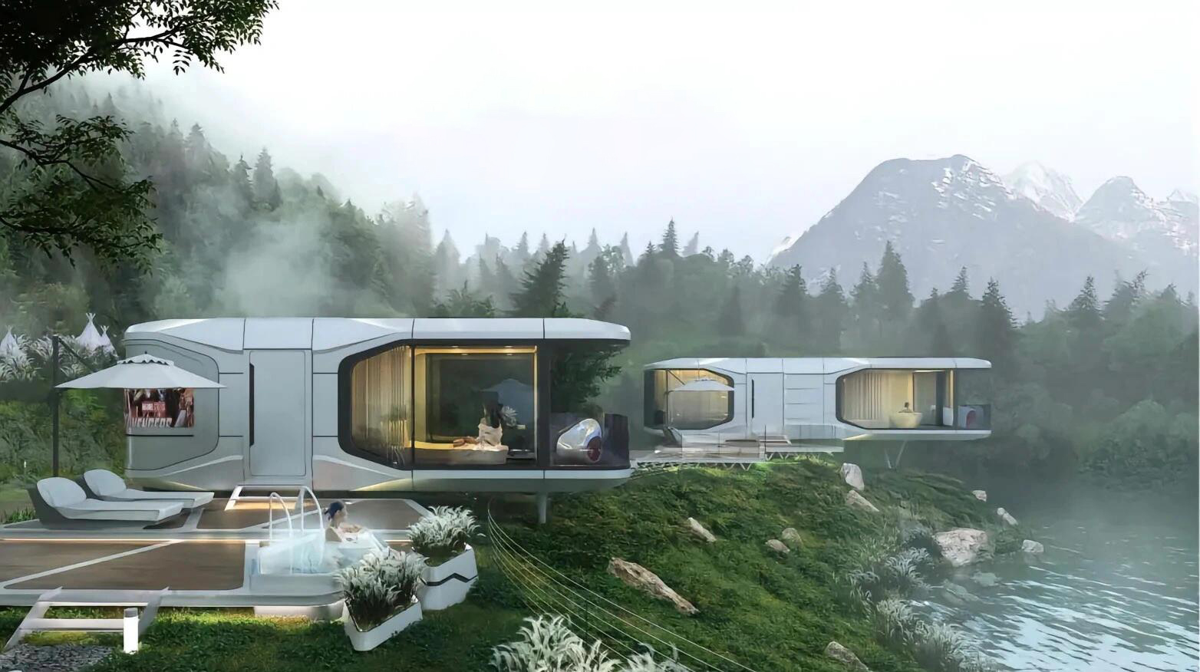
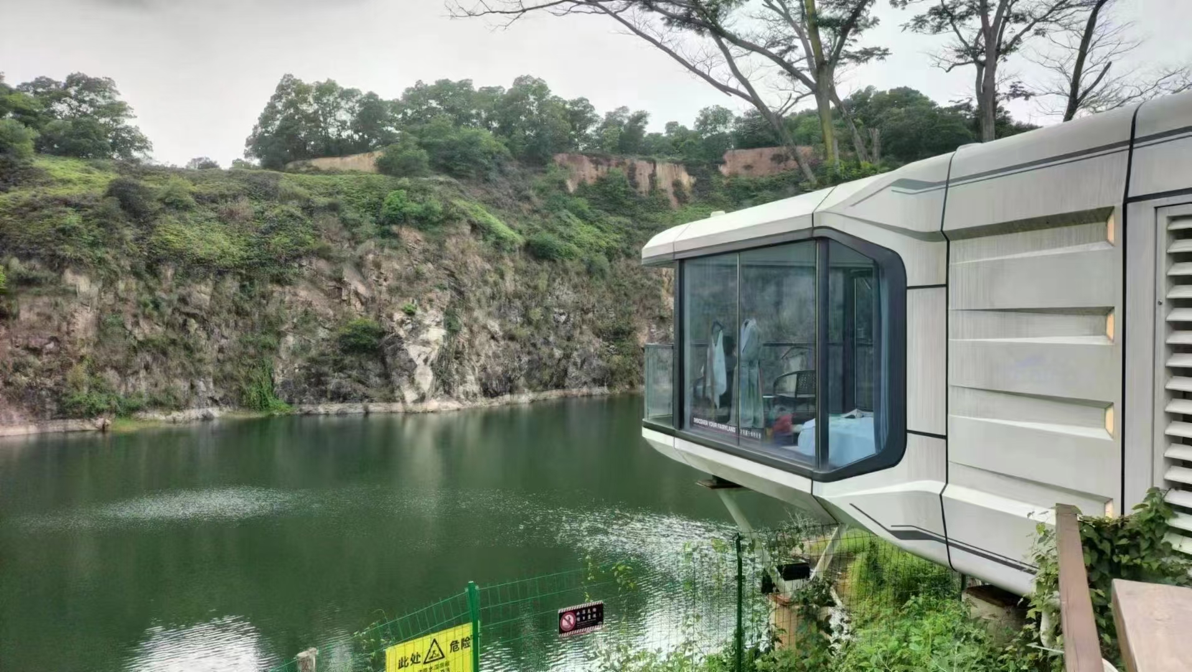
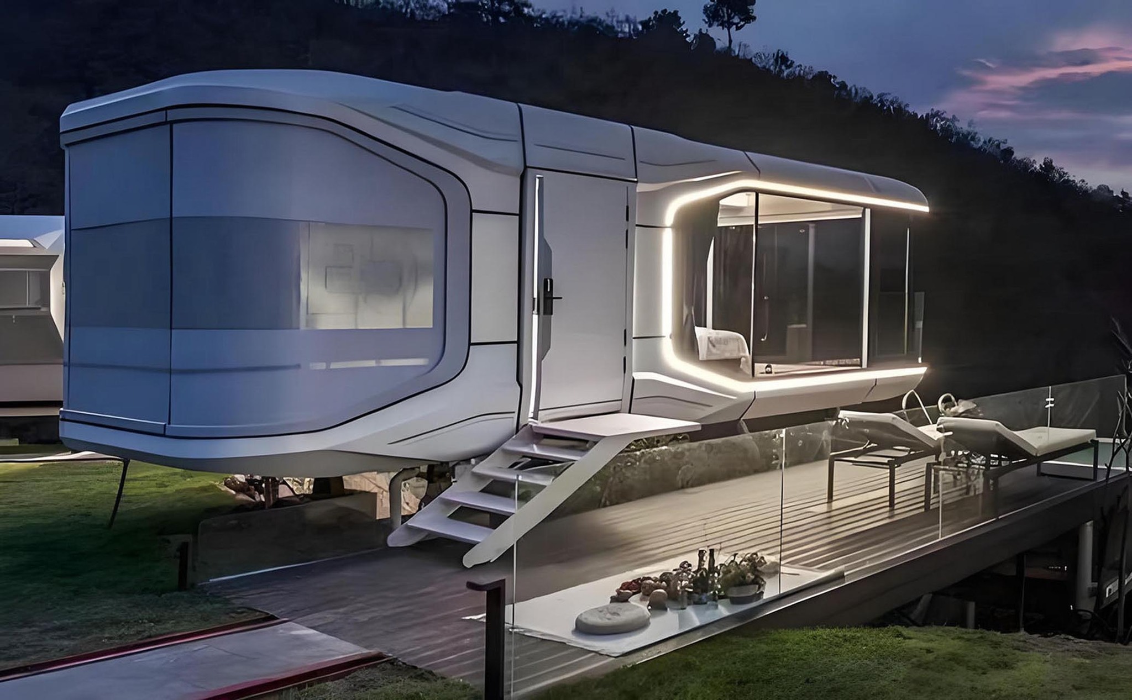
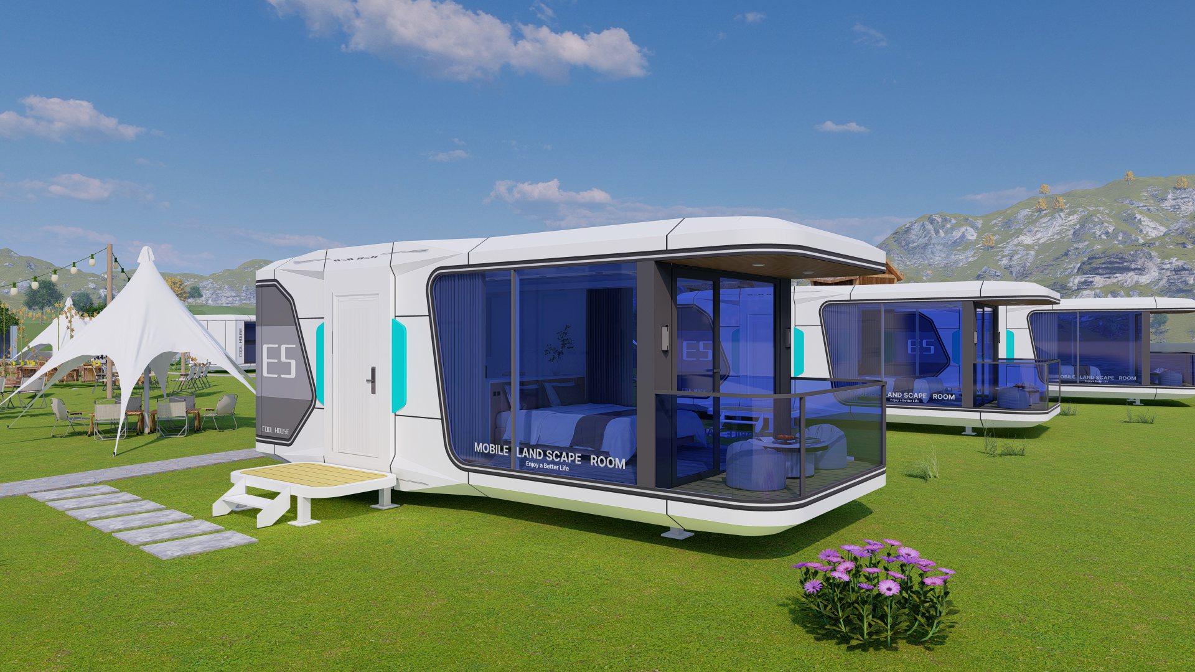
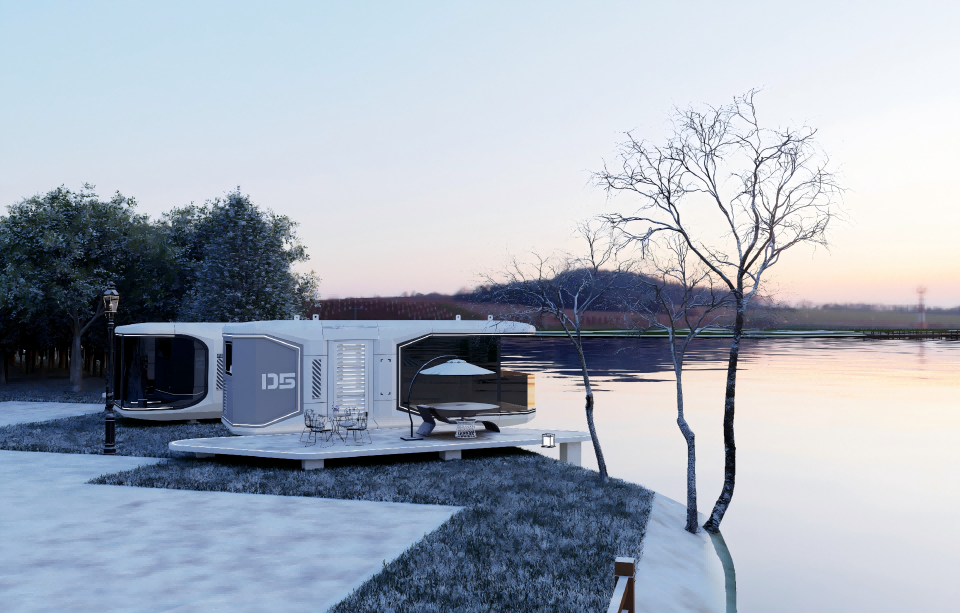
From lakeside retreats and illuminated night stays to open grasslands and snow-covered destinations, the space capsule house creates a distinctive accommodation experience without competing with the surrounding landscape. Panoramic glazing, an insulated building envelope and a factory-finished interior make it suitable for resorts, scenic camps, boutique rentals and destination-based hospitality projects.
Wake Up to Water, Light, and Open Space
Placed beside the lake, the capsule reflects its surroundings and disappears into the view. Large windows bring in natural light and scenery, creating a calm, slow-paced living experience that feels effortless and intentional.
When Night Falls, the Capsule Comes Alive
As the lights turn on, the space capsule transforms into a warm, glowing shelter. At night, it feels private, futuristic, and cinematic — perfect for resorts, retreats, or anyone who values atmosphere as much as function.
A Minimal Home in an Endless Landscape
On open grasslands, the capsule’s clean lines and compact form create a strong contrast with nature. It’s a modern living space designed for freedom, mobility, and visual impact — without permanent construction.
A Warm Retreat in a Winter Landscape
Surrounded by snow and quiet woodland, the capsule’s panoramic glazing and insulated structure create a warm, private space with an uninterrupted view of the winter landscape. It is well suited for mountain resorts, forest camps and seasonal accommodation projects.
Frequently Asked Questions
1. How is a space capsule house transported?
A standard space capsule house is approximately 3.3 m wide, which is wider than the internal width of a 40HQ container. For this reason, complete units are normally shipped on a flat rack container.
For small orders such as one, two or several units, flat rack transport is usually the simpler option because the capsule arrives largely finished and requires less work on site.
A modular version can be designed to fit inside a 40HQ container, but this transfers more assembly work to the destination. The buyer then needs suitable workers, tools, lifting equipment and additional installation time. For one to five units, this is often more trouble and expense than it saves.
Modular delivery becomes more practical for larger project orders, especially when the buyer already has a construction team. ReachTop can also arrange an installation team for suitable projects. The final choice should be based on total transport and installation cost, not shipping cost alone.
2. Does the space capsule house arrive fully finished?
Most of the structure, exterior shell, glazing, insulation, interior finishes, bathroom fixtures, lighting and electrical components can be completed in the factory. Furniture, air-conditioning, curtains and selected appliances can be added according to the agreed configuration.
After delivery, the main remaining work normally includes lifting, positioning, utility connections and final commissioning.
3. What foundation is required?
The capsule needs a stable and level support system. Depending on the site, this may use concrete pads, strip foundations, a concrete slab or an engineered steel support structure.
The final foundation design should consider soil conditions, drainage, local wind loads, the weight of the unit and the applicable local construction requirements.
4. What site conditions should be checked before ordering?
The buyer should confirm road width, turning radius, bridge limits, overhead cables, crane access and the available unloading area. This is especially important because a fully assembled capsule is oversized cargo.
Water supply, electricity, drainage and sewage connection points should also be planned before delivery.
5. Can the layout and interior configuration be customized?
Yes. The bathroom arrangement, furniture, cabinetry, lighting, interior finishes, electrical system and selected equipment can be adjusted according to the model and project requirements.
However, major structural changes should be confirmed before production because they may affect weight distribution, glazing, utilities and transport.
6. Is the space capsule suitable for cold or hot climates?
The standard structure uses polyurethane insulation, Low-E insulated glass and an enclosed building envelope. Additional climate-specific measures can be considered for colder, hotter, humid or coastal locations.
The appropriate insulation, glazing, ventilation, heating and cooling configuration should be selected according to the actual project climate rather than relying on one universal specification.
7. How are water, electricity and drainage connected?
The internal electrical and plumbing systems can be pre-installed in the factory, with external connection points reserved for the site. After placement, local workers connect the capsule to the prepared power, water, drainage and sewage systems.
Connection standards should be confirmed in advance so the factory configuration matches the requirements of the destination country.
8. Can multiple capsules be used in one resort project?
Yes. Space capsule houses are well suited to phased resort, scenic accommodation and glamping developments. Multiple units can use a coordinated exterior finish while offering different internal layouts or furniture packages.
For project orders, ReachTop can also assist with model selection, production sequencing, transport planning and site installation arrangements.
* From planning to delivery — everything is built around real project conditions.
Plan the Right Delivery and Configuration for Your Space Capsule Project
Tell us how many units you need, where the project is located and what site conditions are available. ReachTop will help you compare complete-unit flat rack transport with modular delivery, review the required configuration and identify the option that creates the least work and the most predictable cost for your project.
You Might Also Be Interested In