
Modular Building Systems
Compare how each system travels, what arrives from the factory and what must happen on site. Match the structure to the room layout, available labour and delivery plan.
Discuss Your Project
By Structure
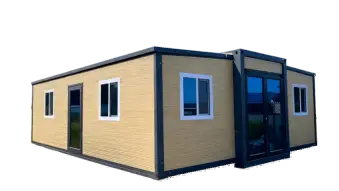
Expandable Container
A compact transport form opens into a wider floor area on site. A practical starting point for individual homes and accommodation layouts where a larger living space is important.
Explore solution
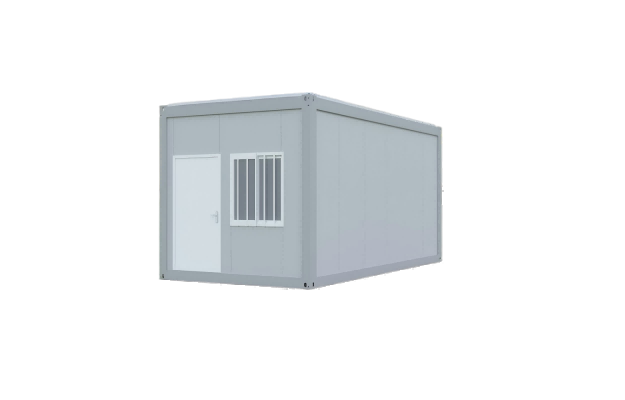
Detachable Container
Frames, wall panels and other components travel as a knock-down kit. Repeated units support multi-room layouts where freight efficiency and planned site assembly are priorities.
Explore solution
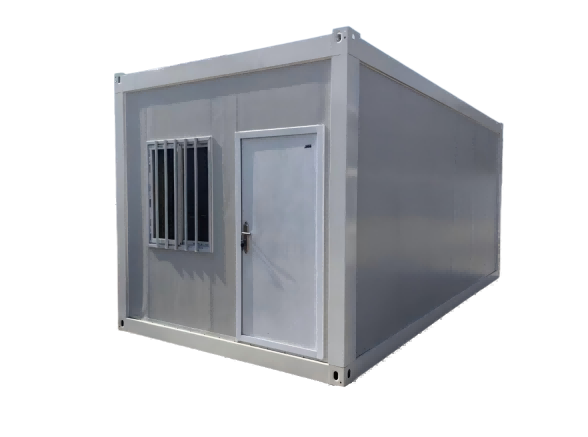
Flat Pack Container
Factory-welded roof and floor frames travel with columns, panels and accessories. This reduces frame assembly at the site while retaining modular combinations for offices and accommodation.
Explore solution
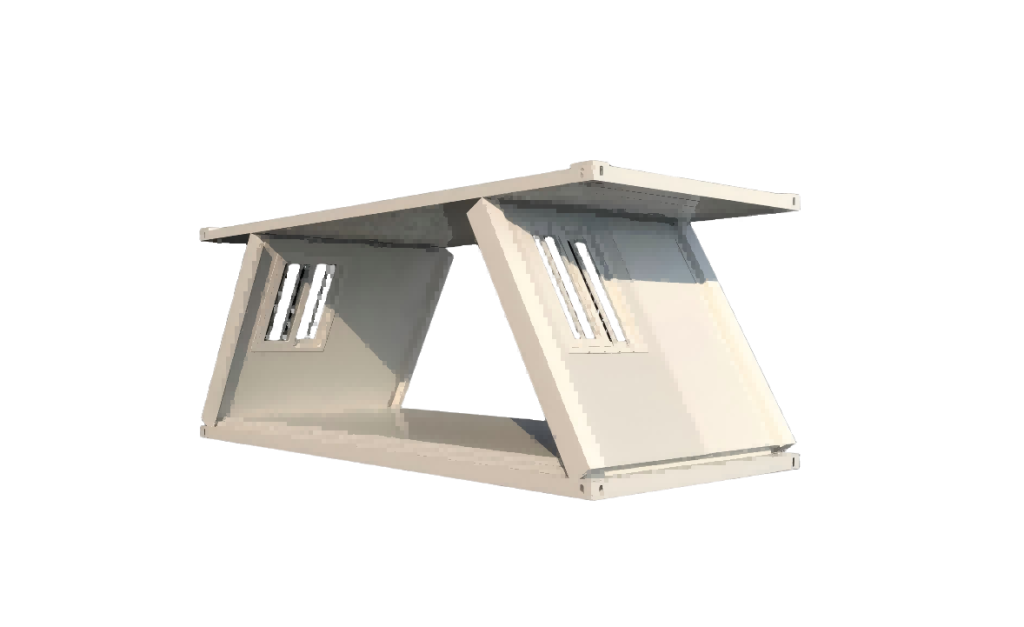
Foldable Container
Connected structural sections fold for transport and open during installation. Compare Z-type and waist-folding versions because the hinges, finishes and loading references differ.
Explore solution
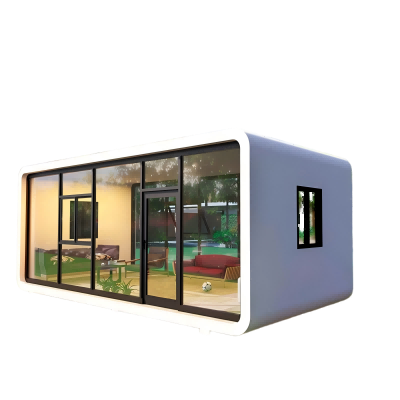
Apple Cabin
A finished cabin format brings the exterior, interior and selected fittings together in the factory. Confirm the exact cabin dimensions and transport method alongside the layout and finish package.
Explore solution
Compare Structural Systems
Loading reference: Final quantity depends on model dimensions, configuration, accessories and the agreed packing plan. Foldable loading varies by system; confirm Apple Cabin loading for the selected cabin.
How Different Systems Are Delivered and Installed
Detachable
Frames, columns, panels and accessories arrive as separate components. Assemble the frames, erect the structure, fit panels and complete the specified connections.
Flat Pack
Factory-welded roof and floor frames reduce frame assembly on site. Fit columns and panels, connect modules and complete weather sealing and services.
Expandable
Prepare supports and lifting access, position the folded building, open its side sections and complete structural, sealing and utility connections.
Foldable
Open the connected sections with the specified equipment, align and secure the structure, then inspect joints, weather seals and service connections.
Apple Cabin
Confirm transport dimensions, unloading and lifting points, foundation supports and final water, drainage and electrical connections.
When a System Is the Right Choice
Freight Efficiency
Compare detachable systems for repeated units, then add local labour, lifting and installation to the delivered project cost.
Living Space
Check expandable models against the finished room layout, folded dimensions, expanded footprint and support positions.
Site Resources
Compare factory-welded flat pack frames, foldable units and finished cabins against the equipment and skills available at the destination.
Appearance & Interior Finish
Compare configured cabins and expandable options against the guest or residential layout. Agree finishes and transport dimensions together.
Selected Projects
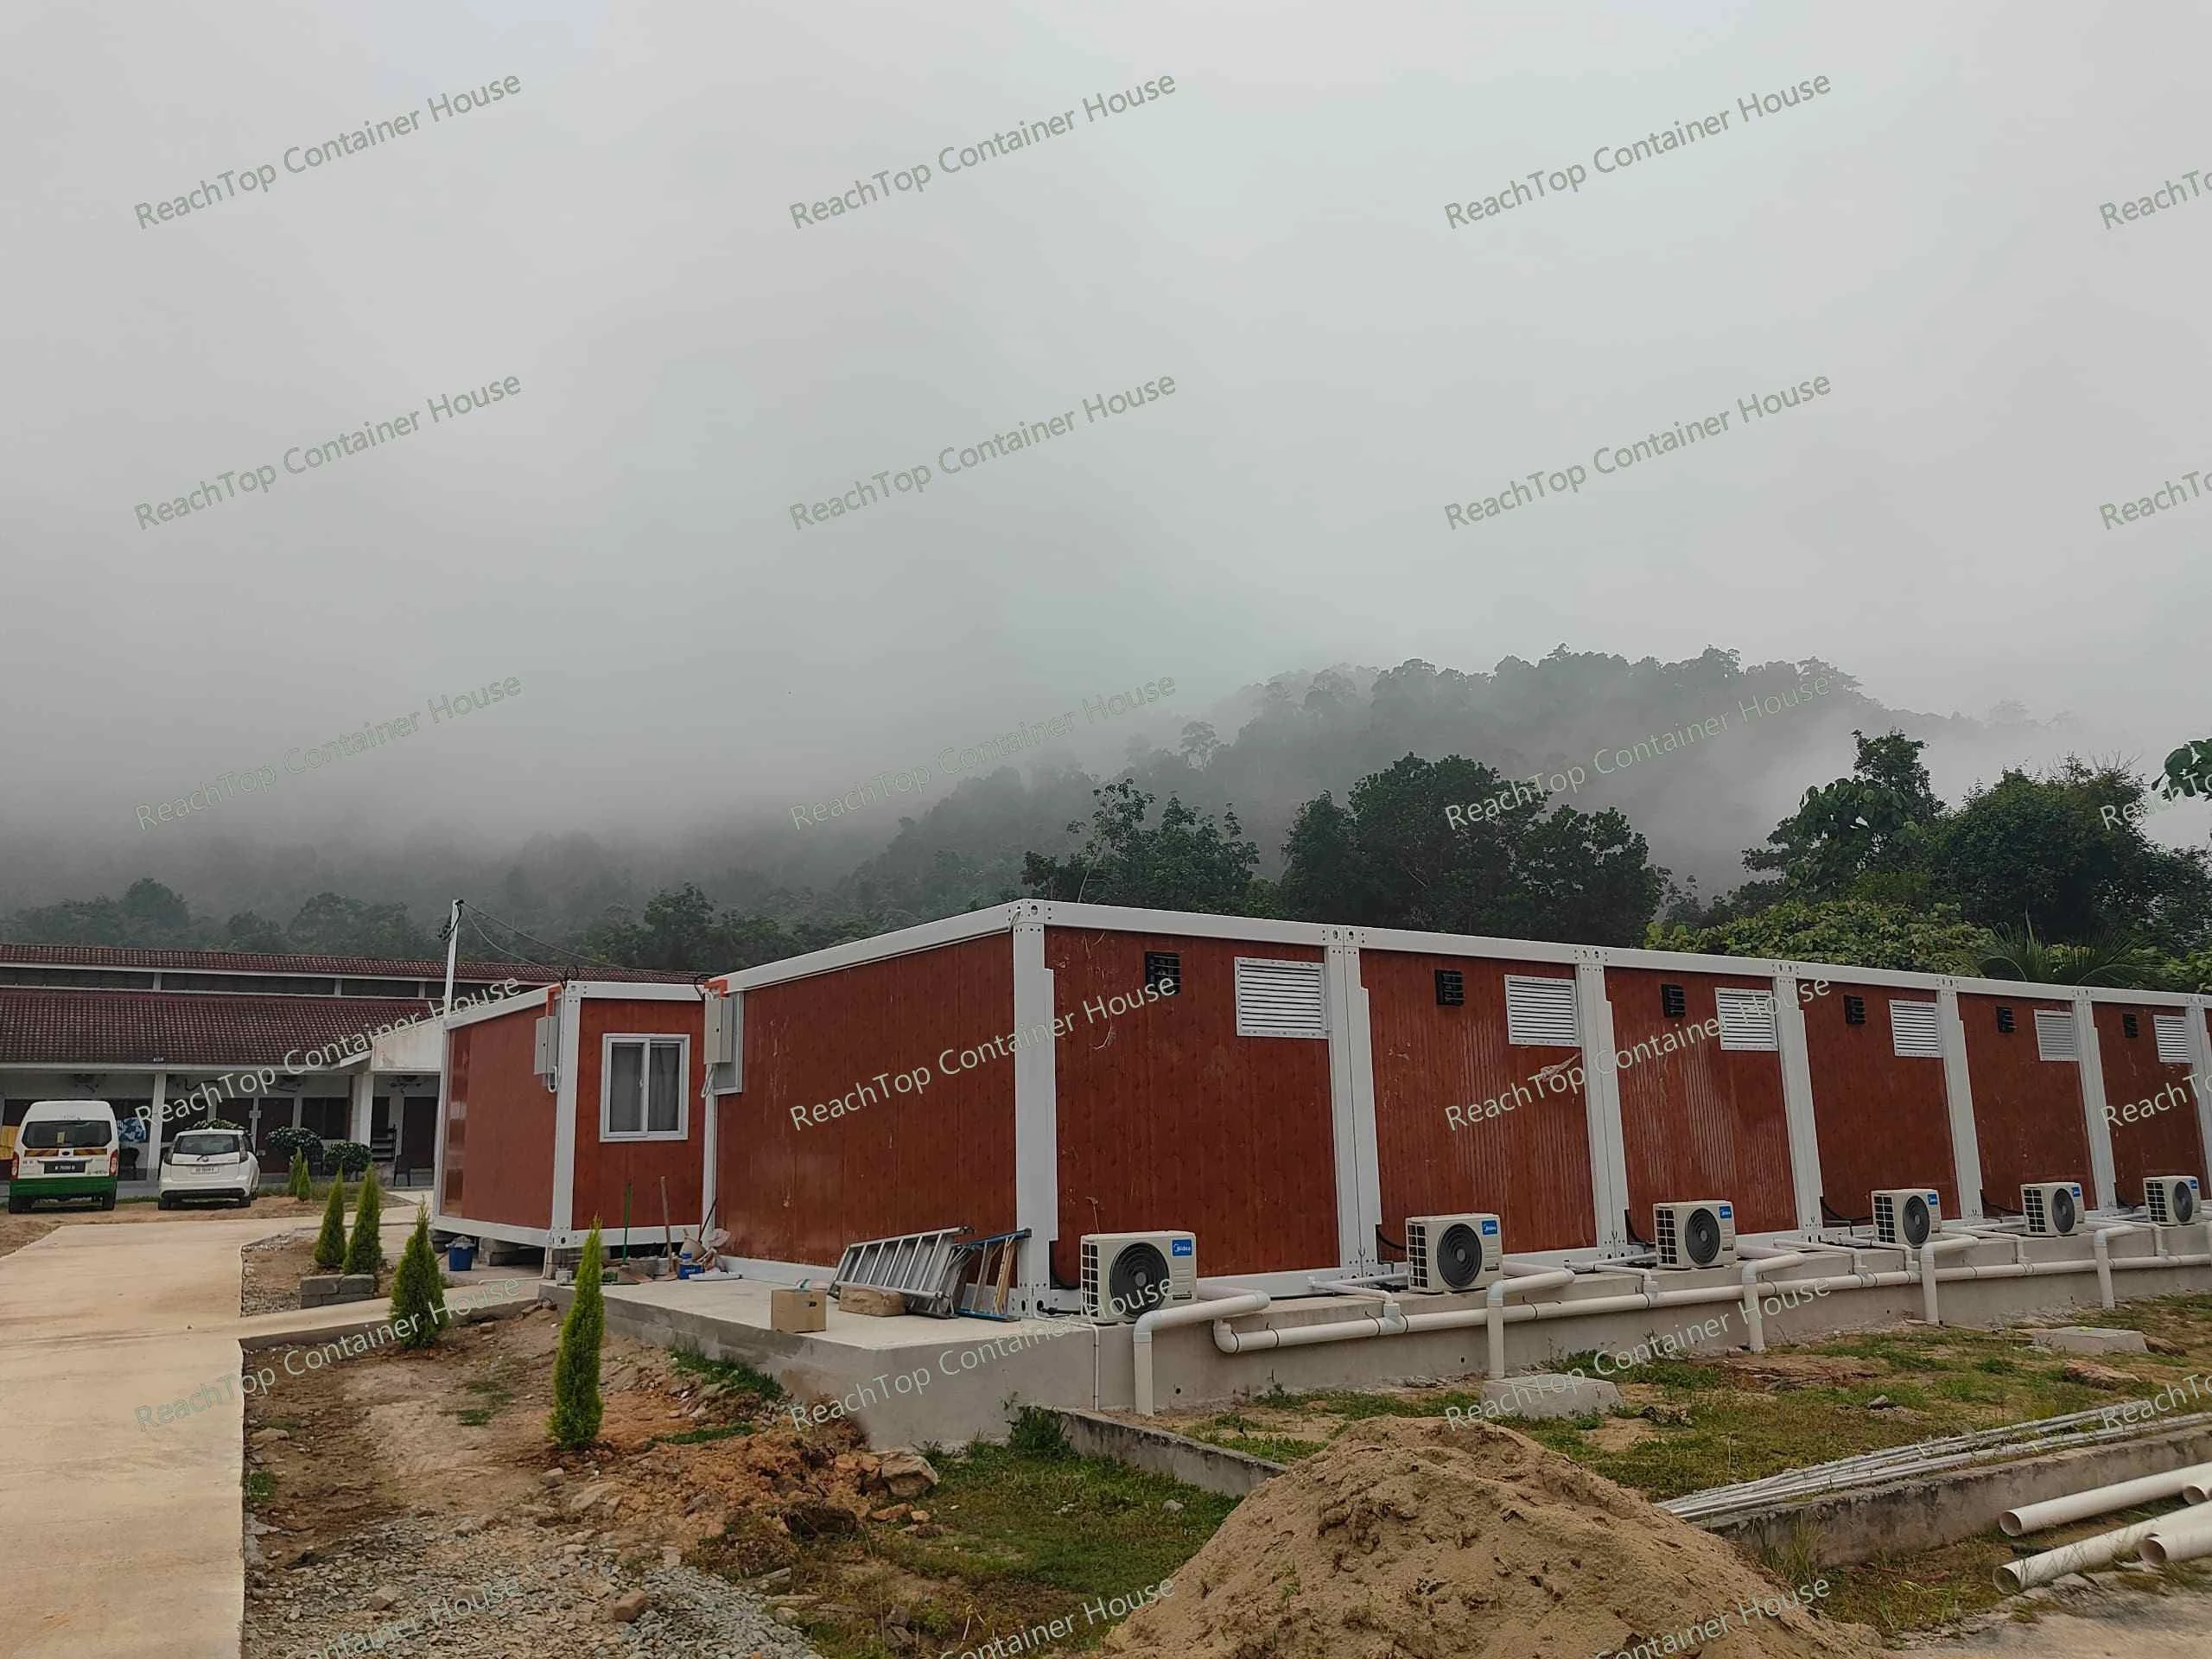
Hotel Accommodation in the Philippines
18 detachable units in the Philippines
Two room layouts, bathrooms, beds and air conditioning were supplied for a small hotel. The order travelled in two 40HQ containers, with local assembly and remote installation support.
Explore project
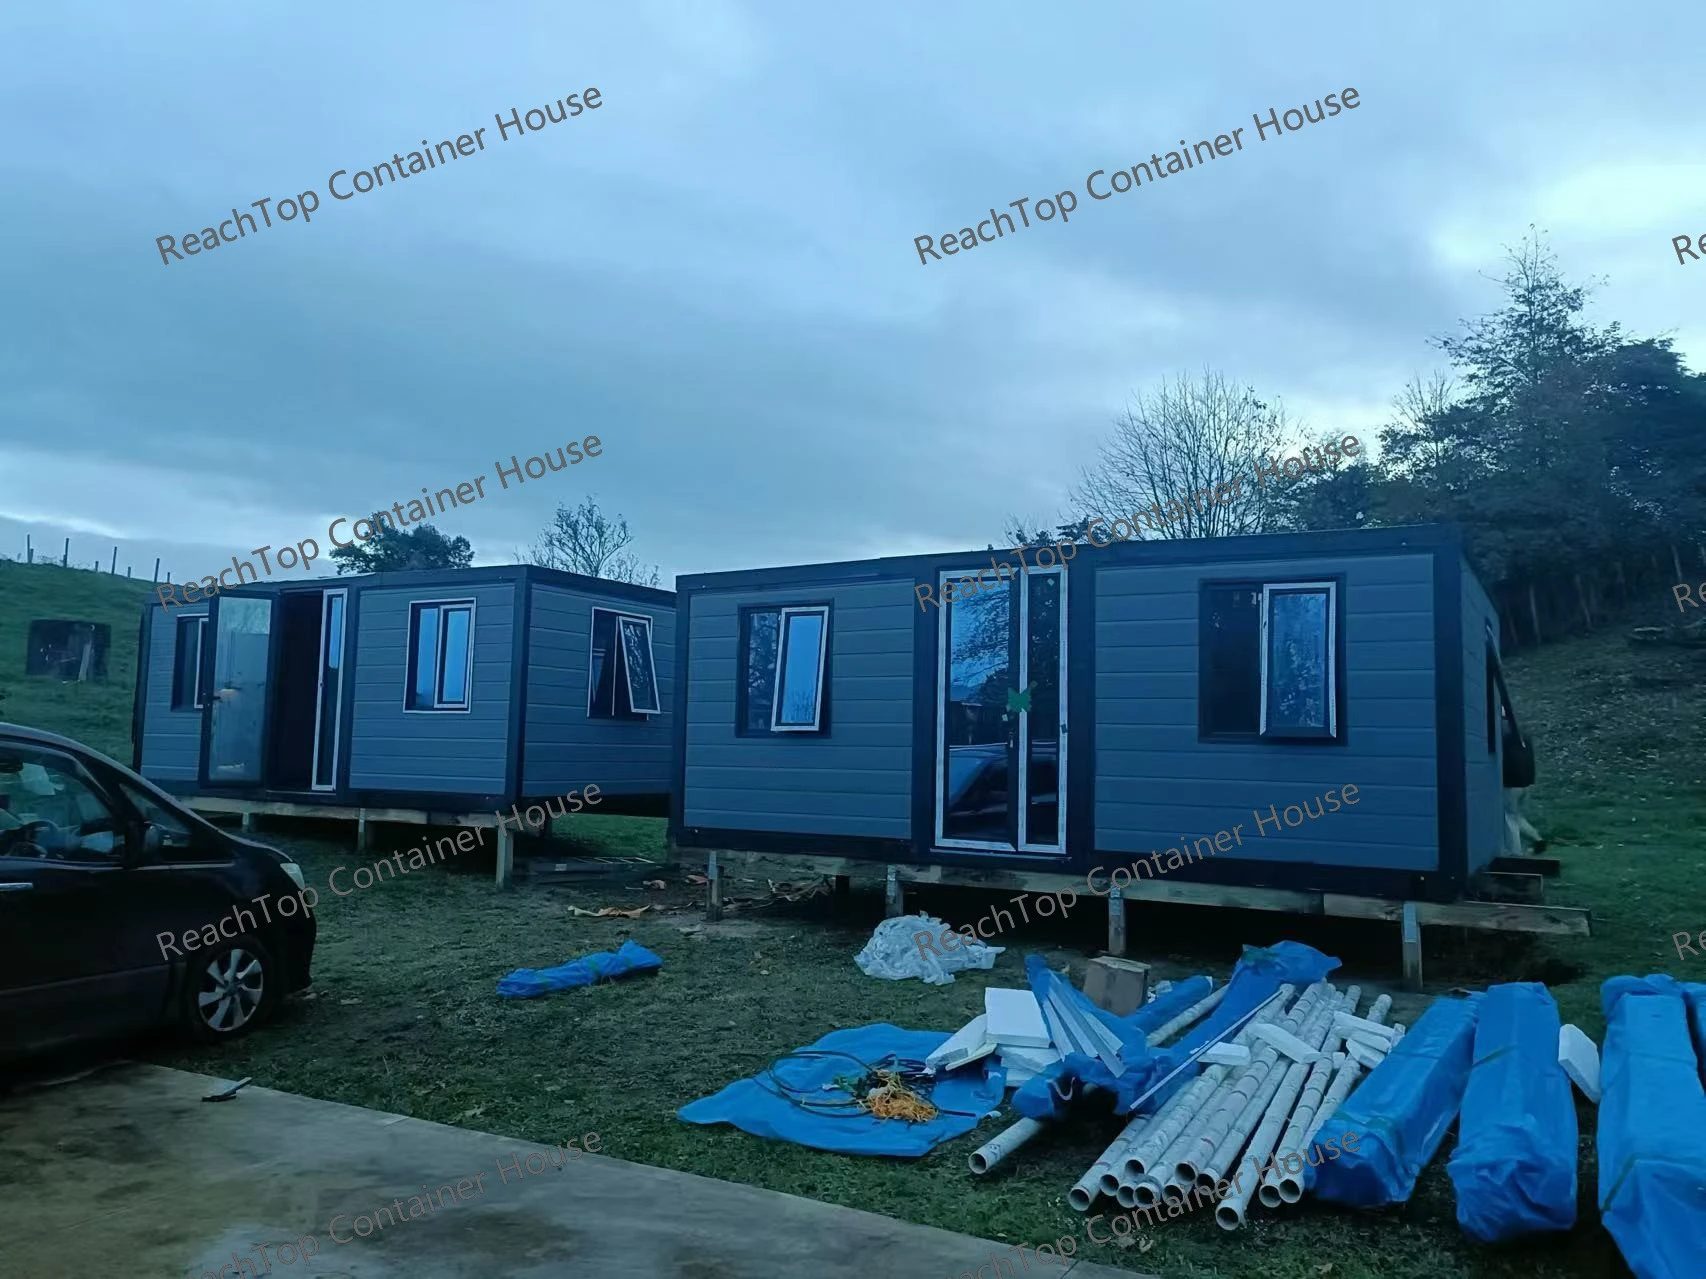
Flat-Roof Homes in New Zealand
Two 20ft expandable homes in New Zealand
Two expandable homes configured with decorative exterior panels, upgraded doors and windows, an L-shaped kitchen and factory-installed plumbing for a residential site.
Explore project
Frequently Asked Questions
Which system fits my site and budget?
Start with the finished room layout, delivery route and installation resources.
Compare the complete building, freight, foundations, lifting and local labour costs for the shortlisted systems.
Use the structural comparison above, then confirm the model and configuration in the quotation.
How many units fit in a 40HQ?
Published references are 2 standard 20ft expandable units, up to 17 standard 3 × 6 m detachable units, or approximately 8–10 flat pack units.
Foldable references differ: Z-type 8–10 and waist-folding 10–12. Confirm Apple Cabin against the selected cabin dimensions.
Final quantities depend on dimensions, configuration, accessories and the agreed packing plan.
What must be prepared before installation?
Prepare site access, support positions and the required unloading or lifting equipment.
Complete the agreed foundation work and identify water, drainage and electrical connection points.
Give the local installation team the current drawings and confirm the assembly sequence before delivery.
Are utilities and finishes completed in the factory?
Factory completion depends on the structural system and selected package.
Finished cabins and configured expandable models can include agreed interior fittings. Detachable and flat pack systems require frame and panel assembly on site.
Confirm the electrical, plumbing, bathroom, kitchen and furniture supply boundaries in the quotation.