
Standard Container House
Price List & Configurations
Transparent pricing, standardized configurations, and project-ready container housing solutions — directly from manufacturer.
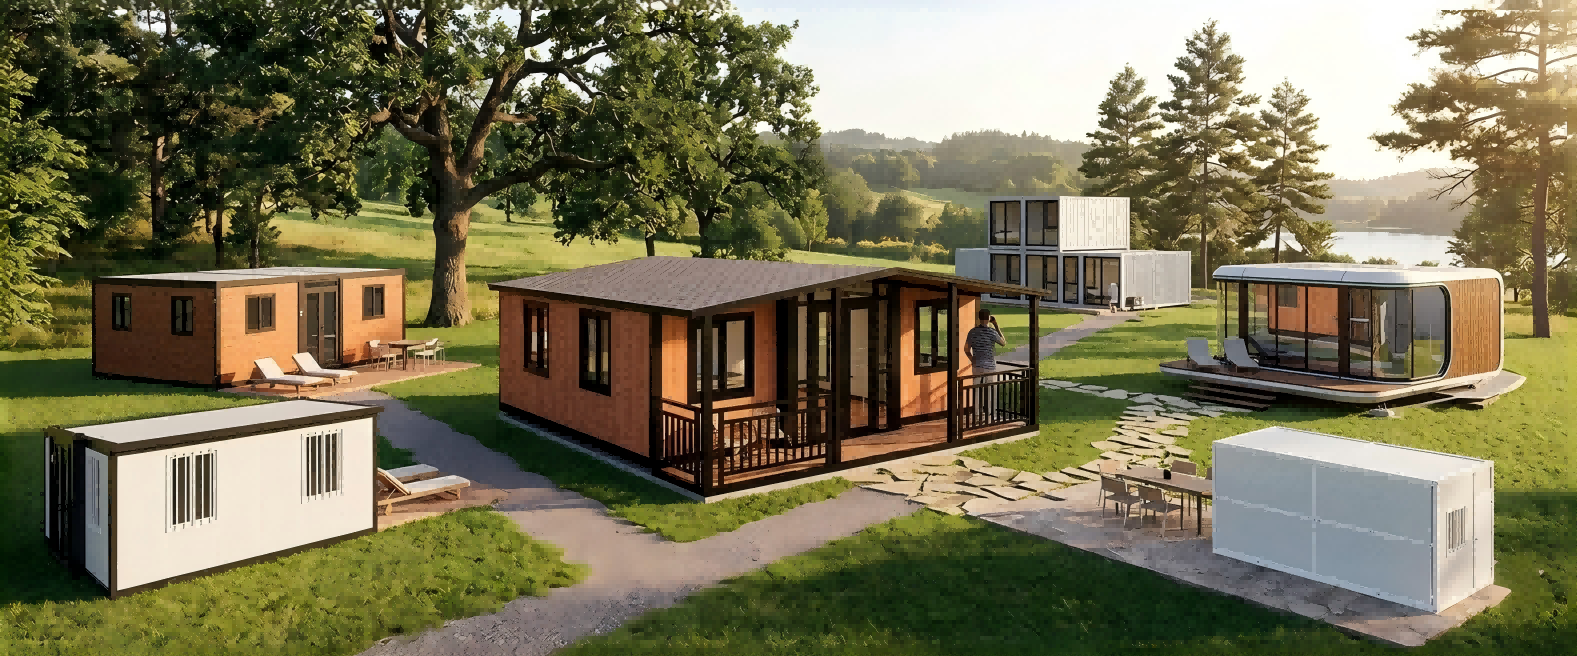
Detachable Container House
The most efficient solution for large-scale worker accommodation projects.
Fast production, low logistics cost, and extremely easy installation.
From USD 1,240 / unit (FOB Qingdao)
| Size | Configuration | FOB Qingdao (50mm Panel) |
FOB Qingdao (75mm Panel) |
Loading Capacity |
|---|---|---|---|---|
| 6000×3000×2896mm | 1.8mm frame, 0.3mm steel both sides, cement board 18mm | $1,240 | $1,330 | 7 / 20GP · 16 / 40HQ |
| 6000×3000×2896mm | 2.0mm frame, 0.3mm steel both sides, cement board 18mm | $1,280 | $1,350 | 7 / 20GP · 16 / 40HQ |
| 6000×3000×2896mm | 2.5mm frame thickness, 0.30mm steel sheet on both sides of wall panel (950mm wide), cement board 18mm | $1,390 | $1,500 | 7 / 20GP · 16 / 40HQ |
| 7000×3000×2896mm | 2.0mm frame, 0.3mm steel both sides, cement board 18mm | $1,330 | $1,400 | — |
| 6000×2000×2896mm | Detachable Corridor, 2.0mm frame, cement board 18mm | $830 | — | — |
| 6000×1200×2896mm | Detachable Corridor, 2.0mm frame, cement board 18mm | $760 | — | — |
This 3D rendering video demonstrates the complete assembly process of a single detachable container house, from structural frame installation to wall panels and roofing. The detachable system is designed for speed and repeatability — all components are pre-engineered, bolt-connected, and require no on-site welding. With standardized modules and clear installation logic, local construction teams can complete installation efficiently after basic guidance.
The video also showcases a two-story modular building composed of six detachable container units, configured as a functional office building. The ground floor is used for offices and operational spaces, while the upper floor serves as additional office areas. This type of configuration is widely applied in worker accommodation camps, site offices, and temporary project facilities, where fast delivery, predictable costs, and structural reliability are critical.
Flat Pack Container House
Flat packing container houses feature pre-assembled top and bottom frames, improving installation efficiency while maintaining structural strength.
This solution is widely used for workforce accommodation, site offices, and temporary residential buildings where stable quality and fast deployment are required.
From USD 1,180 / unit (FOB Qingdao)
| Size | Configuration | FOB USD (50mm Panel) |
FOB USD (75mm Panel) |
Loading Capacity |
|---|---|---|---|---|
| 5850×2460×2896mm | 2.0mm frame thickness, 0.3mm on both sides of the wallboard (950mm wide), cement board 18mm, including floor leather | $1,180 | $1,420 | 8 sets/40HQ |
| 5850×2460×2896mm | 2.3mm frame thickness, 0.3mm on both sides of the wallboard (950mm wide), cement board 18mm, including floor leather | $1,390 | $1,460 | 8 sets/40HQ |
| 5850×2460×2896mm | 2.5mm frame thickness, 0.3mm on both sides of the wallboard (950mm wide), cement board 18mm, including floor leather | $1,430 | $1,510 | 8 sets/40HQ |
| 5850×2460×2896mm | 2.7mm frame thickness, 0.3mm on both sides of the wallboard (950mm wide), cement board 18mm, including floor leather | $1,480 | $1,550 | 8 sets/40HQ |
| 5850×2460×2896mm | 3.0mm frame thickness, 0.3mm on both sides of the wallboard (950mm wide), cement board 18mm, including floor leather | $1,520 | $1,600 | 8 sets/40HQ |
| 5850×2460×2896mm | 2.5mm frame thickness, 0.3mm on both sides of the wallboard (1150mm wide), cement board 18mm, including floor leather | $1,520 | $1,600 | 8 sets/40HQ |
| 7000×3000×2896mm | Bulk truck and bulk carrier transportation, 2.0mm frame thickness, 0.3mm on both sides of wall panels, cement board 18mm, floor leather | $1,625 | $1,610 | Bulk truck and carrier transportation |
| 6000×3000×2896mm | Bulk truck and bulk carrier transportation, 2.0mm frame thickness, 0.3mm on both sides of wall panels, cement board 18mm, floor leather | $1,440 | $1,430 | Bulk truck and carrier transportation |
Foldable Container House
Foldable container houses focus on ultra-fast deployment and reduced on-site labor.
All wall panels and roof structures are folded during transportation and expanded on-site, making them suitable for emergency housing, temporary camps, and fast-moving projects.
From USD 1,100 / unit (FOB Qingdao)
| Model & Size | Configuration Details | FOB USD | Loading Capacity |
|---|---|---|---|
| Folding container house External: 5800×2460×2510mm Internal: 5640×2320×2380mm Folded: 5800×2460×330mm |
The thickness of the main frame is 1.6mm, 50mm wall panel for 6 meters; 65 wall panels for 3 meters | $1,100 | 6 sets/20GP · 12 sets/40HQ |
| Folding container house External: 5800×2450×2500mm Internal: 5610×2330×2250mm Folded: 5800×2450×480mm |
Wall panels double-sided 0.30mm, main frame thickness 2.0mm, 50mm wall panel | $1,500 | 10 sets/40HQ |
| Folding flat pack container house Before folding: 5800×2460×2620mm After folding: 5800×2435×580mm |
2.0mm frame thickness, 0.3mm on both sides of the wall panel, 18mm cement board, including floor leather | $1,680 | 8 sets/40HQ |
| Folding flat pack container house Before folding: 7000×3000×2620mm After folding: 7000×3000×580mm |
2.0mm frame thickness, 0.3mm on both sides of the wall panel, 18mm cement board, including floor leather | $2,480 | Bulk carrier transportation |
Apple Cabin House
Apple cabin houses are designed for commercial and residential use, combining modern appearance with prefabricated efficiency.
They are commonly used for resort cabins, eco-lodges, sales offices, and premium temporary accommodation projects.
Project-based pricing available.
| Model | Option 1 Carved Metal Board |
Option 2 Galvanized Steel |
Option 3 Alum-Plastic Board |
Option 4 Aviation Aluminum |
|---|---|---|---|---|
|
20ft (5.8m) 5800×2250×2500mm Loading: 2 units / 40HQ |
$7,190 | $7,850 | $8,200 | $8,990 |
|
40ft (11.5m) 11500×2250×2500mm Loading: 1 unit / 40HQ |
$14,200 | $15,500 | $16,200 | $17,800 |
| Premium Interior Pods & Custom Options | |
|---|---|
|
Integrated Bathroom Pod Toilet, Shower, Basin, Mirror, Plumbing System |
+$890 |
|
Kitchenette Module Quartz Countertop, Sink, Base & Wall Cabinets |
+$680 |
|
Appliances Package 1.7P Air Conditioner, Smart Door Lock |
+$550 |
|
Outdoor Terrace Galvanized Frame with WPC Decking (per sqm) |
+$95 / ㎡ |
|
Staircase Options Straight, Corner, or Spiral Stairs |
From +$450 |
|
Curtain System Full House Blackout Curtains/Roller Blinds |
+$180 |
Expandable Container House
ReachTop expandable container houses are available in single-side expandable, 20ft, 30ft and 40ft models, providing larger usable space after on-site expansion while maintaining efficient container transportation.
Flat roof, front curtain wall, terrace and two-story expandable container houses are also available for customized residential and commercial projects.
From USD 5,052.86 / unit (FOB Qingdao)
| Size | Configuration |
FOB Qingdao
(Price USD) |
Loading Capacity |
|---|---|---|---|
|
5900×4250×2480mm
(20ft Single-Side Expandable) |
Single-side expandable design with customizable bathroom, kitchen and interior layout | $5,052.86 | 2 sets / 40HQ |
| 5900×6300×2480mm (20ft) | Includes bathroom, kitchen cabinets, wood flooring and pre-installed utilities | $7,250 | 2 sets / 40HQ |
| 9000×6300×2480mm (30ft) | Includes bathroom, kitchen cabinets, wood flooring and customizable interior layout | $9,250 | 1 set / 40HQ |
| 11800×6300×2480mm (40ft) | Includes bathroom, kitchen cabinets, wood flooring and a larger residential layout | $10,650 | 1 set / 40HQ |
Customized Container House
For projects with special layout, size, or functional requirements, customized container housing solutions are available.
Structural system, insulation standards, interior layout, and finishes can be adjusted according to project needs.
Pricing based on project scope.
| Customization Type | Typical Scope | Reference Price Range |
|---|---|---|
| Layout Customization | Internal partition, doors, windows, electrical layout | USD 1,200 – 3,000 / unit |
| Structure Reinforcement | Thicker steel frame, wind & seismic upgrade | USD 800 – 2,000 / unit |
| Full Project Customization | Camp layout, drawings, MEP integration | Project-based quotation |
Space Capsule House
Size: 28㎡ / 38㎡ | Shipping: Flat Rack Container | Price: From USD 18,000–28,000
Space capsule houses feature a fully integrated modular design with a futuristic appearance and factory-finished interiors.
Unlike traditional container structures, this solution focuses on high-end living experience, panoramic views, and plug-and-play installation.
This solution is ideal for tourism projects, resorts, glamping sites, and premium backyard studios where design and user experience matter.
From USD 18,000 / unit (FOB Qingdao)
| Size | Configuration | FOB Qingdao (Price USD) |
Loading Capacity |
|---|---|---|---|
| 28㎡ | Fully finished interior, bathroom, smart lighting system, panoramic glass | $18,000 | 1 set / Flat Rack |
| 38㎡ | Fully finished interior, bathroom, smart system, upgraded insulation & glass facade | $28,000 | 1 set / Flat Rack |
This video demonstrates the space capsule house system, delivered as a fully assembled unit and installed on site with minimal work required. The structure is engineered as an integrated module, ensuring consistent quality, fast deployment, and a premium finish straight from the factory.
Space capsule houses are widely used in tourism and hospitality projects where visual impact and user experience directly affect revenue. Compared to standard container houses, this solution emphasizes architectural design, insulation performance, and interior detailing.
It is particularly suitable for glamping resorts, scenic area cabins, luxury backyard studios, and high-end rental units.
Expandable Home with Trailer
Expandable homes with trailer are designed for mobile accommodation and on-site flexibility.
The total cost includes both the expandable container house and the steel trailer chassis, suitable for mobile offices, temporary residences, and remote site operations.
From USD 13,000+ / unit
| Model | Configuration | Reference Price |
|---|---|---|
| 20ft Expandable + Trailer | Expandable container house + road-legal trailer chassis | USD 13,000+ |
| 40ft Expandable + Trailer | Large expandable container house + heavy-duty trailer | USD 21,000+ |
Frequently Asked Questions
1. Are the prices listed final or negotiable?
The listed prices are standard FOB reference prices based on typical configurations.
Final pricing may vary depending on quantity, customization level, and project requirements. For bulk orders or project-based procurement, better pricing is usually available.
2. What is included in the quoted price?
Most prices include the main structure, basic interior finishing, and standard electrical systems.
Options like furniture, solar systems, HVAC upgrades, or smart features can be added based on your project needs.
3. How are the houses shipped and installed?
Shipping methods vary by product type:
- Expandable / detachable units: container shipping
- Space capsule houses: flat rack or bulk shipping
Installation ranges from simple on-site unfolding to crane placement for fully assembled units. Full guidance and drawings are provided.
4. How long is the production and delivery time?
Production typically takes 15–35 days depending on the product and order quantity.
Shipping time varies by destination, but most projects can be delivered within 30–45 days total timeline.
5. How do I get an accurate quotation for my project?
Click the contact form and share your requirements (usage, size, quantity, destination country).
The team will provide a tailored quotation, layout suggestions, and shipping plan within 24 hours.
* From planning to delivery — everything is built around real project conditions.
Tell Us Your Project
Tell us your requirements — we’ll help you define the layout, optimize container loading, and provide a clear project quotation.