Home / Solutions / Compliance

Container Houses Configured Around Local Building Requirements

Modular buildings should be configured according to the destination market, intended use, site conditions and the compliance scope agreed by both parties.

ReachTop Container House

Your Reliable Container House Partner

We work alongside you as professional, reliable partners to deliver your building projects smoothly, seamlessly and stress-free.

ReachTop’s Scope of Responsibility in a Compliance Project

ReachTop configures the materials, structure and manufacturing process according to the project requirements, destination standards and agreed compliance scope.

Within the agreed scope, ReachTop provides manufacturer-side technical drawings, material specifications, certificates and supporting documents for local review.

ReachTop provides recommendations on product configuration, structure, transportation and installation, helping buyers identify potential risks in advance.

ReachTop provides guidance on foundation interfaces, transportation, lifting and installation, with on-site technical support available when required.

Buyers may monitor production via photos, live videos, virtual inspections, factory audits, third-party inspections, or by placing resident engineers on-site at our facility.

Material Certificates Do Not Equal Whole-Building Compliance

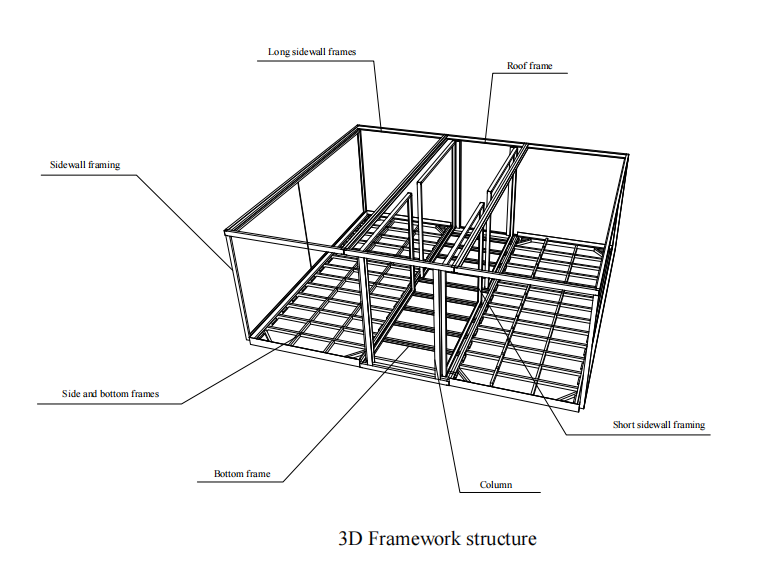
Structural Design of 20ft Expandable Container House - reachtop

Compliance Is Not Only About Materials

A material certificate or test report only demonstrates the product, model, tested performance and scope specifically stated in the document.

It does not, by itself, prove that the completed modular building complies with local building regulations, nor can it replace complete structural design, project documentation or local approval.

For example, a certificate for electrical cables, plumbing components, glass or insulation only demonstrates that the specified product meets the relevant standard within its stated scope.

Whether the final building is compliant must still be assessed in relation to its intended use, structural system, connection details, installation method, site conditions and applicable local regulations.

Using materials that meet the standards of the destination market should not be presented as a special selling point. It should be a basic requirement for any compliance-focused project.

ReachTop’s real advantage is not limited to the brands of electrical cables, plumbing components, windows, doors or insulation materials being used. It lies in our ability to integrate structural design, material selection, connection details, manufacturing processes and project documentation into an executable solution.

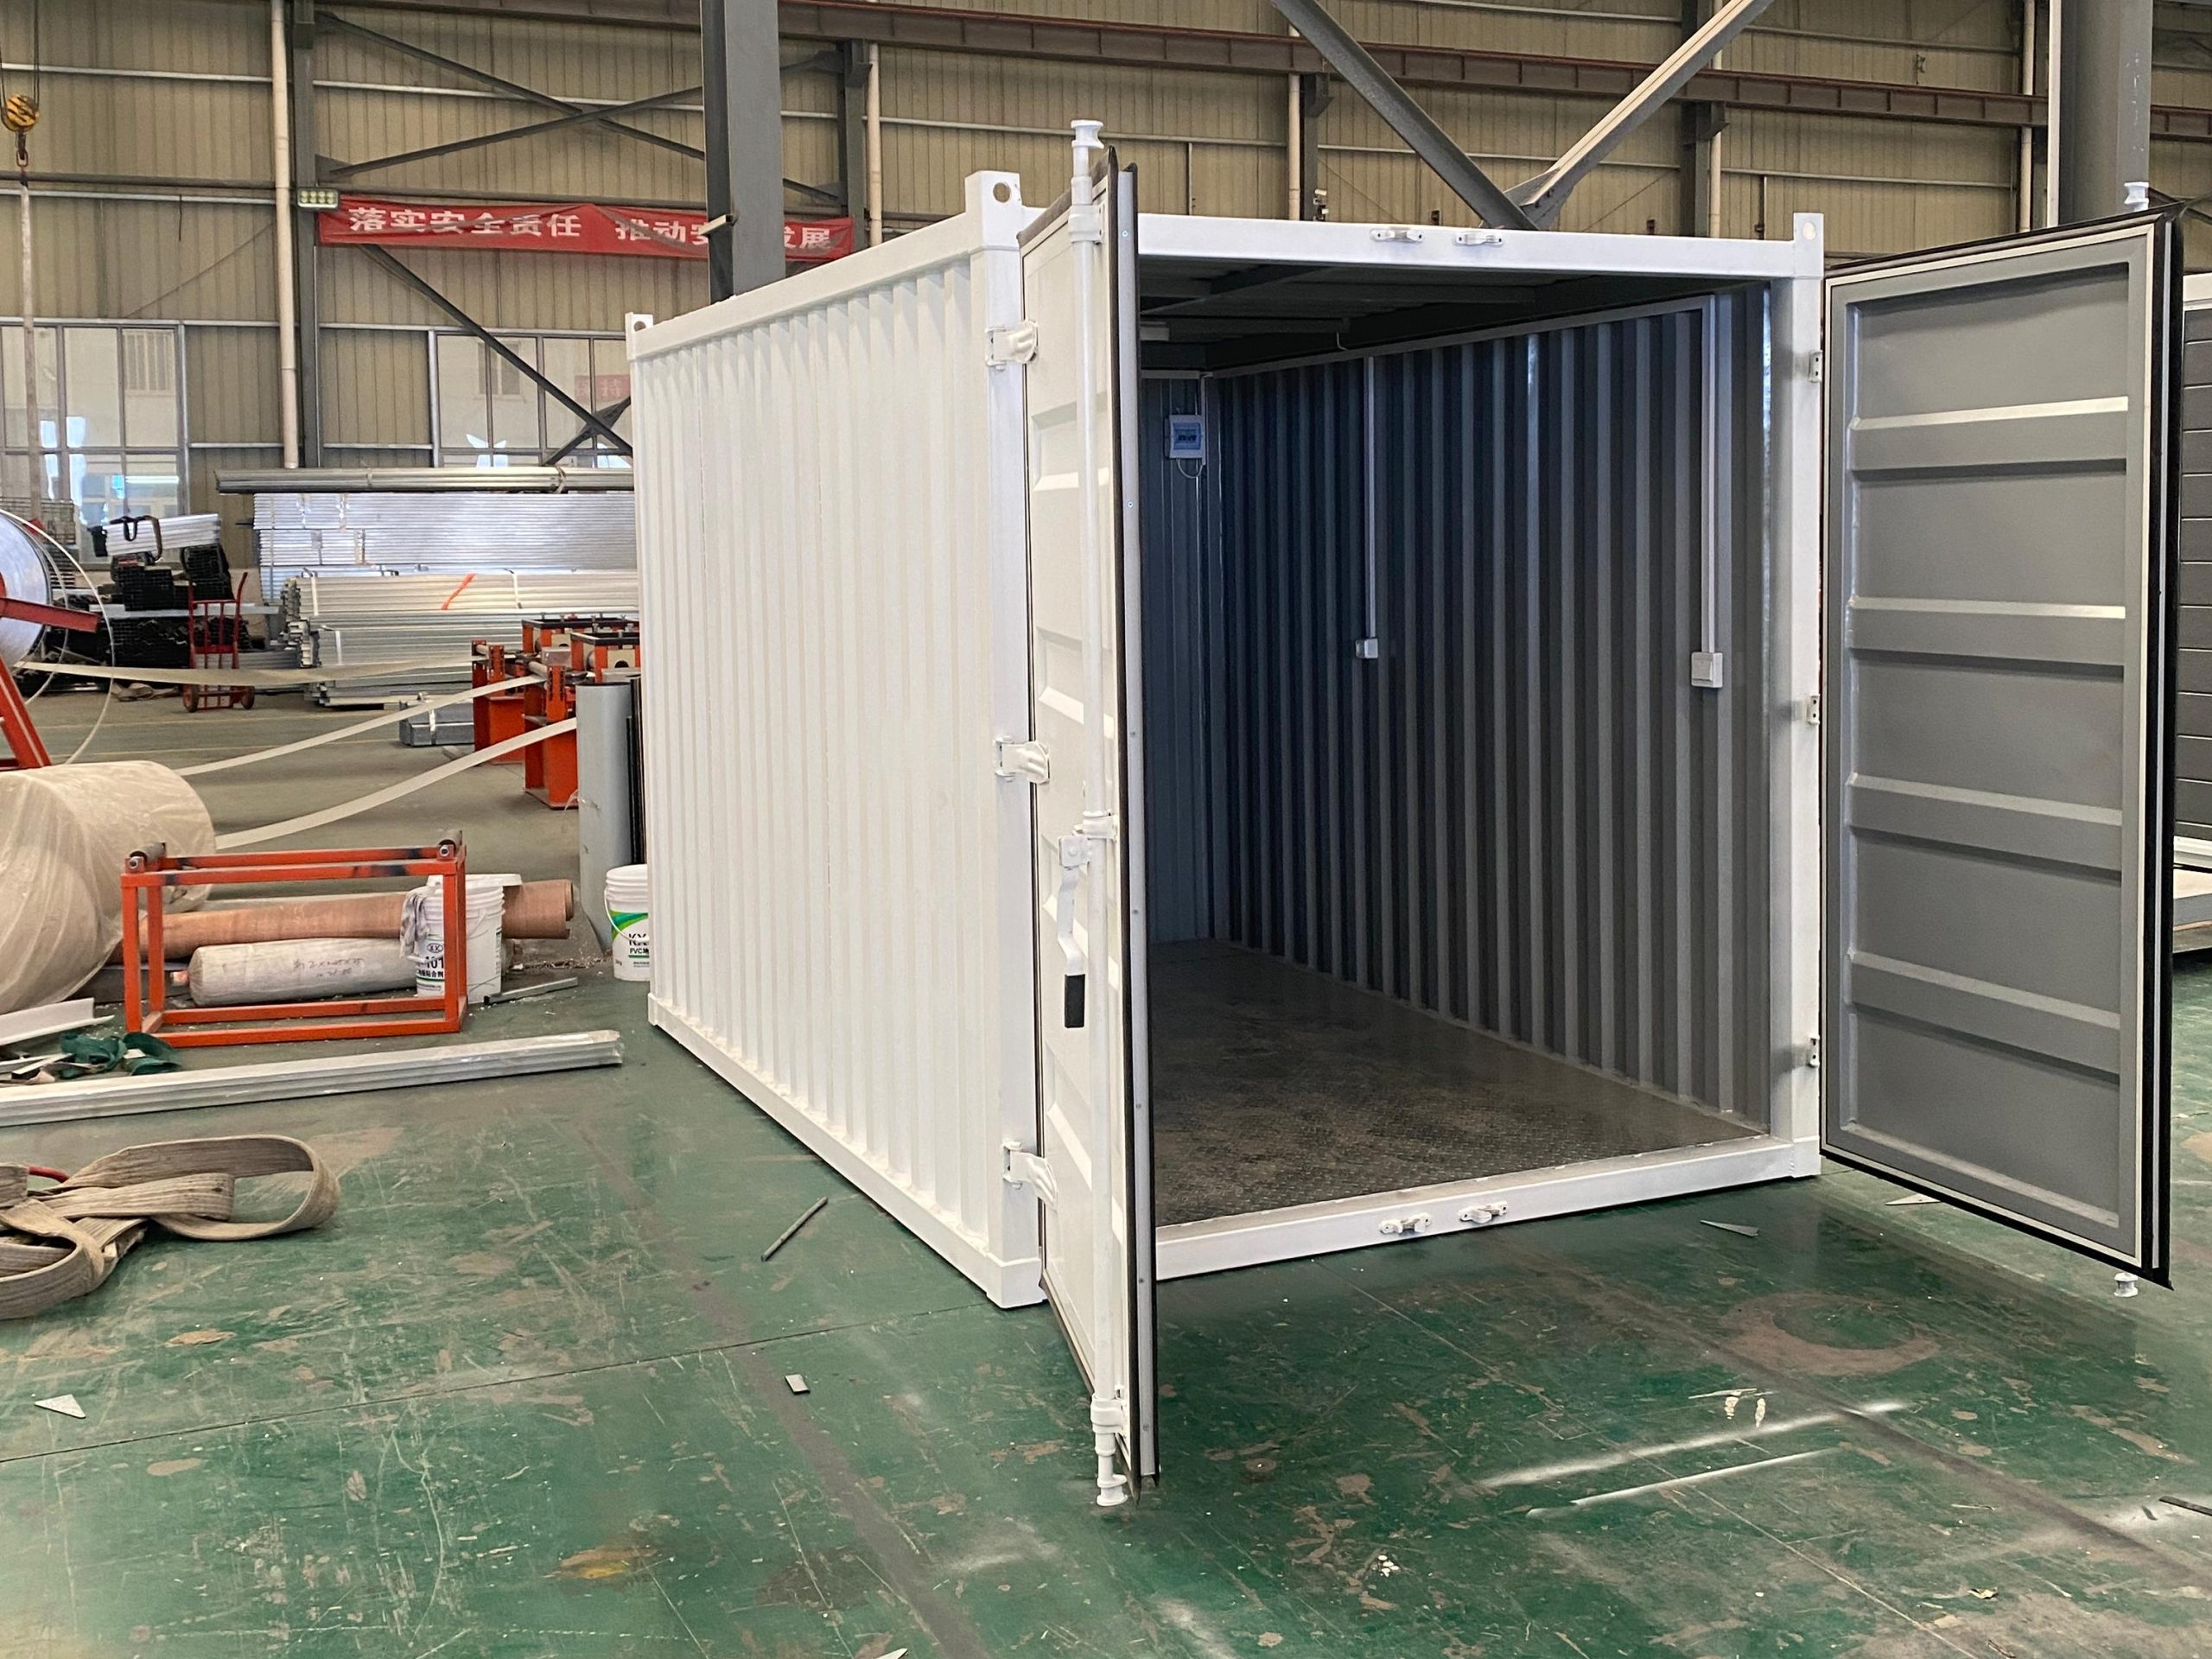
A steel structure designed for the applicable project loads is one of the essential foundations of modular building compliance and long-term performance.

If Your Project Does Not Require Formal Residential Approval

If your project does not require formal local approval as a permanent residence, there is no need to add significant costs simply to meet approval requirements that do not apply to the project.

One of the greatest advantages of modular container buildings is the ability to balance cost, performance and delivery efficiency according to the actual use of the project.

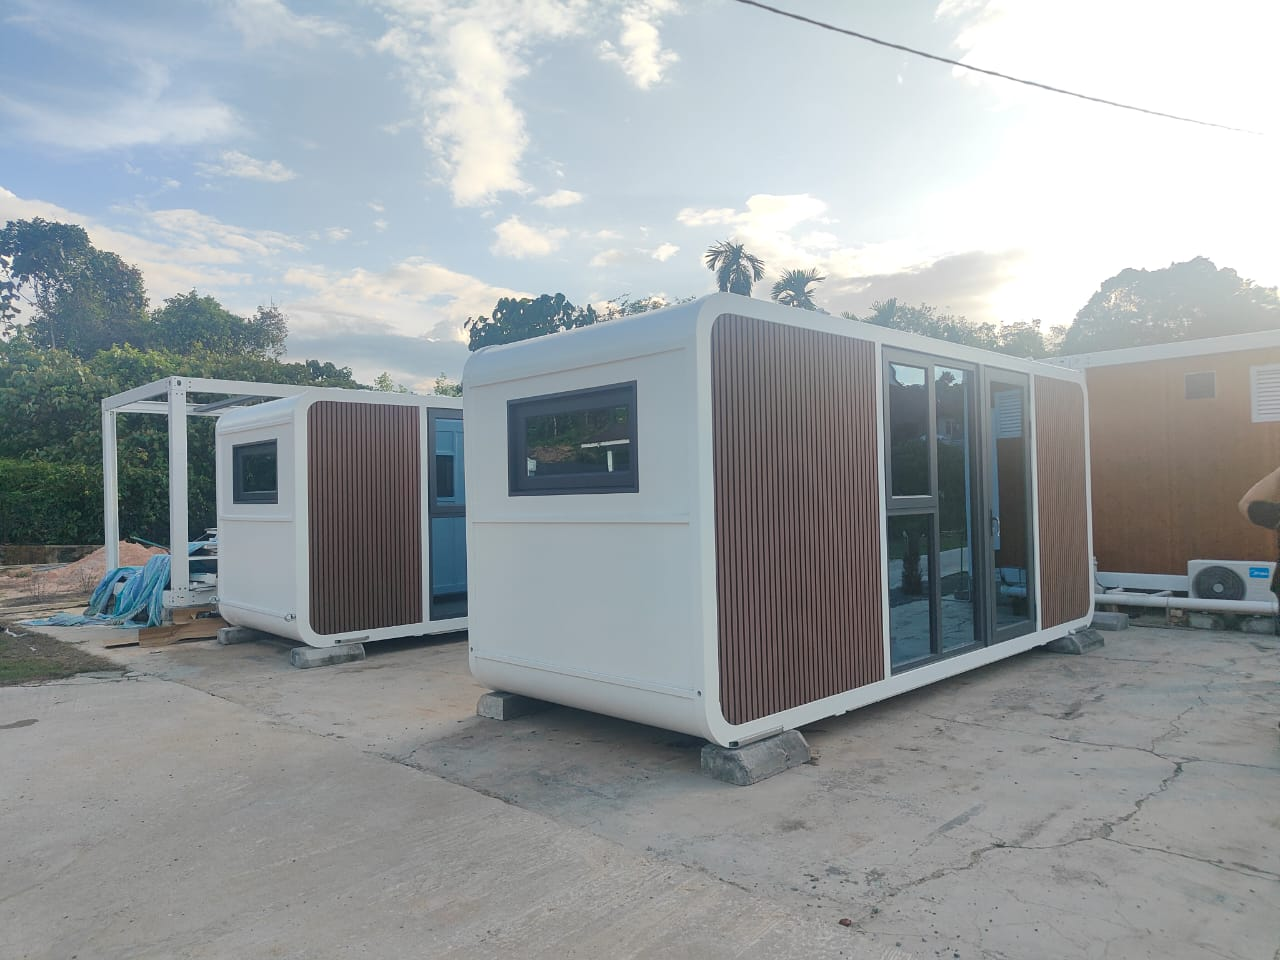
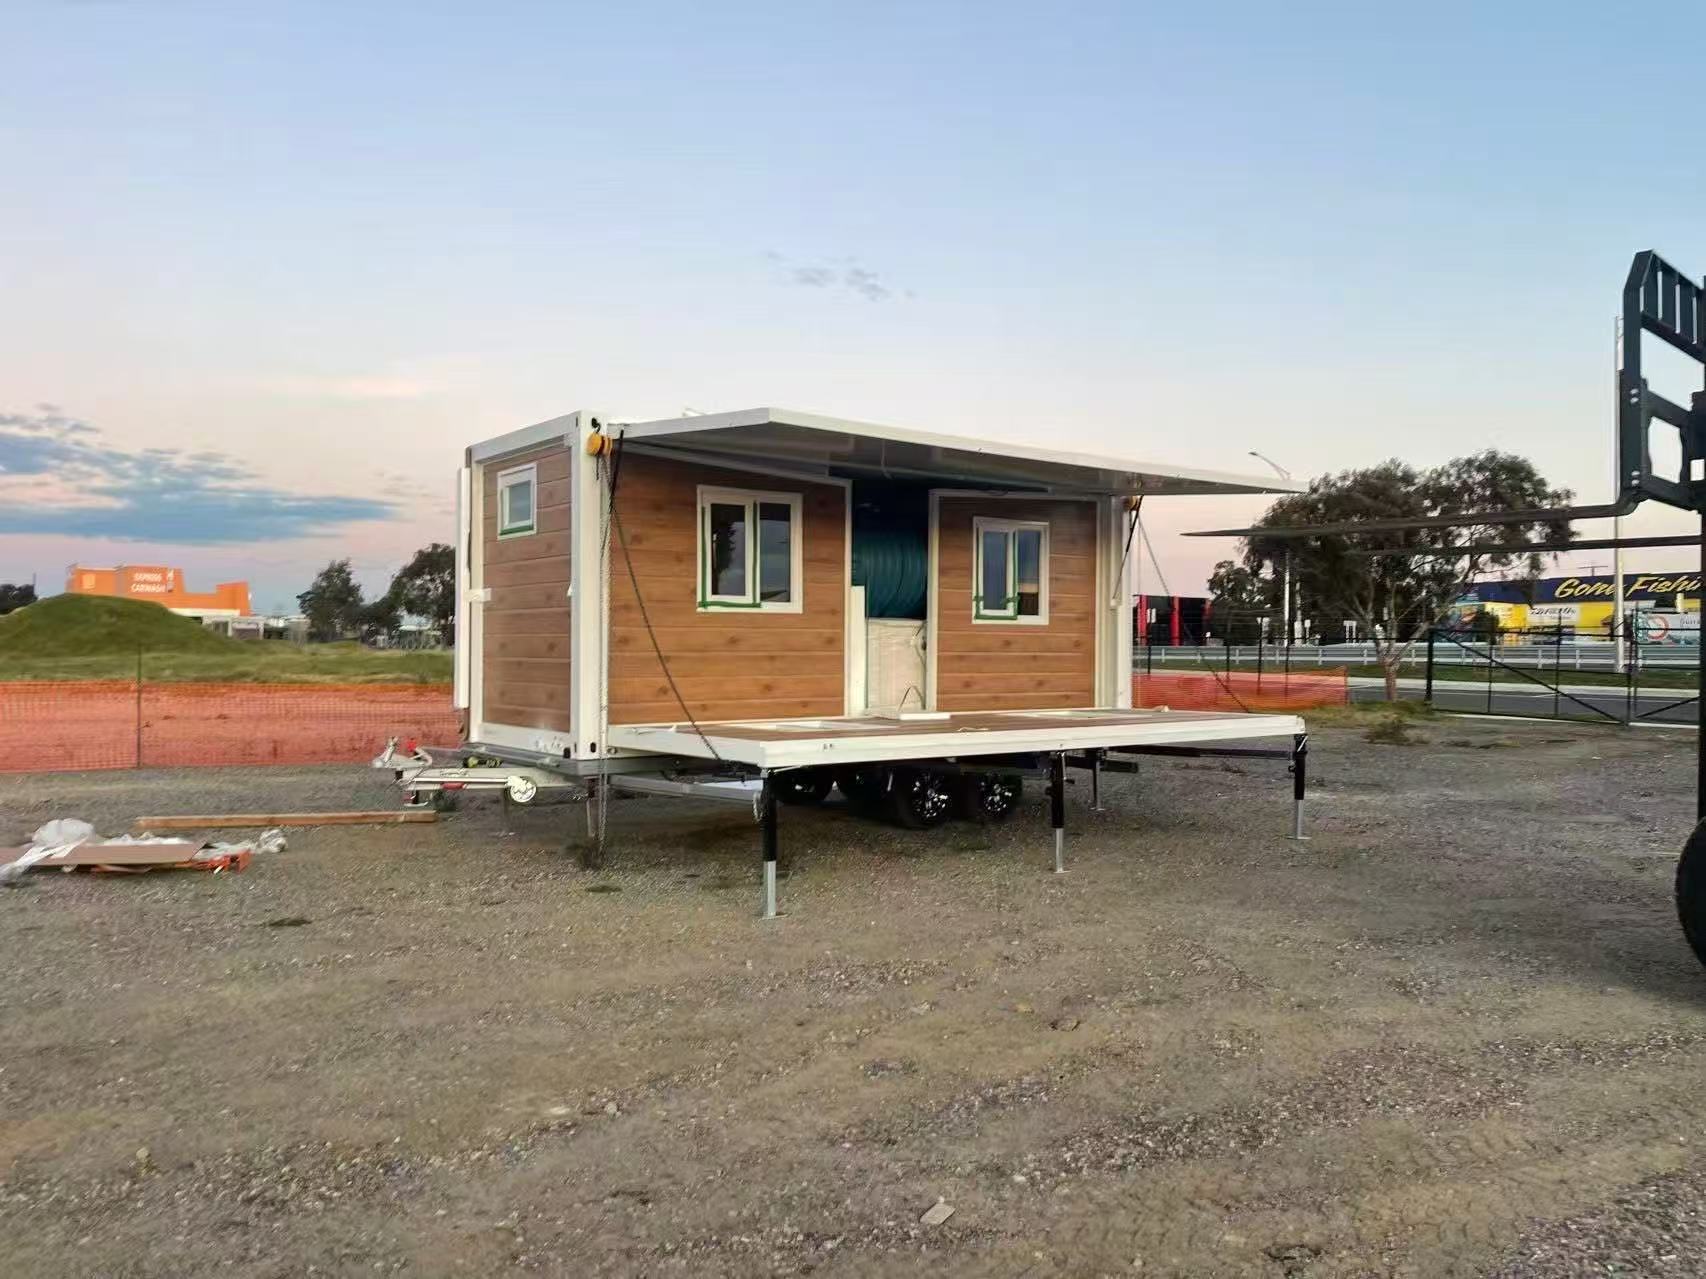
For example, the 20ft expandable house shown in the video below was not configured for Australian Class 1a residential approval. However, its electrical and plumbing materials and workmanship were completed according to Australian project requirements.

This distinction is important. Even when a project does not require full residential approval, it does not mean that electrical, plumbing or essential safety standards should be reduced.

For the end user, the house can still meet normal daily living and functional requirements while avoiding unnecessary costs associated with an approval pathway that does not apply.

You Might Also Be Interested In

Frequently Asked Questions

ReachTop’s material certificates, test reports and factory qualifications are displayed on the About Us – Capability page.

This page focuses on explaining whole-building compliance. After a project completes the local approval process, the final approval documents are normally issued to the project owner by the relevant local authority, certifier or licensed professional, rather than to the manufacturer.

No. A CE-related document, NATA-accredited test report or other material certificate only applies to the specific product, material, test result or scope stated in the document.

Whole-building approval still depends on the structural design, building use, site conditions, installation method and local approval requirements.

ReachTop cannot independently guarantee the final approval result because the decision is made by the relevant local authority, certifier or licensed professional.

ReachTop can provide manufacturer-side drawings, material documents and technical support within the agreed project scope.

Locally stamped drawings are normally reviewed and issued by engineers or other licensed professionals who are legally qualified in the destination market.

ReachTop can provide manufacturing drawings, structural information and supporting documents for their review.

It depends on the building use, classification, complete wall system, fire requirements, thermal requirements and available test documents.

For some projects, EPS panels may be acceptable. For projects with stricter fire or thermal requirements, another insulation or wall system may be required.

ReachTop normally needs the project location, intended building use, expected quantity, site conditions and any known local approval requirements.

The more complete the project information is, the more accurately ReachTop can recommend the structure, materials and documentation scope.

It may. Additional structural design, upgraded materials, testing documents, technical drawings and project coordination can increase both cost and lead time.

ReachTop will confirm the required scope before production so the buyer can understand which upgrades are necessary and which costs can be avoided.

* From planning to delivery — everything is built around real project conditions.

Tell Us Your Project

Tell us your requirements — we’ll help you define the layout, optimize container loading, and provide a clear project quotation.