
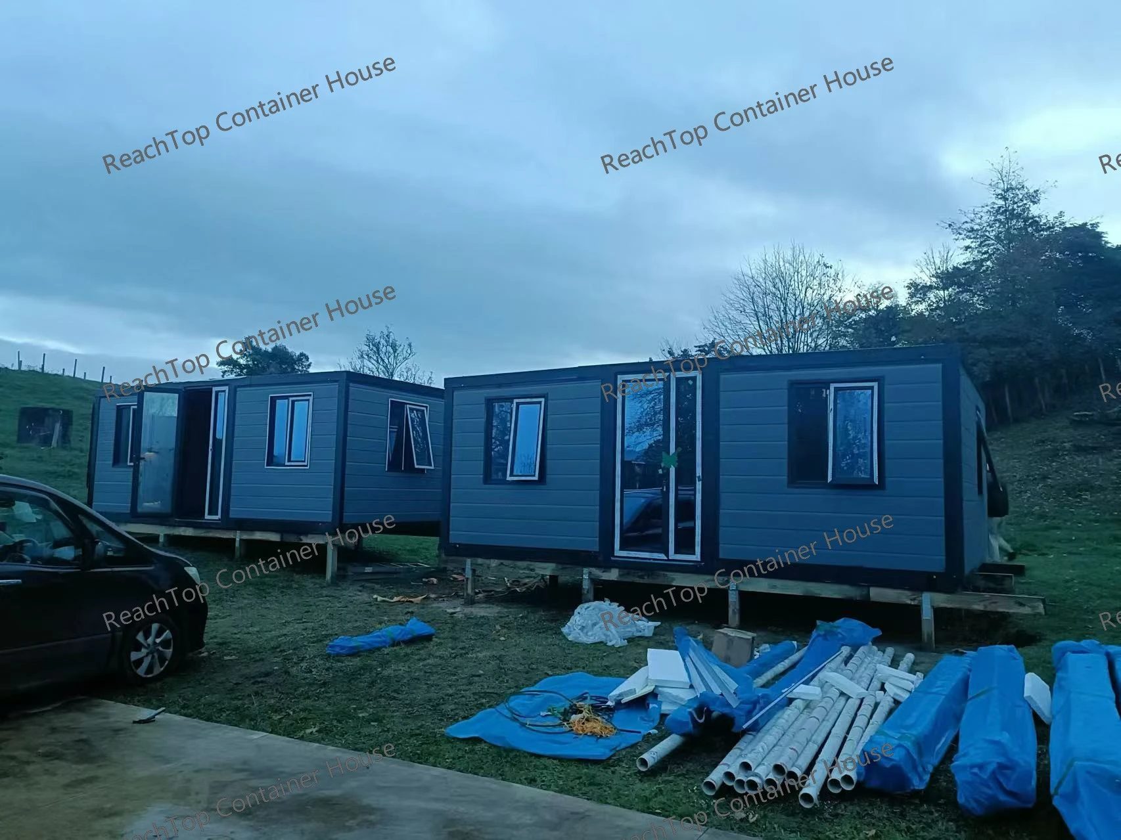
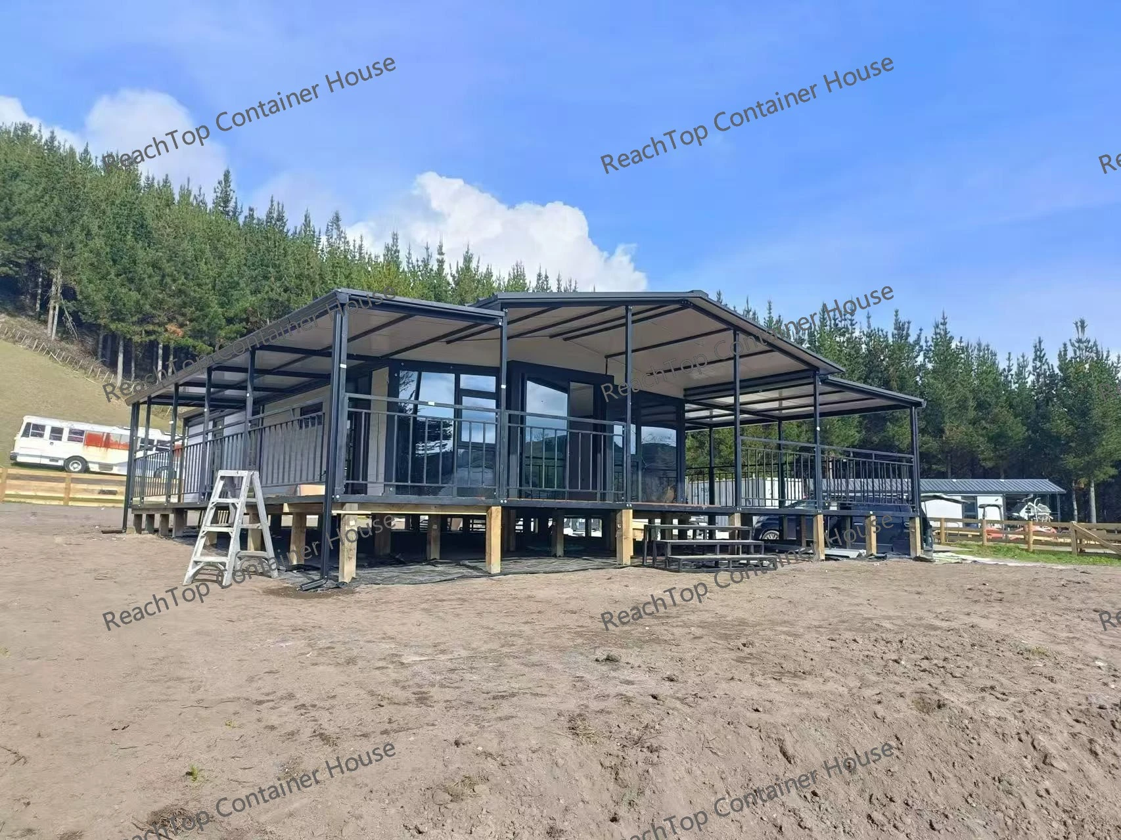
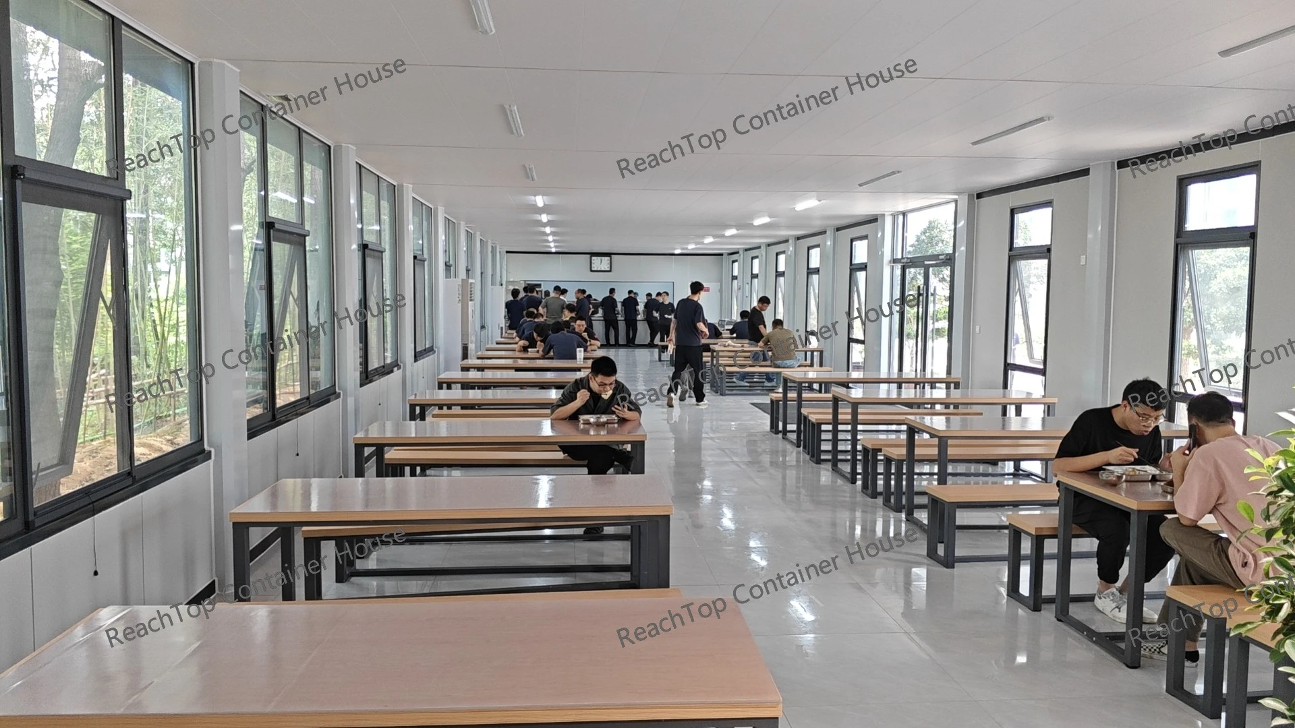
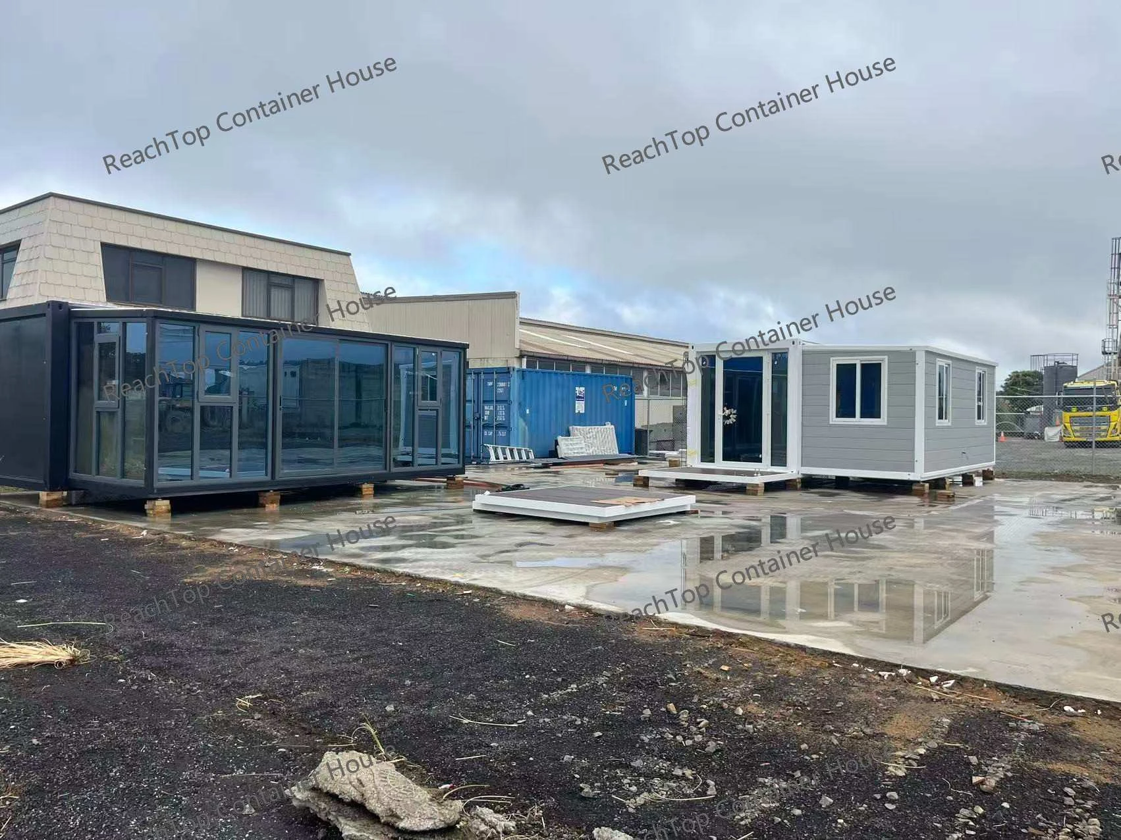
From dense city developments to remote project sites, our global delivery experience reflects a practical understanding of how modular buildings perform across different environments. Each solution is engineered around real project constraints—site conditions, transport limitations, installation efficiency, and long-term use—rather than a one-size-fits-all approach.
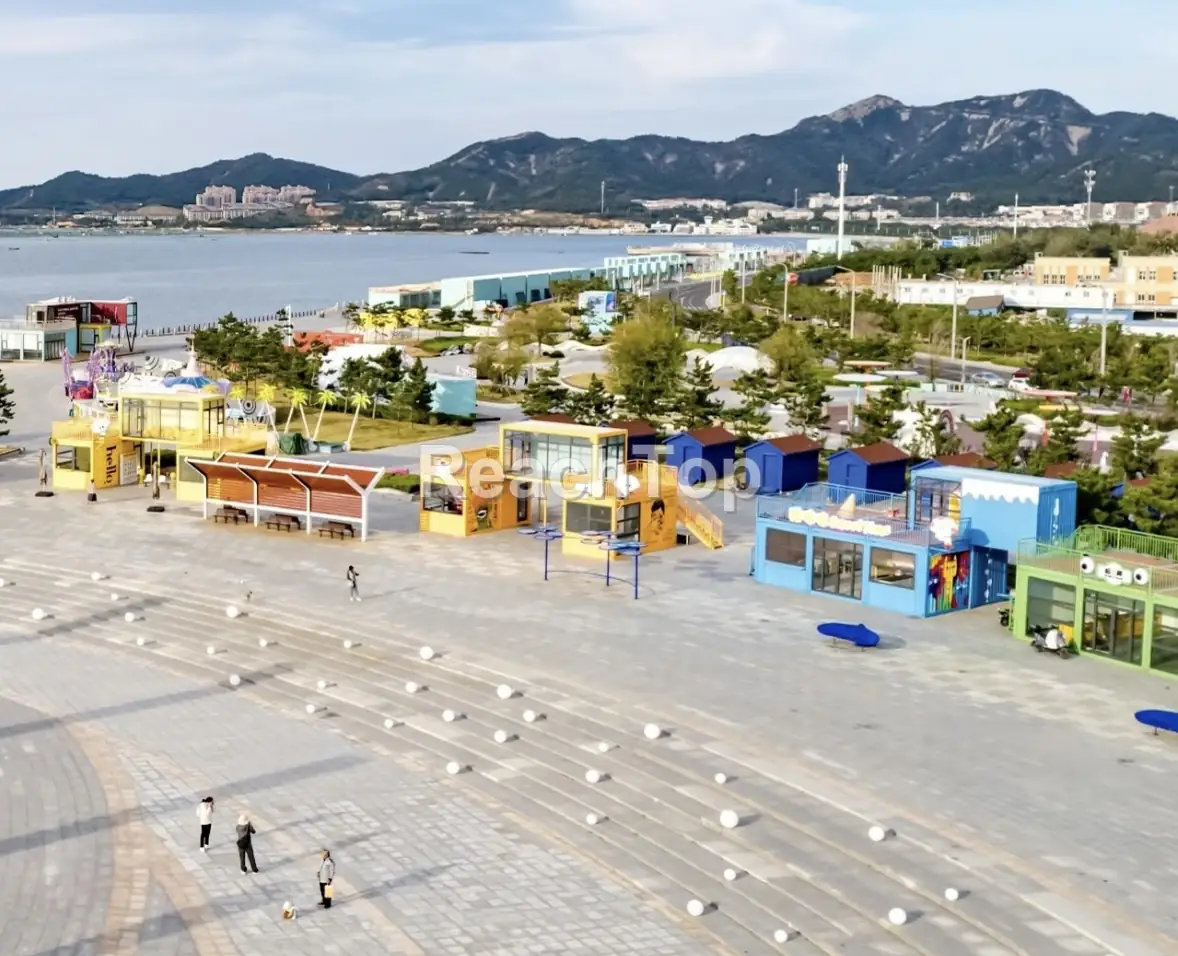
Yangma Island, Yantai, China · 2025 ReachTop designed and manufactured 28 custom container modules for a commercial street on Yangma Island, Yantai. Created for coffee shops, restaurants and retail stores, the project combines different colors, sizes and building forms to give the site a distinct identity. Unlike converted shipping containers,
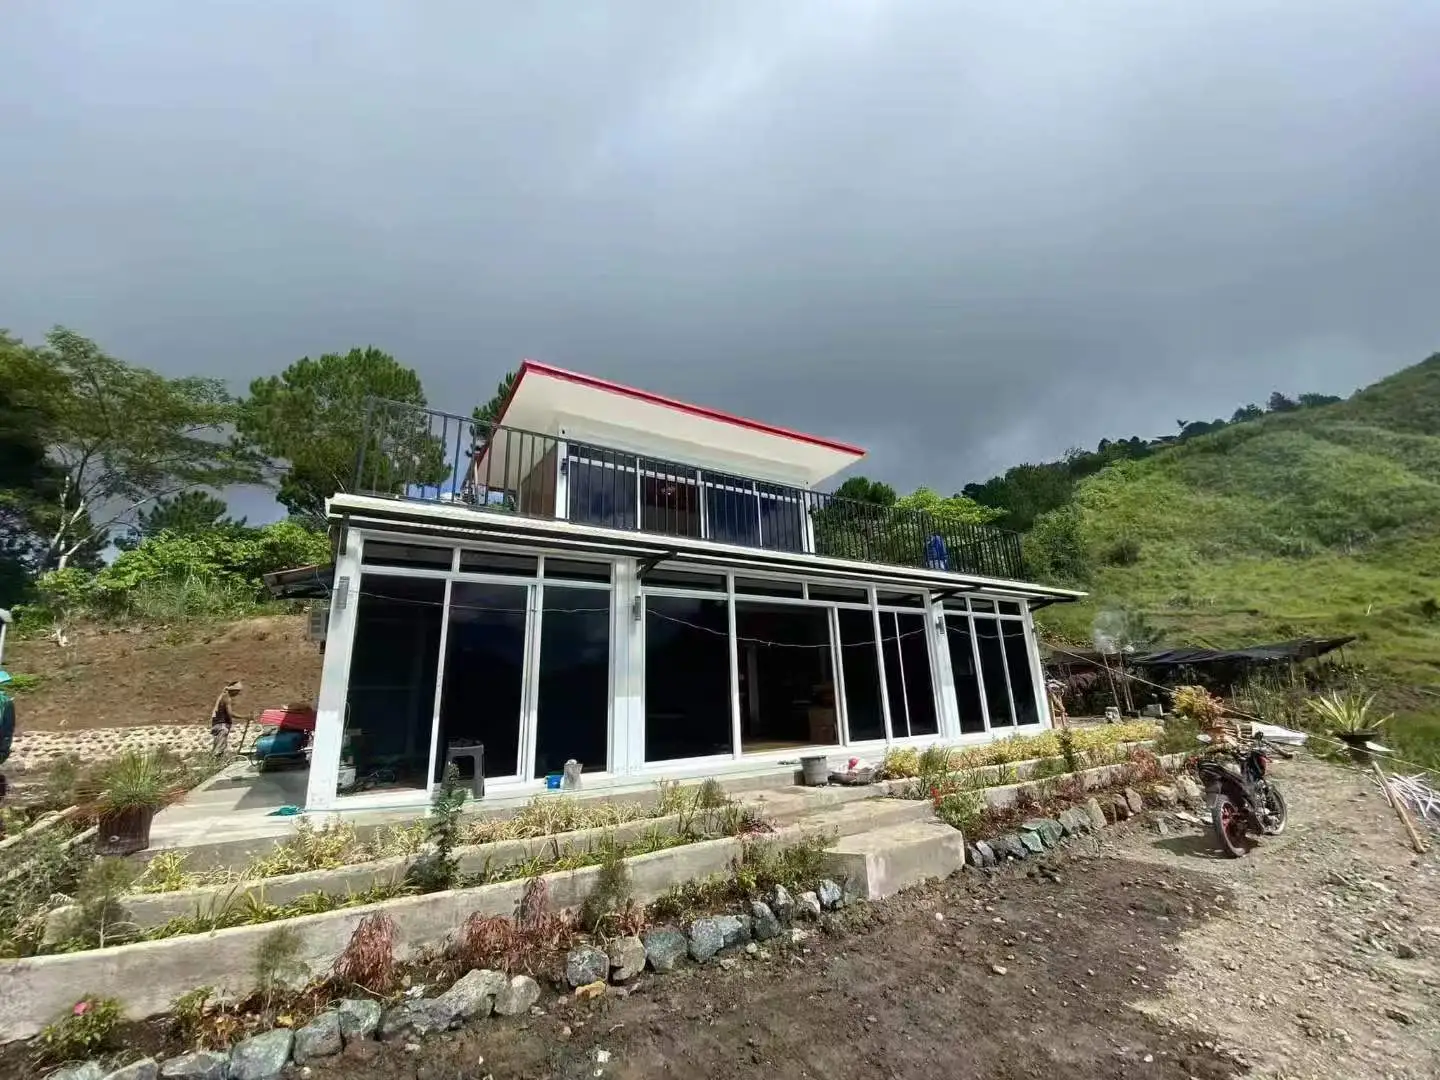
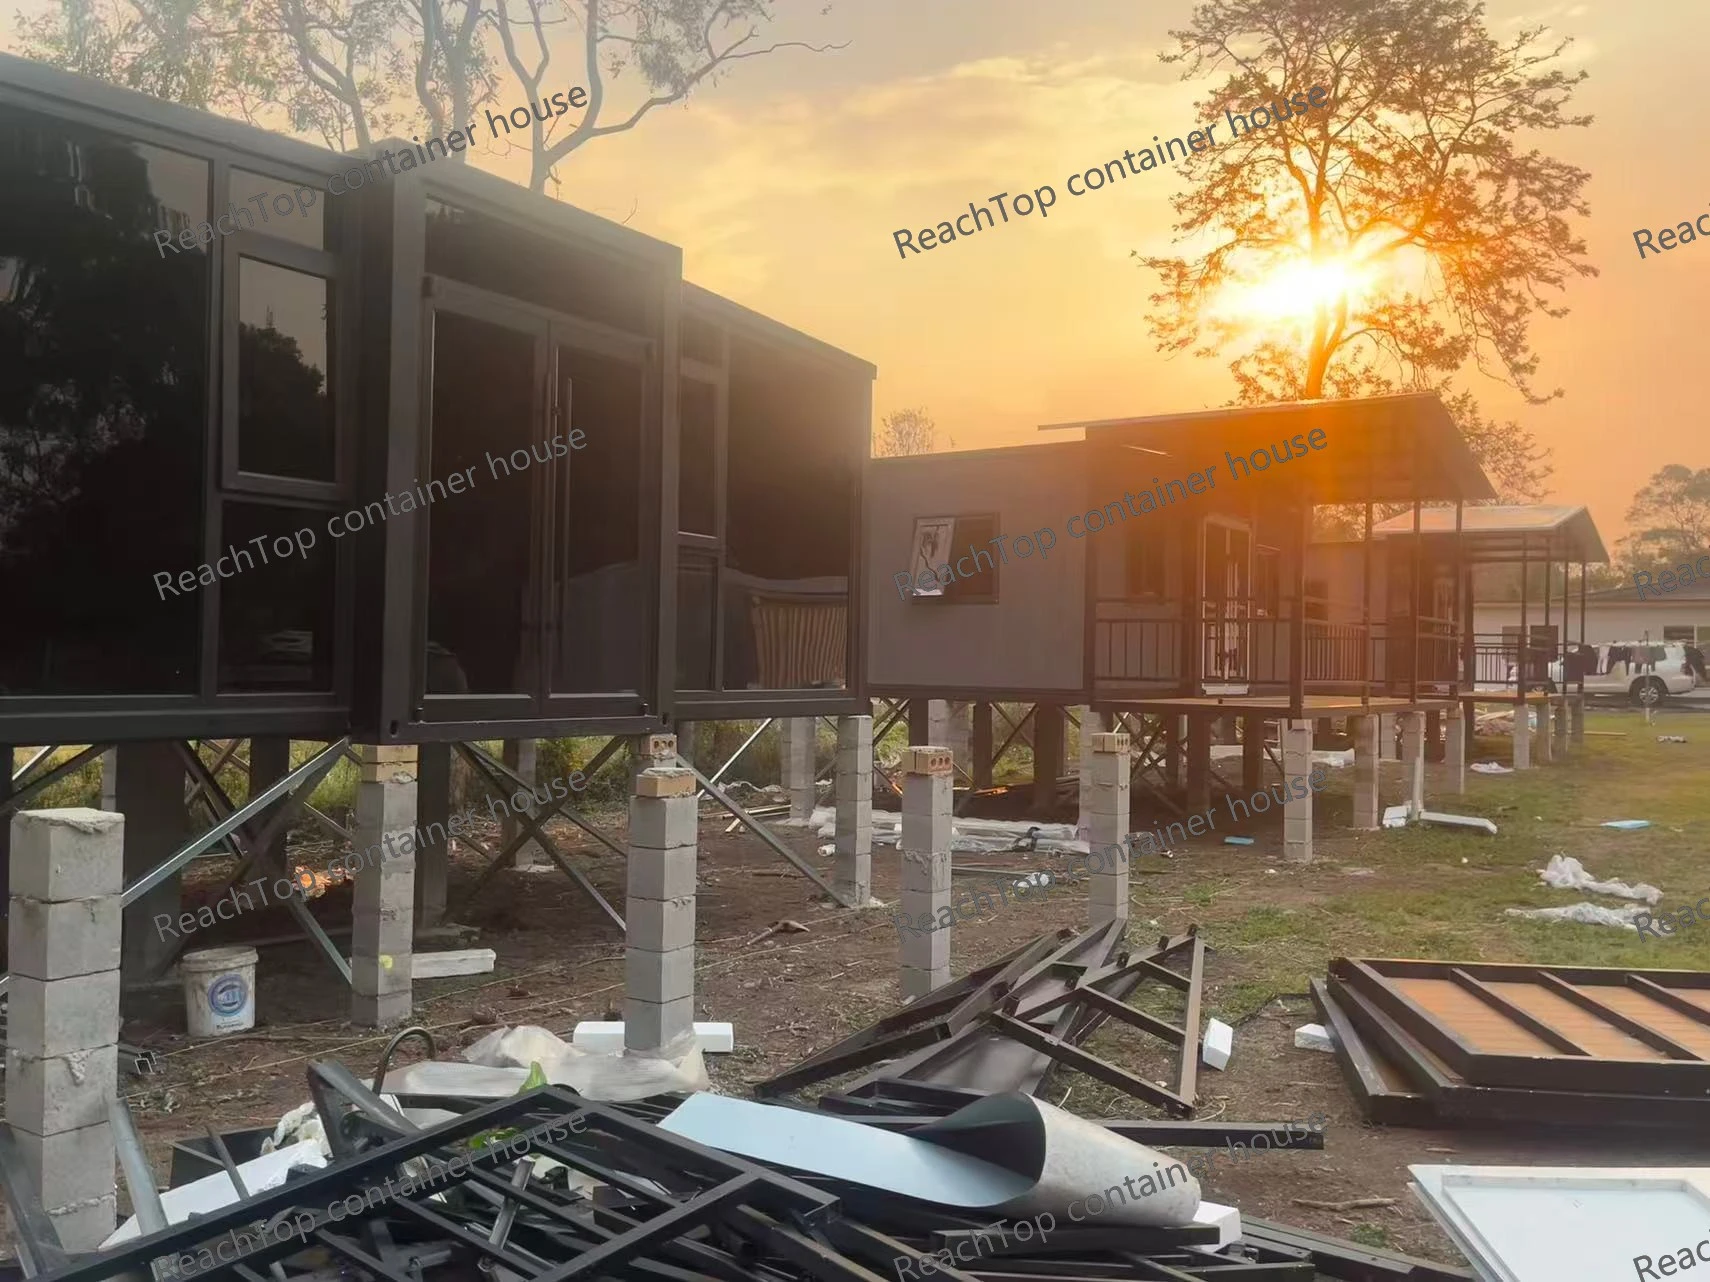
This detachable container house project was completed in the Philippines in 2025. The building was installed on a hillside site and configured as a compact two-story residence. The ground floor provides a larger enclosed space, while the upper level includes an independent room and an open terrace overlooking the surrounding
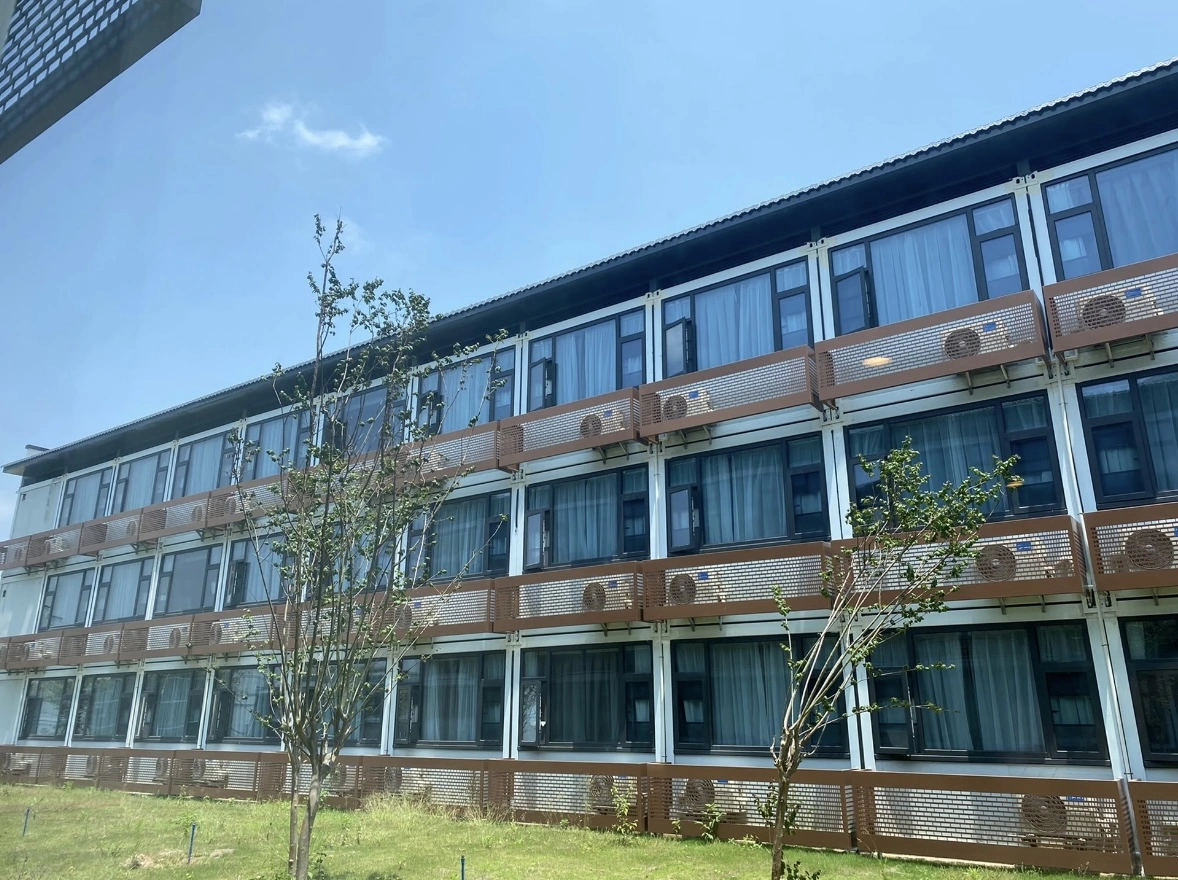
The Guangzhou International Health Station is a large modular accommodation and healthcare project located in Guangzhou, China. The project covers approximately 499 mu, with a total floor area of around 250,000 square metres and an investment exceeding RMB 1.7 billion. It includes 5,074 rooms in five room types, together with
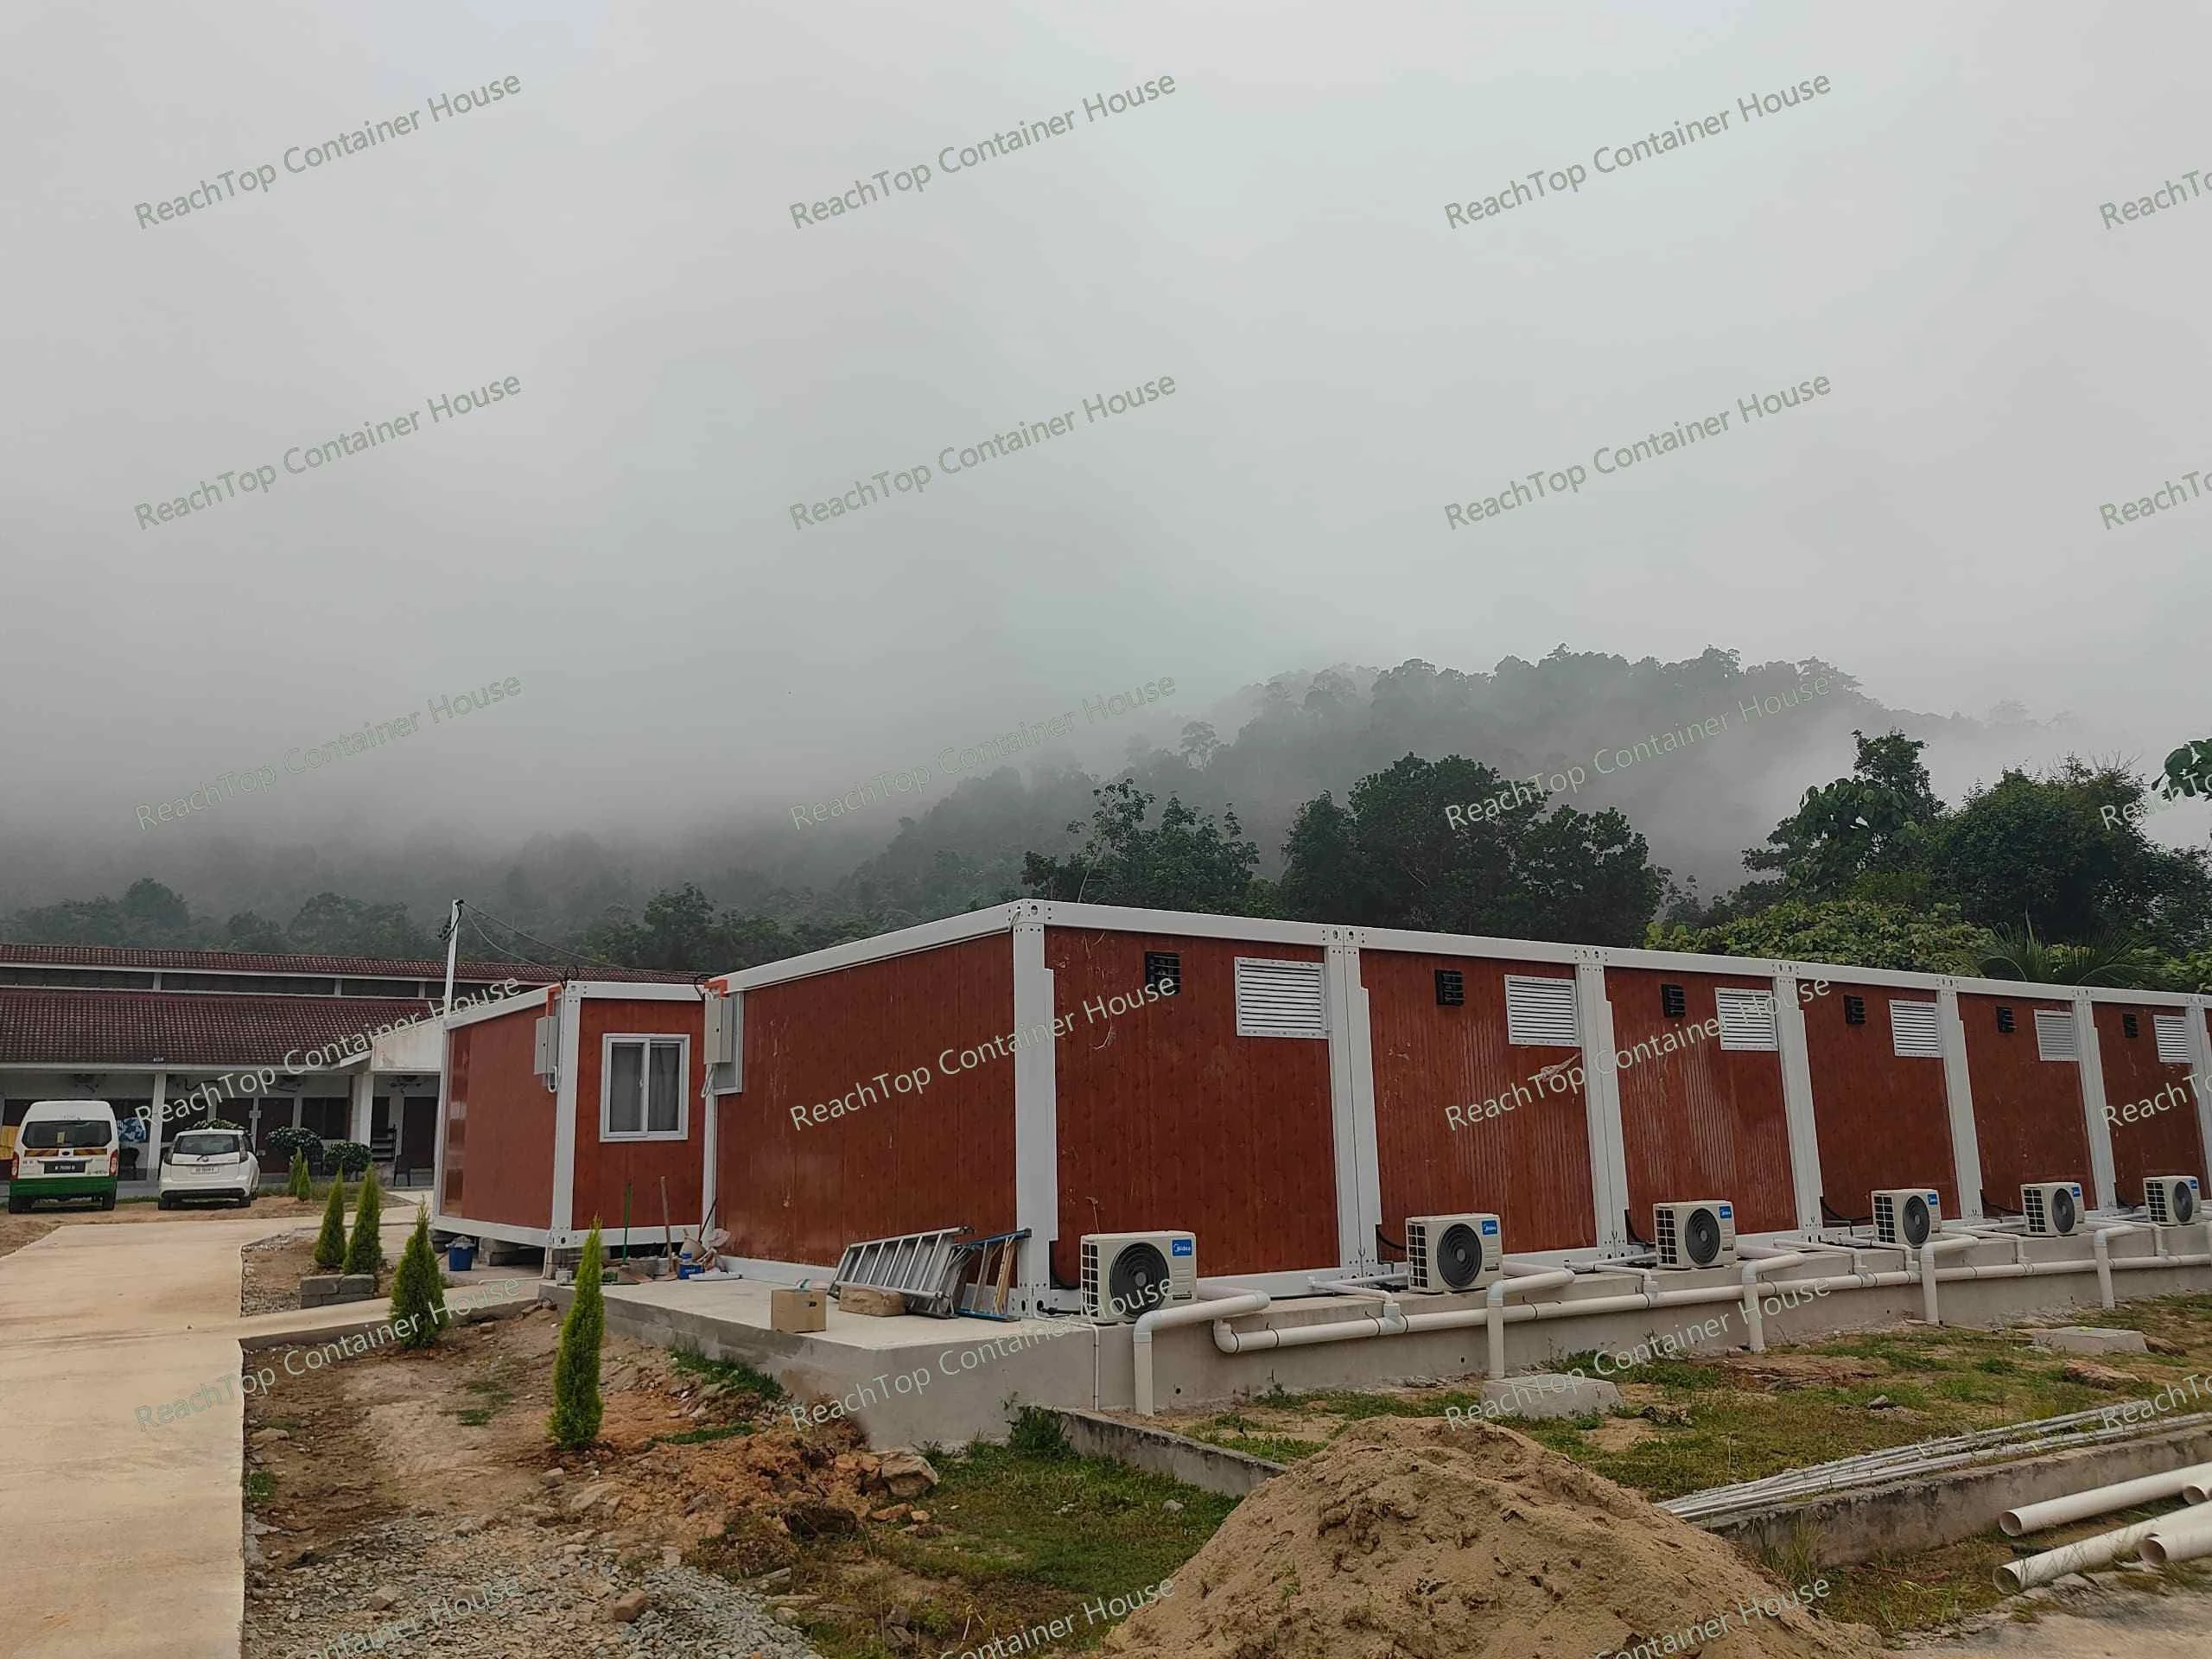
ReachTop supplied 18 detachable container houses for a small hotel accommodation project in the Philippines. All 18 units were packed and transported in two 40HQ containers, helping the client reduce international shipping costs while keeping the project flexible for local installation. In addition to the container house structures, ReachTop also
This project consists of two 20ft flat-roof expandable container houses installed in New Zealand. To better match the local residential environment, the exterior walls were upgraded with grey decorative metal carved panels, while all doors and windows were upgraded to thermal break aluminum systems. These upgrades significantly improve thermal insulation,
This is a completed 40ft expandable home project delivered to New Zealand. Unlike a standard expandable container house, this unit was extensively upgraded to improve long-term durability, weather resistance, and living comfort. Key Upgrades Included in This Project 1. White Decorative Metal Cladding Exterior The exterior walls were upgraded with
Located in Dezhou, China, this restaurant project was custom-built using 12 sets of flat pack container houses. With a range of additional upgrades and structural customizations, the project has evolved far beyond the standard flat pack container house concept and entered the level of a true modular building solution. The
This project in New Zealand showcases two different expandable container house configurations, each designed to match specific lifestyle and usage scenarios — combining modern aesthetics, functional outdoor space, and practical engineering. The first unit adopts a single-side expandable structure, enhanced with full glass curtain walls across the extension area, including
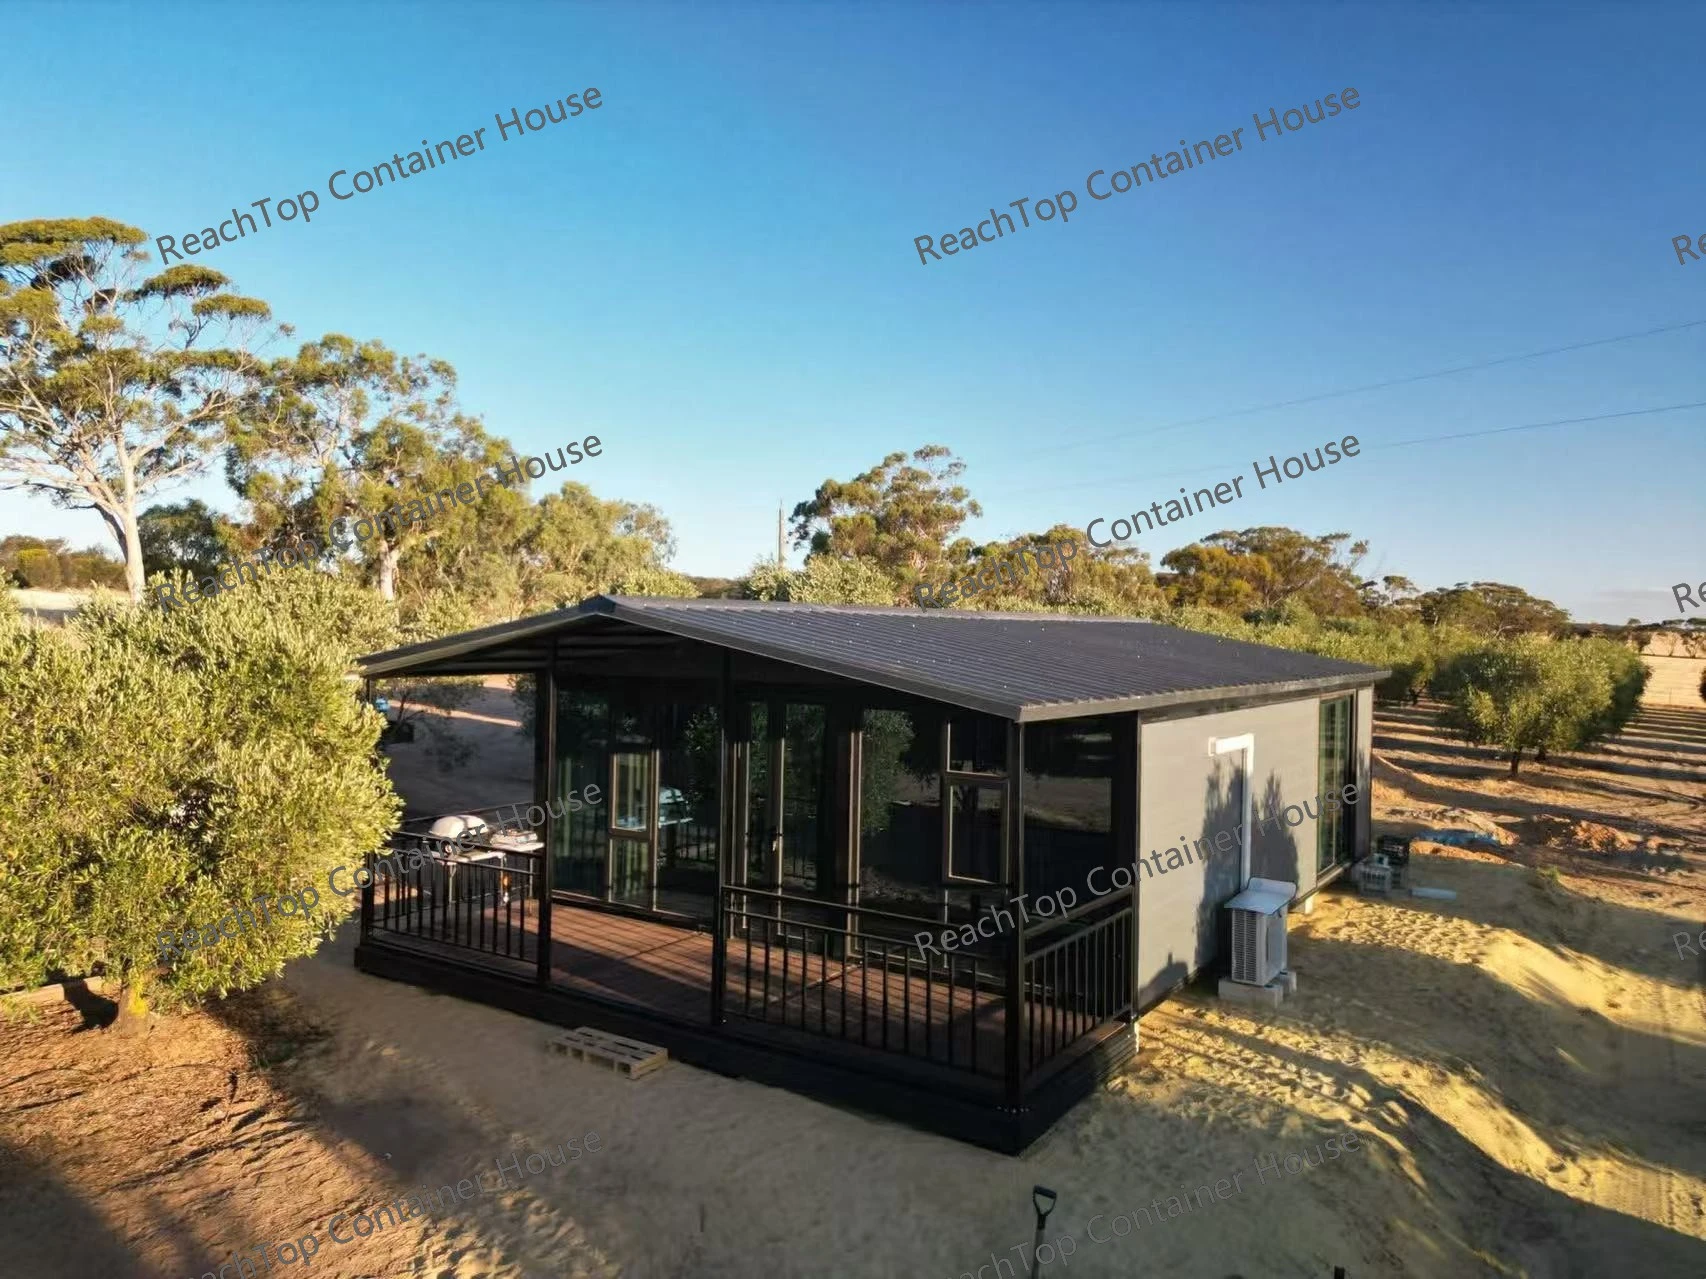
This project was completed for a client in Perth, Australia, starting from a standard 20ft expandable container house and later upgraded into a more customized living solution. The initial unit follows a typical double-wing expansion design, offering around 37㎡ of usable space after unfolding. It was mainly intended for fast
Overview This project features a strategic deployment of four expandable container houses in Australia, showcasing a versatile mix of residential luxury and modular scalability. Unit: 30ft fully finished residential model (High-end configuration). Units: 20ft modular units (Project-based deployment). Project Details Location: Australia Total Units: 4 Units Configuration: 1 × 30ft
Partnering with ReachTop is structured, transparent, and results-driven.
From initial planning to long-term support, every step is designed to ensure your project is practical, efficient, and ready for real-world use.
No cookies in this category.
Your Privacy Choices
We use necessary cookies to keep this website working. With your permission, we also use analytics and advertising cookies to understand how the site is used, measure inquiries and improve our marketing. You can change your choice at any time. Privacy Policy Cookie Policy