Apple Cabin Modular Units
Factory-built compact cabin units designed for tourism, rental, and backyard projects.
Typical cost ranges from $3,301 to $18,000 depending on configuration, transport, and interior options.
5 Proven Use Cases
5 Proven Use Cases
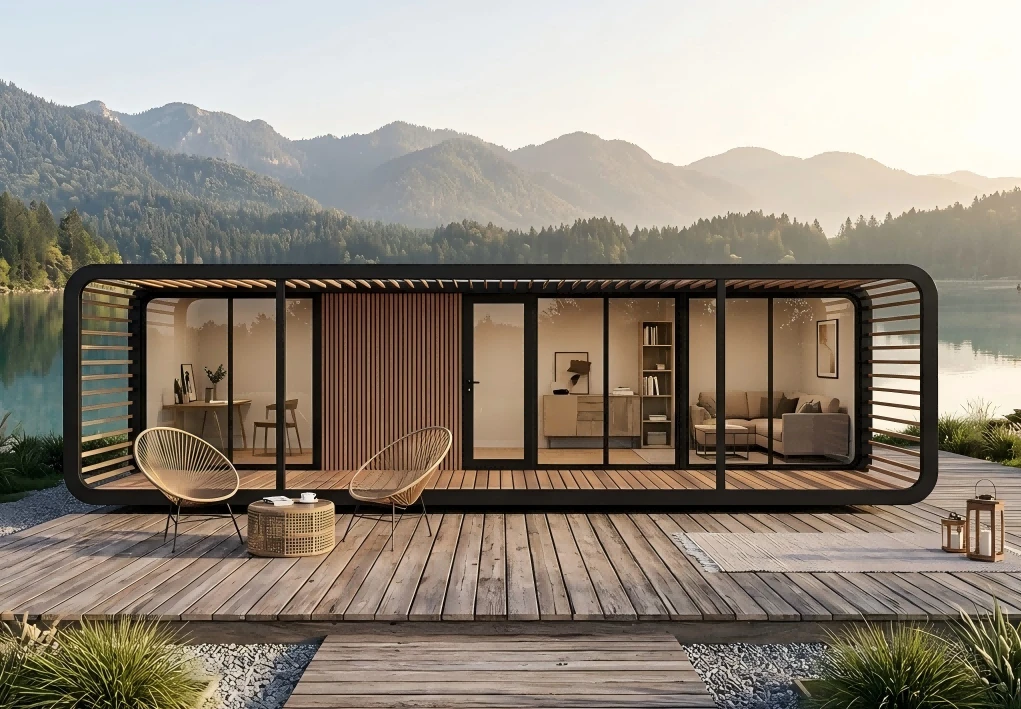
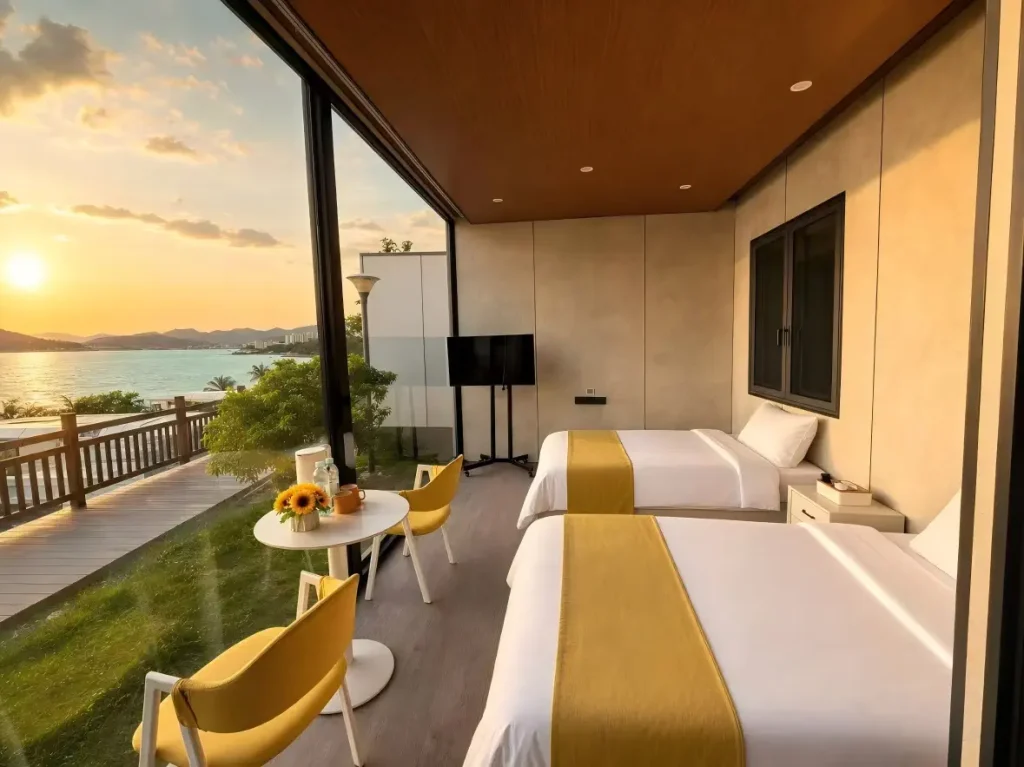
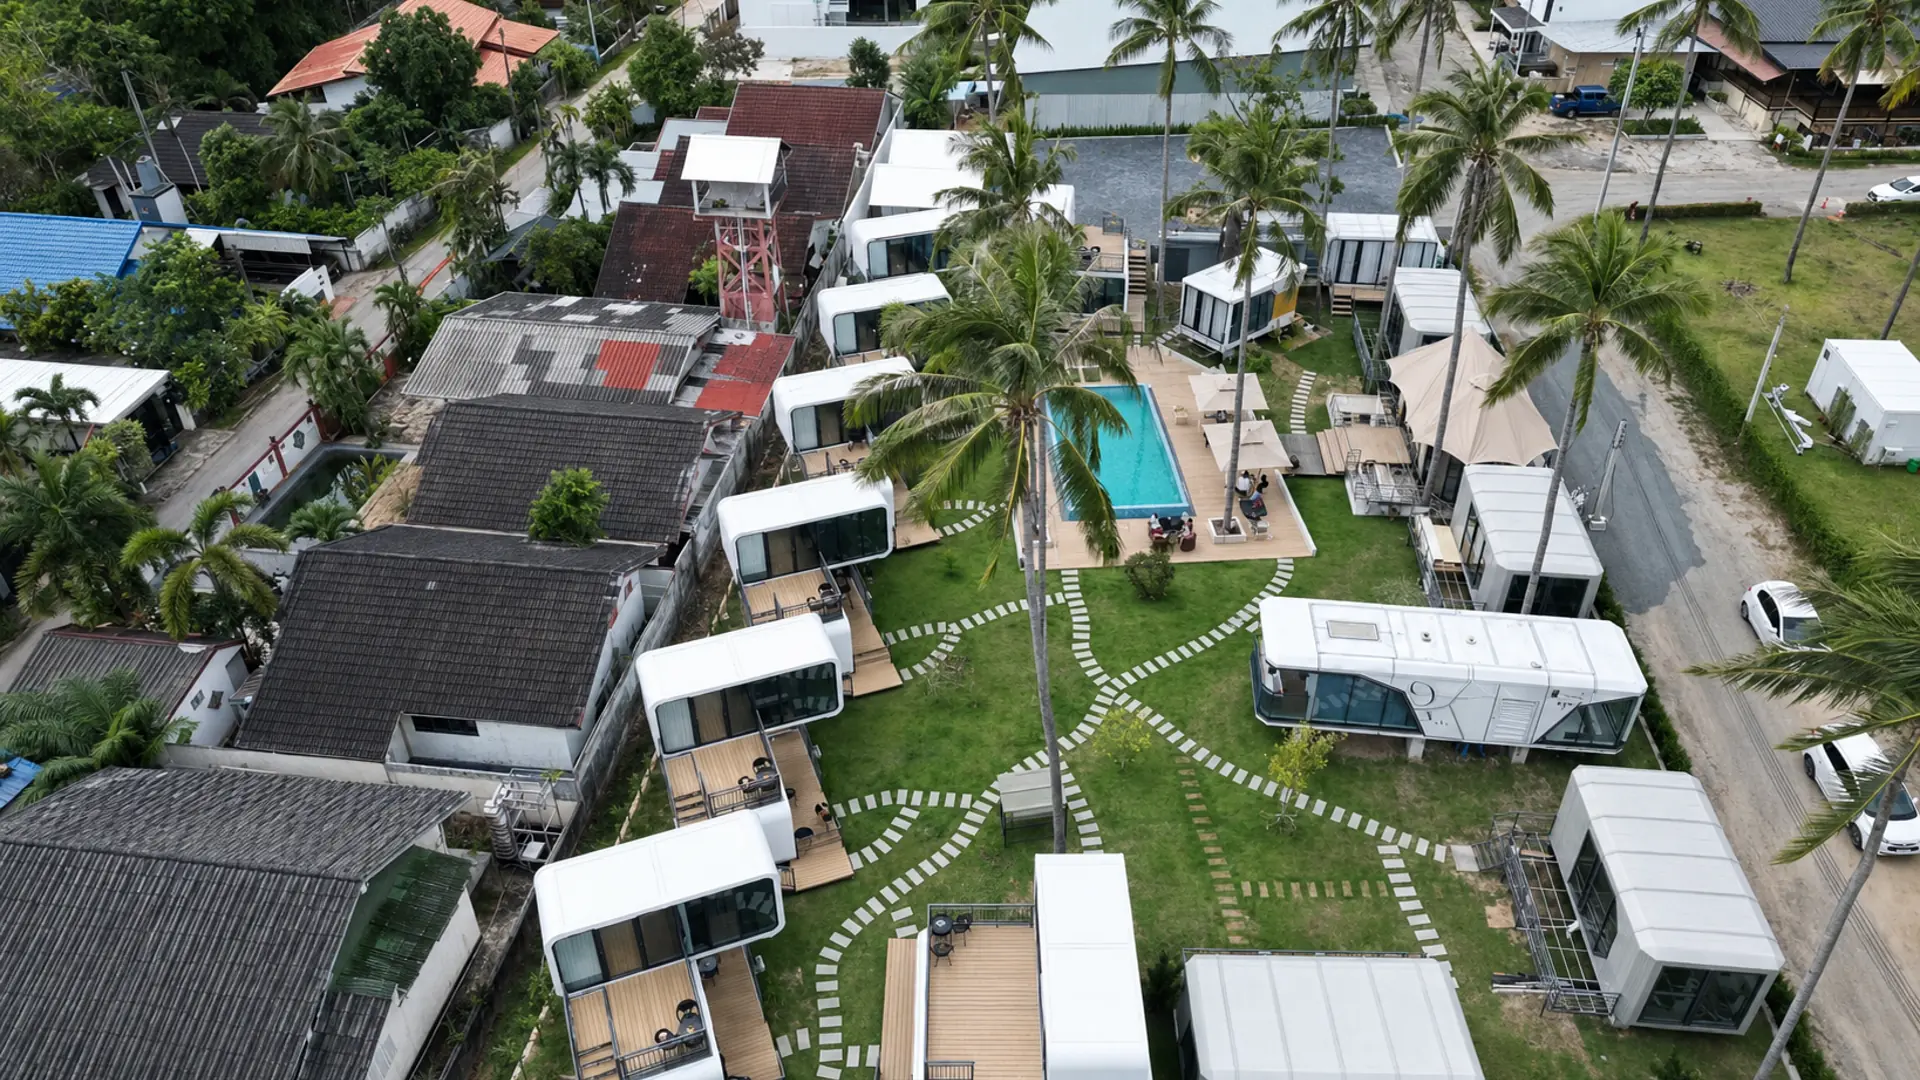
Apple cabins are well suited to resorts, glamping sites and boutique accommodation projects that value distinctive design and complete interior finishes.
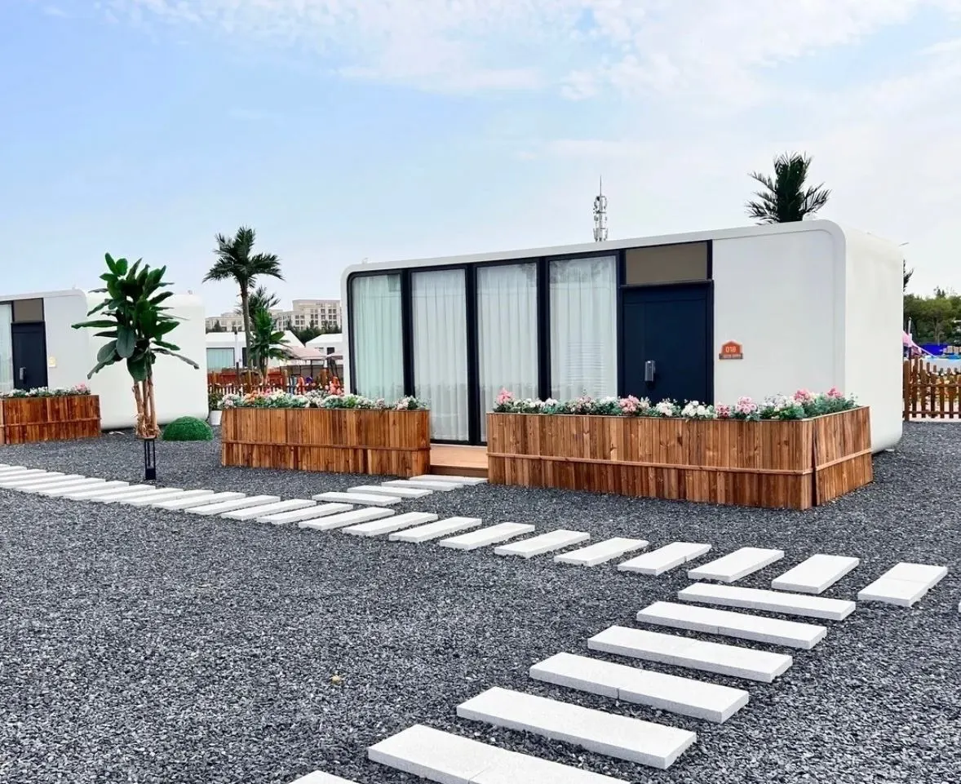
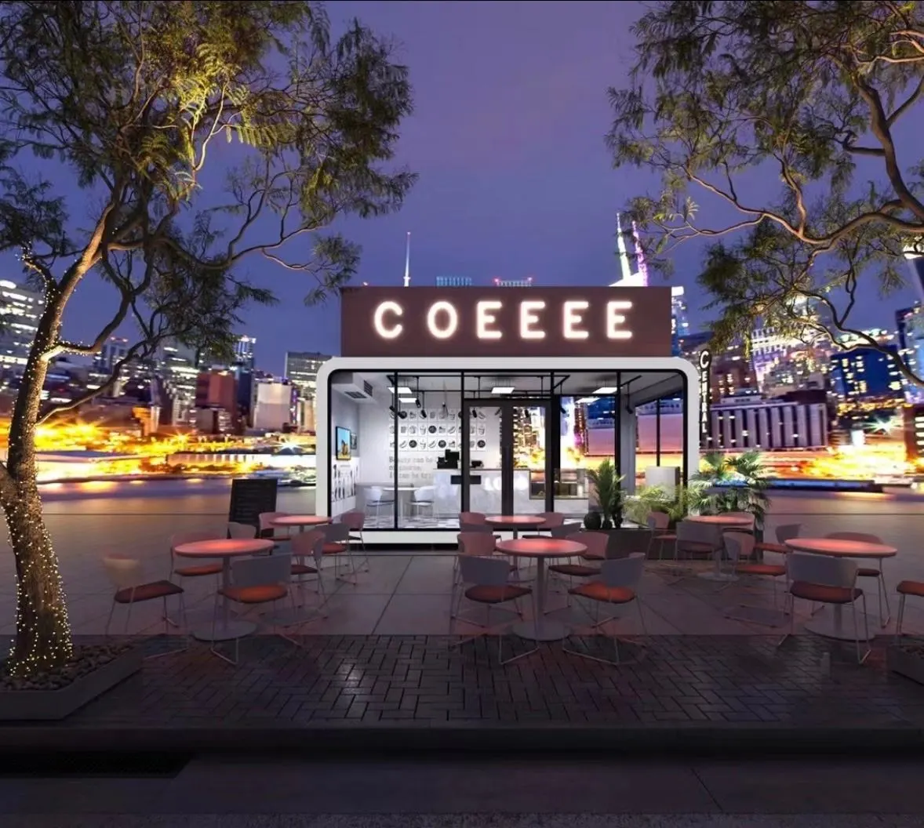
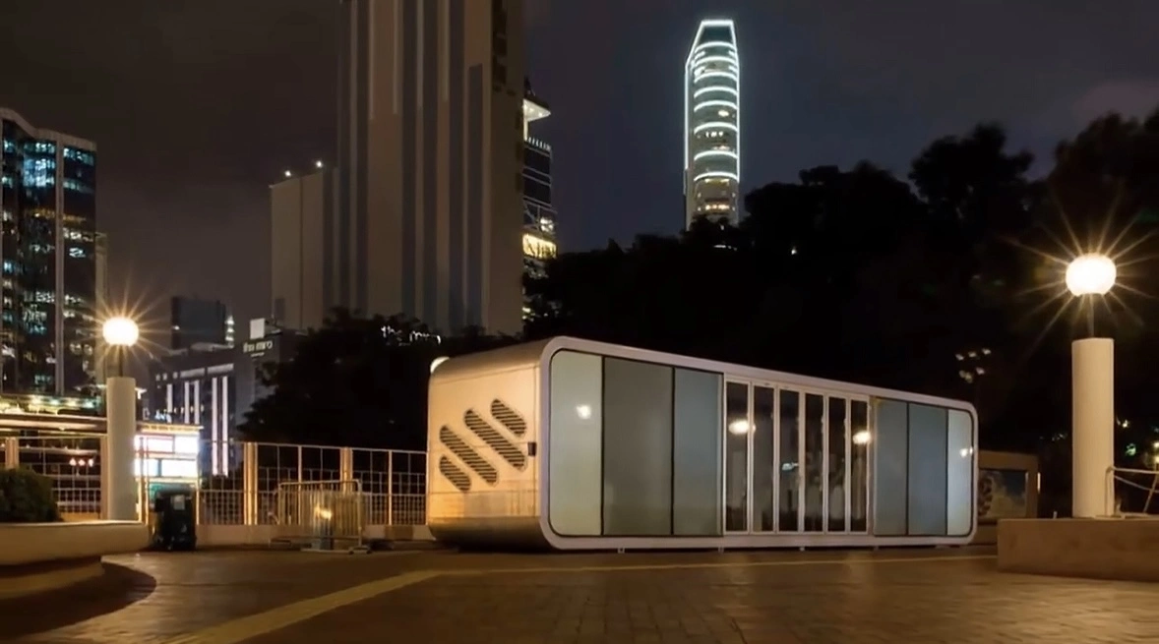
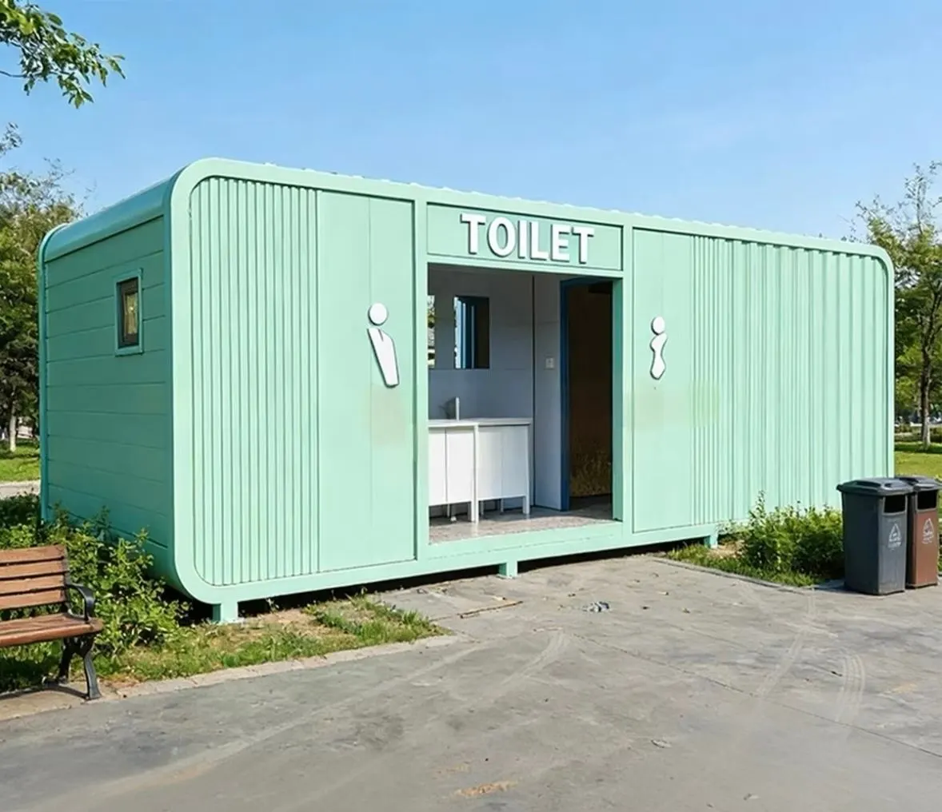
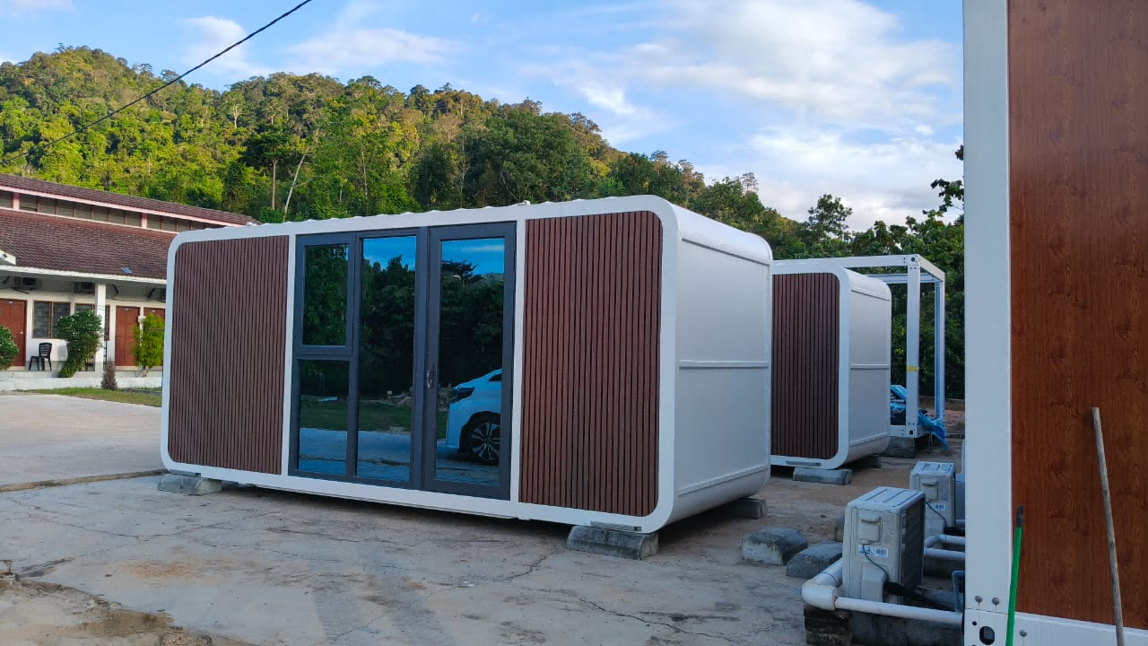
Hospitality
Retail & Services
Offices & Studios
Public Amenities
Custom Spaces
Why Choose Apple Cabin Pod House?
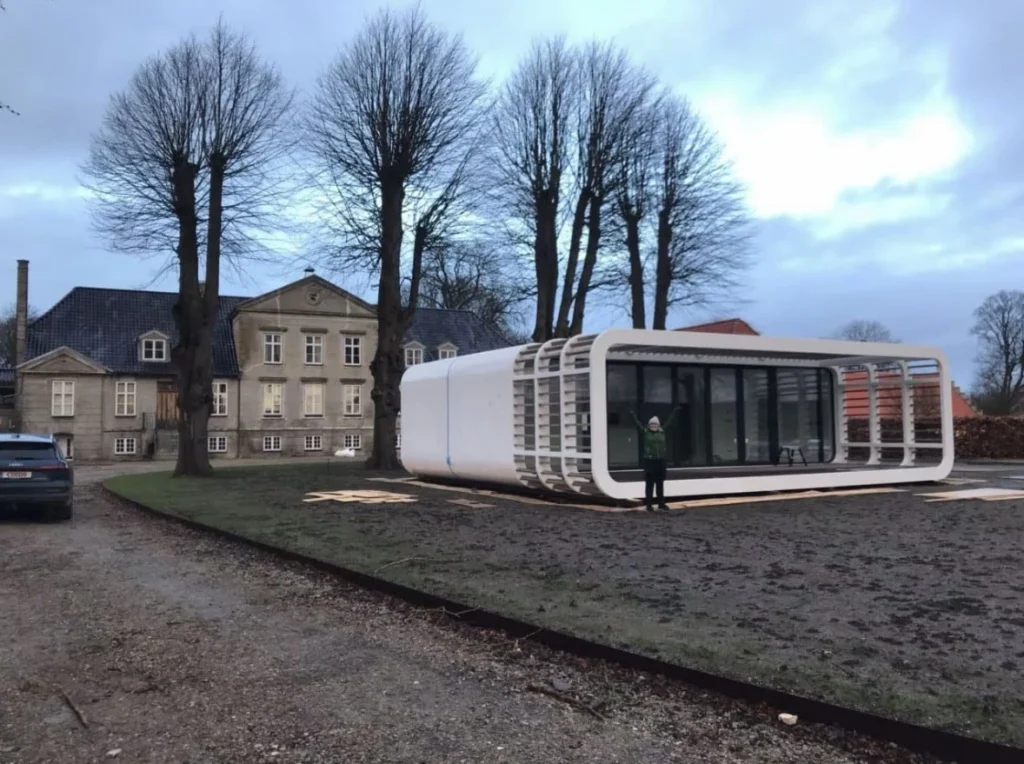
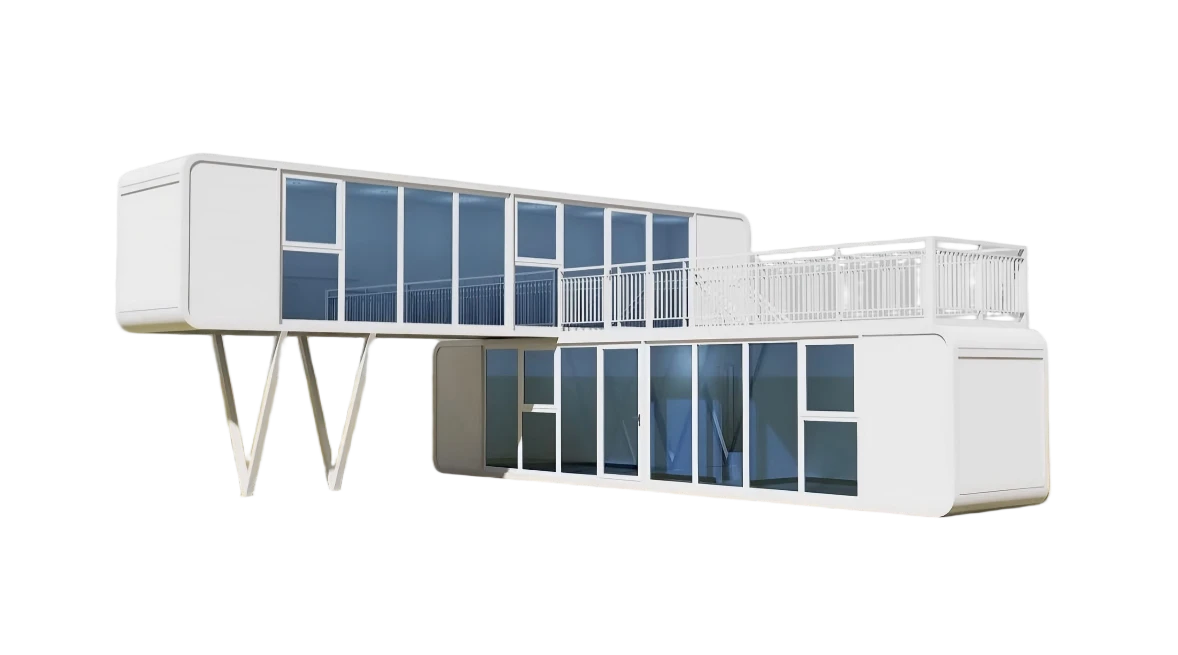
Apple cabins combine factory prefabrication, flexible customization, modern design and convenient transportation. They can be used independently, stacked into two-story layouts or connected to create larger spaces, making them suitable for both accommodation and commercial projects.
Factory Prefabricated
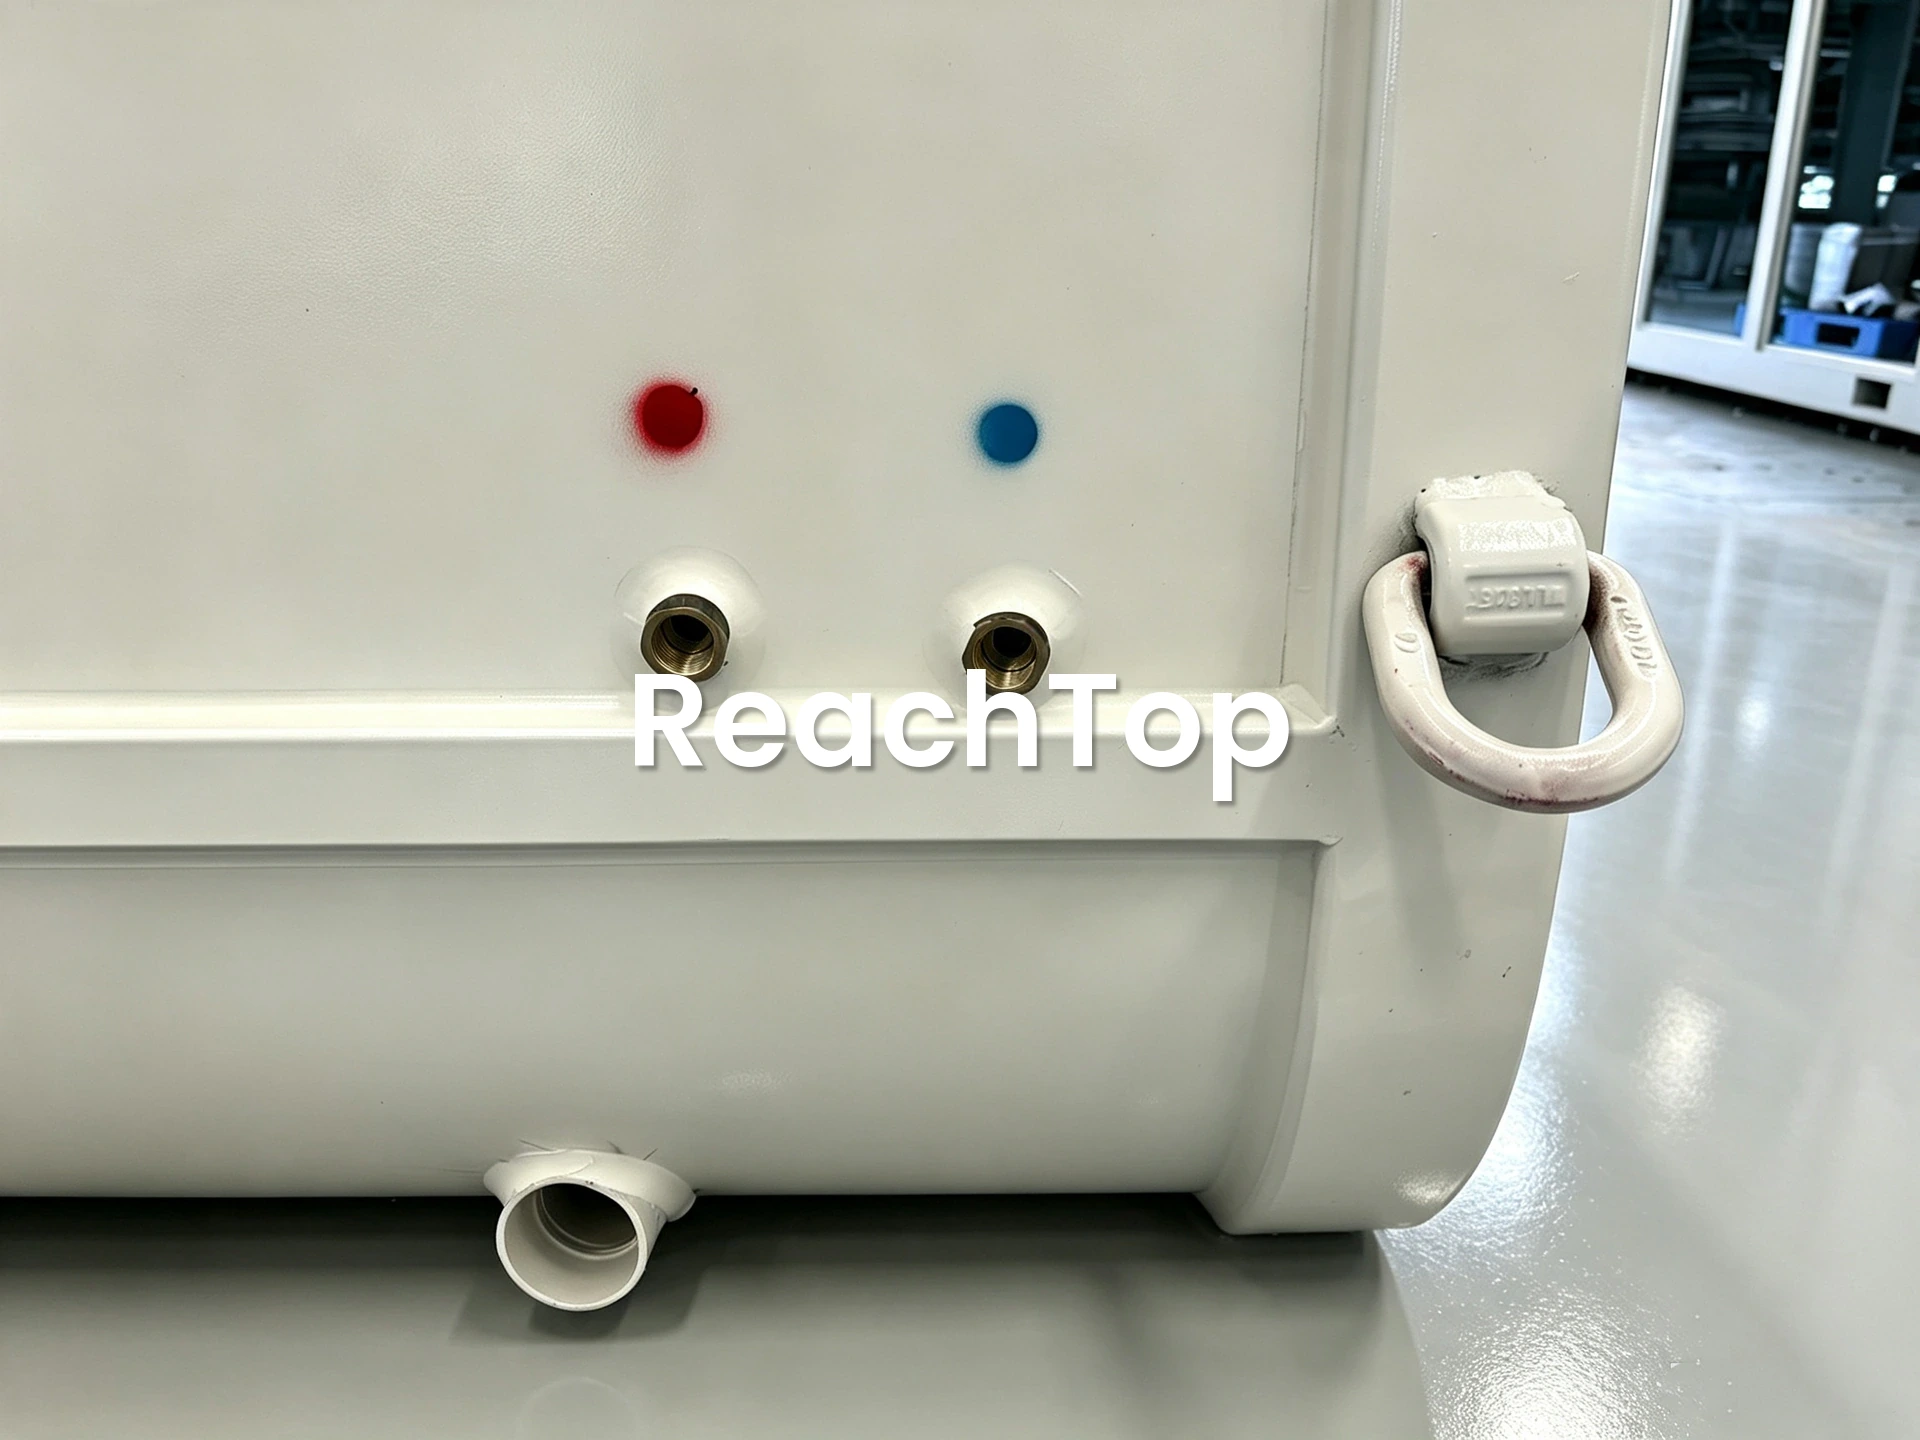
The electrical and plumbing connections are completed before delivery. Once the unit arrives on site, no additional construction is normally required, helping reduce installation time and labor costs.
Fully Customizable
The size, shape, materials and almost every other part of the apple cabin can be customized. We can also prepare renderings and develop the space according to your ideas.
Modern Appearance
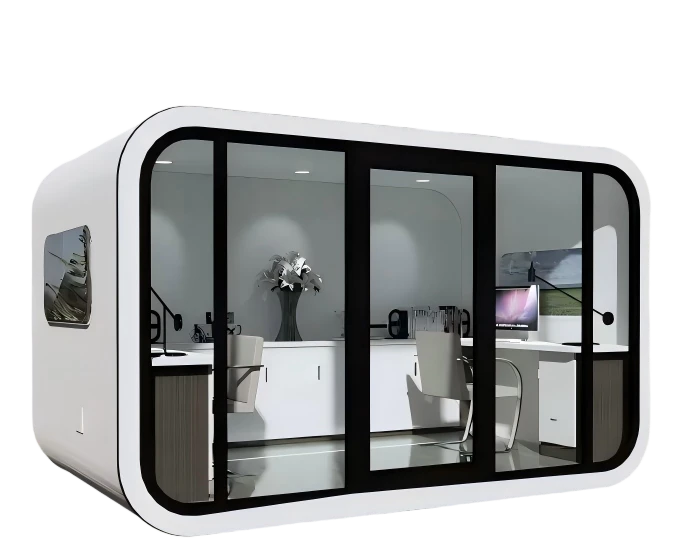
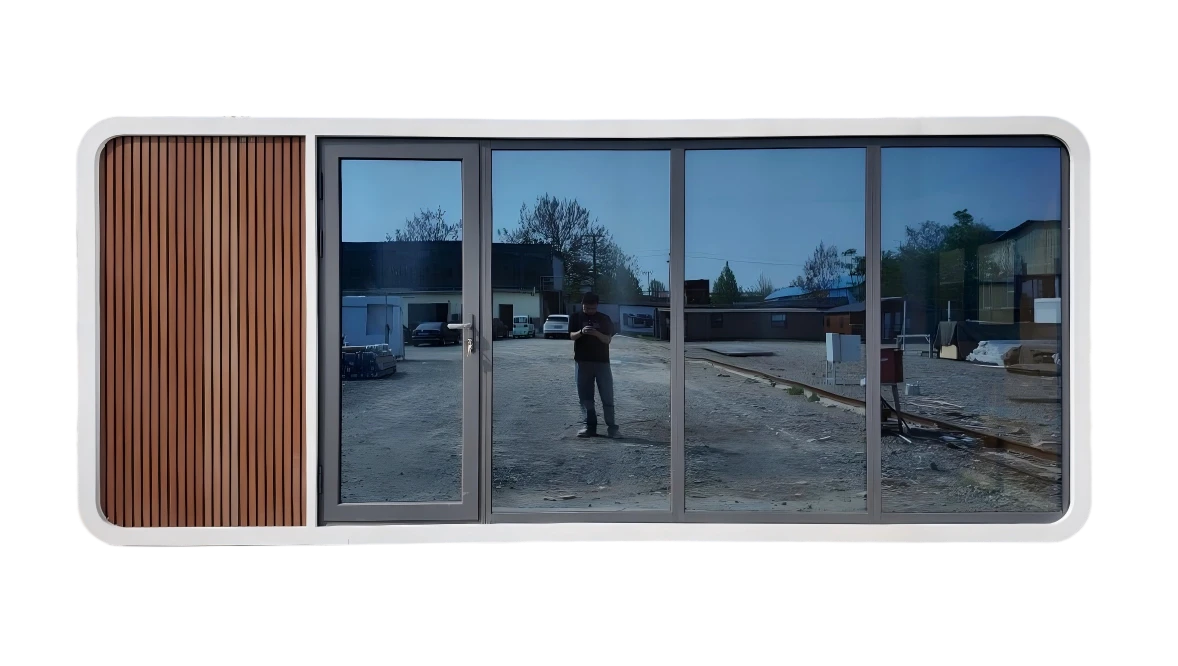
The rounded exterior gives the apple cabin a modern and refined appearance. Its colors and finishes can be customized to match the surrounding environment.
Stackable Design
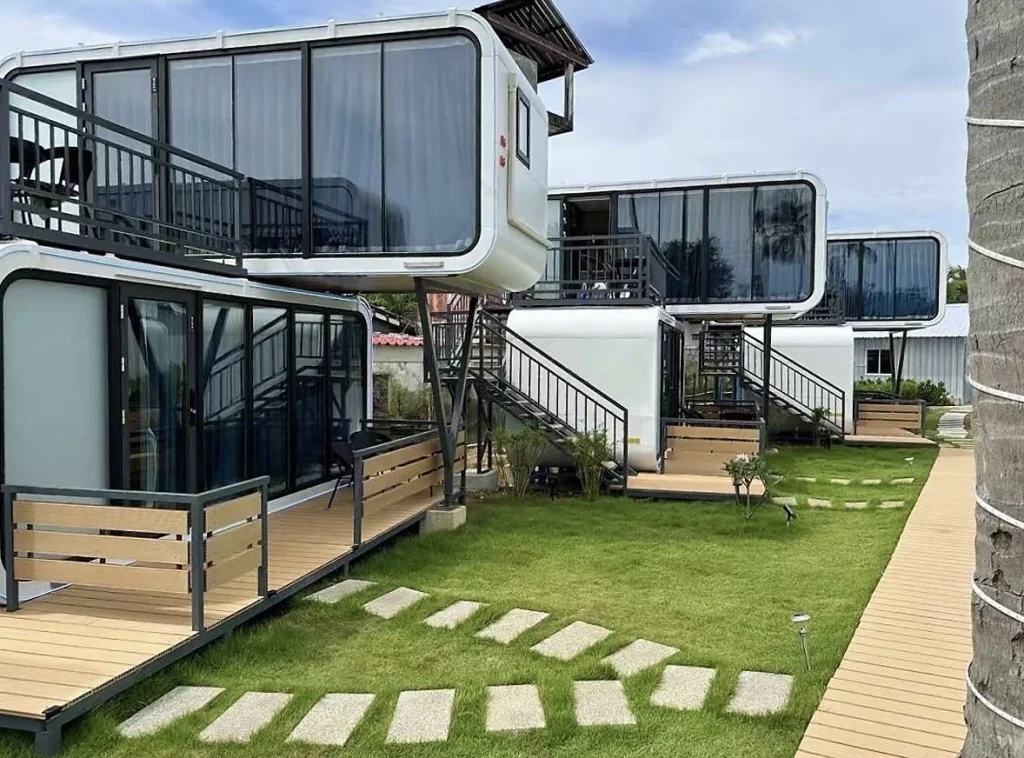
With additional steel supports, staircases and terrace systems, apple cabins can be arranged into an L-shaped two-story structure, improving space utilization while creating a stronger architectural presence.
Lower Cost
Compared with conventional concrete or modular buildings, apple cabins can offer a lower initial cost. A 13 m² unit starts from only USD 3,301.89 ex-factory.
Relocatable
An apple cabin can be relocated with a crane whenever required. It can also be placed on a suitable trailer chassis and used as a mobile unit.
Connectable Design
A standard apple cabin is only 2.2 m wide, allowing it to fit inside a 40HQ container. For wider spaces, the building can be divided into multiple 2.2 m-wide sections and connected on site with bolts and sealant. It can also be transported without separation on a flat rack container, although the shipping cost will be higher.
Best Value 20ft Apple Cabin – Real Video Showcase
This real video shows our best-value 20ft apple cabin with a metal carved panel exterior. It offers a complete, modern-looking space at a controlled cost, making it a practical choice for resorts, rentals, offices and other small commercial projects where appearance, budget and fast delivery all matter.
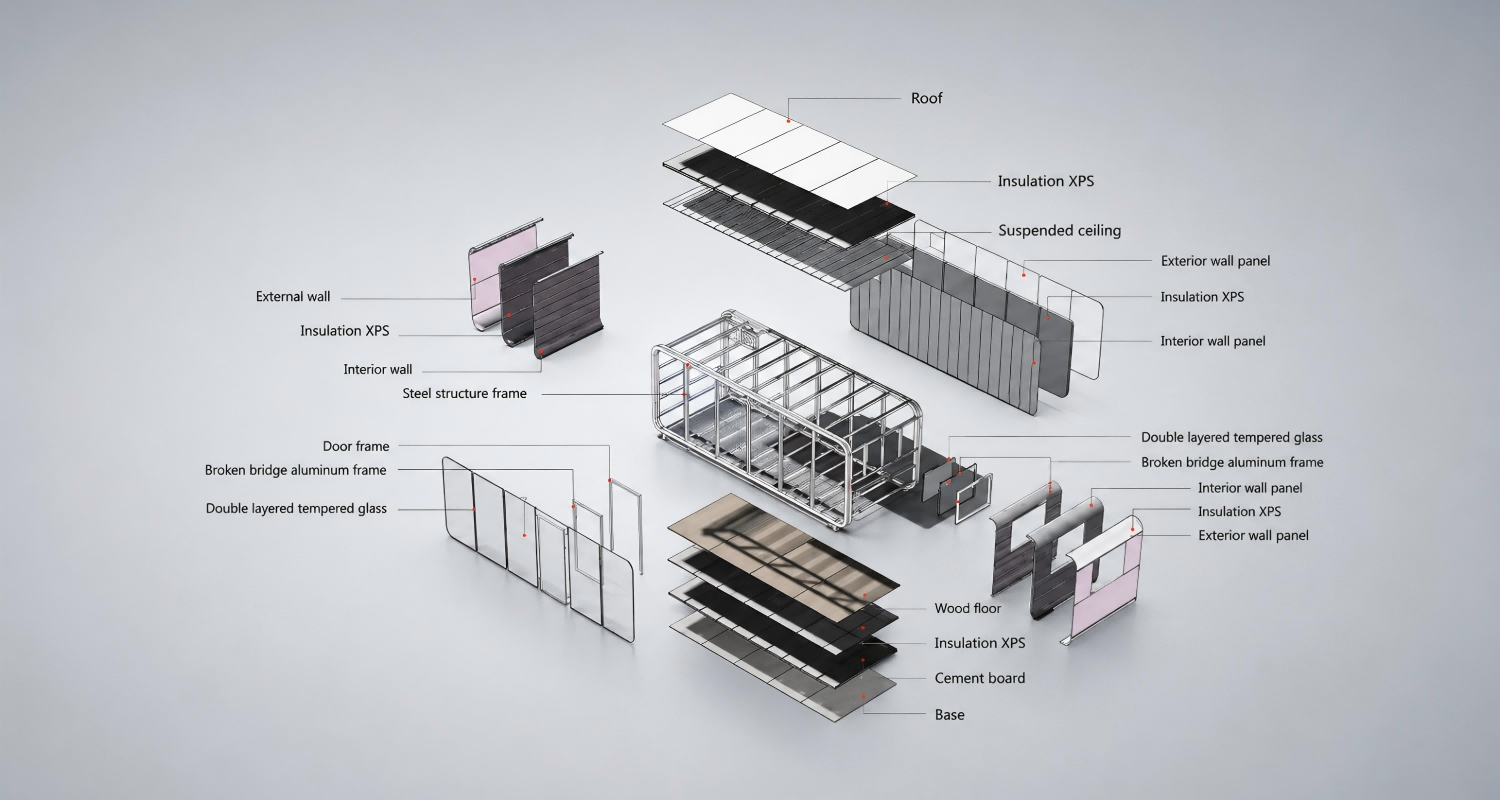
Inside the Apple Cabin: Structure and Material Layers
An Apple Cabin is built around a welded steel frame, with the roof, walls, floor, doors and windows assembled as separate functional systems. This exploded view illustrates a typical XPS-insulated configuration, including the exterior and interior wall panels, suspended ceiling, floor layers, cement board, thermally broken aluminum frames and double-glazed tempered glass.
The exact materials and thicknesses can be adjusted according to the climate, project use and budget. However, the basic construction logic remains the same: the steel frame provides structural support, the insulation and panel layers help control indoor comfort, and the finished surfaces complete the cabin for practical use.
Choose the Right Apple Cabin for Your Project
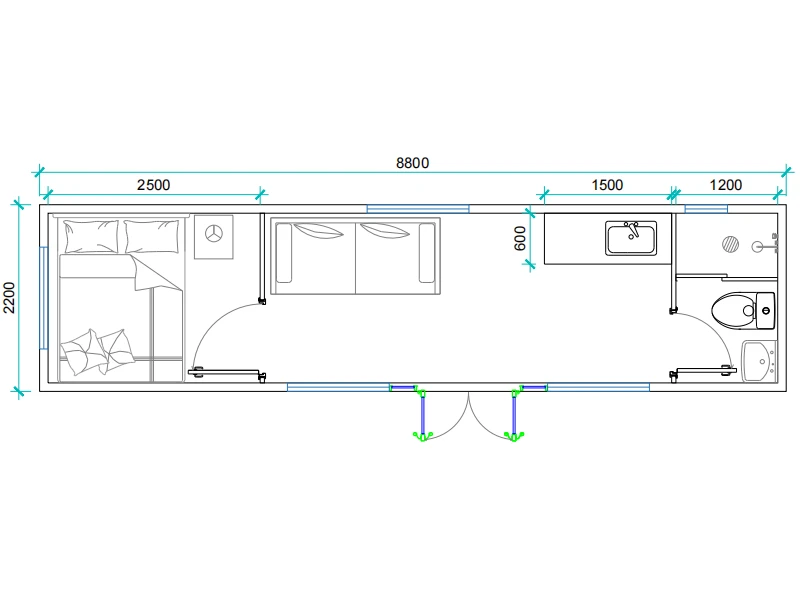
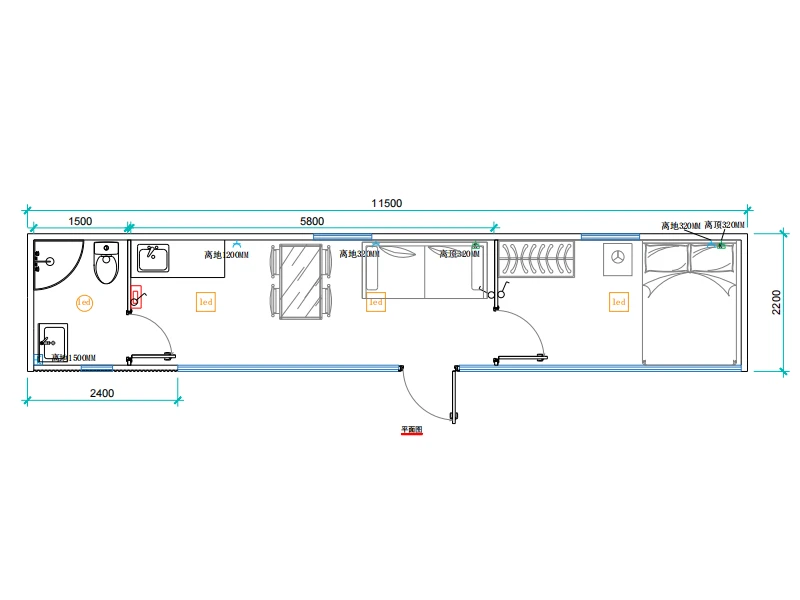
From compact 20ft units to connected and two-story configurations, each Apple Cabin is designed for different space, capacity and project requirements. Explore the available sizes and structural options below to find the right model for your hospitality, commercial or private project.
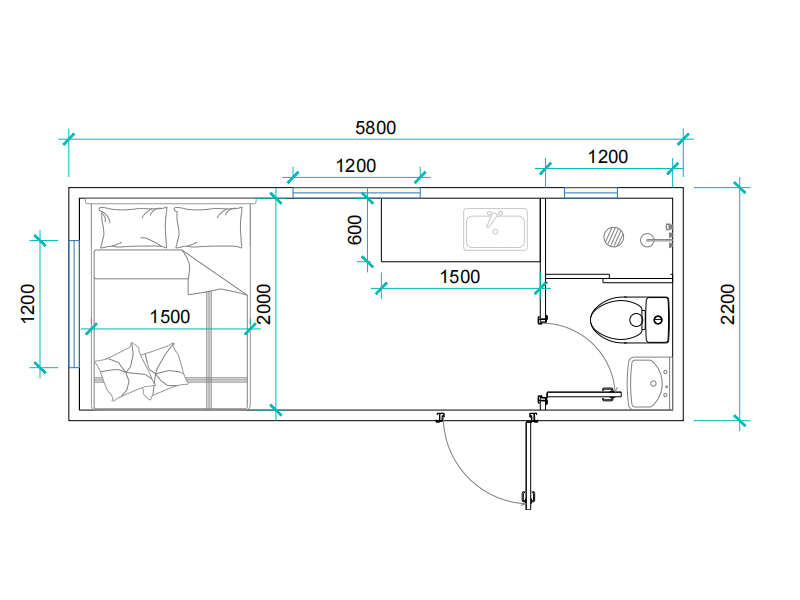
Real Apple Cabin Interiors
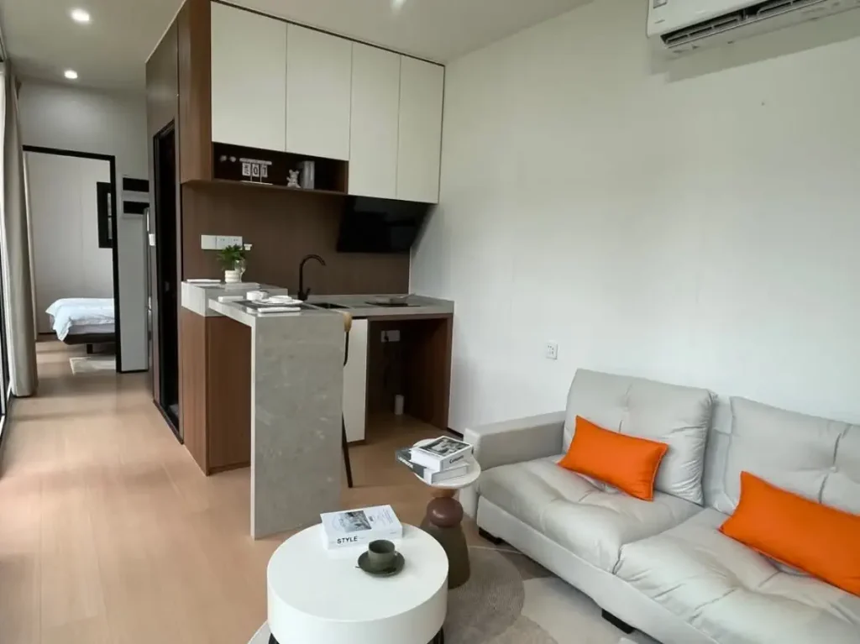
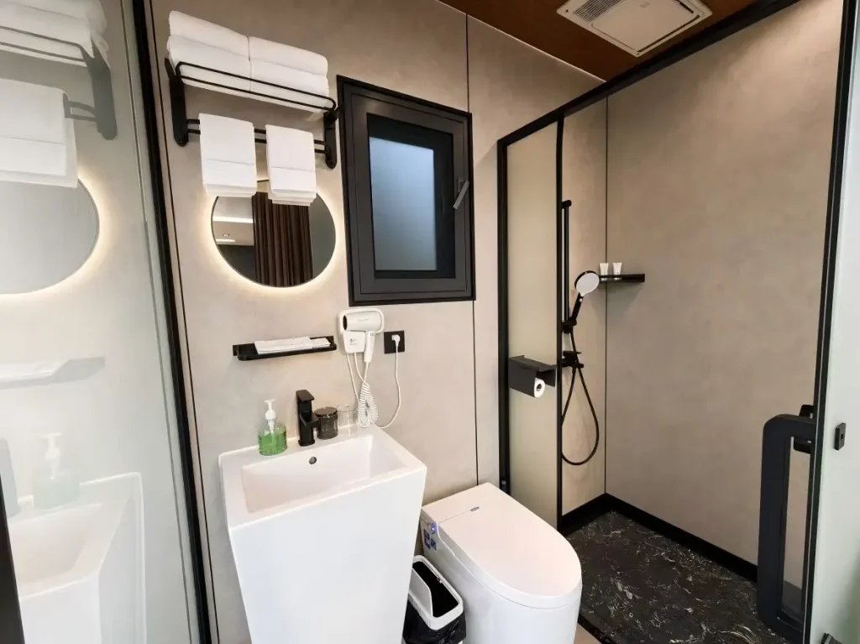
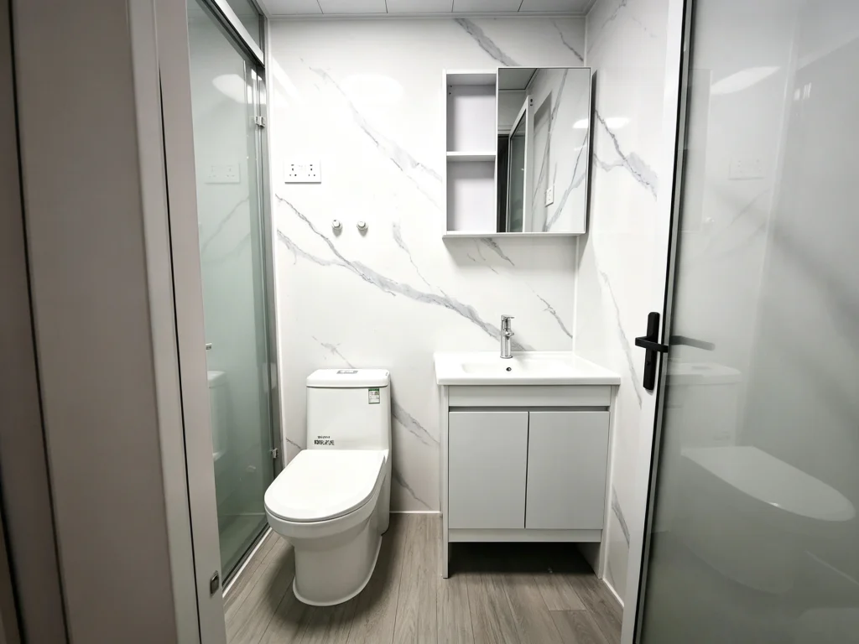
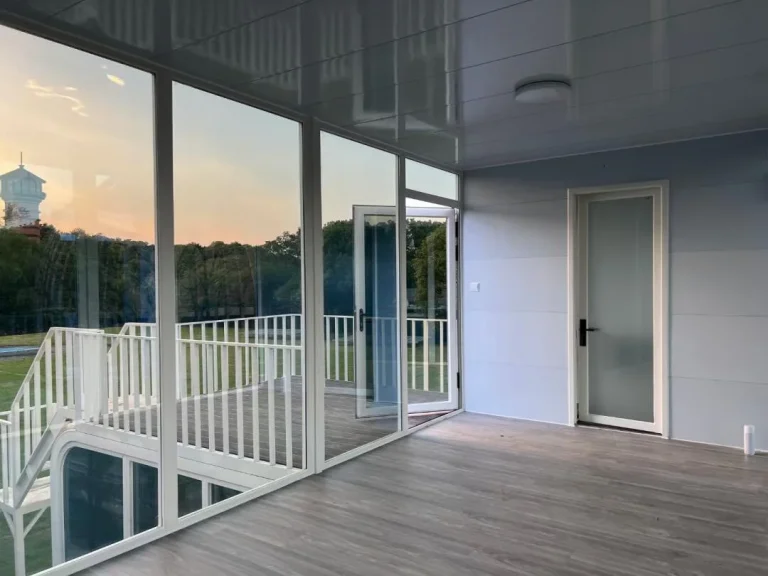
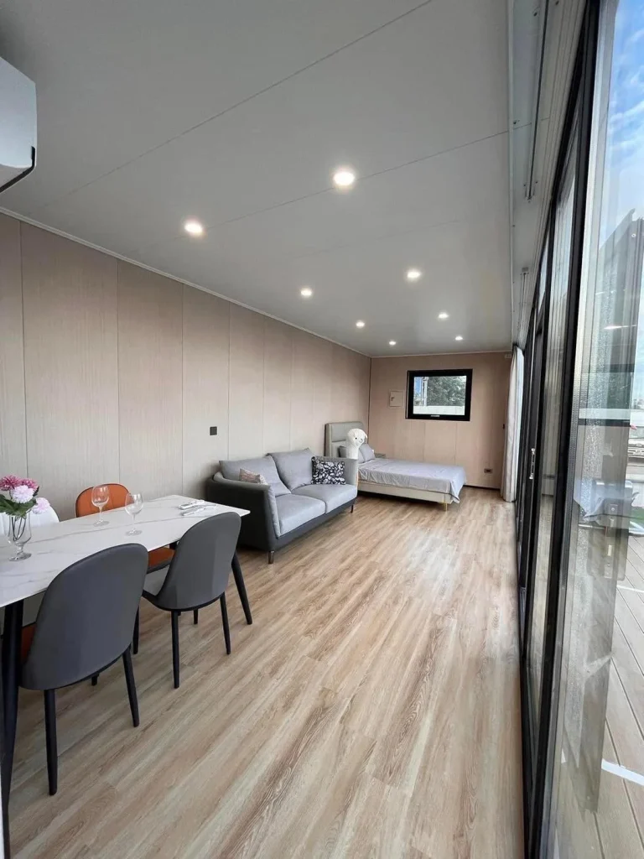
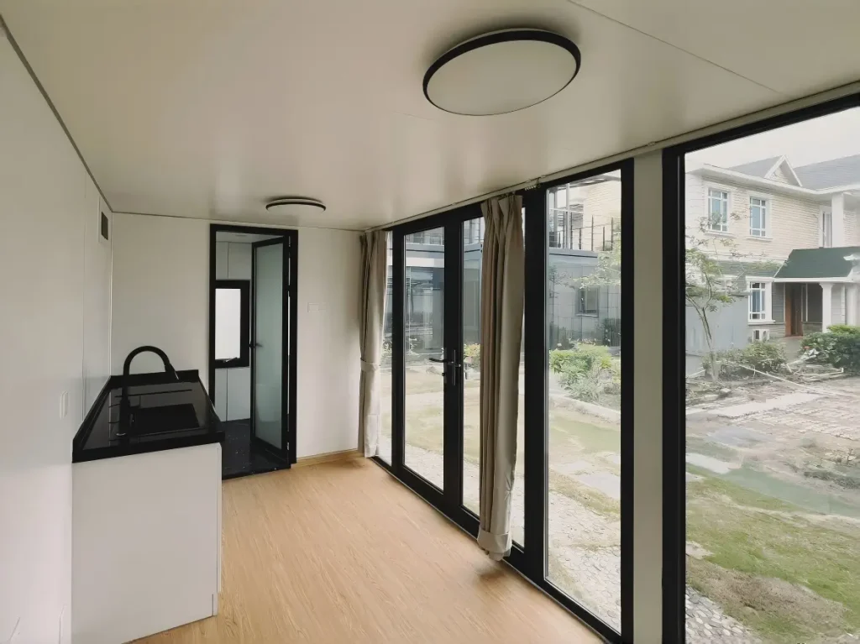
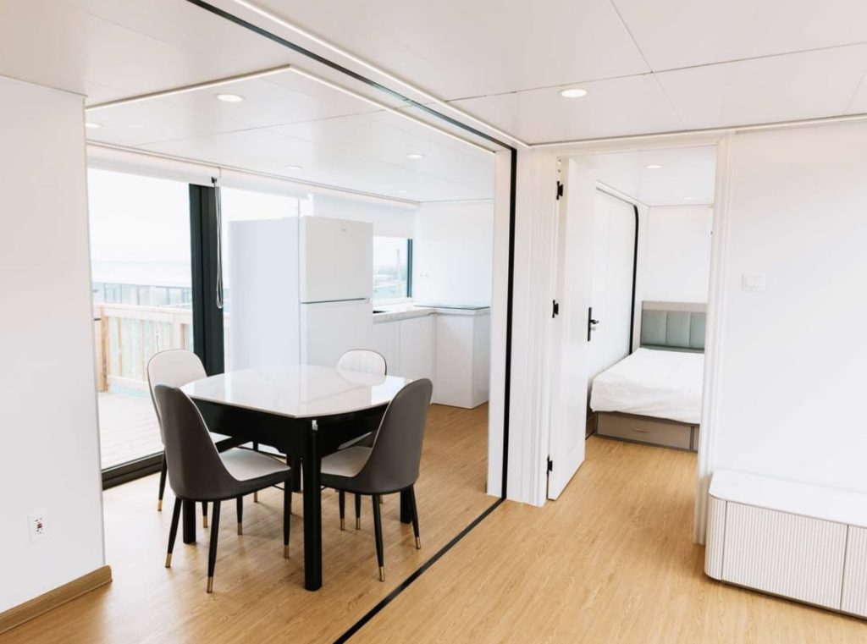
An Apple Cabin can be delivered as a fully finished space rather than only an empty shell. The photographs below show interiors from different completed units configured for accommodation, rental, office and private-use projects.
Layouts, wall finishes, flooring, lighting, furniture, bathroom fittings and storage can all be selected according to the intended use and budget. As these photographs come from different projects, they show what can be built rather than one fixed standard interior package.
Apple Cabin Details from Real Units
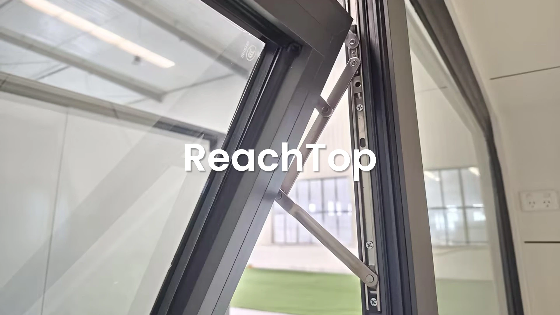
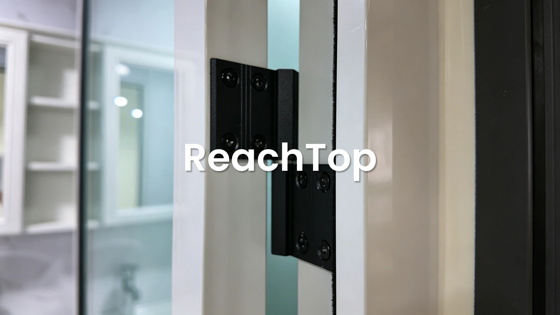
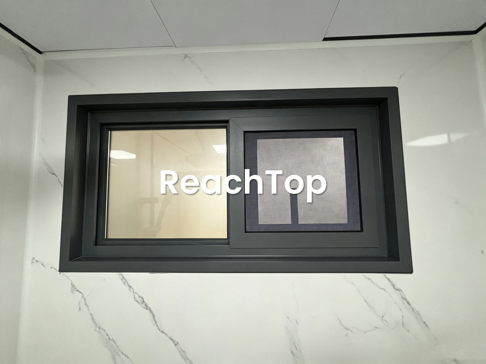
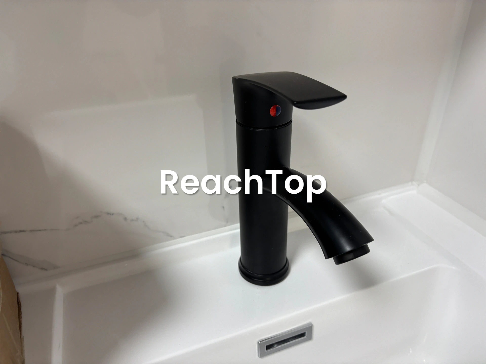
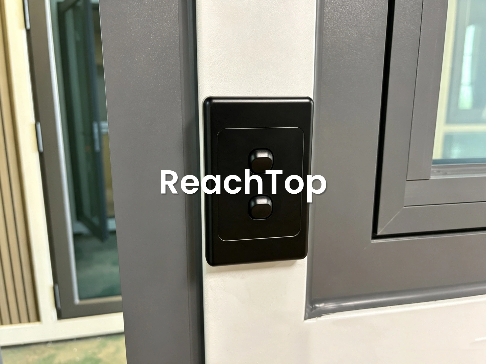
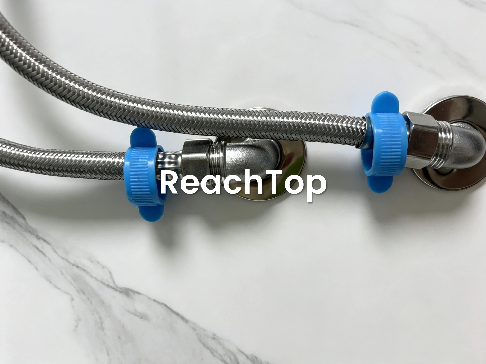
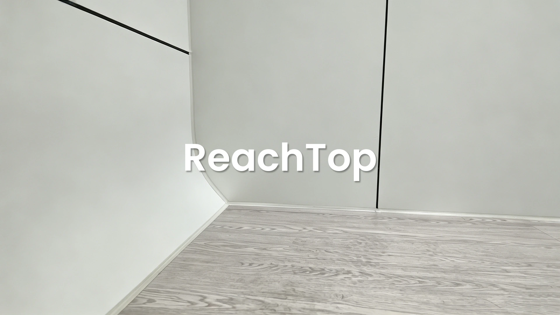
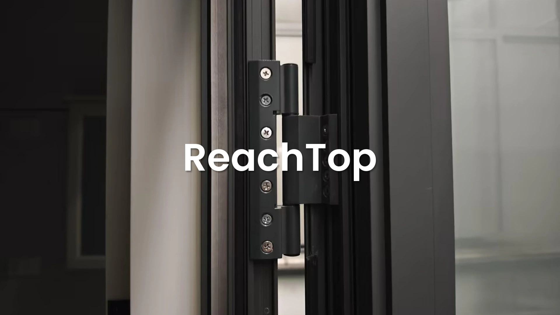
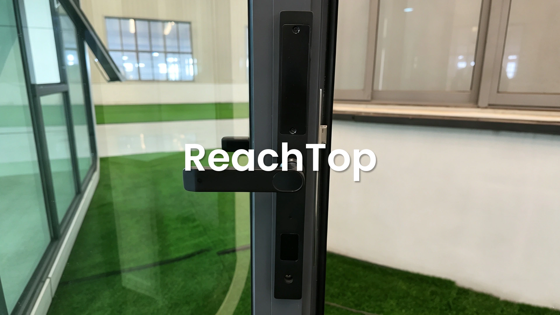
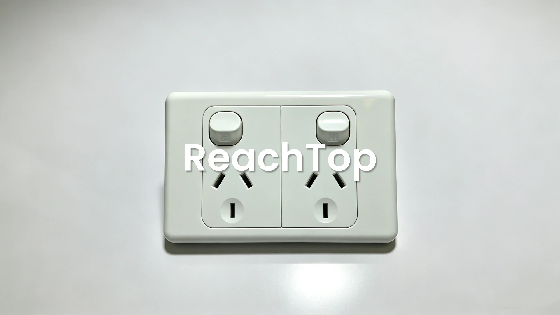
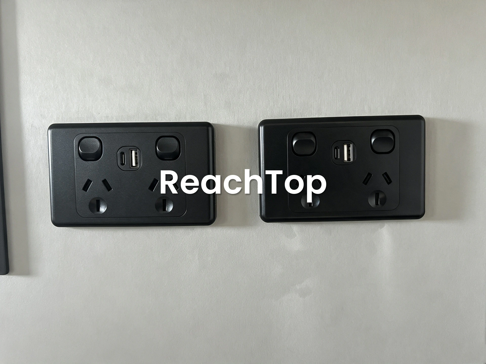
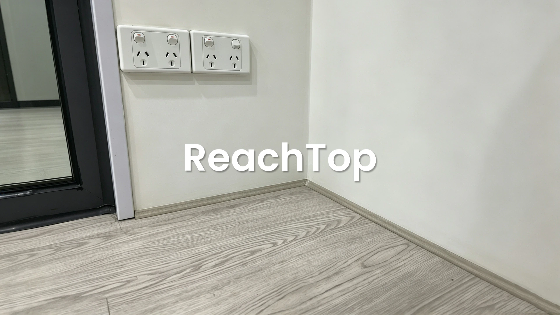
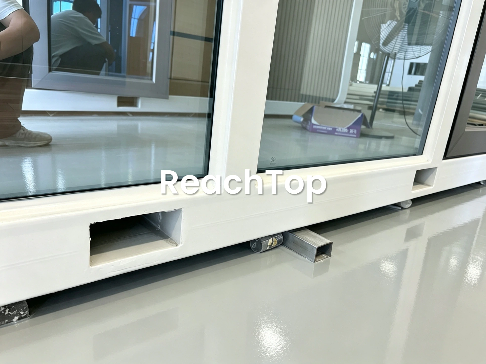
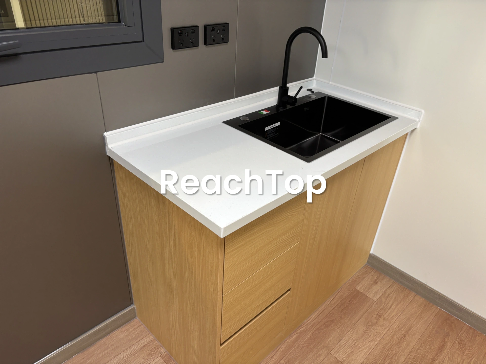
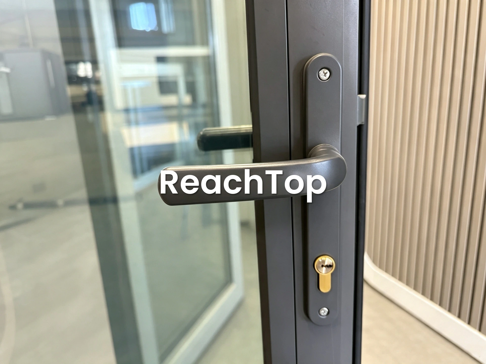
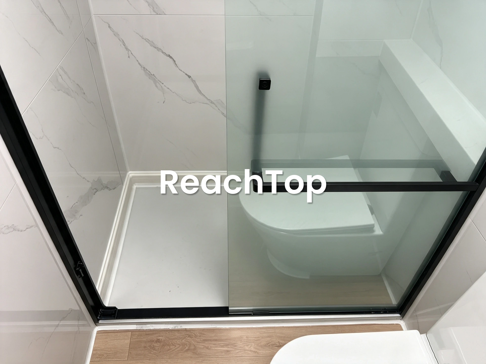
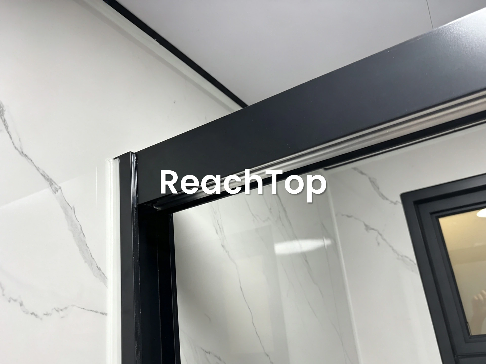
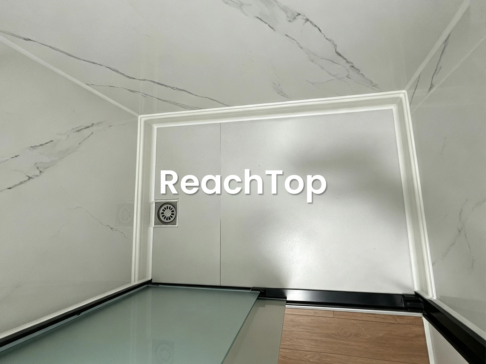
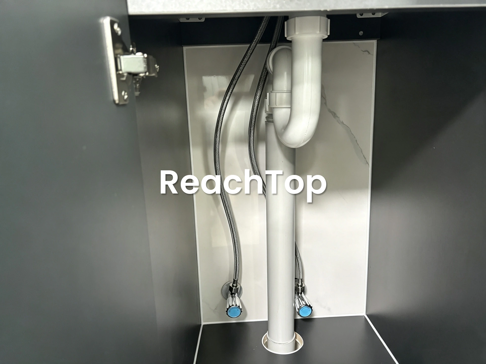
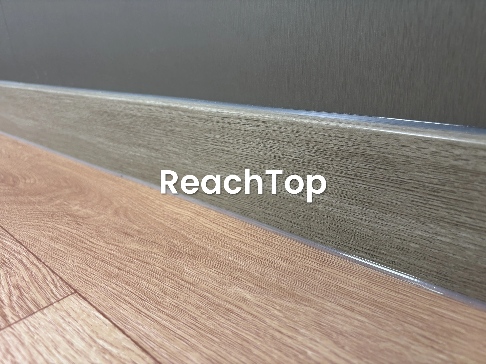
The photos below show completed ReachTop Apple Cabins. Look closely at the panel joints, window frames, weld finishes, sealant lines and interior fittings. These details are worth checking when comparing cabin suppliers.
At ReachTop, every component is fitted precisely, every weld is properly finished, and every sealant joint is applied neatly and continuously. The same standard is maintained throughout the entire cabin, not only in the most visible areas. The photographs below show these details on real completed units.
Estimate Your Apple Cabin EXW Price
Use the calculator below to estimate the EXW price of your Apple Cabin by selecting the size, exterior finish, interior materials and system options required for your project. For custom dimensions, structural modifications, layout changes, special materials or configurations not listed in the calculator, please contact ReachTop for a project-specific quotation. Final pricing may vary slightly depending on the confirmed specifications, order quantity, material costs and production requirements.
What Makes the ReachTop Apple Cabin Different?
| Comparison Item | Common Low-Cost Configuration | ReachTop Apple Cabin Standard |
|---|---|---|
| Bottom Beam Spacing | Approximately 600 mm spacing, leaving wider gaps between the supporting beams. | 400 mm spacing for denser floor support and improved overall structural strength. |
| Main Frame | Light-duty steel profiles with inconsistent thickness and material standards. | National-standard steel with a frame thickness of at least 2.0 mm. |
| Floor System | Structural board below 10 mm with approximately 1.6 mm vinyl flooring. | 12 mm structural floor board combined with a 2 mm finished flooring layer. |
| Exterior Wall Panel | Exterior decorative panels generally below 16 mm in thickness. | 18 mm embossed metal decorative wall panels. |
| Galvanized Steel Plate | Steel plate thickness commonly below 1.2 mm. | Galvanized steel plate with a thickness of at least 1.5 mm. |
| Coating System | Basic paint systems with limited surface preparation, uneven finishes and shorter durability. | An industrial coating system using epoxy zinc-rich primer and a durable alloy topcoat. |
| Welding | Spot welding or partially welded structural joints. | Continuous full welding for stronger joints, improved pull resistance and better corrosion protection. |
| Glass | Single-layer glass with limited thermal and acoustic performance. | Double-glazed insulated glass for improved heat insulation and sound reduction. |
| Warranty | Usually limited to a one-year general warranty. | One-year full-unit warranty, ten-year structural frame warranty and long-term technical support. |
Specifications may vary according to cabin size, exterior finish and project requirements. The comparison above reflects common low-cost configurations and the standard ReachTop production specification.
Frequently Asked Questions
1. What are the current applications of Apple Cabin mobile homes?
Scenic area hotels and guesthouses, mobile offices, resorts, motels, charging stations and gas stations, commercial street shops and convenience stores, family homes, “grandma apartments,” and city rest station exhibition halls.
2. What is the price of Apple Cabin?
Apple Cabin pricing depends on the cabin size, exterior finish, insulation system, interior materials and selected equipment. Use the price calculator above to obtain a preliminary EXW estimate for a standard 20ft or 40ft Apple Cabin. Custom dimensions, structural modifications, special layouts and project-specific materials require an individual quotation from ReachTop. Final pricing may vary slightly according to the confirmed specifications, order quantity and current material costs.
3. What are the materials and service life of Apple Cabin?
The Apple Cabin House is divided into two parts: a welded steel frame structure (made of welded square tubing) and a finishing section (comprising exterior wall panels, insulation materials, interior wall panels, and electrical and plumbing wiring). The product’s lifespan varies depending on the materials used: 15-45 years.
4. What materials are typically used for the exterior walls of Apple Cabin House?
5. What insulation materials are used in Apple Cabin House?
The price of glass wool/rock wool blocks/extruded polystyrene board/polyurethane foam depends on the thickness and density of the material (materials are available in 5cm, 7.5cm, and 10cm thicknesses).