5 Proven Use Cases
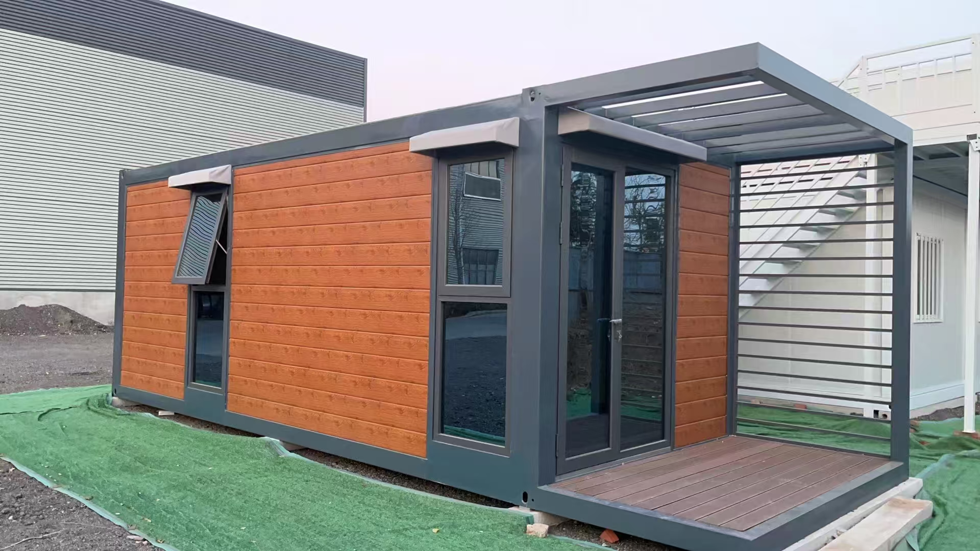
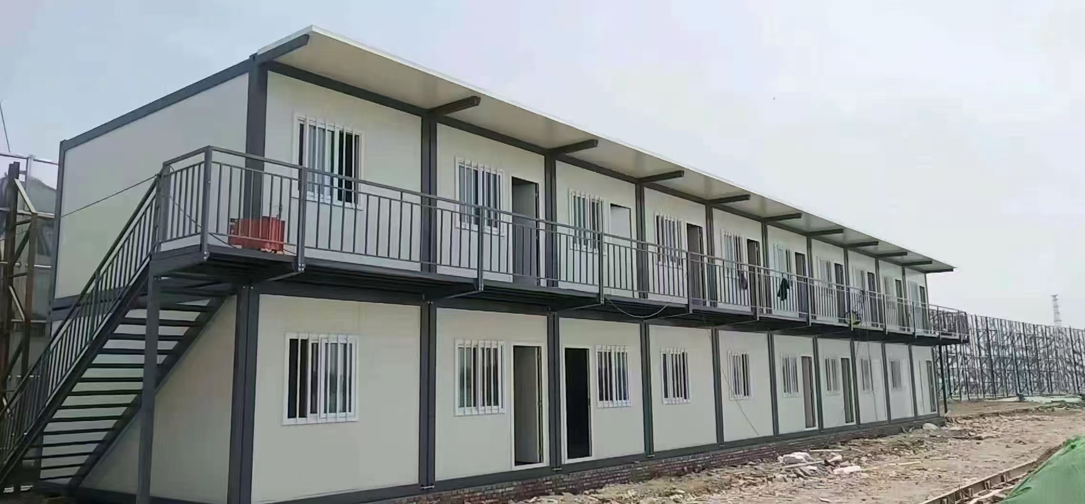
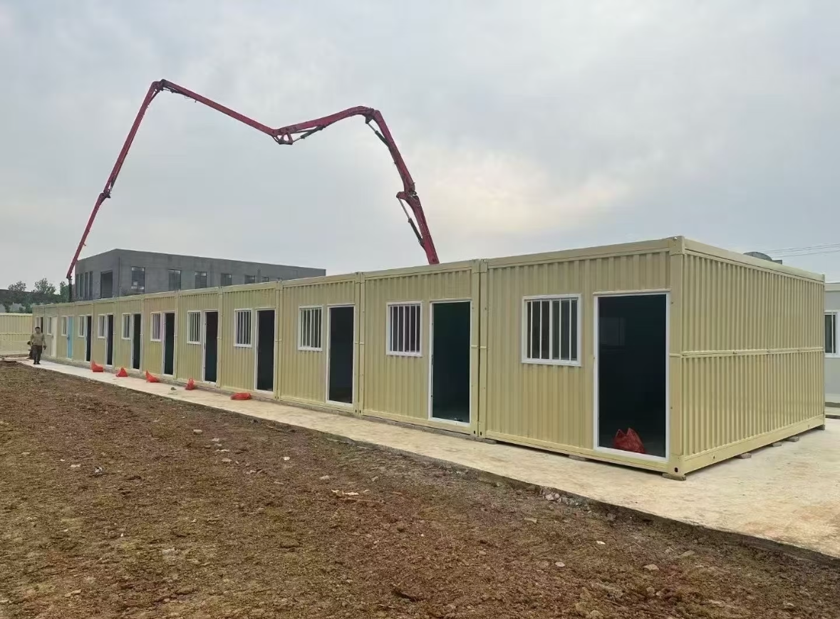
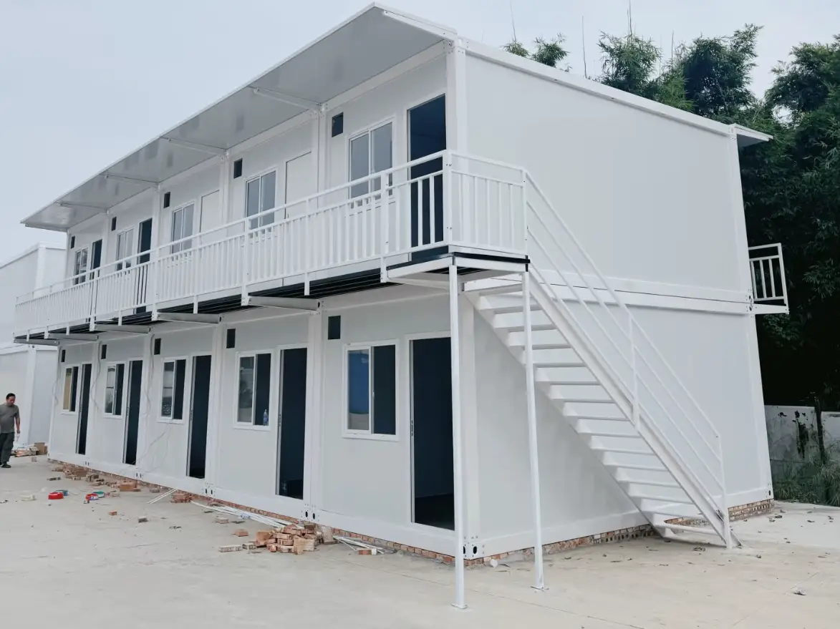
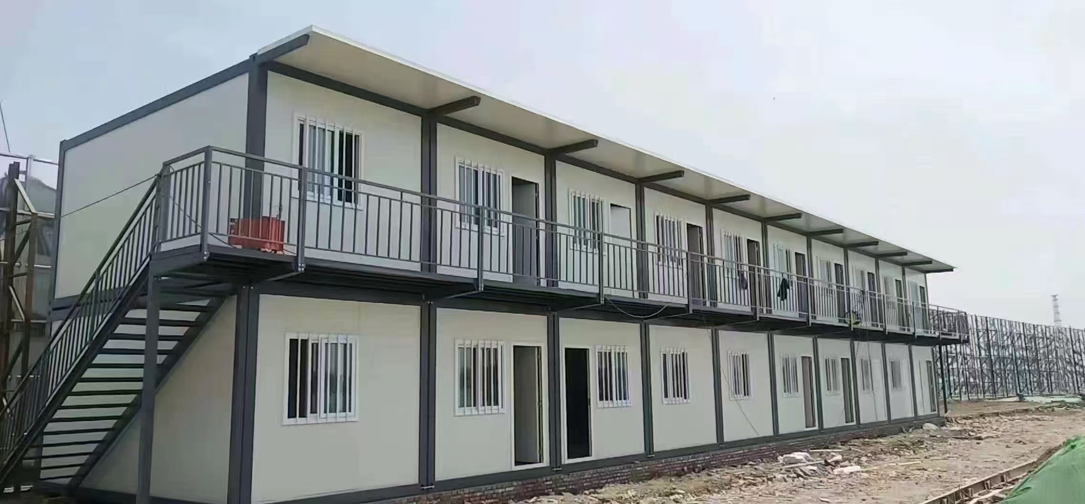
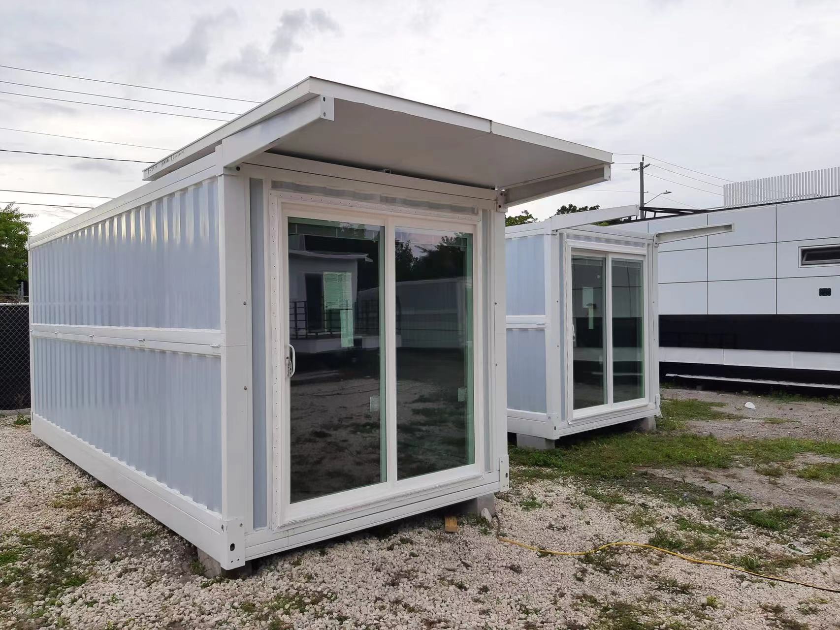
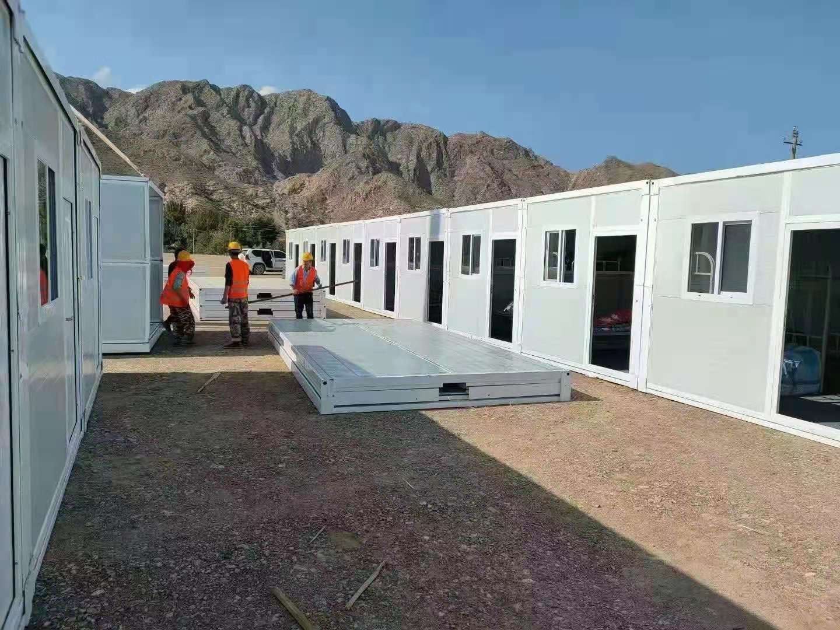
Quickly deployed sleeping and living units for construction crews, mining camps and temporary labor accommodation.
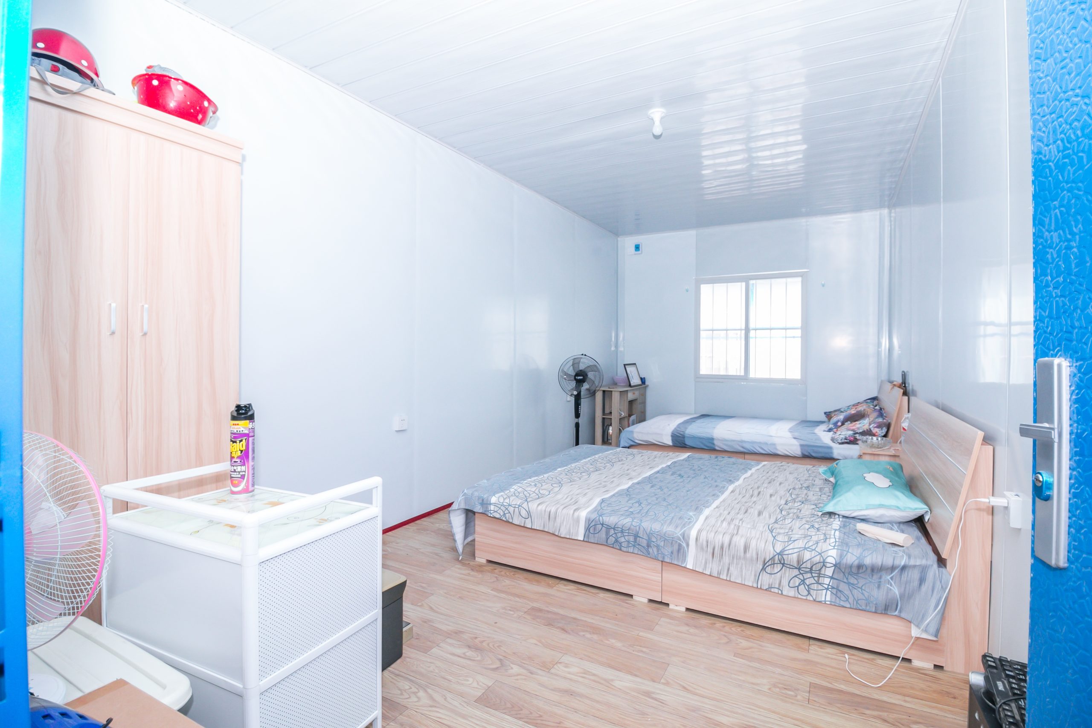
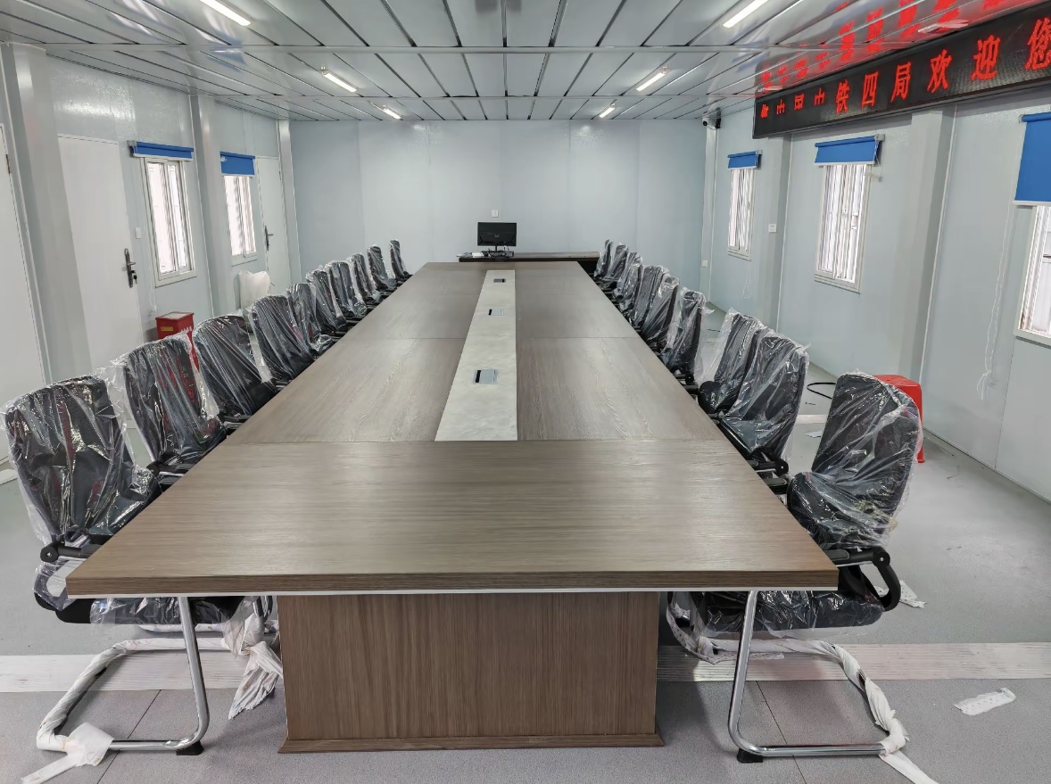
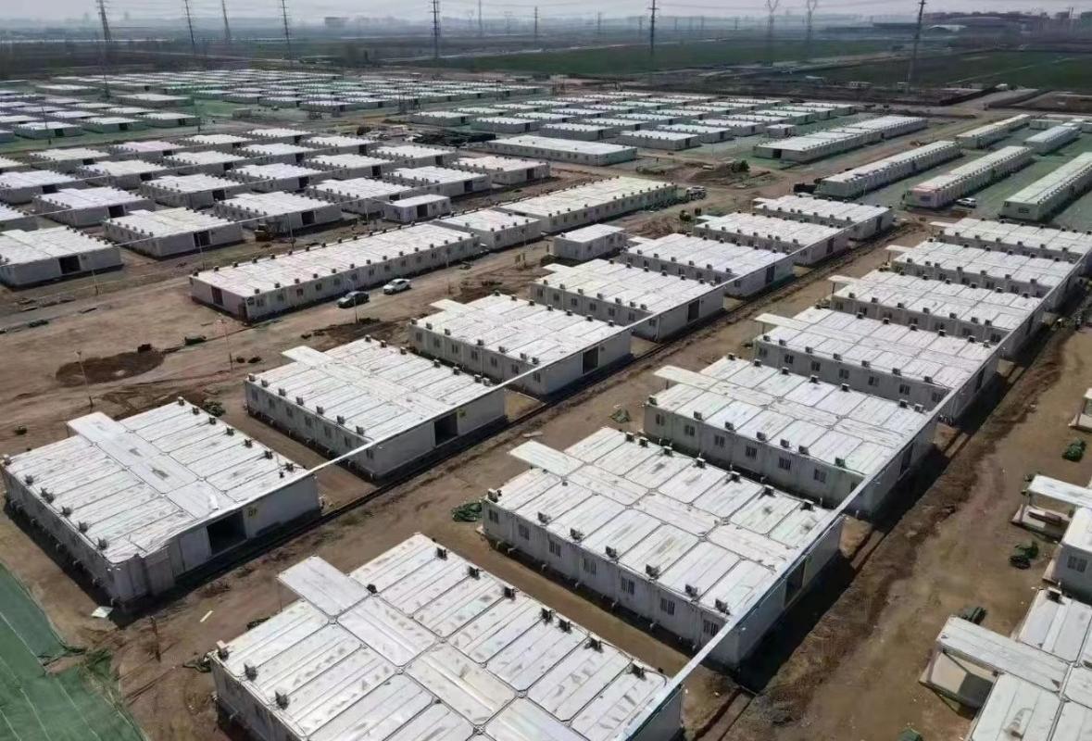
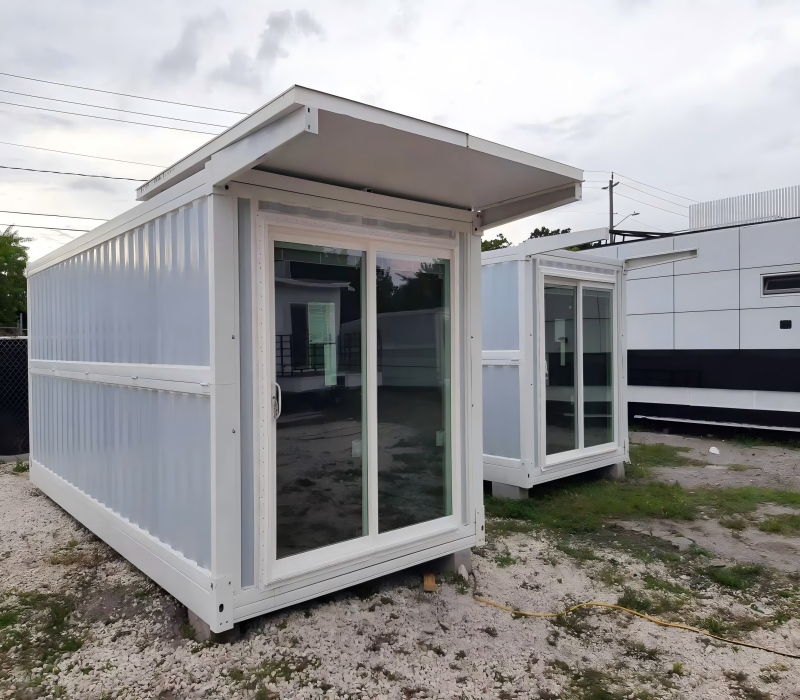
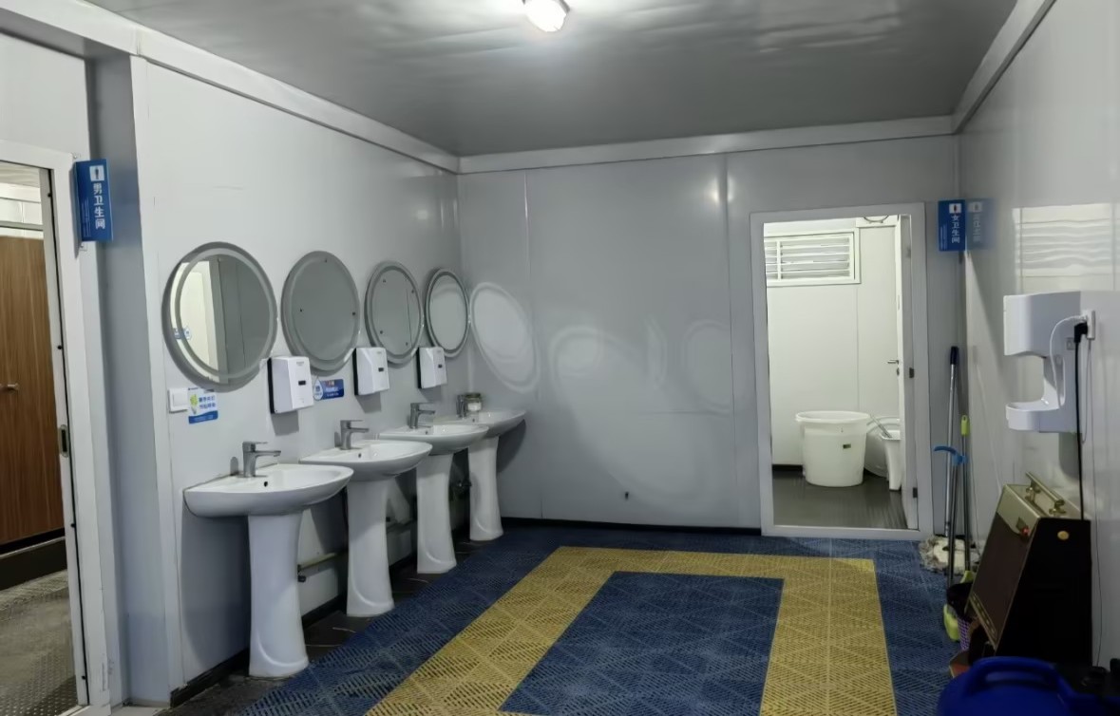
Worker Housing
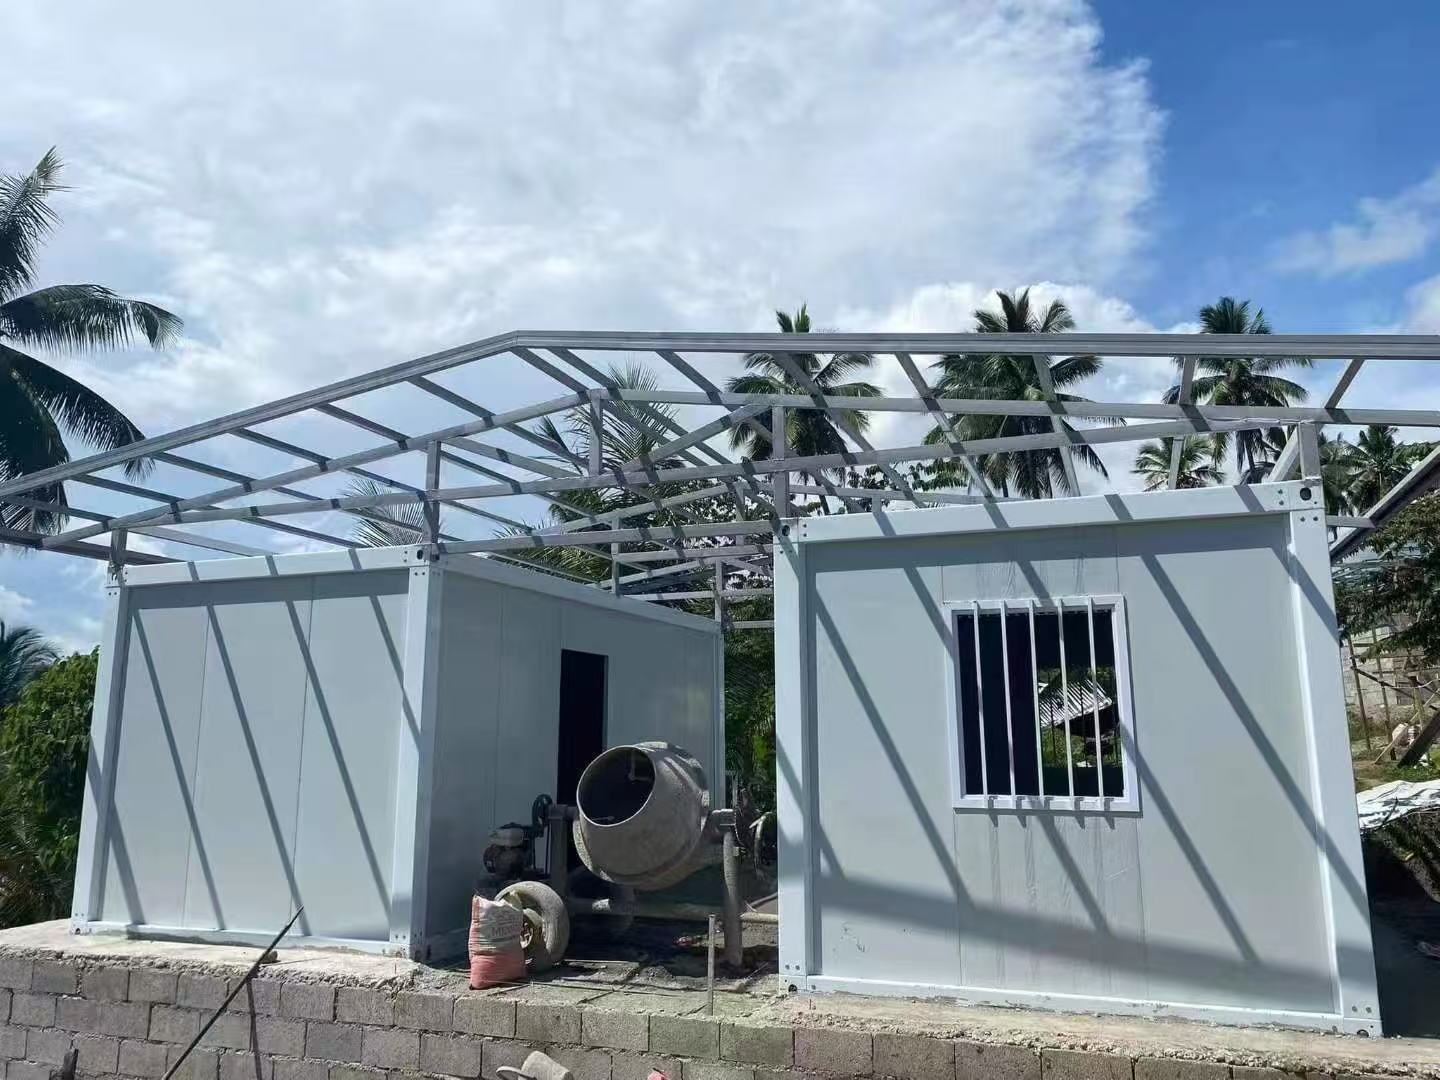
Site Offices
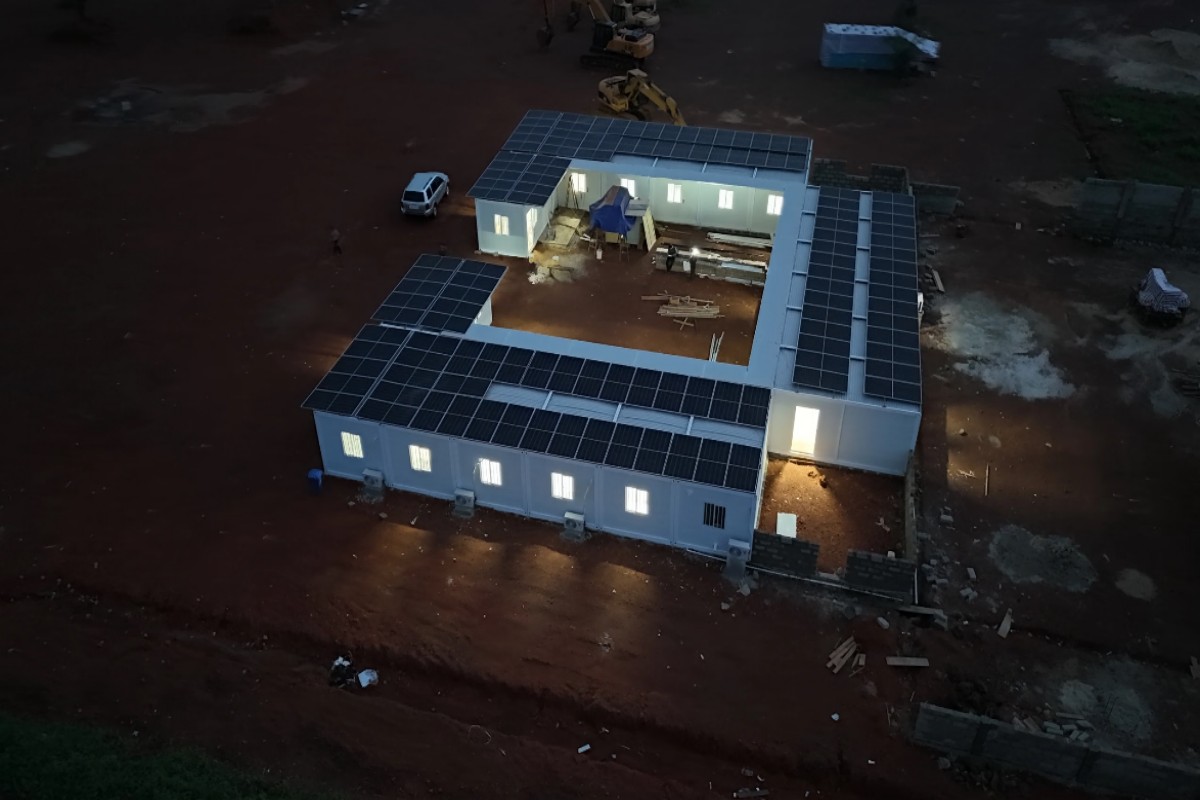
Emergency Housing
Site Facilities
Sanitation Units
Pre-assembled folding container units designed for rapid deployment and minimal on-site work.
Delivered ready to use, with installation completed within hours for temporary housing and emergency projects.
Quickly deployed sleeping and living units for construction crews, mining camps and temporary labor accommodation.
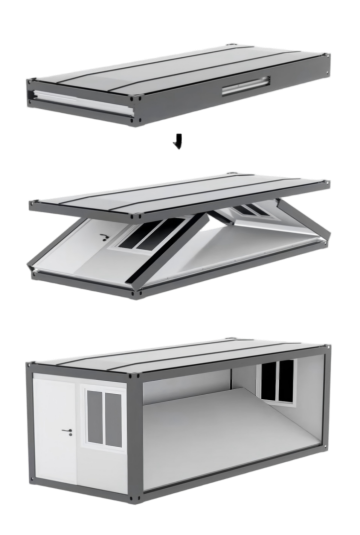
The Z-type foldable container house combines a connected folding structure with efficient container loading and simplified on-site installation. The following specifications show its standard size, transport capacity, structural form, and deployment method.
This is the standard external size of the ReachTop Z-type foldable container house after deployment. It provides a practical single-unit space for worker accommodation, site offices, sanitation facilities, storage rooms, and
Under ReachTop’s optimized loading plan, up to 16 Z-type foldable container houses can be transported in one 40HQ container. This reduces the freight cost allocated to each unit and makes the product suitable for batch deployment.
The roof, floor, and wall sections remain connected and fold together in a Z-shaped sequence. The main building structure stays integrated during transportation and does not need to be assembled from separate frame components after arrival.
The main frame, wall panels, doors, windows, and selected interior components are assembled in the factory before shipment. This improves production consistency and reduces the amount of work required at the project site.
After the unit is unfolded and positioned, the remaining on-site work is mainly fastening the designated bolts to secure the structure. No separate wall panel or frame assembly is required.
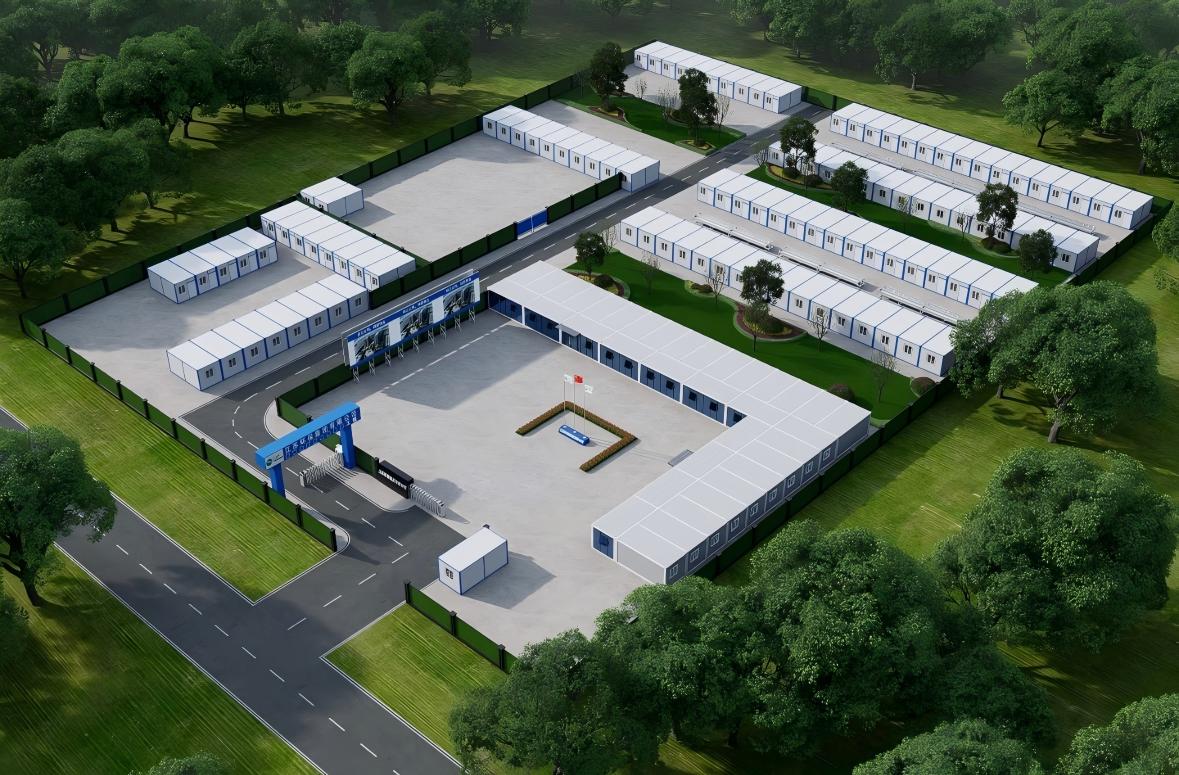
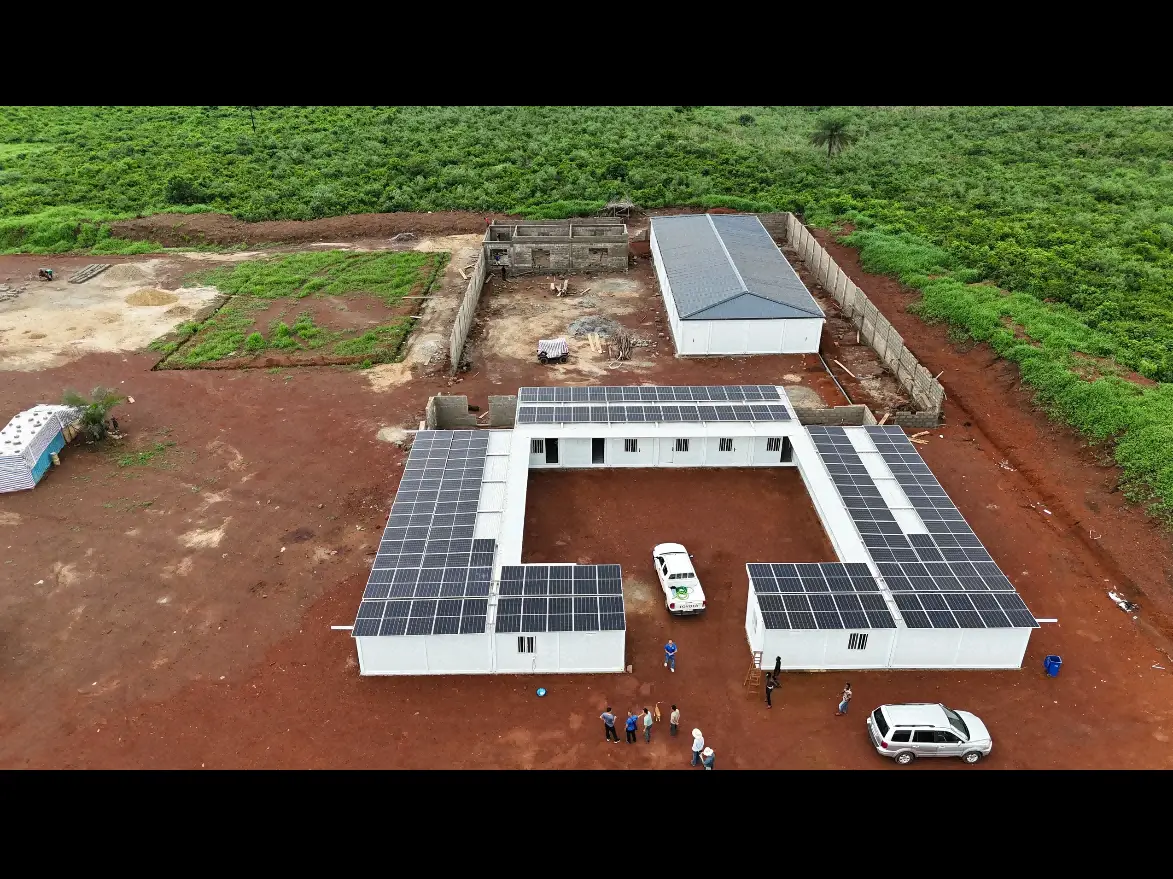
Each unit can be used independently or arranged with other units to form accommodation areas, offices, sanitation zones, and temporary project facilities. Multi-unit layouts should be confirmed through project drawings before production.
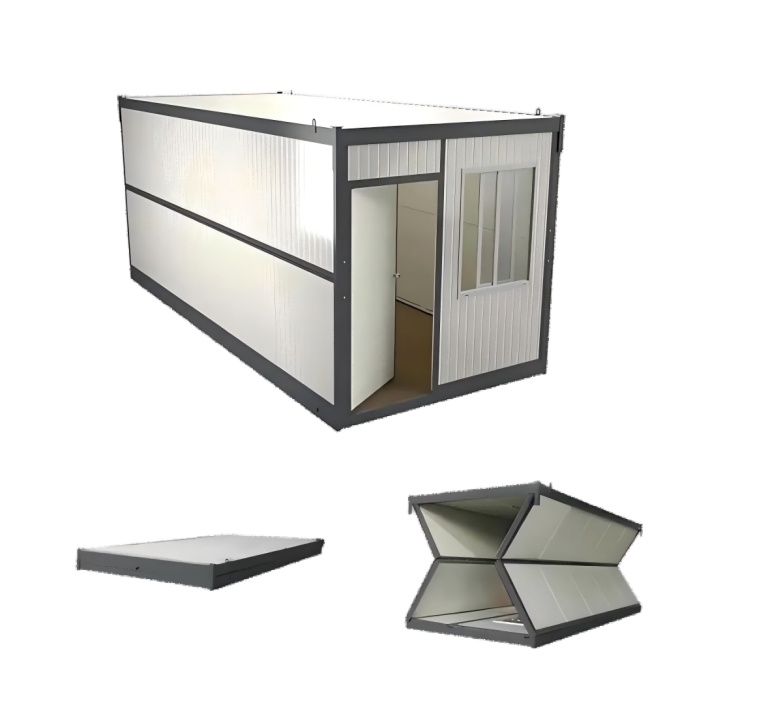
The waist-folding container house uses a central hinge line across the two long side walls, allowing the complete unit to fold into a compact form for transportation. Most structural components remain connected during shipment, while on-site installation mainly involves unfolding the house, raising the wall sections, and securing the designated bolts.
This is the standard external size of the ReachTop waist-folding container house after deployment. The interior can be configured for worker accommodation, site offices, sanitation facilities, storage rooms, and other temporary project uses.
Depending on the internal configuration, packaging method, and additional accessories, one 40HQ container can normally carry 8 to 10 units. The compact folded form makes it practical for batch transportation and temporary project deployment.
The two long side walls fold inward along a horizontal hinge line positioned at the middle of the wall. This straightforward folding method keeps the roof, floor, and wall sections connected while reducing the overall transport height.
After the unit is unfolded and the wall sections are raised into position, installers only need to align the designated connection points and secure the structure with bolts. Separate frame construction or individual wall-panel assembly is not required.
The roof, floor, side walls, and end-wall sections remain connected through the folding and hinge system during transportation. The house is delivered as one integrated folded unit rather than as a collection of separately packed structural components.
Each unit can be used independently or arranged with multiple units to form worker camps, temporary offices, sanitation areas, and supporting project facilities. Door positions, internal layouts, and connections between units can be confirmed before production.
| Comparison | Z-Type Foldable | Waist-Folding |
|---|---|---|
| Folding Structure | The roof, floor and wall sections unfold through a Z-shaped movement while remaining connected as one unit. | The two long side walls fold inward along a horizontal hinge line at approximately mid-height. |
| 40HQ Loading | Typically 8–10 units, depending on configuration and packaging. | Typically 10–12 units, offering higher transport density. |
| On-Site Installation | Lift and unfold the connected structure, align the wall sections and secure the designated bolts. | Open the folded unit, raise the wall sections and secure the designated bolts. |
| Finished Side Wall | No horizontal folding line across the middle of the completed side wall. | A visible horizontal folding line remains across the middle of the side wall. |
| Interior Finish | Better suited to upgraded interior wall finishes and projects requiring a cleaner appearance. | Interior finishes must accommodate the central folding hinge and wall seam. |
| Cost Level | Medium cost, with a more complex folding and connection system. | Lower cost and suitable for projects where budget and loading efficiency are the main priorities. |
| Recommended Use | Mining camps, worker accommodation, site offices and projects requiring better wall continuity. | Short-term worker camps, storage, sanitation facilities and budget-driven temporary projects. |
Final loading quantity depends on bathrooms, interior finishes, accessories and packaging requirements.
No cookies in this category.
Your Privacy Choices
We use necessary cookies to keep this website working. With your permission, we also use analytics and advertising cookies to understand how the site is used, measure inquiries and improve our marketing. You can change your choice at any time. Privacy Policy Cookie Policy