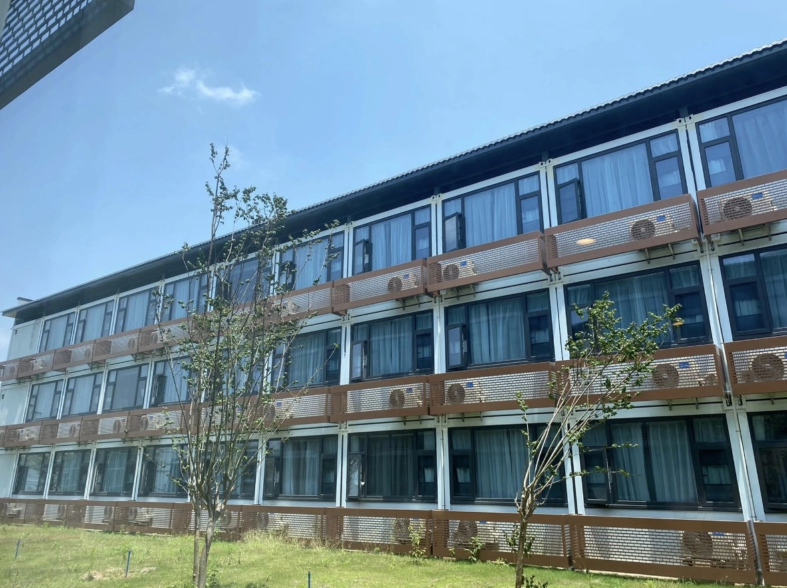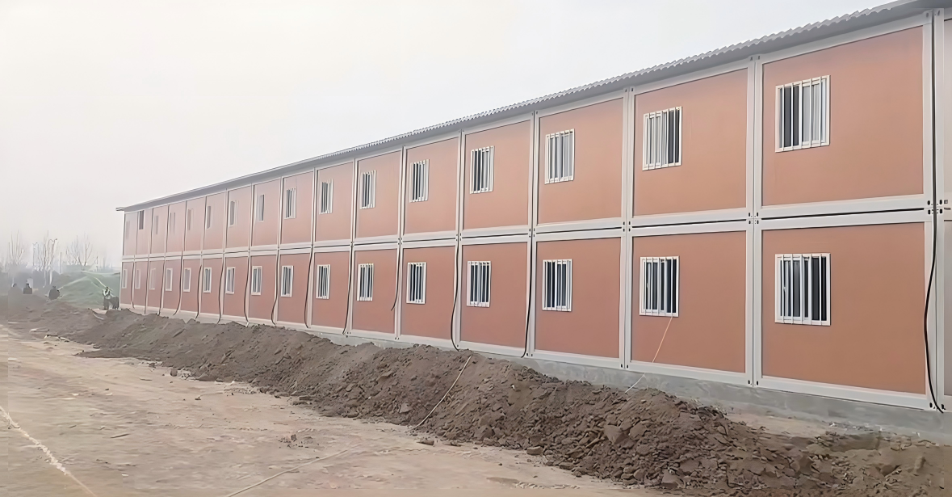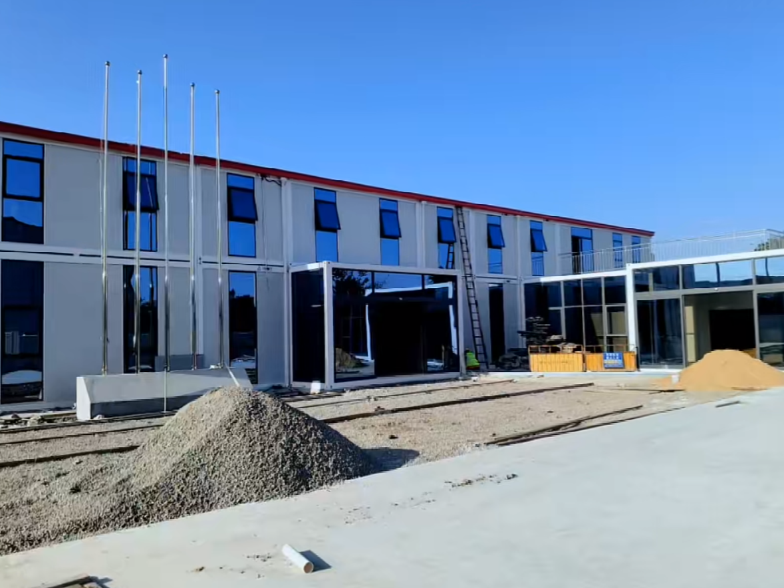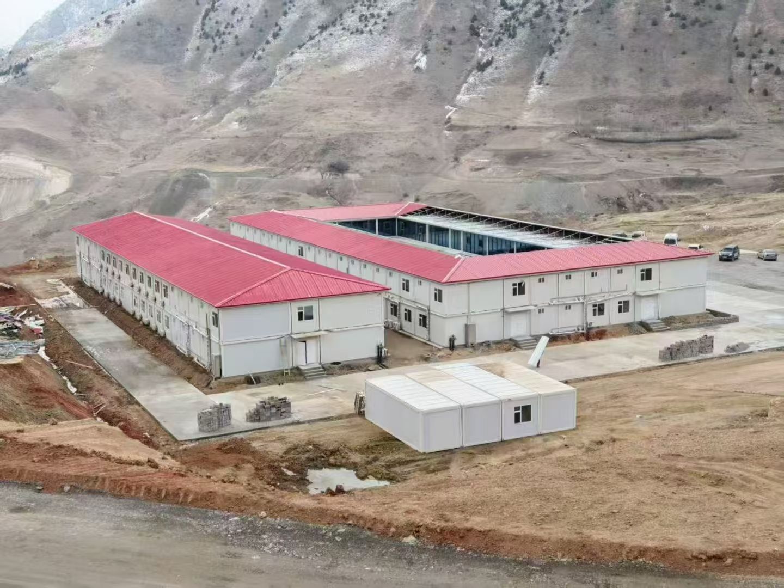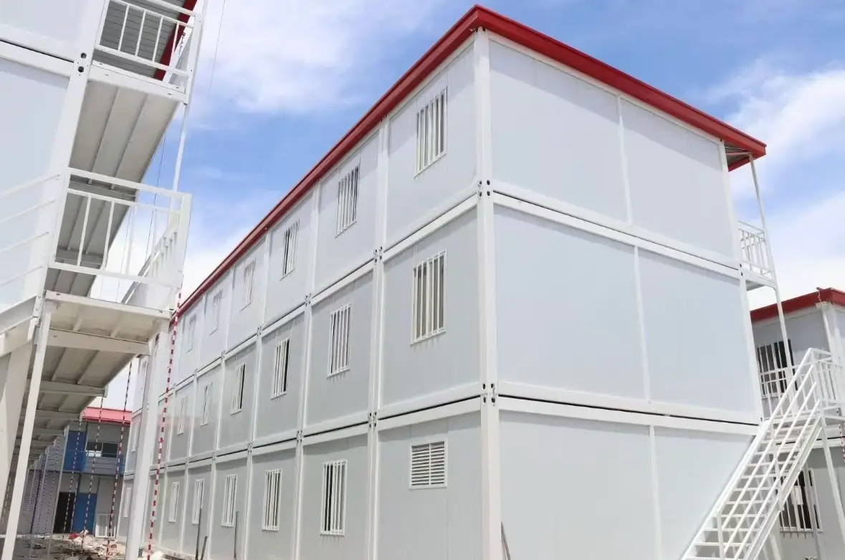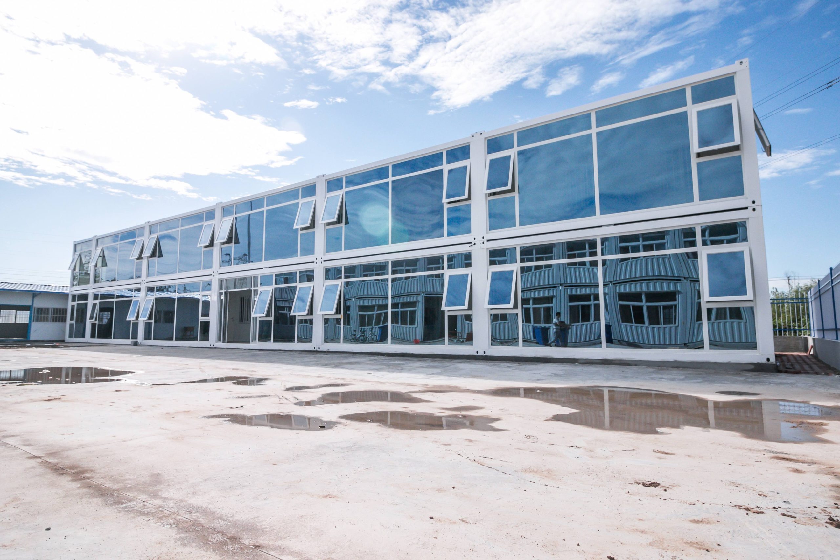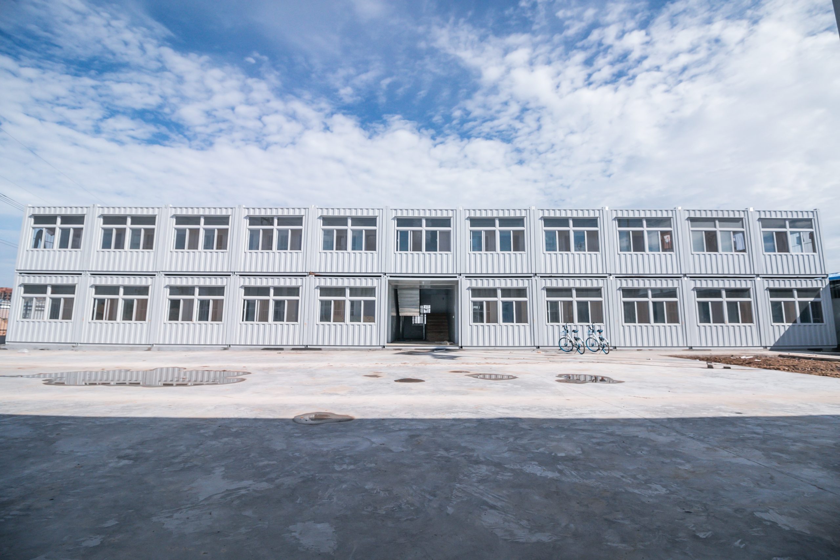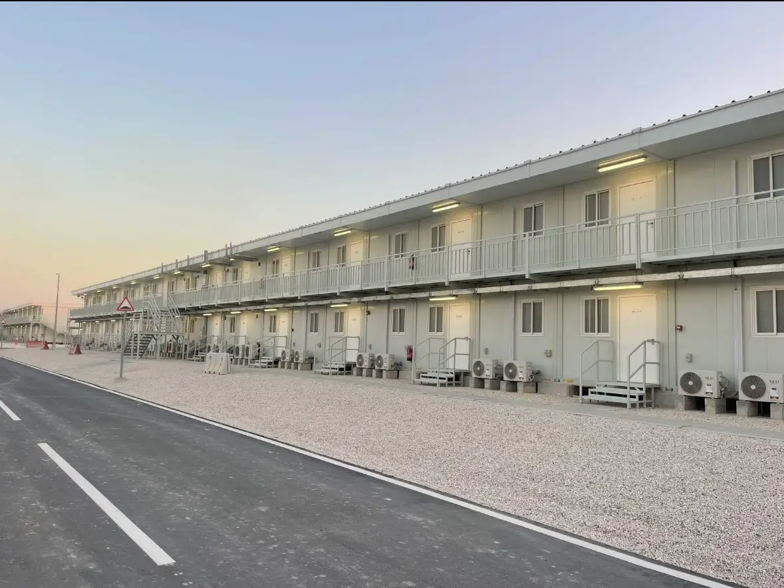
5 Proven Use Cases
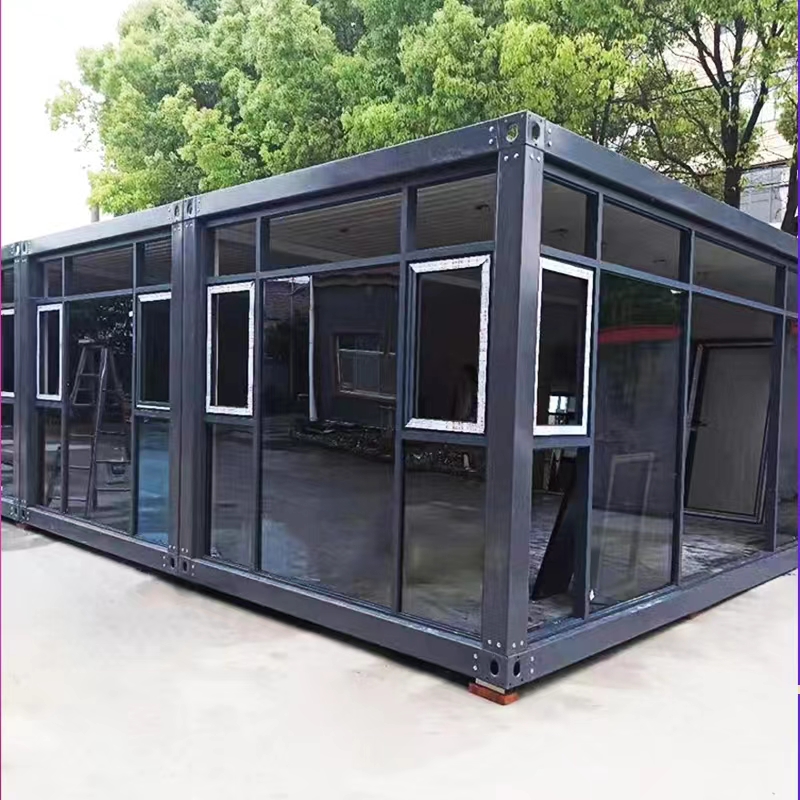
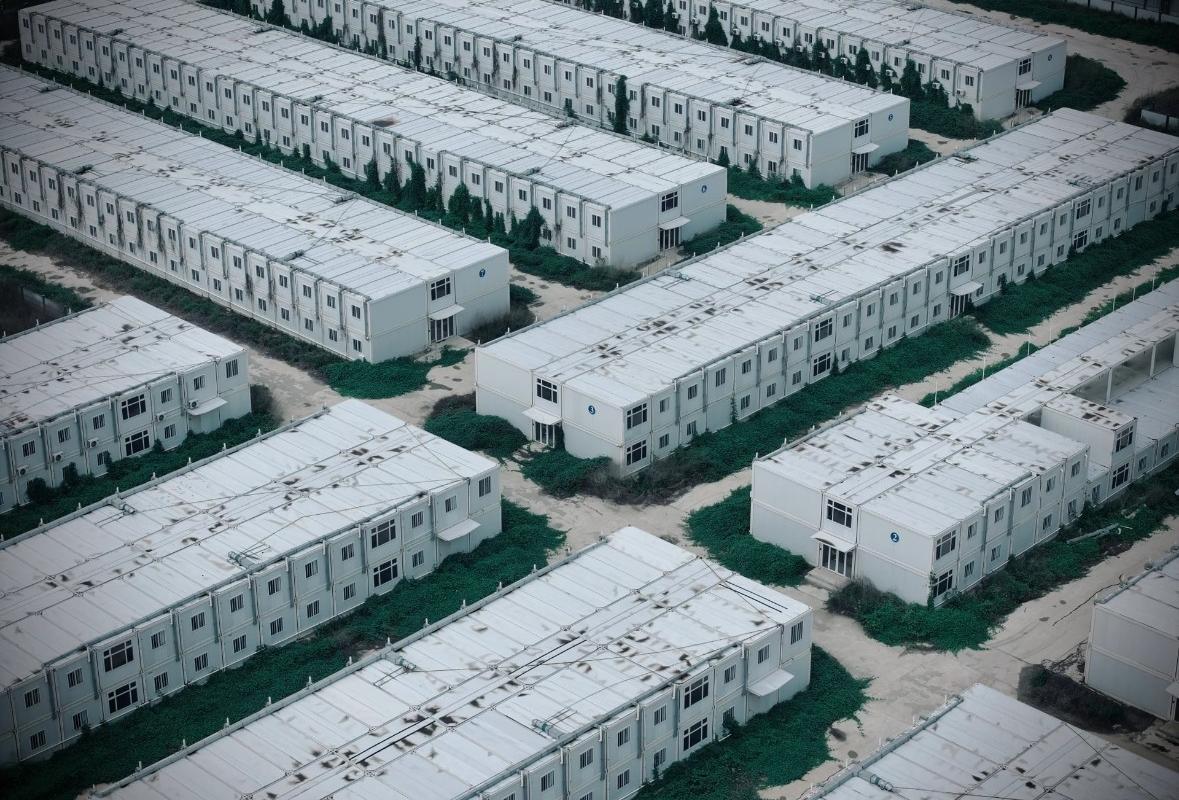
Flat pack units can be rapidly combined into temporary clinics, isolation rooms and emergency medical facilities where deployment speed matters.
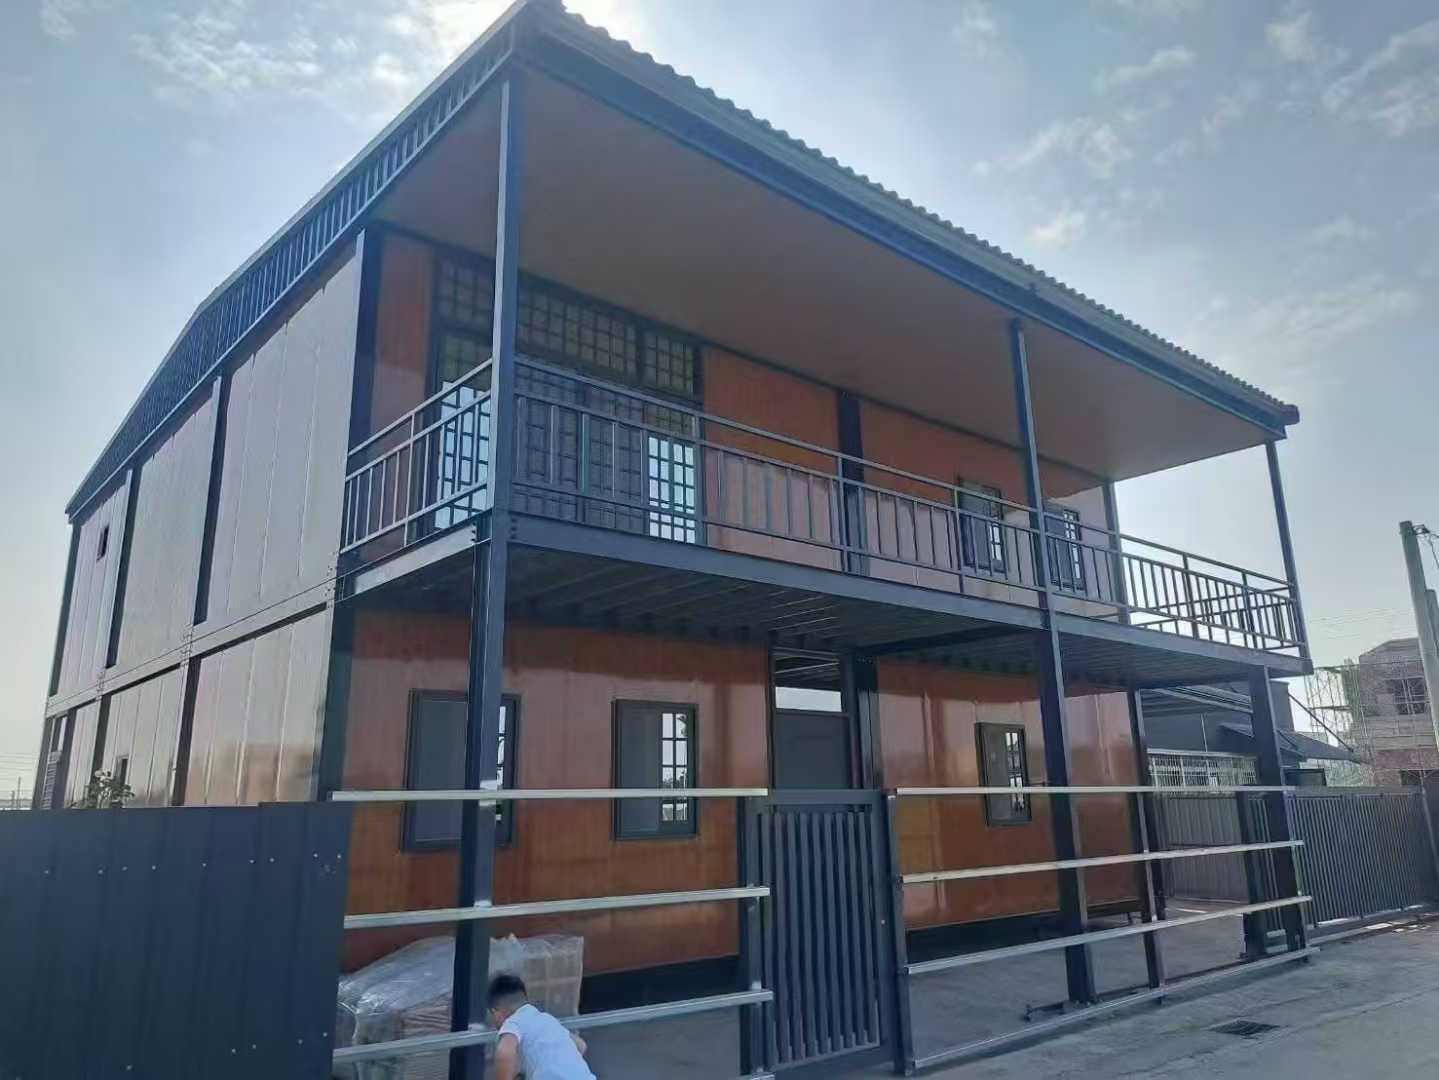
Medical Facilities
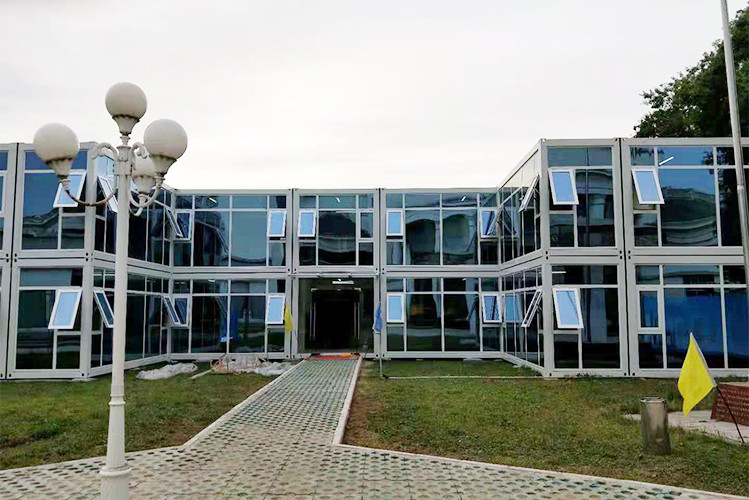
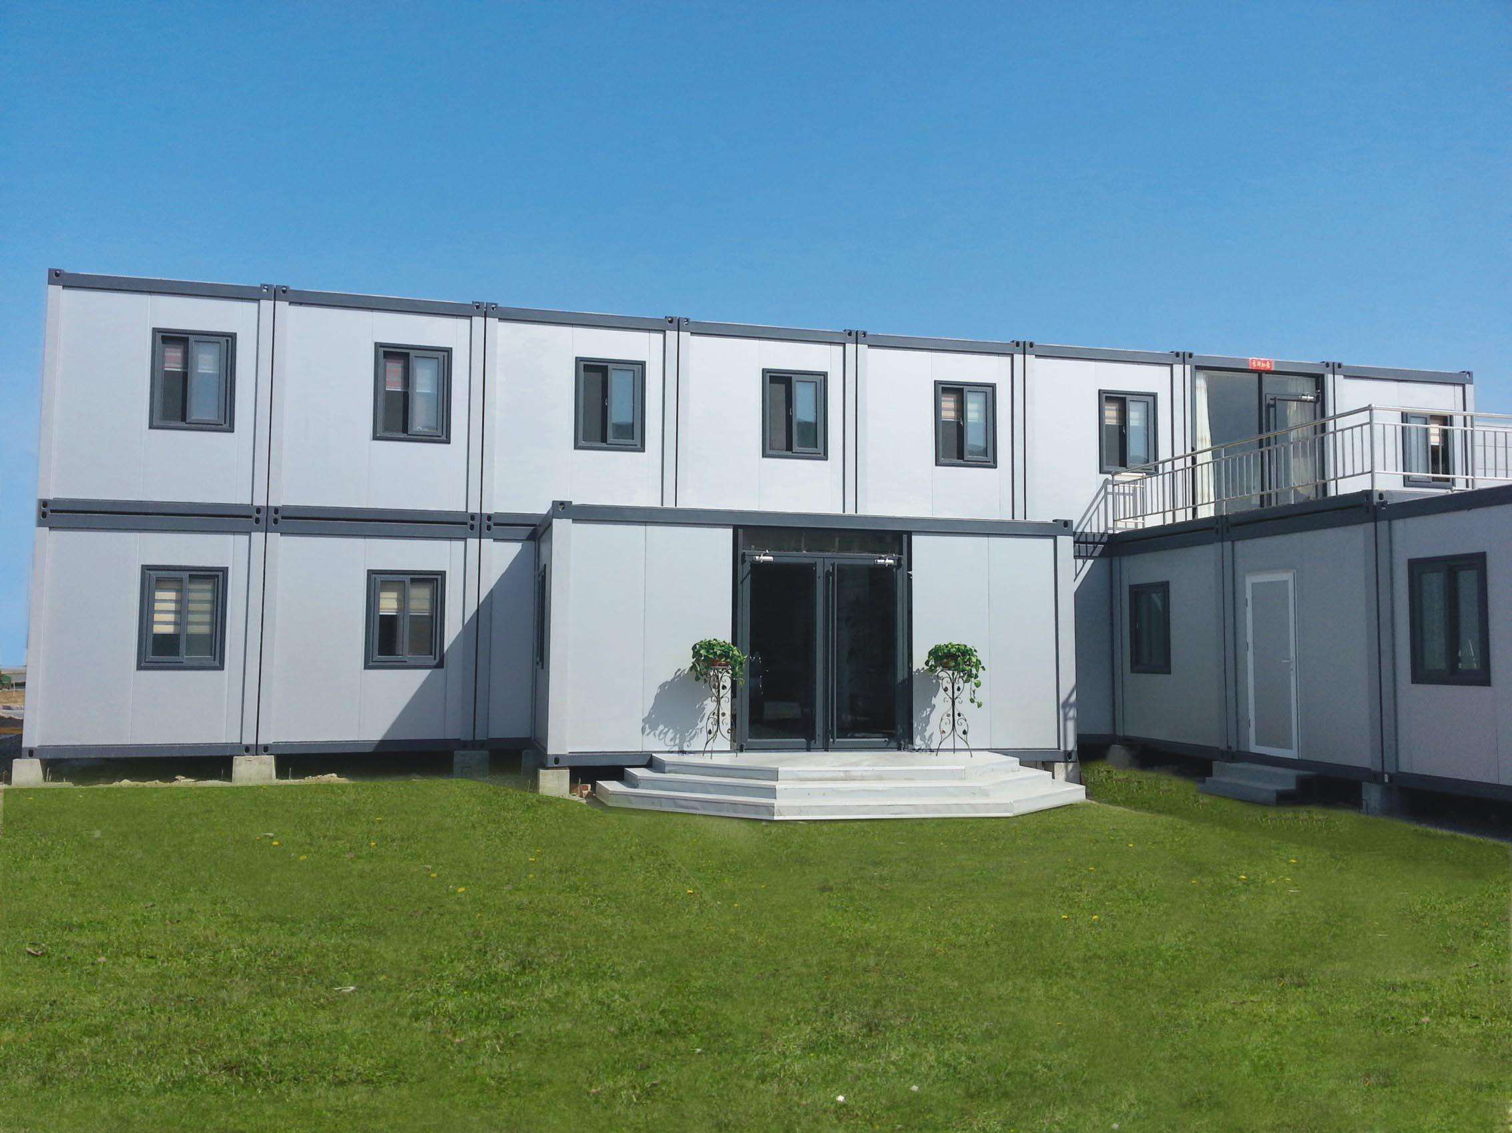
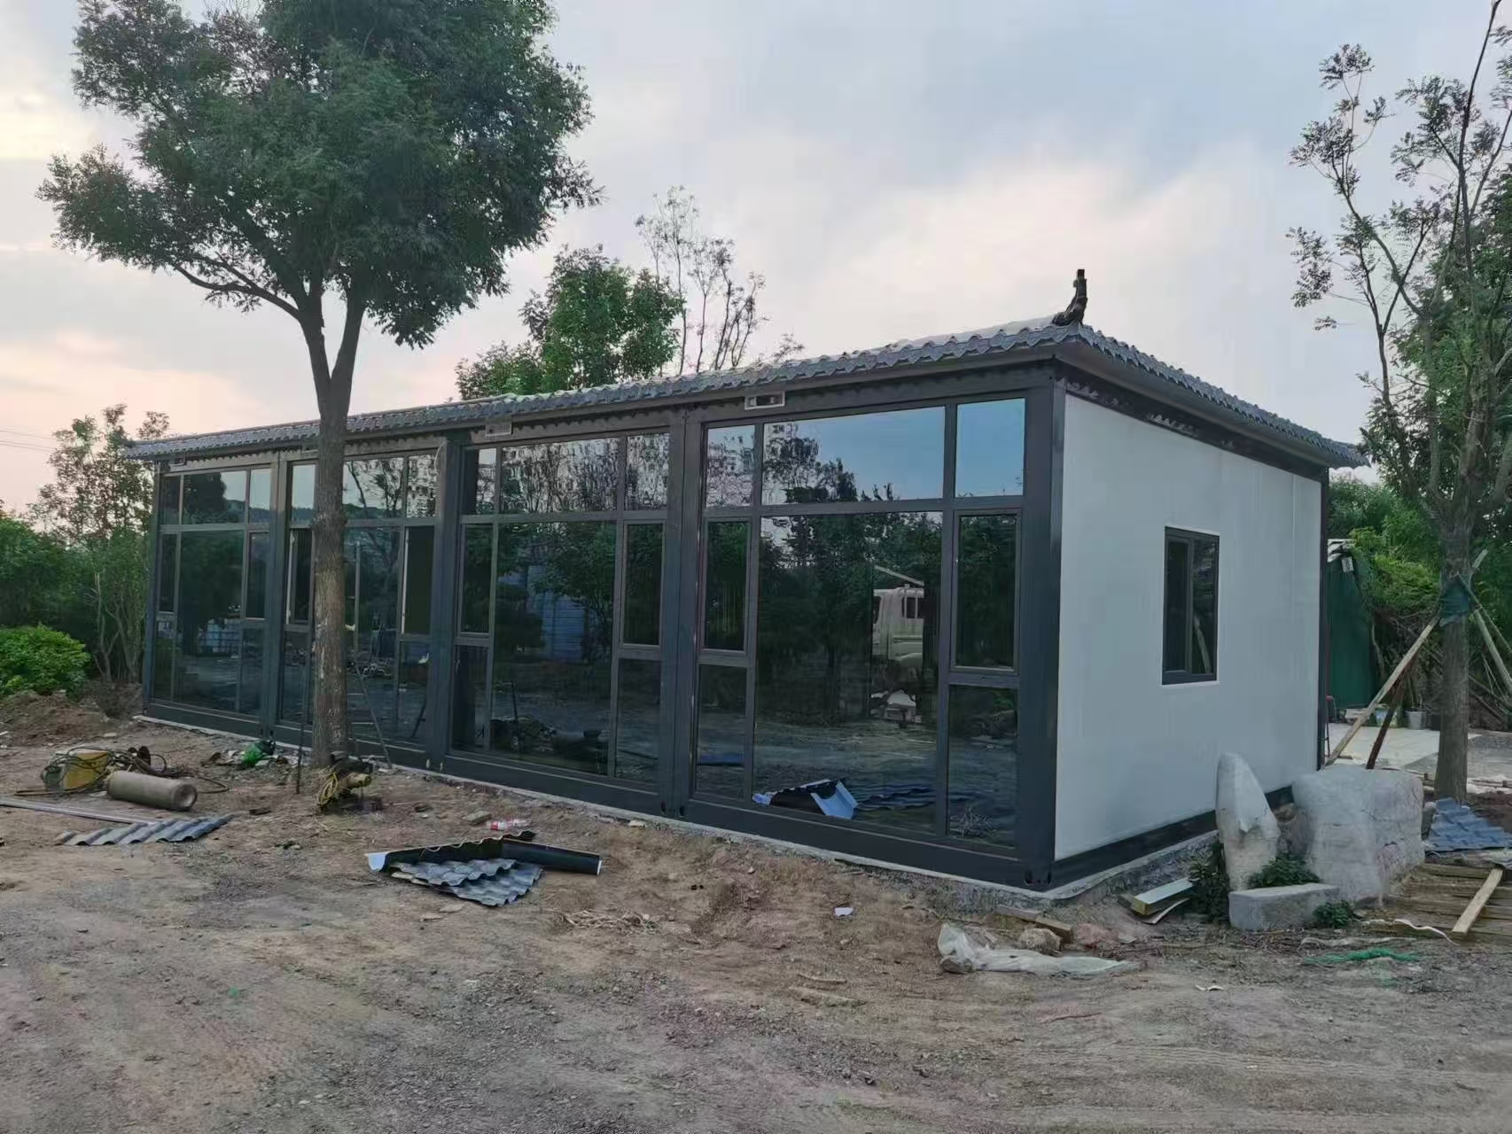
Modular Schools
Camp Facilities
Office Buildings
Public Facilities
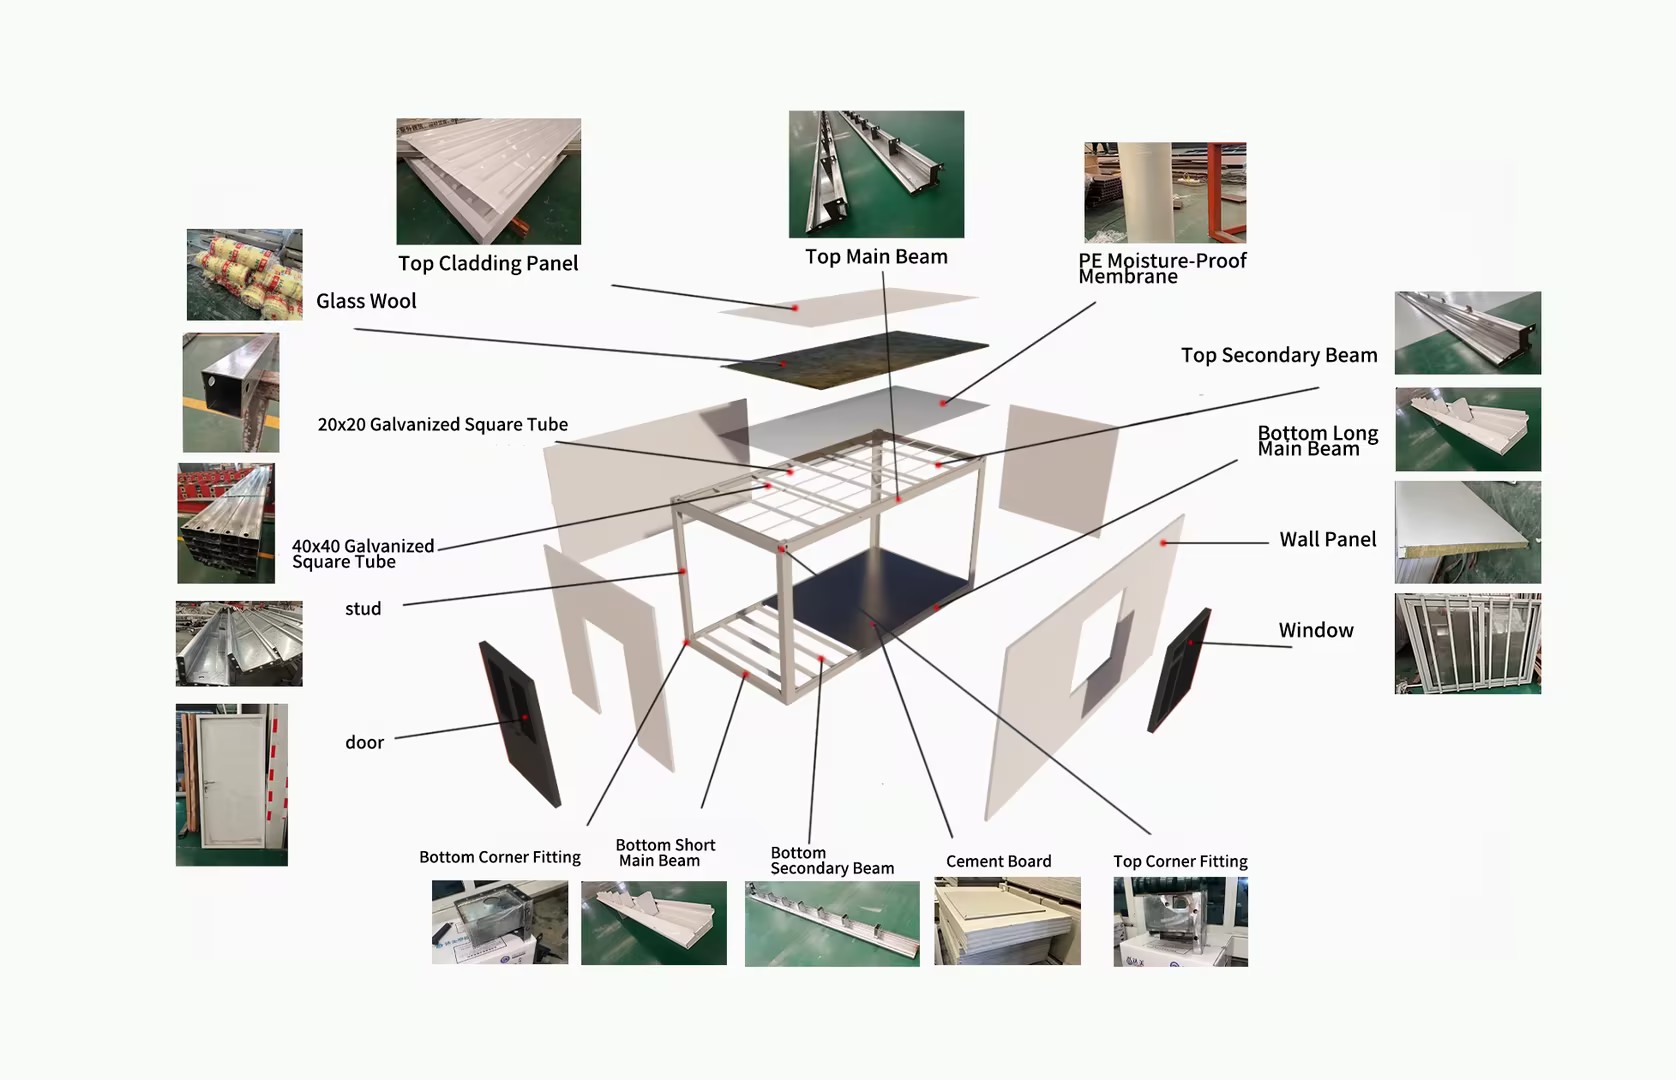
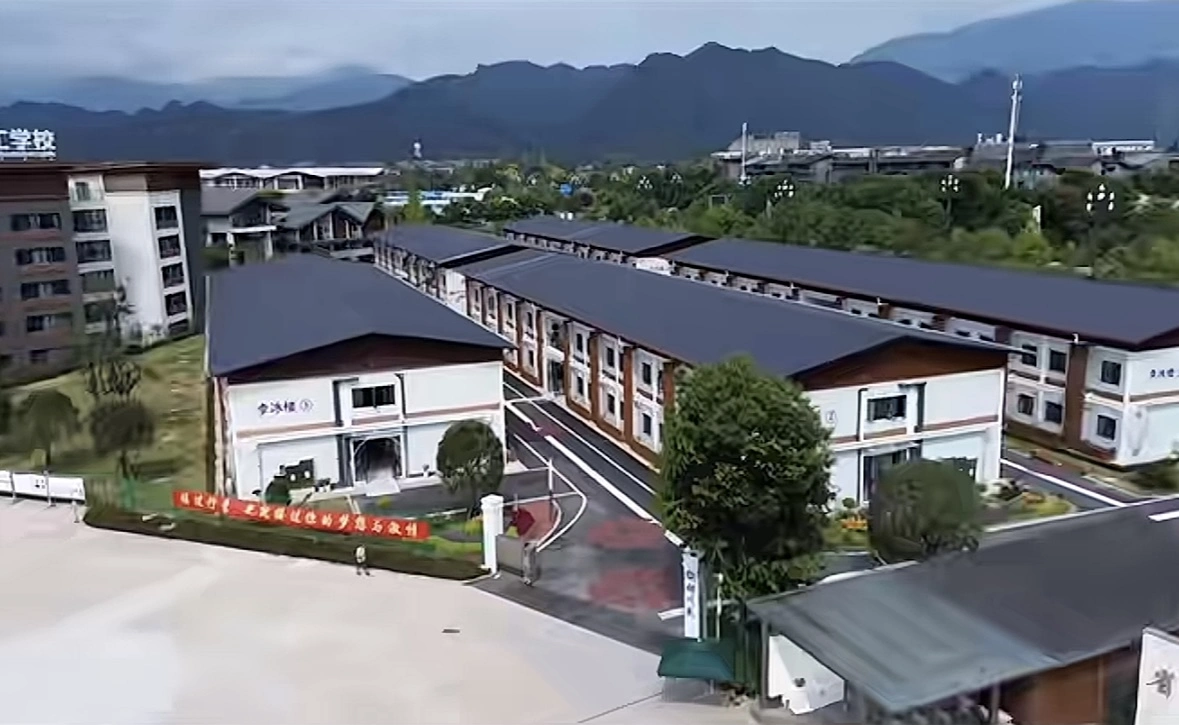
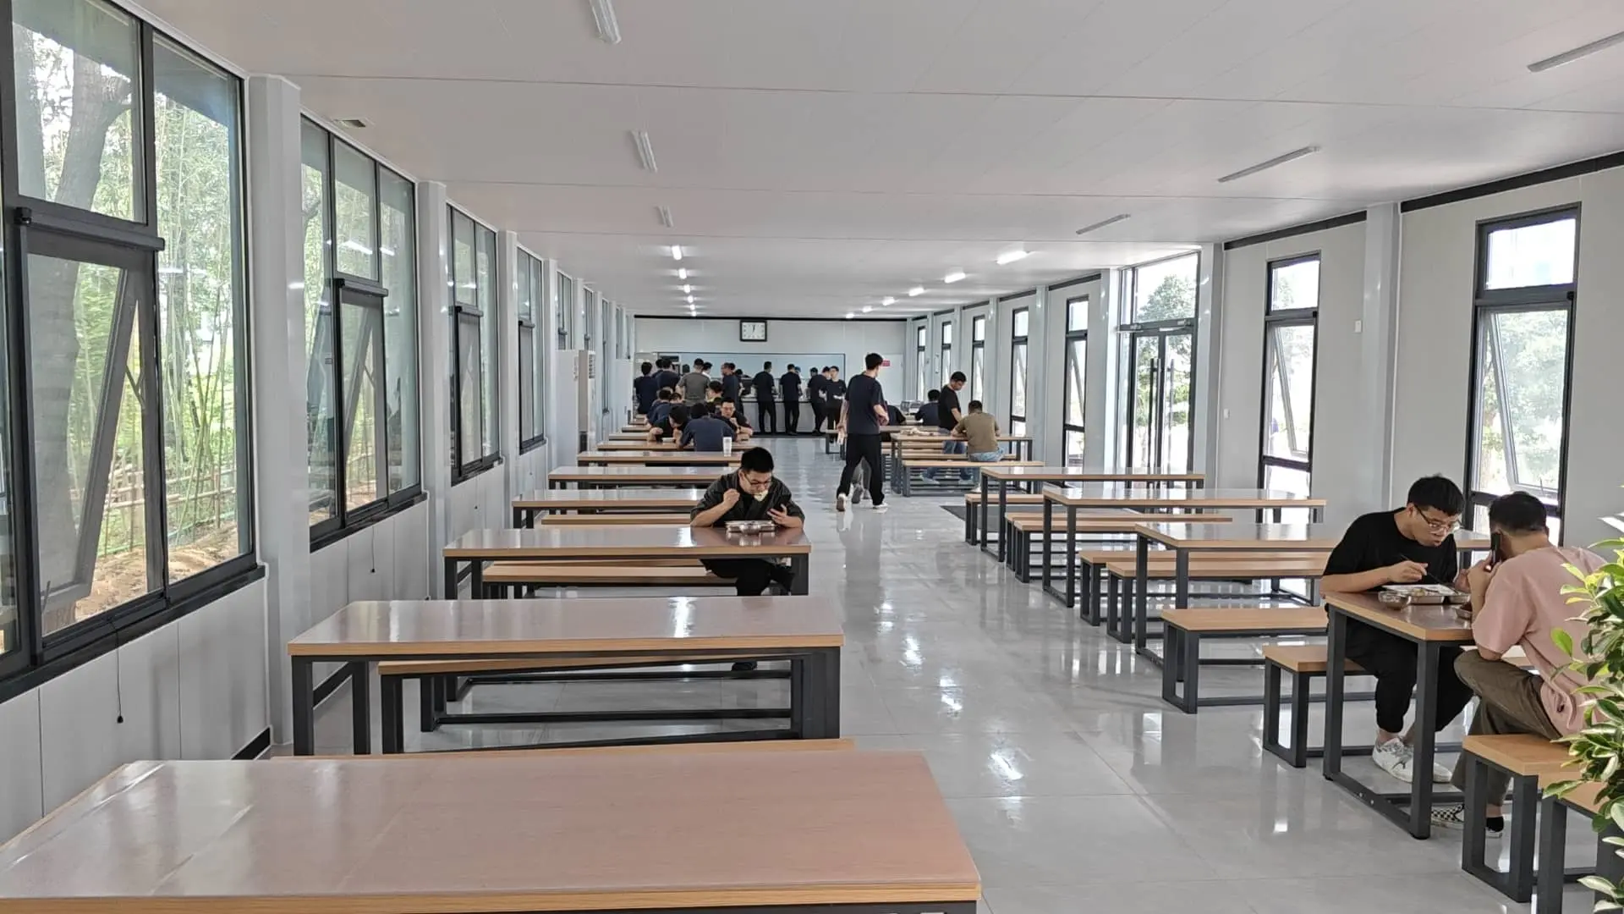
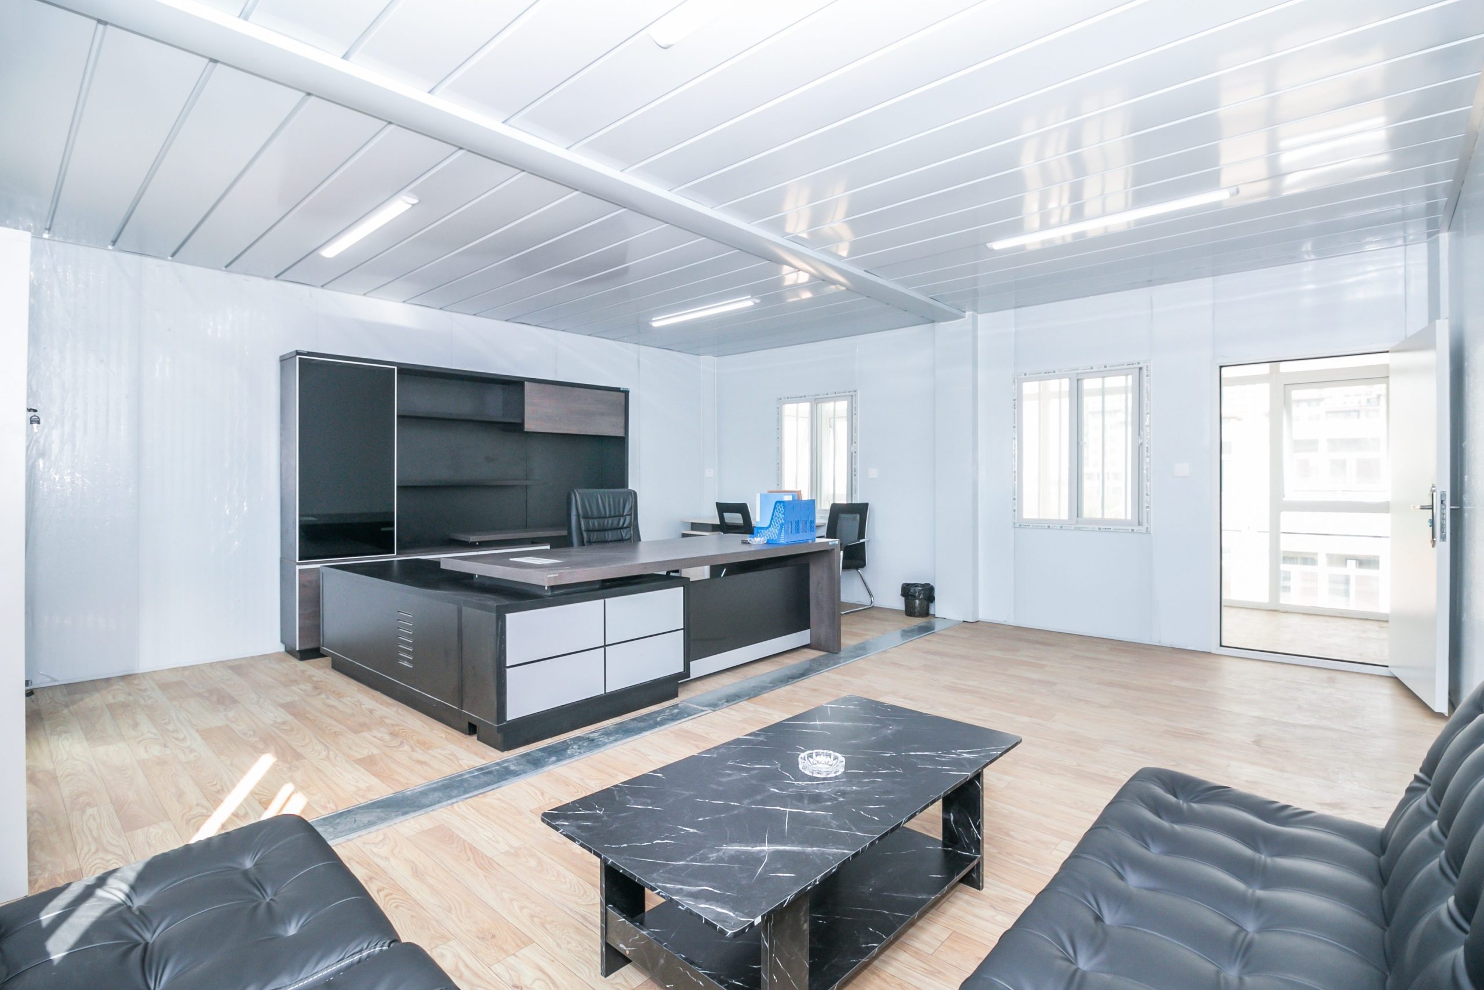
A prefabricated modular building with factory-welded roof and floor frames, designed to reduce structural assembly work at the project site. Compared with a detachable container house, fewer frame components need to be assembled after delivery, making it better suited to projects where installation speed, consistency and rapid deployment are more important than maximum container loading. Standard 5,850 × 2,460 × 2,896 mm units range from USD 1,180 to USD 1,600 per unit, FOB Qingdao, depending on frame thickness and wall panel specifications. The USD 1,180 starting configuration uses a 2.0 mm frame and 50 mm wall panels. Custom layouts and additional fittings are quoted separately.
Flat pack units can be rapidly combined into temporary clinics, isolation rooms and emergency medical facilities where deployment speed matters.
| Project Consideration | Detachable Container House | Flat Pack Container House |
|---|---|---|
| Delivery Format | The structural frame, wall panels and other components are disassembled and packed separately for transportation. | The roof and floor frames are welded in the factory and shipped as complete structural sections with columns, wall panels and accessories. |
| 40HQ Loading | Approximately 15–17 units, providing lower freight cost per unit for large-volume orders. | Approximately 8–10 units, depending on dimensions, configuration, accessories and packaging requirements. |
| On-Site Work | The roof frame, floor frame, columns and wall panels must be assembled and secured at the project site. | The welded roof and floor frames arrive complete, reducing the number of structural connections that must be completed on site. |
| Installation Priority | Better when shipping efficiency and lower delivered cost are more important than minimizing on-site labor. | Better when faster deployment, simpler site coordination and reduced structural assembly are the main priorities. |
| Site Conditions | Suitable for projects with an experienced installation team, sufficient working space and manageable construction schedules. | More suitable for projects with limited skilled labor, tighter schedules or stricter requirements for installation consistency. |
| Typical Project Scale | Well suited to high-volume standardized rooms where transportation cost has a major impact on the total project budget. | Well suited to connected or multi-unit buildings where rapid deployment and predictable on-site assembly are more important. |
| Recommended Applications | Worker accommodation, site offices, portable sanitation units, apartments and other repeatable single-room buildings. | Emergency medical facilities, modular schools, camp support buildings, multi-unit offices and temporary public facilities. |
| Choose This System When | Choose Detachable when your project prioritizes container loading, freight control and large quantities of standardized units. | Choose Flat Pack when your project prioritizes reduced site work, faster deployment and a higher level of factory completion. |
Selection note: Both systems can be customized and combined into modular buildings. Final loading quantity and installation requirements depend on unit size, bathrooms, interior finishes, accessories and project-specific packaging.
Tell us your requirements — we’ll help you define the layout, optimize container loading, and provide a clear project quotation.
No cookies in this category.
Your Privacy Choices
We use necessary cookies to keep this website working. With your permission, we also use analytics and advertising cookies to understand how the site is used, measure inquiries and improve our marketing. You can change your choice at any time. Privacy Policy Cookie Policy