Home / Prefabricated Container House / Customized Container House

Customized Container House Solutions

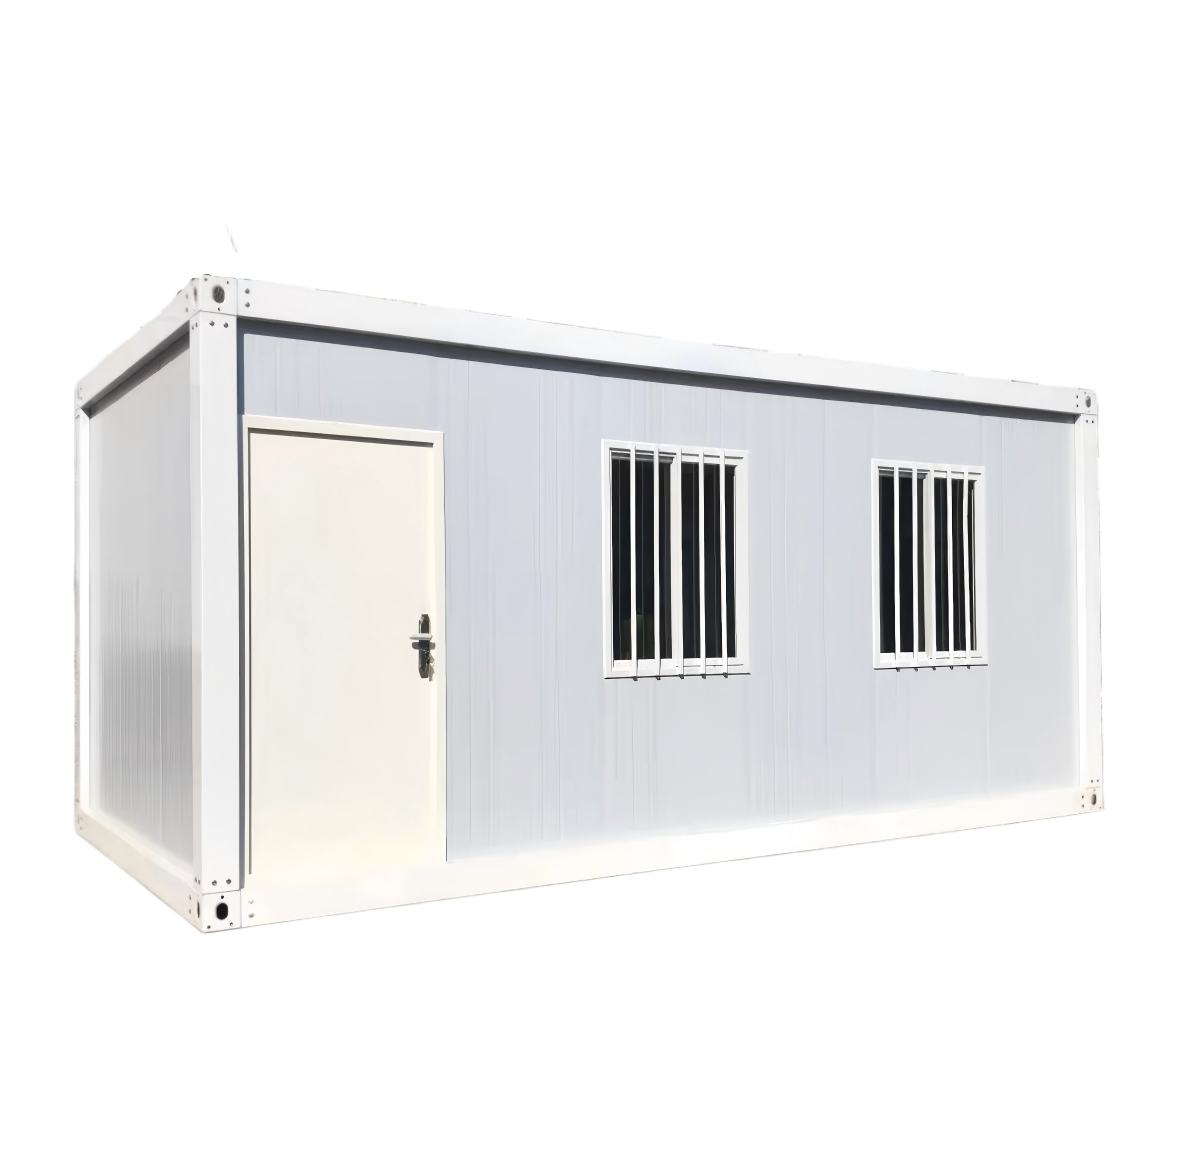
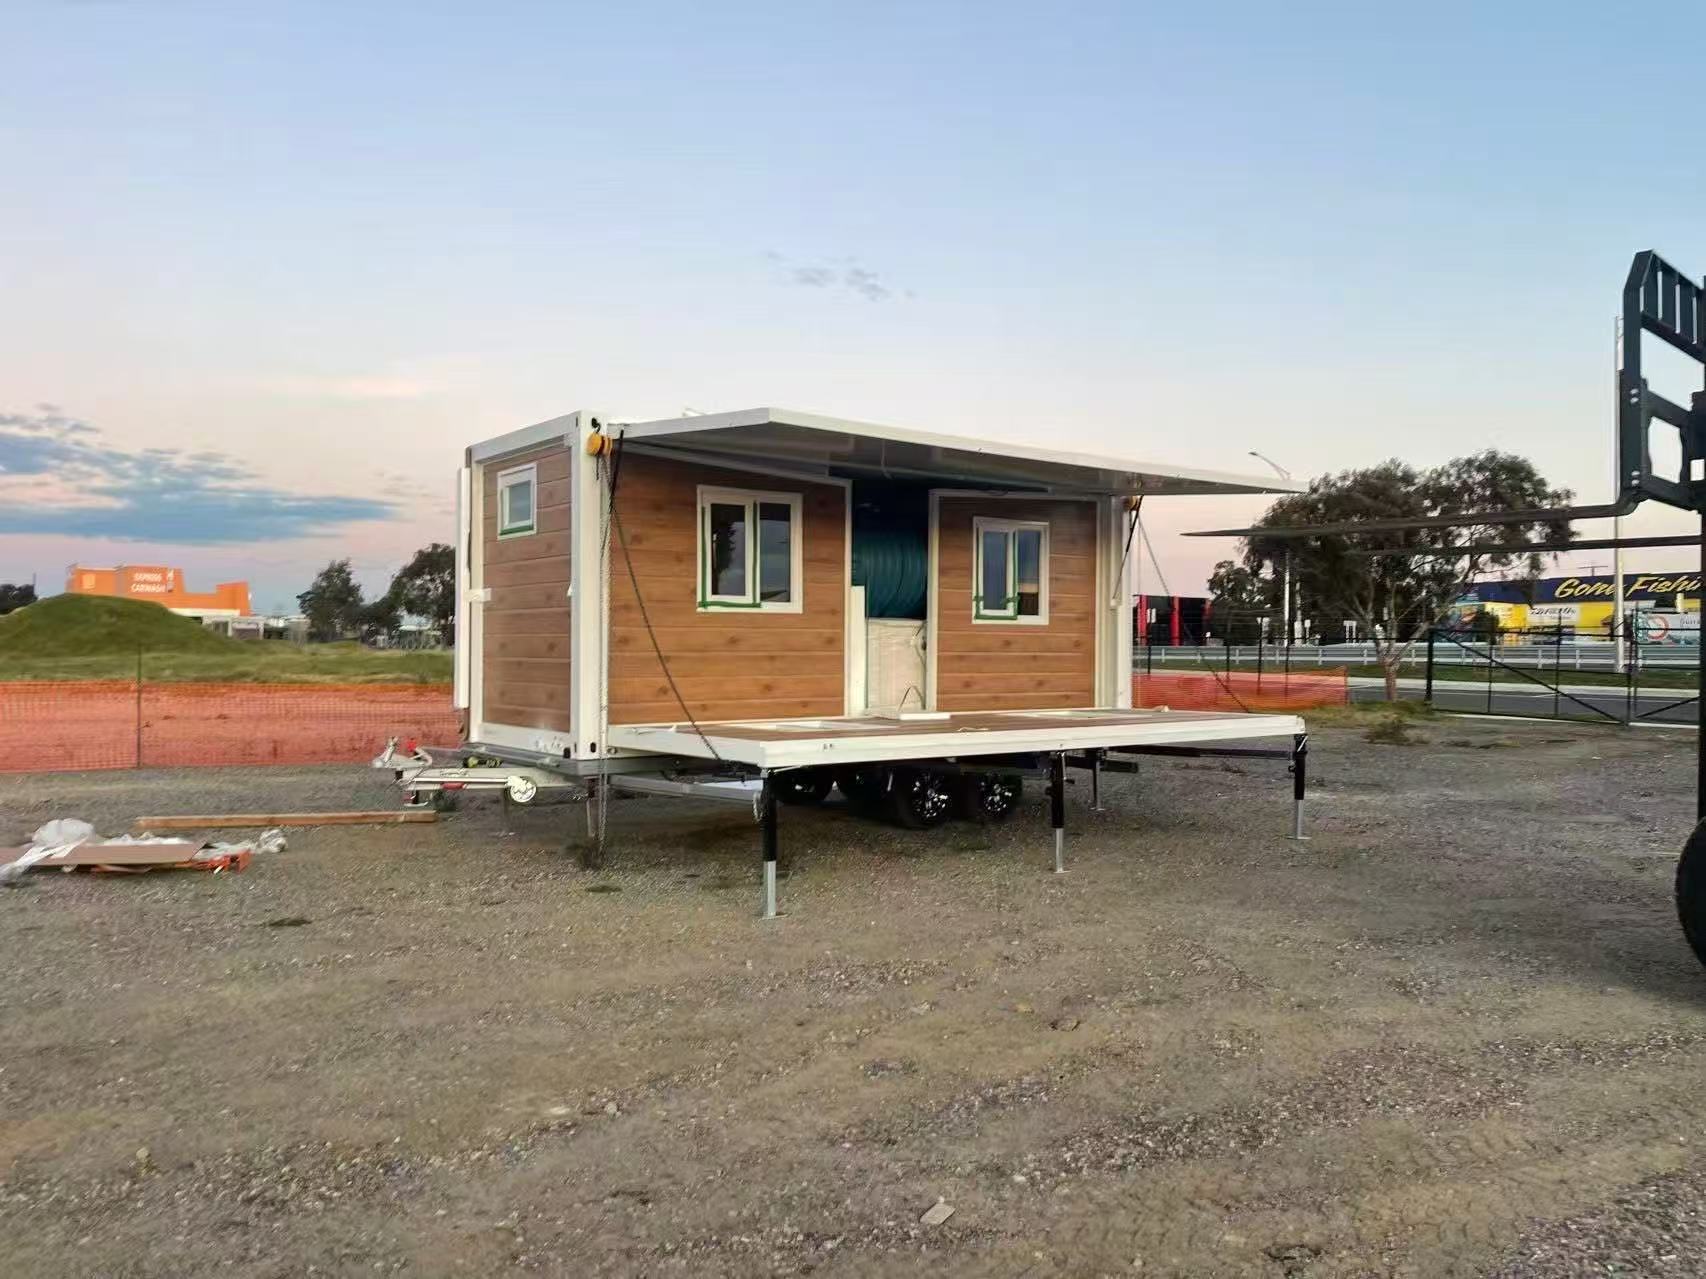
At ReachTopHouse, container house customization is more than just changing colors or adding furniture. We base our work on standard shipping containers, on-site limitations and practical project demands, focusing on structural adjustment, layout redesign, reinforcement, cutting, welding and long-term performance. Our professional design and construction team delivers fully custom container houses for any project.

ReachTop Container House

Customize your exclusive modular space

We offer full customization tailored to your ideas, helping you effortlessly create a space designed uniquely for you.

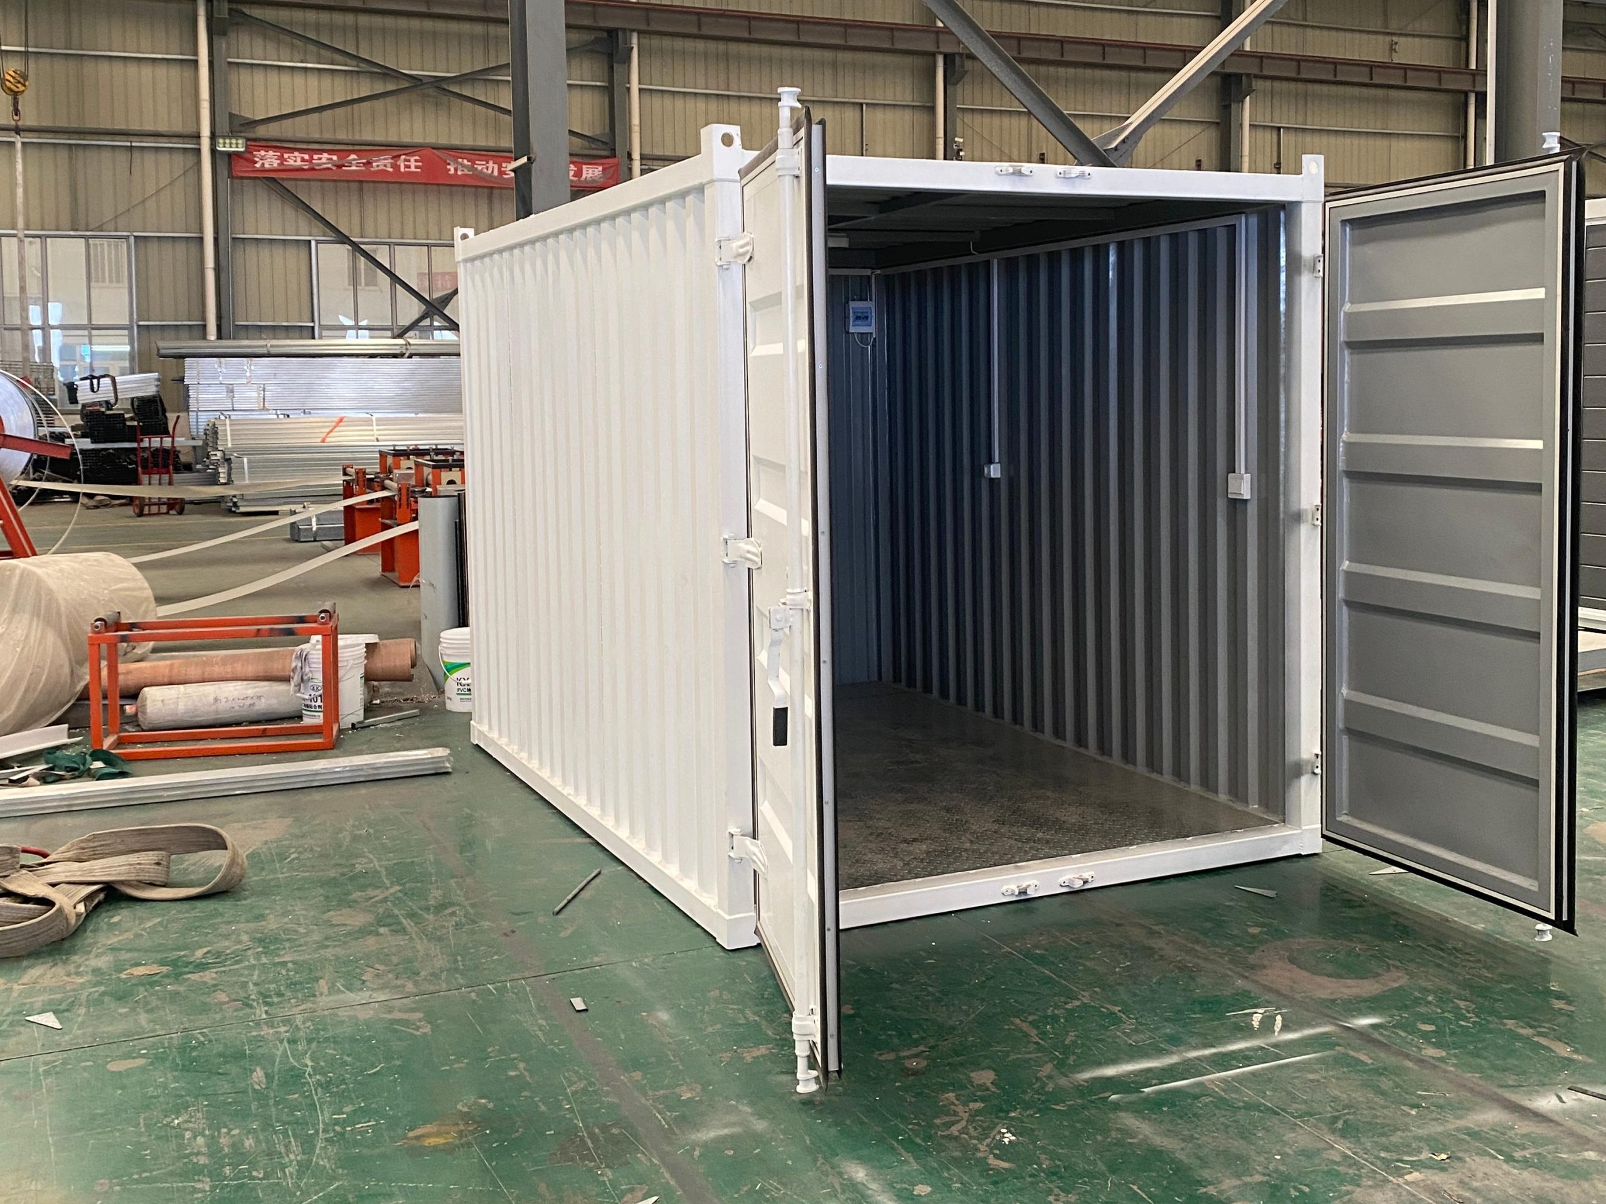
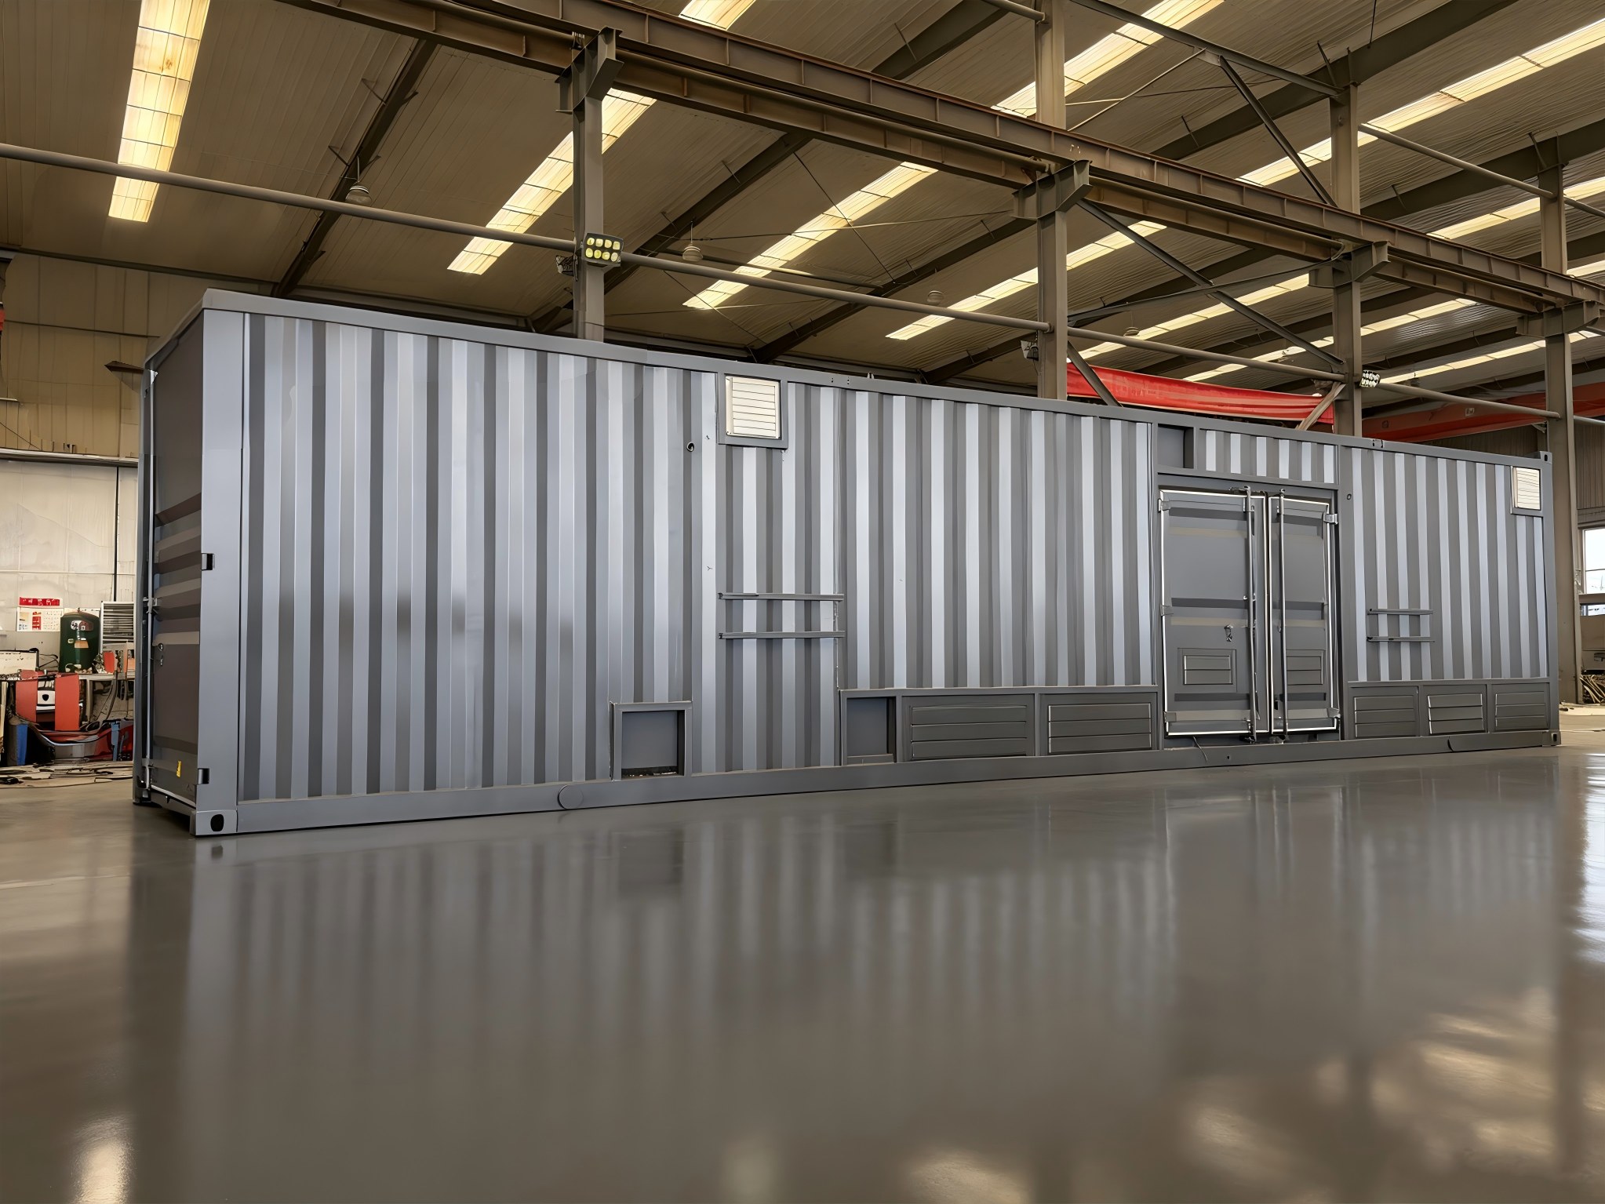
Customized corrugated steel container unit inside the ReachTop factory.

Served by Our Expert Technical Team

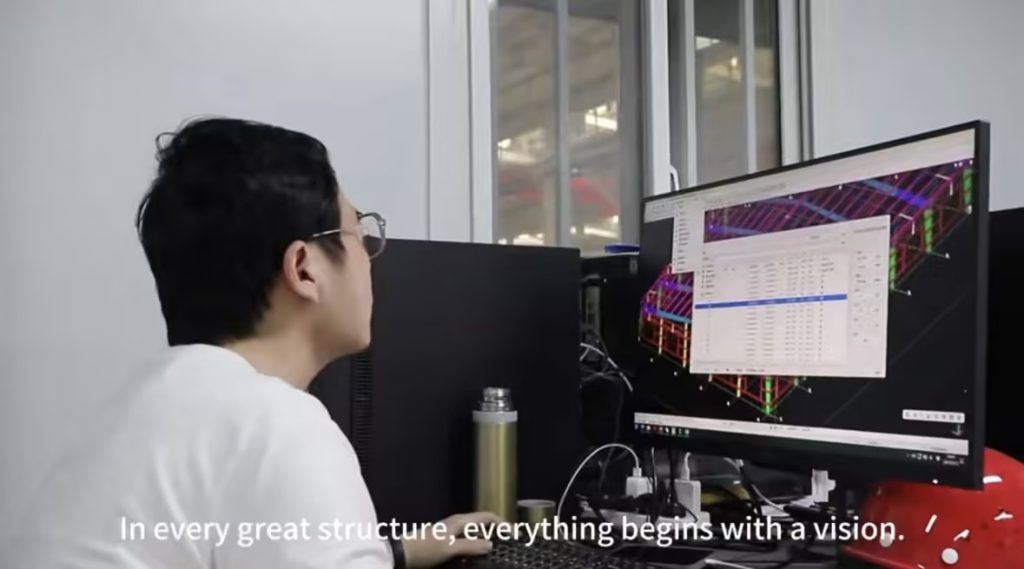
We have dedicated designers for structure and aesthetics, working together to create custom solutions exclusively for you. Every finished building is crafted to fully match your vision and taste.

Professional technical and design team providing custom container house solutions from structure to appearance

01 / Communicate Requirements & Verify Feasibility

Share all your ideas and project details with our sales team, including budget, application scenarios, dimensions, layout and other requests. Our sales staff will coordinate with the technical team to fully verify project feasibility.

02 / Drawings & PI Confirmation

Our technical team will provide three sets of documents: structural drawings (if structural modification is needed), layout plans and design renderings. We will then send you the Proforma Invoice. Production will start immediately after your confirmation.

03 / Production & Fabrication

We will launch formal production work. You can monitor the progress anytime via video calls or on-site visits. The whole process is fully transparent.

04 / Packaging & Delivery

All products will pass standard inspections by our QC team before packaging and delivery. During container loading, we adopt practical designs for easy unloading, so as to minimize complicated work on your site.

05 / After-Sales Support

Our dedicated after-sales team delivers 24/7 round-the-clock online service. You have no need to worry about any post-delivery issues. We will always be here whenever you require support.

Discuss Your Project With an Experienced Sales Engineer
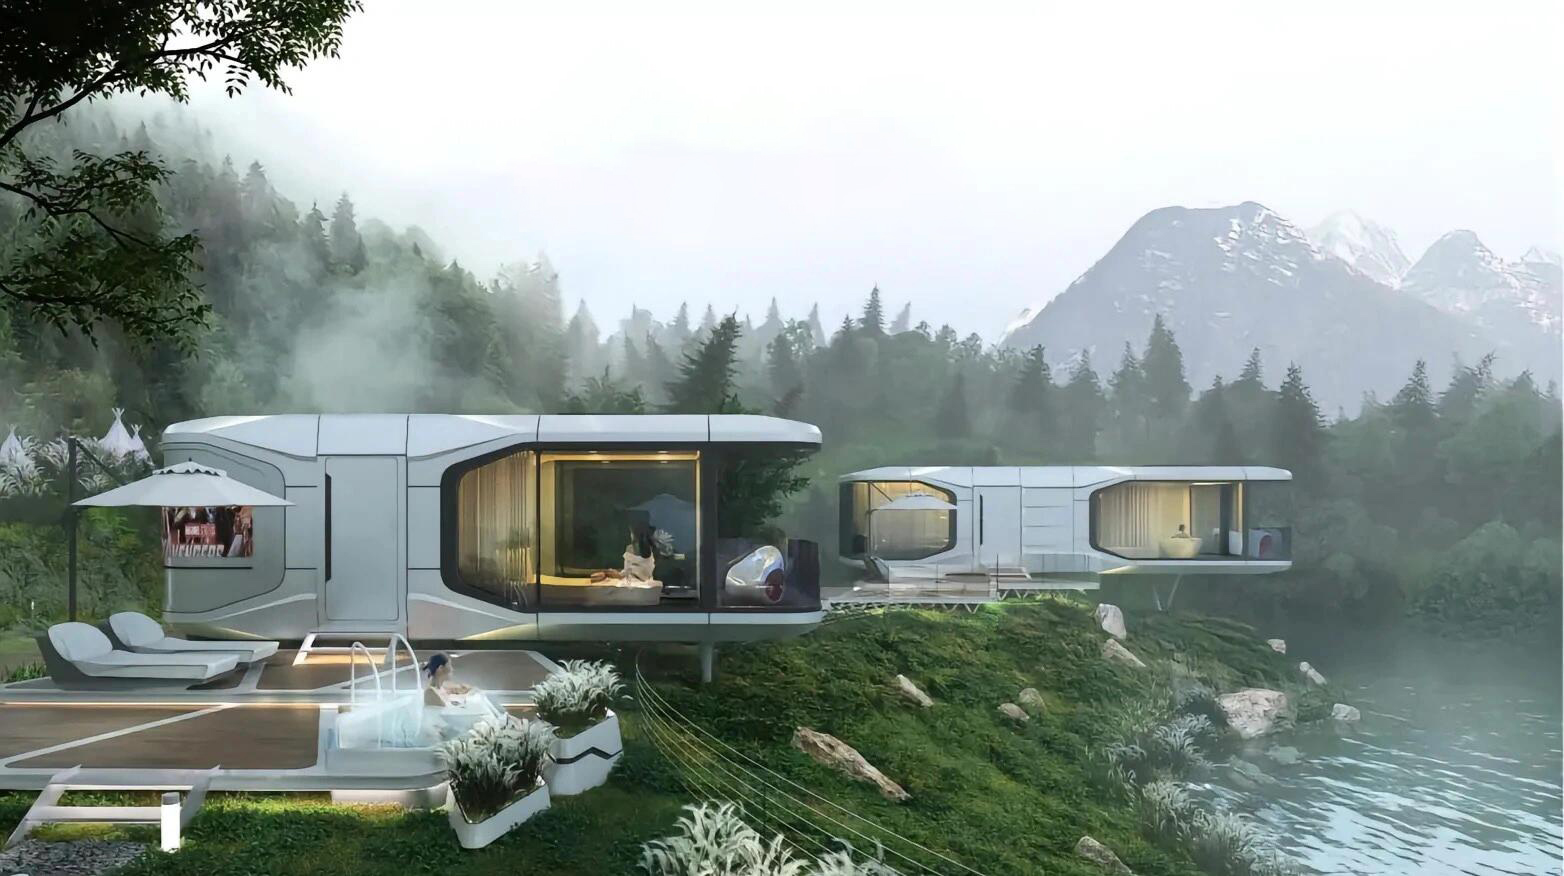
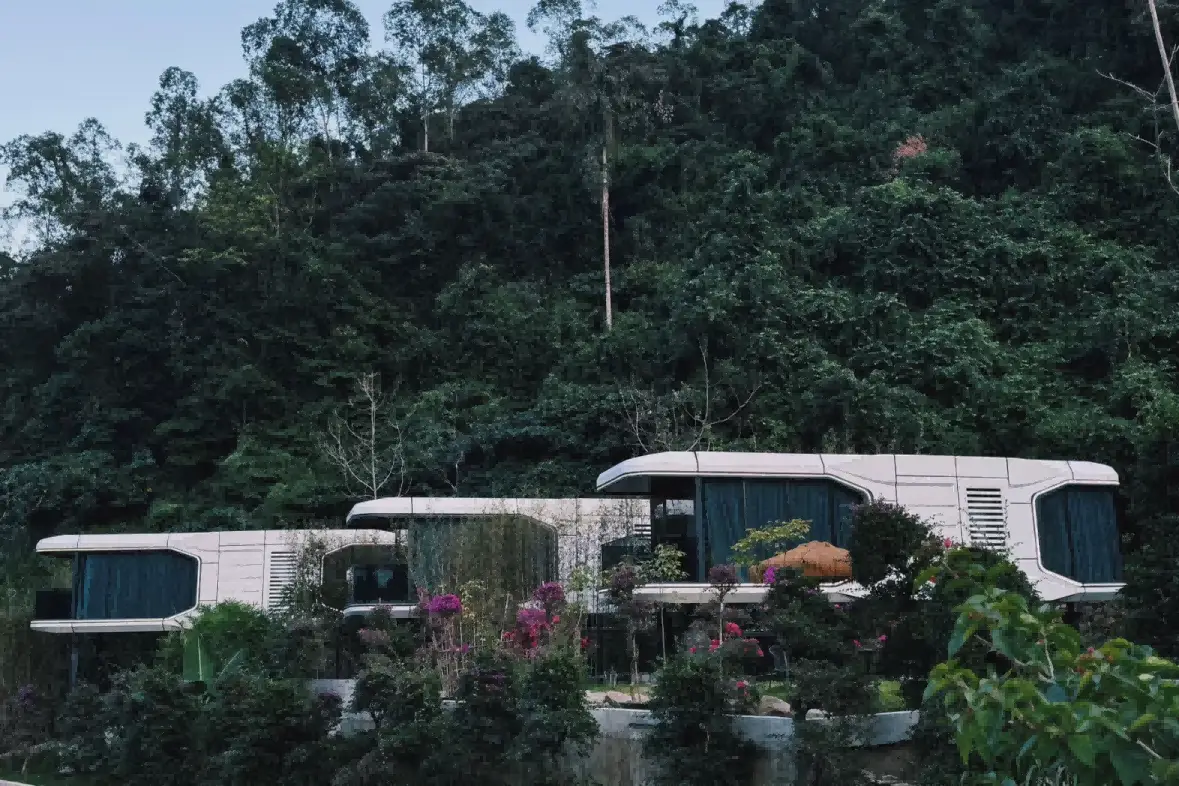
Space capsule cabin in a landscaped woodland setting.

Advantages & Core Values of ReachTop Custom Container Houses

Structural design is our top priority. Code-compliant construction forms the foundation of safety and quality, ensuring outstanding structural stability across diverse application scenarios and operating environments.

We provide a wide range of options for your selection. All proposed designs are fully workable for long-term deployment and can blend harmoniously with the surrounding environment.

We never source semi-finished or finished products externally. Every production procedure is completed at our own factory, enabling full control over product quality and delivery lead time.

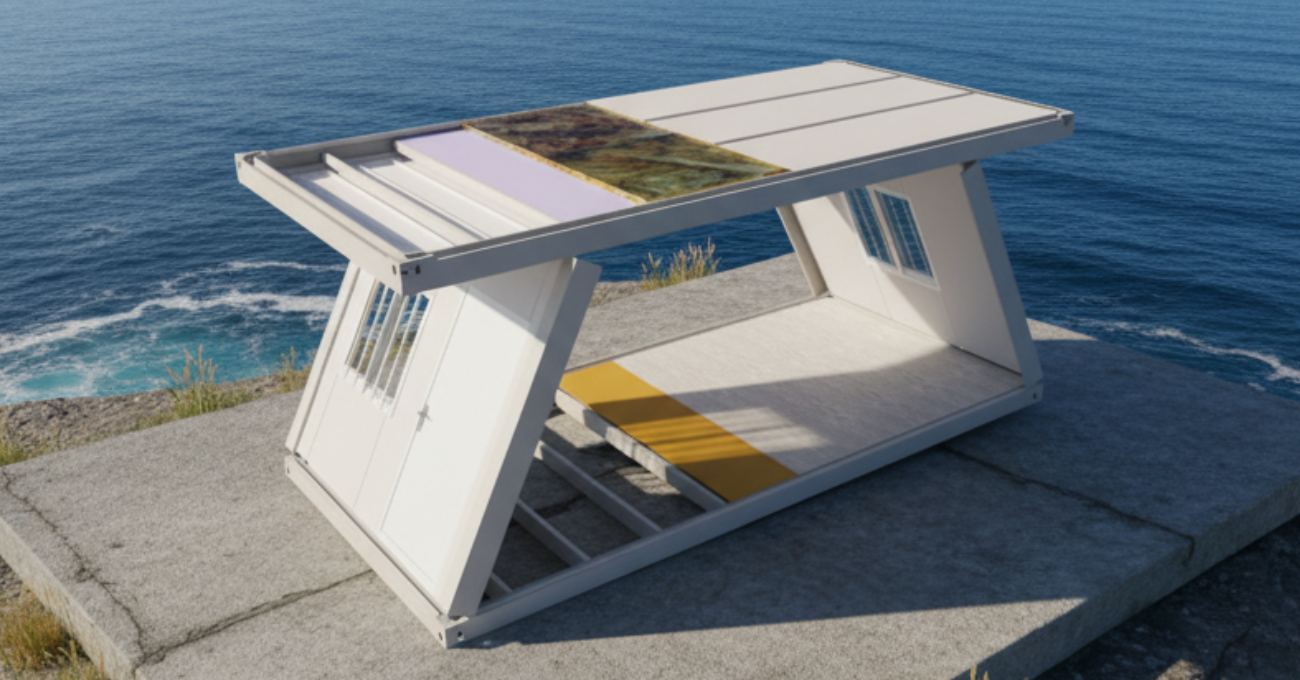
Transport constraints are fully taken into account in our design. Given the size limits of standard shipping containers, we adopt foldable and modular structures whenever possible. We prioritize standard 40ft containers over costly open-top containers, while the final choice is entirely up to you.

With well-conceived design, rigorous production and meticulous attention to every detail, we deliver a high degree of consistency between finished units and design renderings. This effectively prevents any discrepancy between the actual product and design drawings.

You Might Also Be Interested In

Customize Your Modular Space

we deliver safe, code-compliant solutions that fit your site, usage and long-term goals perfectly.