Worker Accommodation Camps – Fast, Scalable & Project-Ready Modular Solutions
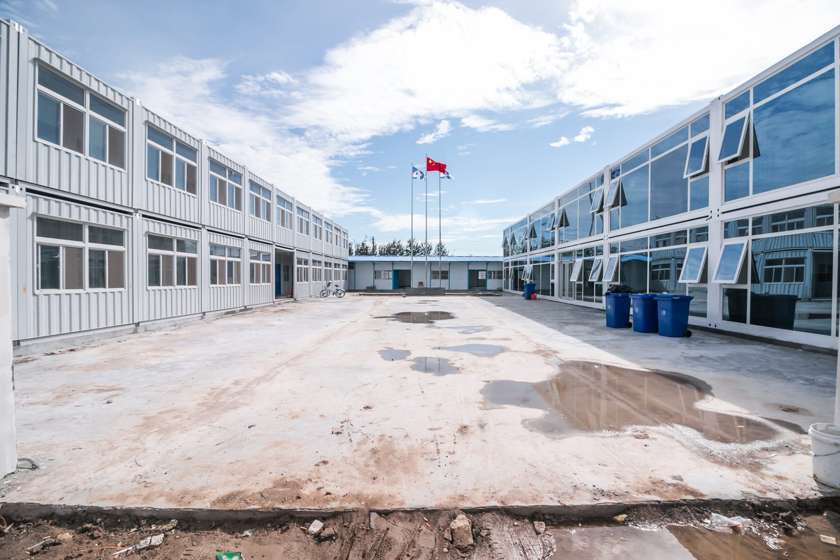
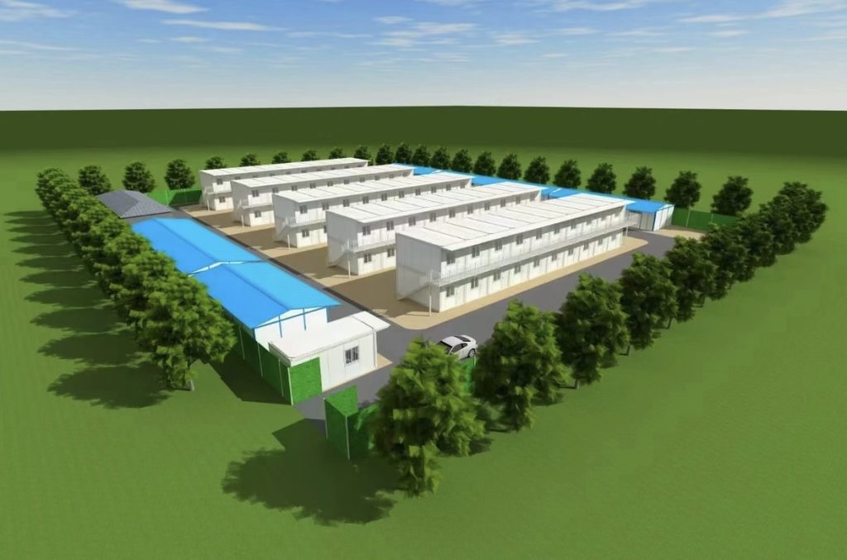
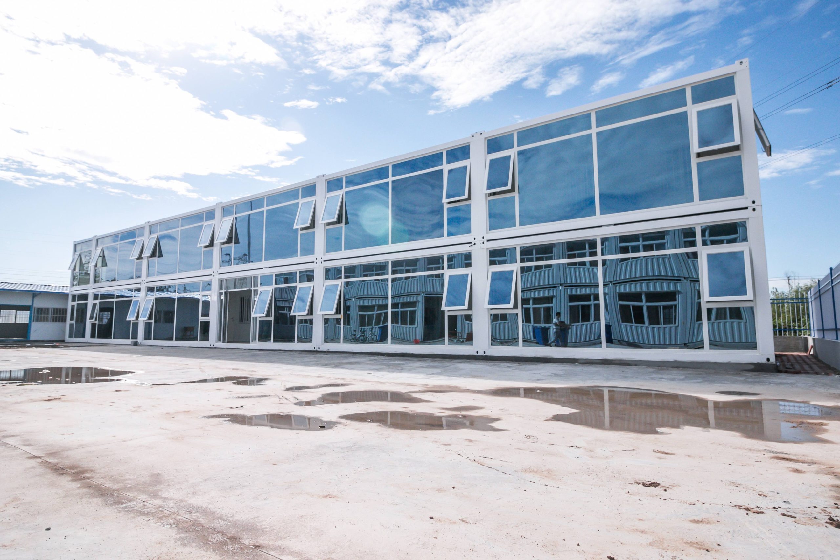
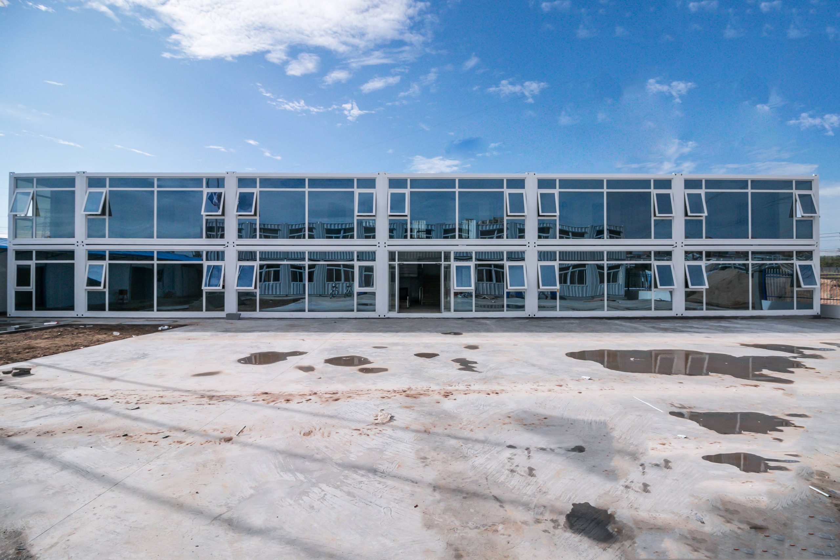
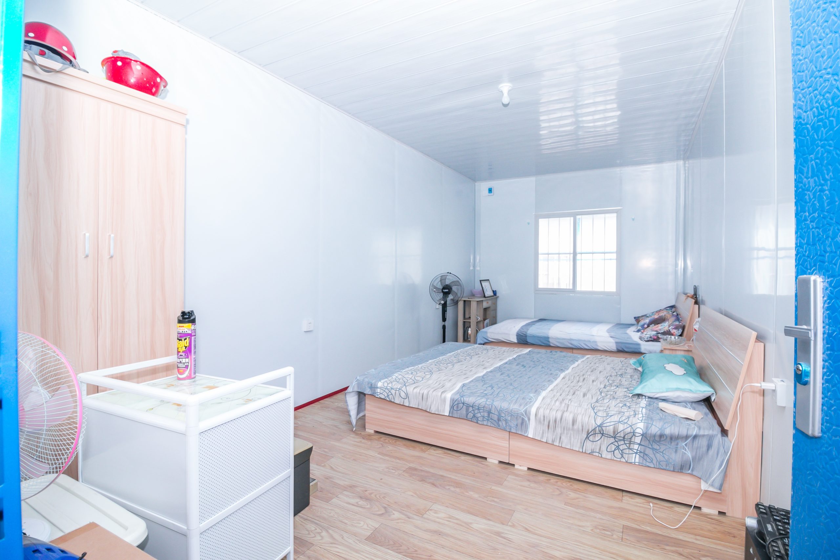
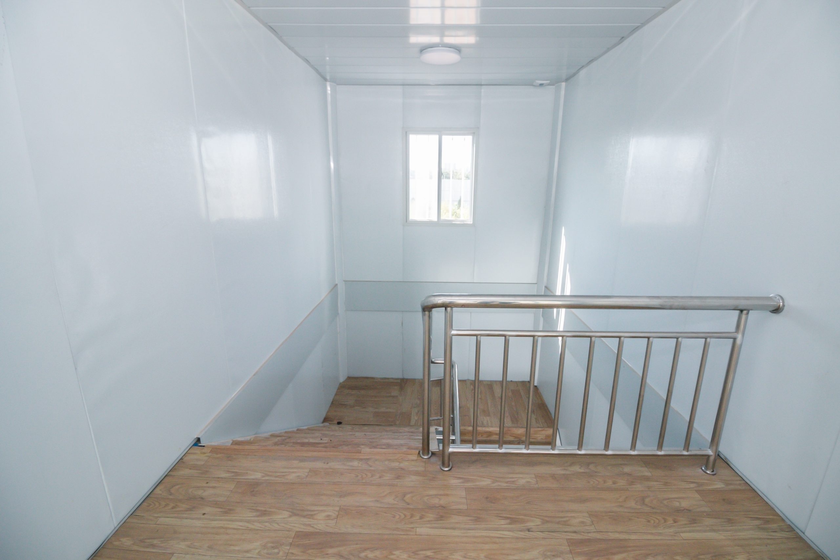
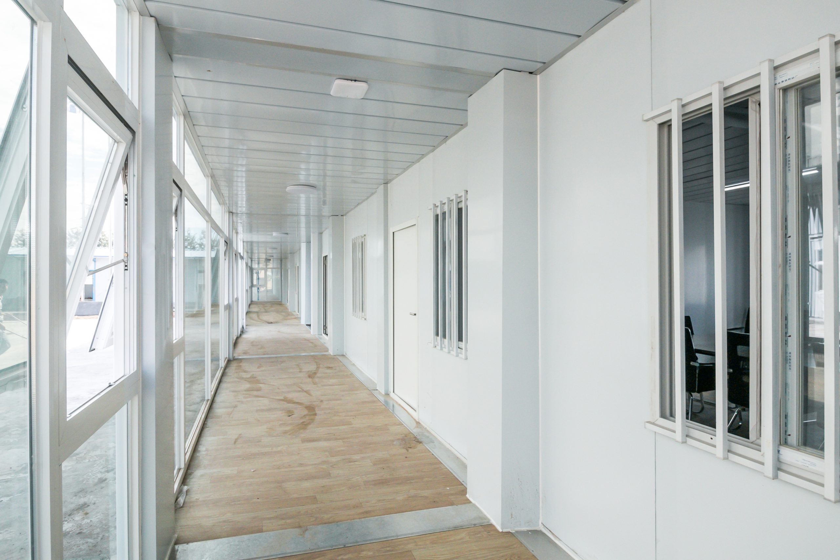
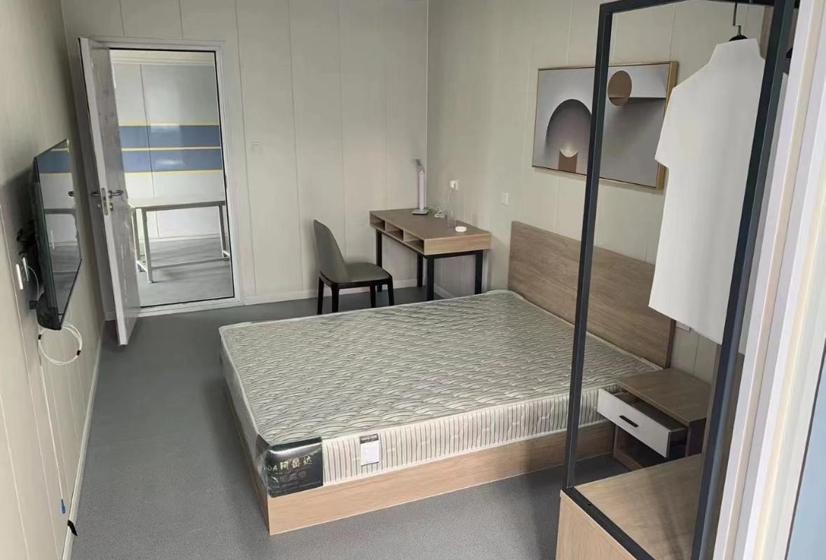
ReachTop provides modular workforce housing and worker accommodation camps for construction, mining, energy, infrastructure and remote industrial projects. A complete camp may include dormitory buildings, site offices, kitchens, dining halls, sanitary units, laundry rooms, clinics, recreation areas, storage facilities and security rooms. Detachable, flat pack and foldable container systems can be selected and combined according to camp capacity, transport conditions, installation resources and the expected period of use.
Simple, Safe & Comfortable Temporary Quarters.
Reusable, Rapid Deployment, Time, Labor & Cost Saving. 15+ Year Lifespan.
A Complete Modular Camp Is More Than Accommodation
| Modular Camp Building | Typical Functions and Facilities |
|---|---|
| Accommodation Buildings | Worker dormitories, shared bedrooms, private supervisor rooms, staff accommodation and en-suite units. |
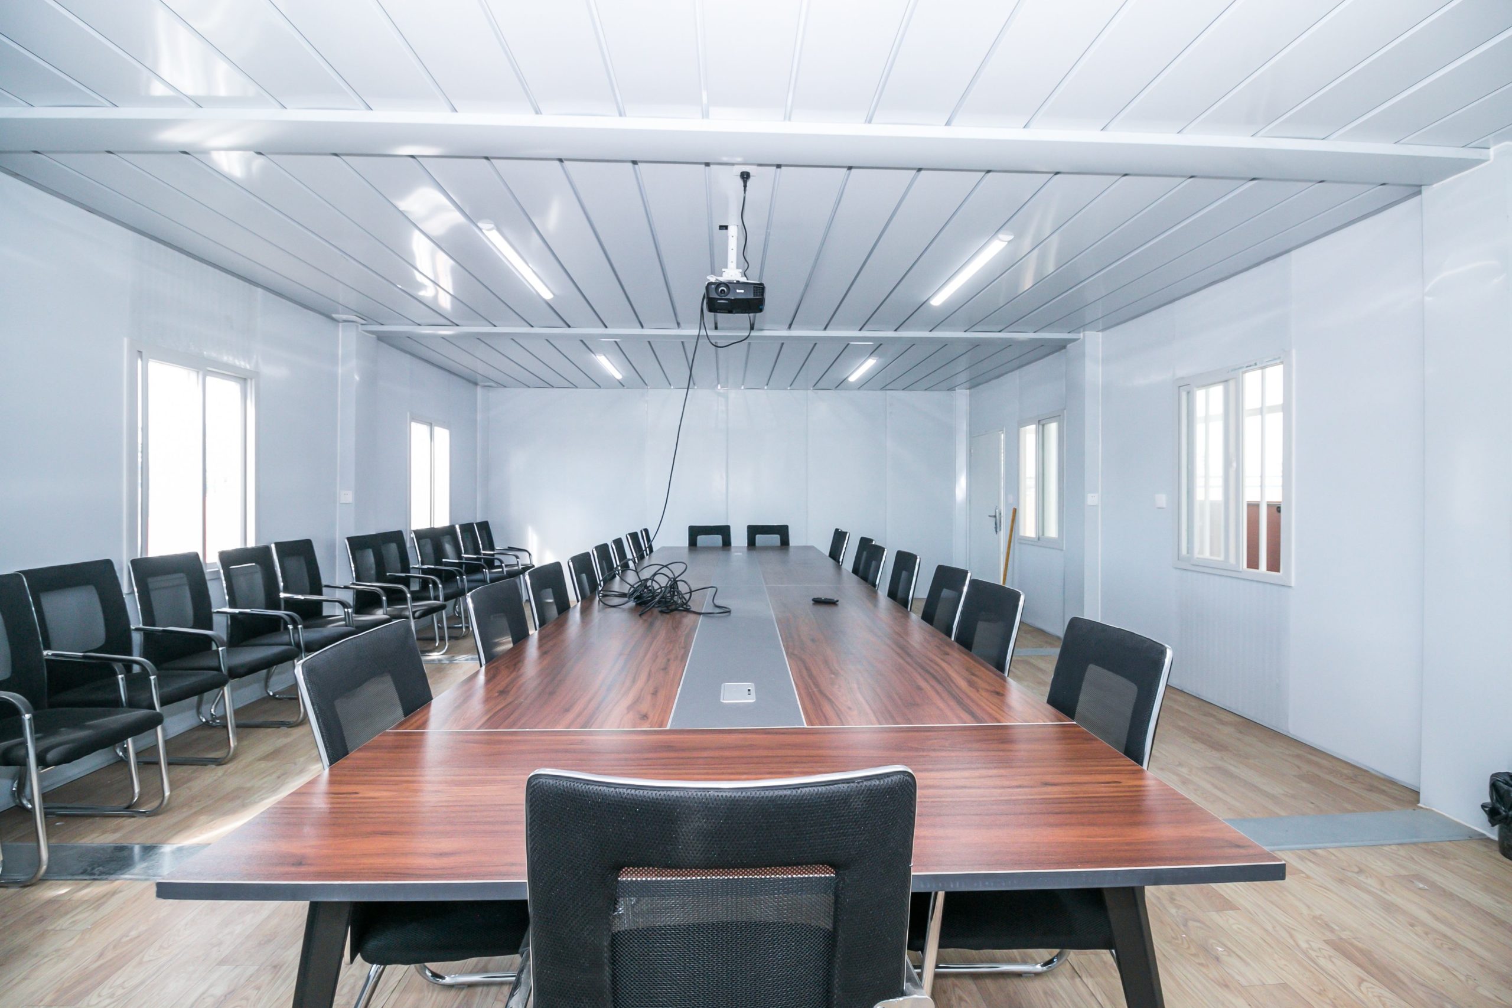
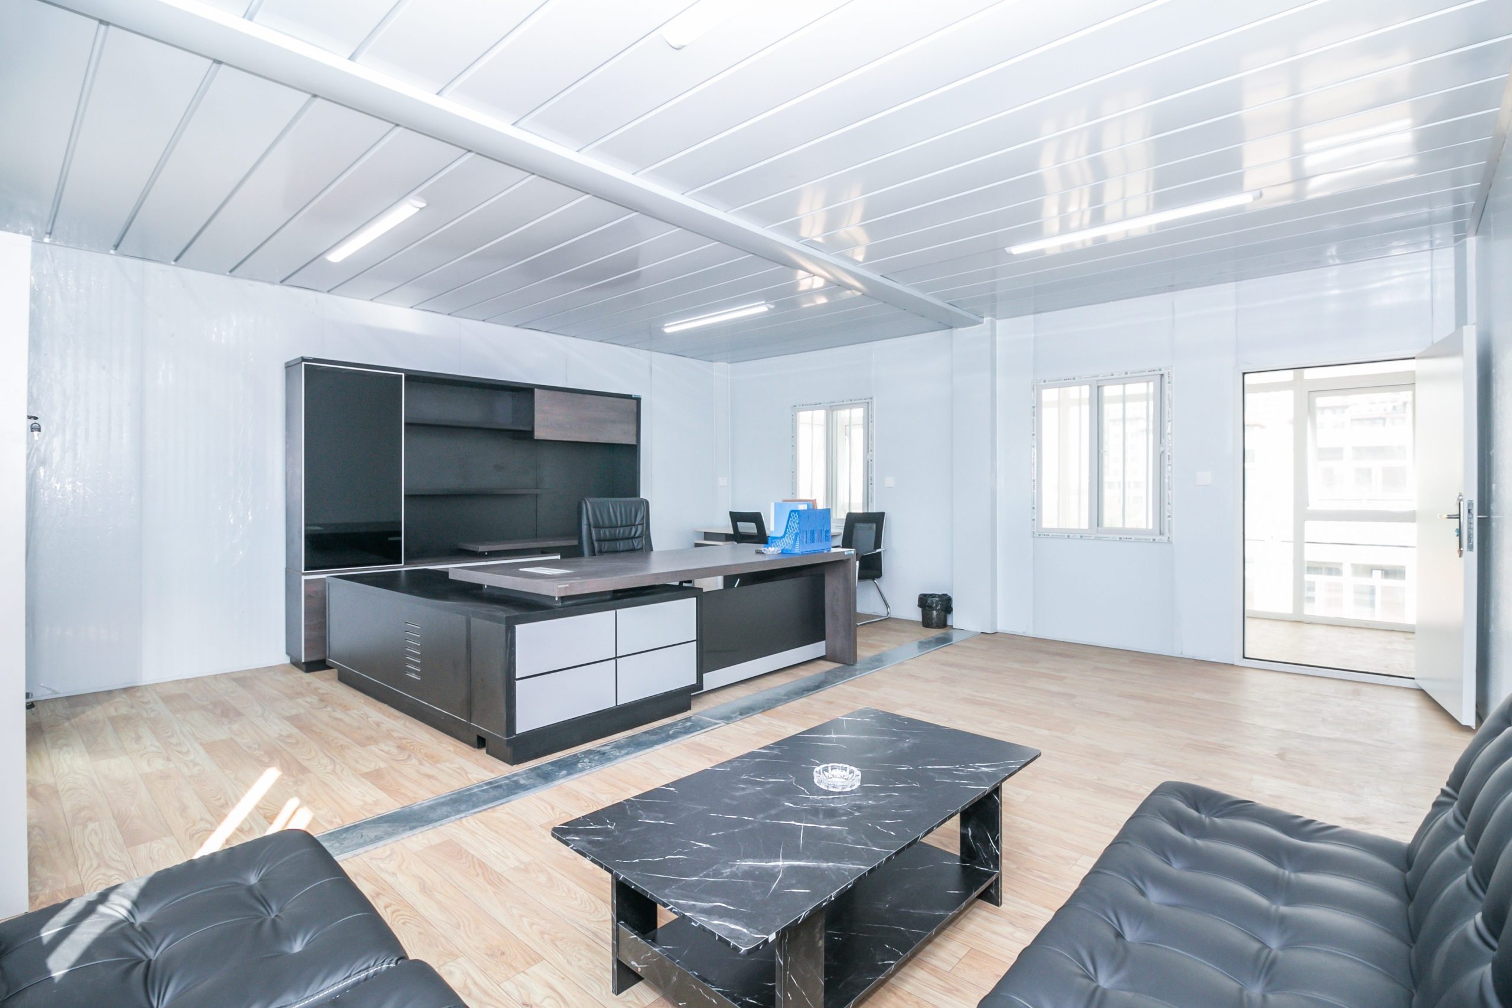
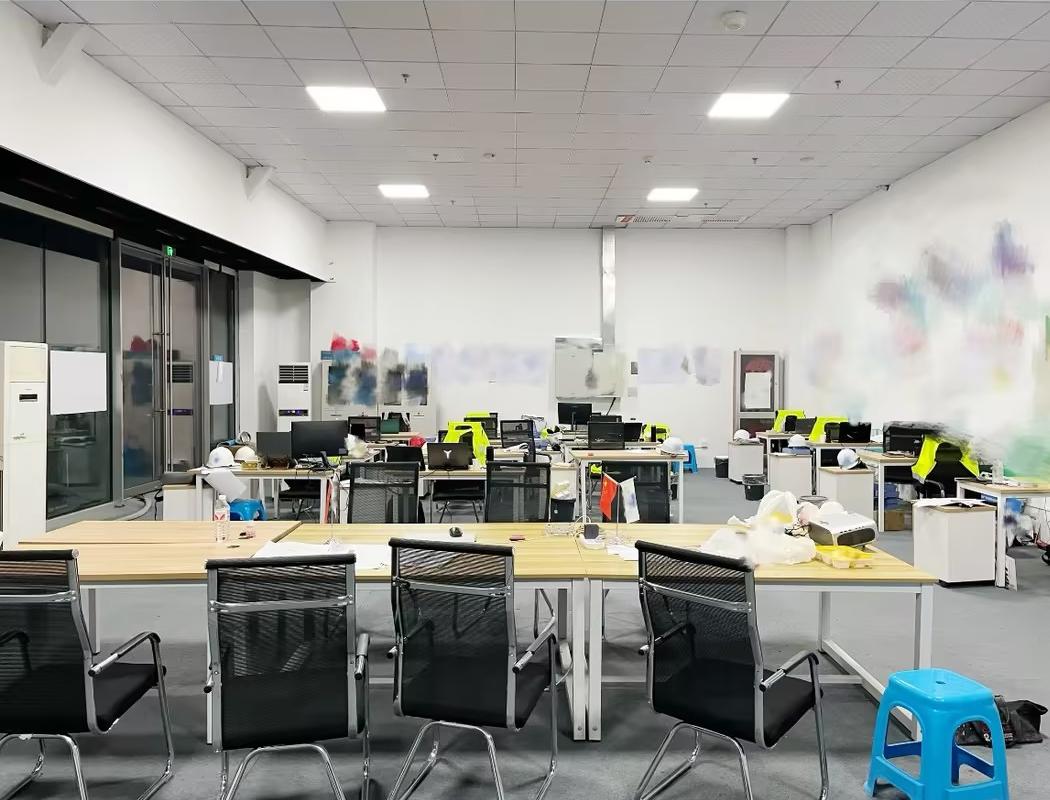
| Site Offices & Administration | Project management offices, engineering rooms, meeting rooms, reception areas, document rooms and administrative workspaces. |
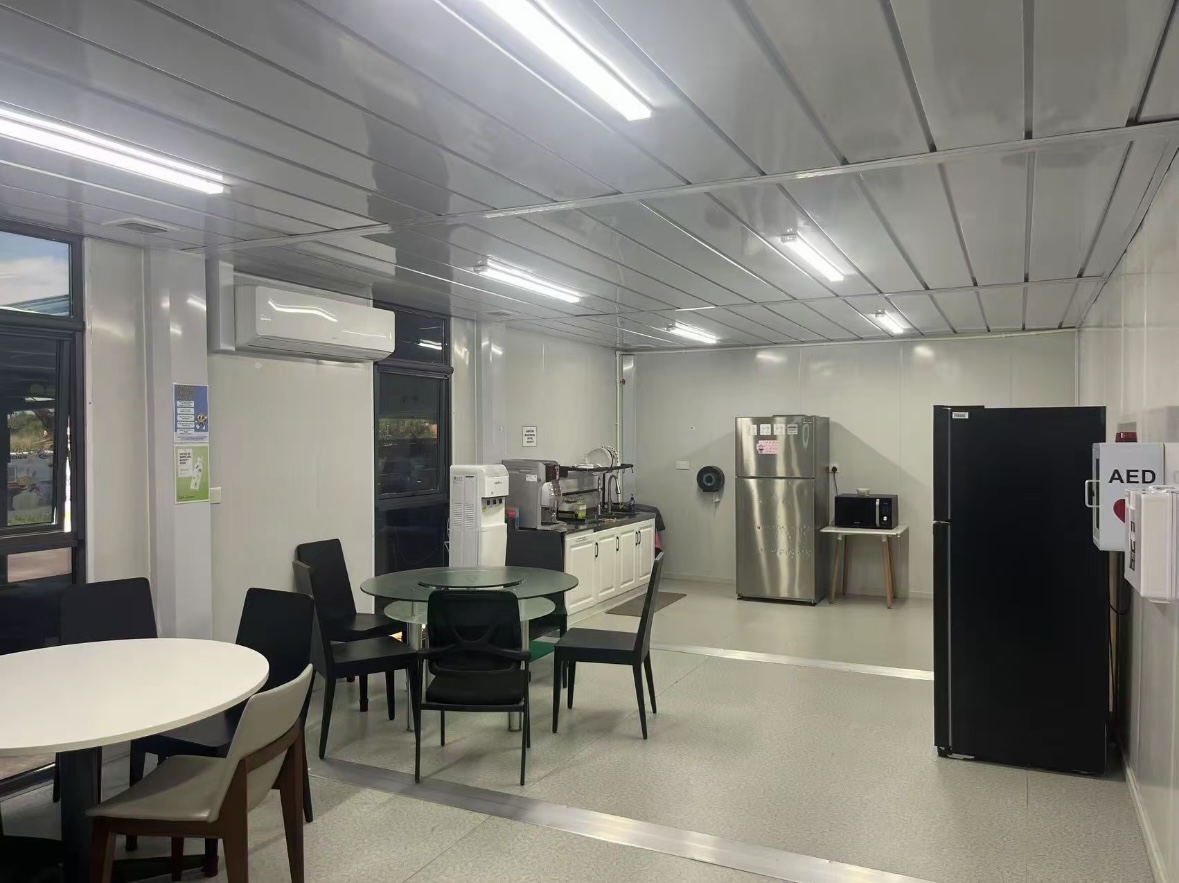
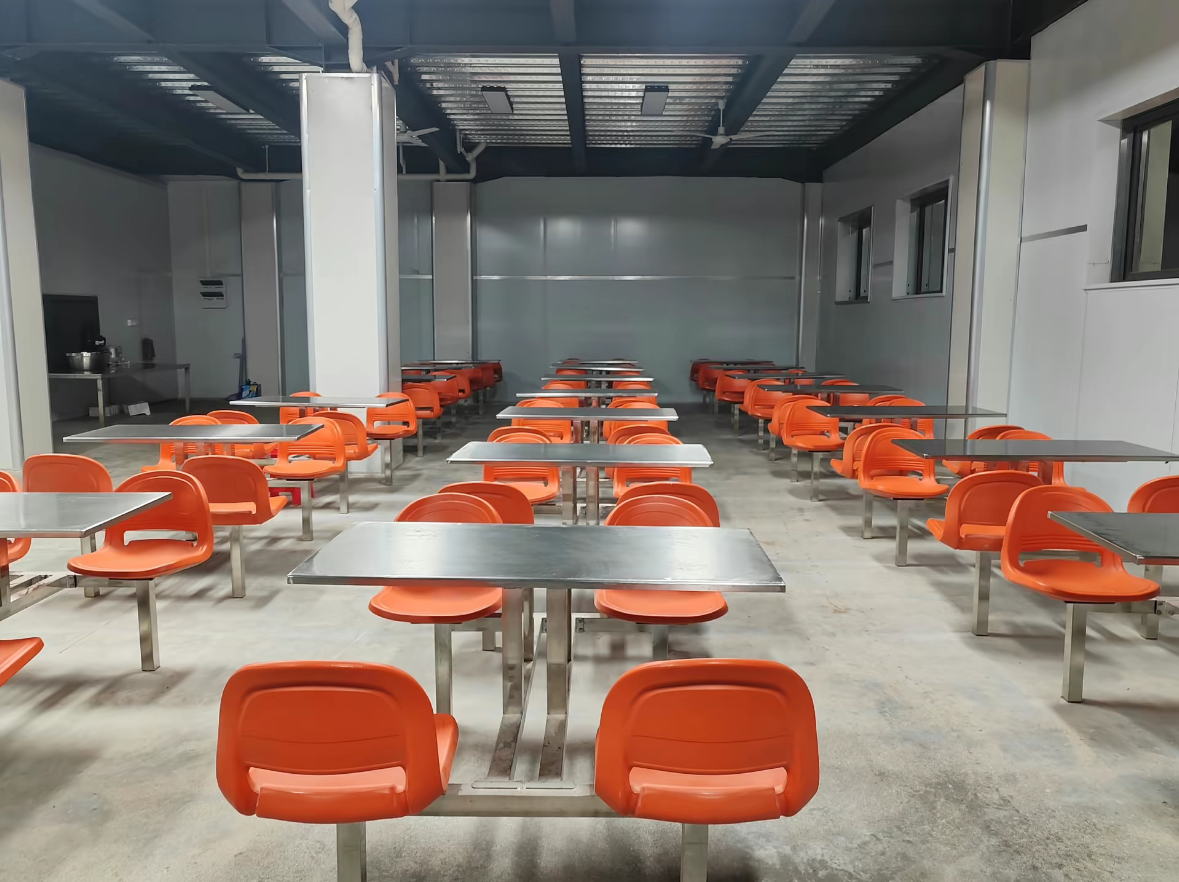
| Kitchen & Dining Facilities | Commercial kitchens, food preparation areas, cold and dry storage, dining halls, staff pantries and waste-handling areas. |
| Ablution & Sanitary Blocks | Toilets, showers, washbasins, changing rooms, hand-washing areas and separate male and female sanitary facilities. |
| Laundry & Welfare Facilities | Laundry rooms, drying areas, recreation rooms, gyms, prayer rooms, convenience shops and shared rest areas. |
| Medical & Emergency Facilities | First-aid rooms, camp clinics, isolation rooms, emergency treatment areas and medical storage. |
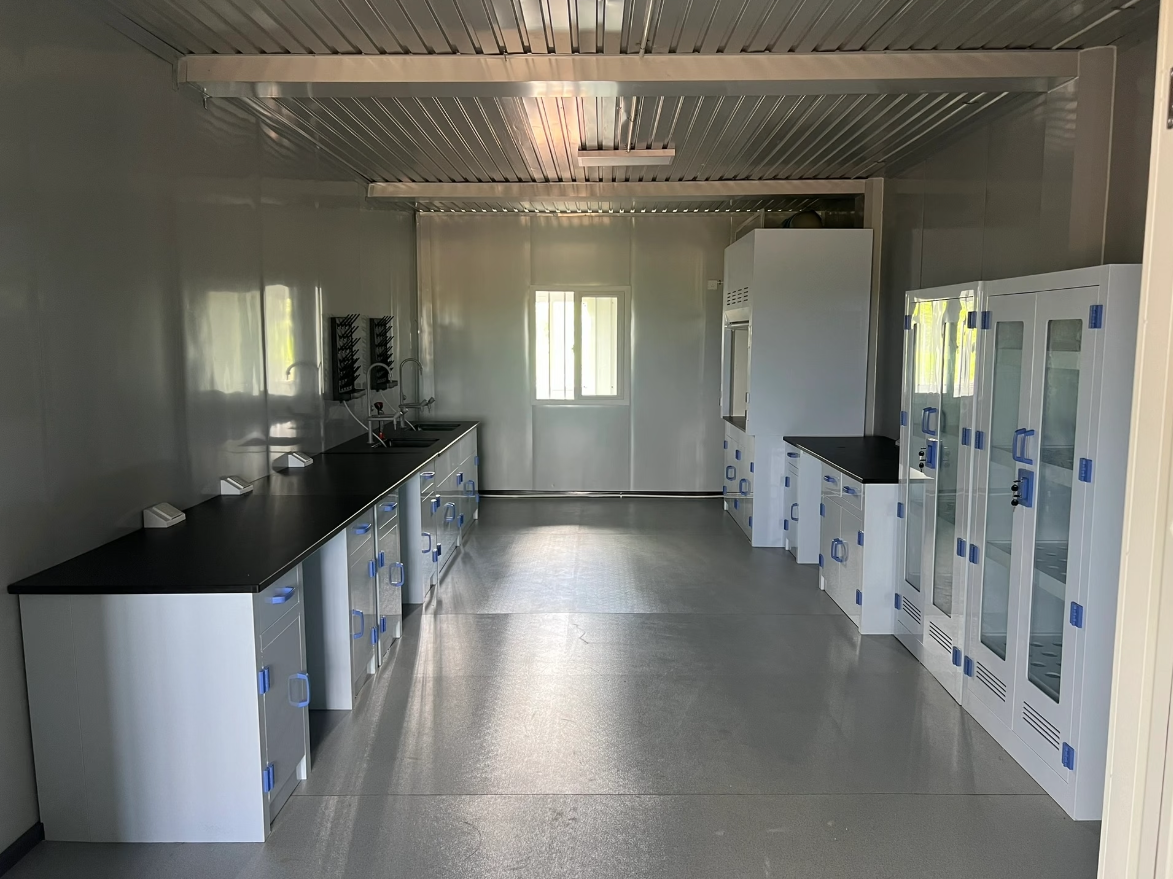
| Storage & Maintenance Buildings | General storage, equipment rooms, maintenance workshops, spare-parts storage and utility service rooms. |
| Security & Access Control | Guard rooms, entrance checkpoints, visitor registration, monitoring rooms and controlled access facilities. |
Why Are Flat Pack, Detachable and Foldable Systems the Top Choice for Accommodation Camps?
- Speed
These units support large-scale mass production and efficient containerized shipping. They can also be deployed and installed rapidly on site. In terms of overall efficiency, the three systems far outperform other types of buildings.
- Cost-Effective Pricing
As temporary building solutions, they come with competitive costs. The unit price starts at around USD 1,100, and the final cost varies according to your selected configurations.
- Customization
We can tailor the dimensions, appearance and interior layout fully to your requirements, helping your accommodation camp stand out from the rest.
- Expandability
Individual units can be interconnected endlessly to form a complete camp complex. If you need to expand the project in the later stage, extra units can be added at any time without compromising the overall layout and harmony.
- Reusability
Though designed for temporary use, these structures are not disposable. They can be disassembled and reassembled repeatedly for reuse in future projects, with a service life of more than 15 years.
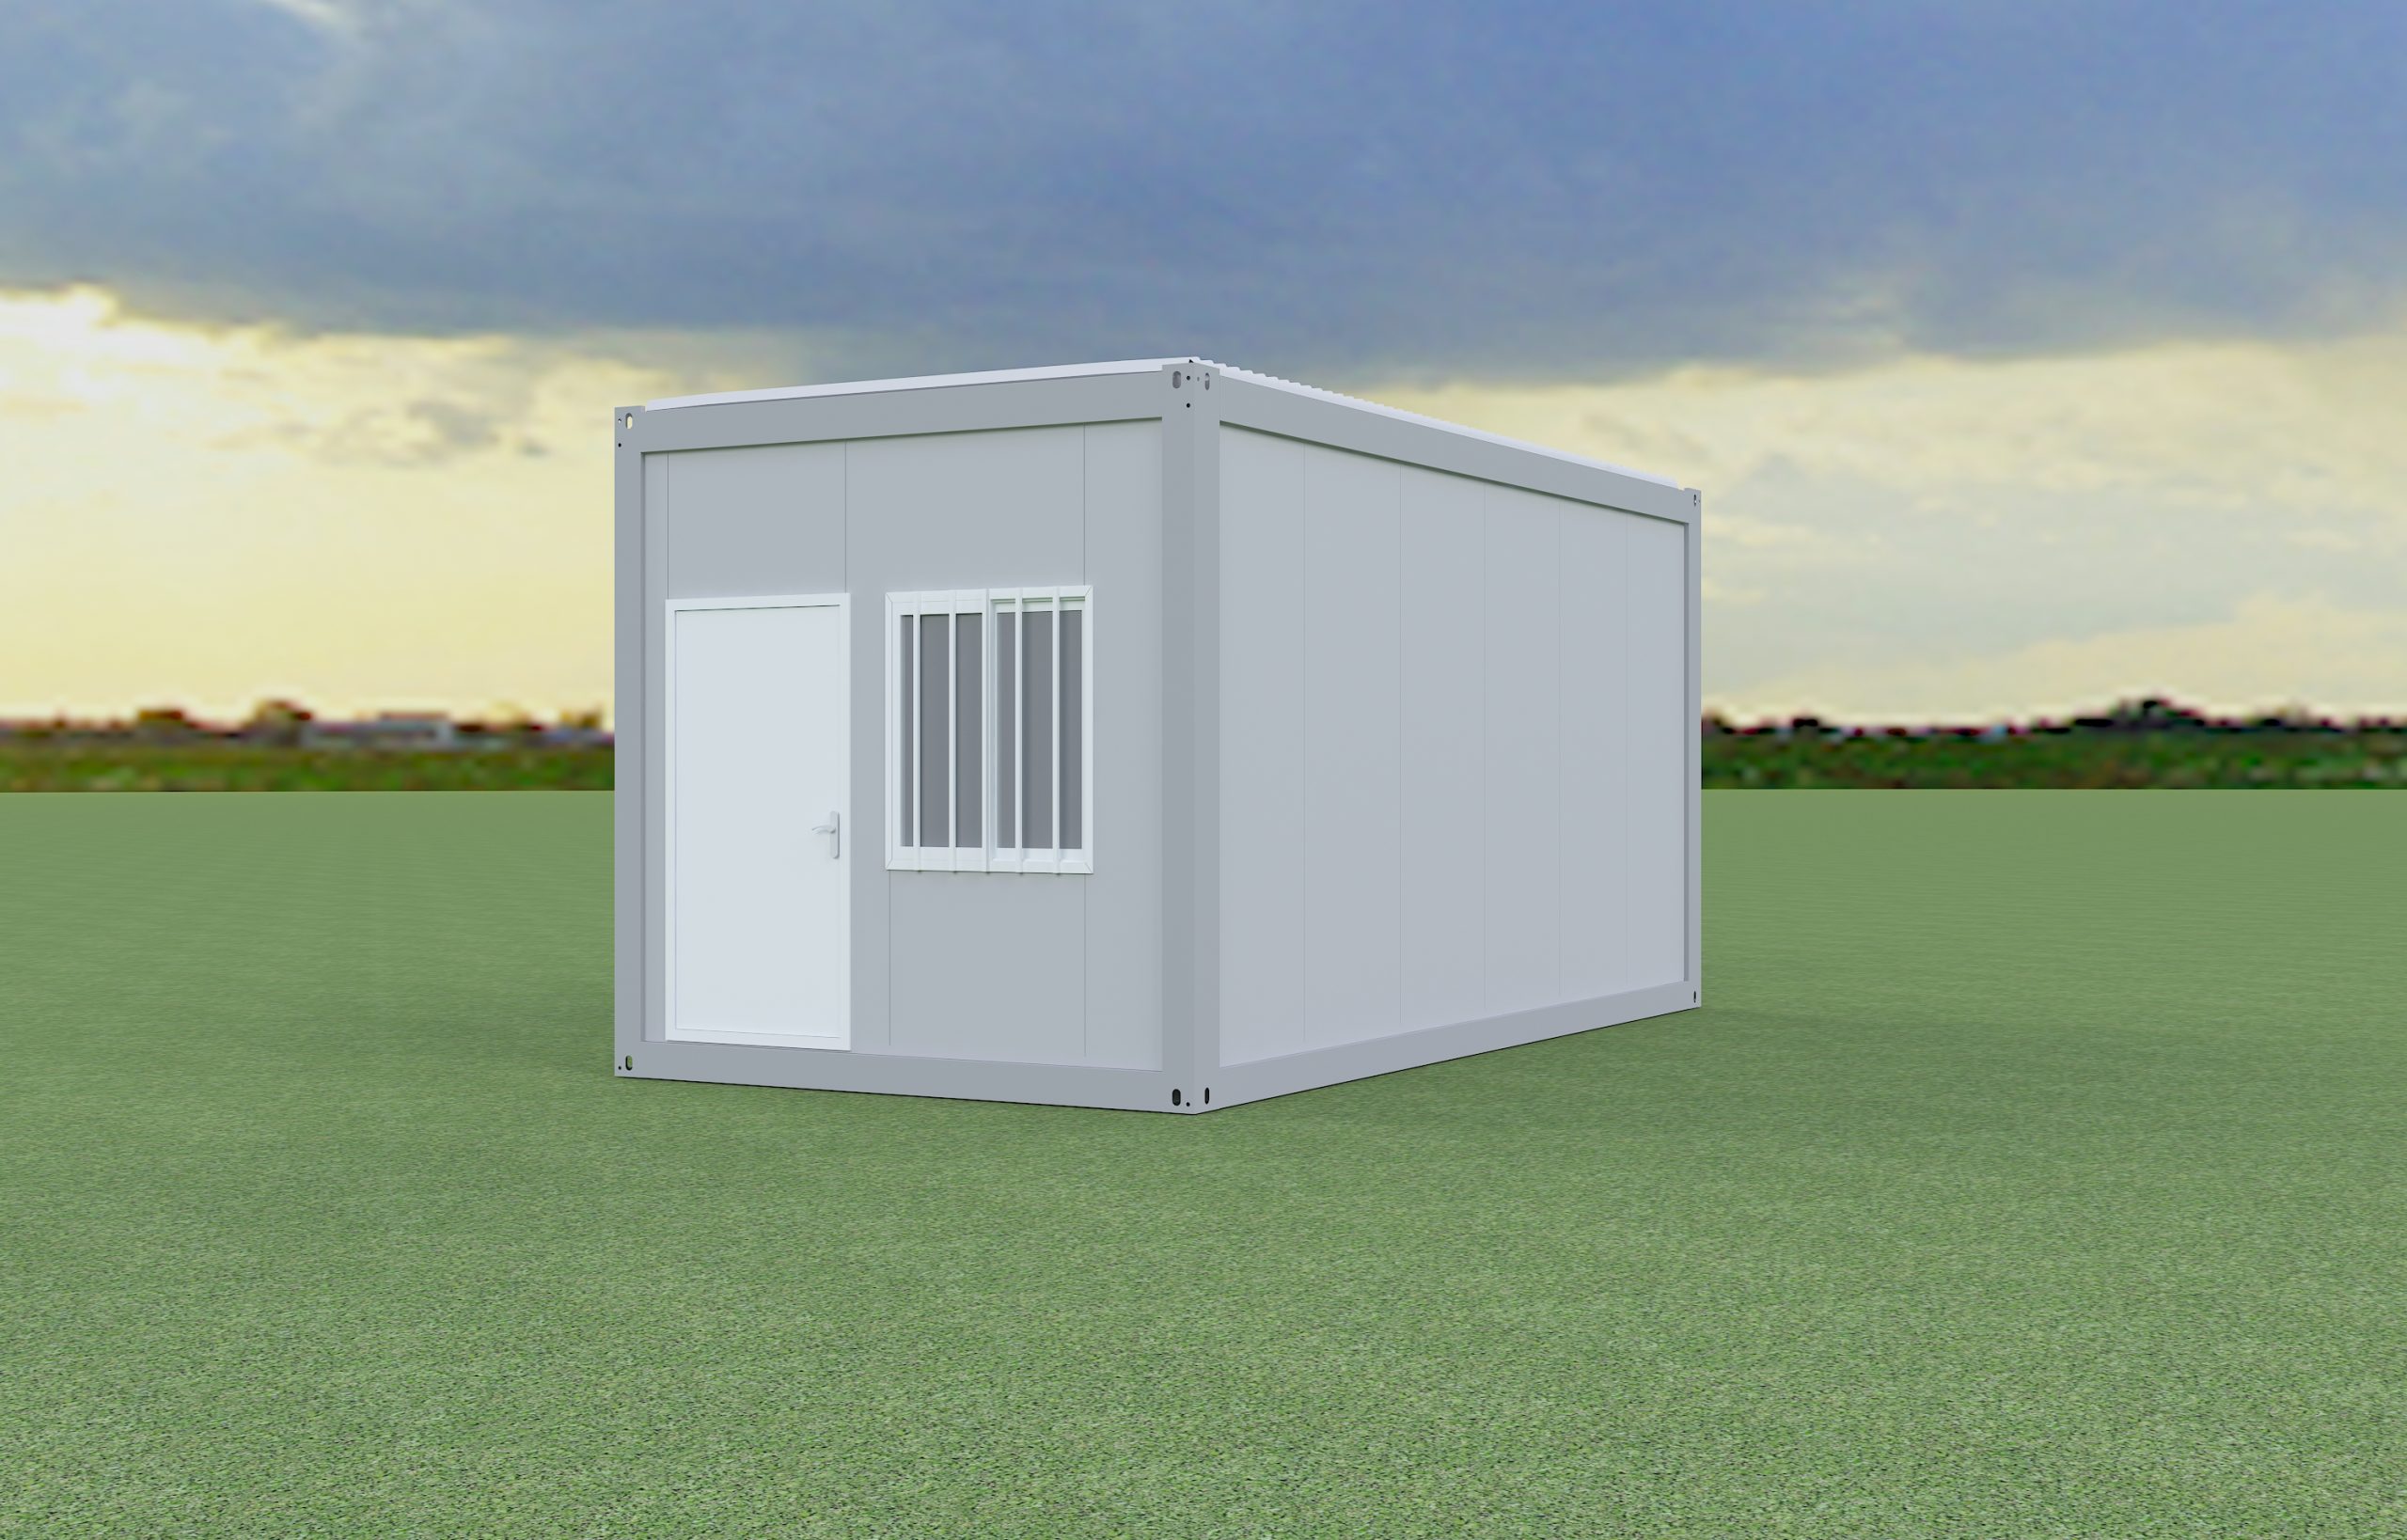
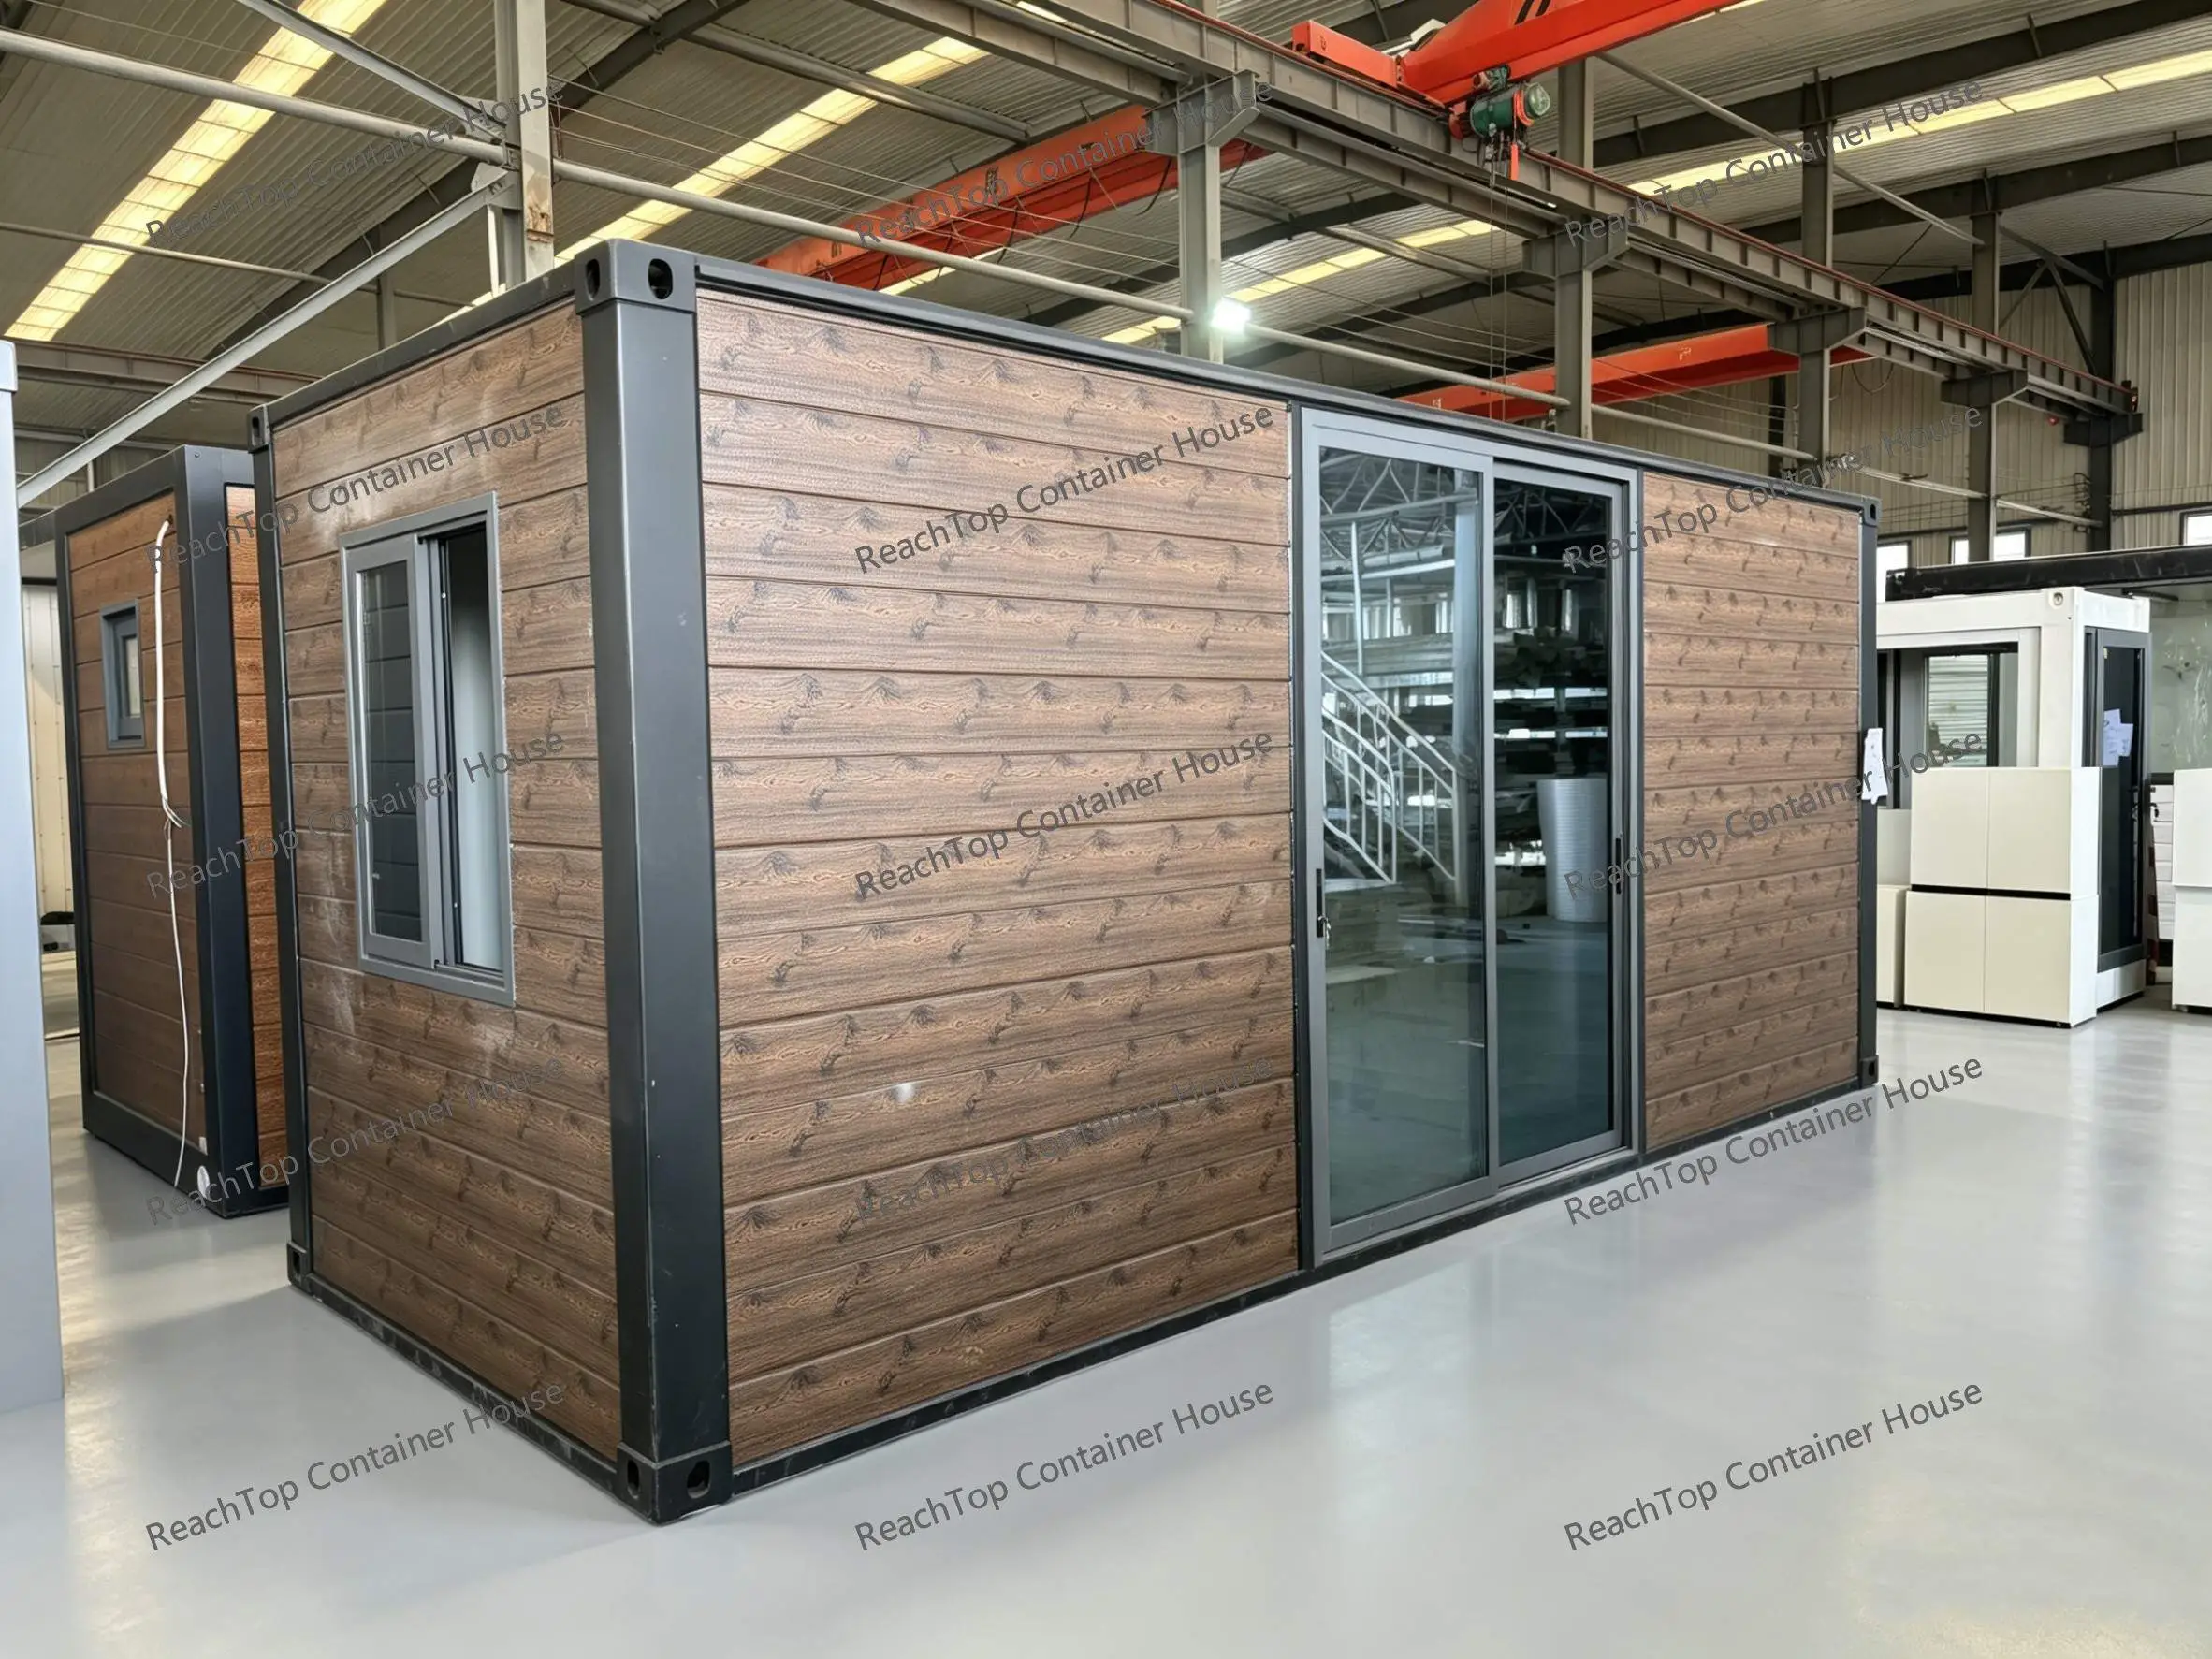
Detachable Container House
Each 40ft shipping container can load 17 to 18 units, making it an optimal solution to cut ocean freight costs. On-site assembly is done simply with screws, requiring no welding work or cranes.
Flat Pack Container House
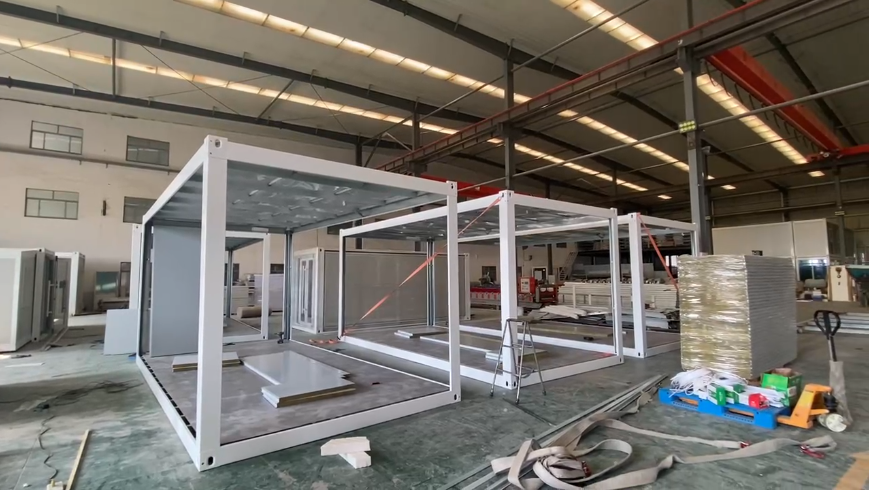
As our classic design, this model is highly prefabricated. Compared with detachable units, its top and base are fully pre-assembled in the factory, which also greatly reduces on-site construction work.
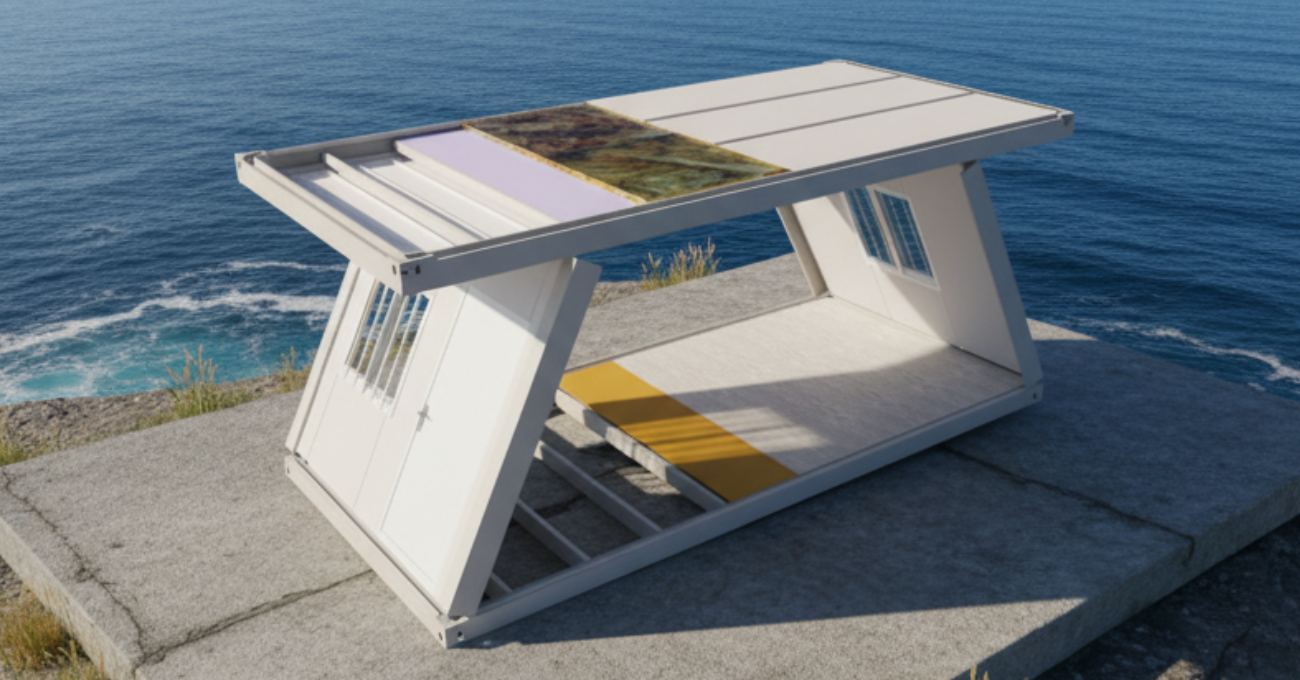
Foldable Container House
It features the minimum on-site workload. Only one crane is needed to lift the unit, then fasten the bolts on the top and base for immediate use. We offer three types of folding systems for your selection.
See Your Worker Camp Before Production Begins
Detachable, flat pack and foldable systems can all serve as the basic building units of a modular worker camp. Choosing the unit, however, is only the beginning. The camp must still be planned around the workforce, room mix, site boundary, climate, utilities, access, installation resources and local requirements.
ReachTop’s sales and technical teams review these conditions, recommend the appropriate modular system for each building, and prepare a preliminary camp layout. Your team can review the functional zones, building relationships, circulation and reserved expansion space before the unit quantities and technical specifications are finalized.
From Workforce Requirement to Camp Master Plan
Camp planning begins with people and operations, not the number of containers. The following steps show how ReachTop turns the project brief into a preliminary modular camp solution.
01 / Confirm the Operating Brief
We define the normal and peak workforce, room occupancy, staff categories, shift patterns, required facilities, project duration and possible future expansion.
02 / Review the Site Conditions
The available land, access routes, climate, utilities, local requirements and installation resources are reviewed because they directly affect the layout and building specification.
03 / Select the Building System
Detachable, flat pack and foldable systems are compared by building function, shipping efficiency, site workload, service period and relocation plan. A complete camp may use more than one modular system.
04 / Develop the Camp Master Plan
Accommodation, dining, sanitation, administration, welfare, service and security zones are arranged together with roads, pedestrian routes, emergency access and reserved expansion areas.
05 / Confirm the Scope Before Production
The room schedule, building quantities, floor plans, materials, utility points, furniture, packing plan and division of responsibility between the factory and local contractor are confirmed before production begins.
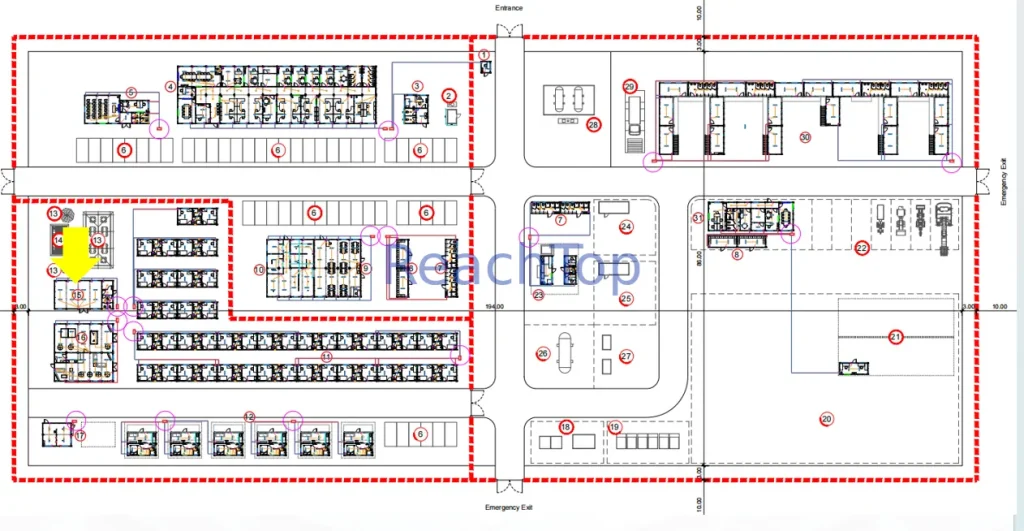
Reference Camp Layout: How the Complete System Comes Together
Every worker camp is different, but the planning logic is repeatable. The reference scheme below shows how accommodation blocks, offices, dining and kitchen facilities, sanitary buildings, medical and welfare spaces, storage, utilities and security can be coordinated within one camp master plan.
This is not a fixed package. Building quantities, room occupancy, circulation, technical specifications and expansion allowances must be recalculated according to the workforce, site conditions and local requirements of each project.
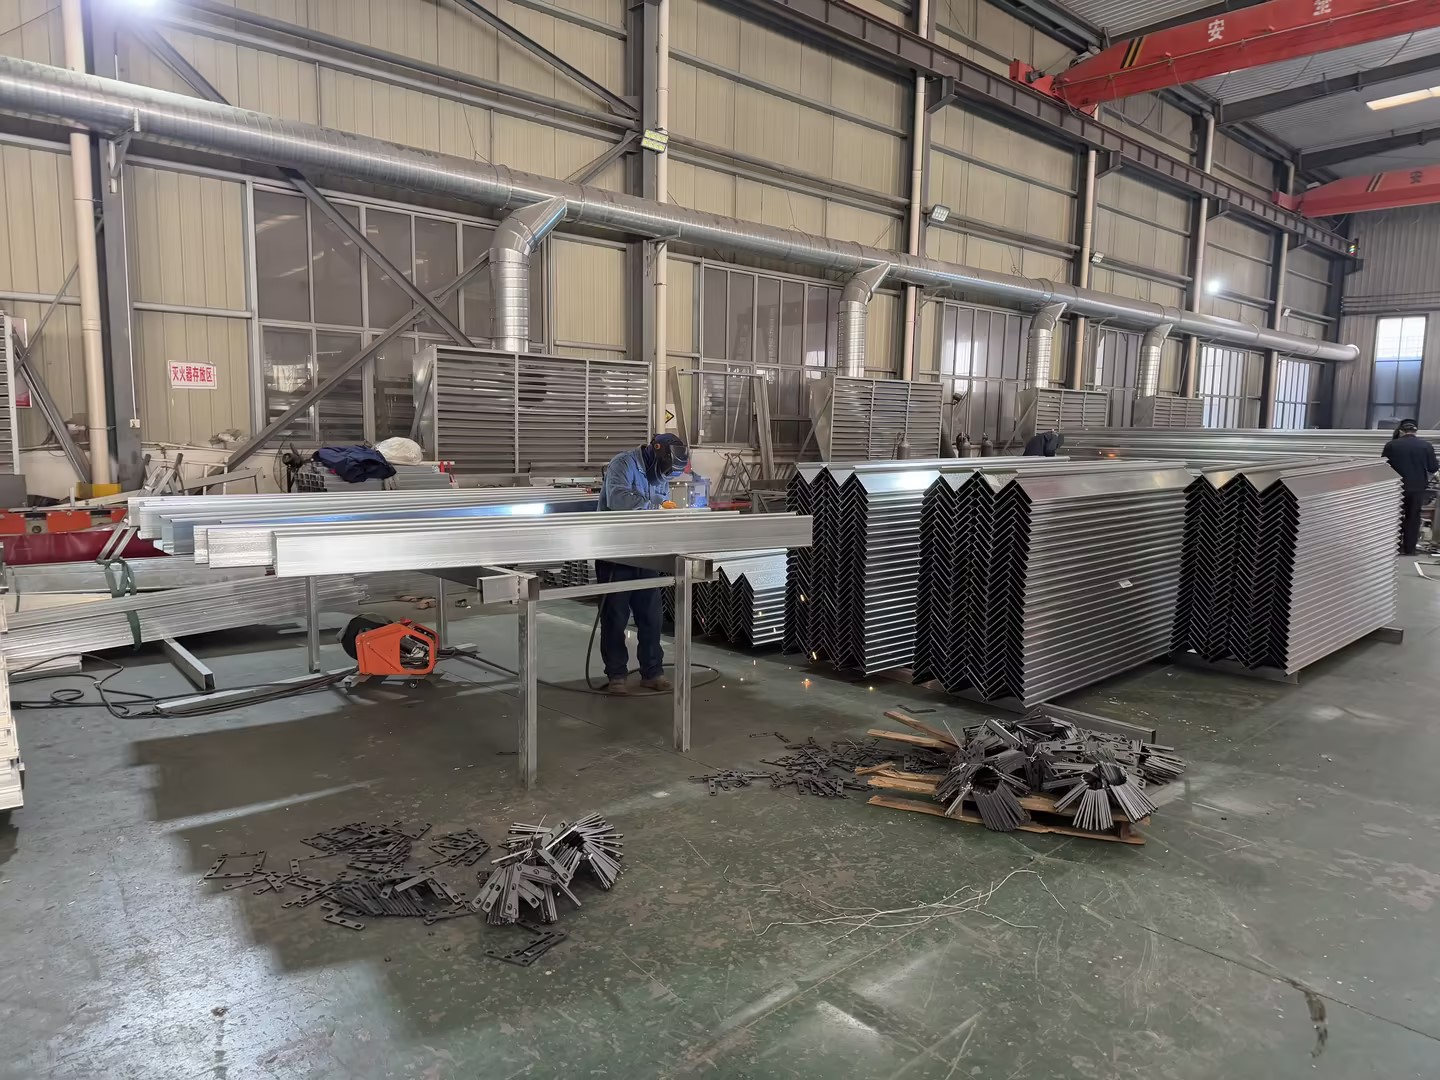
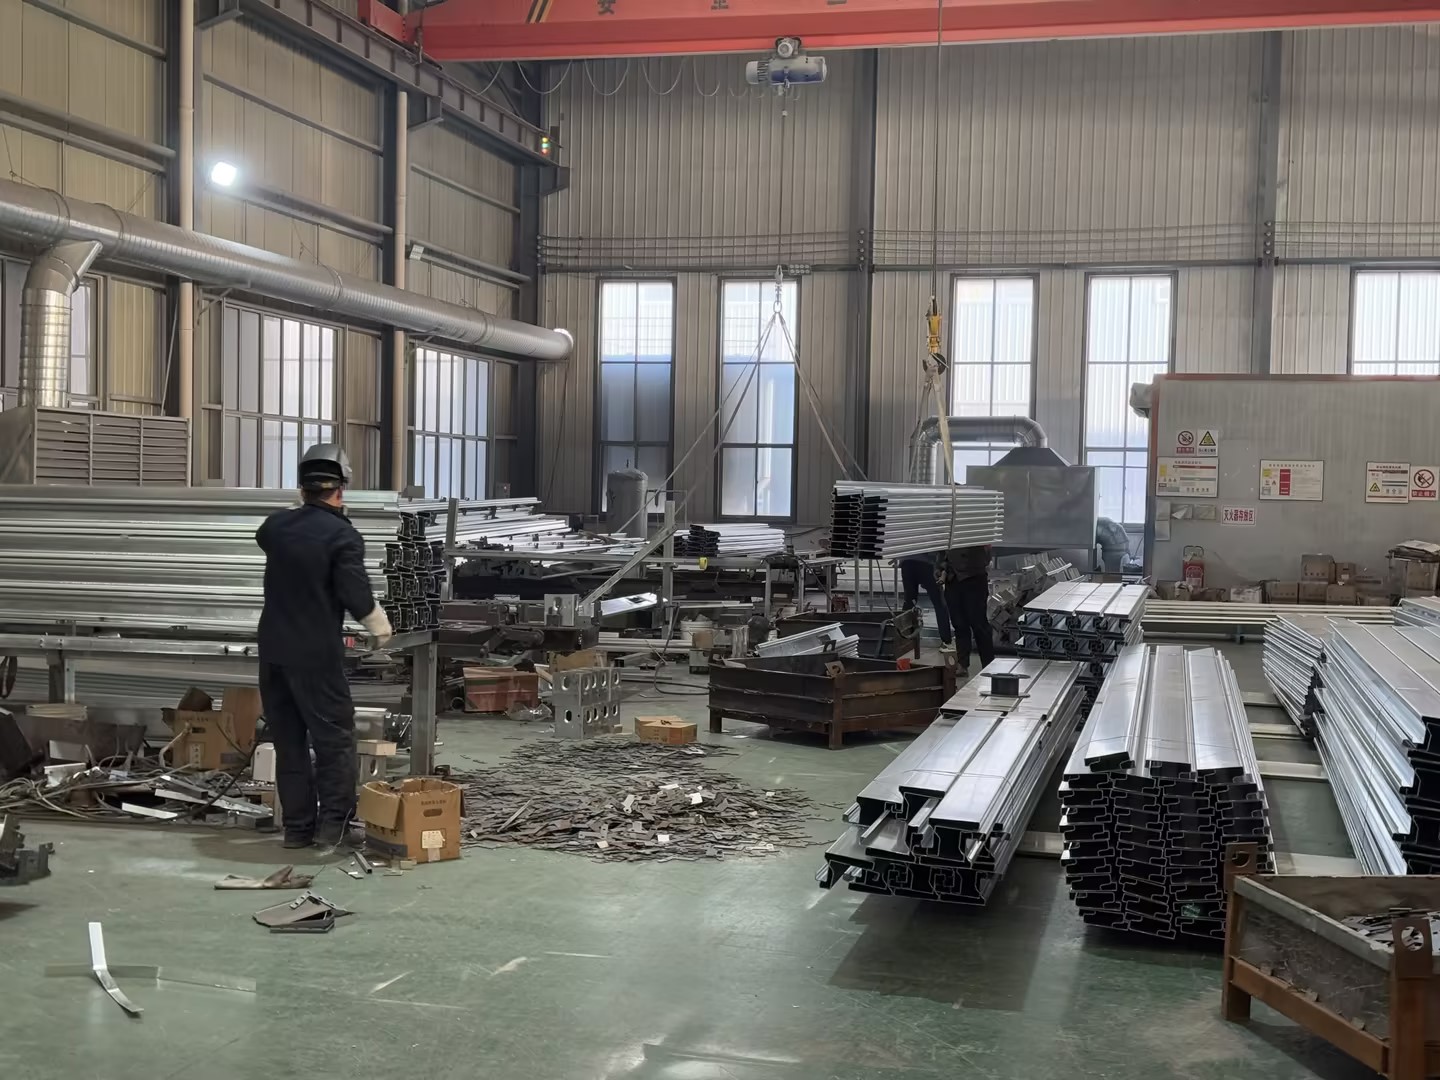
High-Capacity Manufacturing for Time-Sensitive Projects
200 Units per Day
Fast Delivery, Reduced Lead Time
Quality and Consistency
Talk to Our Engineering Team About Your Camp Project
Looking to build ideal workforce accommodation? Consult our engineering team for expert guidance and project-specific solutions. We cater to both small and large-scale operations, offering full customization on camp layout and functionality to ensure excellent living conditions for your workers. Our team analyzes your demands and challenges to deliver tailored solutions for higher efficiency and comfort, and we work alongside you to develop accommodation camps that match your unique requirements.