
Modular Building Systems for Developers & EPC Contractors
Developers and EPC contractors operate under strict schedules, complex coordination, and contractual risk. Our modular building systems are engineered to integrate into large-scale construction workflows — supporting workforce accommodation, site operations, and phased project delivery without disrupting core construction progress.
Understanding Developers & EPC Project Execution Logic
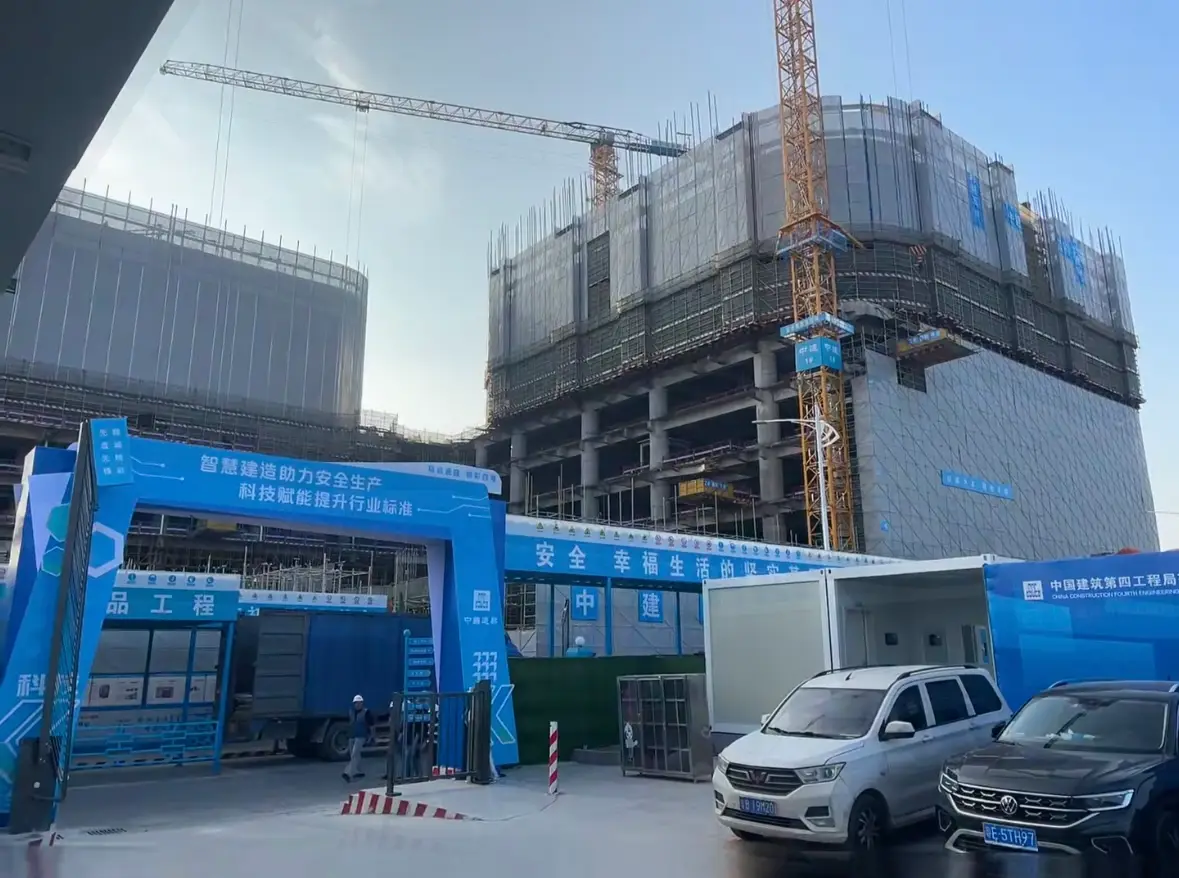
Developers and EPC contractors manage complex, multi-disciplinary projects defined by fixed milestones, budgets, and clearly allocated liabilities. Every supporting system on site must align with the master construction schedule and subcontractor coordination — not disrupt it.
Temporary and semi-permanent buildings are required early in the project lifecycle, often before core structures are completed. Offices, accommodation, and support facilities must be operational while site preparation, foundation works, and main construction activities are still ongoing.
In reality, site foundations for permanent buildings are frequently delayed by weather conditions, permitting processes, or unexpected ground conditions. Modular buildings allow EPC teams to decouple supporting facilities from these uncertainties. Procurement, production, transportation, and on-site readiness can be planned in advance, following the project timeline rather than waiting for foundations to be completed.
For developers with sufficient capital flexibility, modular units can even be procured earlier, stored on site or nearby, and installed immediately once foundations are ready — eliminating accommodation-related delays during critical construction phases.
For EPC projects, auxiliary buildings must follow the construction logic — not compete with it.
Modular Systems Used Across EPC & Development Projects
Foldable and flat pack systems are designed for projects where workforce scale, transport efficiency, and cost control are critical. These systems allow EPC teams to move large volumes of accommodation quickly and predictably, especially in remote or logistics-constrained environments.
- Large workforce accommodation phases
- Remote or infrastructure-limited project sites
- Cost-sensitive and schedule-driven construction stages
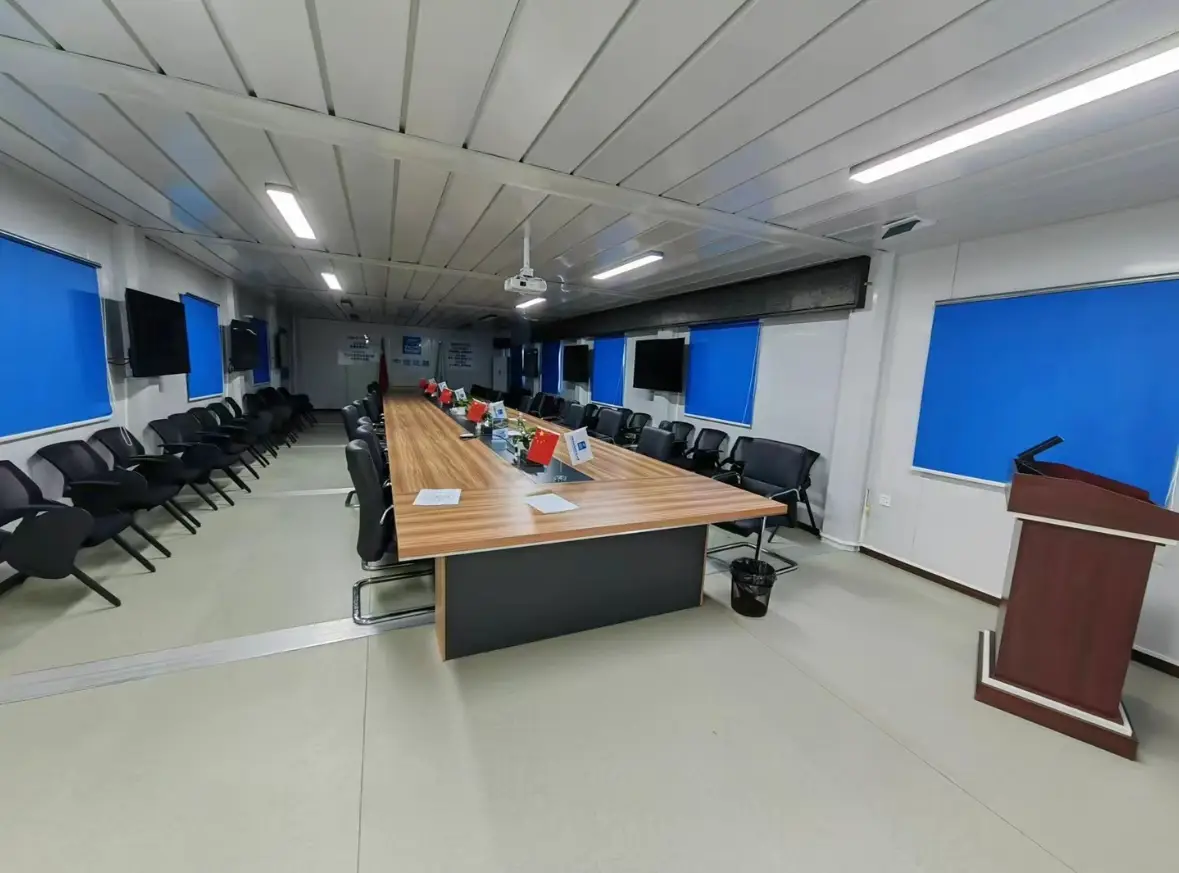
Expandable container units provide fast-deploying, high-comfort spaces for on-site management and coordination. With minimal on-site work and significantly larger interior space after deployment, they are ideal for decision-making and client-facing functions.
- Project management offices
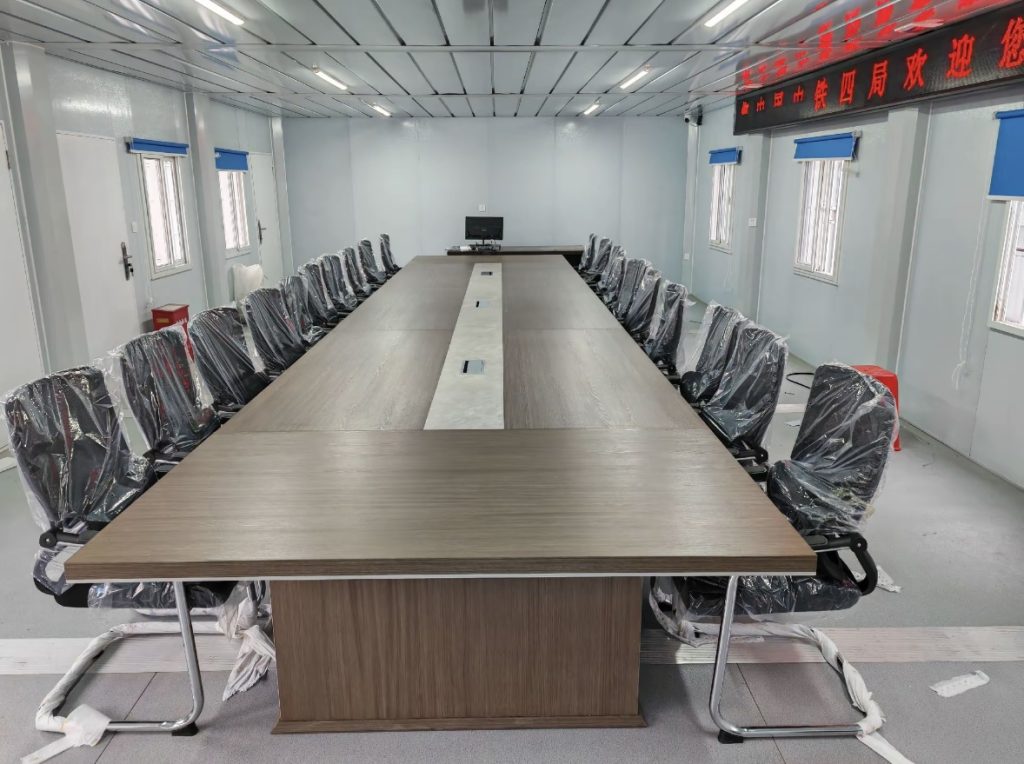
- Meeting and coordination rooms
- Temporary client or consultant offices
Detachable container houses form the backbone of EPC site infrastructure. Their stable structural system supports repeated lifting and relocation as construction zones evolve, while high production capacity allows phased delivery aligned precisely with project schedules. This makes them a reliable, long-term solution throughout the entire project lifecycle — from early site mobilization to final handover.
Unlike temporary site sheds or ad-hoc buildings, detachable systems provide consistent performance, predictable installation, and controlled deployment across multiple project phases.
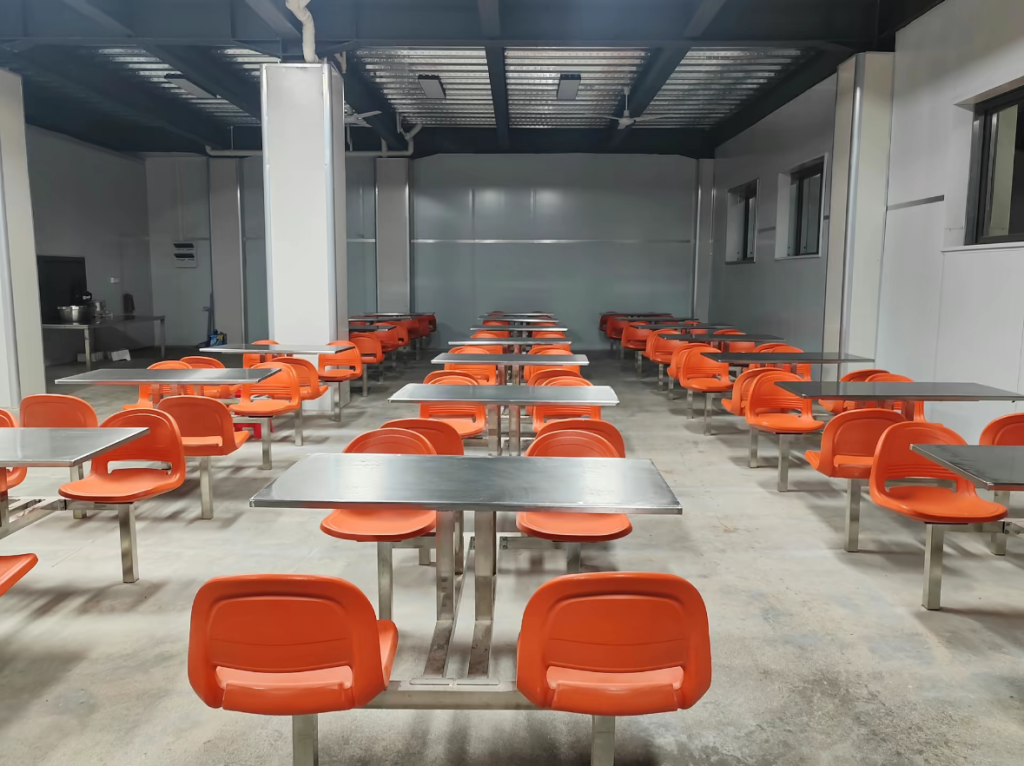
- Worker accommodation camps
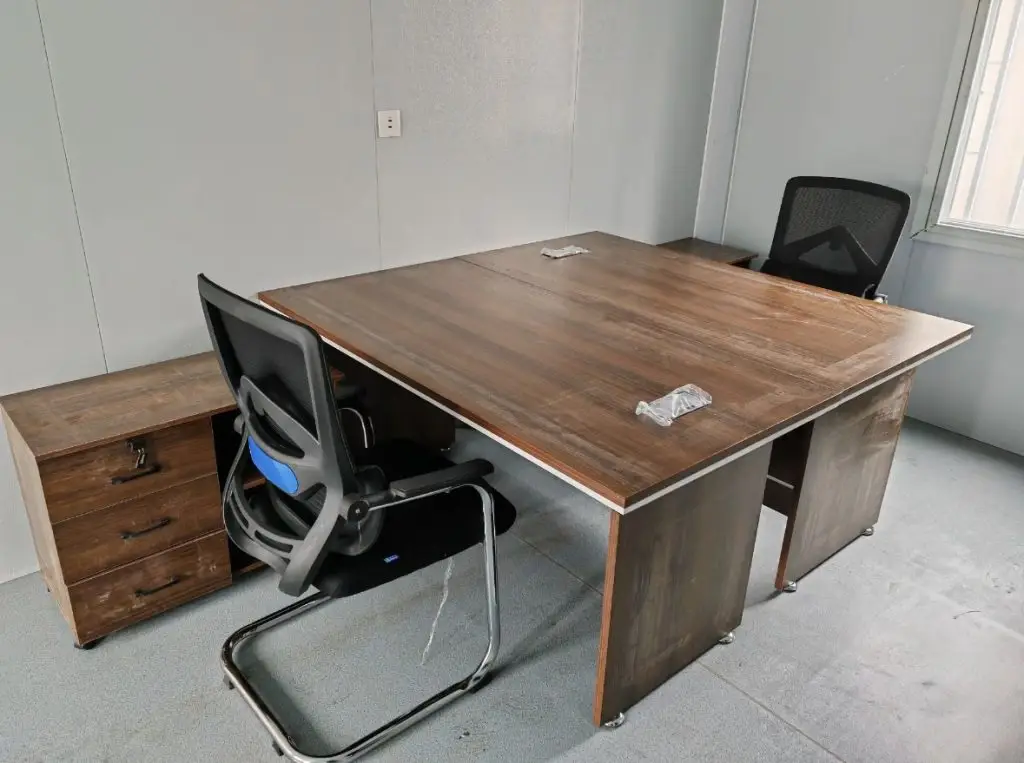
- Site offices and supervision rooms
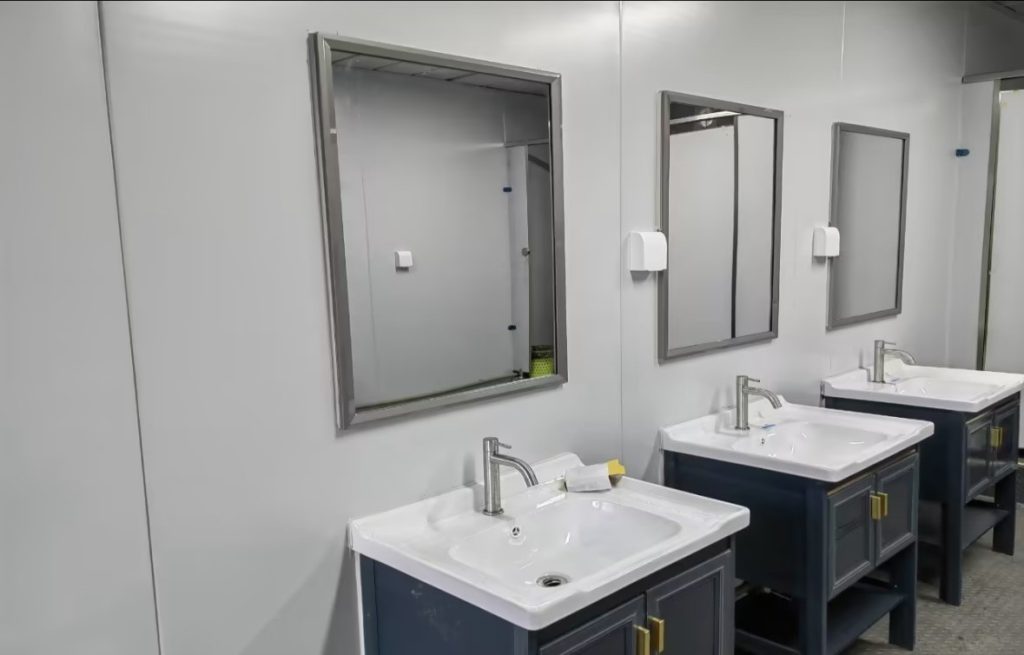
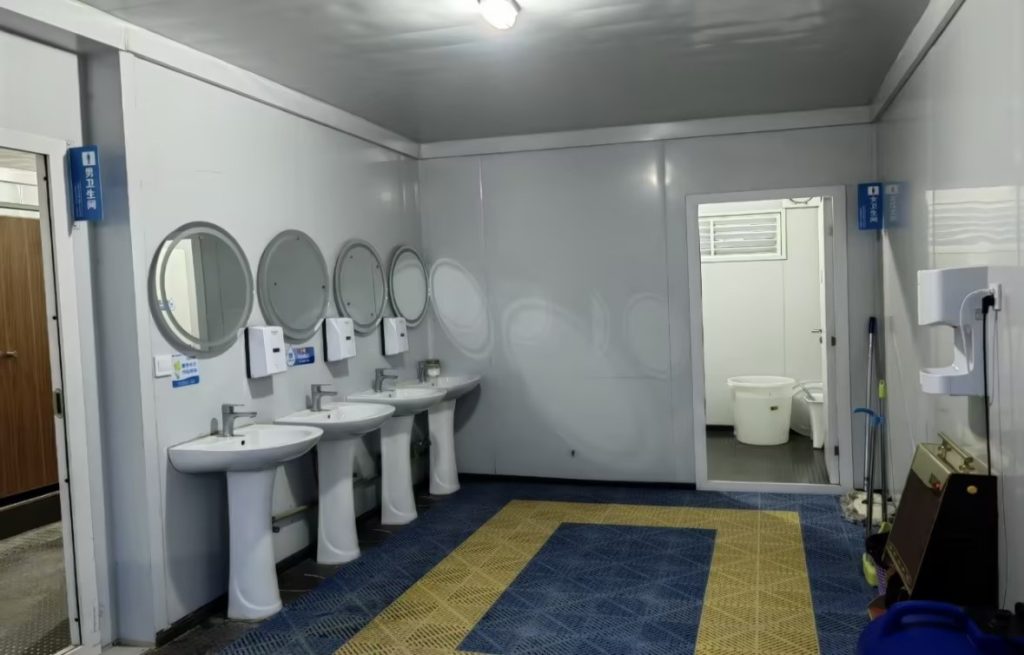
- Sanitary blocks, storage areas, and support facilities
Detachable container systems are commonly used in EPC projects as foundational site infrastructure due to their balance of speed, durability, and deployment control.
Integrated Site Systems — Not Standalone Buildings
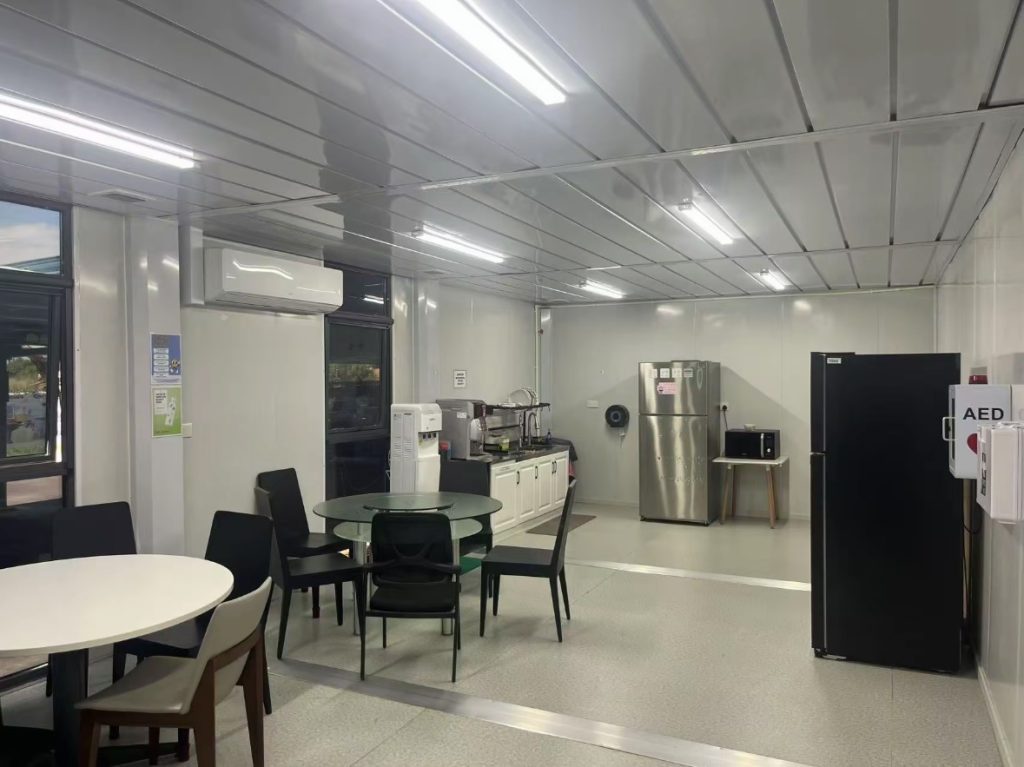
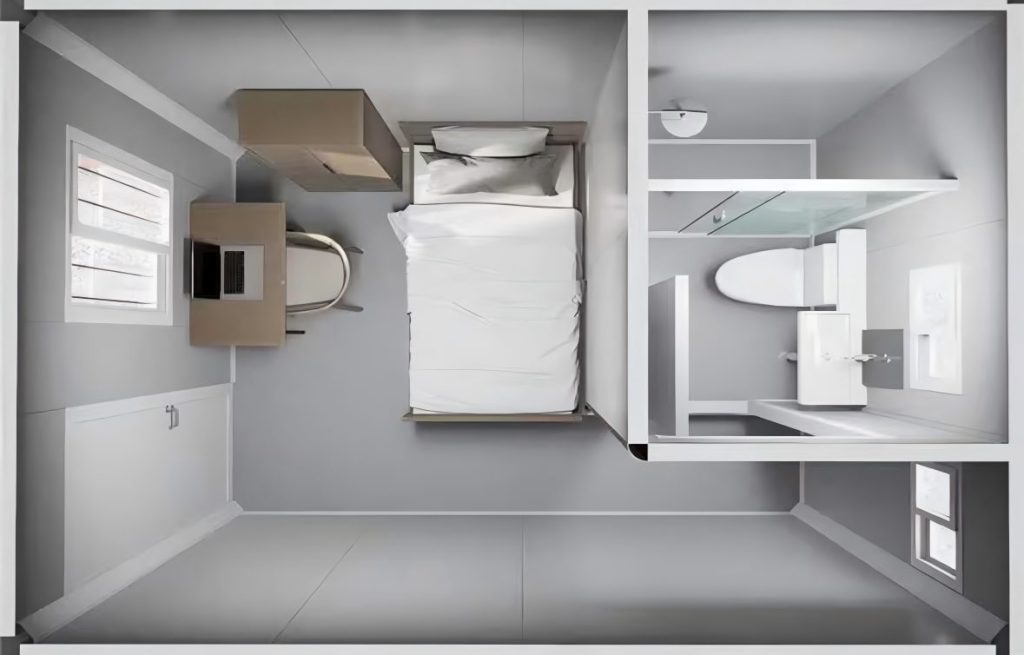
EPC construction sites do not operate as collections of isolated buildings. They function as integrated systems where offices, accommodation, sanitation, utilities, and circulation must work together from day one. When these elements are planned independently, inefficiencies appear quickly — disrupted workflows, safety conflicts, and costly rework during later project phases.
Modular planning allows site facilities to be organized as a coordinated layout rather than temporary fixes. Functional zoning, traffic separation, and service routing can be planned in advance, while future expansion is built into the system logic instead of treated as an afterthought. This approach ensures the site evolves in step with construction progress, not against it.
At ReachTop, system integration starts with how your project actually operates. Based on real site conditions, schedules, and budget constraints, we provide project-specific solutions including CAD layout planning, visual simulations, and configuration recommendations. Insulation thickness and density, door and window materials, sizes, and specifications are adjusted to match climate requirements and cost targets — not standardized by default.
Where higher specifications are necessary to reduce operational risk, we explain the trade-offs clearly. Where configuration can be simplified to control cost without affecting performance, we highlight those options as well. Final decisions always remain with the project team, supported by transparent technical logic rather than generic product packages.
The real value of modular construction lies in how the site operates as a system — not in individual units.
Installation Logic That Matches EPC Site Operations
EPC projects operate under strict coordination between multiple trades, equipment schedules, and safety controls. Temporary buildings that require specialized steel structure teams or non-standard installation methods often create unnecessary friction on site. Our modular systems are designed to integrate into existing EPC workflows, using installation logic that site teams already understand and manage daily.
Installation relies on standard lifting equipment commonly used on EPC sites, with clear, repeatable steps that align with the construction sequence. The ReachTop team provides professional and detailed installation instructions and videos, and can dispatch engineers or construction teams to the project site if necessary. However, typically, local construction teams can complete the installation with basic guidance, while supervisors maintain full control over progress, quality, and safety. This reduces reliance on external experts, minimizes schedule conflicts, and ensures predictability of on-site operations, even under tight time constraints.
Modular buildings are installed the same way construction equipment is assembled — step by step, standardized, and easy to supervise.
Production Capacity & Schedule Coordination
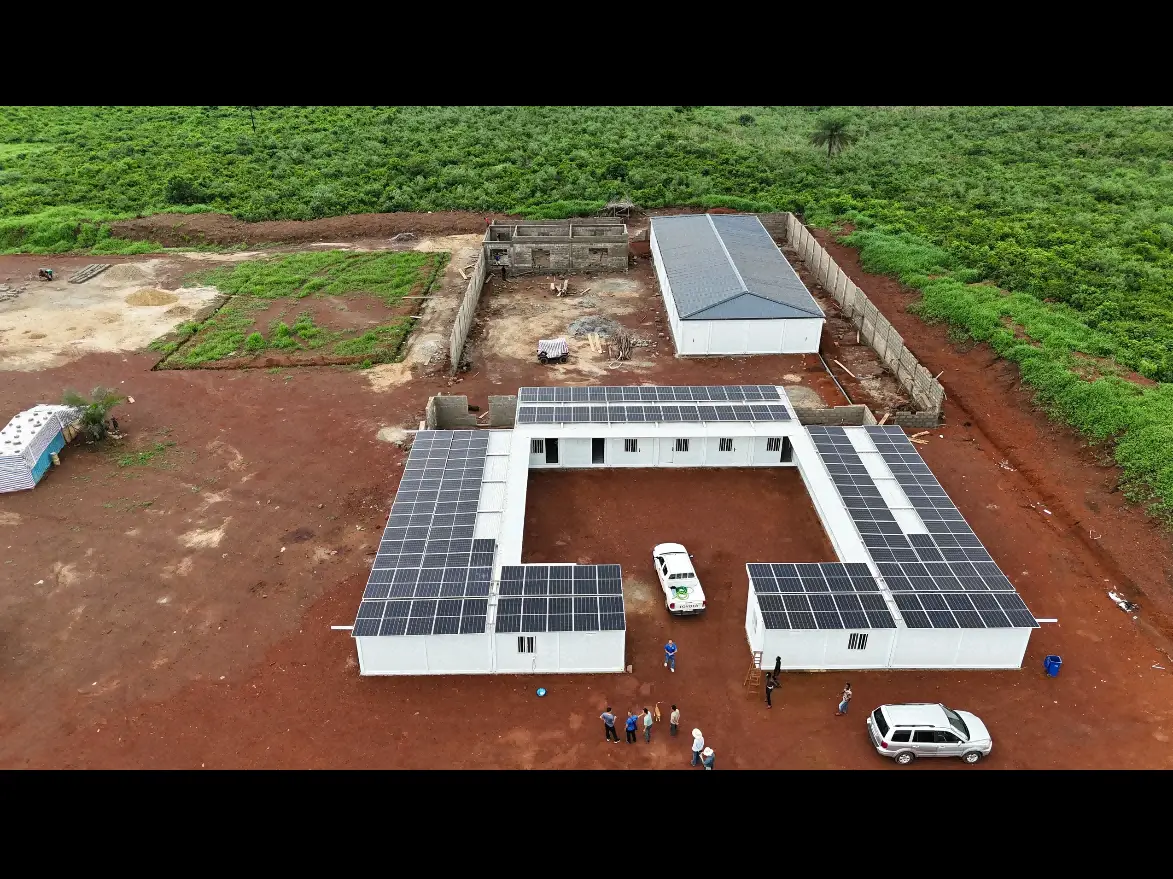
EPC projects depend on parallel execution. While foundations, core structures, and utilities are progressing on site, supporting facilities must be prepared without interfering with the construction critical path. Modular production allows buildings to be manufactured in parallel with on-site works, ensuring accommodation and office readiness aligns with real construction timelines — not idealized schedules.
Delivery is planned in batches based on workforce arrival, site zoning, and project milestones. This phased coordination reduces on-site congestion, avoids premature installation, and allows EPC teams to activate facilities exactly when needed. More importantly, it minimizes the risk of delays caused by unavailable accommodation, temporary offices, or support buildings — issues that often disrupt early-stage construction momentum.
This coordination allows EPC contractors to maintain schedule control without auxiliary facilities becoming a critical path risk.
Executive, Client & Specialist Accommodation
Large-scale EPC and development projects often involve multiple decision-makers operating on site — project leadership, client representatives, inspectors, and technical consultants. These roles require spaces that support focus, privacy, and professional interaction. Modular executive units provide fully finished, immediately usable environments that reflect project seriousness while maintaining the speed and control advantages of modular construction.
These units are not intended for mass deployment, but for leadership, coordination, and decision-making environments.
Executive Living Unit
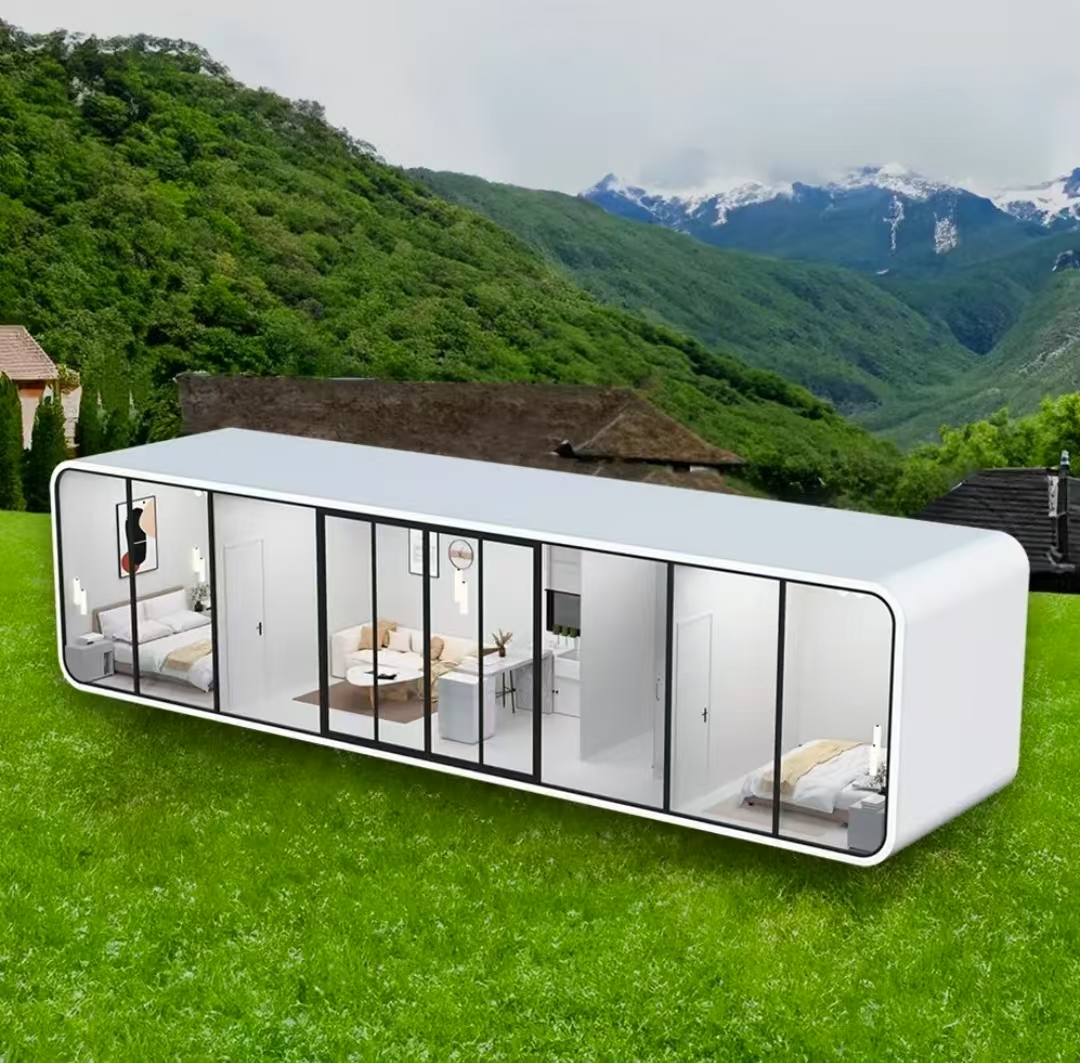
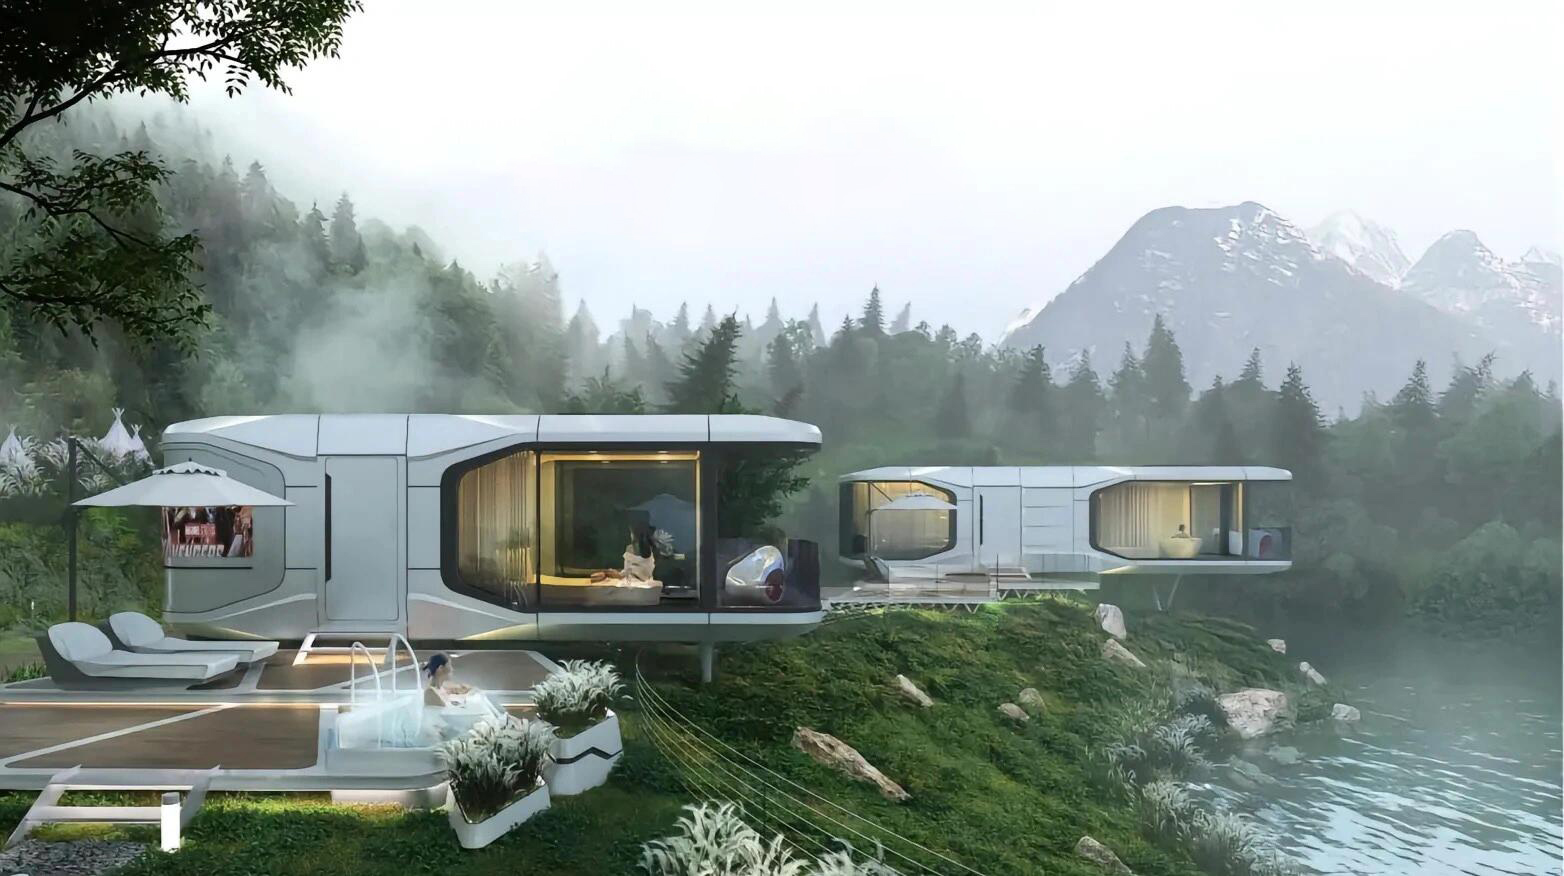
Designed for project leaders and senior representatives, Apple Cabin units provide a clear visual and functional distinction from standard site buildings. Their standalone form and finished appearance support authority, privacy, and professional presence within complex project environments.
Fully Finished Interior
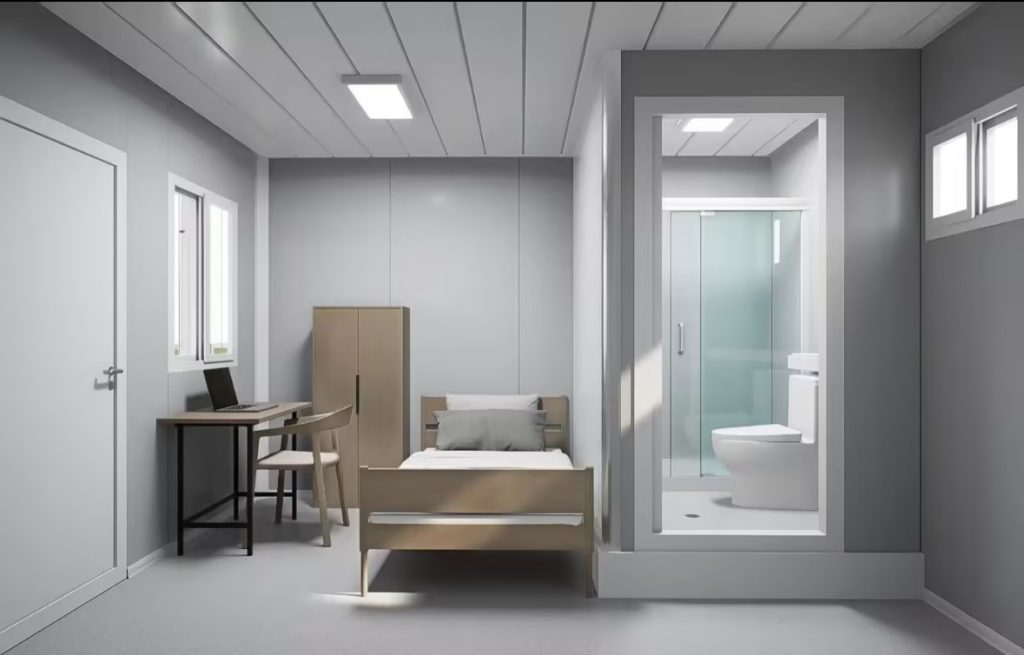
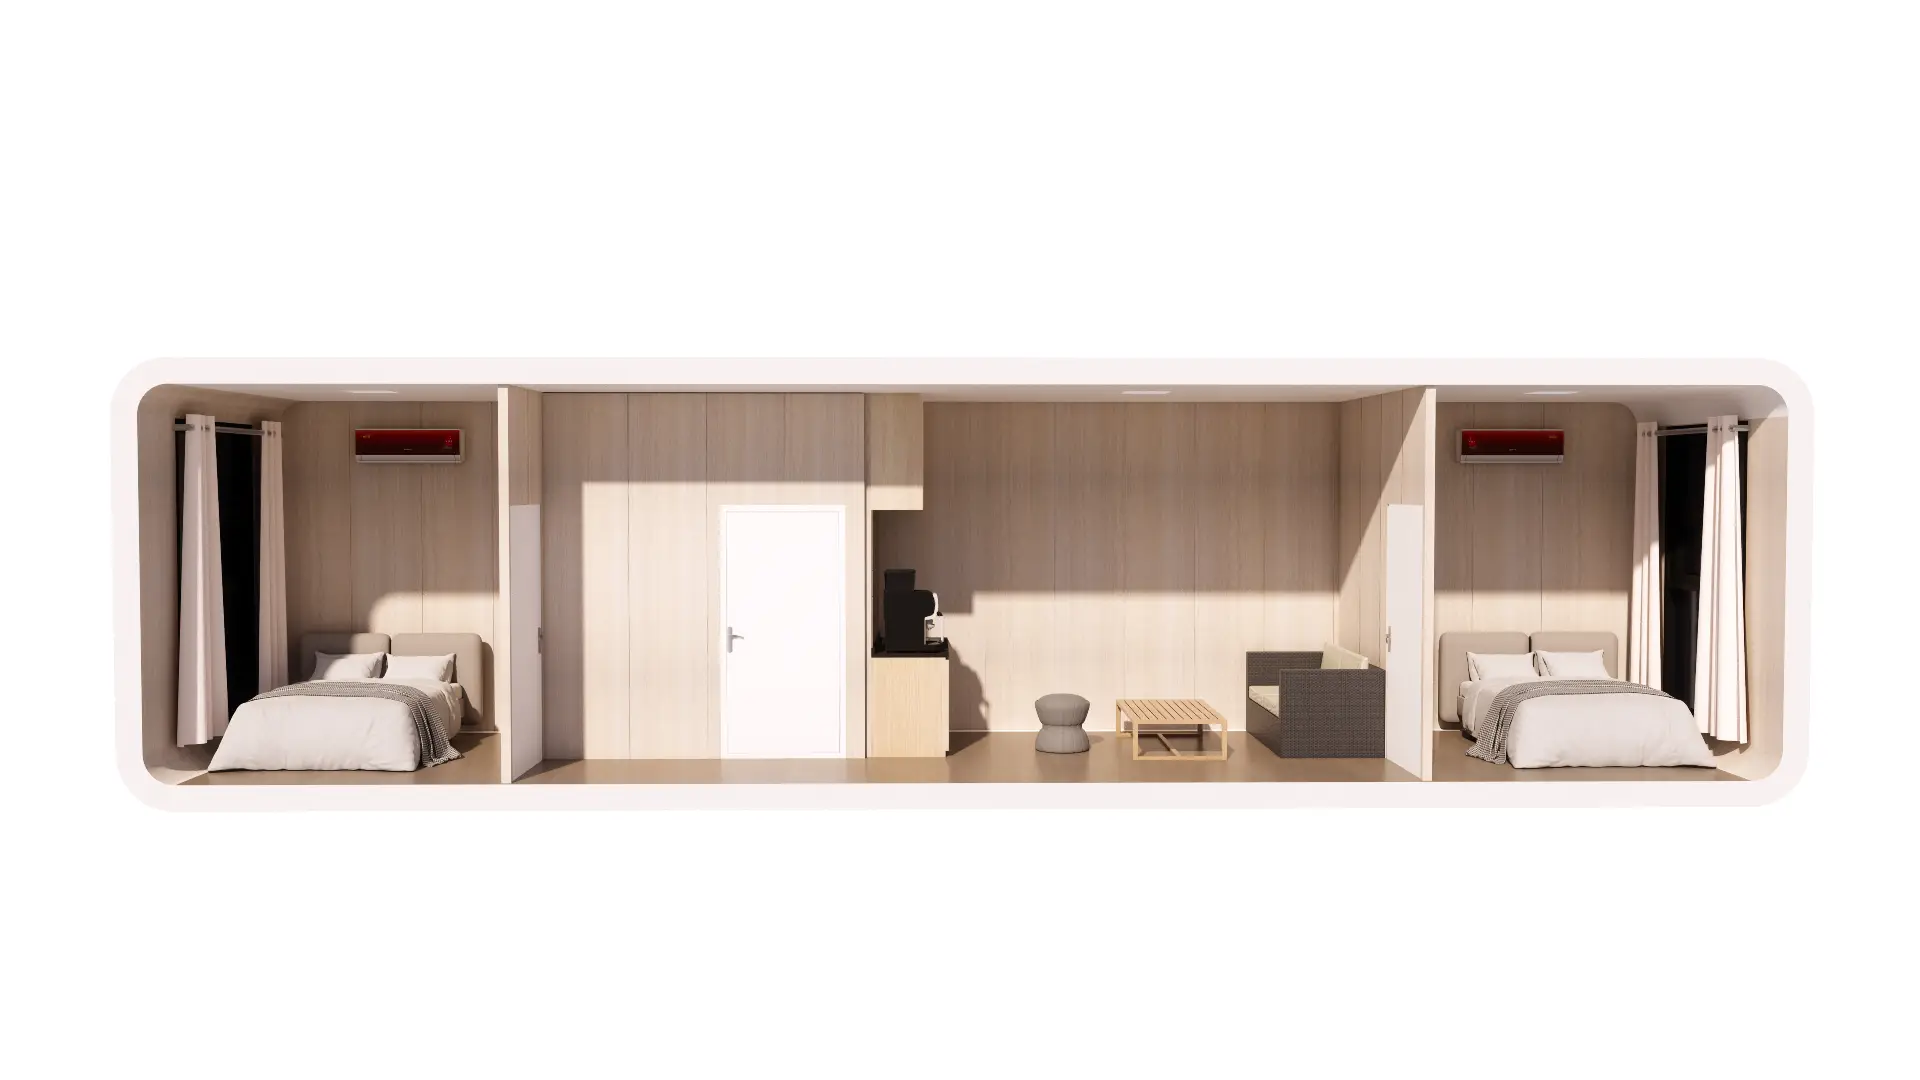
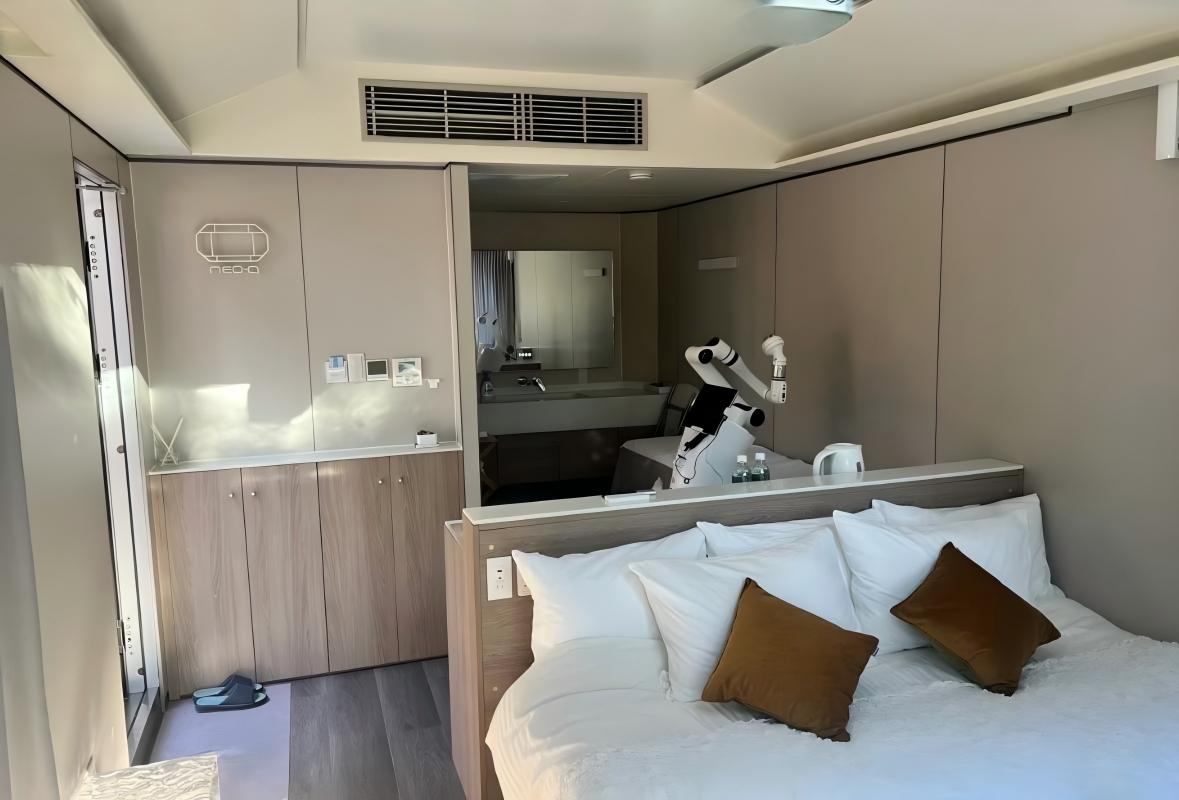
Factory-finished interiors allow immediate occupancy without additional on-site work. Integrated bathrooms, climate control, and optimized layouts ensure executives and specialists can operate efficiently in demanding project conditions.
Specialist Accommodation Unit
Space Capsule units are well suited for consultants, inspectors, and technical specialists who require independent, self-contained accommodation. Their compact footprint and transport efficiency make them ideal for short-term or rotational site presence.
Engineering Support for Developers & EPC Contractors
Successful EPC and development projects depend on coordination — not just materials. Our engineering support begins at the planning stage, aligning modular layouts with site drawings, traffic flow, and functional zoning. Utility routing for power, water, and sanitation is coordinated in advance to match construction phases, ensuring temporary and semi-permanent facilities integrate smoothly into overall site operations.
For projects requiring multi-storey configurations or extended service life, structural planning is handled with long-term use in mind. Load paths, stacking logic, and future expansion are considered early, allowing modular systems to evolve alongside the project rather than limit it.
We help project teams confirm unit layouts, specifications, delivery batches and installation requirements before manufacturing starts.
Discuss Your EPC or Development Project
From workforce accommodation to site offices and phased deployments, our modular systems are designed to integrate seamlessly into complex construction projects.