
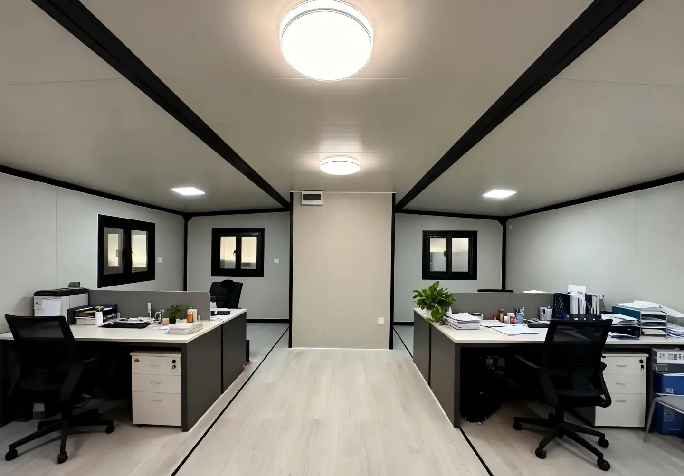
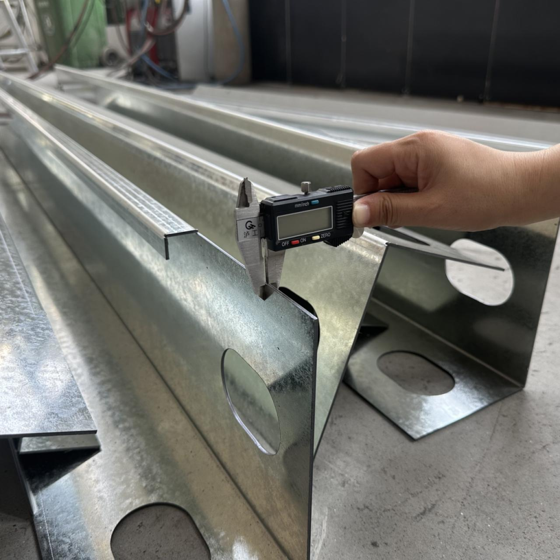
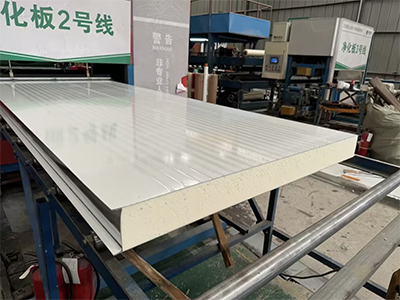
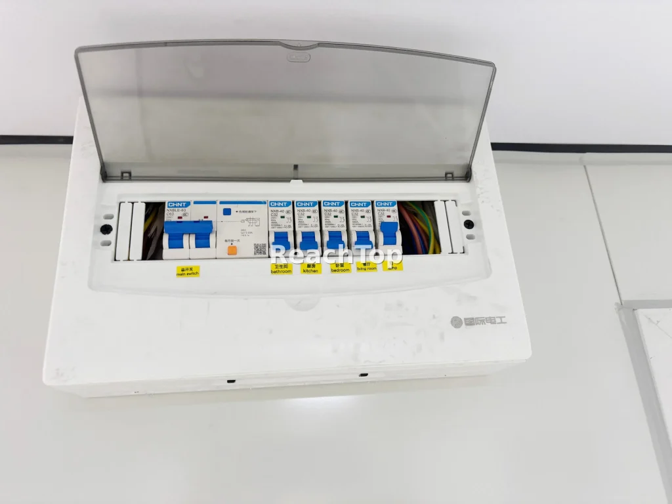
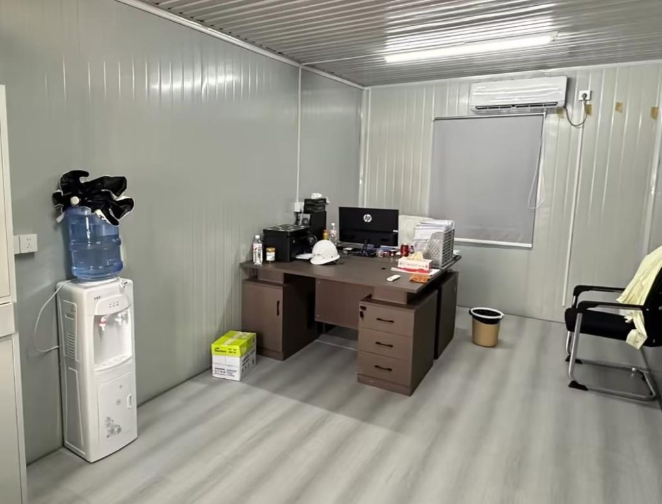
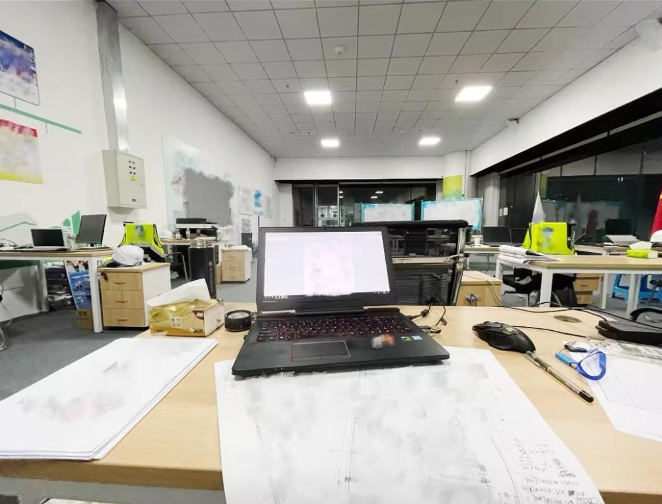
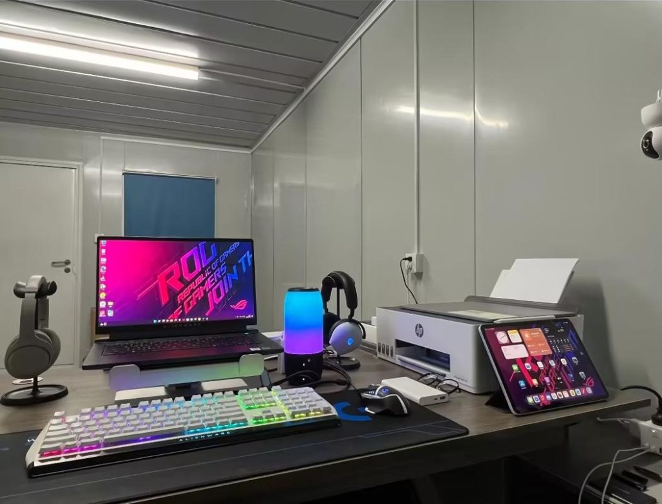
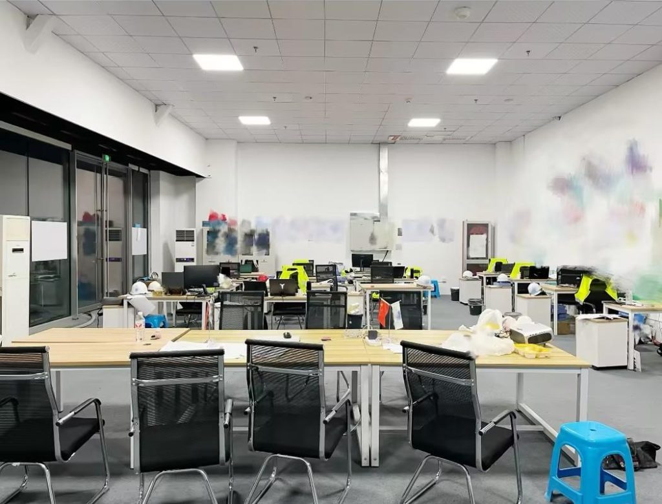
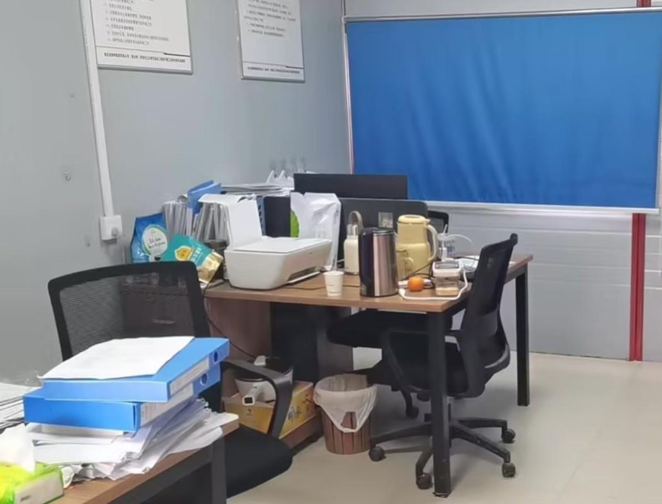
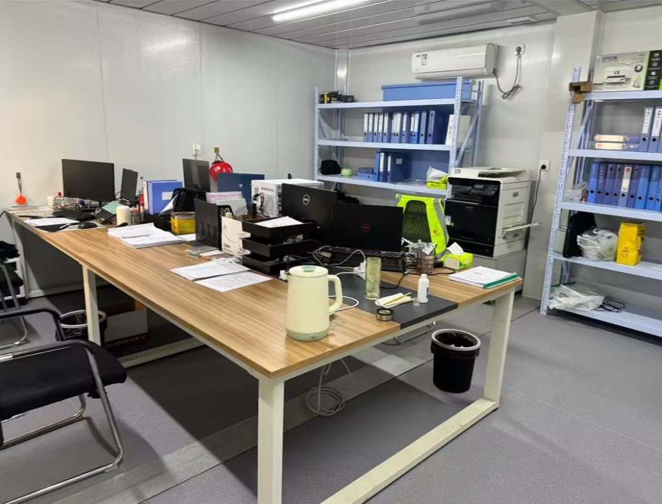
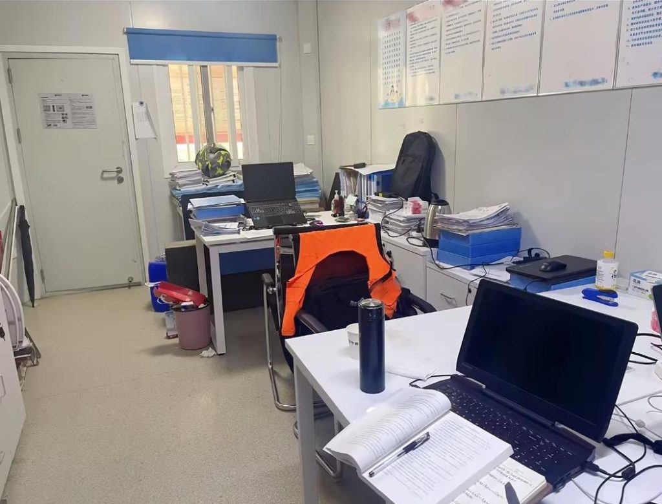
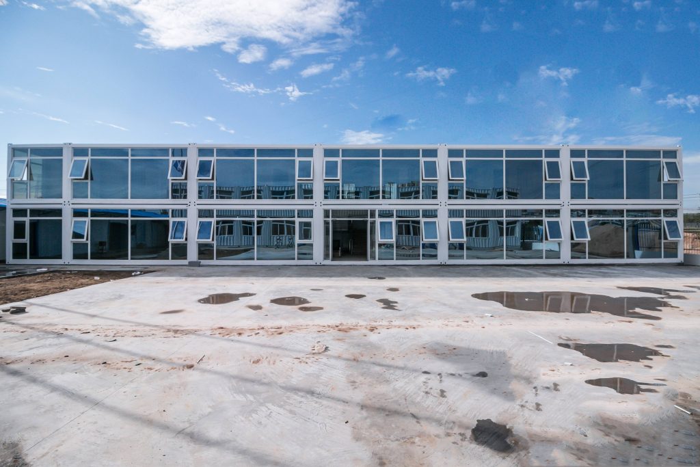
ReachTop provides modular temporary office buildings for construction sites, infrastructure projects, industrial facilities and remote locations. Choose from detachable, flat pack, foldable and expandable systems based on your required capacity, delivery schedule and local installation conditions.
The right temporary office system depends on more than the number of rooms. Installation speed, shipping efficiency, local labor, future relocation and the required interior standard should all be considered before production begins.
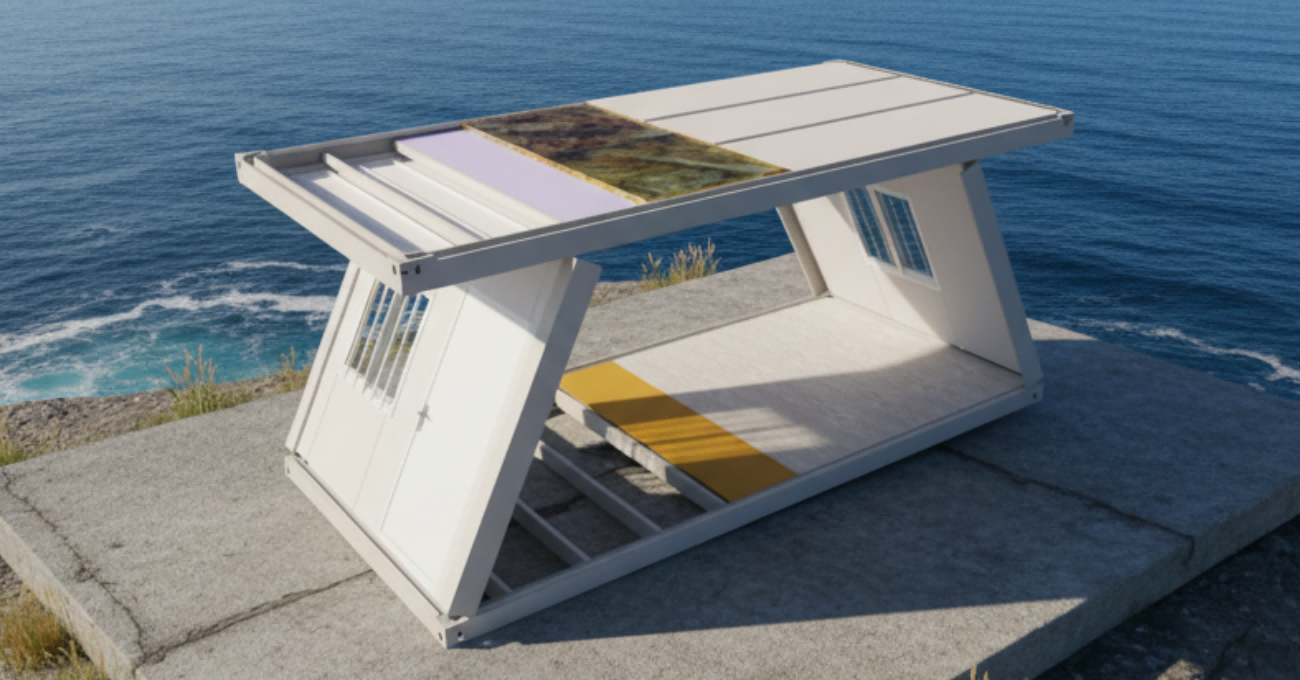
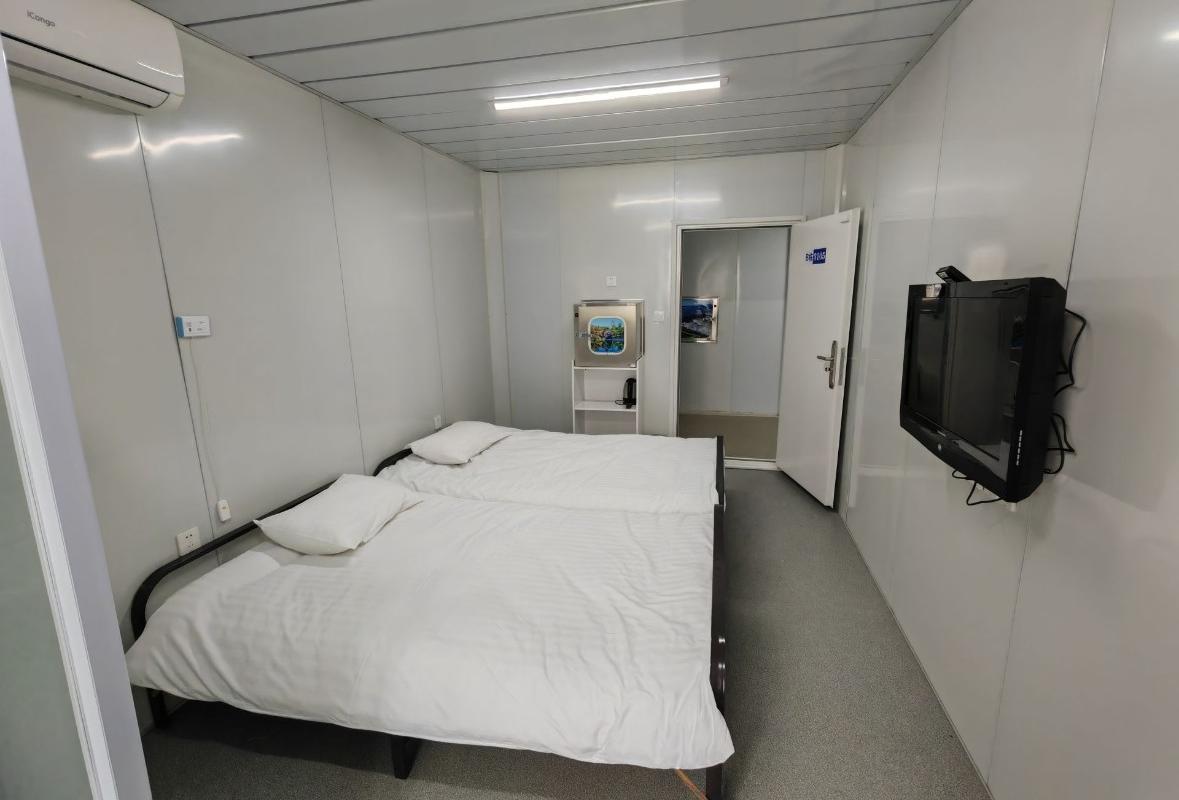
For projects with tight schedules or limited installation labor, foldable container offices reduce on-site assembly and can be put into use quickly after positioning, fixing and utility connection.
For contractors moving between different construction sites, a detachable office system provides greater flexibility for disassembly, transport and reinstallation.
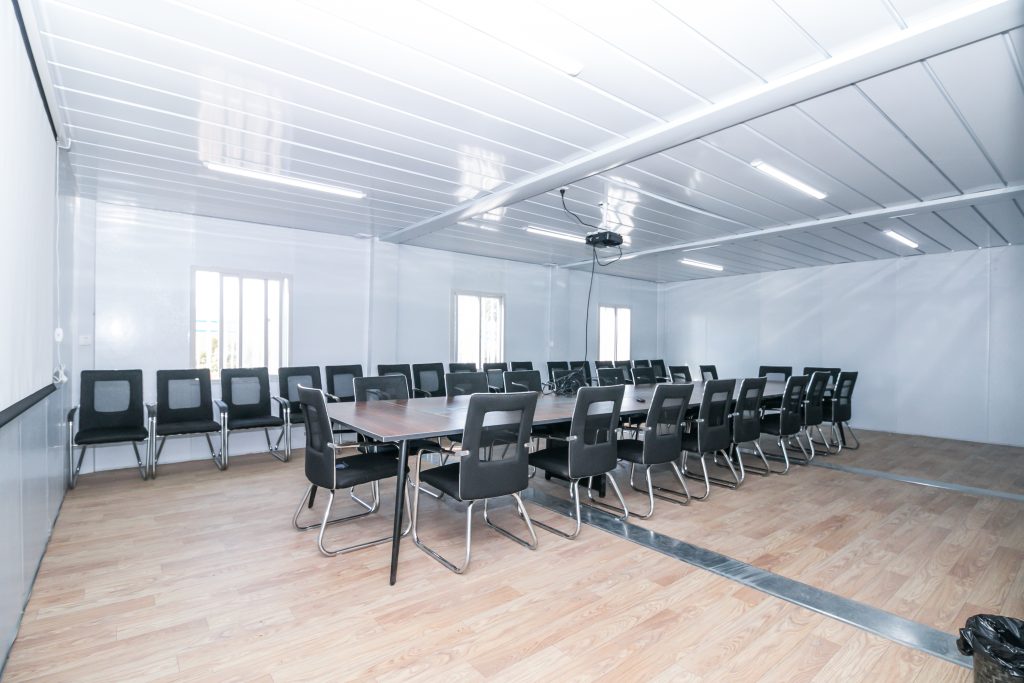
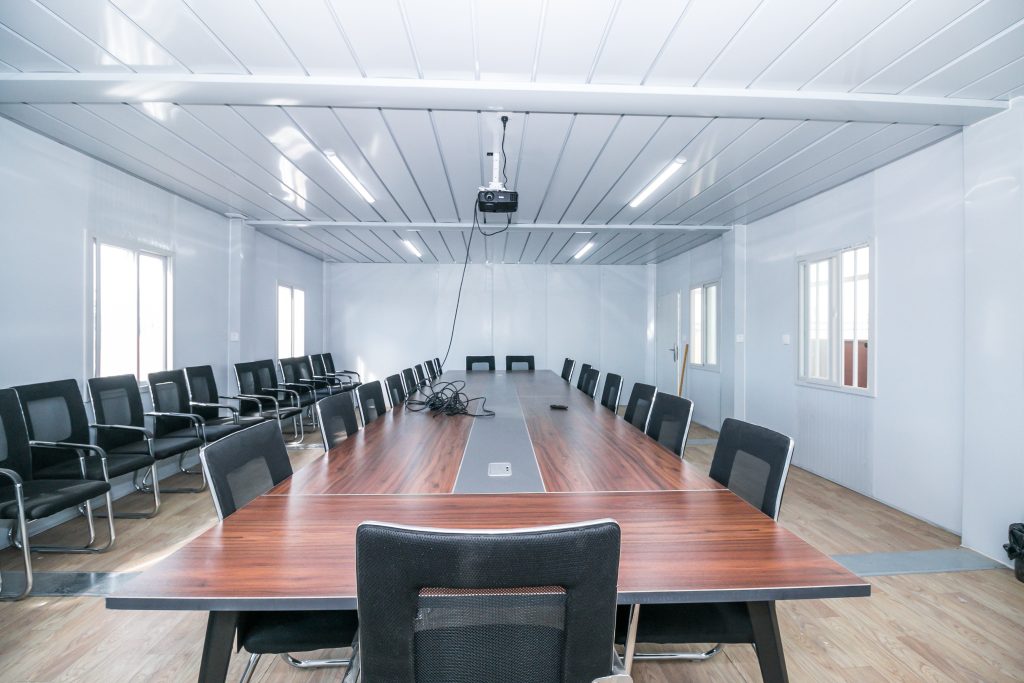
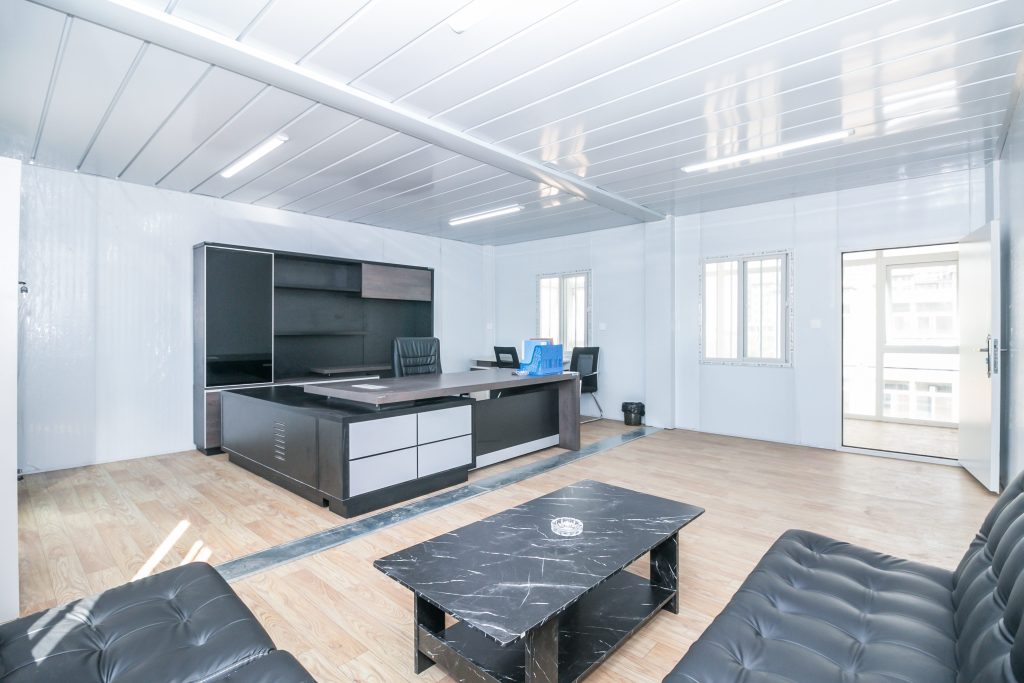
For management offices, engineering departments, meeting rooms and multi-unit project headquarters, detachable and flat pack systems allow more flexible layouts and future expansion.
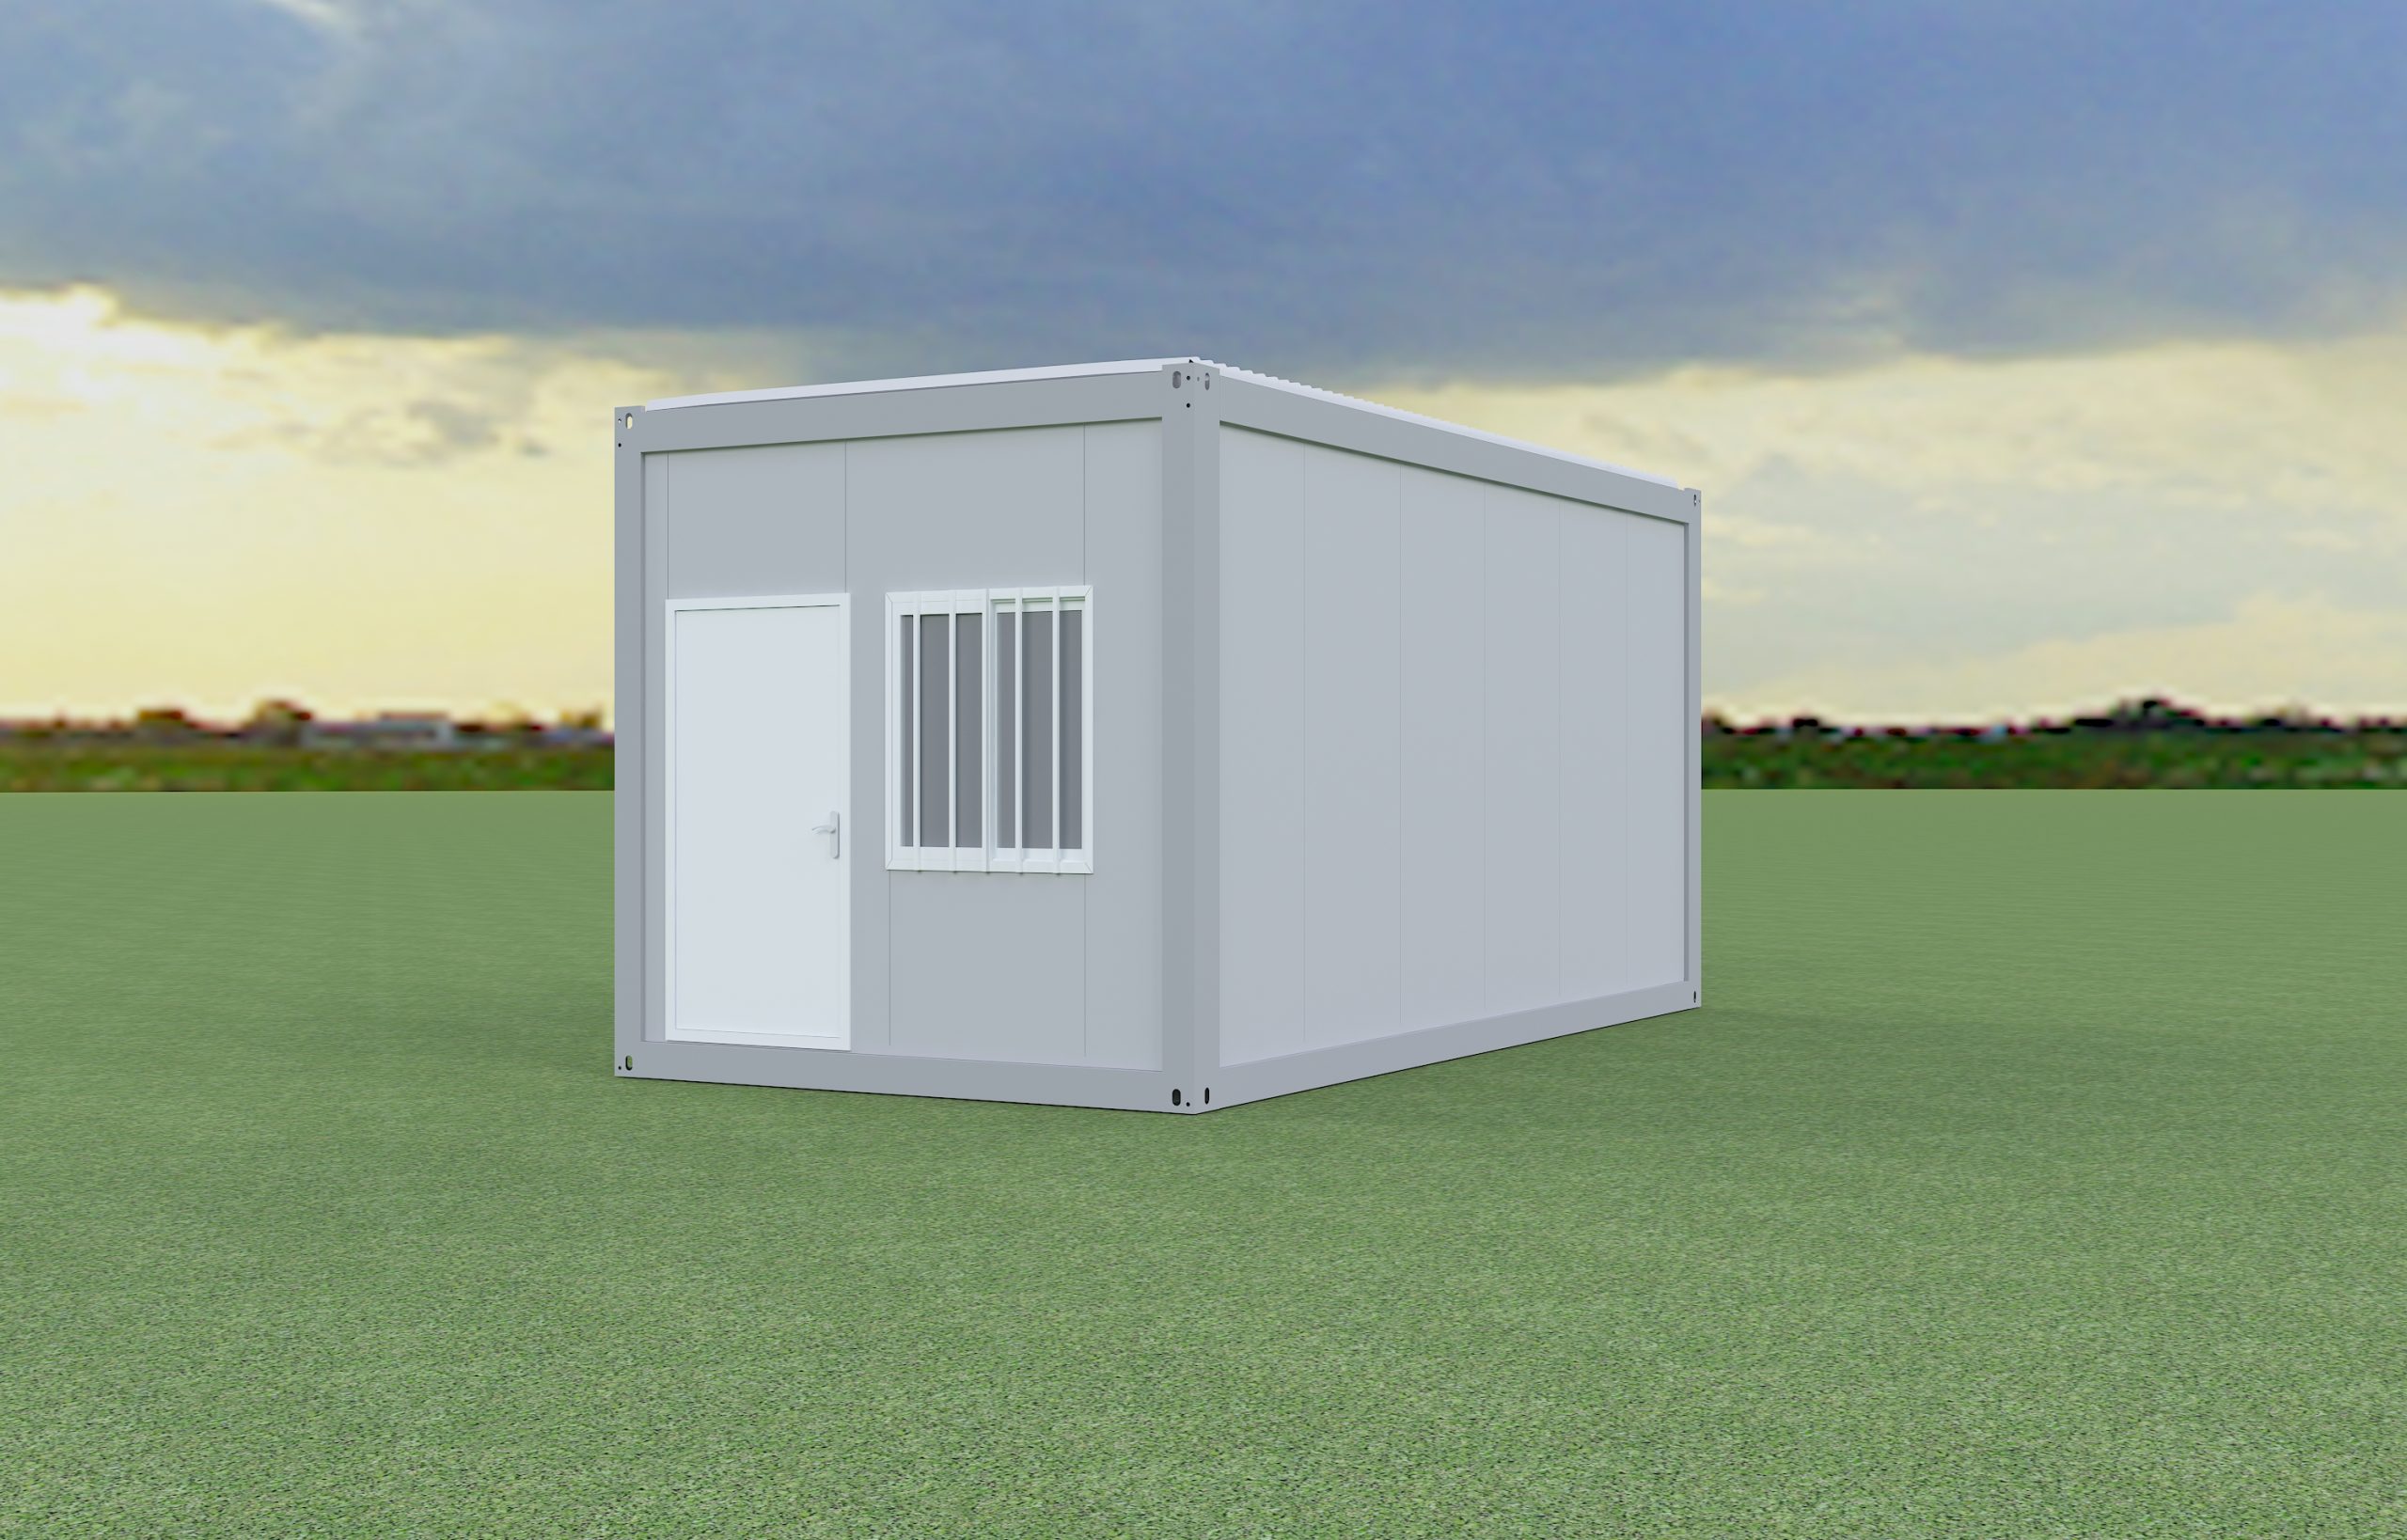
For supervisors and small site teams, the 700mm expandable system combines a compact folded width with a wider working area and limited on-site assembly, making it well suited to stand-alone project offices.
| Comparison | Detachable | Foldable | Flat Pack | 700mm Expandable |
|---|---|---|---|---|
| Best suited for | Large projects and repeated relocation | Urgent deployment | General site offices | Fast independent offices |
| Loading per 40HQ | 15–17 sets | 8–10 sets | 8–10 sets | 6 sets |
| Site installation | Approx. 3 workers / 2 hours | Unfold, level and secure | Frame and panel assembly | Expand, connect and seal |
| Layout flexibility | High | Limited | Medium to high | Medium |
| Repeated relocation | Strong | Limited | Medium | Limited |
| Large office complexes | Very suitable | Limited | Suitable | Mainly independent units |
| Multi-storey use | Available with engineered structure | Generally single storey | Available by design | Mainly single storey |
* For large office camps and projects that may be relocated later, detachable and flat pack systems normally provide better long-term flexibility.
* For urgent projects with limited installation labor, foldable and expandable systems can reduce site work.
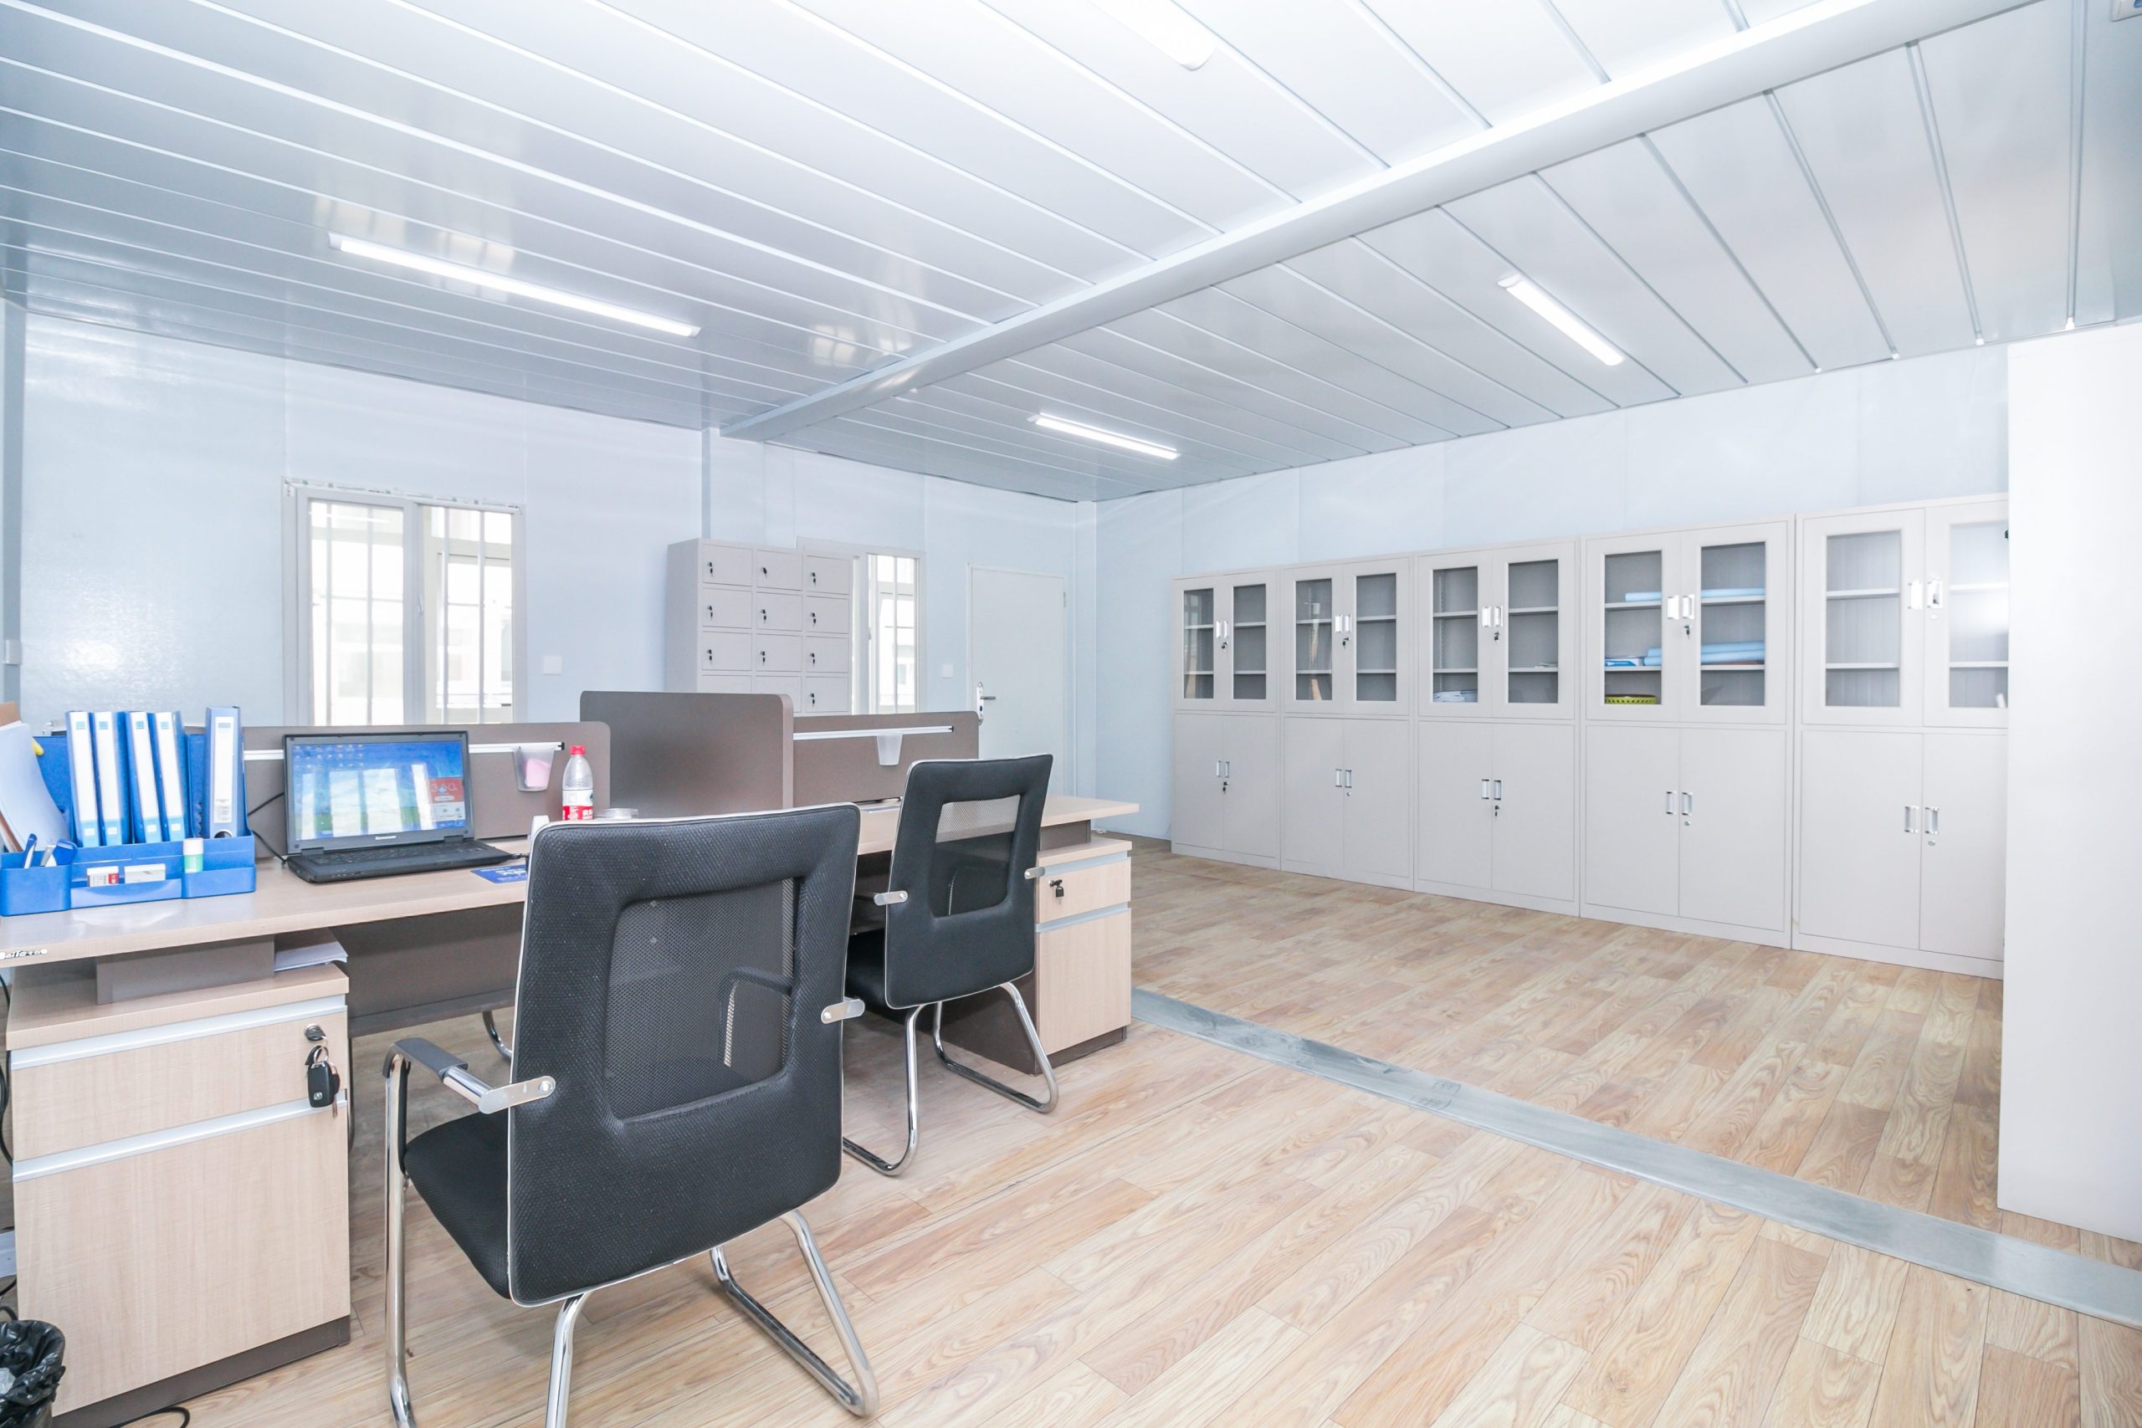
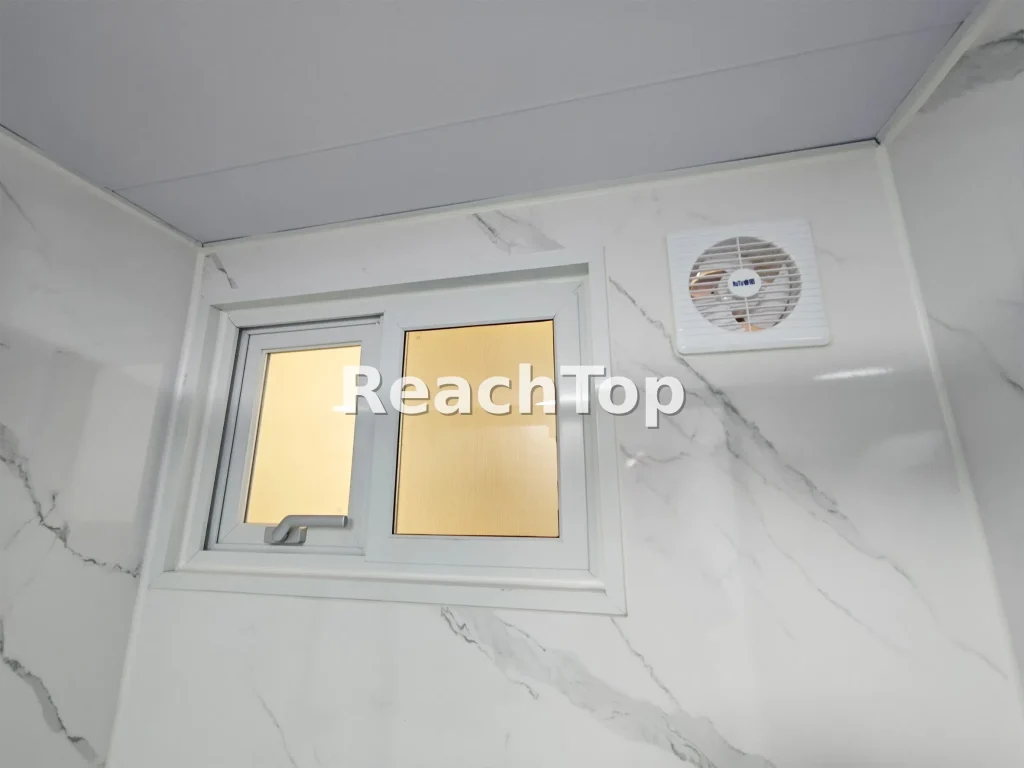
After selecting the most suitable modular system, the office must be configured for the conditions it will face in daily use. Each part—from the steel structure and insulation to electrical systems, interior finishes, ventilation and support facilities—is defined according to the project climate, team size, expected service period and local requirements. These are the main items ReachTop confirms with the buyer before the floor plan, specification and quotation are finalized.
We first confirm the project location, team size, number of rooms, expected use period, climate, installation conditions and delivery schedule.
The office system is selected according to transport efficiency, local labor, future relocation requirements and the required interior standard.
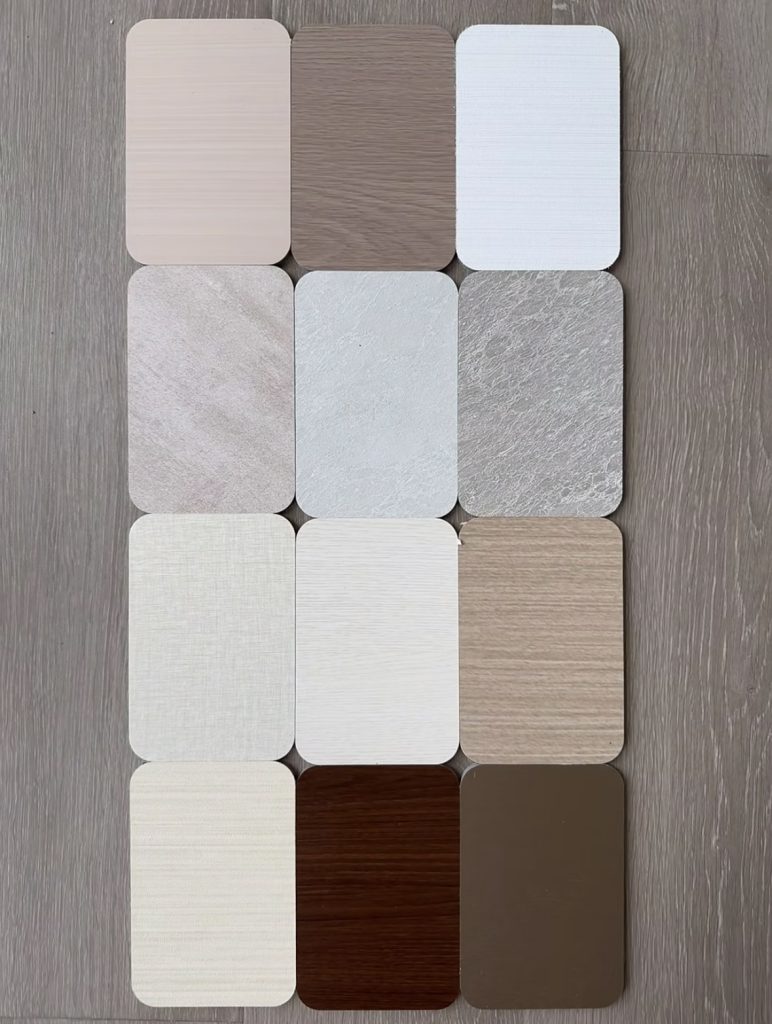
The floor plan, doors, windows, partitions, electrical system, air-conditioning and interior finishes are confirmed before production.
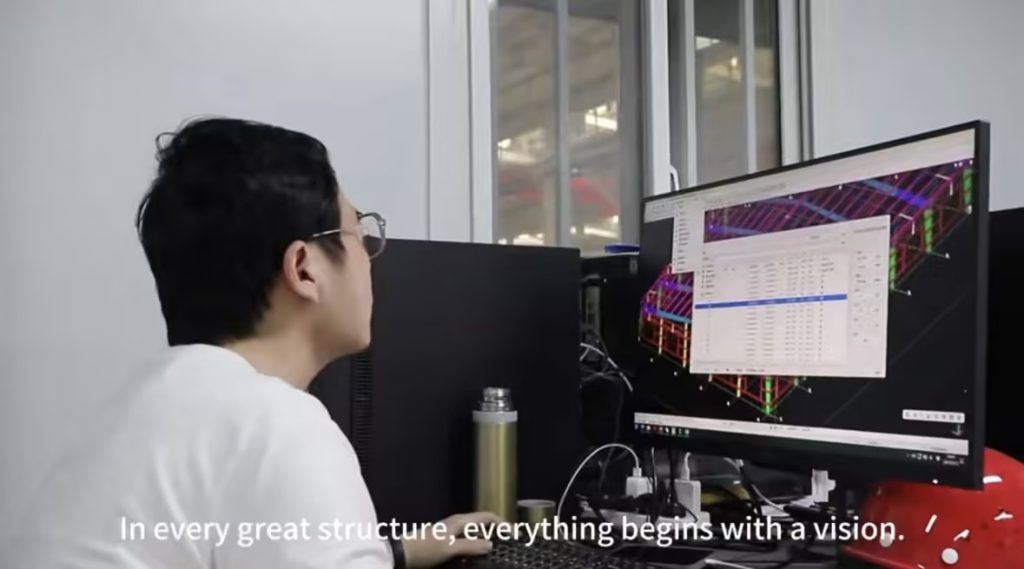
Steel structures, wall systems, electrical components and interior finishes are produced and assembled according to the confirmed configuration.
The units and loose components are checked, marked and packed according to the installation sequence and shipping plan.
The local team positions the units, completes structural connections and connects the electrical, plumbing and air-conditioning systems.
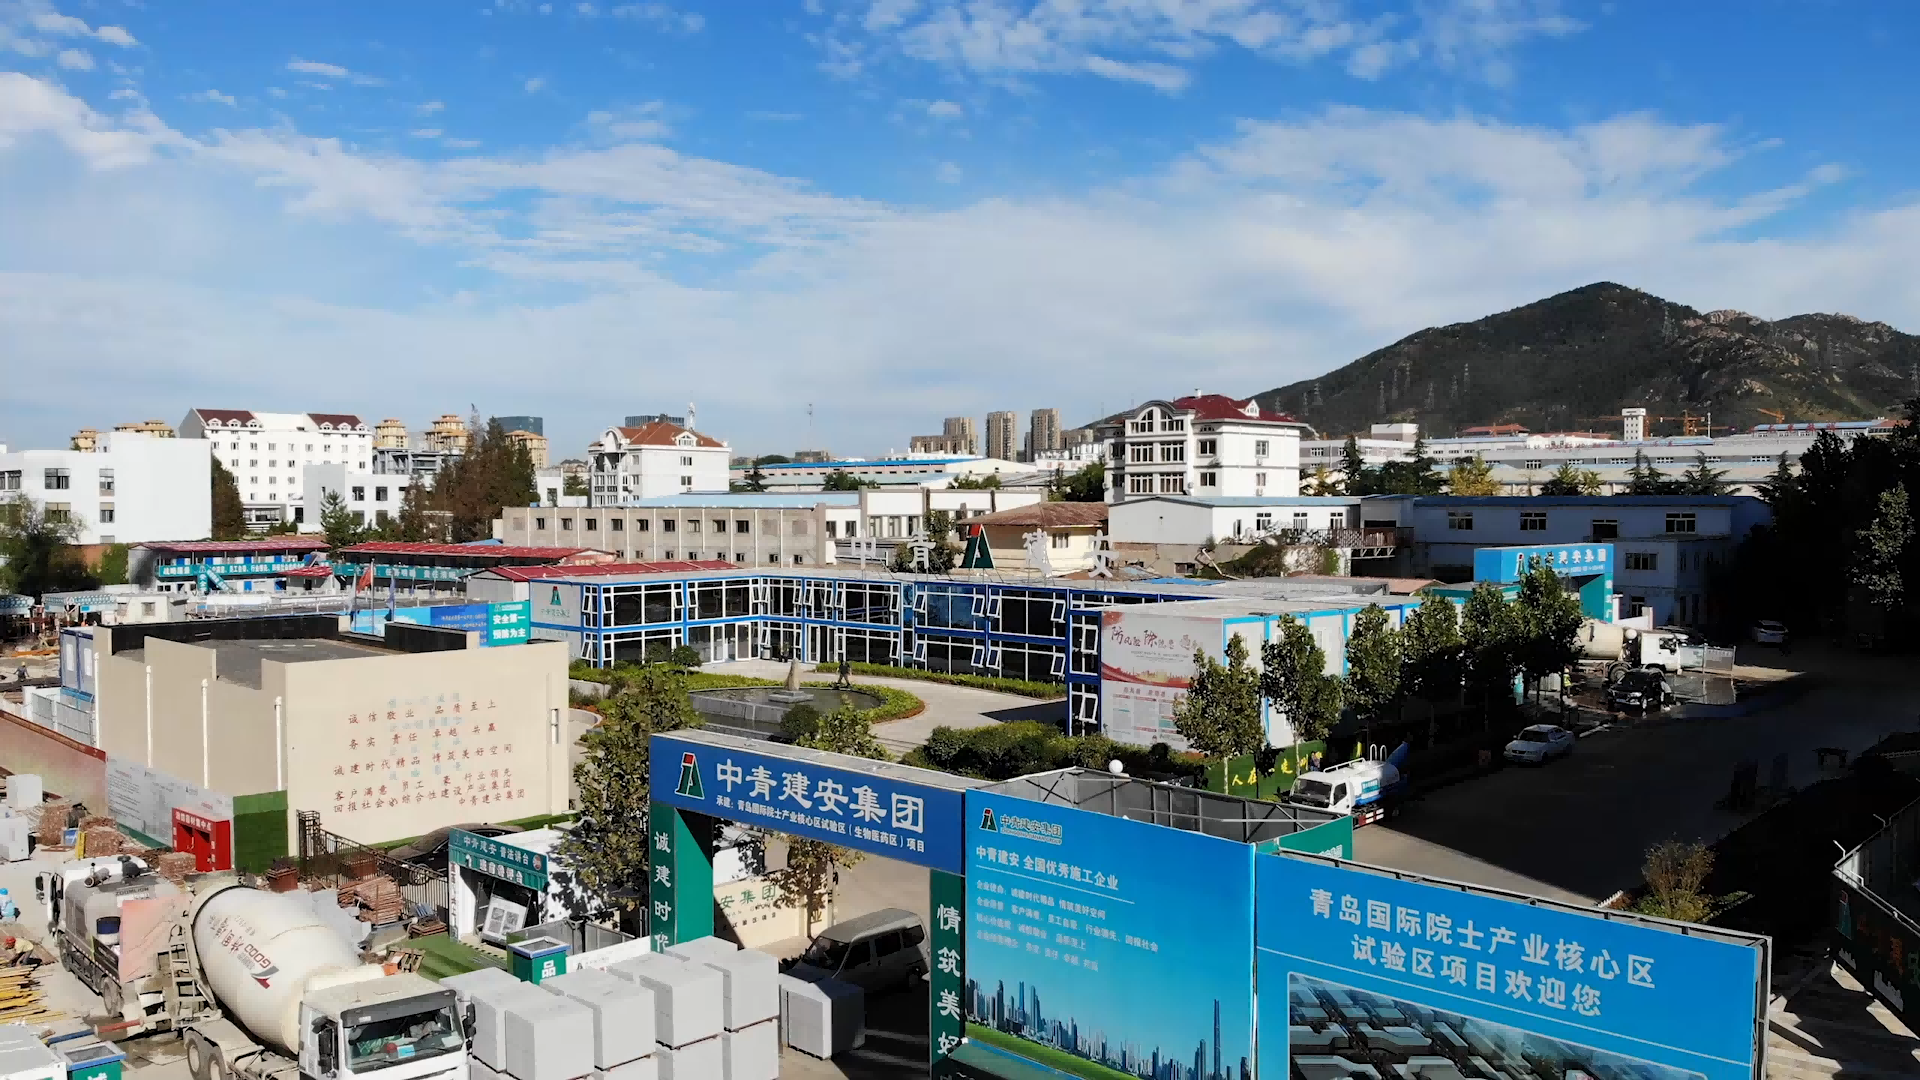
Temporary offices can be planned together with worker accommodation, canteens, sanitary units, storage rooms, security facilities and other support buildings. Using compatible modular systems helps simplify transportation, installation, maintenance and future expansion across the entire project site.
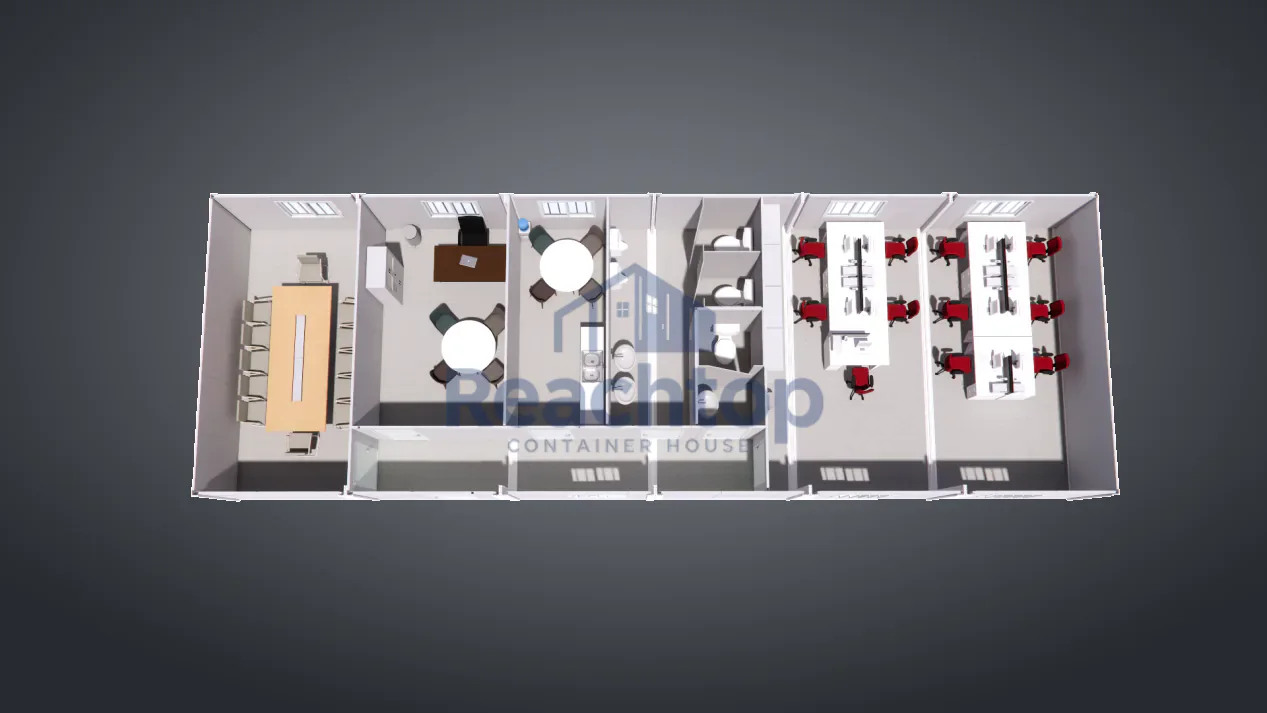
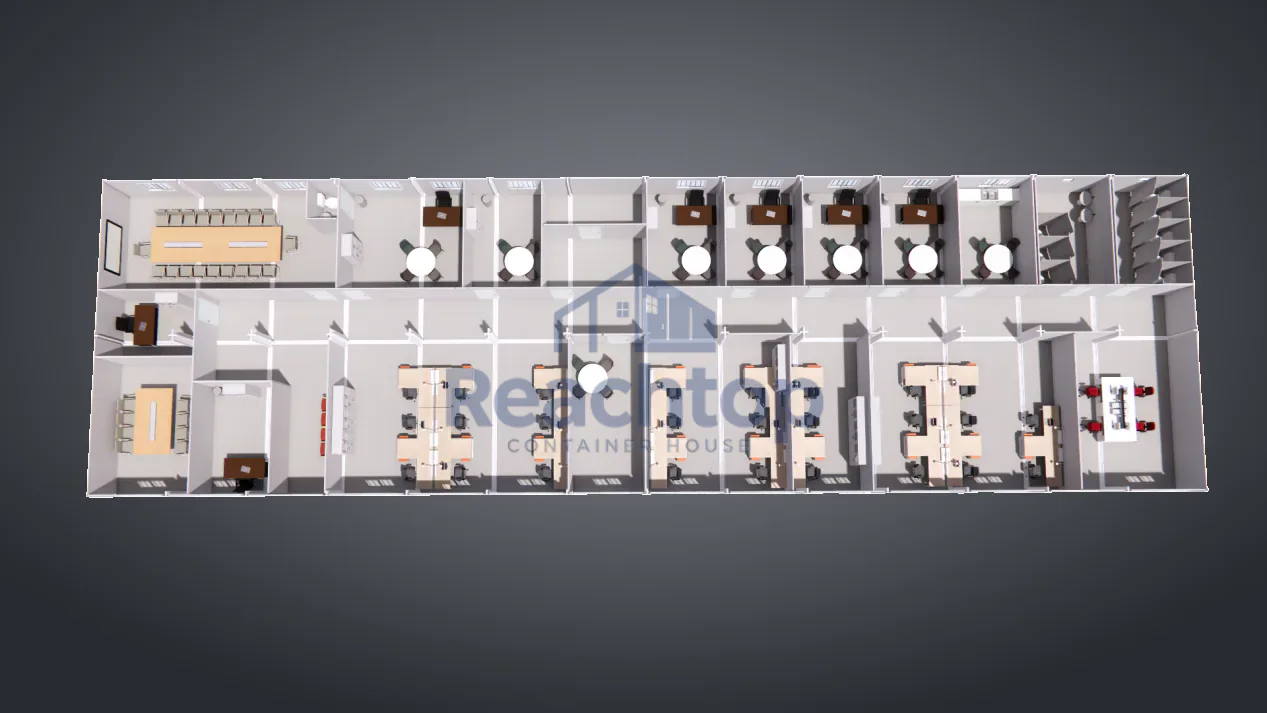
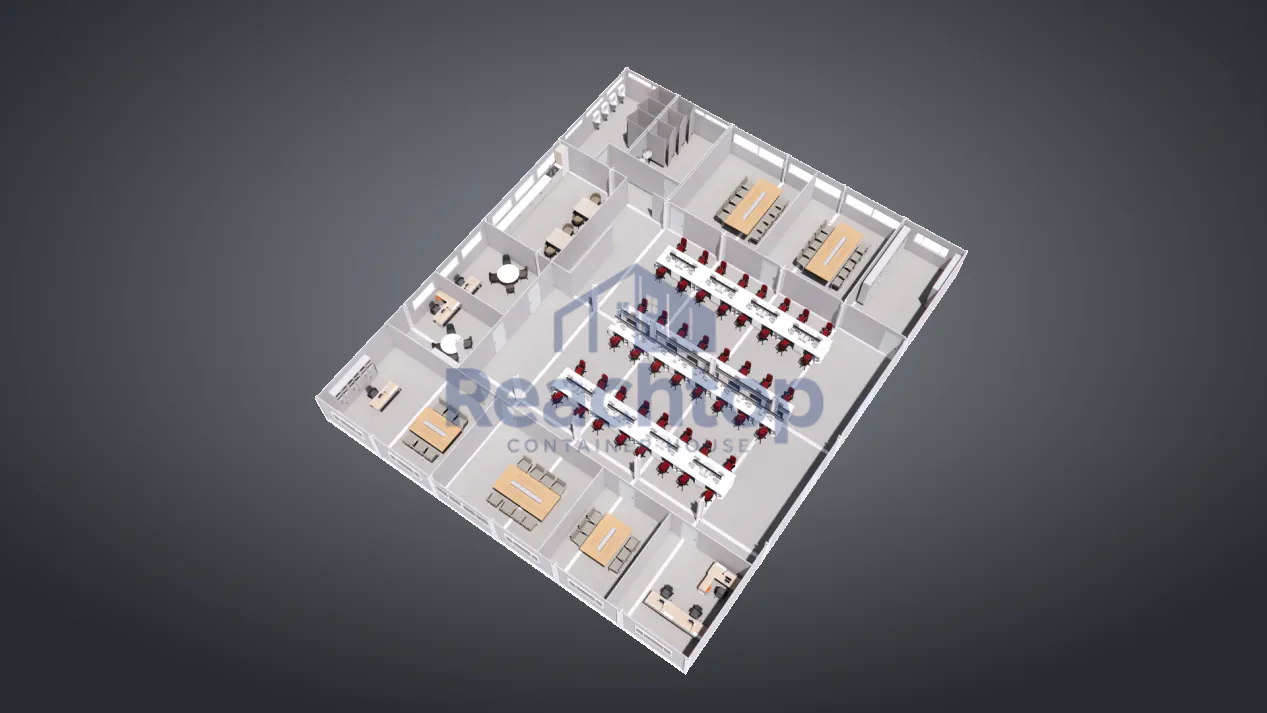
A prefab container office may be one compact room or a multi-unit building serving an entire project team. The floor plans below show how connected modules can be arranged for site management, shared workspaces, meetings, first aid and catering. These are reference layouts, not fixed models. ReachTop can adjust the partitions, doors, windows, furniture and utility points around the number of users and the way the site operates.
Built for supervisors, engineers and administrative staff, this layout combines a meeting room, private offices, shared work areas and support facilities in one connected building. Room allocation can be adjusted to the size of the site management team.
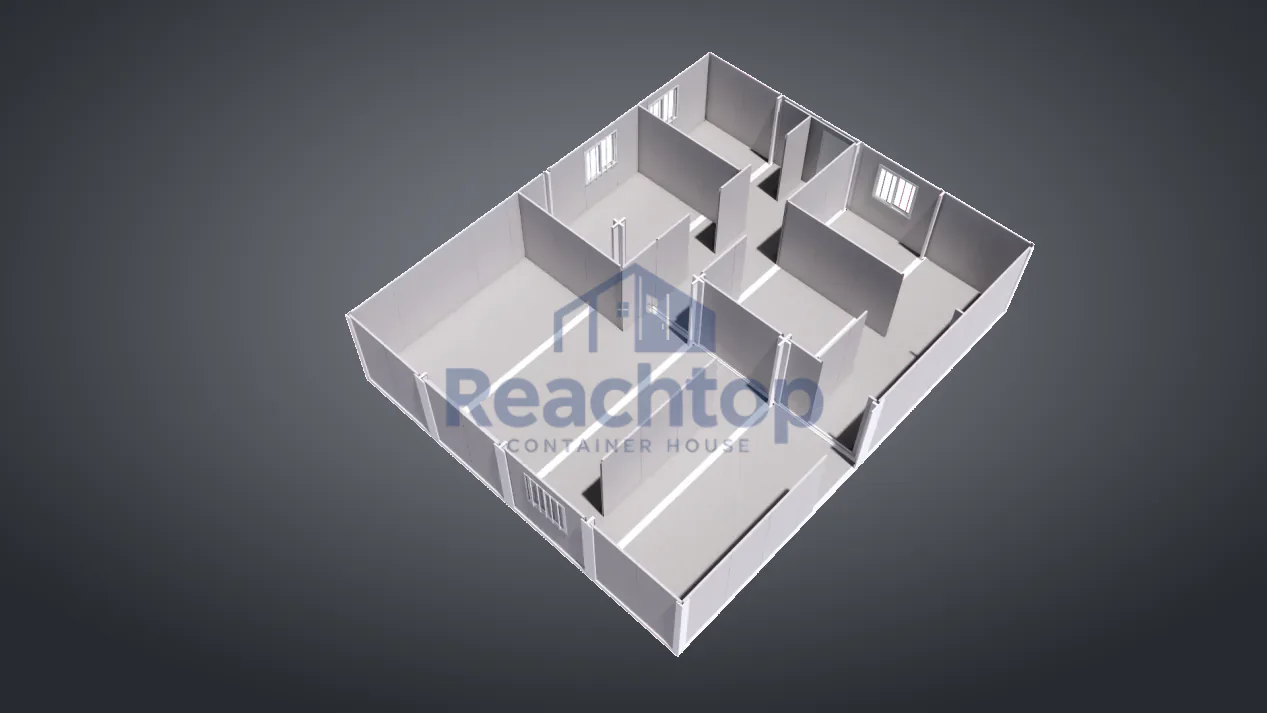
Private offices, meeting rooms, shared workspaces and storage are organized along a central corridor. This layout suits a project headquarters that needs several departments in one building while keeping circulation clear.
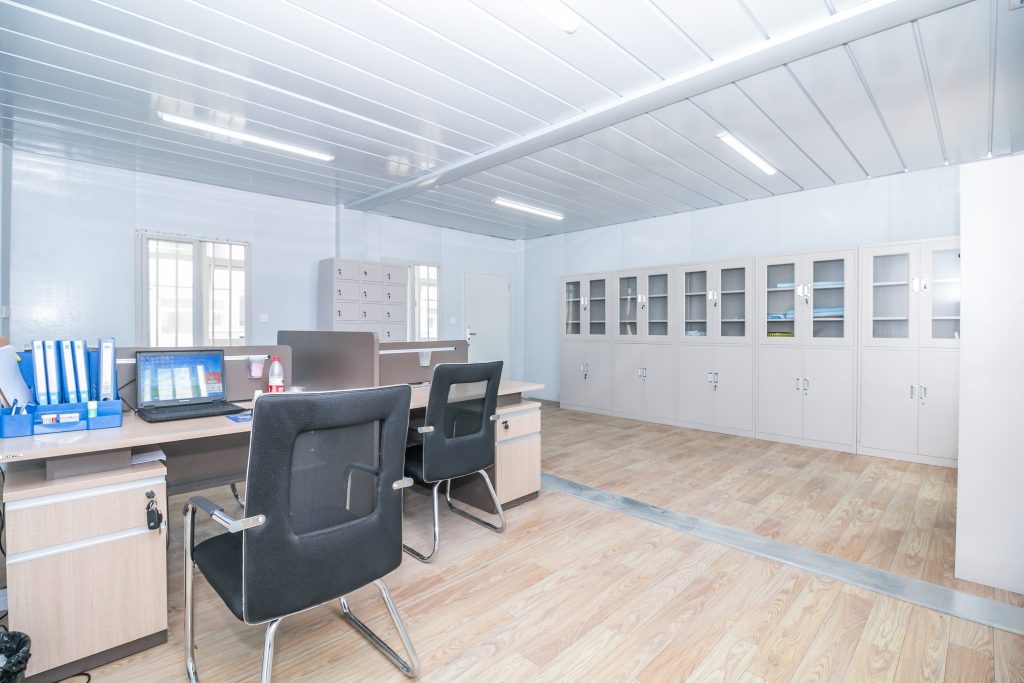
A large central workspace accommodates the main project team, while meeting rooms, management offices and staff support areas sit around the perimeter. It keeps a larger workforce together instead of splitting it between several small office units.
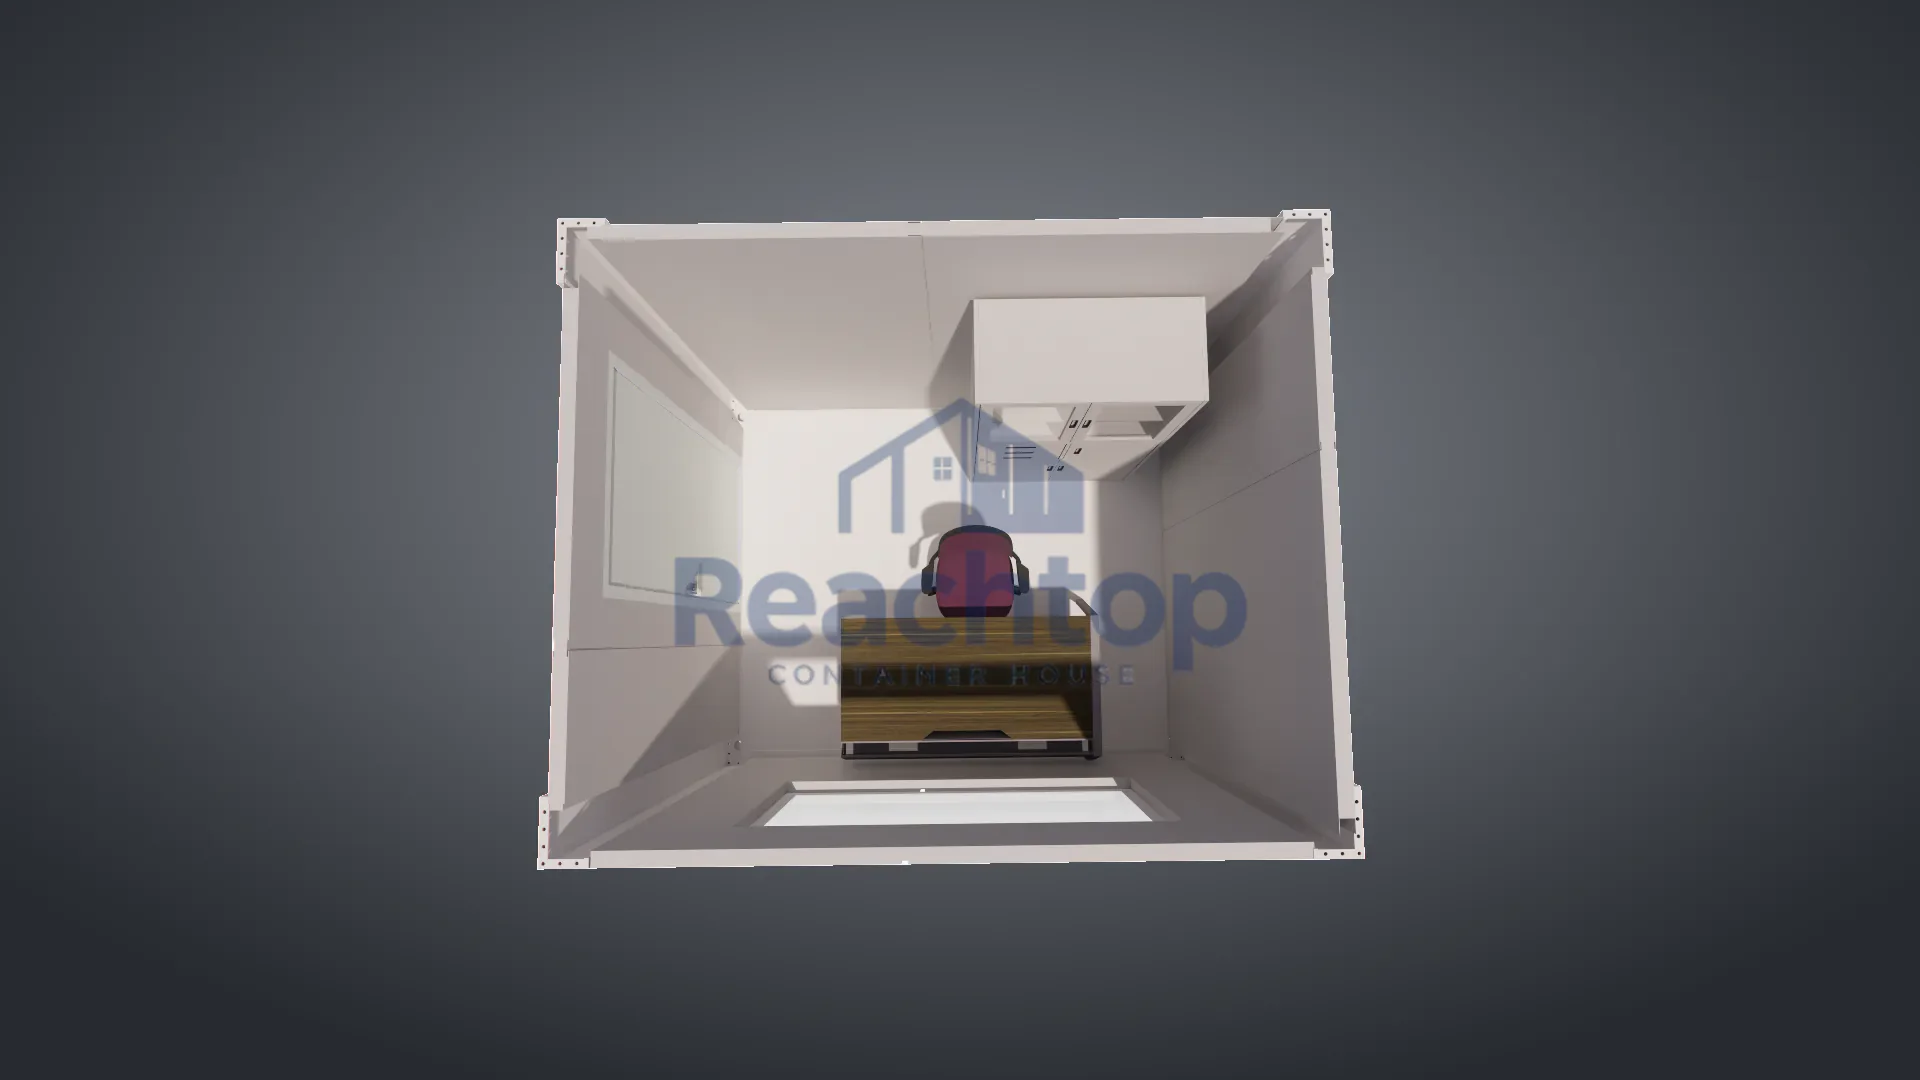
A single module provides a private workspace for registration, basic consultation, record keeping and medical storage. Cabinets, work surfaces, power outlets and windows can be positioned around the equipment required on site.
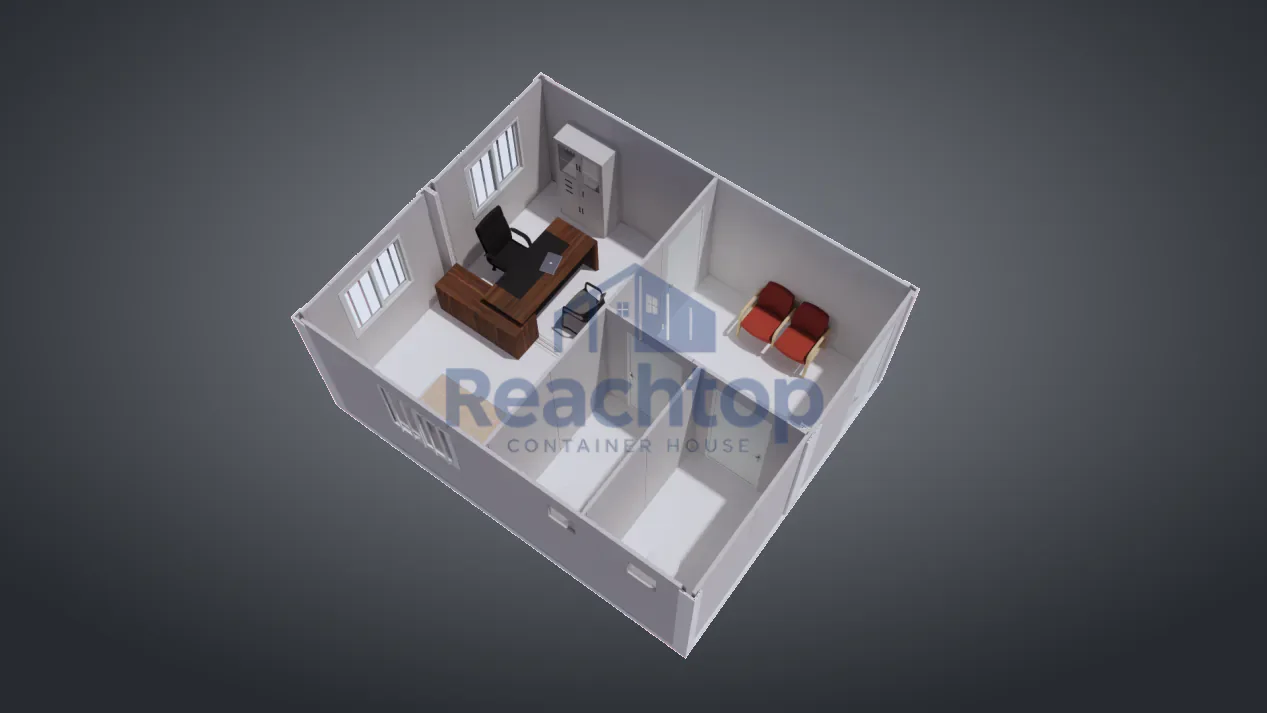
Connected modules separate the staff workspace, waiting area and supporting rooms within one small building. The layout is suitable for construction camps, industrial facilities and remote sites that need a dedicated first-aid point.
Internal partitions separate food preparation, cooking, washing, storage and staff circulation instead of placing every function in one open room. Equipment positions, drainage, ventilation and finishes are confirmed according to serving capacity and local hygiene requirements.
Frequently Asked Questions
There is no single system suitable for every project. Detachable offices are normally better for large camps and repeated relocation. Foldable offices reduce installation time. Flat pack offices provide a balance between customization and site work, while expandable offices create more usable space from one transported unit.
A standard single unit normally accommodates two to six people, depending on the furniture layout and whether the space includes storage, meeting areas or private rooms. Larger teams usually require several connected modules.
Yes. Meeting rooms, private offices, pantries, storage areas and toilets can be included in the layout. Toilets can be integrated into the office or supplied as separate sanitary modules.
Detachable and flat pack systems can be designed for multi-storey projects when the steel frame, connections, stairs and foundations are engineered for the required loads. The final design must also comply with local regulations.
Installation time depends on the selected system, number of units and local site conditions. A standard detachable unit can normally be assembled by three workers in approximately two hours. Foldable and expandable units require less structural assembly but still need positioning, fixing and utility connections.
Detachable systems are the most suitable for repeated disassembly and relocation. Flat pack units can also be relocated, while foldable and expandable systems are normally better for projects with fewer moves.
Please provide:
* From planning to delivery — everything is built around real project conditions.
Tell us how many people will use the office, what rooms are required and where the project is located.
Our team will help you compare the available modular systems and prepare a suitable layout, configuration and shipping proposal.
No cookies in this category.
Your Privacy Choices
We use necessary cookies to keep this website working. With your permission, we also use analytics and advertising cookies to understand how the site is used, measure inquiries and improve our marketing. You can change your choice at any time. Privacy Policy Cookie Policy