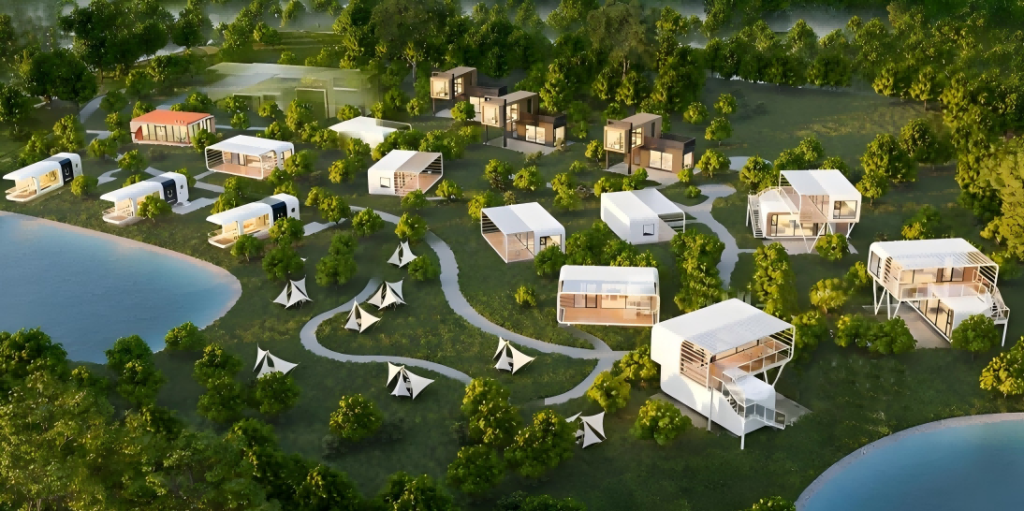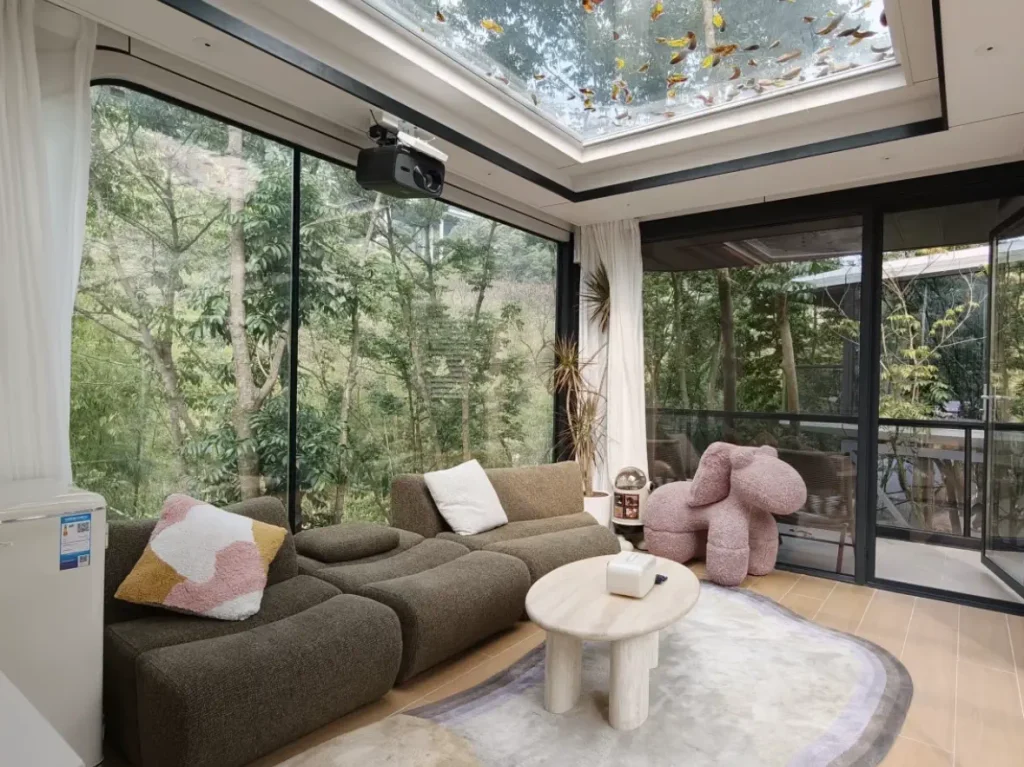
Capsule houses and prefabricated container houses can both work in a resort project. The better choice depends on the rooms you want to provide, the configuration inside them and the budget for each part of the project.
A capsule house often attracts attention through its curved shell, glazing and finished interior. Prefabricated container houses offer several structural options, including detachable, flat pack, foldable and expandable systems.
Start by comparing specific models. A more expensive house may have a more complex exterior, better interior materials or more equipment. The price alone does not tell you which structure or configuration suits your project.
Compare the Same Accommodation Requirements
A capsule house supplied with a bathroom, lighting and furniture should be compared with a container house offering a similar level of completion.
Confirm how many guests each room needs to accommodate, then compare the beds, bathroom, storage, furniture and equipment included. This gives you a useful price comparison and shows where the money is being spent.
The Same Exterior Can Hide Very Different Configurations
Two capsule houses can look identical from the outside and feel very different inside. Their resistance to heat, cold and noise depends on the materials and design beneath the visible surfaces.
Insulation type and thickness, wall construction, glazing, seals and the heating and cooling system all contribute to the result. A photograph of the exterior tells you very little about these differences.
For a premium resort, the materials and equipment inside the house deserve as much attention as its appearance. Guests will notice how comfortable the room is, how quiet it feels and how well the bathroom works.
For a project focused on value for money, more economical materials and equipment may be the right choice. The manufacturer should help select insulation, wall panels, interior finishes and fittings that suit the climate, intended use and budget.
This is an important difference between manufacturers. A capable manufacturer can recommend a suitable configuration and explain where an upgrade is worth paying for. A supplier who only confirms the shape and takes the order leaves that selection work to the buyer.
| Project decision | What to compare |
|---|---|
| Accommodation | Guest capacity, beds, bathroom, storage and furniture included |
| Comfort | Wall construction, insulation, glazing, seals and heating or cooling |
| Larger spaces | Which modules can be joined and how the connections are prepared |
| Exterior design | Glass area, solid wall sections and alternatives suited to the climate |
| Project cost | House configuration, transport, site work and optional additions |
| Maintenance | Steel frame, exterior cladding, joint seals, interior finishes and equipment |
Need More Space? Connect the Units
ReachTop’s current capsule house and prefabricated container house product lines are designed for transport in 40HQ shipping containers. The transport format does not have to determine the size of the finished building.
When a project needs a larger space, connecting units on site is a practical solution. We prepare the connecting sides at the factory, leaving out the wall panels where the units will join according to the agreed layout.
Once the modules have been connected and secured in position, the junctions mainly need sealing and cover trims. Much of the work that determines how the units fit together has already been completed at the factory.
This allows several transportable units to form a larger guest suite, reception area, dining room or staff facility. The layout can be planned around the project instead of stopping at the size of one unit.
Choose an Exterior That Suits the Climate
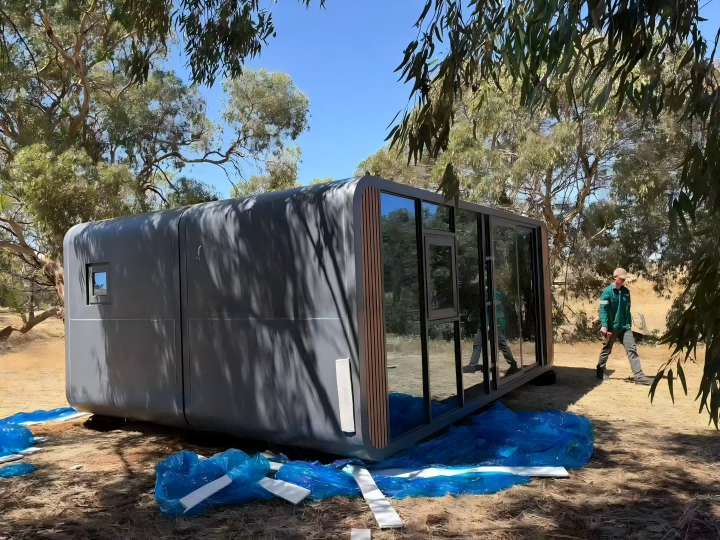
A large glass front can work well where the view is part of the guest experience. It is still a design choice, and other exterior arrangements are available.
For typhoon-prone locations, our recommendation is to consider designs with more solid wall sections and smaller windows instead of making a large glass curtain wall the main feature.
The capsule shape, cladding, colours and lighting can still create a distinctive appearance. The exterior and its supporting structure should be designed together for the site’s wind conditions.
For hot, sunny locations, glazing and shading also deserve attention when choosing the configuration. They affect how much heat enters the room and how hard the air conditioner needs to work.
Use Different Products for Different Parts of the Resort
Guest rooms, reception buildings, staff accommodation and equipment rooms serve different purposes. A resort can use several product types to meet those needs.
Capsule houses can provide distinctive guest accommodation. Expandable houses can offer another room style, while connected flat pack or detachable units can provide larger reception, dining or staff spaces. The mix can balance spending across the project and give the buildings more visual variety.
The basic construction is familiar across these products: a steel frame, exterior cladding, insulation and interior finishes. Routine maintenance follows those layers, with attention to protective coatings, joint seals and interior surfaces, alongside servicing the installed equipment.
At ReachTop, we can help you compare the available building systems against your room requirements and budget, then decide which configuration belongs in each part of the project.