

How much wind can an expandable house withstand? How much snow load can its roof carry?
In September 2024, ReachTop assessed an ordinary expandable house structure using finite element analysis under ASCE 7-16. The work covered wind loads, roof snow loads and seismic response, using a model with approximately 338,000 nodes and 336,000 elements, with an average element size of 20 mm.
The figures below belong to the structure we used at that time. ReachTop has since discontinued this structural design.
Wind Load Analysis at 150 mph
The analysis used an input wind speed of 150 mph, approximately 241 km/h. A uniform pressure of 2.8 kPa was applied separately to the front and side windward faces.
| Wind direction | Applied pressure | Maximum equivalent stress | Maximum deformation |
|---|---|---|---|
| Front face - X direction | 2.8 kPa | 107 MPa | 4.6 mm |
| Side face - Y direction | 2.8 kPa | 101 MPa | 3.6 mm |
The Q235 steel in the model had a specified yield strength of 235 MPa. Peak equivalent stresses of 107 MPa and 101 MPa were below that value under the two wind-load cases.
The numbers describe different stages of the calculation: 150 mph is the wind-speed input, 2.8 kPa is the pressure applied to the model, and 4.6 mm and 3.6 mm are the resulting maximum displacements.
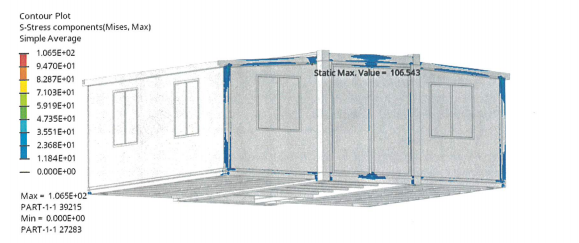
X-direction wind-load stress distribution from the 2024 analysis. Displayed peak: 106.543 MPa, rounded to 107 MPa.
Wind loads pass through the walls and frame to the supports below. The model used fixed constraints at designated bottom support regions. Foundation support positions and anchoring therefore form part of the structural arrangement.
Roof Snow Load of 65 psf
A uniform roof snow load of 65 psf, approximately 3.1 kPa, was applied to the roof. The resulting maximum equivalent stress was 232 MPa, with a maximum deformation of 10.7 mm.
| Roof snow load | Maximum equivalent stress | Maximum deformation |
|---|---|---|
| 65 psf / approx. 3.1 kPa | 232 MPa | 10.7 mm |
The calculated peak stress remained below the model’s 235 MPa steel yield strength. Comparing the snow-load case with the wind-load cases reveals a clear difference in how this structure responded.
| Load case | Maximum equivalent stress | Maximum deformation |
|---|---|---|
| X-direction wind load | 107 MPa | 4.6 mm |
| Y-direction wind load | 101 MPa | 3.6 mm |
| Roof snow load | 232 MPa | 10.7 mm |
For this structure and these loading conditions, the roof snow load produced both higher peak stress and greater deformation than either wind-load case. Roof members and their connections therefore deserve particular attention when reviewing these results.
That difference matters when selecting an expandable house for its destination. Coastal projects bring wind pressure and anchoring into focus. Snowy locations require close attention to roof spans, load-bearing members, connections and the local design snow load.
Seismic Response in Two Directions
The 2024 assessment also used response spectrum analysis, with input parameters of Ss = 2g and S1 = 1g. Structural response was calculated in both horizontal directions.
| Seismic direction | Maximum SRSS combined stress |
|---|---|
| X direction | 124 MPa |
| Y direction | 51 MPa |
SRSS is a method of combining responses from individual vibration modes. The combined stresses in both directions were below the steel yield strength used in the model.
The first six natural frequencies were 8.8, 11.2, 15.4, 15.5, 15.5 and 16.3 Hz. The first three modes mainly involved the roof, the fourth and fifth involved roof beams, and the sixth mainly involved the front face.
These results describe the dynamic behavior of that structural arrangement.
The Load Capacity Belongs to the Structure
A 20ft label describes size. A two-bedroom label describes layout. Load performance comes from the steel, member sections, spans, connections and supports that make up the building.
When comparing expandable houses, ask for the applied wind pressure and loading direction, the roof snow load and calculated deformation, and the support and anchoring arrangement. Then check that the structural drawings and material specifications correspond to the house being supplied.
A 150 mph wind-speed input, a 65 psf roof snow load and seismic response calculations in two directions: this was the work ReachTop carried out on an ordinary expandable house structure in 2024. That design has since been retired from our product range. This transition is part of the broader evolution of the expandable house industry, from basic folding units to structures developed around specific project requirements.
For current sizes, layouts and structural options, explore our expandable container house range. Share the project location, intended use and local wind and snow load requirements so the structure and configuration can be selected accordingly.
* The latest test reports and structural data for custom designs are not currently made public.



