

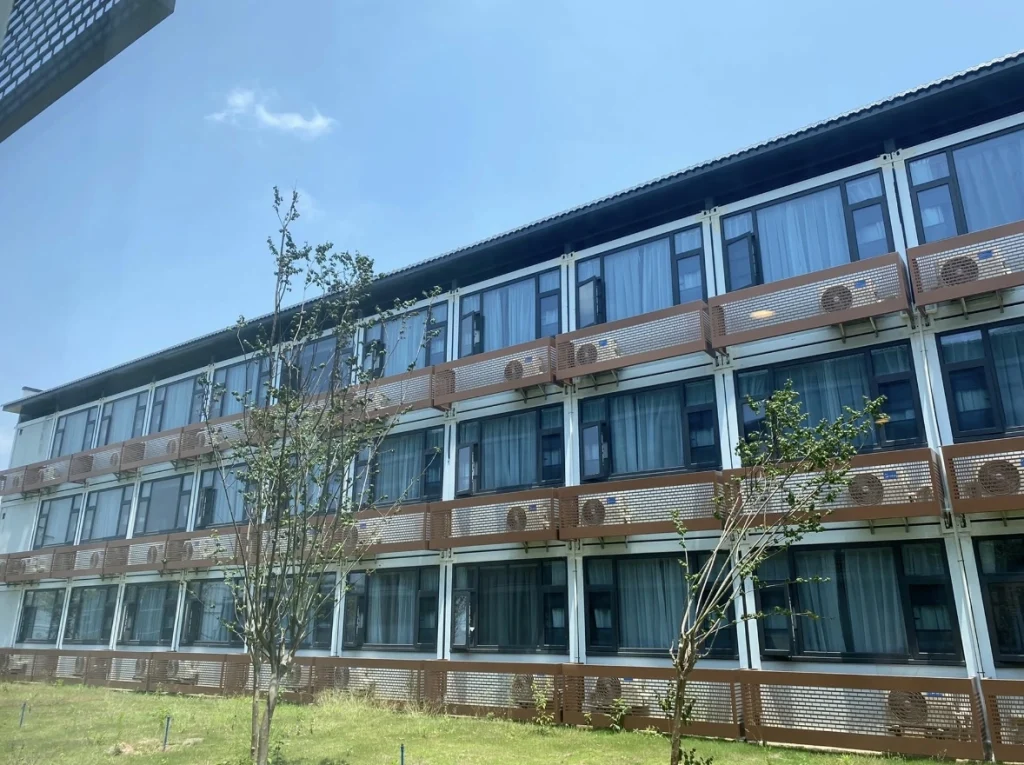
Prefabricated construction is the broader term. It covers building parts made away from the construction site, including frames, wall panels, floors, roofs and complete rooms.
Modular construction is one form of prefabricated construction. It uses three-dimensional building units, such as rooms or sections of a building, manufactured in a factory and brought to the site for installation.
Put simply, modular construction is prefabricated, but not every prefabricated building is modular.
The Difference Is the Building Unit
A prefabricated wall panel is a component. It becomes part of a room when it is installed with the rest of the structure. A complete room module already has its three-dimensional form before reaching the site.
This distinction matters because “prefabricated” does not tell you how much assembly or finishing remains. A shipment of steel members and panels is very different from a room with its walls, floor, windows and bathroom already fitted.
Modular does not always mean fully finished either. The level of interior work depends on the order. Two modules of the same size can arrive with very different amounts of work left to do.
Where Do Flat-Packed Components Fit?
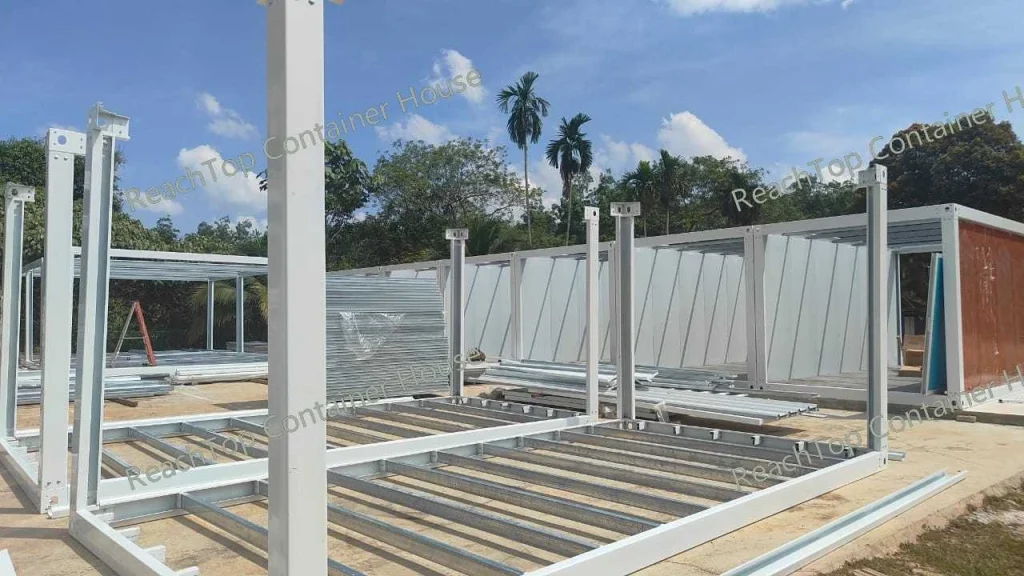
In the container building industry, suppliers also describe standardised room systems as modular even when they are shipped as flat-packed components. The parts are designed to form repeatable units, but those units are assembled at the destination.
That is different from shipping an already assembled three-dimensional module. When comparing quotations, the delivery description should make this clear.
For example, ReachTop’s detachable system is supplied with disassembled structural parts and panels. Our flat pack system includes roof and floor frames assembled in the factory. Both use prefabricated components, but the structural work left for the installation team is different.
| Delivery format | What leaves the factory | Main work on site |
|---|---|---|
| Separate prefabricated components | Prepared frames, wall panels, floor or roof components | Build the structure, fit the envelope and complete the specified services and finishes |
| Flat-packed components for a container building system | Standardised room-unit parts; some structural sections may be preassembled | Assemble room units, connect units where required, and complete the remaining work |
| Assembled three-dimensional modules | Room-sized units, with factory completion defined by the specification | Position and connect modules; finish agreed joints, services and remaining items |
How Does This Affect Cost?
The difference changes where the work is done and paid for.
More factory assembly can reduce work at the destination, which matters when local labour is expensive or an experienced installation team is difficult to arrange. Assembled rooms also occupy transport volume, so that saving needs to be considered alongside freight and handling.
Flat-packed components can use shipping space more efficiently, but the buyer must allow for site labour, tools, assembly space and installation checks. A lower factory price does not automatically produce a lower completed building cost.
For a dealer, this choice also affects the service offered to customers. Supplying a set of components requires a different local installation arrangement from delivering a substantially completed unit.
What Should Be Clear in the Quotation?
Ask the supplier to describe what actually arrives: which structural sections are assembled, whether wall panels and windows are fitted, how far the electrical and plumbing work goes, and whether bathrooms are finished and tested.
Then confirm the site work: which connections need bolts or welding, what equipment is required, what sealing remains, and who completes and checks the finished installation.
You can compare ReachTop’s prefabricated container houses or review the different building structures to see how the delivery formats vary. When requesting a quote, ask for the factory scope and site scope separately. That makes the comparison useful, whatever product name appears at the top of the page.



