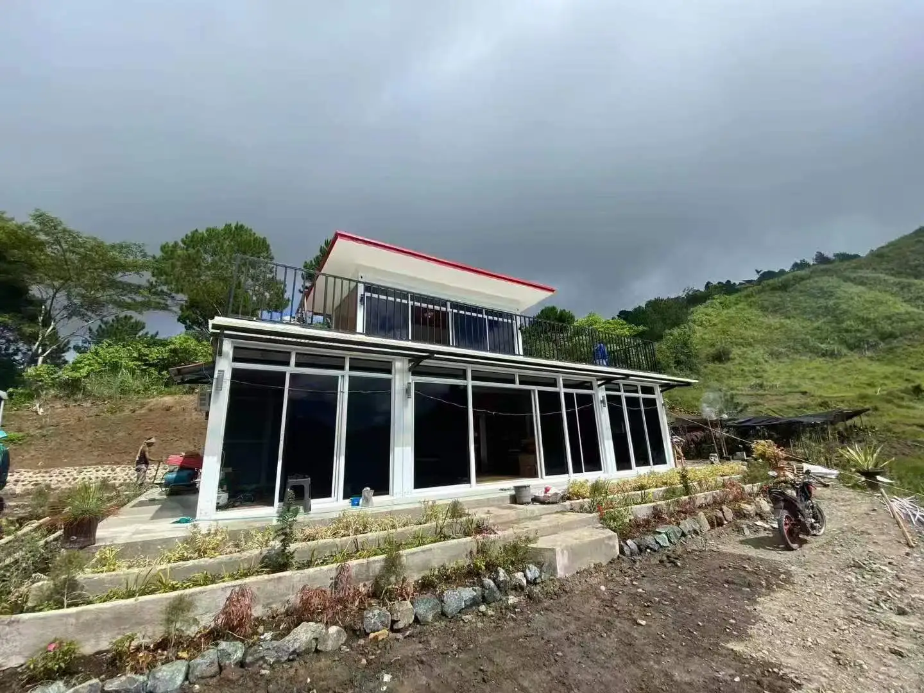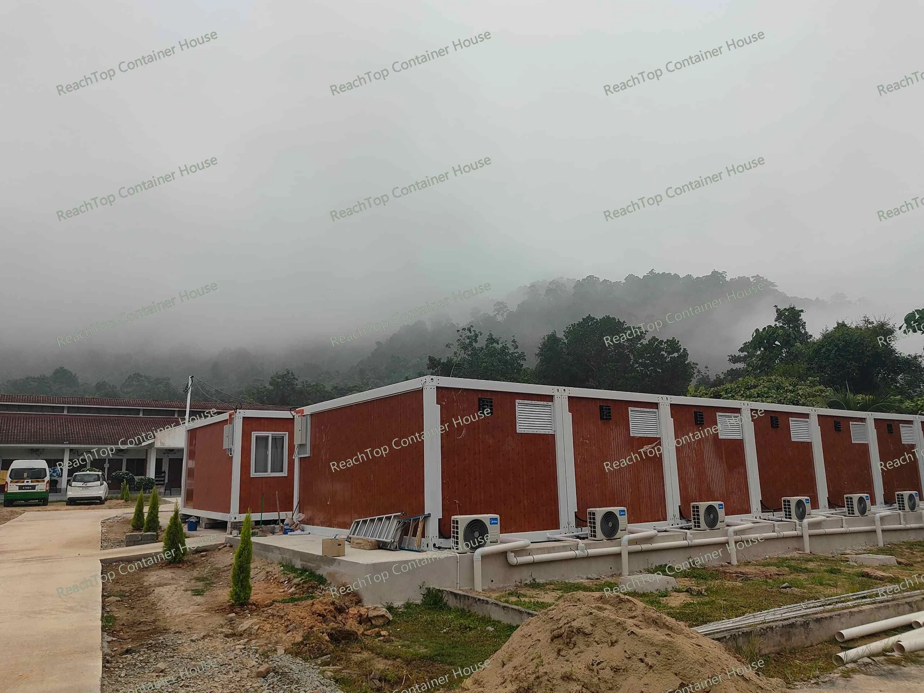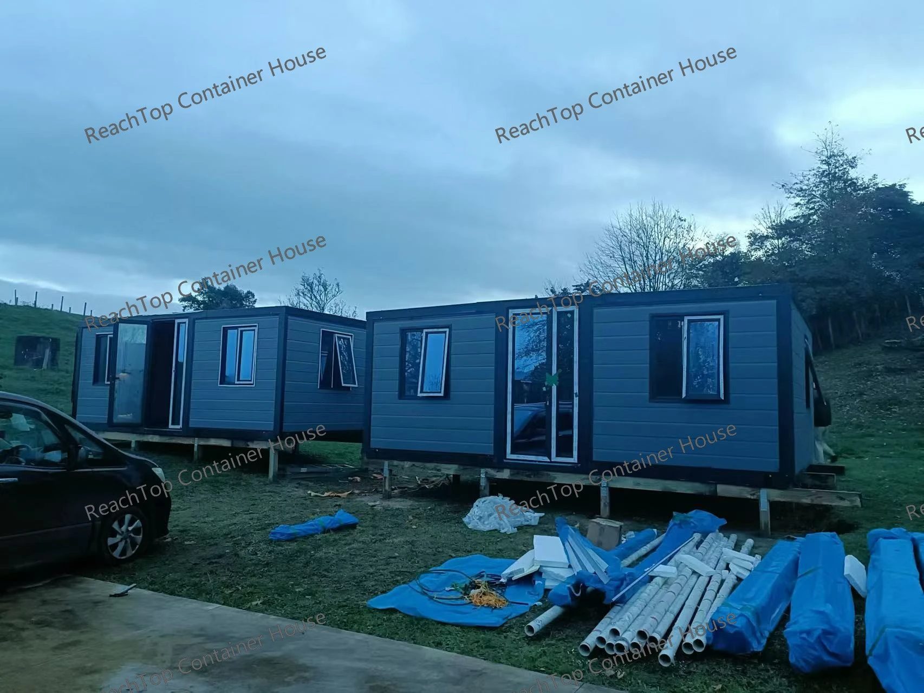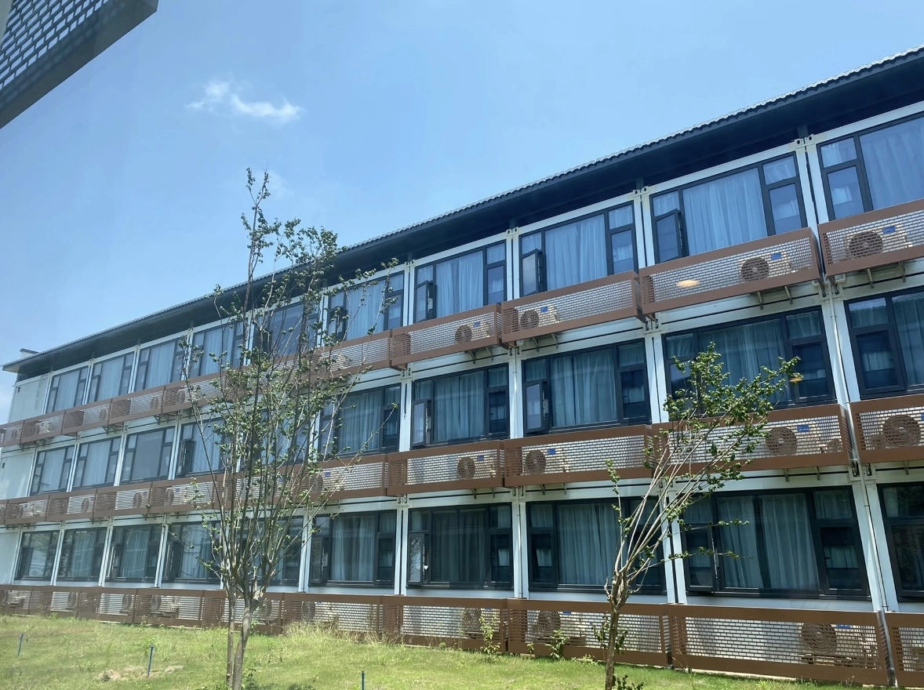

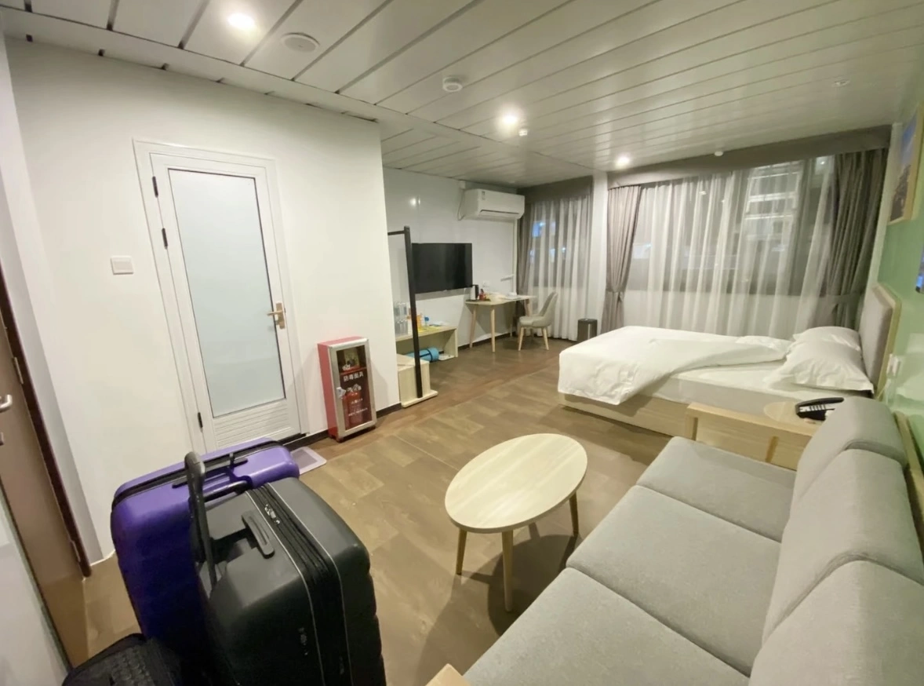
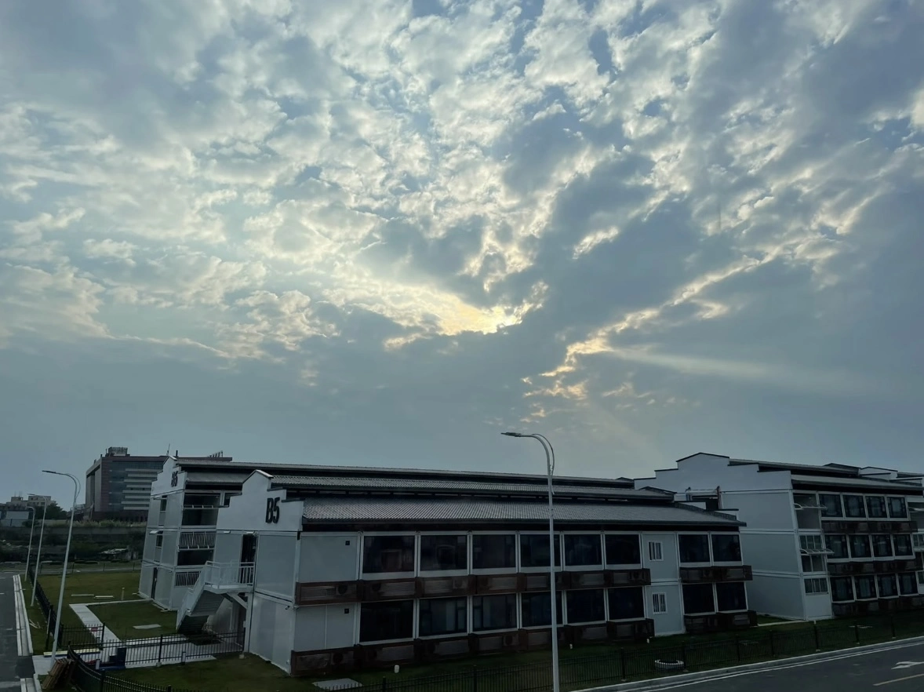

The Guangzhou International Health Station is a large modular accommodation and healthcare project located in Guangzhou, China.
The project covers approximately 499 mu, with a total floor area of around 250,000 square metres and an investment exceeding RMB 1.7 billion. It includes 5,074 rooms in five room types, together with 11 accessible rooms.
The site was divided into accommodation areas, a health service centre, medical and logistics living areas, and a comprehensive service building. Supporting facilities included security, fire protection, catering, laundry, vehicle disinfection and temporary waste storage.
ReachTop participated in this large temporary construction project as one of the flat pack container house suppliers.
Project Overview
| Project | Guangzhou International Health Station |
|---|---|
| Location | Guangzhou, China |
| Building System | Customized flat pack container houses |
| Project Site | Approximately 499 mu |
| Total Floor Area | Approximately 250,000 m² |
| Total Rooms | 5,074 rooms |
| Building Height | Primarily three-story buildings |
| ReachTop Role | One of the flat pack container house suppliers |
Customized for Different Project Areas
The flat pack container houses were customized according to the requirements of different functional areas.
Room layouts, wall arrangements, doors, windows and utility connections were adjusted for accommodation, healthcare, staff living and supporting facilities.
This was not a project based on one standard room repeated thousands of times. Different building areas required different configurations.
Three-Story Modular Design
Most buildings adopted a three-story design to increase land-use efficiency.
For three-story flat pack container buildings, ReachTop generally recommends a primary frame thickness of at least 3.0 mm. The final structural specification should still be confirmed according to the project location, building size, foundation and local load requirements.
Multi-story modular buildings cost more than standard single-story units because they require stronger frames, reinforced connections and stricter production control.
Connected Modules Created Larger Spaces
Several container units were also connected to create larger internal spaces.
By opening selected wall sections and reinforcing the surrounding structure, standard modules could be combined for healthcare, service, staff and shared-use areas.
The flat pack container remained the basic building unit, while the final space was adapted to the actual project requirements.
ReachTop’s Participation
ReachTop participated as one of the suppliers involved in the project.
Our participation provided practical experience in large-quantity production, three-story modular structures, customized room configurations and coordinated project delivery.