
Mining Camp Accommodation for Remote Workforce Operations
Camp planning depends on workforce size, shift patterns, climate, tns. ransport routes, land availability, installation capacity and project duration. ReachTop designs modular mining housing for these project realities: foldable units suit fast‑deployment scenarios requiring limited site work, while flat‑pack and detachable units fit connected structures, large‑scale camps and alternative transport approaches.
The Right Design Starts with Real Project Conditions
Mining housing should be built around real project conditions, not copied from a standard template. Every camp is different, but the logic behind a successful build remains the same. Choose ReachTop’s mining housing solutions and make the right decisions from the start.
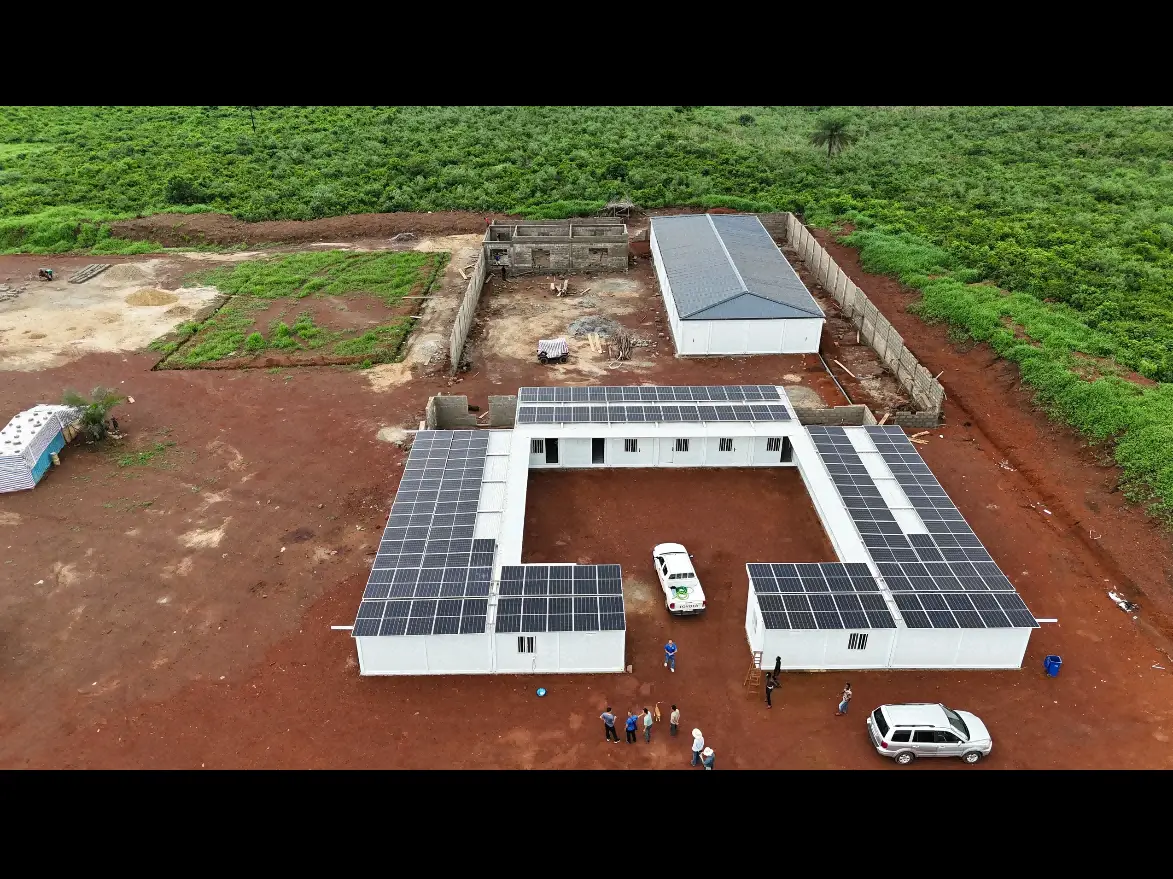
Room and Facility Types for Mining Camps
A mining housing project normally includes more than bedrooms. Workers need places to sleep, eat, wash, change clothes, rest and receive basic services, while the project team requires offices and operational support spaces.
The room mix should be defined according to workforce roles, shift arrangements, expected service period and the level of privacy and comfort required. Each facility is then positioned within the camp according to circulation, noise, hygiene, utility connections and daily operating requirements.
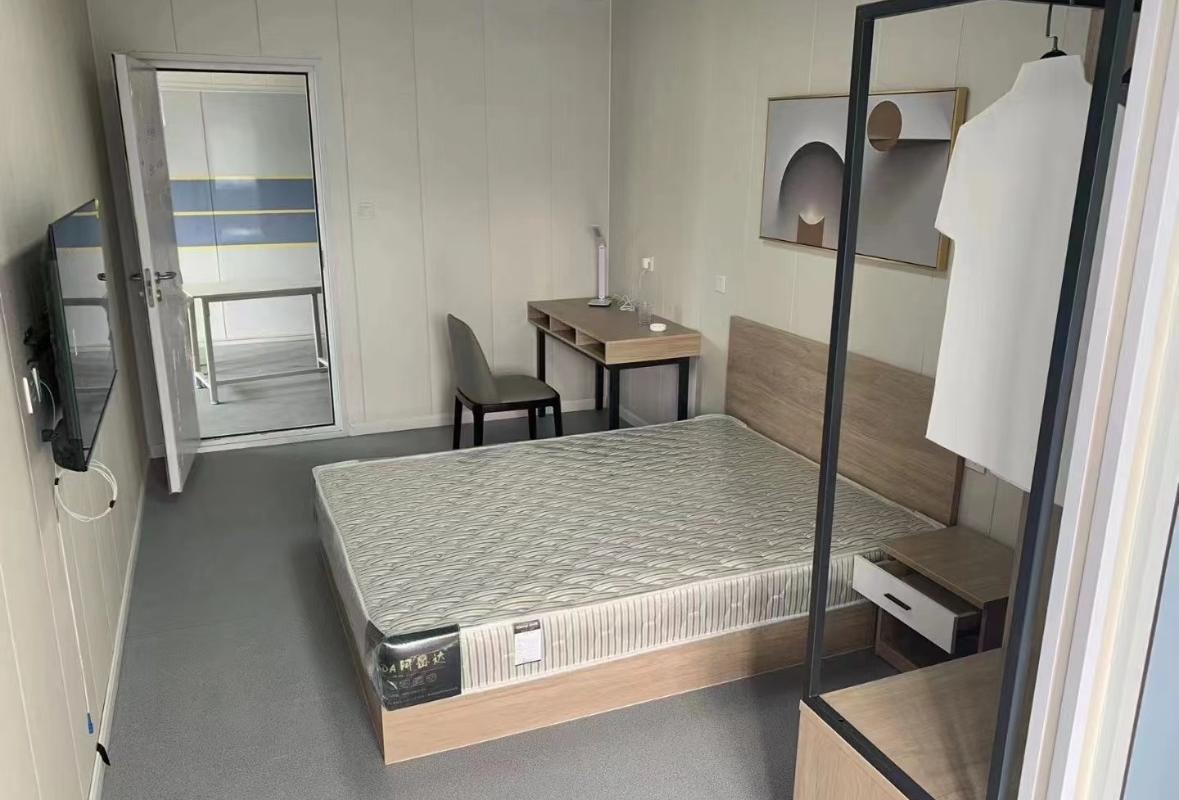
Accommodation buildings may include single rooms, twin rooms, multi-person dormitories, supervisor rooms and en-suite units. The room mix should reflect workforce roles, rotation schedules, privacy requirements and available budget. Furniture, air conditioning, storage, lighting and electrical points can be confirmed before production.
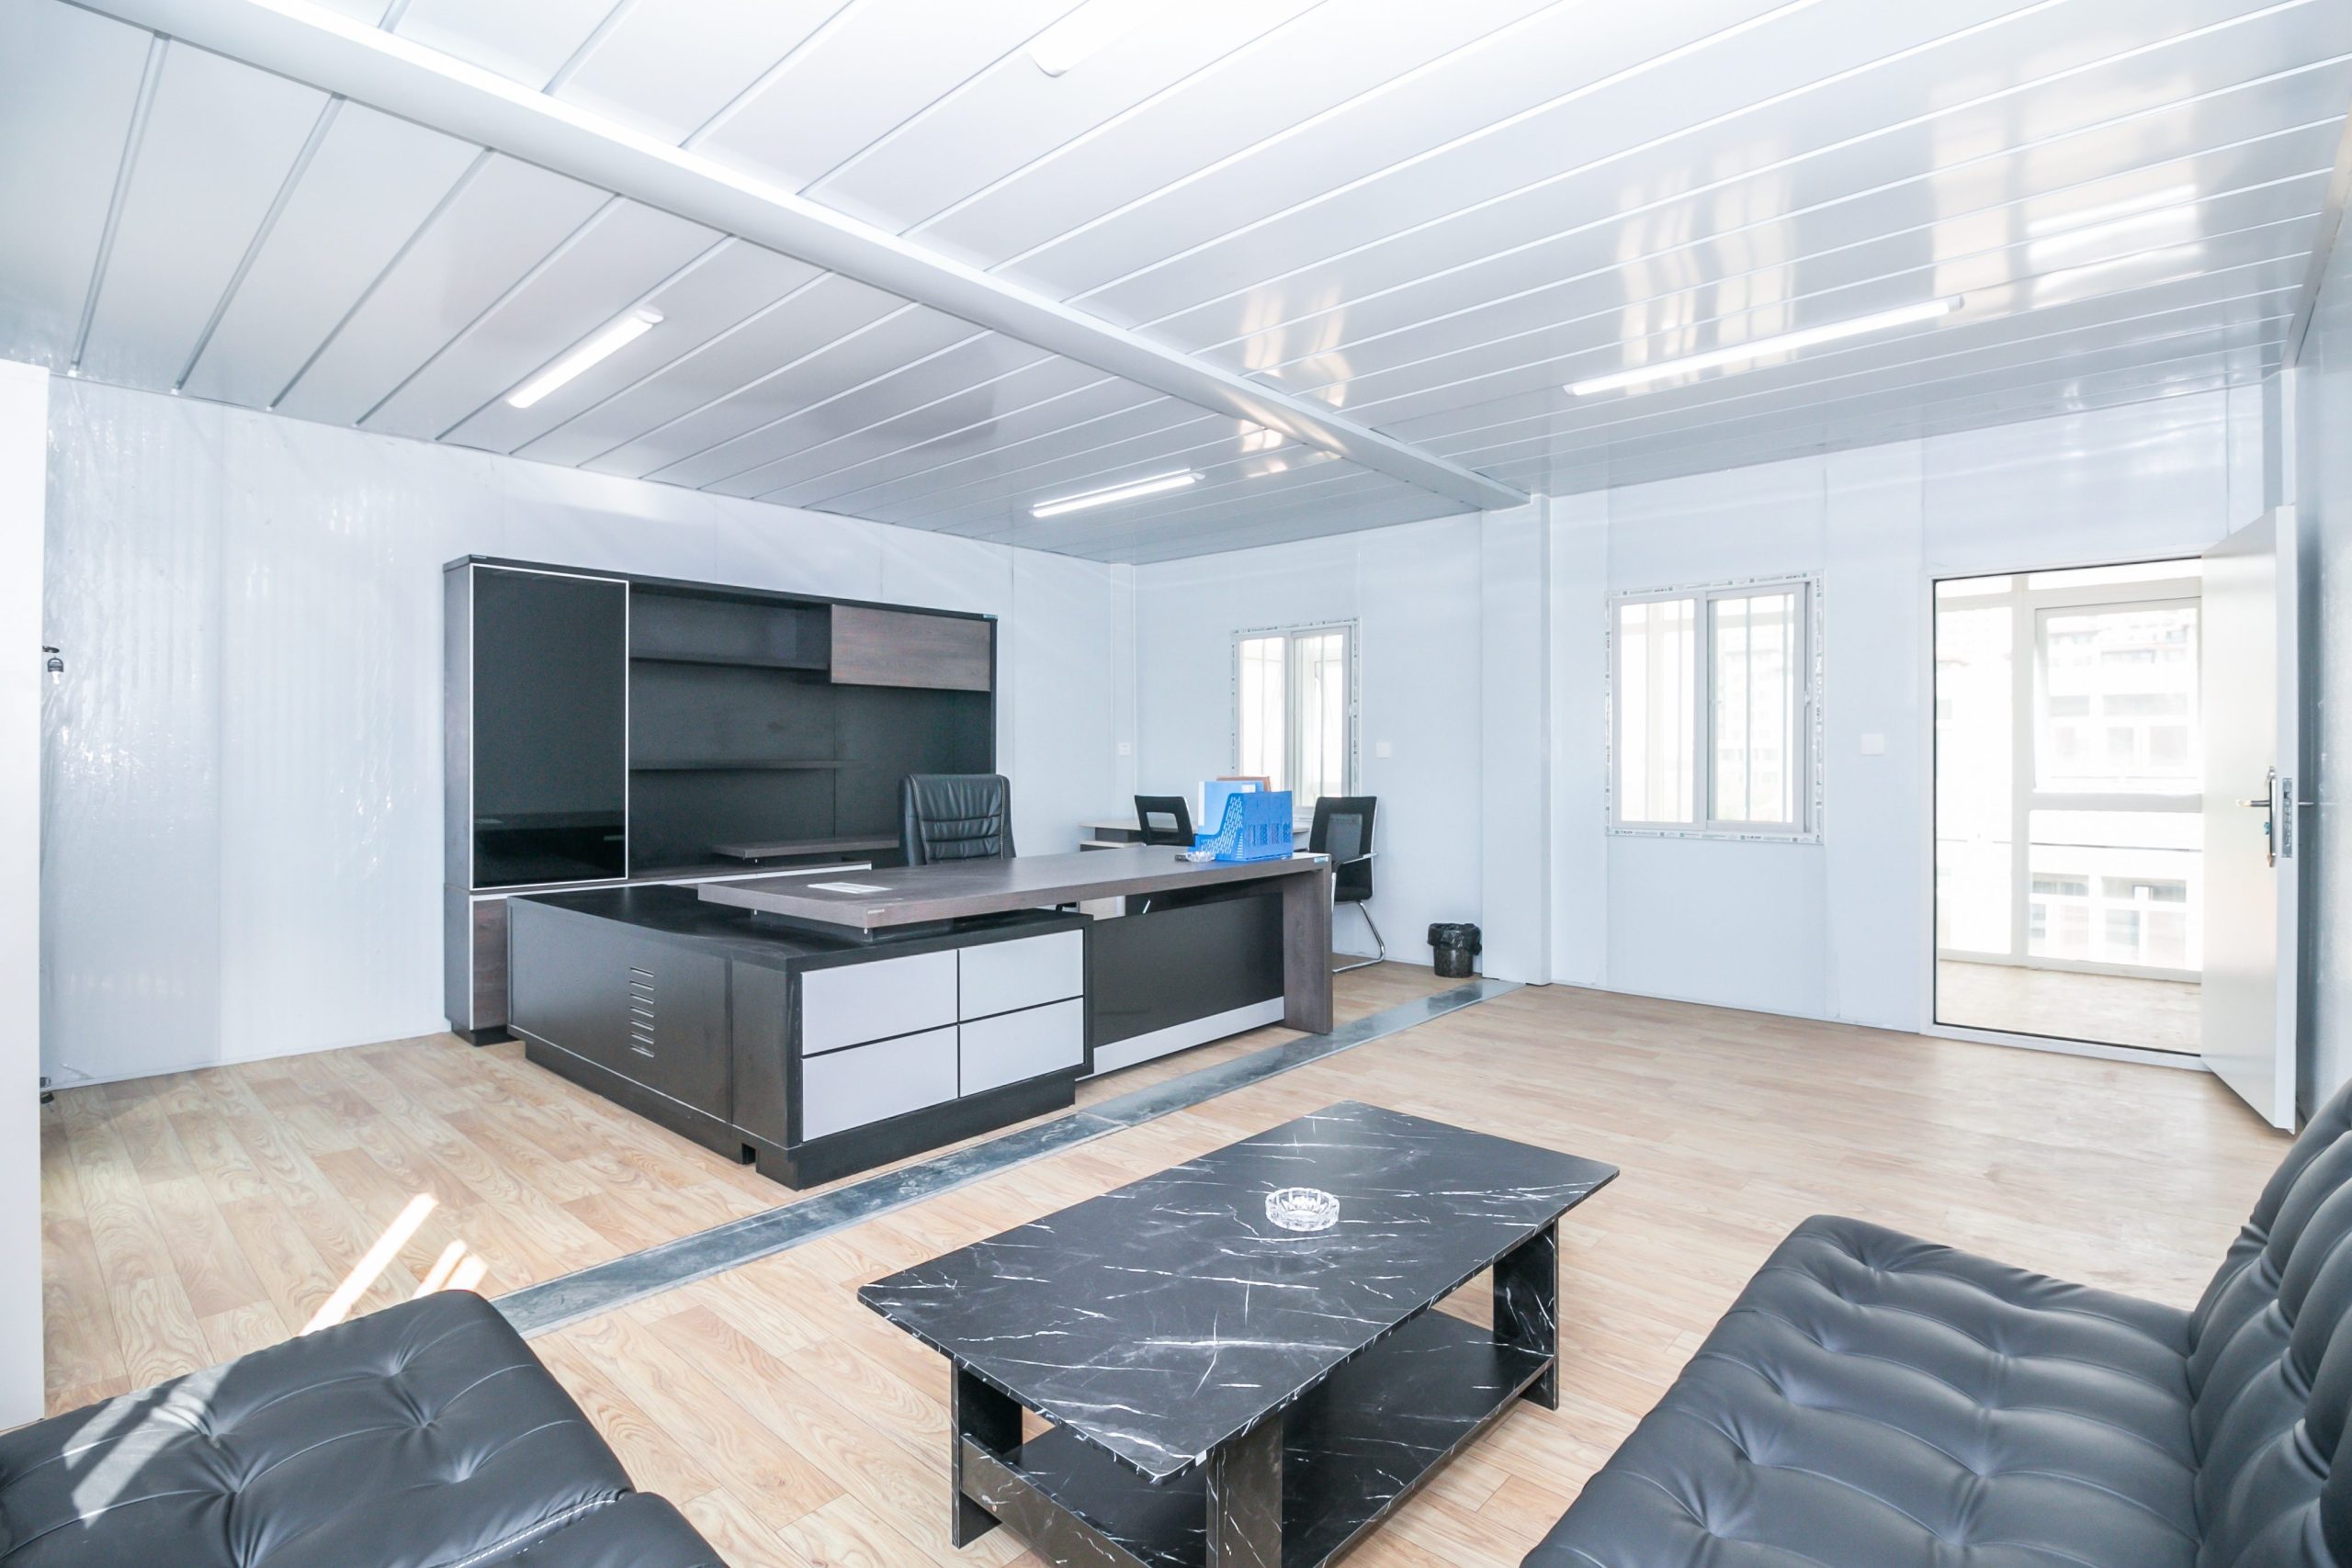
Mining camps may require offices for project management, engineering, procurement, administration, HSE, document control and site coordination. Offices can be configured as independent units, connected workspaces or combined office and meeting buildings according to the size of the project team.
Kitchen and Dining Facilities
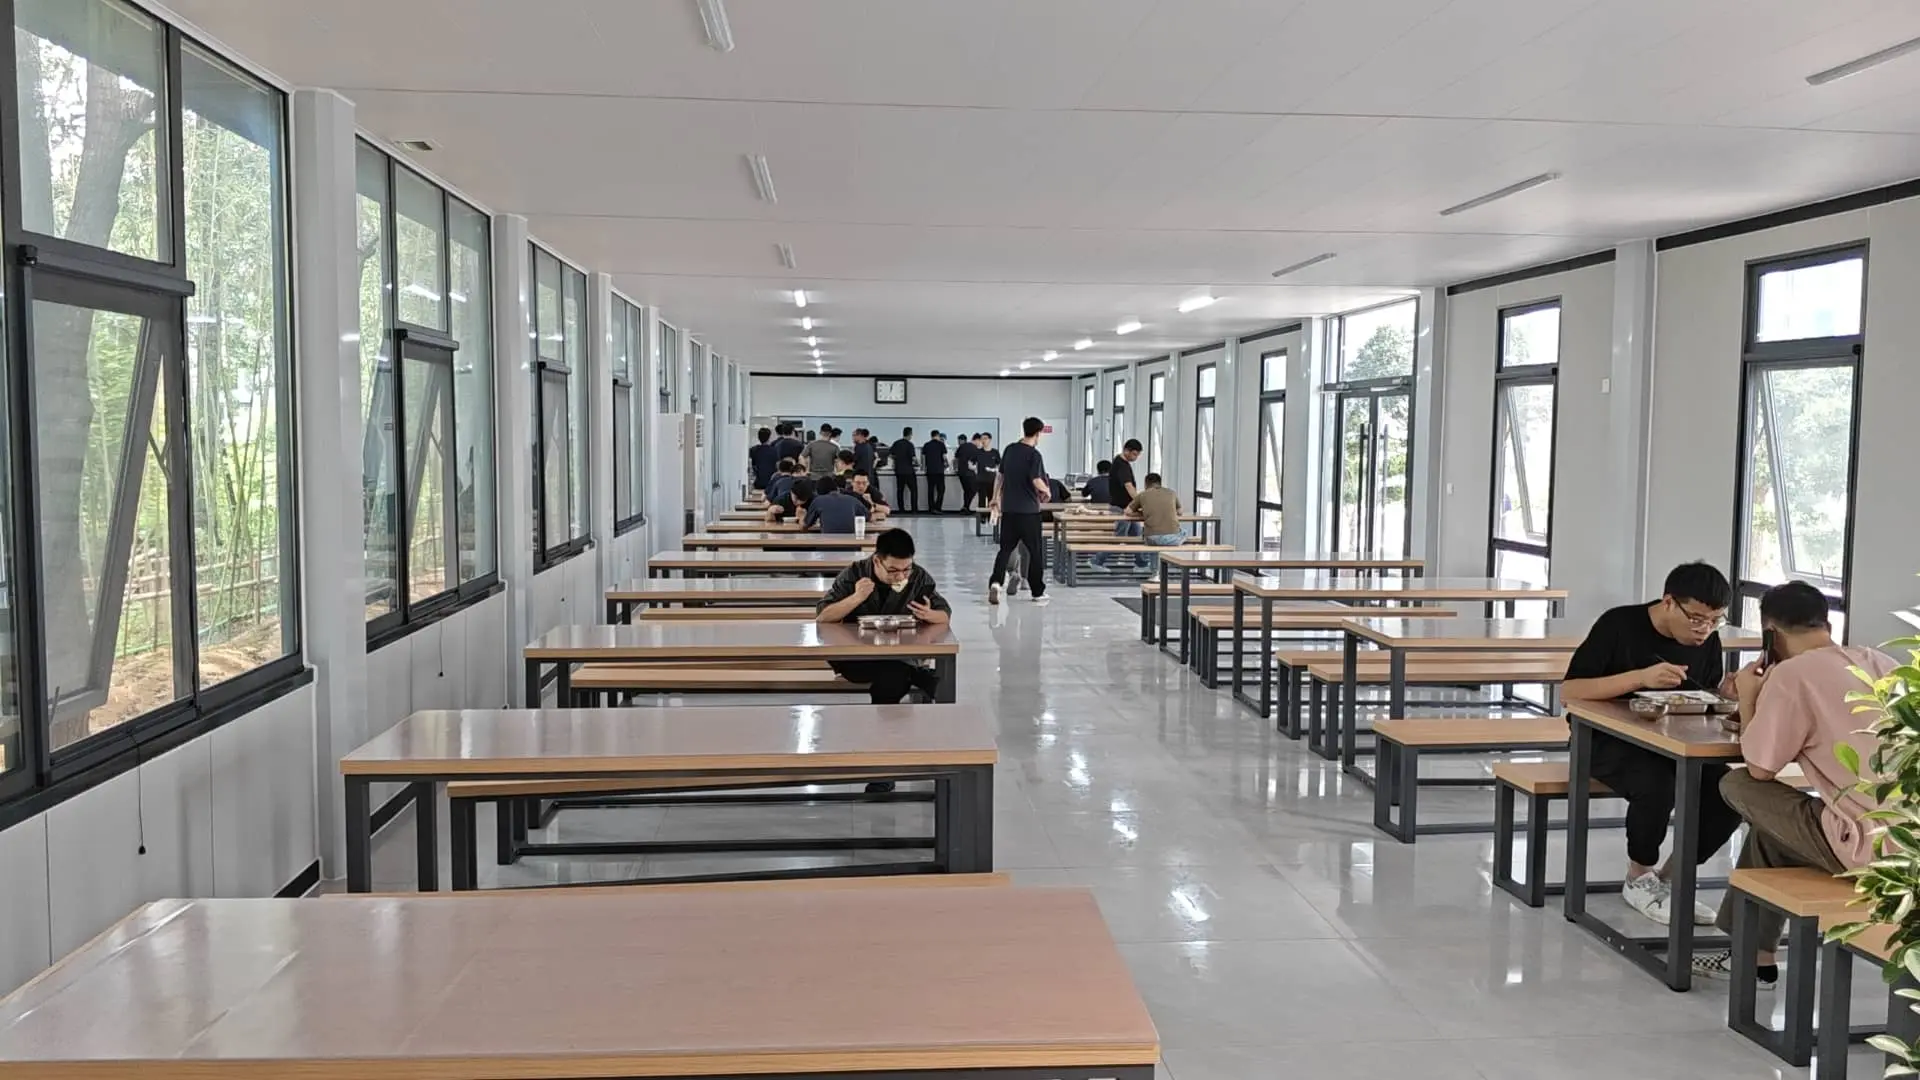
Kitchen and dining capacity should be planned around the number of meals served during each shift rather than only the total camp population. The layout may include food preparation areas, commercial cooking equipment, dry and cold storage, washing areas, dining halls, staff pantries and waste-handling zones.
Recreation and Fitness Areas
Long-term and remote projects may require recreation rooms, gyms, television rooms, reading areas, prayer rooms or other shared spaces for workers during off-duty hours. The configuration depends on the length of the project, workforce profile, available land and camp operating budget.
Shared Camp Facilities
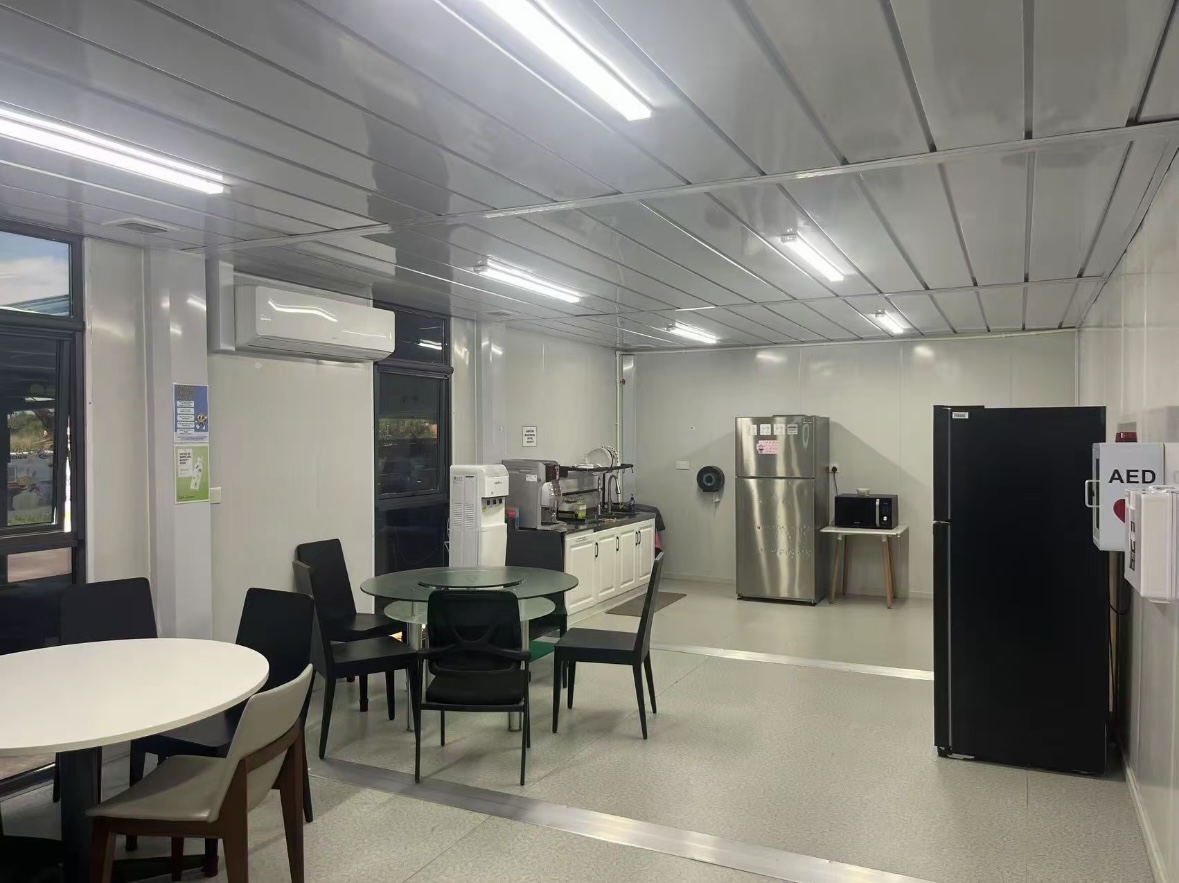
Shared facilities may include toilets, showers, washbasins, changing rooms, lockers, laundry rooms, drying areas, first-aid rooms, convenience stores, security rooms and general storage. These facilities should be distributed according to walking distance, workforce numbers, shift patterns and water and drainage capacity.
Flat Pack, Detachable and Foldable Systems for Mining Camps
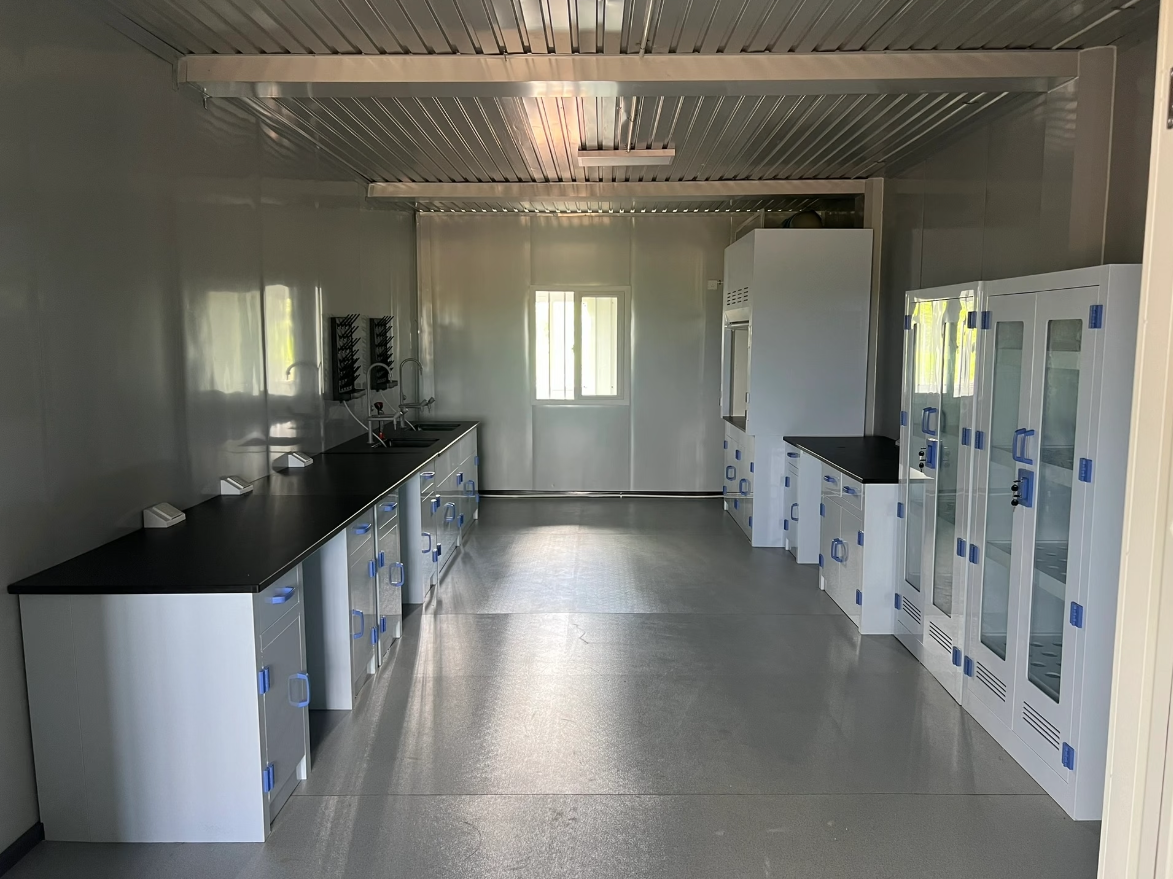
Flat pack, detachable and foldable container buildings can all be used for mining accommodation, but they represent different trade-offs.
The decision depends on shipping density, the amount of work completed in the factory, available local labor, crane access, installation time, building configuration, relocation requirements and expected service period. A large mining camp may use more than one system for different buildings.
Flat Pack Container Systems
Flat‑pack units come largely pre‑fitted with roof and floor frames, cutting on‑site structural work. Ideal for connected blocks, offices, canteens and multi‑storey builds, they strike a good balance of factory completion, shipping efficiency and layout flexibility versus fully detachable alternatives.
Detachable Container Systems
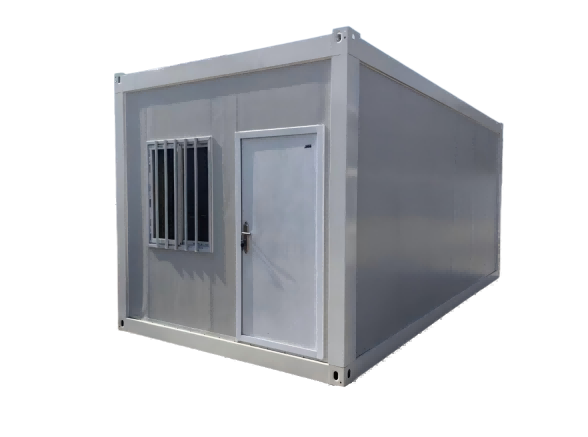
Shipped as separate structural parts to maximise shipping volume, detachable units fit large cost‑focused projects requiring phased camp expansion. Note they demand greater on‑site assembly, so local labour, supervision, tools and build sequencing need advance planning.
Foldable Container Systems
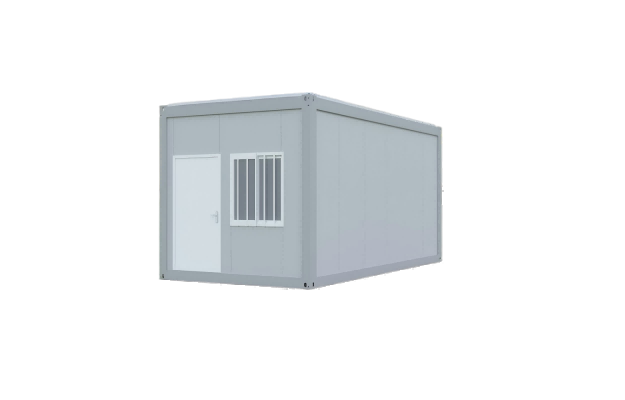
Key components stay pre‑assembled and connected in transit; units simply lift, unfold and fix on‑site for minimal installation labour. Perfect for remote mining sites prioritising fast deployment, though shipping load capacity and interior finishes depend on project‑specific folding configurations.
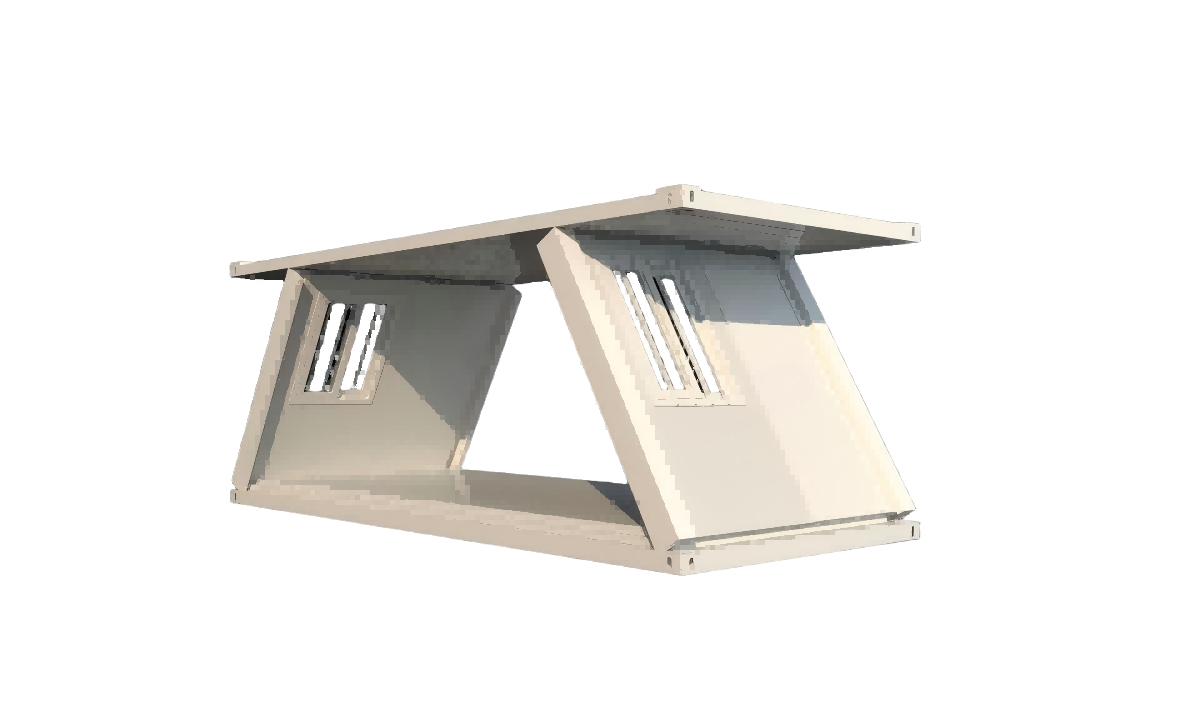
Designed for Comfort, Safety and Daily Operation
Mining housing is used every day, often in locations with dust, strong sunlight, heavy rain, low temperatures, high temperatures or large differences between daytime and nighttime conditions. The building specification must respond to the actual environment rather than use the same standard configuration for every project.
ReachTop considers material selection, manufacturing control, insulation, ventilation, acoustics, circulation and maintenance access together. The objective is to create accommodation that remains practical for workers and manageable for the team operating the camp.
Materials Selected for the Project Environment
Steel specifications, wall panels, insulation, roof construction, flooring, windows, doors and surface treatment are selected according to climate, service period and project budget. Incoming materials and key specifications are checked before they enter production to reduce inconsistencies between batches.
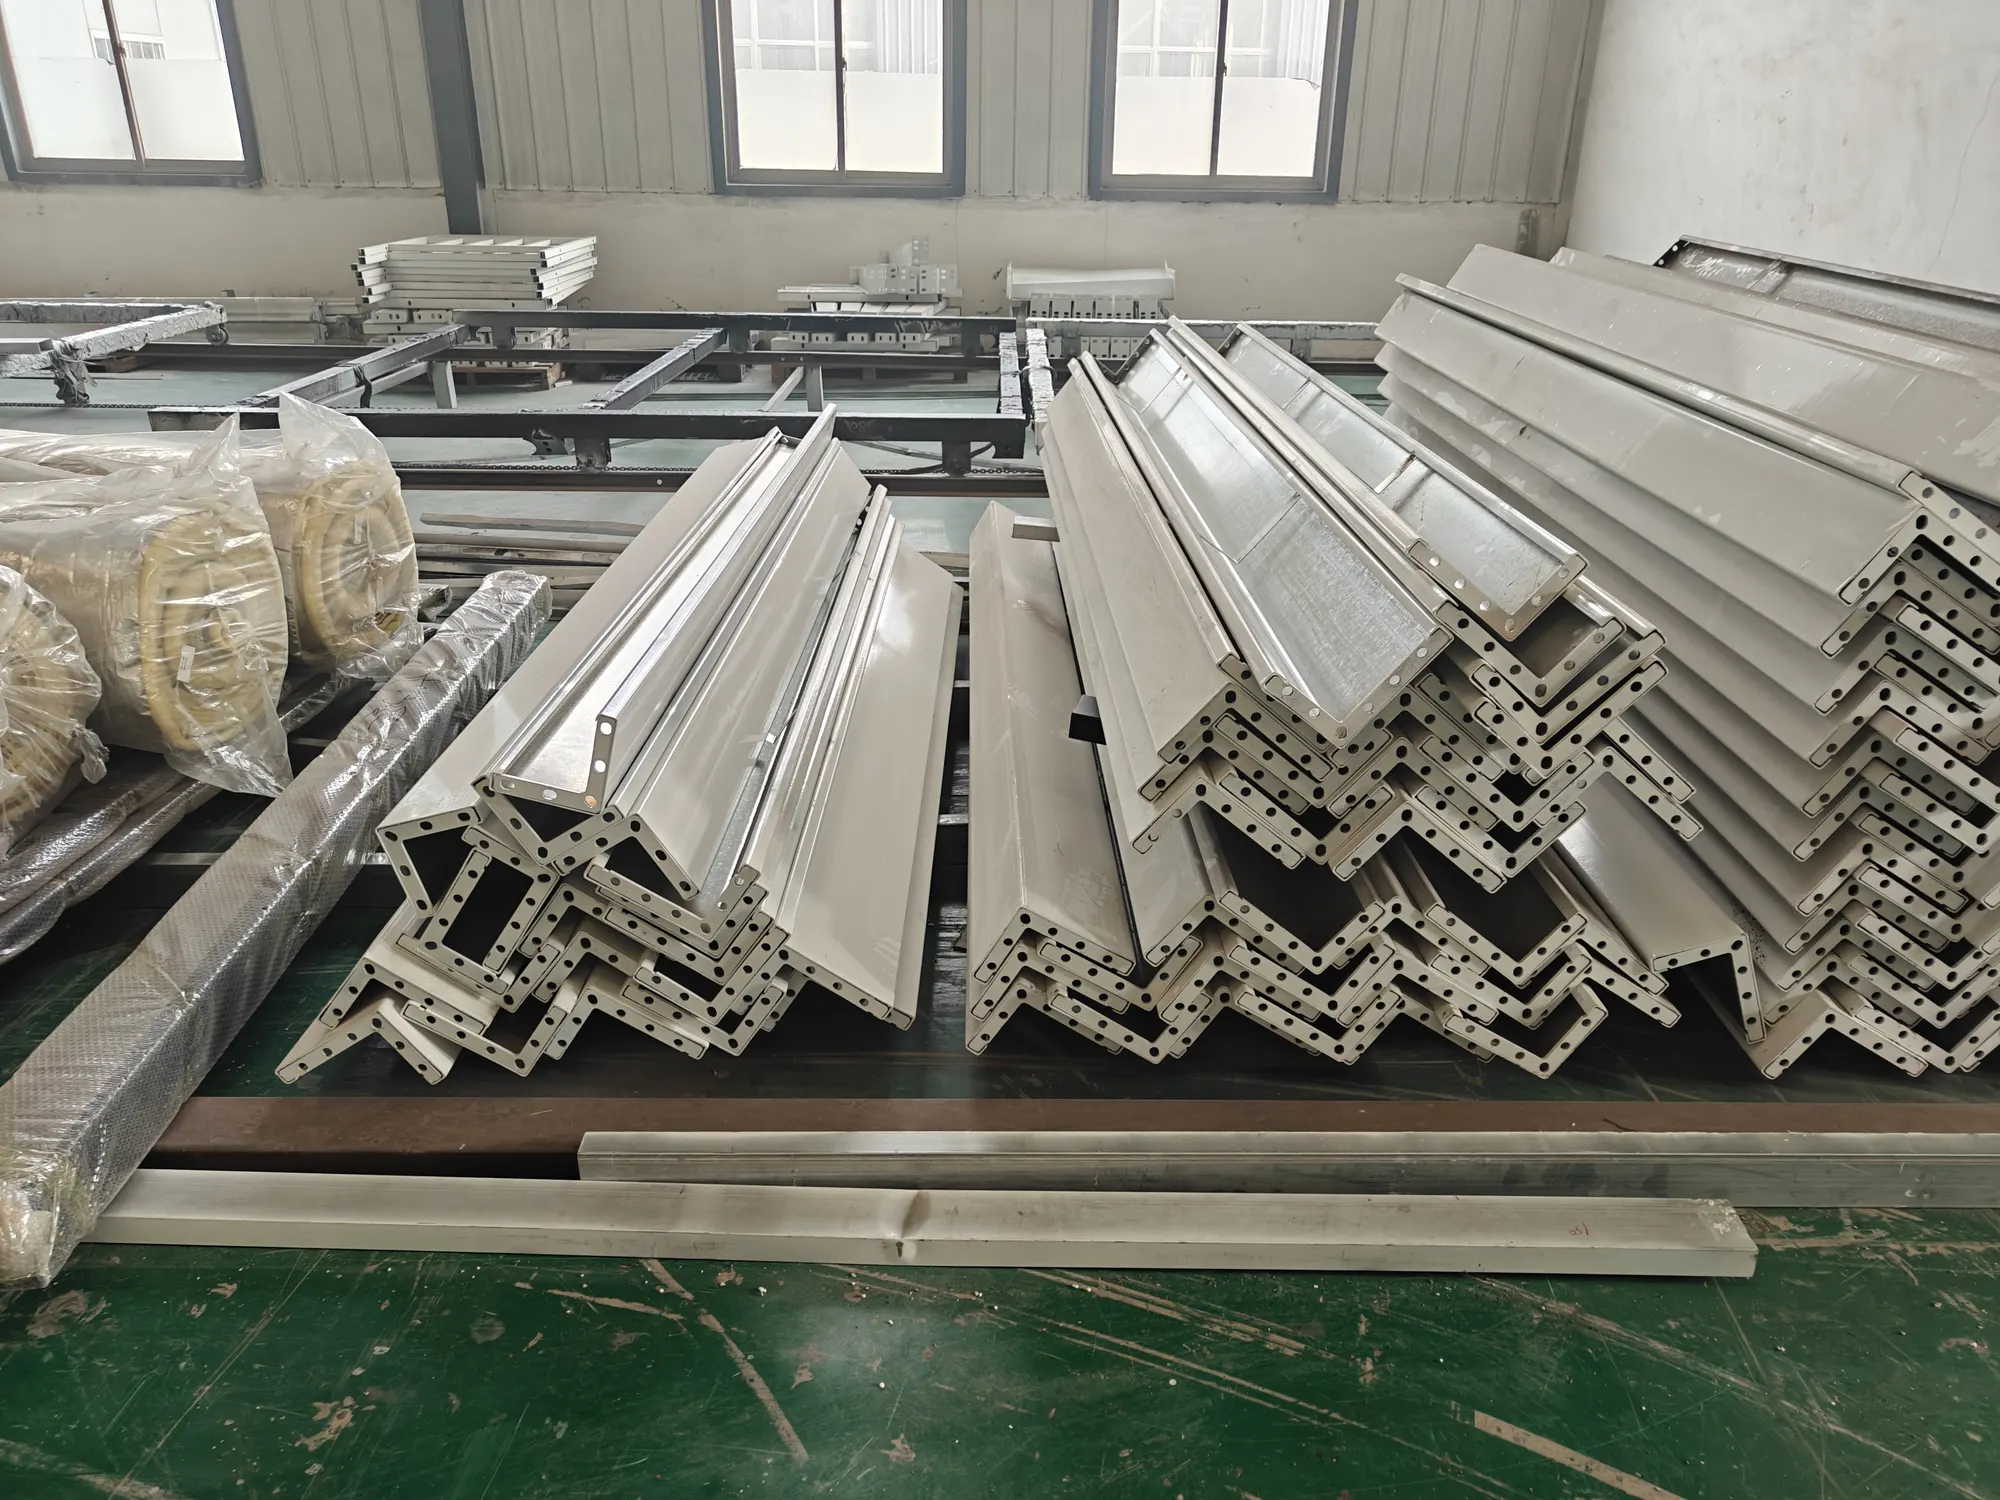
Controlled Factory Manufacturing
Frame fabrication, welding, surface treatment, panel installation, sealing, doors, windows and utility preparation are completed through defined production stages. Inspection records and project specifications help the factory maintain consistency across accommodation units produced in the same batch.
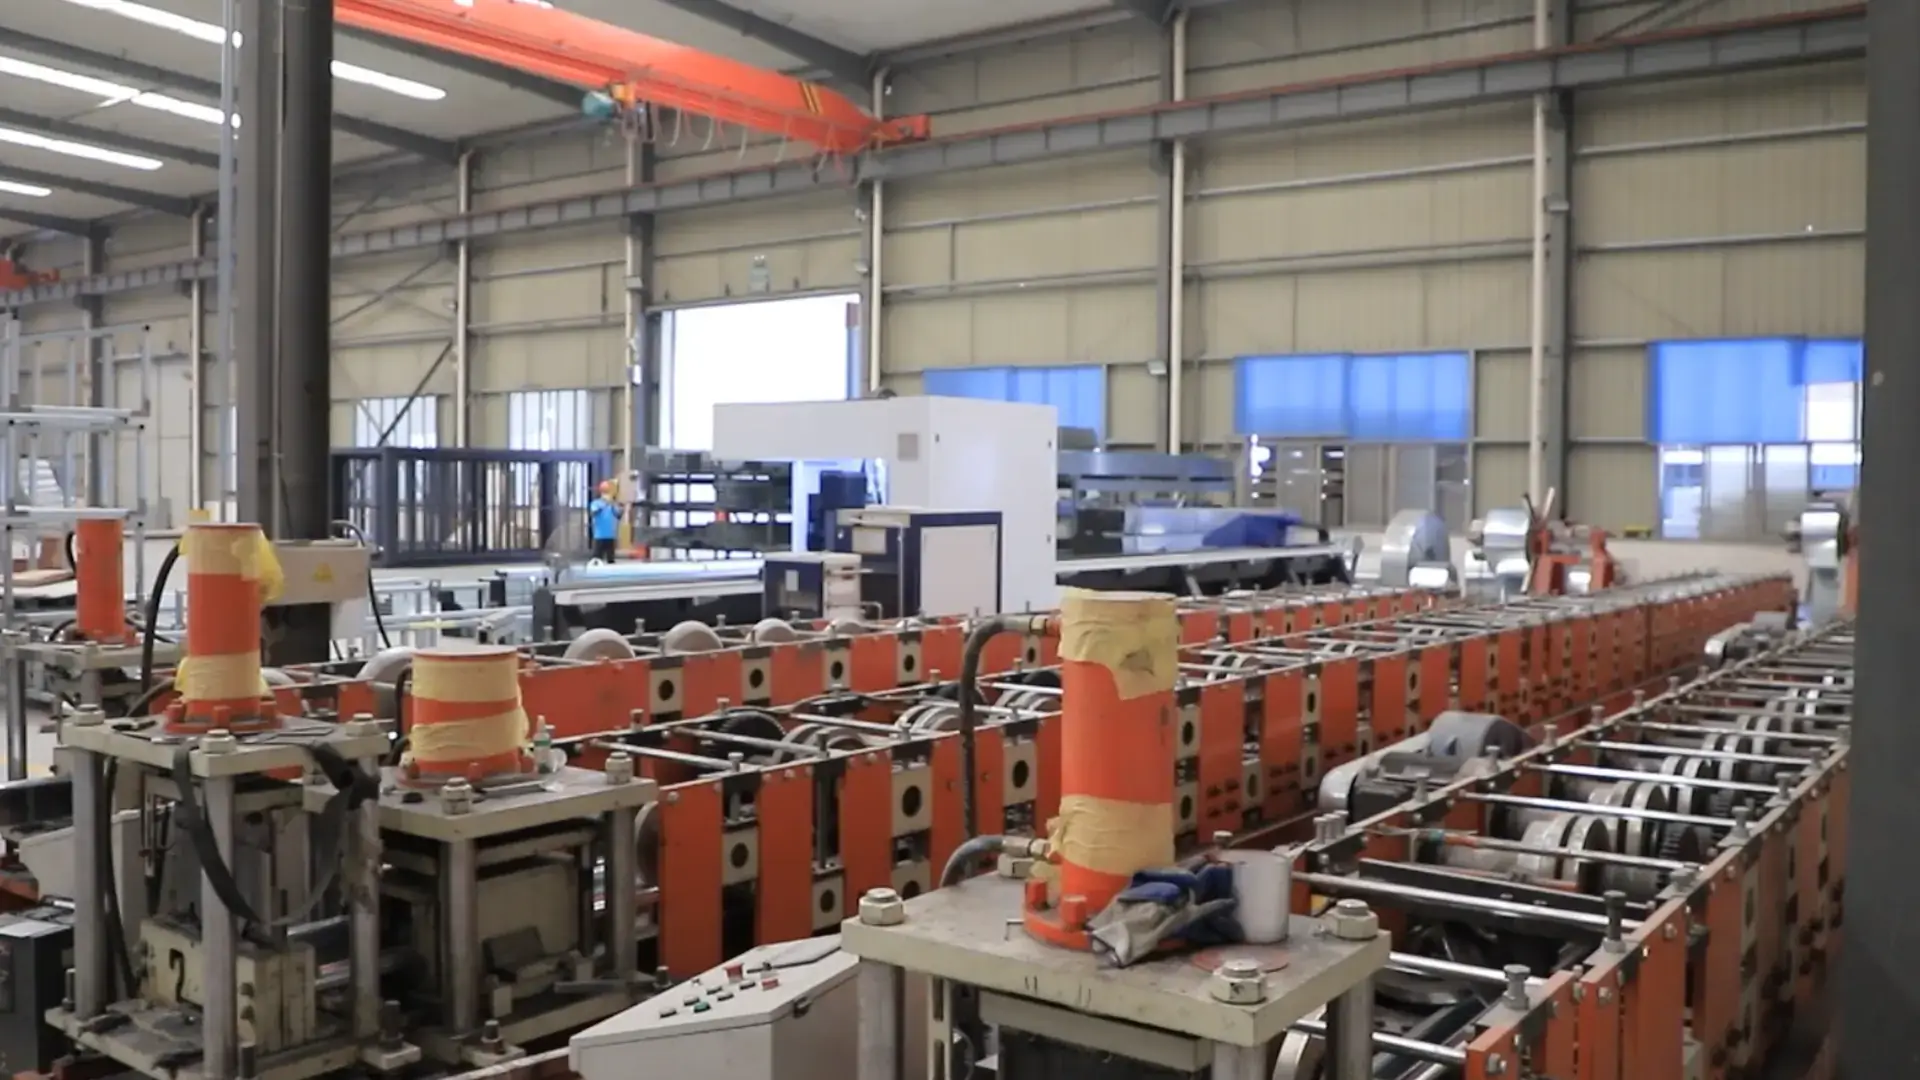
Camp Planning and Safe Circulation
Accommodation, dining, sanitation, recreation and working areas should be arranged as coordinated functional zones. Vehicle routes, pedestrian paths, emergency access, noisy areas, service zones and reserved expansion space must be considered before the camp layout is finalized.
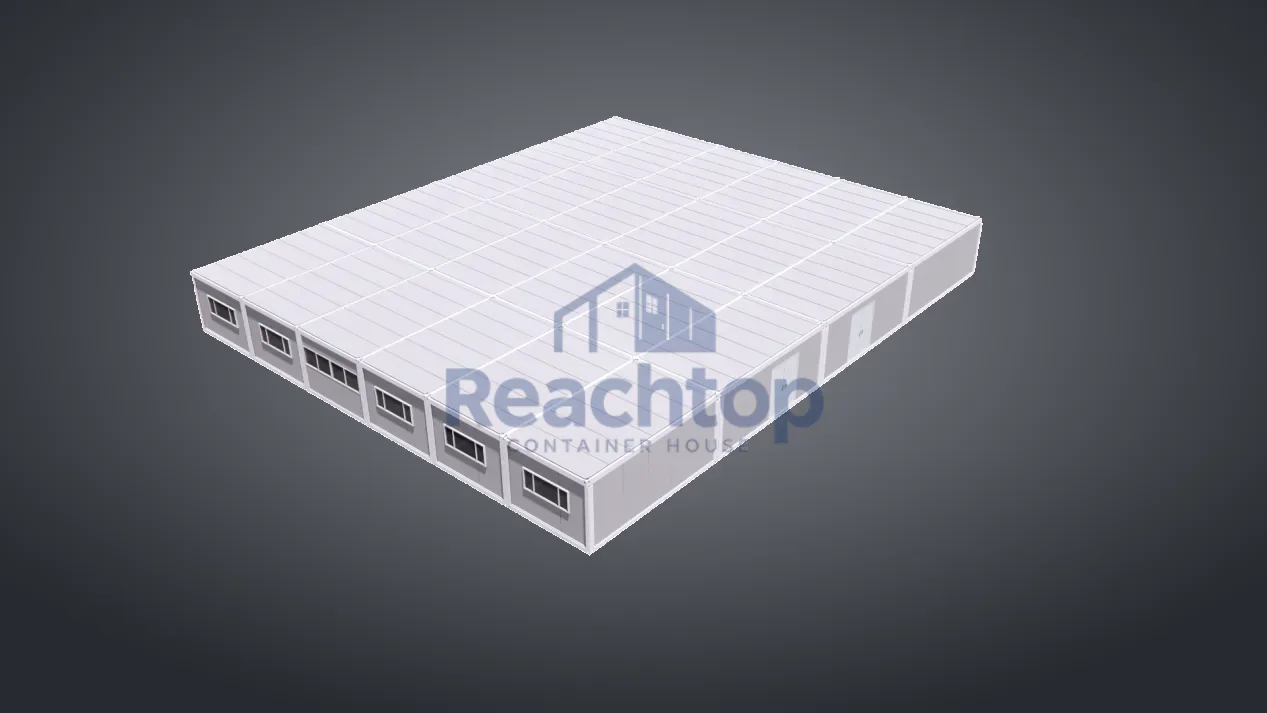
Climate-Specific Design
Insulation thickness, roof construction, glazing, shading, heating, cooling and moisture control should be selected according to local temperature, rainfall, wind exposure and solar conditions. Climate-specific design helps maintain usable indoor conditions while reducing unnecessary energy demand.
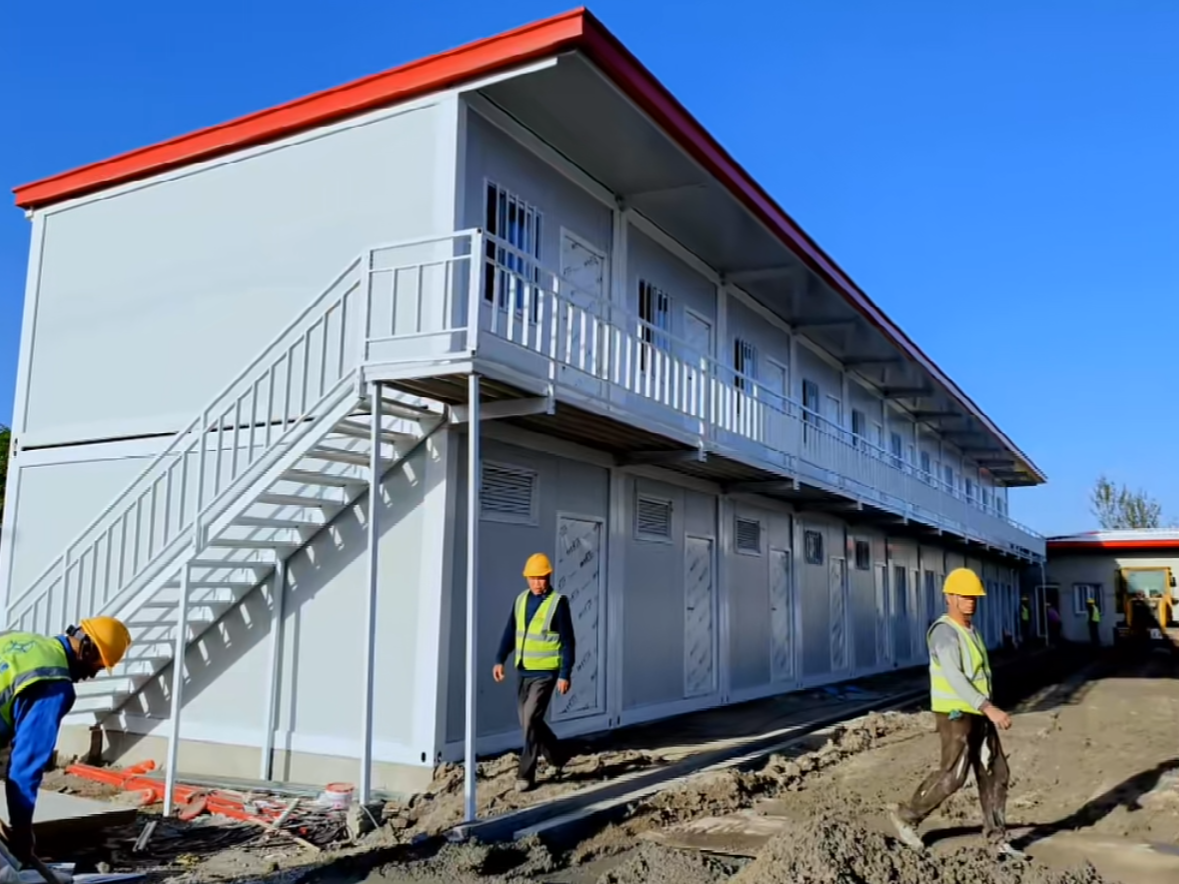
Ventilation and Acoustic Comfort
Fresh-air supply, bathroom ventilation, humidity control, natural daylight and noise separation directly affect daily living conditions. Acoustic planning is particularly important for mining camps where day-shift and night-shift workers may need to sleep at different times.
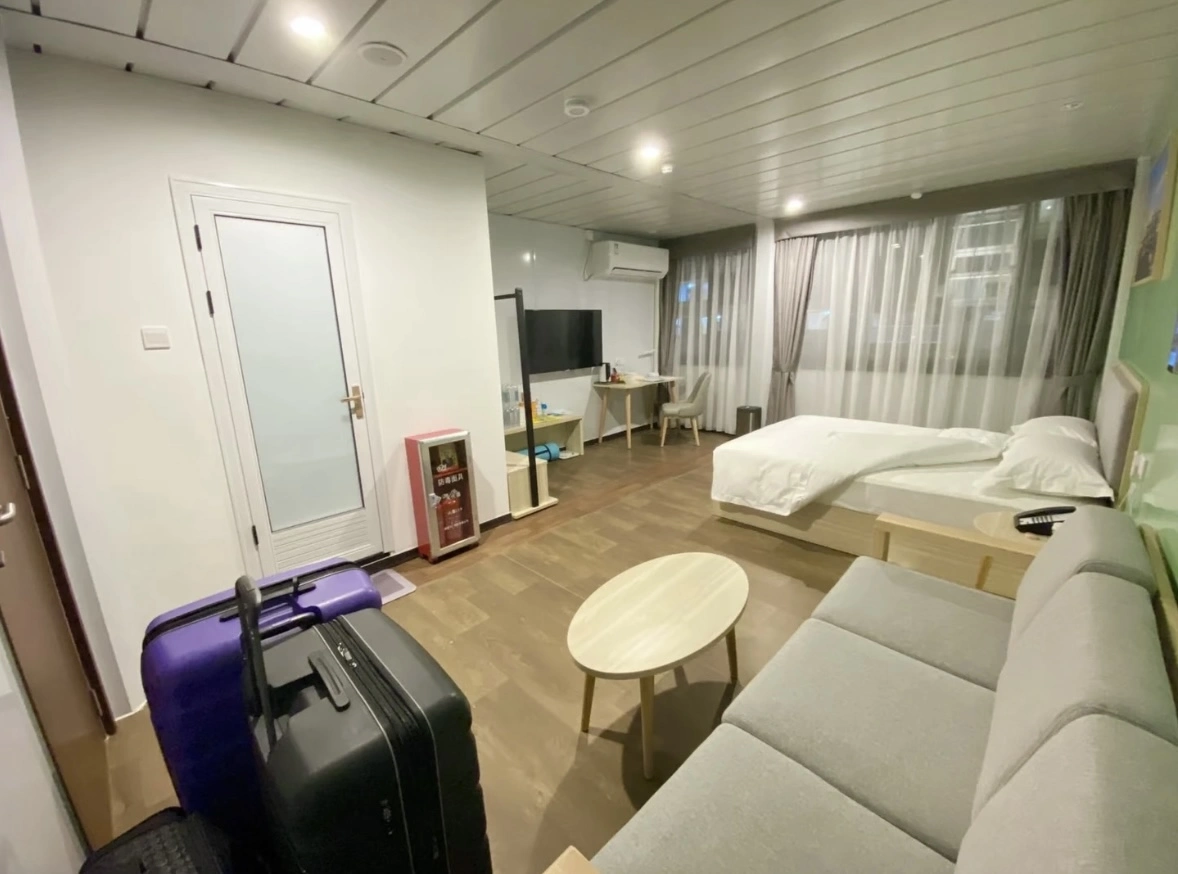
Utilities and Maintenance Access
Electrical points, plumbing routes, water connections, drainage, air-conditioning positions and service access should be confirmed before production. Maintenance areas and replaceable components should remain accessible so routine repairs do not require unnecessary dismantling after the camp begins operating.
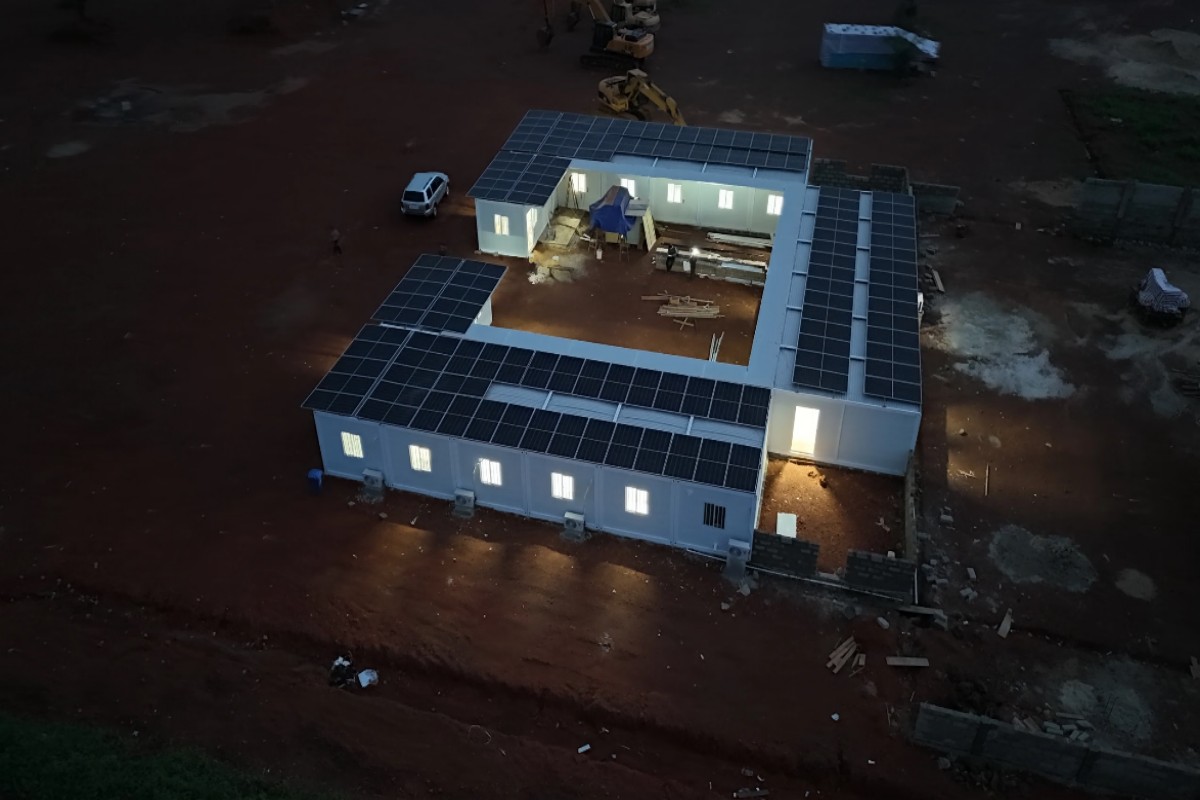
Mining Accommodation Building Layouts
The accommodation layout should be selected according to the site boundary, workforce numbers, available land, building height, circulation, crane access, fire and emergency requirements and future expansion plan.
ReachTop can develop preliminary layouts using U-shaped, L-shaped, parallel-block, two-storey or three-storey arrangements. Final structural design, stairs, walkways, emergency exits and local requirements must be confirmed before production.
U-Shaped Camp Layout
A U-shaped arrangement places accommodation or supporting buildings around a shared central area. It can create clear internal circulation and convenient access to common facilities while keeping the centre available for landscaping, recreation or controlled pedestrian movement.
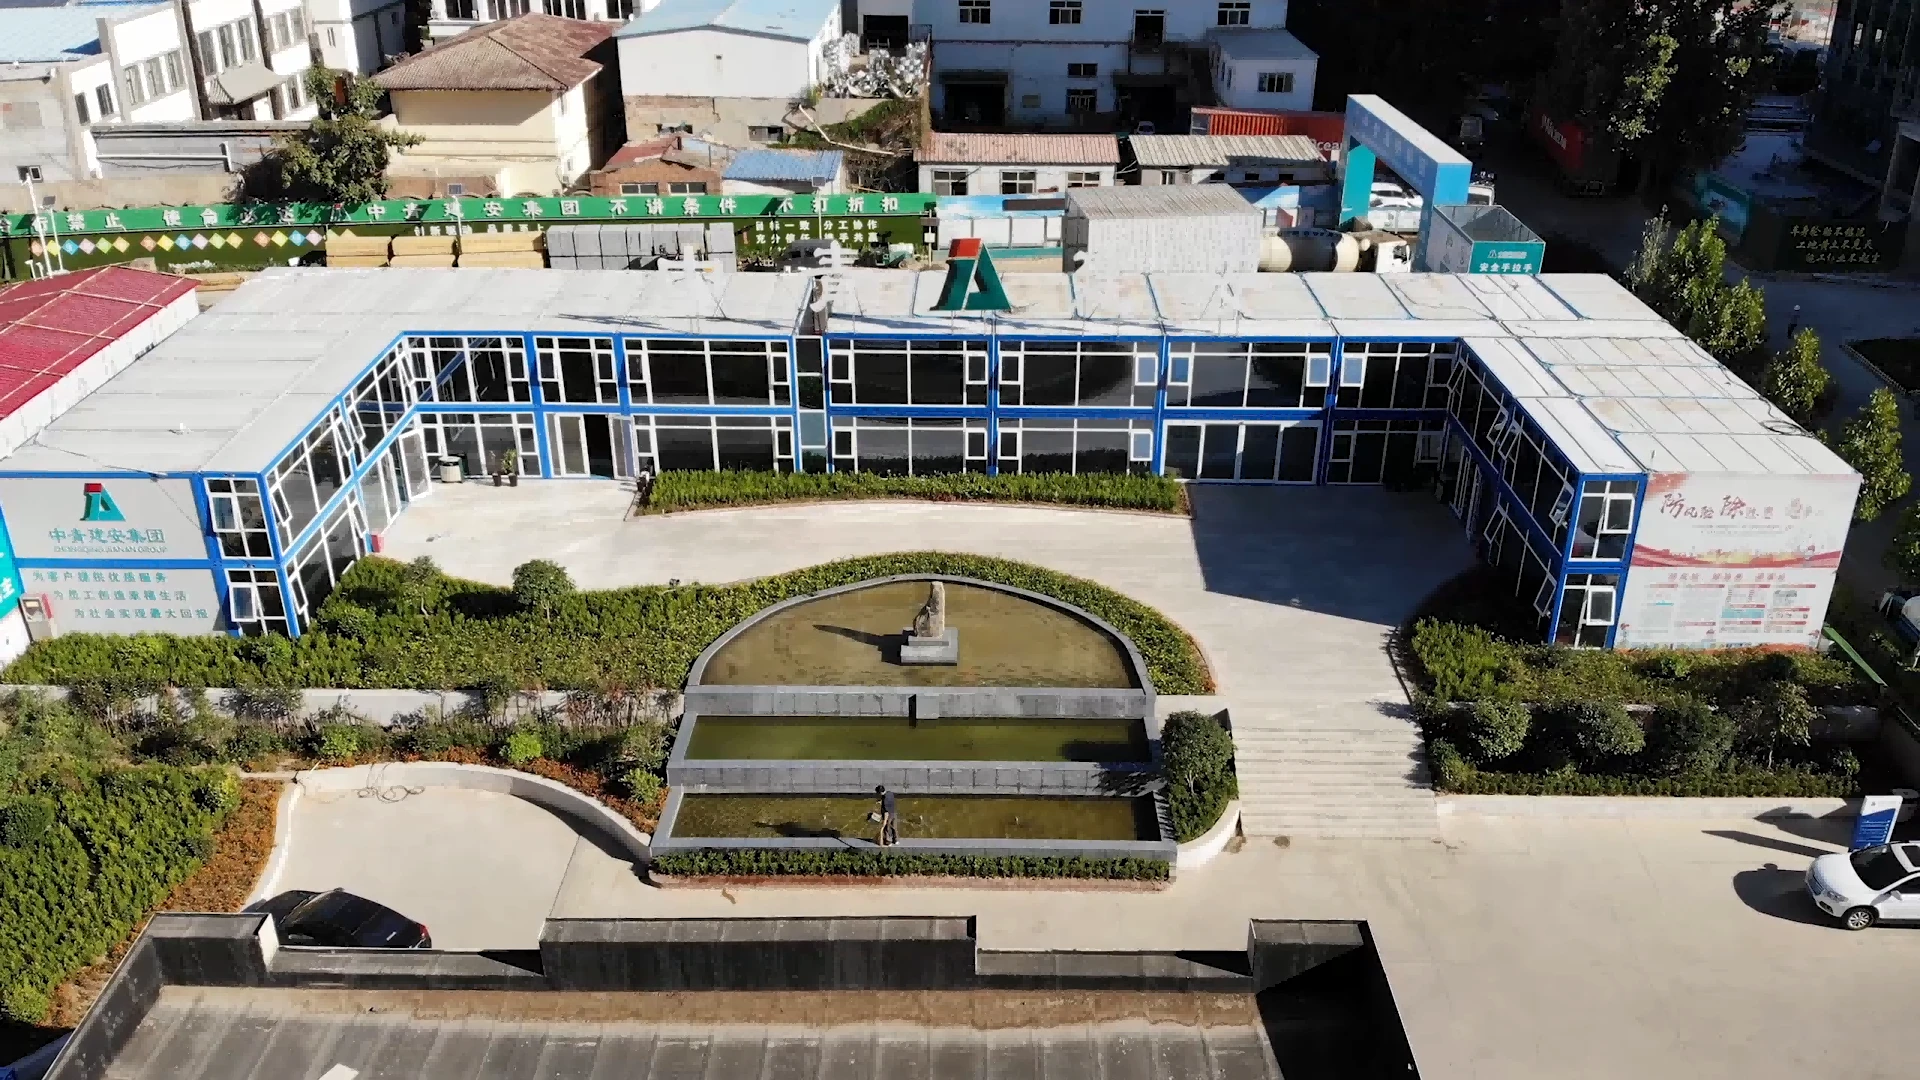
L-Shaped Layout
An L-shaped layout can make efficient use of corner plots and help separate accommodation from offices, dining or service areas. Additional modules may be extended along either side when the project requires phased expansion.
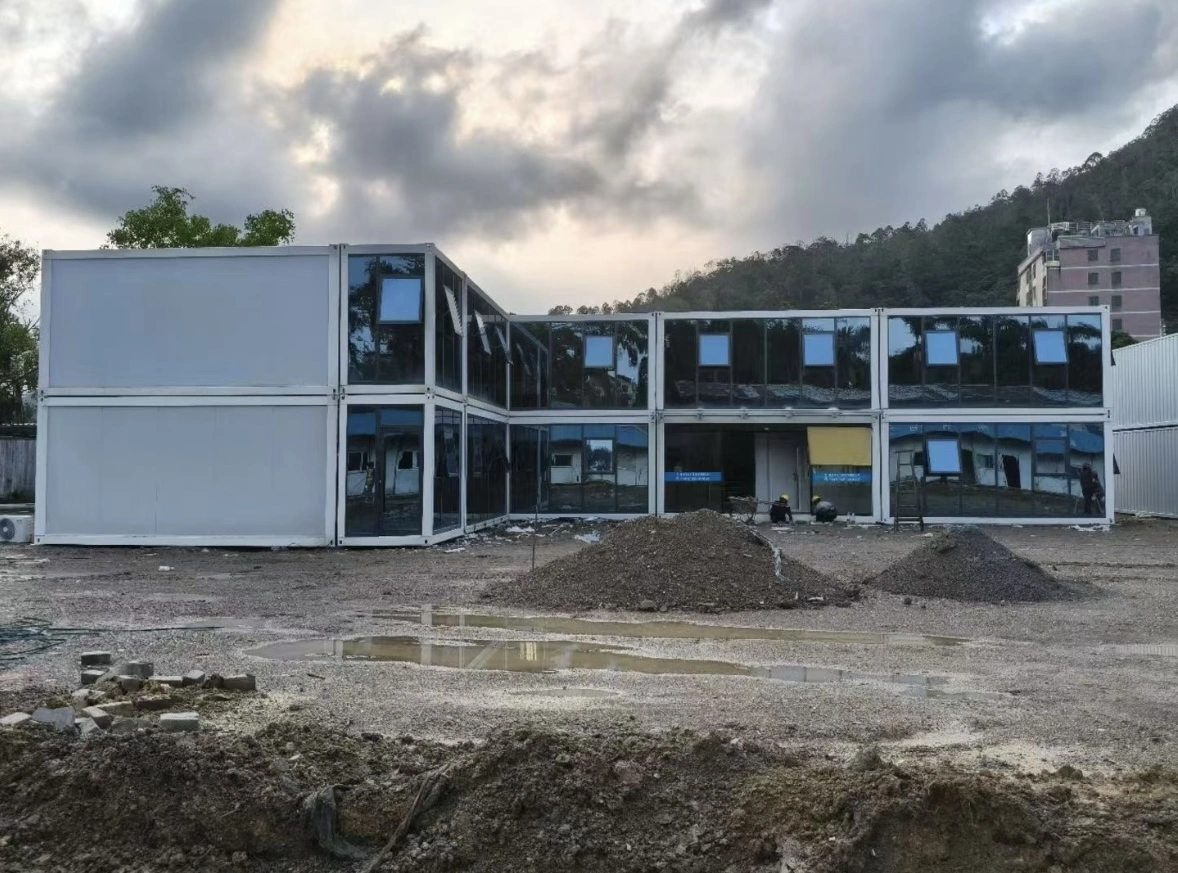
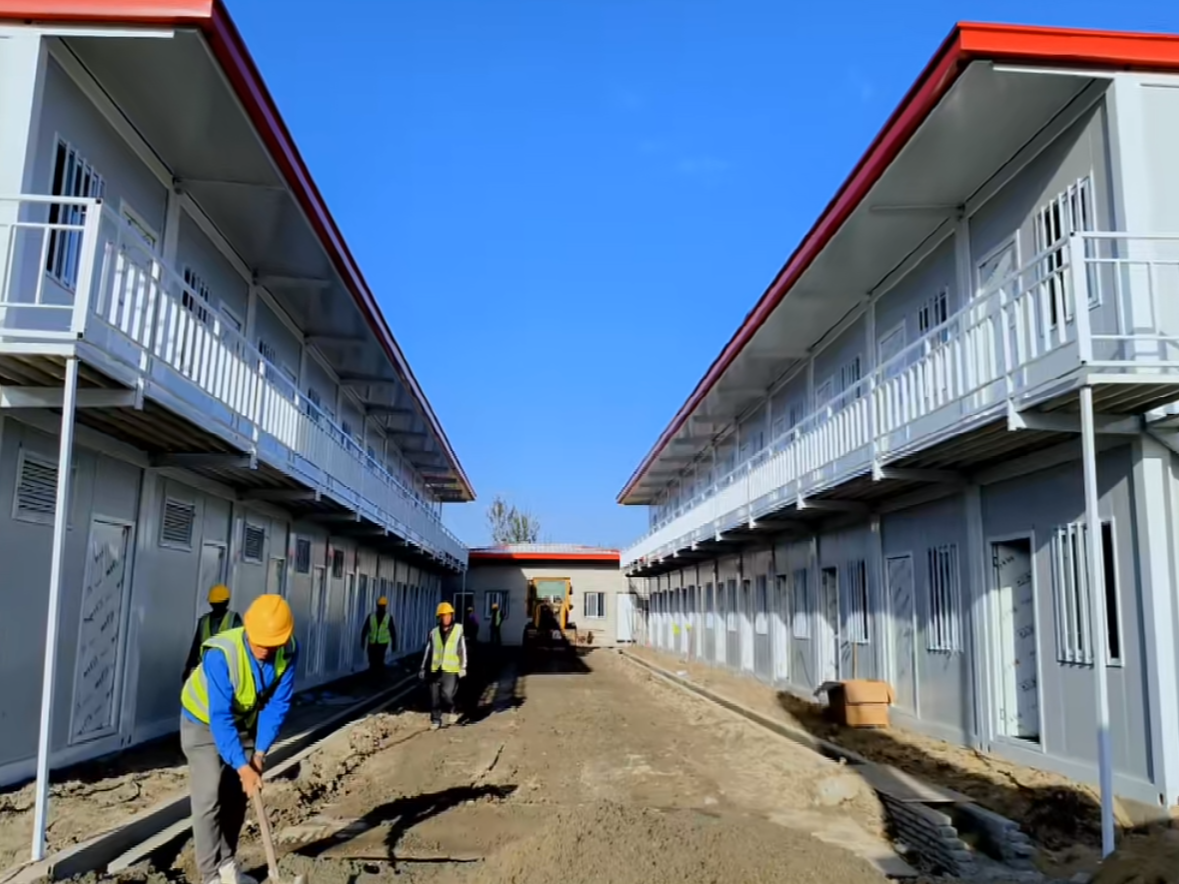
Two-Storey Accommodation Blocks
Two-storey modular buildings increase accommodation capacity without taking up excessive site area. External or internal stairs, corridors, walkways and emergency routes must be planned together with room access, utility connections and local building requirements.
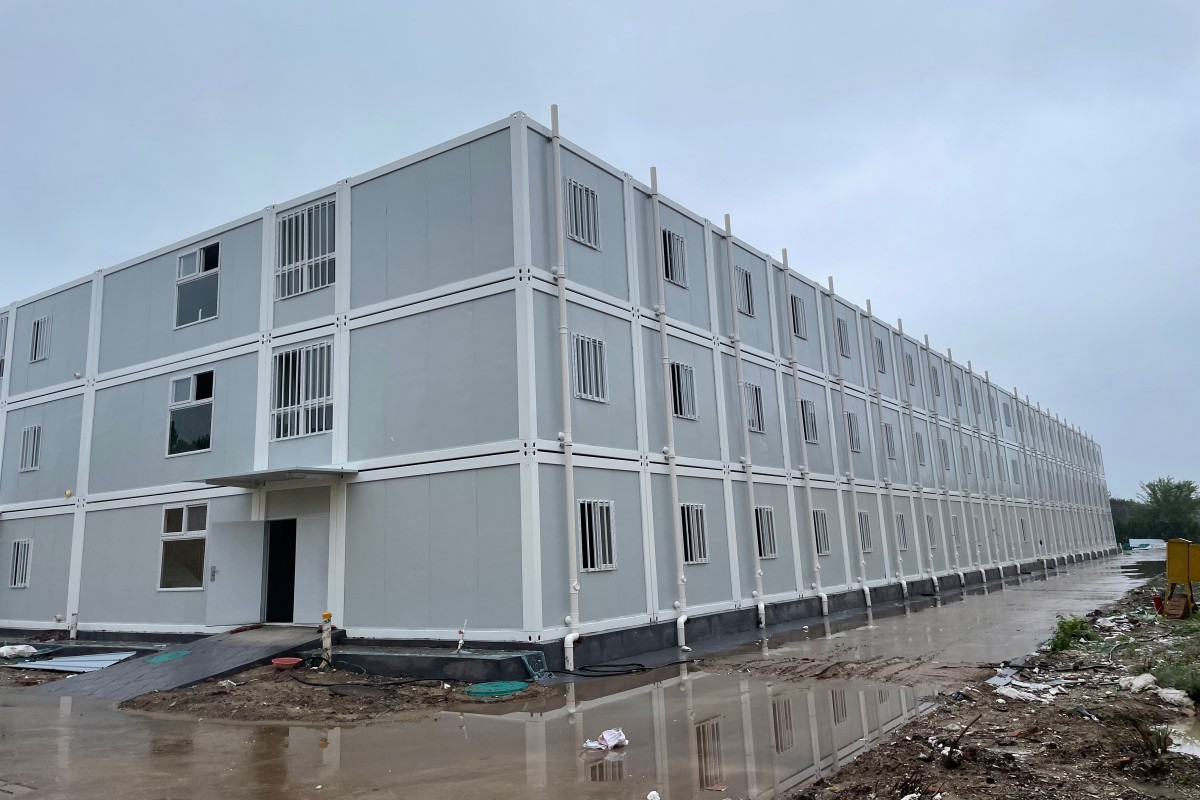
Three-Storey Accommodation Buildings
Three-storey configurations may be considered where available land is limited and higher accommodation density is required. These buildings require project-specific confirmation of structure, foundations, stairs, walkways, fire safety, emergency access and local approval requirements.
How ReachTop Supports Mining Housing Projects
Mining housing projects involve more than manufacturing individual units. Accommodation planning, product selection, factory production, international transport and local installation must be coordinated around the same project schedule.
ReachTop supports this process from the initial discussion through production and delivery. The exact scope is confirmed according to the project location, order volume and responsibilities of the buyer, factory and local contractors.
Online Project Coordination
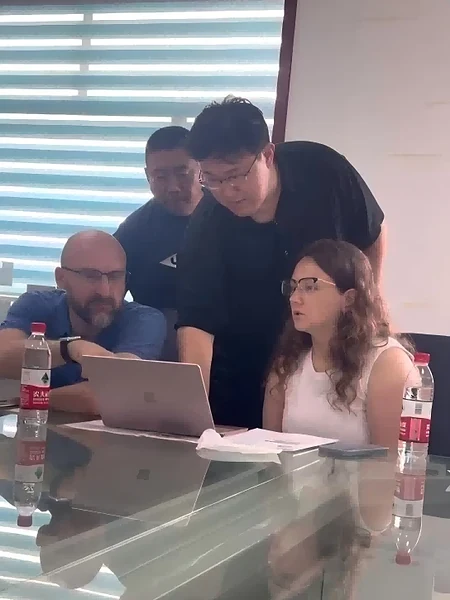
ReachTop’s sales and technical teams can coordinate the project through online meetings, drawings, specifications, photographs, videos and shared documents. Questions and design changes are recorded so that confirmed requirements can be transferred accurately to production.
Early-Stage Accommodation Planning
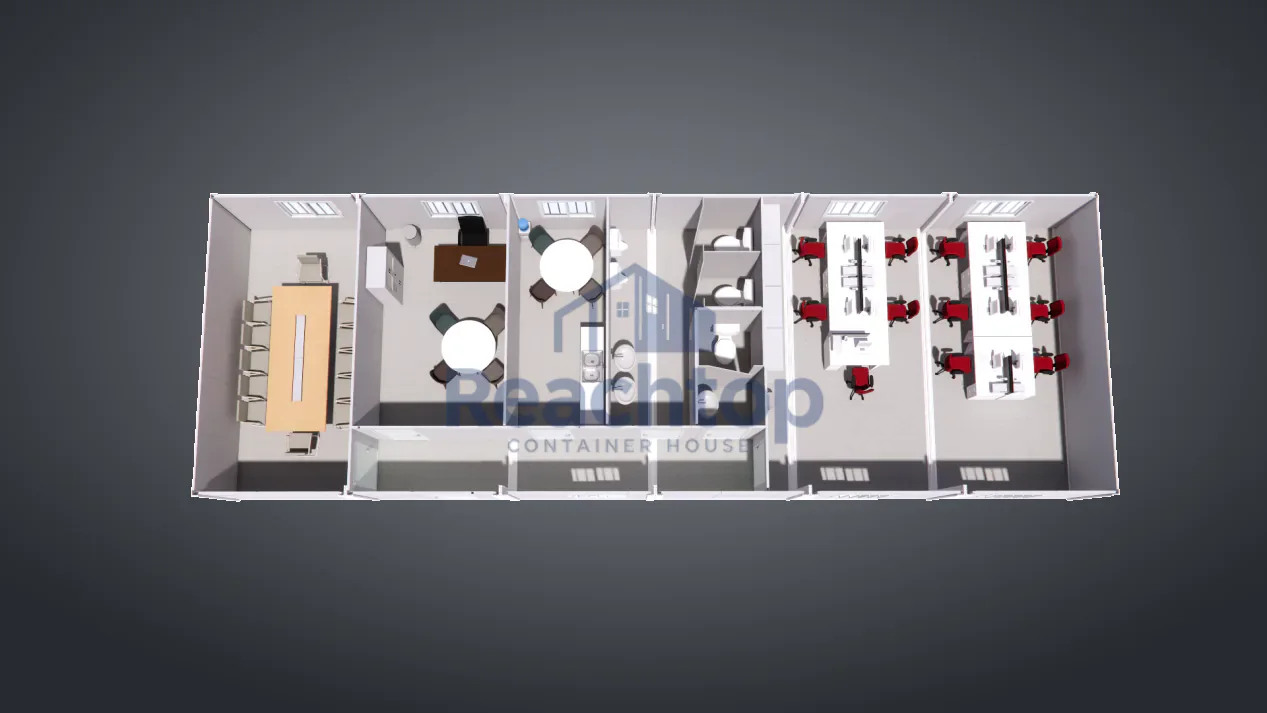
We review workforce numbers, room occupancy, required facilities, site conditions, climate, transport limitations, installation resources and budget. Based on this information, ReachTop can recommend the modular system and prepare a preliminary room schedule and camp layout.
Manufacturing and Delivery Planning
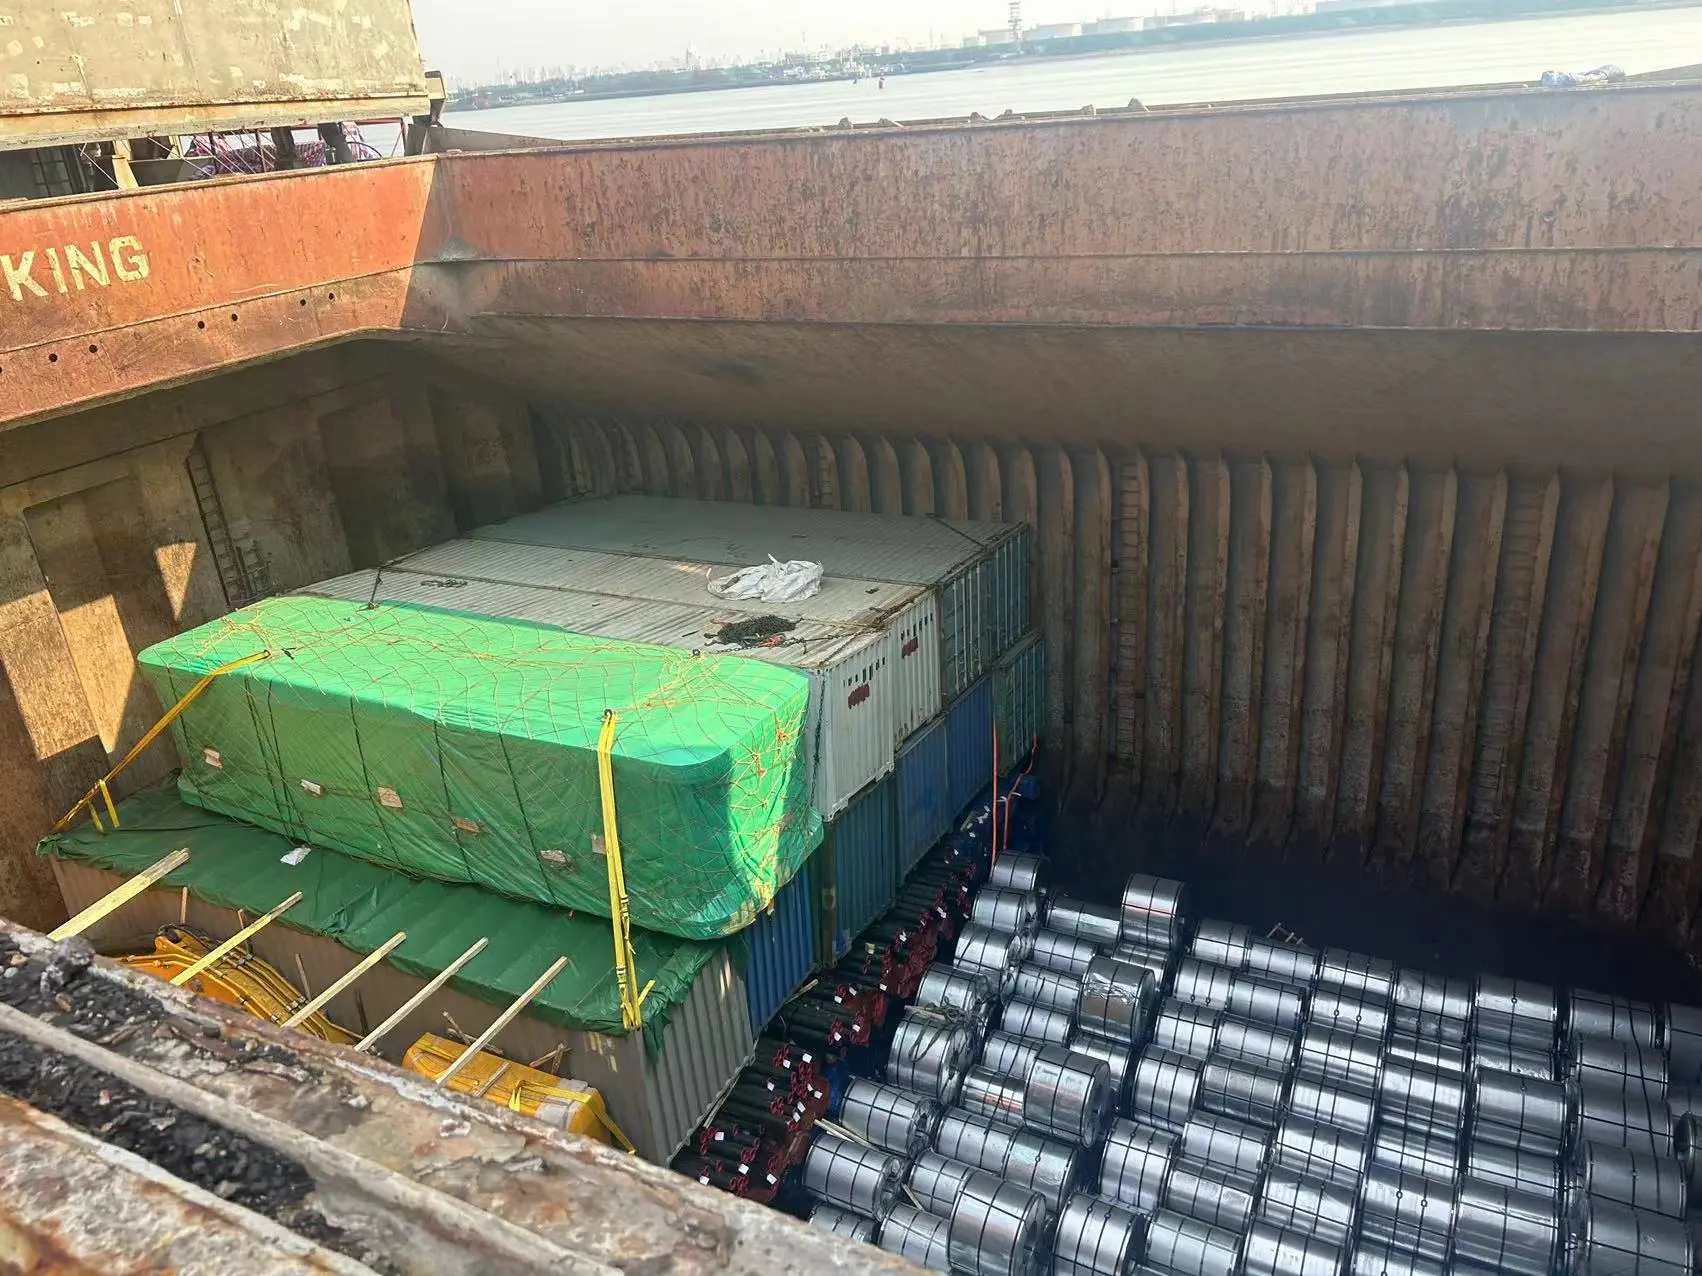
Production can be arranged in batches according to project milestones and workforce mobilization. Material preparation, manufacturing, inspection, packing and loading are coordinated with the agreed delivery schedule to reduce disruption between factory output and site readiness.
Installation Guidance and Site Support
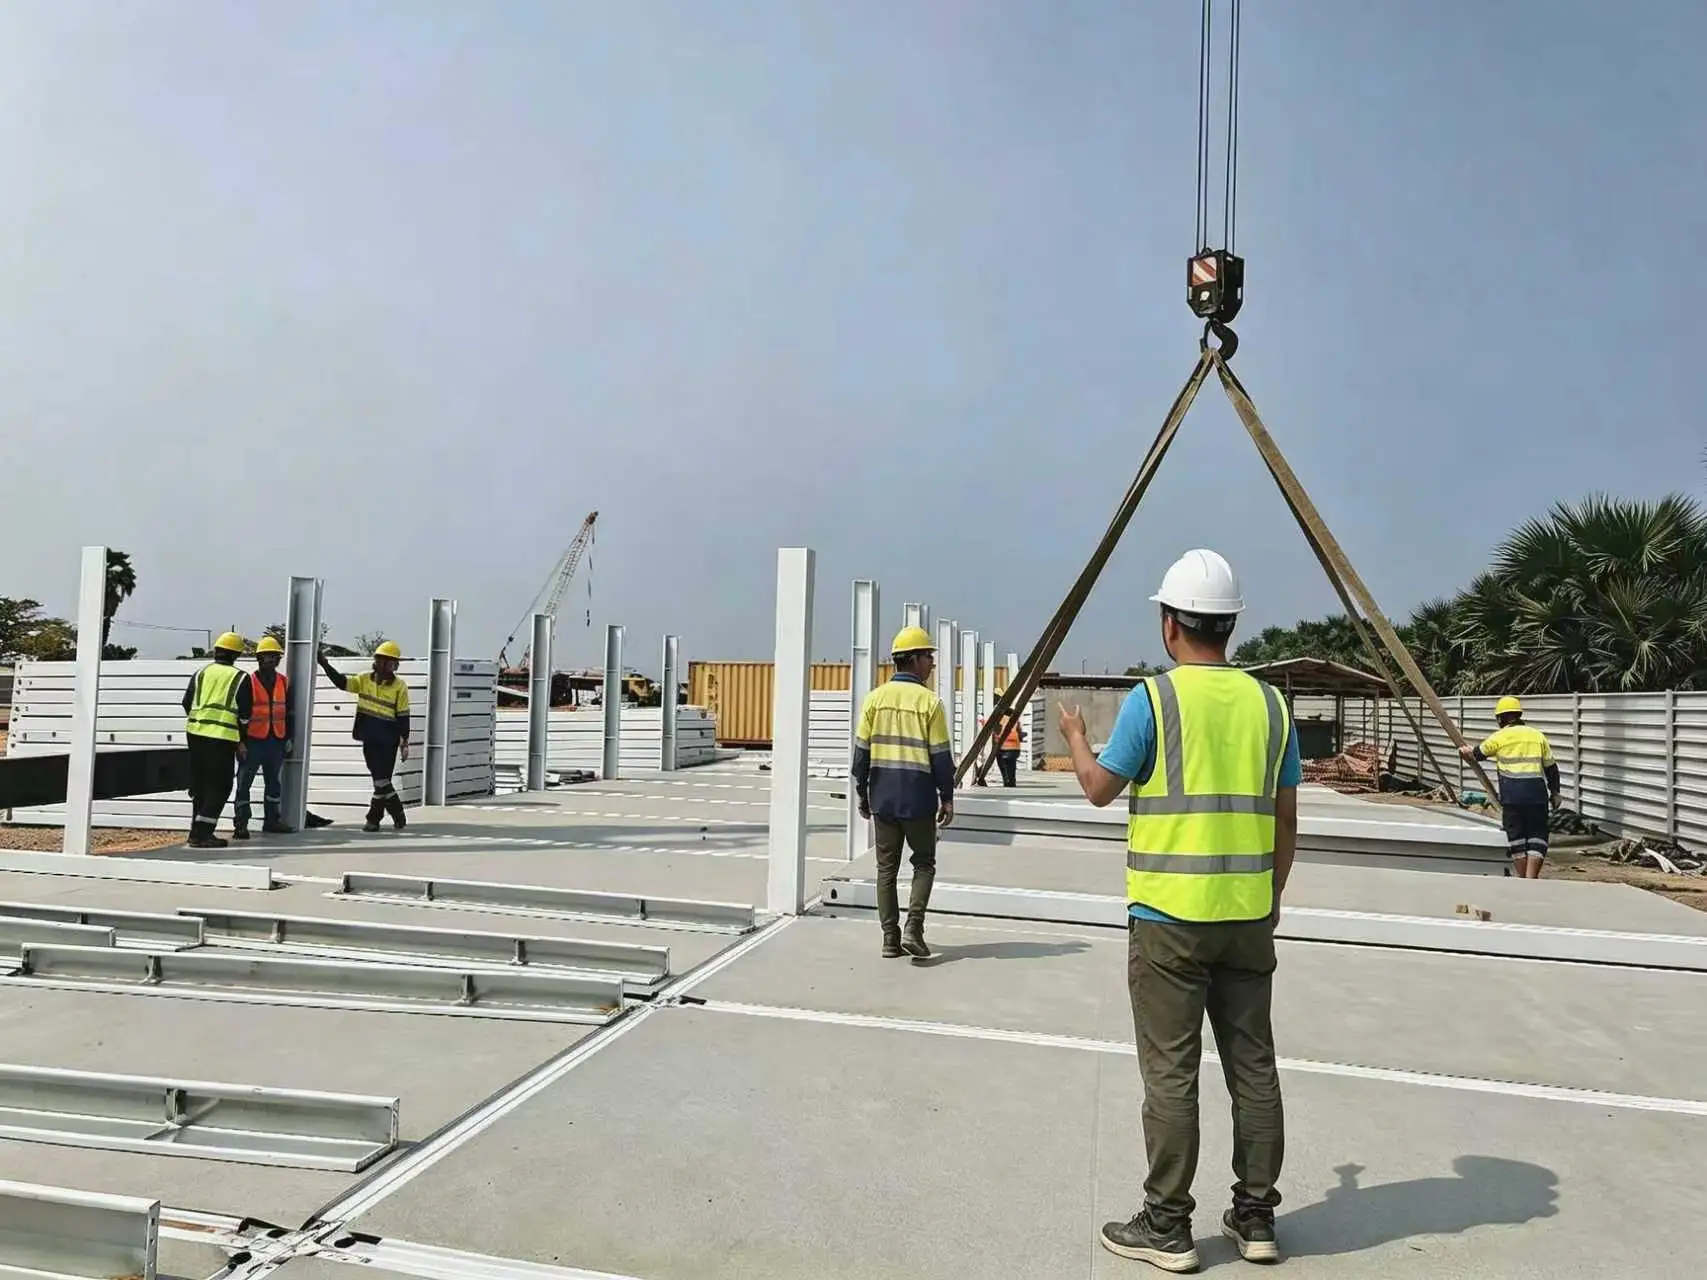
ReachTop can provide installation drawings, sequencing information, manuals, videos and remote technical guidance. Where on-site technical support or an installation team is required, the scope, travel conditions, local responsibilities and related costs can be discussed separately before contract confirmation.
Project Documentation and Handover
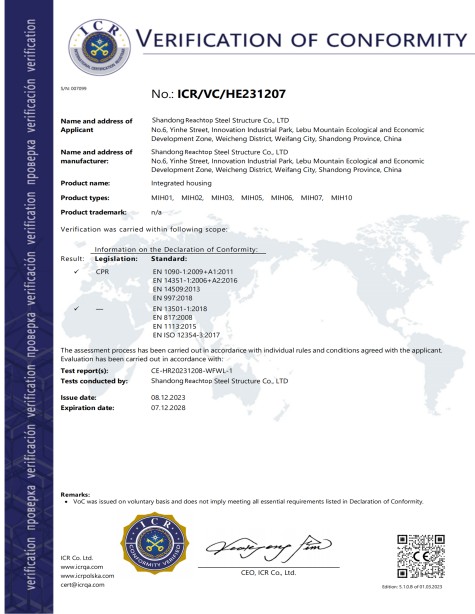
Depending on the agreed scope, project documents may include layouts, floor plans, technical specifications, packing lists, loading plans, installation information and maintenance guidance. Required documents should be confirmed before production begins.
Additional Services by Agreement
Furniture packages, spare parts, special packing, upgraded utility systems, project-specific documentation and other supporting services can be discussed according to the project. Items outside the standard manufacturing scope will be defined separately so that responsibilities and costs remain clear.

Tell Us How Your Mining Camp Will Operate
To prepare an initial recommendation, tell us the project location, normal and peak workforce, preferred room occupancy, required facilities, climate conditions, expected service period, available site area and local installation resources.
ReachTop will use this information to recommend the modular system, preliminary building mix, technical configuration and delivery approach for your mining accommodation project.