
Capsule Cabin Solutions
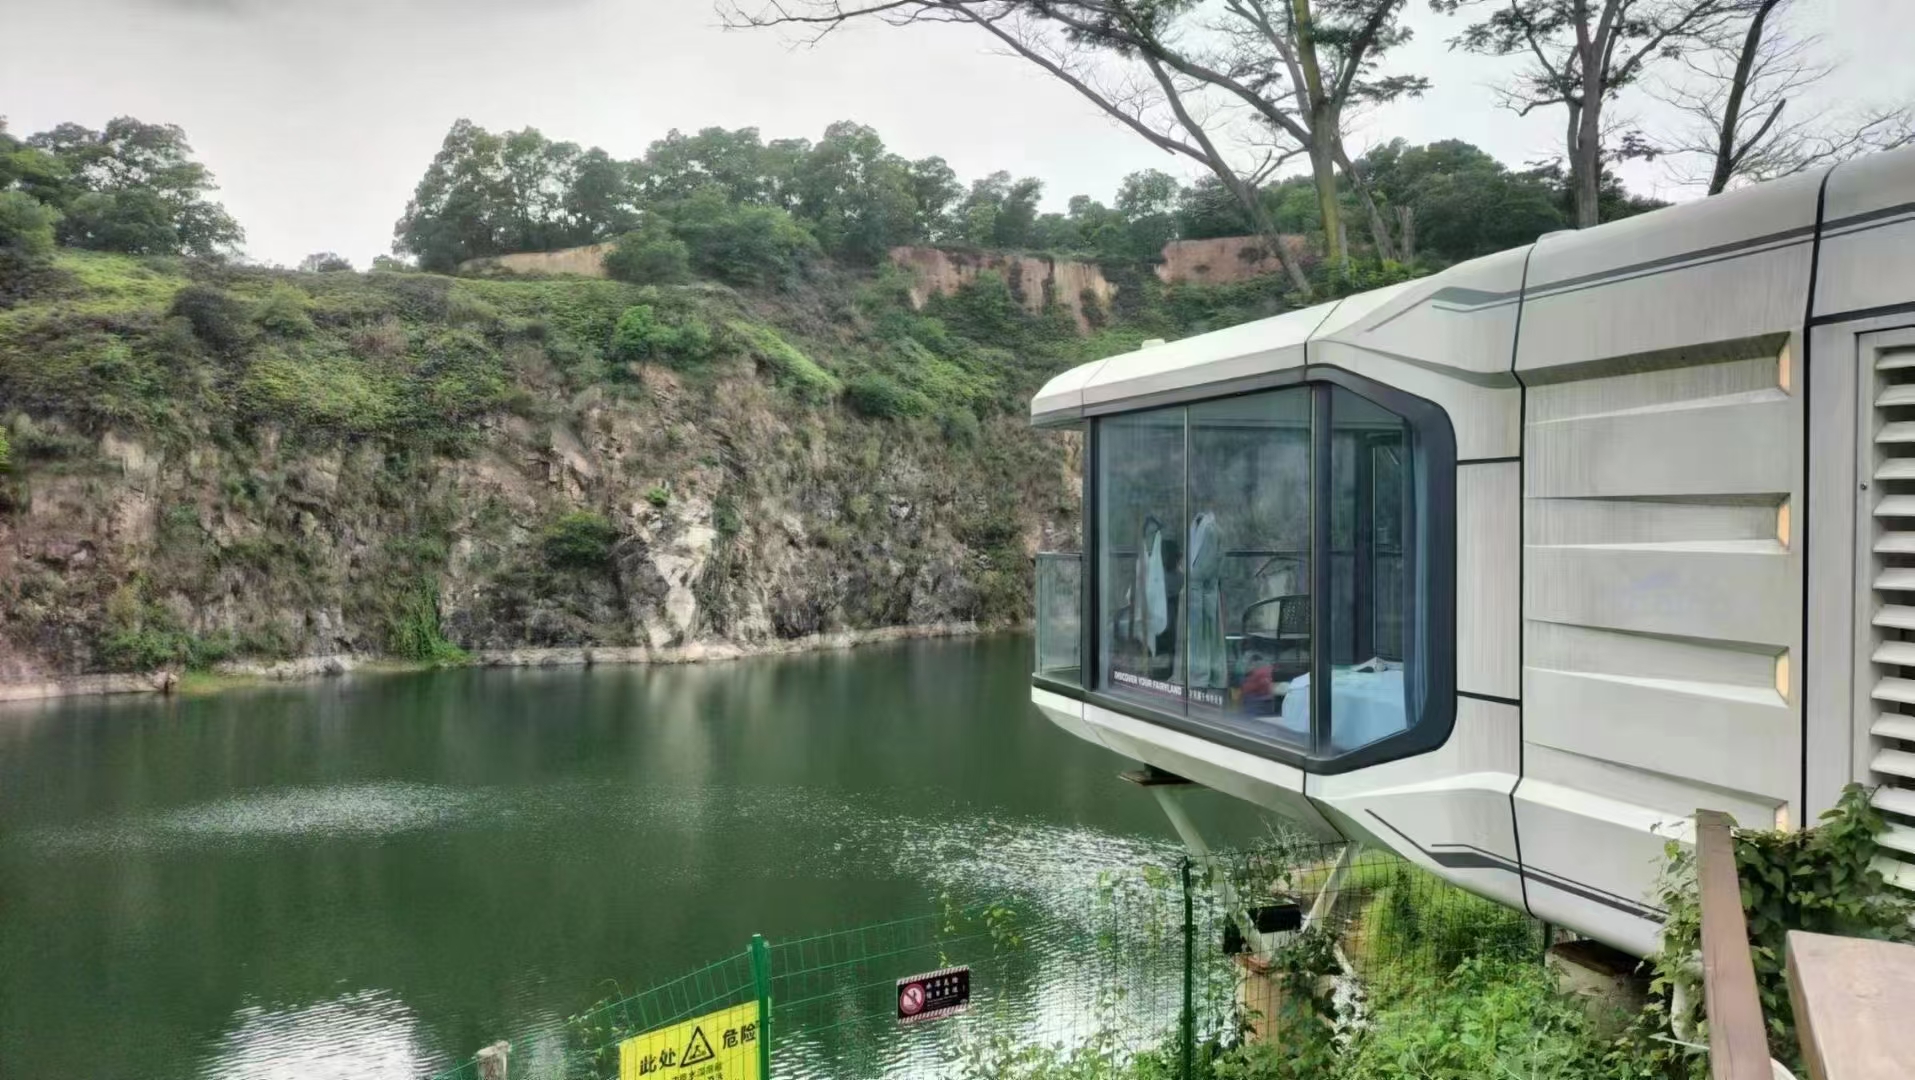
Apple Cabin and Space Capsule houses bring a factory-built room, exterior design and interior facilities into one modular cabin. ReachTop develops these two families for tourism accommodation, compact living, workspaces and commercial projects. Choose the room experience first, then coordinate the shell, materials, transport and site services around it.
Two Cabin Families
The two ranges share a modular production approach but offer different proportions, exterior forms and transport considerations.
Apple Cabin
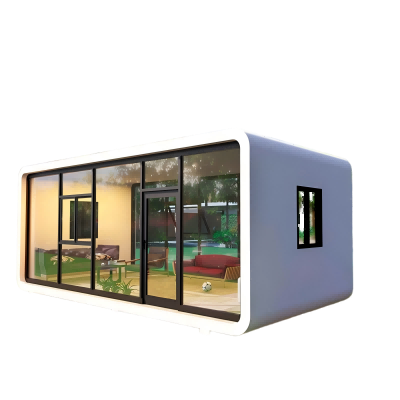
Compact cabin forms suit guest rooms, backyard spaces, offices and small commercial buildings. Compare standard sizes, connected layouts, facade materials and roof or terrace options.
Space Capsule
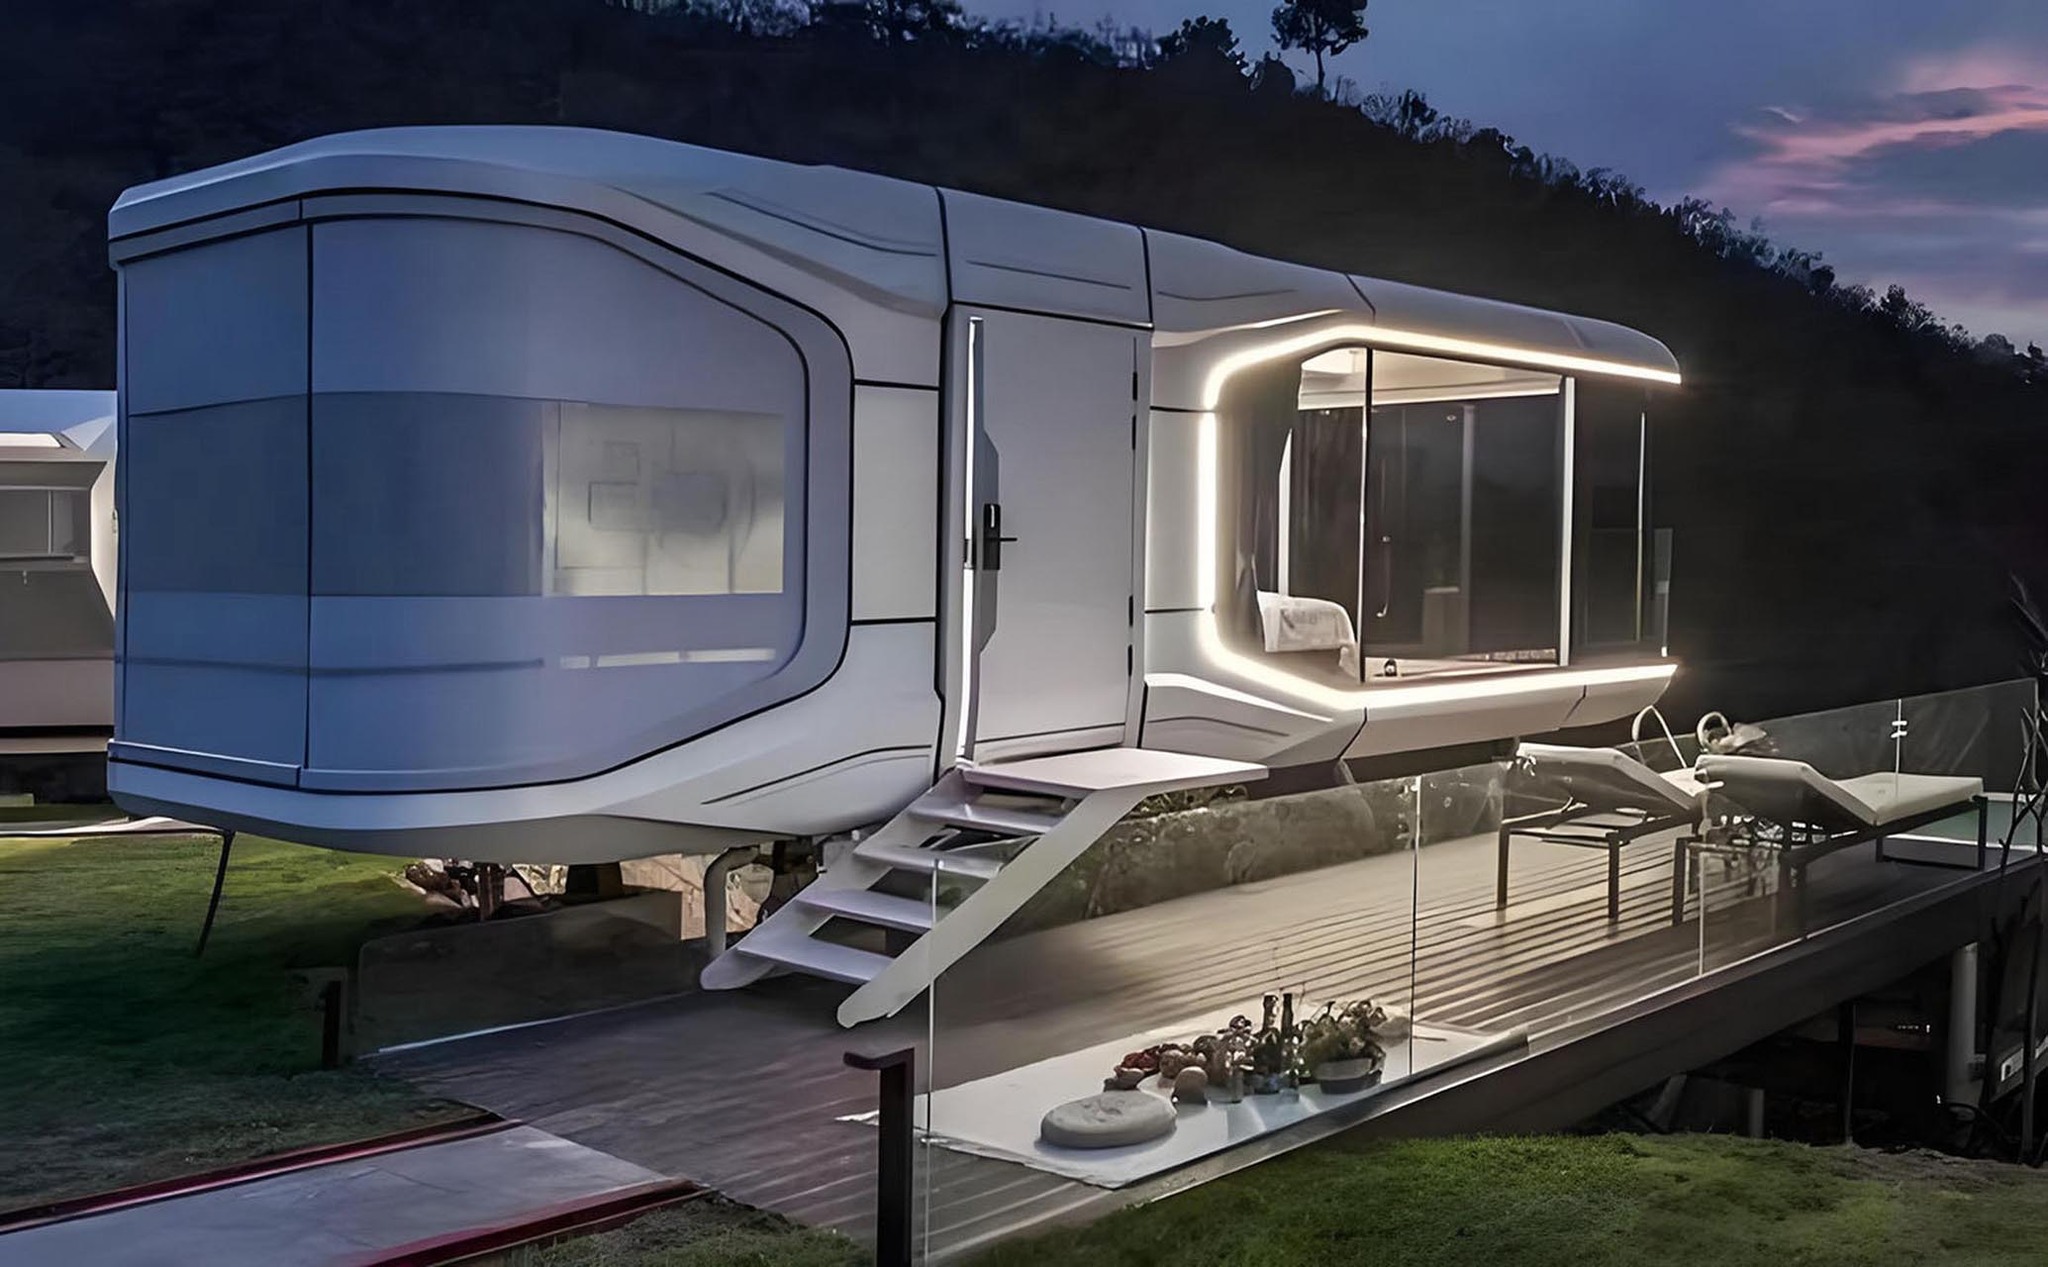
A wider sculpted shell and panoramic glazing create a distinct guest-room experience. Compare the room layout, bathroom, furniture package and transport arrangement for the selected model.
Start with the Room Your Guests Will Use
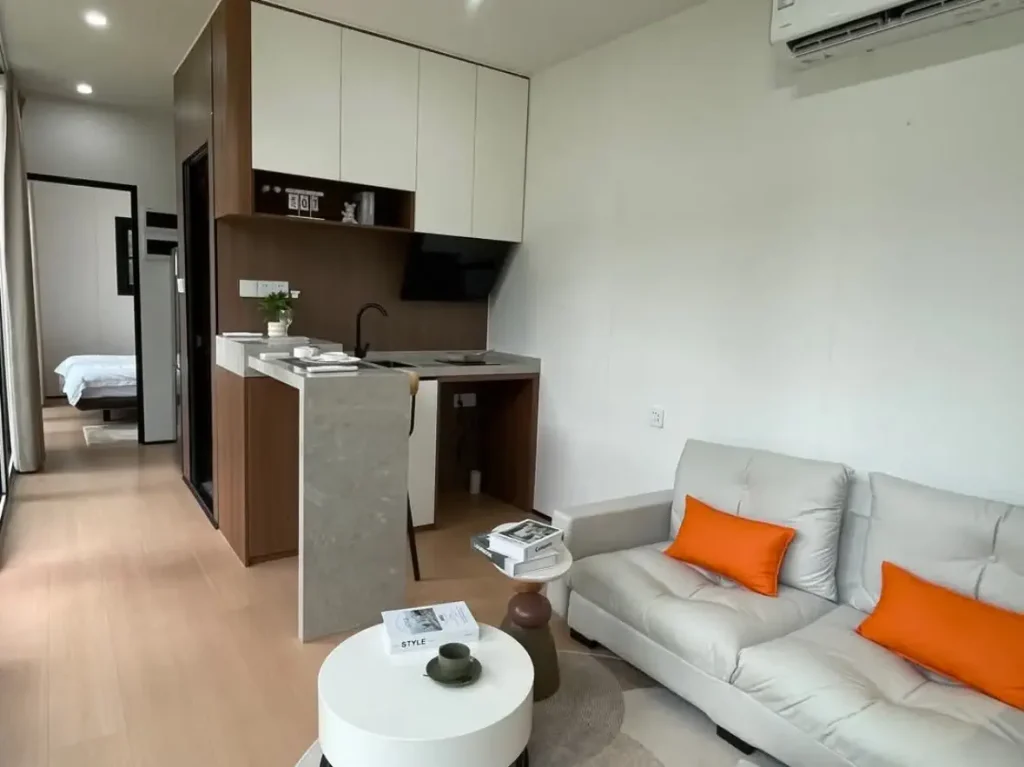
The exterior attracts attention; the layout decides how comfortably the cabin works. Plan the sleeping, bathroom, storage and living areas before selecting decorative finishes.
A Complete Accommodation Brief
Set the number of guests, bed arrangement, bathroom facilities and the space needed for luggage, seating and everyday movement. Then coordinate windows, curtains, ventilation, lighting and equipment with that plan.
For an office or retail cabin, start with workstations, customer access, equipment and storage instead. The same exterior form can contain very different rooms.
Design the Whole Site
Cabin placement affects the guest experience, delivery work and long-term maintenance. Develop the room and site layout together.
Views & Orientation
Position glazing and outdoor space around the landscape, daylight and privacy between neighboring cabins.
Arrival & Access
Plan pedestrian routes, luggage movement and access to the cabin alongside vehicle delivery and crane positions.
Foundations & Drainage
Coordinate support points, anchoring, finished levels and the path of rainwater around and beneath the unit.
Services & Maintenance
Provide planned routes and access for electricity, water, drainage, air-conditioning and future repairs.
Structure, Shell and Indoor Comfort
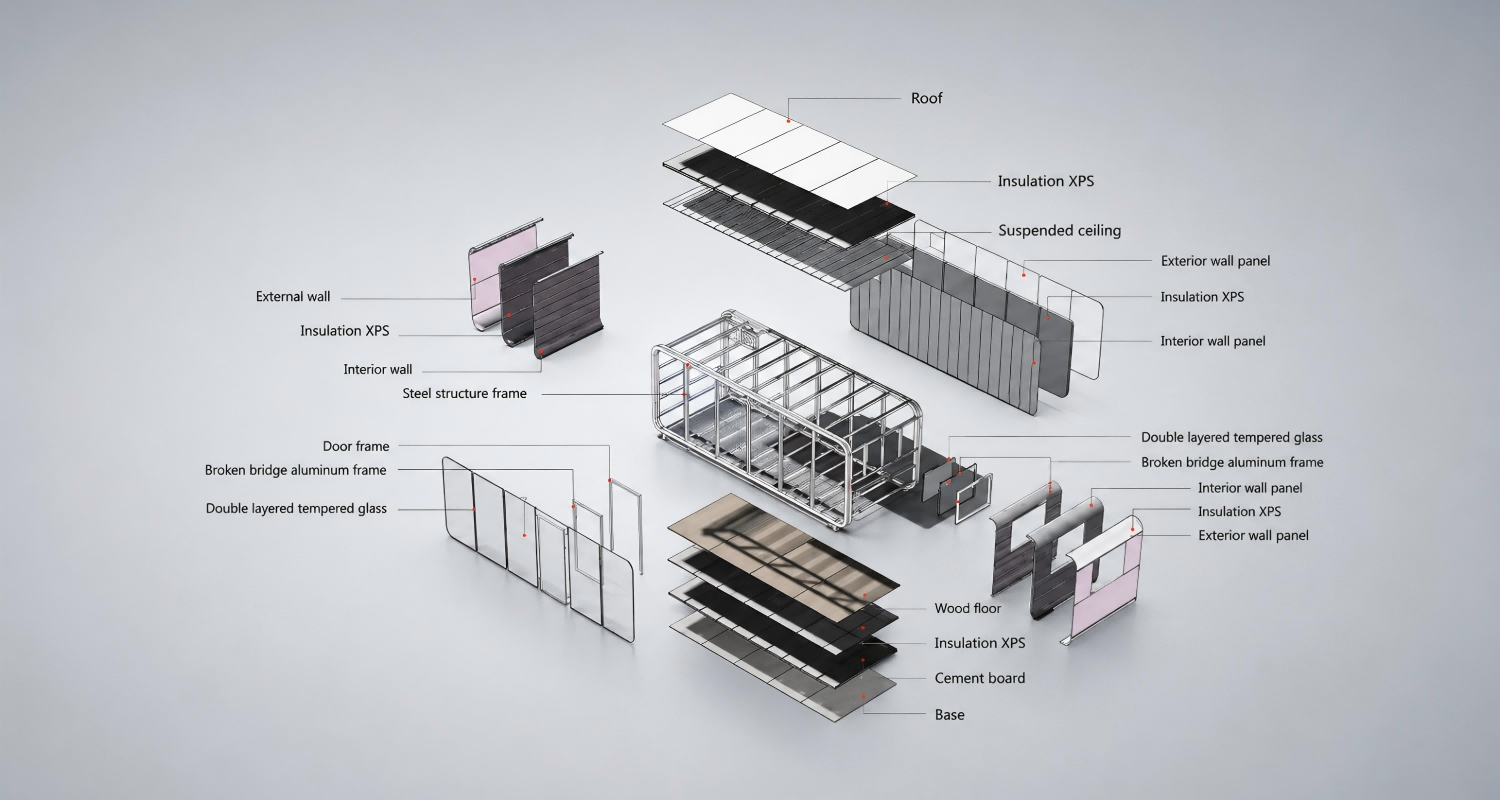
A capsule cabin is a layered building. The frame, cladding, insulation, glazing, floor and interior lining need to be coordinated as one configuration.
Apple Cabin Construction
The exploded view shows the Apple Cabin’s steel frame, exterior panels, insulation, glazing, floor and interior lining. These layers form the structure and envelope around the finished room.
Bring the wall and roof build-up, glazing, floor finish and air-conditioning into one project specification. The two product guides below cover the Apple Cabin and Space Capsule separately.
Choose the Exterior Around the Project
Cladding affects the appearance, fabrication details and budget. ReachTop’s materials guide compares the options using factory procurement and production experience.
Embossed Metal Panels
A practical starting point where initial budget matters and the project suits a panel-based exterior.
Coated Galvanized Steel
An option for balancing cost, exterior finish and fabrication. Confirm the coating and corrosion-protection details for the site.
Solid Aluminum Panels
An option for a more refined exterior and shaped shell. Panel thickness, support, fixing and surface finish affect the result.
Compare capsule house exterior materials
Apple Cabins in Use
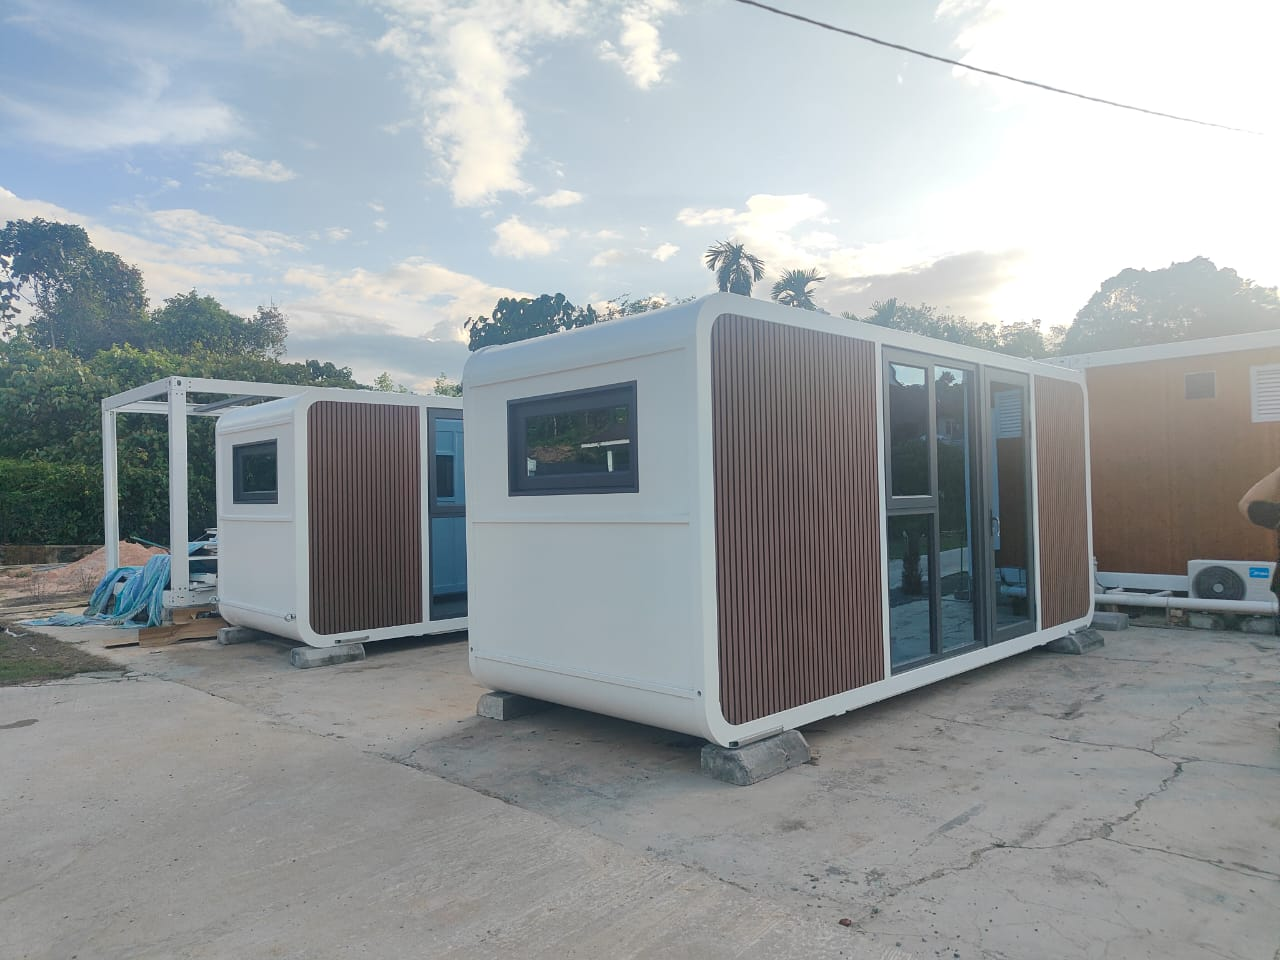
Two Cabins for a U.S. Factory Office
United States · 2026. Two 20ft Apple Cabins were installed in a factory backyard as a temporary office.
The selected finish combines aluminum composite panels, a wood-plastic front grille and blue glass. The completed project shows how the cabin shell, openings and interior can serve a workplace.
Plan Delivery Before Finalizing the Cabin
A finished room can reduce work at the destination, but its dimensions determine the transport options. Confirm the route all the way from the factory to the prepared foundation.
Apple Cabin Delivery
Some Apple Cabin configurations are sized for containerized transport. Confirm the selected dimensions, packing, external components and the work completed after unloading.
Space Capsule Delivery
The standard wider Space Capsule models normally use flat rack transport as complete units. A modular containerized version changes the site assembly scope and is a different project decision.
Compare ocean freight, local haulage, lifting and site labor together. For a small order, transferring more assembly work to the site can outweigh a reduction in shipping cost. The Space Capsule product guide explains the delivery choices in detail.
Compare the Complete Cabin Package
Bring the room layout, shell, fittings and delivery scope into the same quotation. Similar-looking cabins can contain very different materials and equipment.
Apple Cabin Budget
See a real factory pricing case and how the selected configuration changes the quotation.
What Changes the Price
Compare the exterior, frame, glazing, insulation, interior finish and installed facilities.
Capsule or Container House
Match the accommodation requirements and level of completion before comparing the structures and prices.
Resort Project Details
Resolve foundations, coating, panel quality, site assembly and supplier support before production.
Frequently Asked Questions
Does capsule cabin include both Apple Cabin and Space Capsule?
Yes. This page brings together ReachTop’s Apple Cabin and Space Capsule families. Their product pages provide model-specific layouts, materials, configurations and pricing information.
Which family should I choose for a resort?
Start with the guest-room layout, exterior character, equipment level, site access and budget. Compare specific configurations and their transport and installation scope.
Does the cabin arrive fully finished?
The supplied scope can include the enclosure, interior finishes, wiring, plumbing and selected fittings. Confirm furniture, appliances, external components and site connections in the quotation.
Can every capsule cabin fit inside a shipping container?
No. Some Apple Cabin configurations suit containerized delivery, while standard wider Space Capsule models normally use flat racks. Modular delivery changes the assembly work at the destination.
How should materials be chosen for a coastal or exposed site?
Review the cladding, coating, connections, drainage, glazing and maintenance access around the site conditions. The exterior-material and resort guides explain the main production and planning considerations.
Can the layout and exterior be customized?
Room divisions, glazing, finishes and selected facilities can be developed around the use. Changes to dimensions, structure and shell shape should be coordinated with production, transport and lifting.
What information helps ReachTop prepare a proposal?
Send the location, cabin quantity, intended use, room layout, preferred exterior and equipment level. Add the site plan, access information and delivery schedule where available.
Plan Your Capsule Cabin Project
Tell us about the setting, occupants and cabin experience you want to create. We can help compare Apple Cabin and Space Capsule configurations and develop a practical delivery plan.