Over the past few months, more Australian customers have asked us to add a kitchen island to their expandable houses.
ReachTop is not the only factory receiving this request. We have also seen more similar orders being produced by other manufacturers. It is appearing more often in customized 30ft and 40ft expandable house layouts.
This project is a 30ft flat-roof expandable house produced for an Australian customer. The kitchen island is one of its main features, but the customer also upgraded the exterior cladding, windows, steel-frame finish, living-room wall and bathroom.
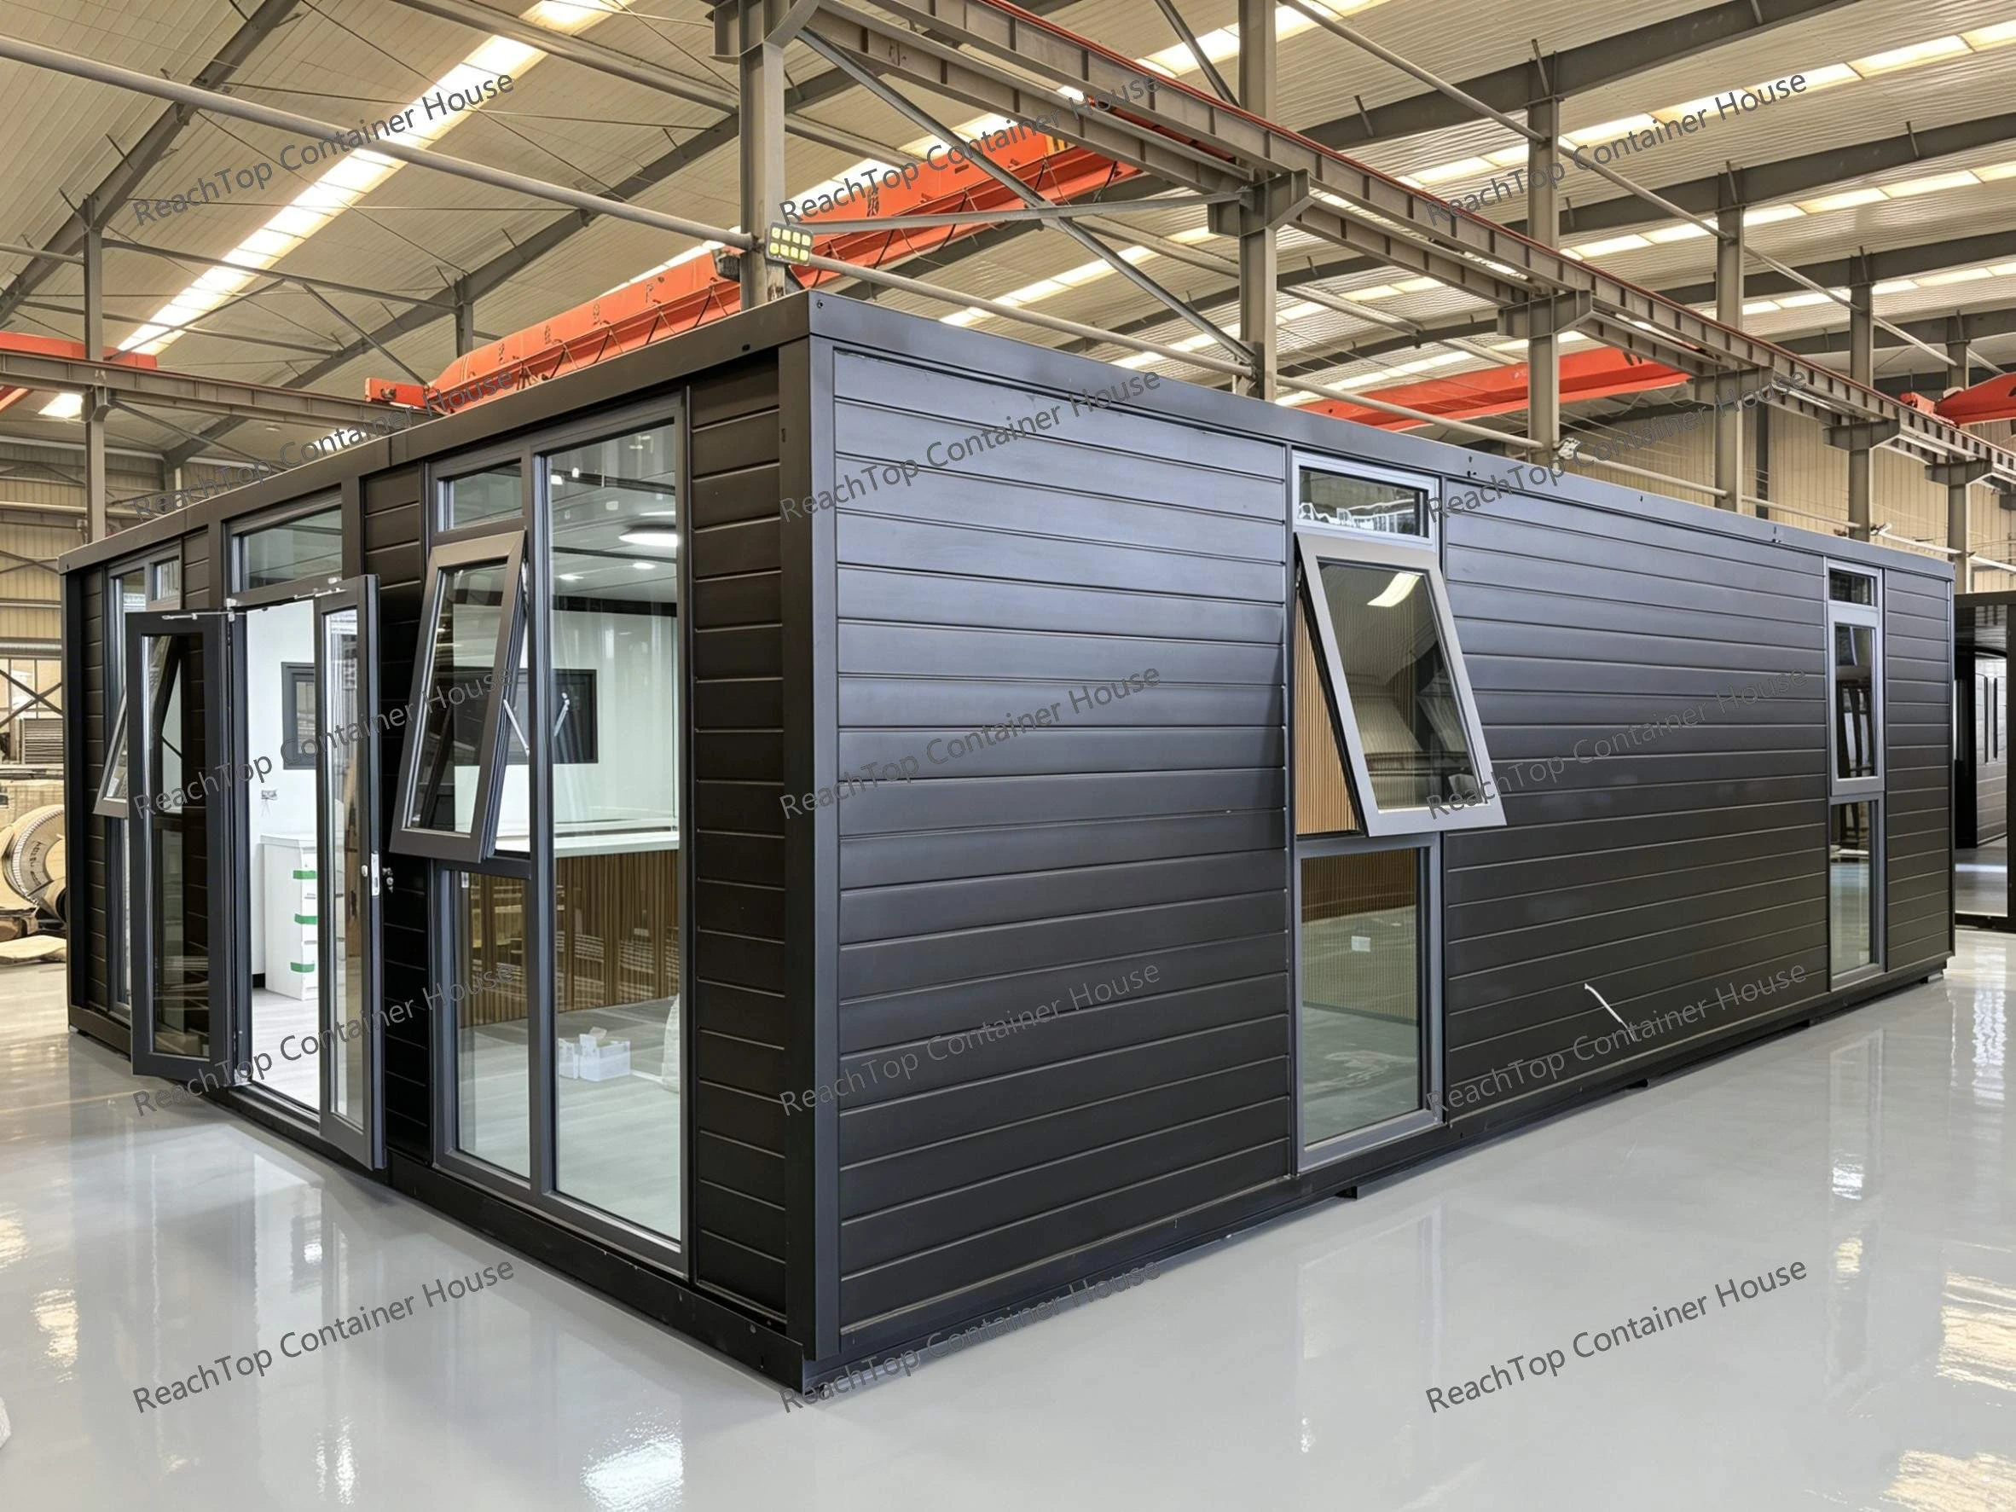
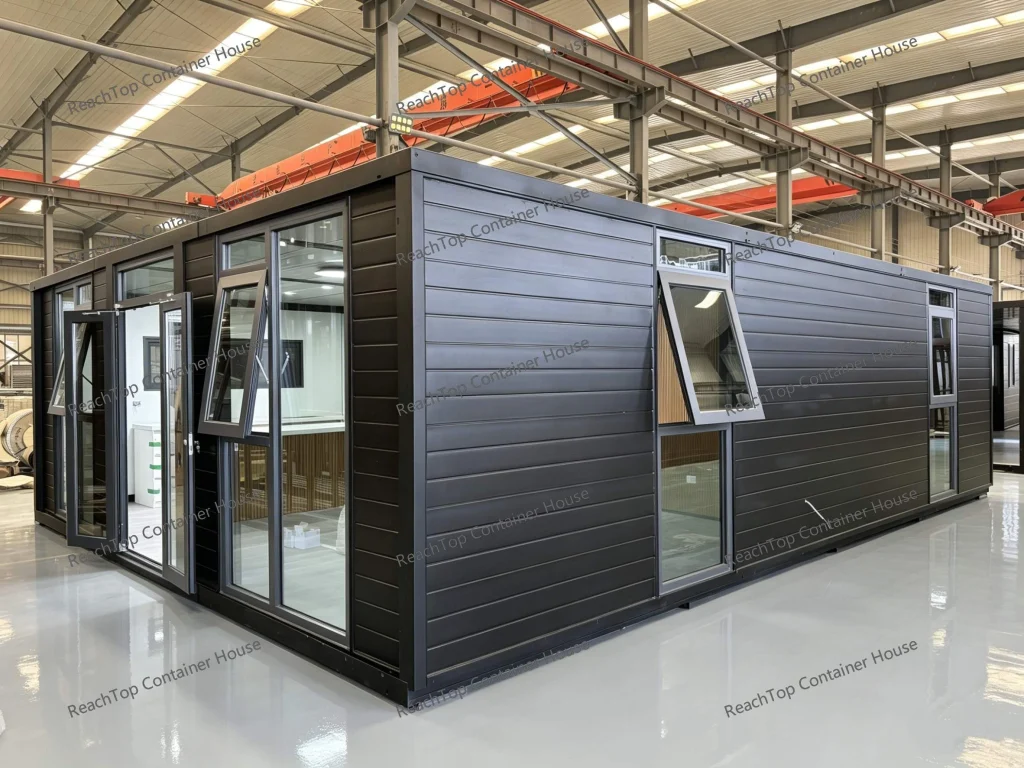
30ft Black Flat-Roof Expandable House with a Large Glazed Front
The customer chose a black exterior expandable house.
There are three main upgrades on the outside:
- Black metal decorative insulated panels were added to the exterior walls.
- Two large thermally broken aluminium windows were installed across the front, with two floor-to-ceiling windows on each side.
- The exposed steel frame was finished in matte black powder coating.
The windows are the first thing most people notice.
The larger glazed areas make the front look much more open and bring more natural light into the kitchen and living room. This is also one of the easiest ways to make a standard expandable house look different.
A Classic Two-Bedroom Layout with an Open Kitchen
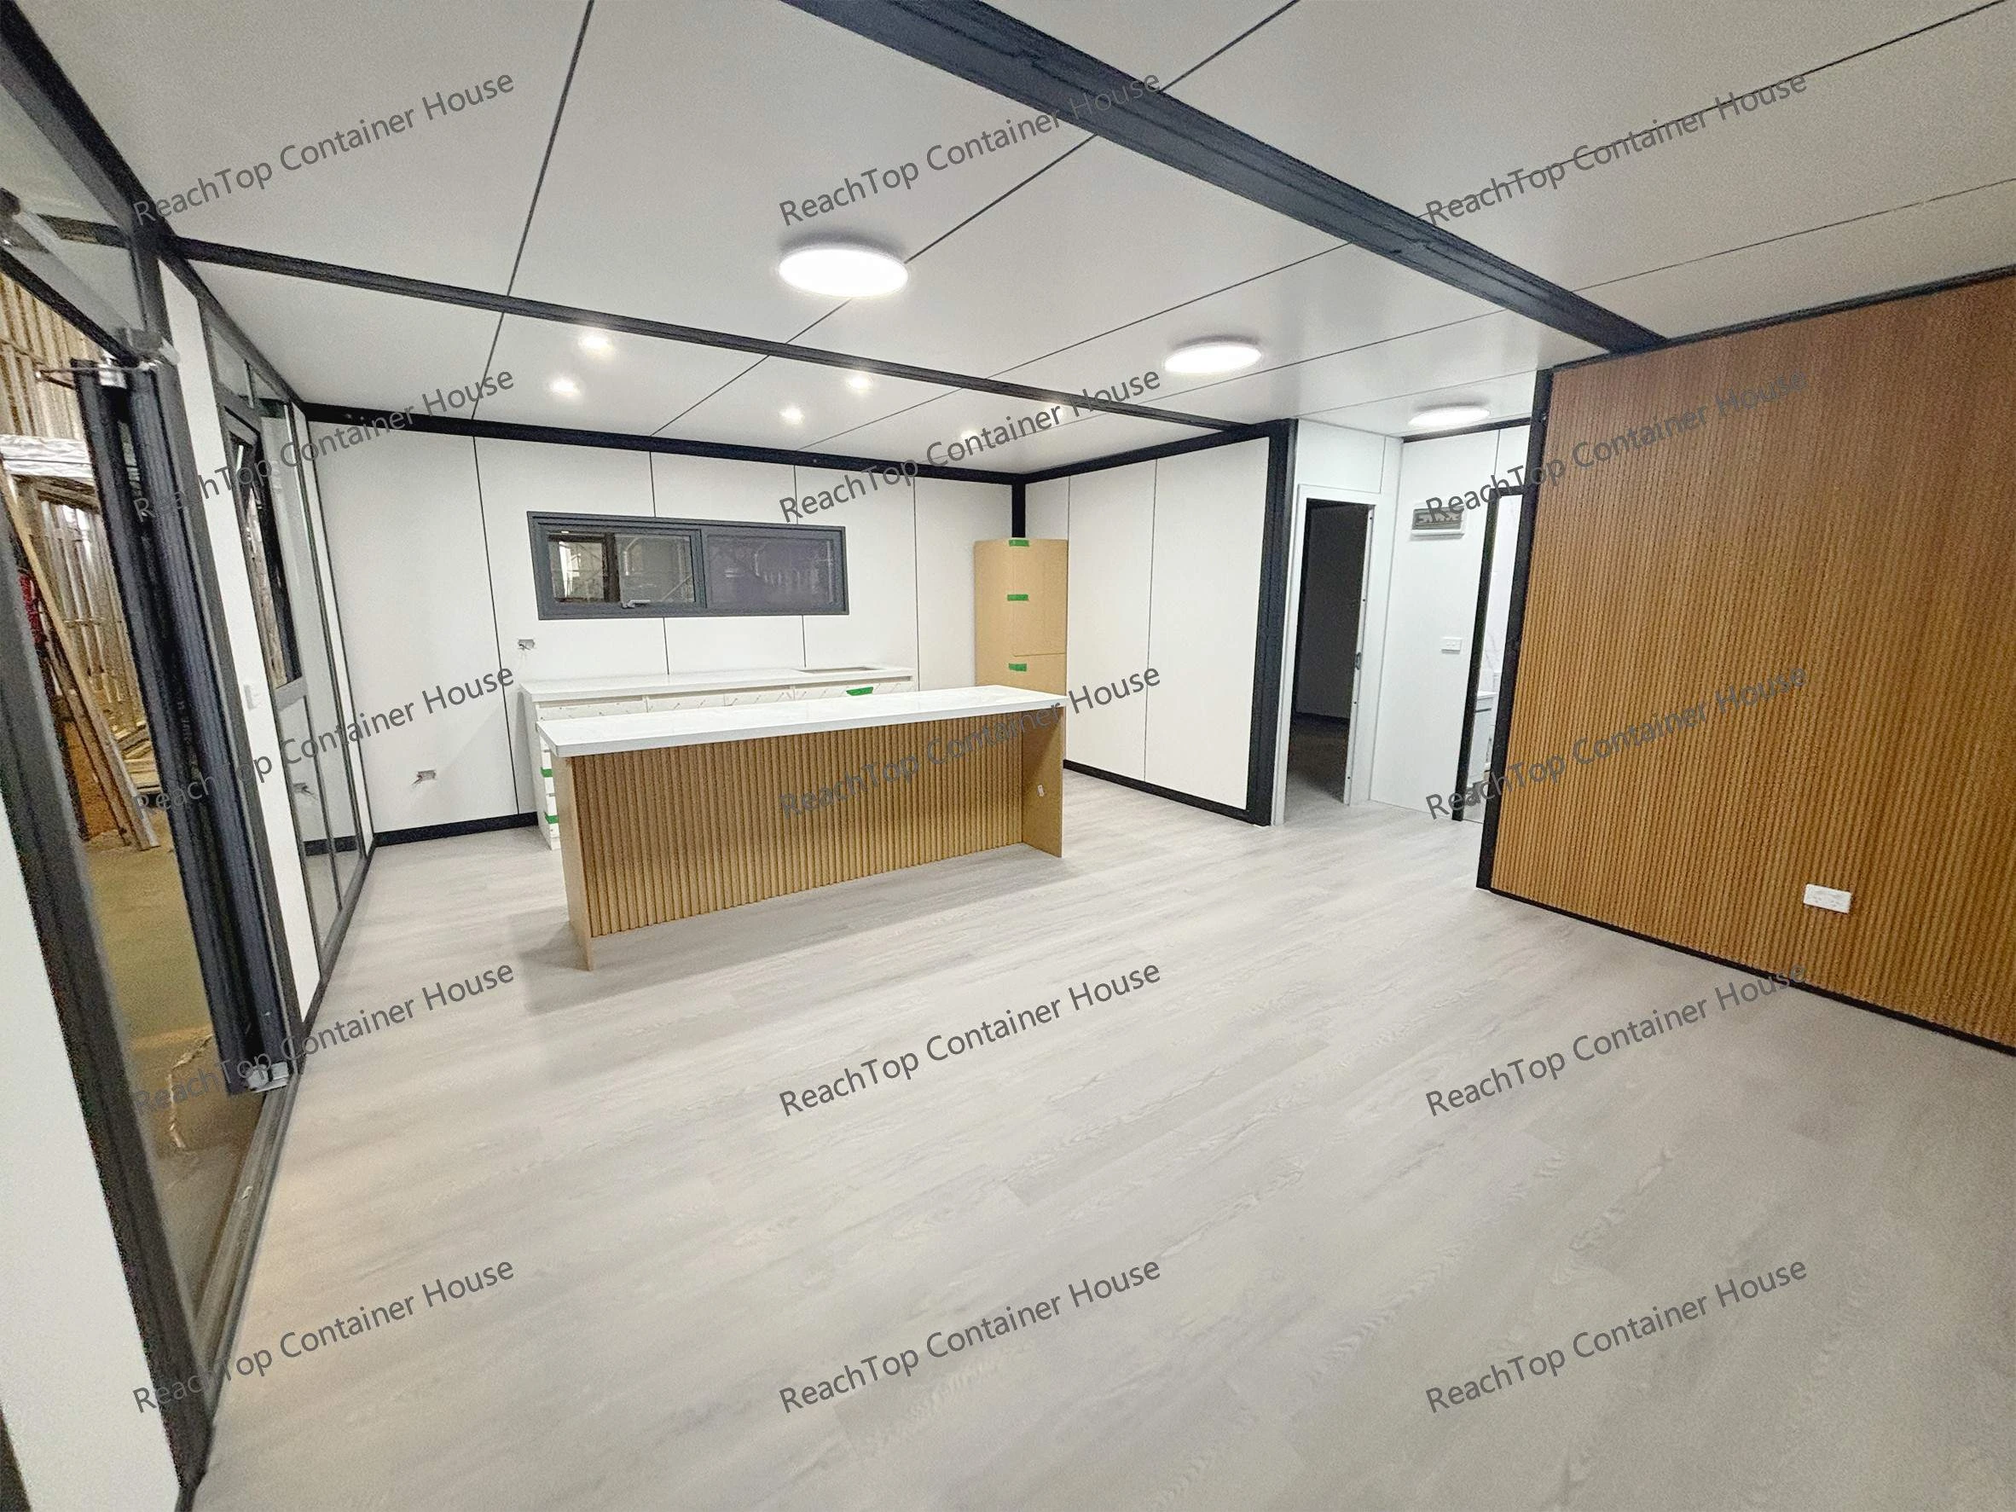
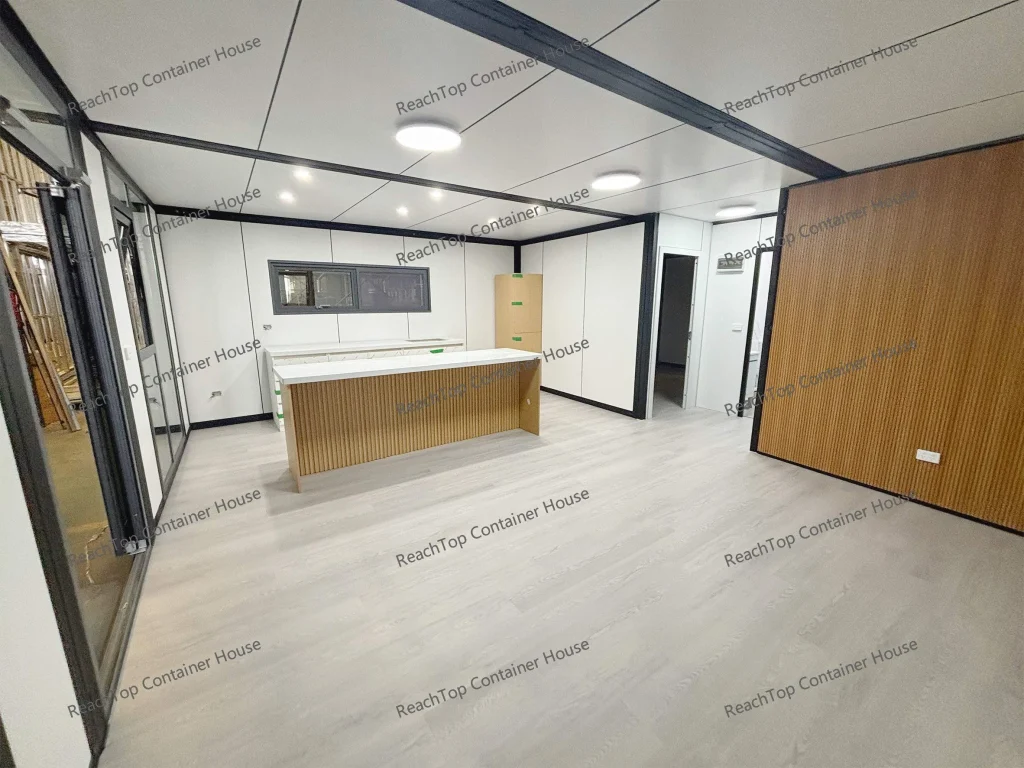
The internal layout includes two bedrooms, one living room, one kitchen and one bathroom.
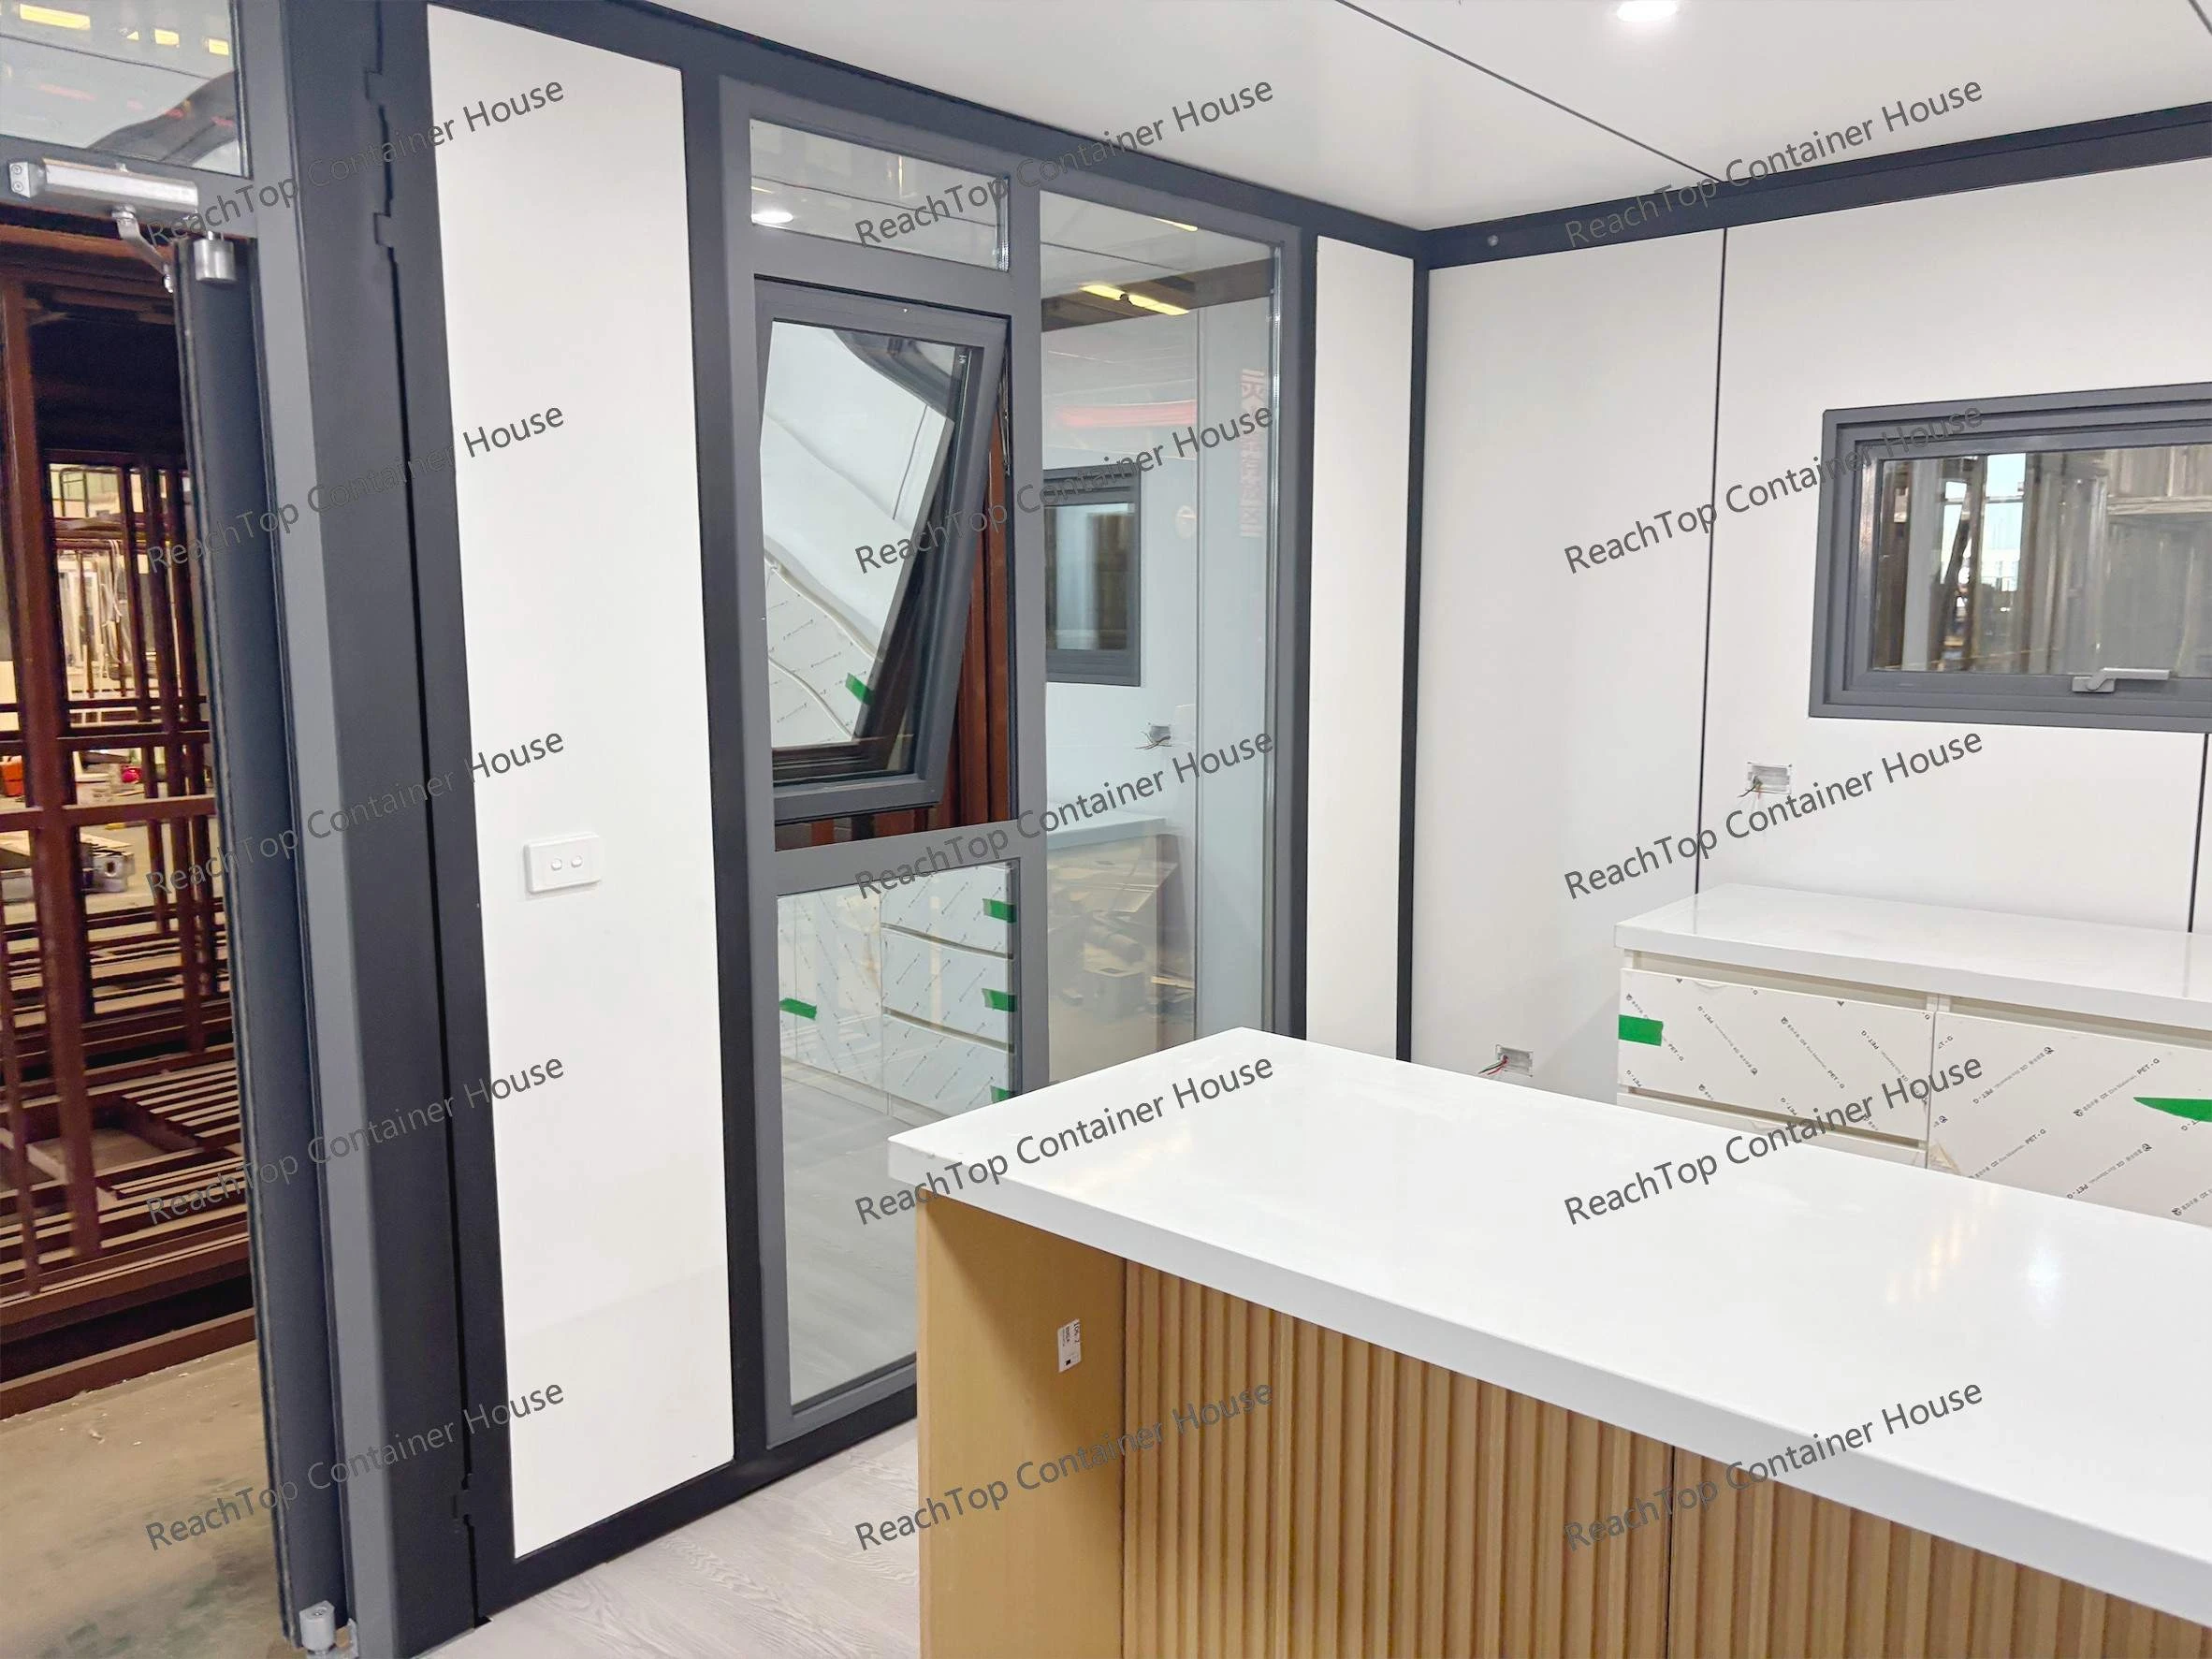
The main feature is the open kitchen on the left, together with the freestanding kitchen island. On the right is the living area, where a full wood-slat feature wall was installed.
The same wood-tone finish is used on the front of the island, so the kitchen and living room do not look like two unrelated areas.
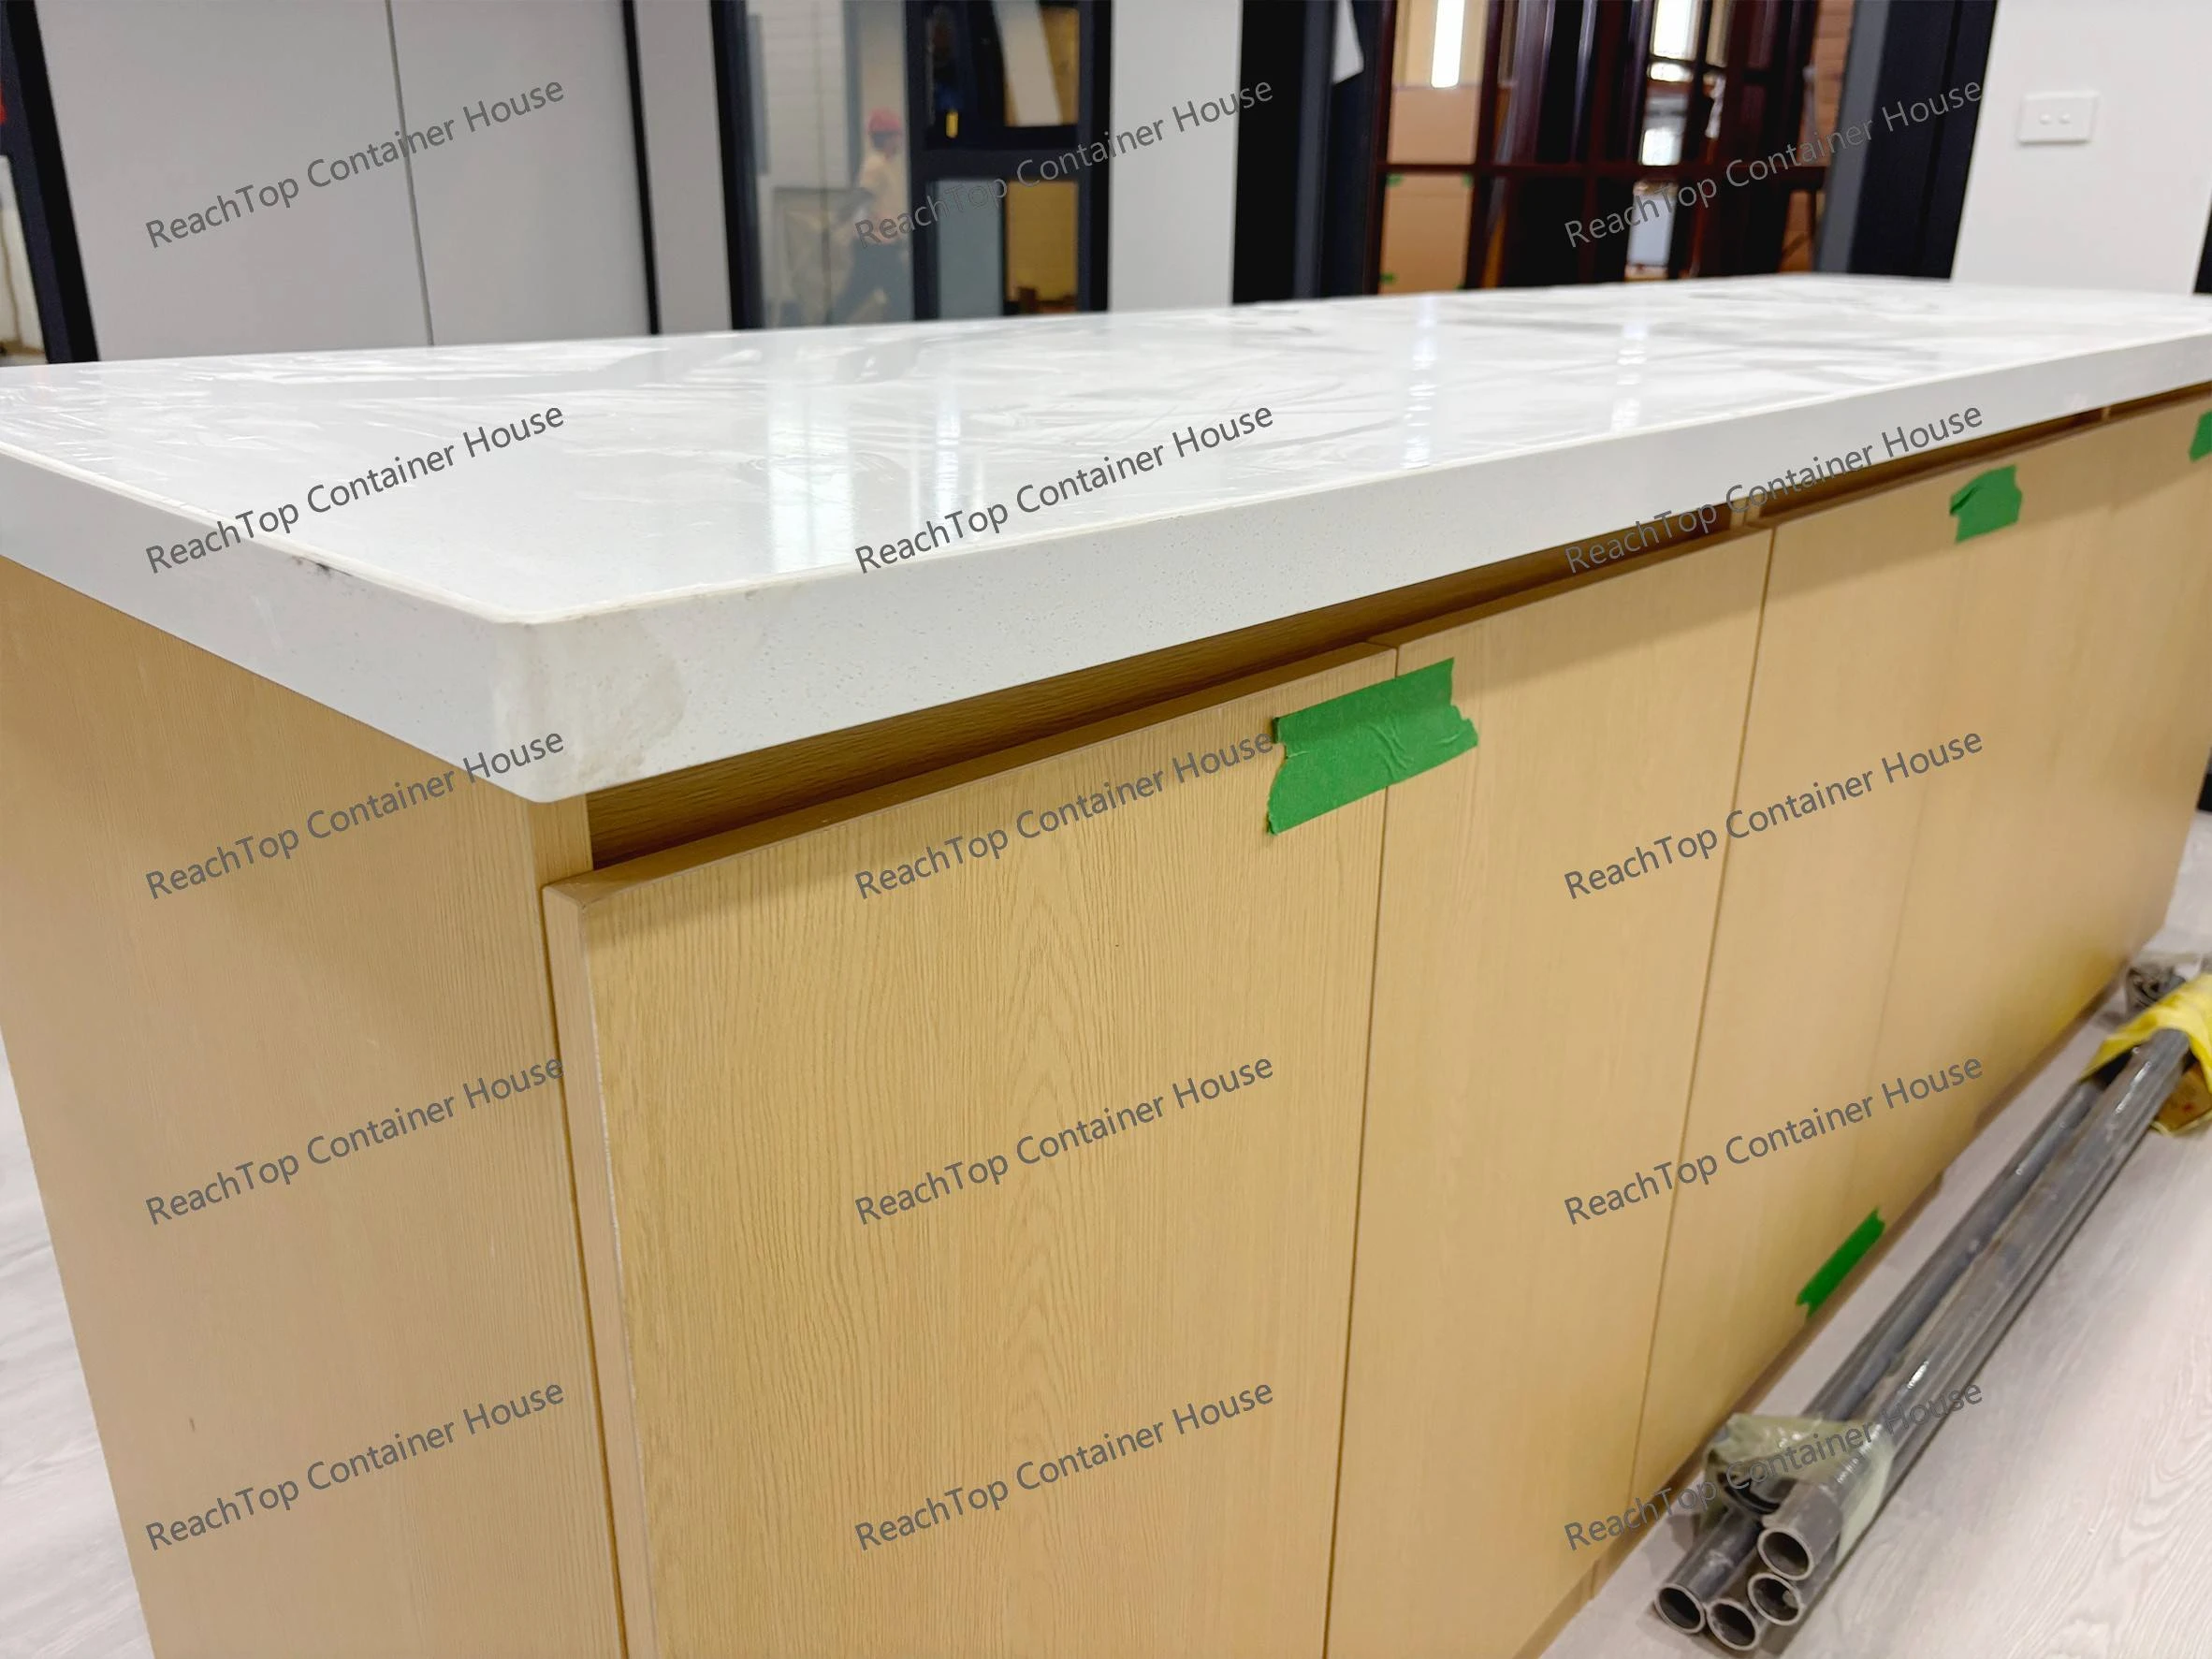
The island can be used as an additional worktop, storage cabinet and casual dining area. It also separates the kitchen from the living room without adding another wall.
This matters in a 30ft house.
There is enough room for two bedrooms, but the public area still needs to feel open. Adding another dining table and a full set of chairs would take up more of the living-room floor space. The island gives the customer another place to prepare food or sit down without making the room feel crowded.
The house in these photos has only completed its factory-installed interior. After the customer adds the sofa, stools, curtains and other furniture, it will look much warmer.
Bathroom with a Separate Shower Area
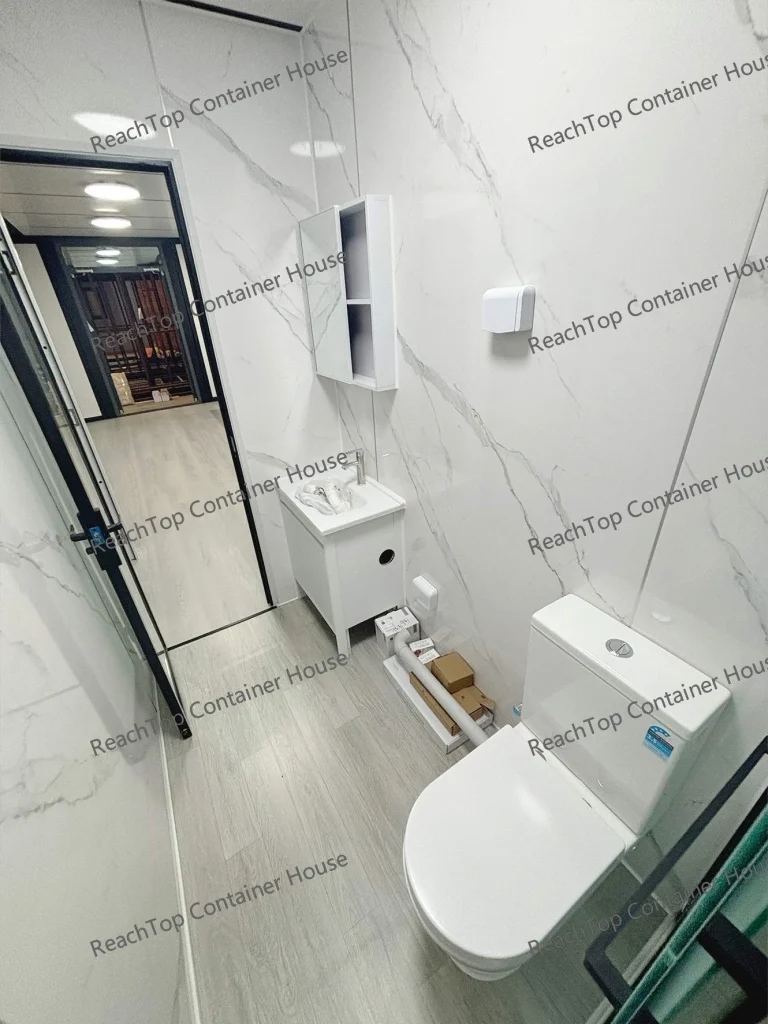
The bathroom has separate wet and dry areas.
The washbasin, toilet and shower are divided clearly, so normal shower use does not leave the whole bathroom floor wet.
For this Australian project, the toilet, shower and plumbing system use WaterMark-certified plumbing components according to the customer’s requirements.
We had a few after-sales cases involving shower-area leakage in earlier projects.
After those cases, we changed the shower-base construction and made the upgraded method part of our standard process.
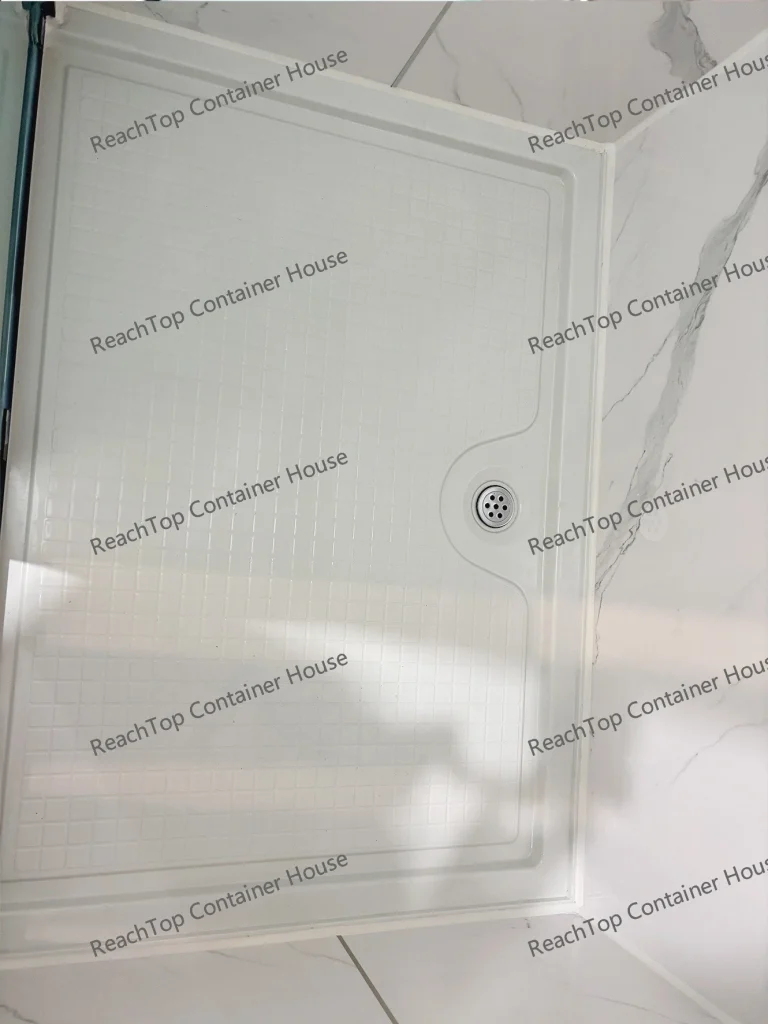
The current shower area uses a double-layer shower base system.
During production, we first install a stainless steel secondary waterproof pan with raised edges. A finished molded shower tray is then fitted above it.
The upper tray is the finished surface used by the customer. It provides the anti-slip surface, drainage slope and normal shower drainage.
The stainless steel pan underneath is the second layer of protection. If a small amount of water passes through an edge or drainage connection, the lower pan helps stop it from entering the floor, insulation and steel structure.
Since making this change, we have not received the same type of leakage complaint again.
This is now one of our standard shower-area details.
More Details from This Customized Flat-Roof Expandable House
The kitchen island and large windows are the most noticeable parts of this house, but there are other details worth checking in the photos:
- Shower drain and finished molded shower tray
- Stainless steel secondary waterproof pan
- Kitchen-island worktop and cabinet finishing
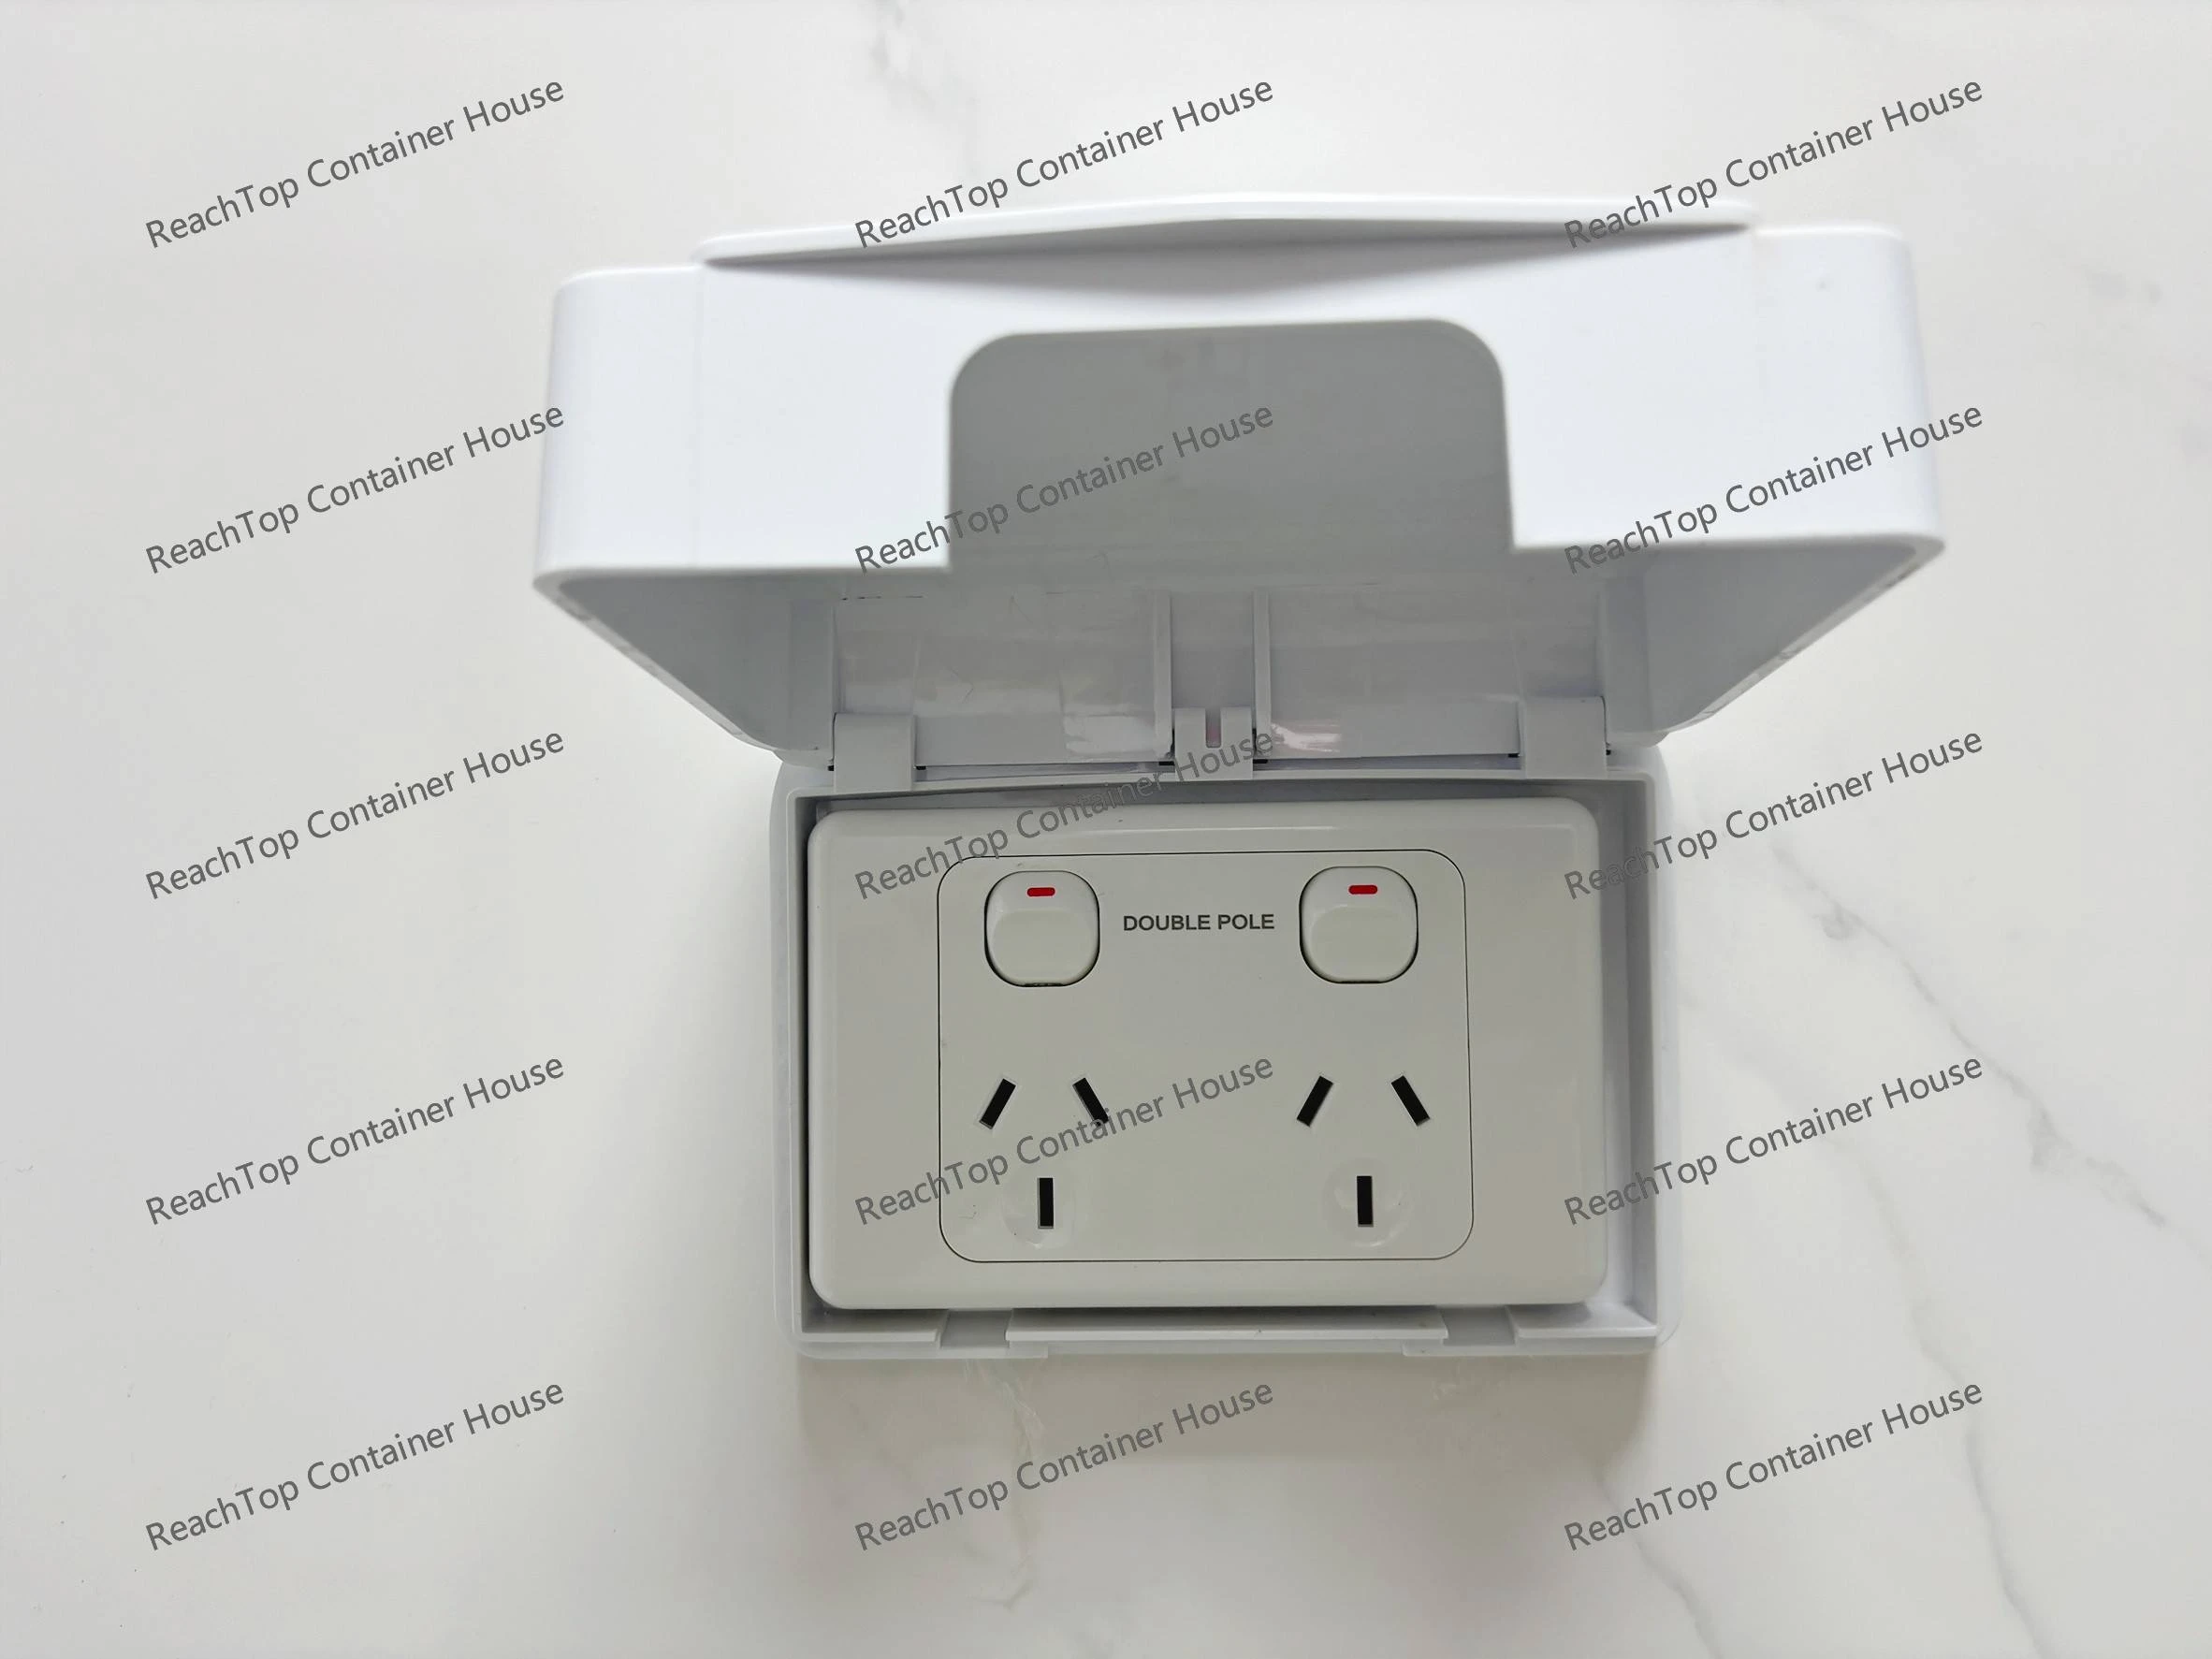
- Australian-standard sockets
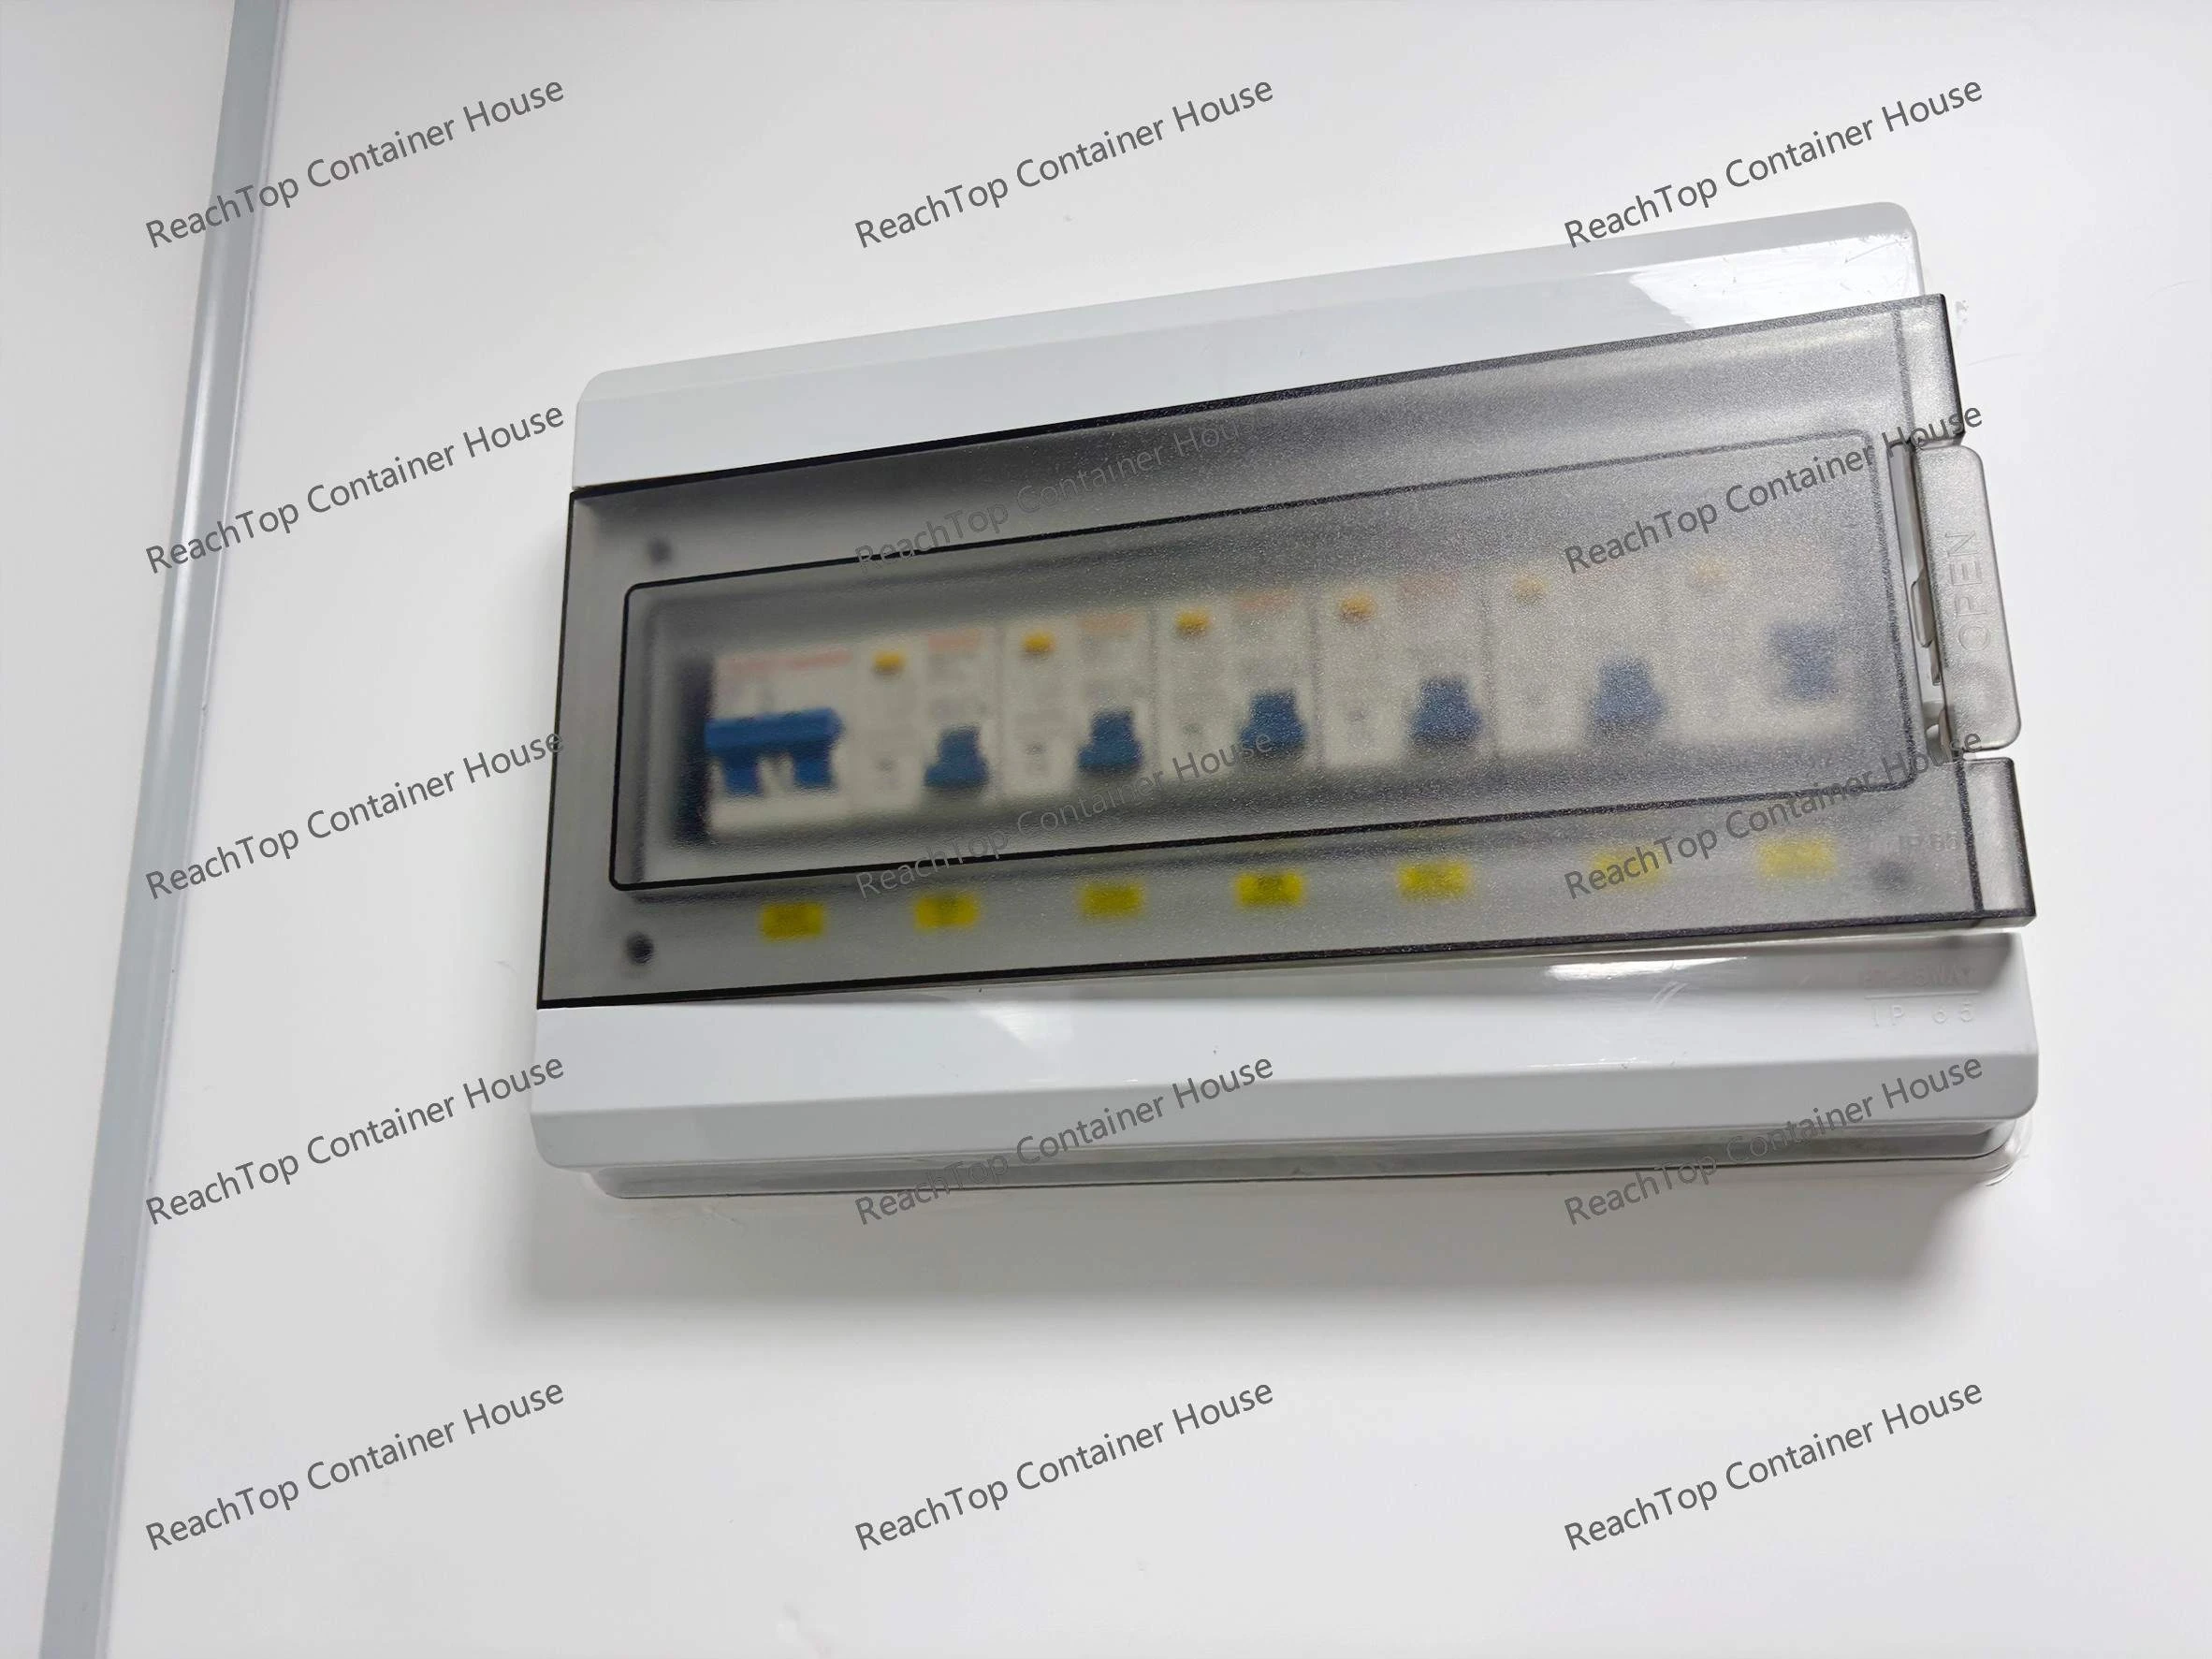
- Electrical distribution board
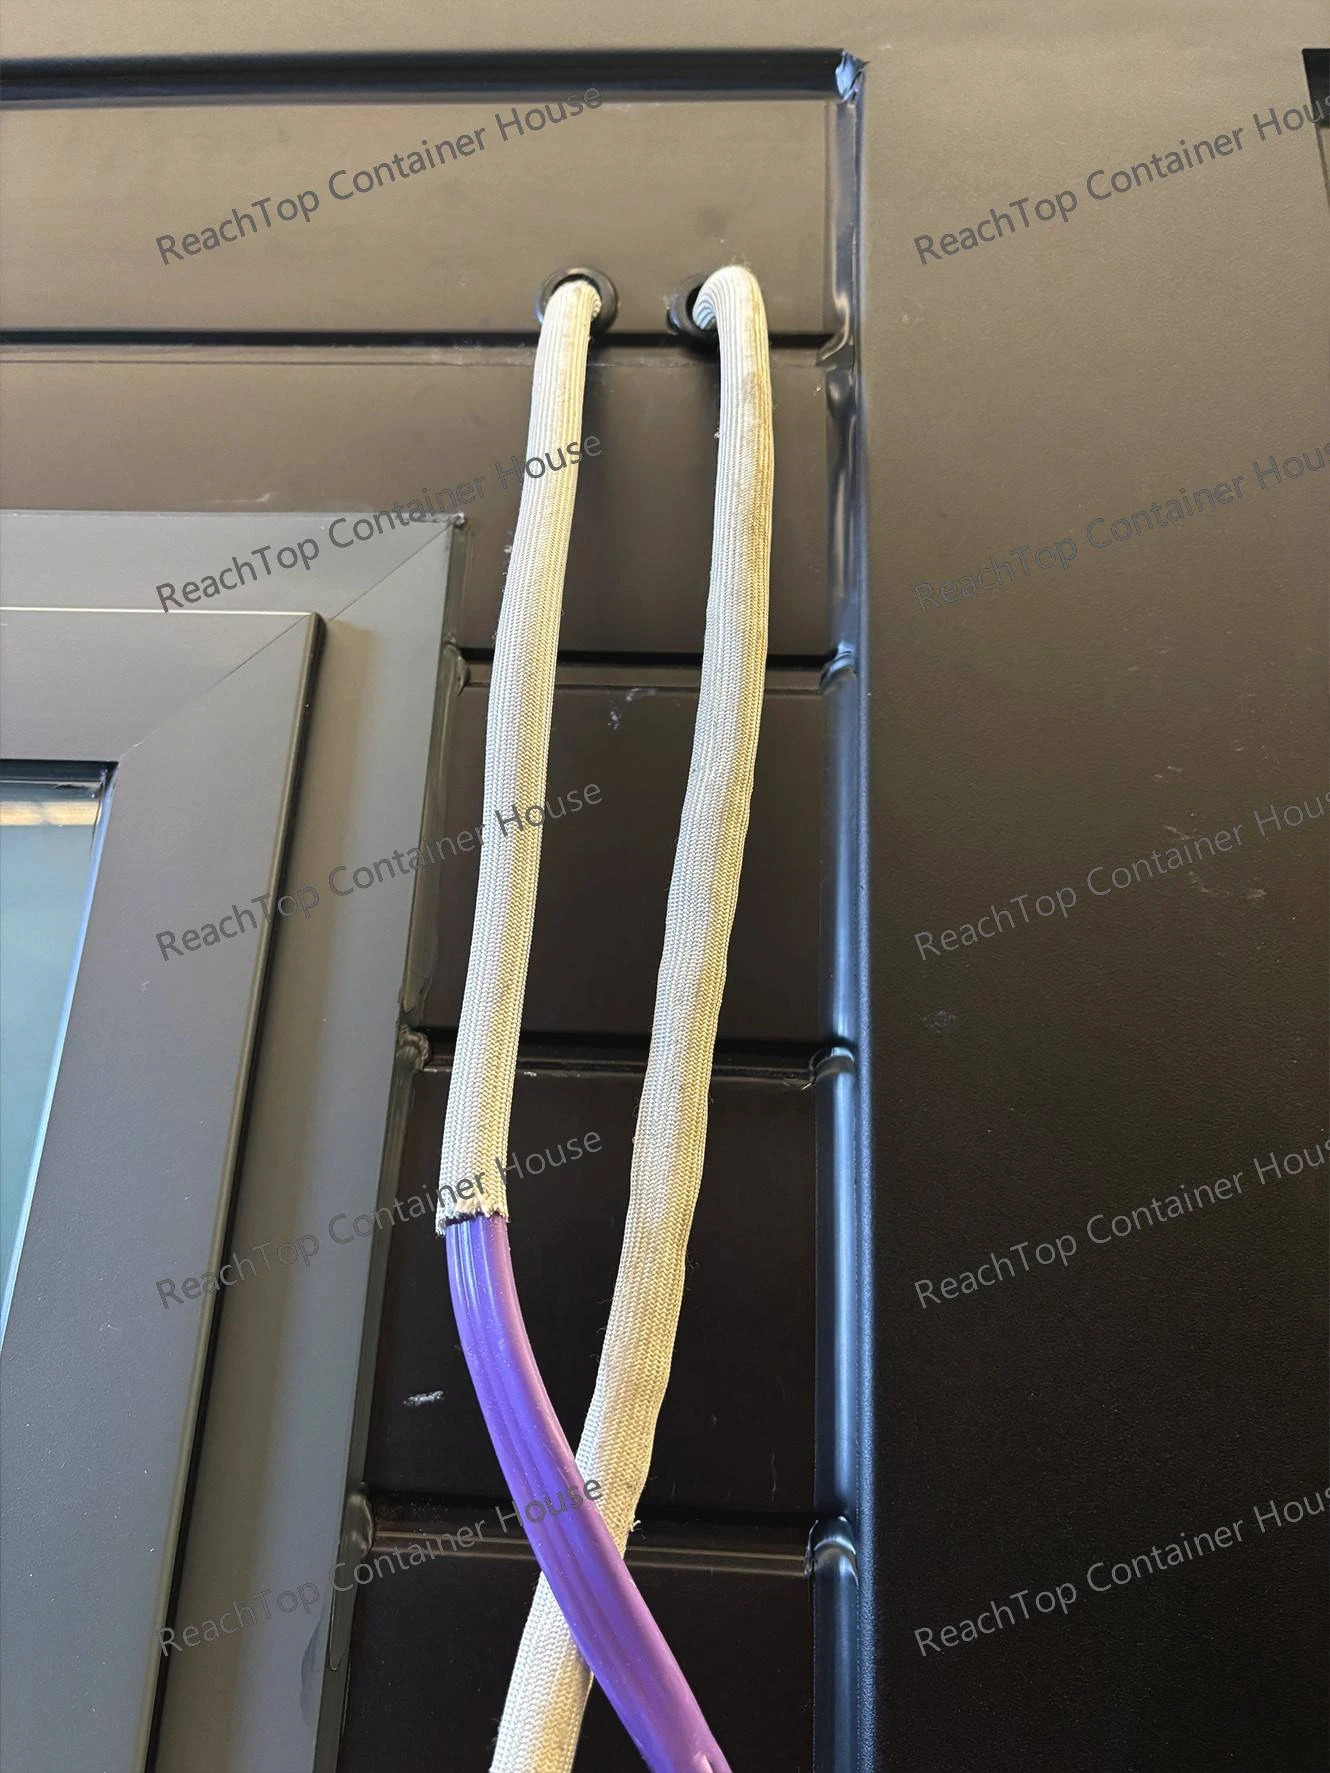
- Purple conduit and halogen-free electrical cables
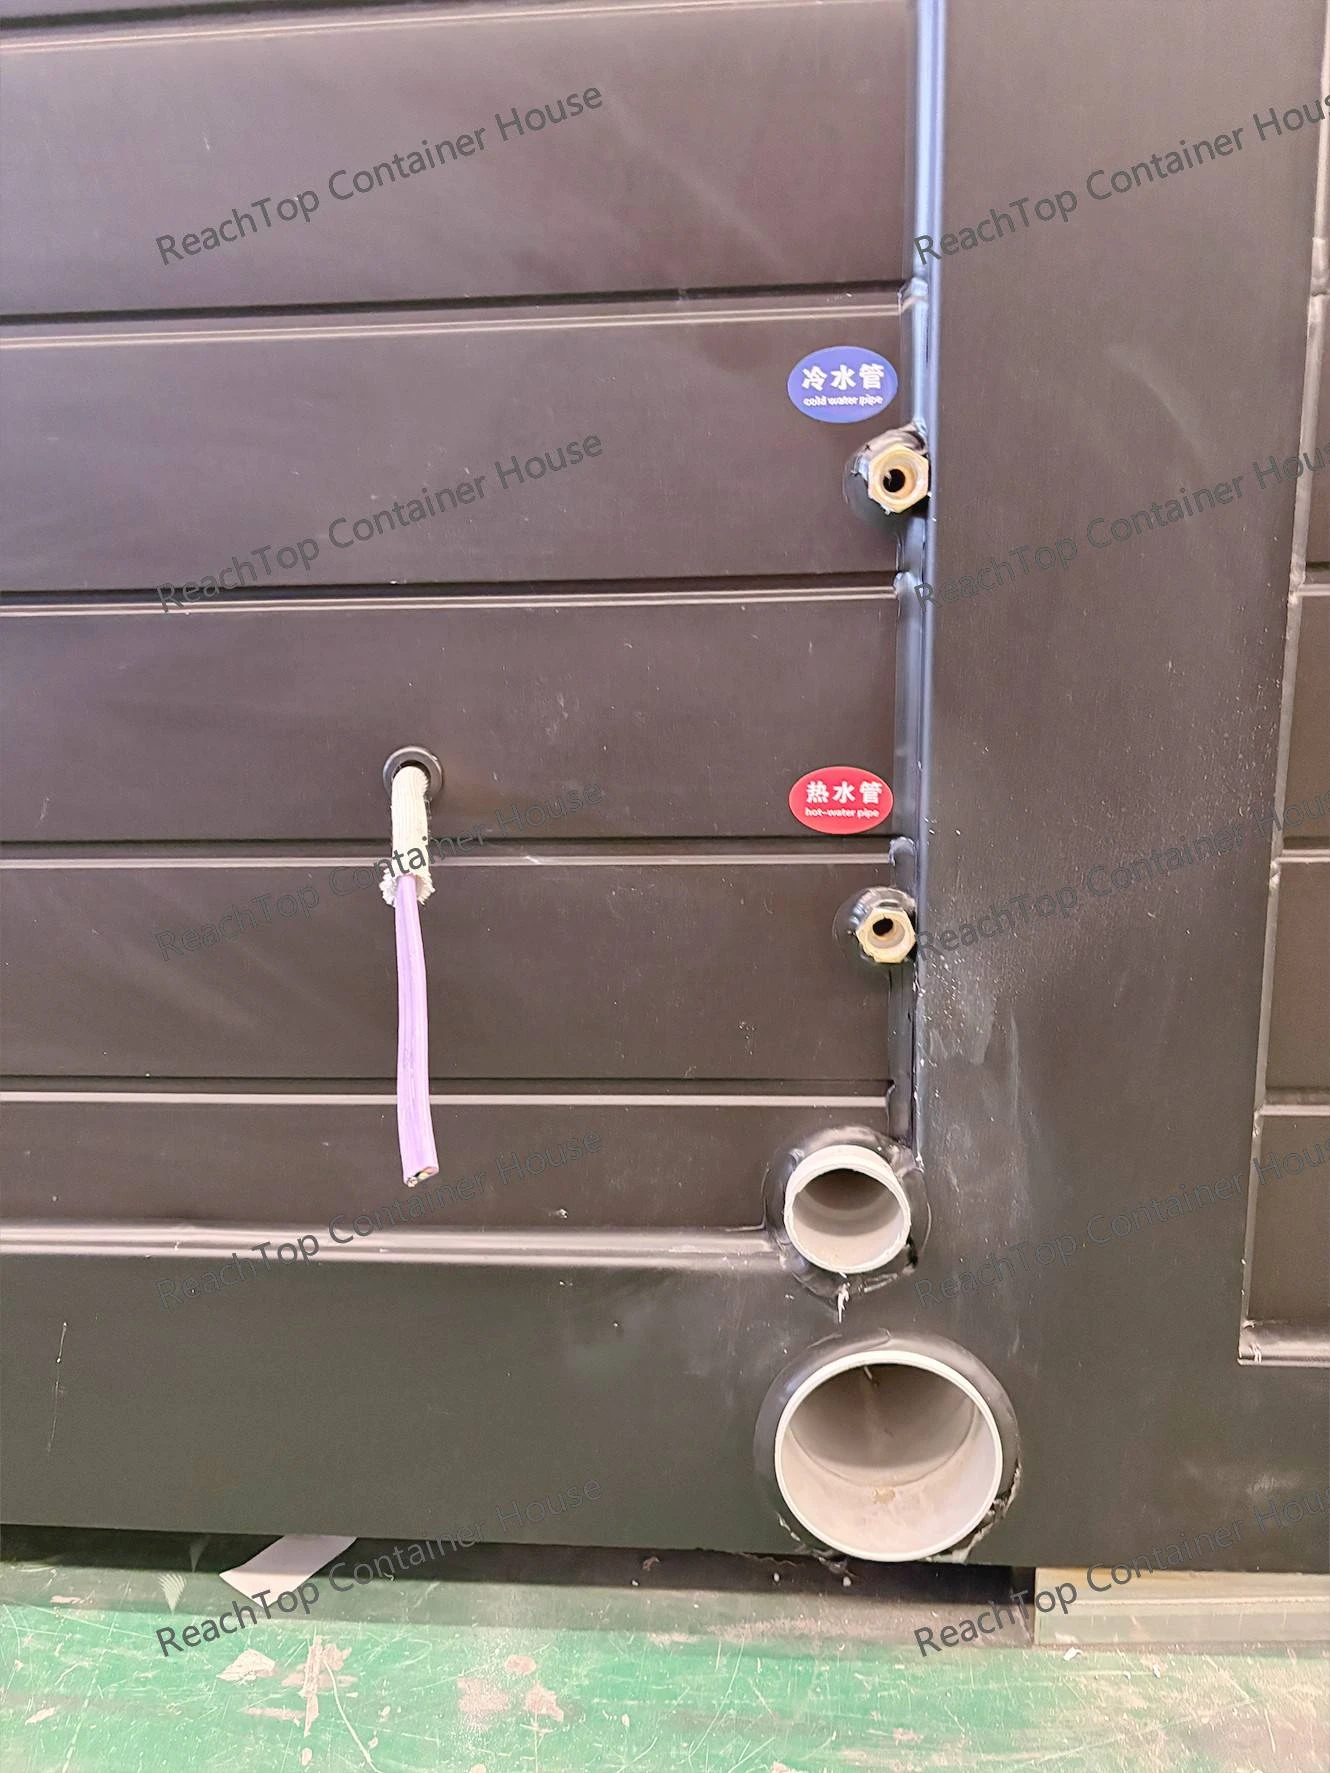
- Prefabricated plumbing connections
- Thermally broken aluminium windows
- Wood-slat living-room feature wall
- Connections between the wall panels, flooring and steel frame
These are the actual production details of this 30ft flat-roof expandable house.
The following photos show the exterior, internal layout, kitchen island, bathroom and electrical and plumbing work completed by ReachTop.