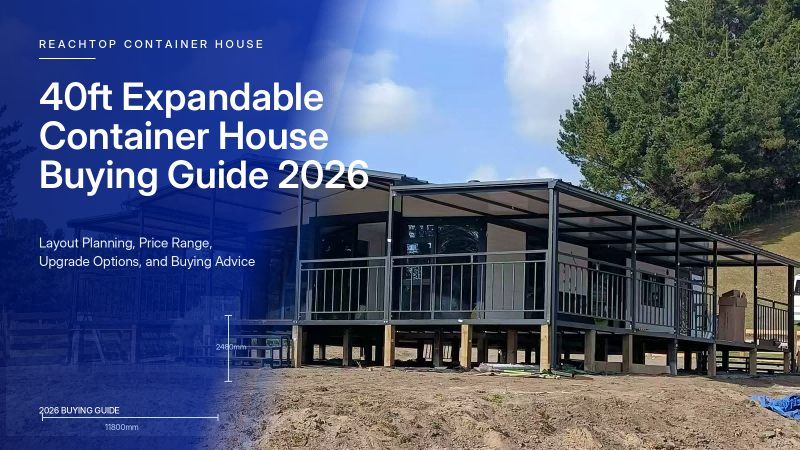
This guide focuses on the larger 40ft expandable container house, including current EXW factory prices and the most common interior, window, exterior, and structural upgrades.
All prices below are provided as factory reference prices. They do not include ocean freight, local transportation, foundations, installation, import duties, permits, or project-specific engineering.
Table of Contents
How Much Does a 40ft Expandable Container House Cost?
A standard 40ft expandable container house currently starts from approximately:
USD 9,794.29 EXW
A single-side expandable model starts from approximately:
USD 8,264.29 EXW
These prices refer to the main structural unit only.
Bathrooms, internal partitions, upgraded windows, decorative wall systems, terraces, additional roofs, furniture, appliances, and compliance-related upgrades are priced separately.
Although a 40ft expandable house costs more than a 20ft model, it provides approximately twice the usable floor area without doubling the basic structural price.
This generally makes the 40ft model more cost-efficient per square meter and more suitable for complete residential layouts.
1. Base 40ft Expandable Container House Prices
| Product | Dimensions | Unit | EXW Price |
|---|---|---|---|
| 40ft Expandable Container House | 11800 × 6300 × 2480 mm | Set | USD 9,794.29 |
| 40ft Single-Side Expandable Container House | 11800 × 4250 × 2480 mm | Set | USD 8,264.29 |
The standard 40ft expandable house provides approximately 74 square meters of internal floor area after expansion.
This size is suitable for layouts such as:
- Two or three bedrooms
- One or two bathrooms
- Open-plan kitchen and living area
- Storage or laundry space
- Granny flats
- Family accommodation
- Tourism cabins
- Temporary or permanent project housing
The single-side expandable model is narrower and may be more appropriate when the site has limited width or when the project does not require the full internal area of a double-wing unit.
2. Interior Layout and Functional Upgrades
| Upgrade | Specification | Unit | EXW Price |
|---|---|---|---|
| Standard Internal Partition | Standard partition system | Room | USD 247.00 |
| Integrated Decorative Partition | Double-sided bamboo wood fiber panels | Room | USD 371.43 |
| Standard Bathroom Package | Standard sanitary configuration | Set | USD 1,002.86 |
| Premium Bathroom Package | Upgraded sanitary configuration | Set | USD 1,290.71 |
| Ceiling Upgrade | Bamboo wood fiber ceiling panels | Set | USD 659.29 |
Because a 40ft expandable house offers much more internal space, most residential configurations require several partitions rather than only one.
The final partition cost therefore depends on:
- Number of bedrooms
- Number of bathrooms
- Hallway design
- Storage requirements
- Kitchen location
- Plumbing layout
Using integrated decorative partitions can reduce the amount of interior finishing required after delivery and create a more complete factory-finished appearance.
3. Window Upgrade Prices
| Window Type | Size | Unit | EXW Price |
|---|---|---|---|
| Aluminium Window | 930 × 1130 mm | Unit | USD 52.00 |
| Thermal Break Aluminium Window | 930 × 1130 mm | Unit | USD 89.14 |
| Aluminium Window | 980 × 1130 mm | Unit | USD 61.29 |
| Thermal Break Aluminium Window | 980 × 1130 mm | Unit | USD 102.14 |
For long-term residential use, ReachTop generally recommends thermal break aluminium windows.
A 40ft house normally contains more windows than a 20ft unit, especially when the layout includes multiple bedrooms.
The window system should therefore be considered as part of the complete insulation system rather than as a minor decorative upgrade.
Basic aluminium windows may still be suitable for temporary projects or mild climates, but thermal break windows provide better control of heat transfer, air leakage, and condensation.
4. Exterior and Structural Upgrades
| Upgrade | Specification | Unit | EXW Price |
|---|---|---|---|
| Exterior Decorative Cladding | Metal carved decorative panels | Set | USD 1,086.43 |
| Exterior Wall Panel Upgrade | 75 mm integrated wall panels | Set | USD 768.86 |
| Side Expansion Assist System | Hydraulic rods system | Set | USD 167.14 |
| Additional Sloped Roof System | Standard sloped roof for terrace | Set | USD 538.57 |
| Container Base Elevation | Full base lifting structure | Set | USD 1,522.86 |
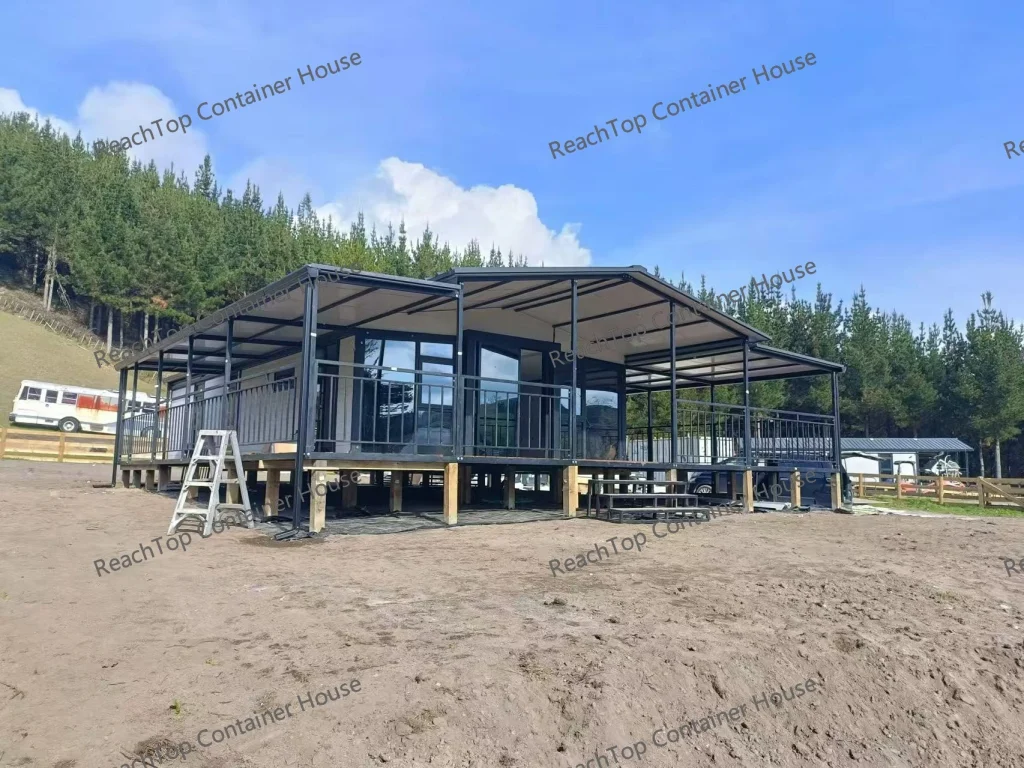
| Terrace | 6300 × 2000 mm | Set | USD 910.00 |
Exterior decorative panels improve the visual appearance of the building and provide another protective layer over the original wall system.
The container base elevation system is useful when the project requires the building to be raised above the ground, but the final foundation design should still be reviewed according to local soil conditions, drainage, wind requirements, and engineering standards.
A terrace is particularly suitable for:
- Resort accommodation
- Backyard houses
- Granny flats
- Holiday cabins
- Farm stays
- Commercial display units
Recommended Upgrades for a 40ft Expandable House
For a house intended for long-term occupation, we recommend considering the following upgrades:
- Thermal break aluminium windows
- Interior decorative wall panels
- Exterior decorative cladding
- Additional roof system
- Mechanical ventilation
- Appropriate waterproofing and sealing
- Floor insulation where required by the climate
- Site-specific foundation planning
These upgrades are especially important because a 40ft house has a larger roof area, more wall joints, more windows, and a larger internal volume than a 20ft model.
Small weaknesses in the building envelope can therefore create a larger impact on comfort and long-term performance.
Why an Additional Roof Is Still Recommended
As with the 20ft expandable house, an additional roof remains one of our most strongly recommended upgrades.
It can provide three practical benefits:
Reduced Condensation Risk
A secondary roof reduces direct heat transfer between the external environment and the main steel roof structure.
Improved Thermal Performance
It limits direct solar exposure and helps reduce heat gain during hot weather.
Additional Waterproof Protection
Expandable houses contain folding joints and connection seams. An additional roof creates another physical layer above these vulnerable areas.
It does not remove the need for correct installation and sealant maintenance, but it significantly improves the long-term protection of the building.
Example 40ft Residential Configuration
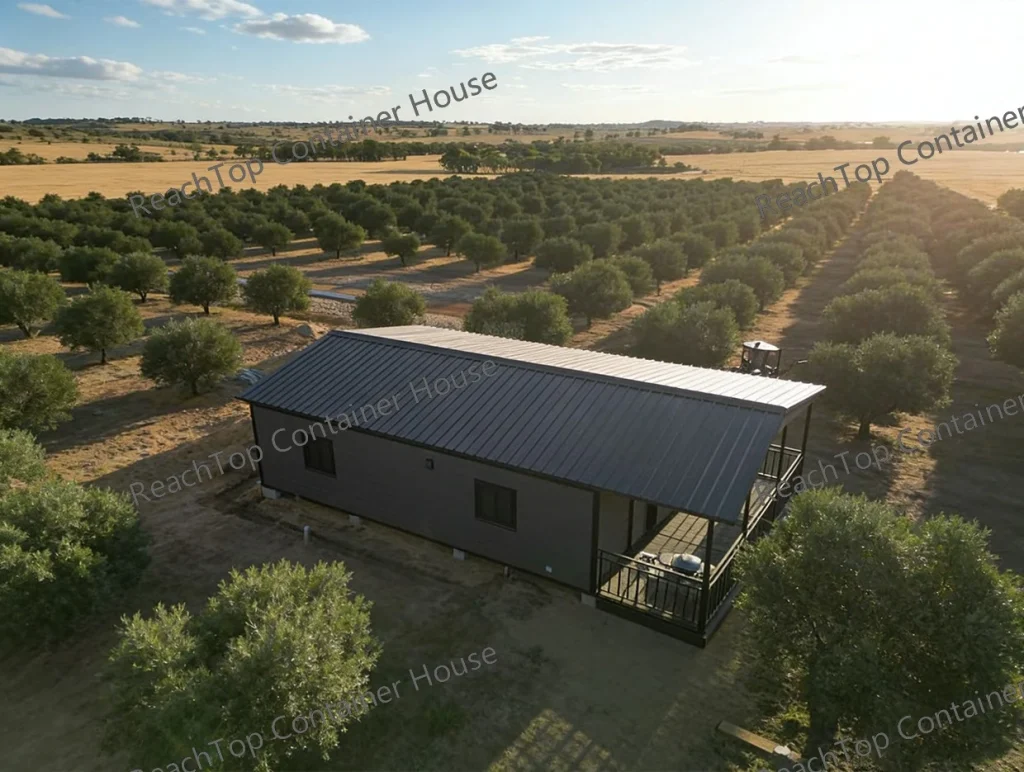
A preliminary residential configuration may include:
- 40ft expandable container house: USD 9,794.29
- Three standard internal partitions: USD 741.00
- Standard bathroom package: USD 1,002.86
- Four thermal break aluminium windows: USD 356.56
- Exterior decorative cladding: USD 1,086.43
- Additional sloped roof system: USD 538.57
Estimated EXW total: USD 13,519.71
This example does not include:
- Kitchen cabinets
- Furniture
- Appliances
- Air conditioning
- Electrical upgrades
- Plumbing certification
- Ocean freight
- Local installation
- Foundations
- Engineering documentation
The final configuration should be adjusted according to the project location, intended use, climate, budget, and local approval requirements.
Is a 40ft Expandable House Better Than a 20ft Model?
A 40ft model is usually a better choice when the project requires:
- Two or more bedrooms
- A larger family living area
- Multiple bathrooms
- A complete kitchen
- Better separation between private and shared spaces
- Commercial accommodation
- A larger granny flat
- Higher rental capacity
A 20ft model is more appropriate when:
- The site is smaller
- The project budget is limited
- Only one bedroom is required
- Transportation flexibility is more important
- The building will be used as a compact cabin or office
The 40ft model provides better layout freedom, but it also requires more careful planning for foundations, lifting, site access, installation, and local approval.
Final Recommendation
The lowest quotation is not always the correct configuration for a 40ft expandable house.
A larger building means that insulation, windows, waterproofing, ventilation, foundations, and structural details become even more important.
ReachTop recommends balancing the budget across the entire building system rather than spending heavily on visible decoration while reducing costs in hidden structural areas.
For a project-specific configuration, layout recommendation, or factory quotation, contact:
Our sales engineers can review your destination country, intended use, quantity, layout, climate, and compliance requirements before recommending a suitable configuration.
Frequently Asked Questions
1. How much does a 40ft expandable container house cost?
A standard 40ft expandable container house usually starts from around USD 9,794.29 EXW. A 40ft single-side expandable model starts from around USD 8,264.29 EXW. These are factory reference prices for the main structural unit only. The final cost will depend on layout, bathroom, kitchen, windows, wall panels, roof system, electrical system, plumbing requirements and project-specific upgrades.
2. What is included in the base price of a 40ft expandable container house?
The base price mainly refers to the main expandable house structure. Bathrooms, internal partitions, upgraded windows, decorative wall panels, terraces, additional roofs, furniture, appliances, engineering documents, ocean freight, import duties, local installation and foundations are usually not included in the base EXW price. Buyers should compare the full configuration list, not only the starting price.
3. Is a 40ft expandable house more cost-effective than a 20ft model?
In many residential projects, yes. A 40ft expandable house costs more than a 20ft model, but it provides much more usable floor area and better layout freedom. It is more suitable for two-bedroom or three-bedroom layouts, larger living rooms, family accommodation, granny flats, tourism cabins and project housing. However, it also requires more careful planning for foundations, lifting, site access and local approval.
4. Does a 40ft expandable container house need an additional roof?
For long-term residential use, ReachTop usually recommends an additional roof system, especially in hot, rainy or humid climates. A secondary roof can reduce direct solar exposure, improve thermal performance and provide another layer of waterproof protection above folding joints and connection seams. It does not replace correct installation and regular sealant maintenance, but it can improve long-term durability.
5. Why does the final price of a 40ft expandable house vary so much?
The final price varies because a 40ft expandable house is not a single fixed product. Frame thickness, wall panel type, insulation, window system, number of rooms, bathroom package, kitchen cabinet, flooring, exterior cladding, terrace, roof system, electrical standard and plumbing configuration can all change the final cost. A low quote may only reflect a basic structure, while a higher quote may include a more complete residential configuration.
6. Is a 40ft expandable container house suitable for permanent living
A 40ft expandable house can be configured for long-term residential use, but the correct configuration depends on the project location, climate, intended use and local approval requirements. Buyers should consider insulation, ventilation, waterproofing, thermal break windows, foundation design, electrical system, plumbing system and local building regulations before confirming the final order. For serious residential projects, it is better to plan the full building system rather than only focusing on the lowest factory price.