What Actually Makes a Mid-to-High-End Expandable House Different?
Introduction
ReachTop Container House is a professional yet low-profile modular housing manufacturer based in China. This article focuses on the construction methods and engineering details behind ReachTop’s expandable container houses, especially in the mid-to-high-end segment.
For confidentiality reasons, this article does not fully disclose the manufacturing standards used in our NCC-oriented expandable housing systems for the Australian market. NCC-compliant expandable houses are still a highly specialized field involving structural engineering, insulation systems, waterproofing standards, and transportation limitations.
If you want to learn more about the Australian market and NCC-related topics, we recommend reading our article:
“The Expandable Container House Industry in 2026: Market Trends, Pricing & Future Development”
In that article, we explain two of the most critical requirements for NCC-oriented expandable housing:
- Minimum internal ceiling height of 2.4m
- Polyurethane insulation systems instead of standard EPS panels
For serious B2B buyers, developers, or modular housing distributors, we strongly recommend contacting our sales team directly at:
sales@reachtophouse.com
At present, Australian NCC approval remains complicated for non-professional buyers and project newcomers.
Article Overview
This article covers:
- Steel Structural Frame System
- Flooring System
- Electrical Installation Standards
- Plumbing System
- Prefabricated Bathroom Engineering
1. Structural Steel Frame System
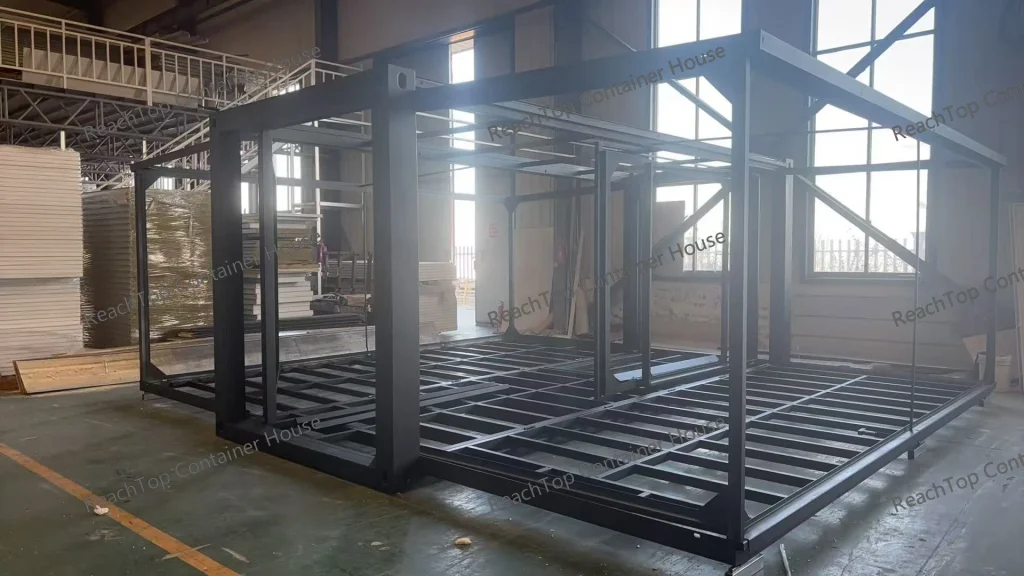
According to ReachTop internal manufacturing standards, as well as Australian-related standards such as NCC, AS 3678, and AS 4055, all major structural components use hot-dip galvanized steel, rather than electro-galvanized or cold-galvanized materials commonly found in lower-cost products.
The center section uses:
- 6 longitudinal 30×30mm galvanized steel tubes
- 14 transverse 20×20mm galvanized steel tubes
The expandable side structures use:
- 50×50mm galvanized square tubing
- 50×100mm reinforced galvanized structural members
The entire frame is then coated using:
- PVDF fluorocarbon powder coating
- Electrostatic powder spraying technology
In practical terms, a properly manufactured hot-dip galvanized structure with PVDF coating can theoretically achieve:
| Environment | Expected Lifespan |
|---|---|
| Dry inland areas | 30–40 years |
| Coastal salt-air environments | 20–25 years |
By comparison, lower-end expandable houses using cold-galvanized steel and ordinary paint systems may begin serious corrosion within:
| Environment | Estimated Lifespan |
|---|---|
| Inland | 10–15 years |
| Coastal | 3–5 years |
One important industry issue rarely discussed publicly is structural collapse during lifting.
Poor structural design and low-grade steel can cause roof deformation or frame collapse during crane lifting. This is not theoretical — such incidents have already occurred within the expandable housing industry.
2. Flooring System
ReachTop expandable houses typically use:
- Magnesium oxide board (MgO board)
- Cement fiber board
combined with:
- PVC flooring
- SPC flooring systems
One critical point buyers must understand:
The flooring substrate must be asbestos-free.
Today, asbestos-free flooring materials are considered a basic industry standard, but some low-end manufacturers still use problematic materials to reduce costs. Buyers should verify this carefully.
3. Electrical Installation System
All electrical systems are customized according to the destination country’s standards and voltage requirements.
This includes:
- Power sockets
- Wiring specifications
- Distribution systems
- Plug standards
Most professional manufacturers can already achieve this level.
However, one detail that significantly separates higher-end systems from low-cost products is:
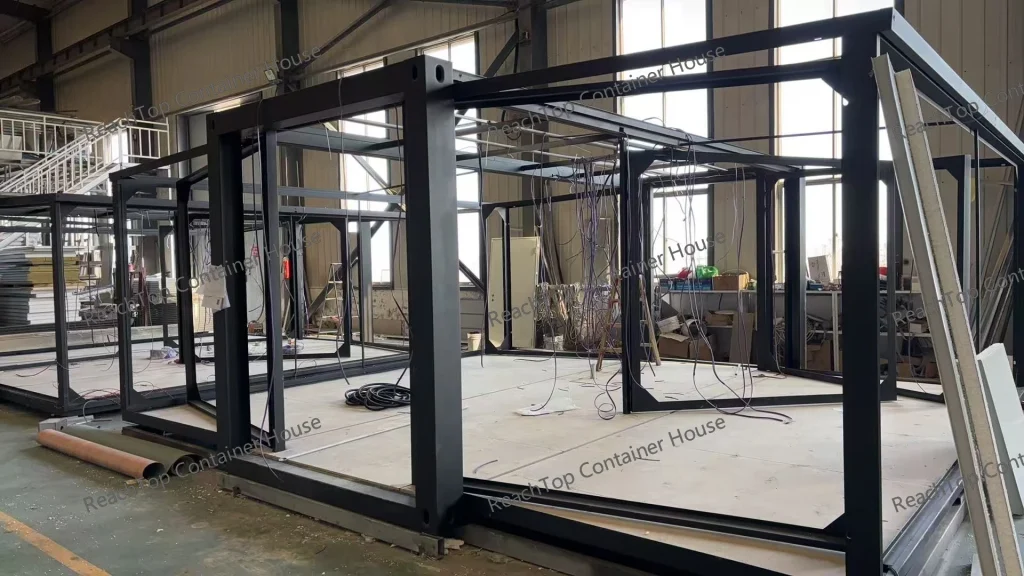
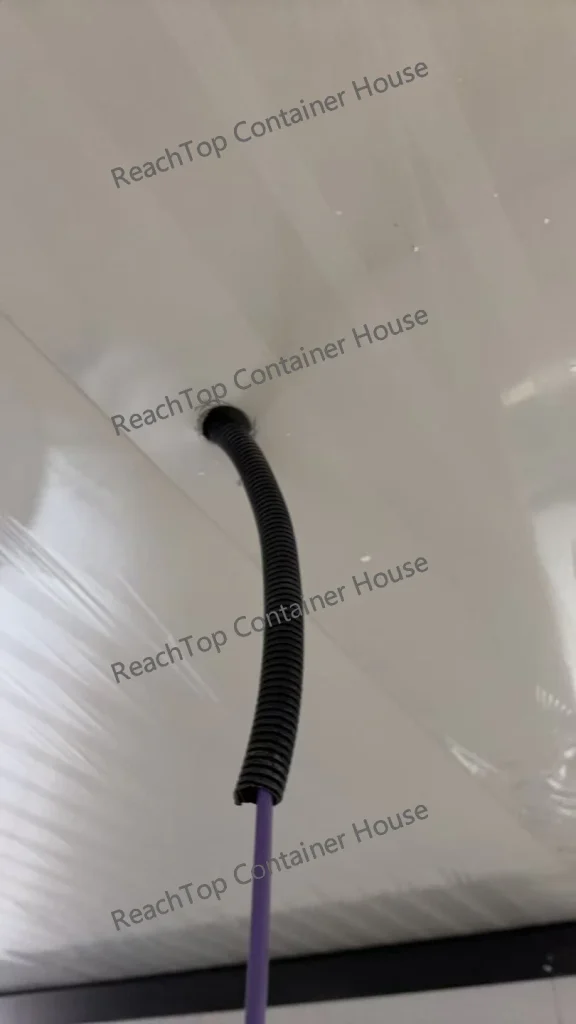
concealed conduit wiring systems.
Instead of leaving cables exposed inside wall cavities, ReachTop uses protected conduit-based wiring systems aligned with:
- AS/NZS 3000 — Electrical Installations (Wiring Rules)
- AS/NZS 2053 — Conduit Systems Standards
This is not only about compliance.
It also improves:
- human safety
- cable lifespan
- future maintenance flexibility
- moisture protection
- transportation durability
| Application | Recommended System | Relevant Standard |
|---|---|---|
| Internal walls / ceilings | Medium-duty PVC conduit | AS/NZS 2053.2 |
| Underground / impact-prone areas | Heavy-duty PVC conduit | AS/NZS 2053.2 |
| Fire-sensitive or high-temperature areas | Metal conduit | Improved fire resistance |
| Flexible routing sections | Flexible conduit systems | AS/NZS 61386 |
4. Plumbing System
All plumbing components including:
- drinking water pipes
- drainage systems
- valves
- connectors
- bathroom fittings
are selected using WaterMark-compliant materials whenever required for the Australian market.
Examples include:
- WaterMark-certified PEX/PPR potable water pipes
- WaterMark-certified PVC-U drainage systems
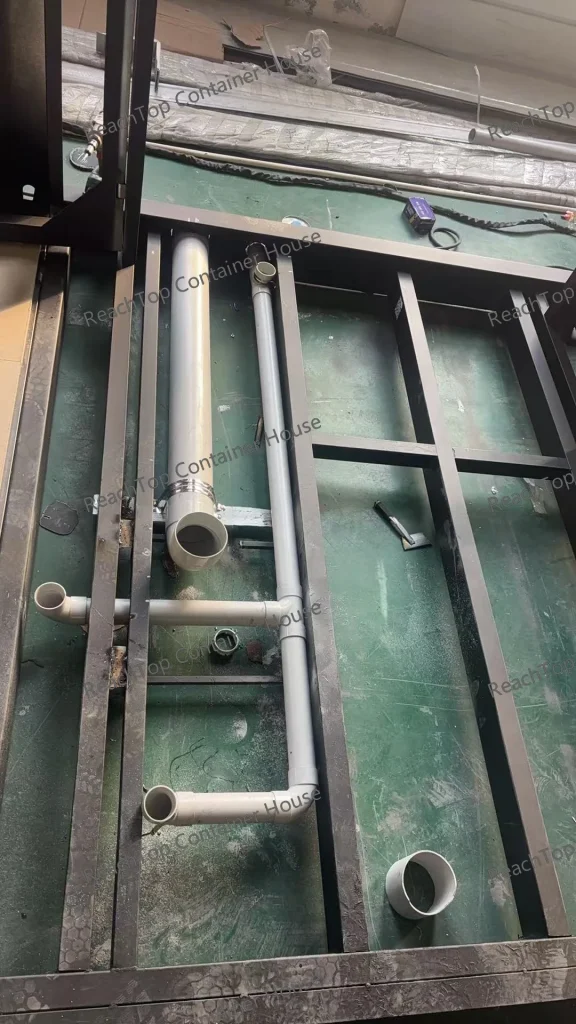
ReachTop also uses pre-embedded plumbing systems during manufacturing.
This approach offers several major advantages:
- Prevents pipe crushing during folding and expansion
- Reduces transportation damage during ocean shipping
- Integrates with waterproof stainless steel bathroom bases
- Supports concealed plumbing compliance requirements
- Enables true modular prefabrication with minimal on-site work
5. Prefabricated Bathroom Engineering
Modern expandable container house bathrooms are already highly prefabricated by industry standards.
Typical configurations include:
- vanity systems
- mirrors
- toilets
- shower areas
- water heaters
These are now considered standard industry features.
However, ReachTop focuses on two additional engineering improvements.
Wider Bathroom Design (Optional)
Because expandable houses rely on folding structures, bathroom internal width is usually limited to approximately 1.2m.
With updated structural optimization, ReachTop can increase usable internal bathroom width to approximately 1.3m, allowing certain customers to install 1.3m bathtubs — a surprisingly important requirement in some residential and resort projects.
304 Stainless Steel Waterproof Bathroom Base (Standard)
This is one of the most important engineering upgrades in modern expandable housing systems.
ReachTop uses integrated 304 stainless steel waterproof bathroom trays designed specifically for modular wet-area applications.
This solves one of the industry’s biggest long-term problems:
bathroom leakage.
Traditional bathroom construction methods usually involve:
- cement flooring
- waterproof membrane
- tile installation
However, expandable structures naturally experience slight movement during:
- transportation
- folding/unfolding
- crane lifting
- long-term thermal expansion
This movement often causes:
- cracked tiles
- damaged waterproof membranes
- leaking floor drains
- wall-edge water penetration
The stainless steel integrated tray solves this problem through:
- one-piece welded construction
- no vulnerable joint seams
- superior rigidity
- compatibility with modular structural movement
Additional advantages include:
- Better compliance with NCC and Australian waterproofing requirements
- Strong corrosion resistance in coastal environments
- Pre-engineered drainage slope design
- Faster water discharge
- Reduced bacterial growth risks
- Better resistance to transportation vibration and structural movement
In practical terms, this stainless steel wet-area base is not simply an optional upgrade.
It is increasingly becoming a critical component for serious modular housing projects targeting long-term reliability and Australian compliance expectations.
Final Thoughts
By now, you may notice that many components used in ReachTop’s mid-to-high-end expandable houses (USD 9,000–15,000 range) already follow engineering philosophies close to NCC-oriented construction standards.
This is also why ReachTop confidently stated in our previous industry analysis article that:
“Partial non-compliance does not necessarily mean poor quality.”
Fully NCC-oriented expandable housing belongs to a highly specialized professional field.
For many small-to-medium buyers, the mid-to-high-end category often provides the best balance between:
- durability
- engineering quality
- transportation efficiency
- long-term value
- practical project feasibility
It is also important to understand that in certain regions or usage scenarios, formal approval requirements may differ significantly.
Most of the engineering details discussed in this article exist in the “invisible areas” buyers rarely notice at first glance.
That is exactly why two expandable houses may look similar on social media, while their actual quality, durability, waterproofing performance, and long-term reliability can be completely different.
If you are planning a project, purchasing for personal use, or looking for distribution opportunities, please contact the ReachTop sales team directly:
sales@reachtophouse.com
Container housing is an extremely customizable product category. At ReachTop, we believe modular housing should not simply be about selling products — it should be about delivering practical solutions for real-world applications.