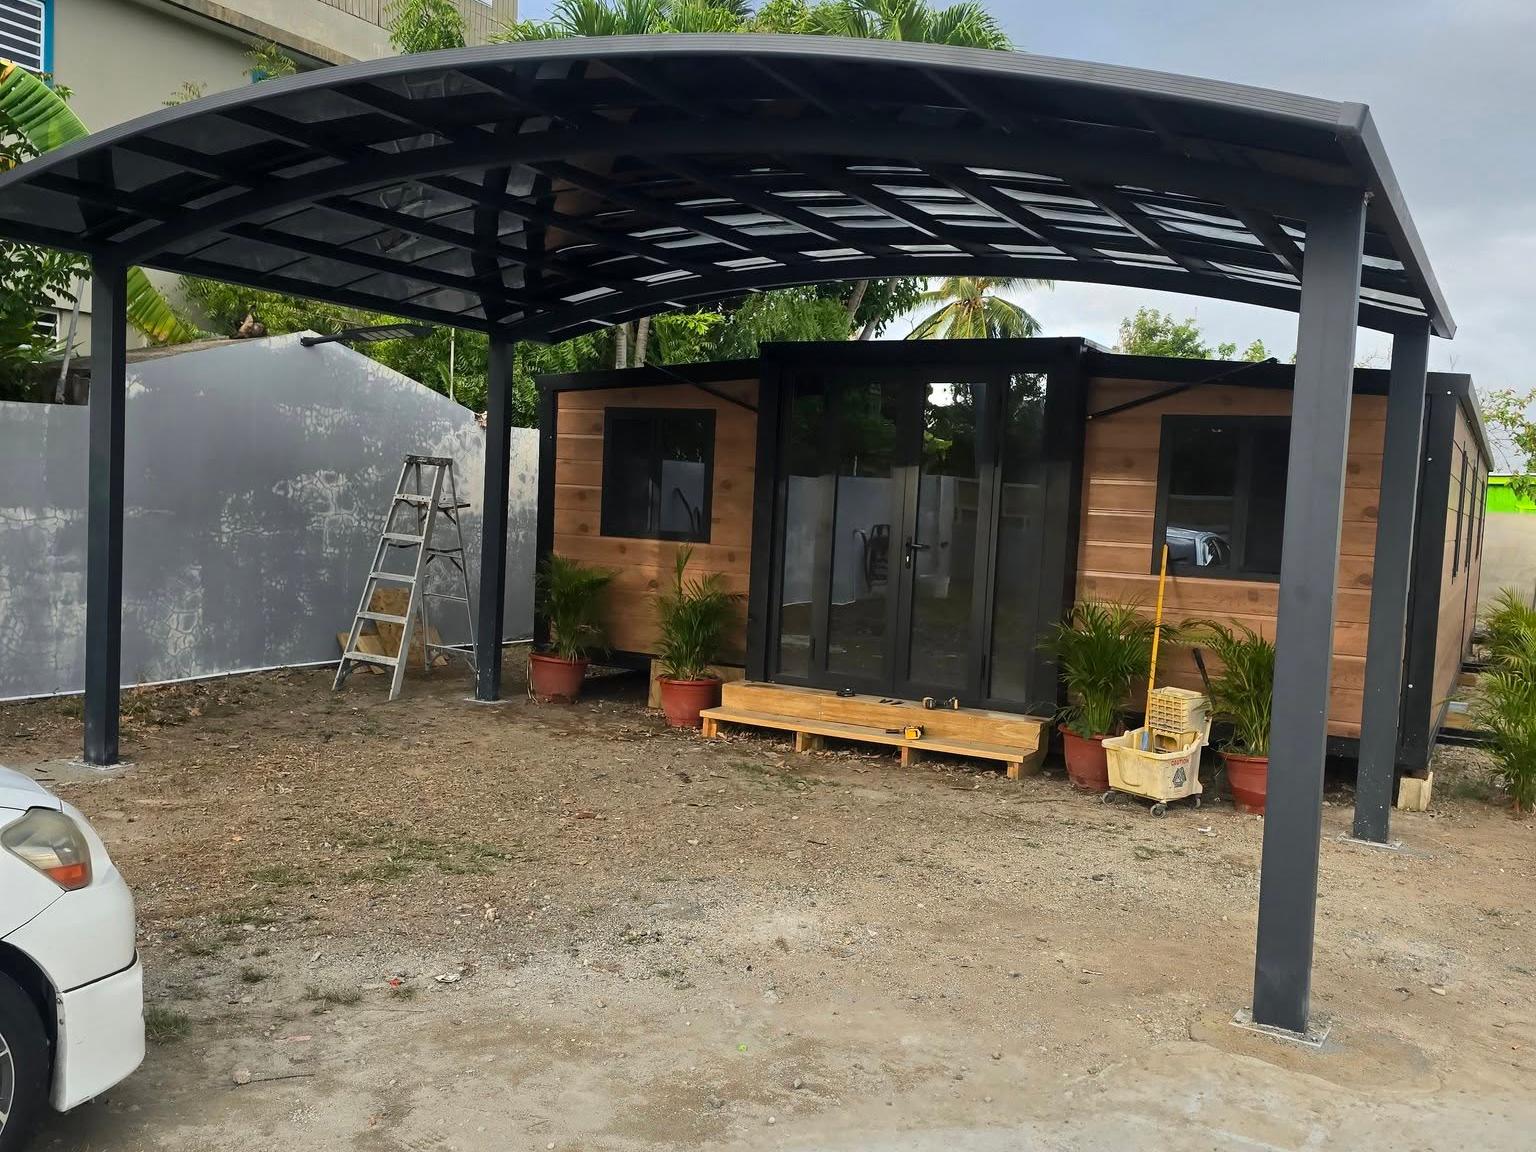
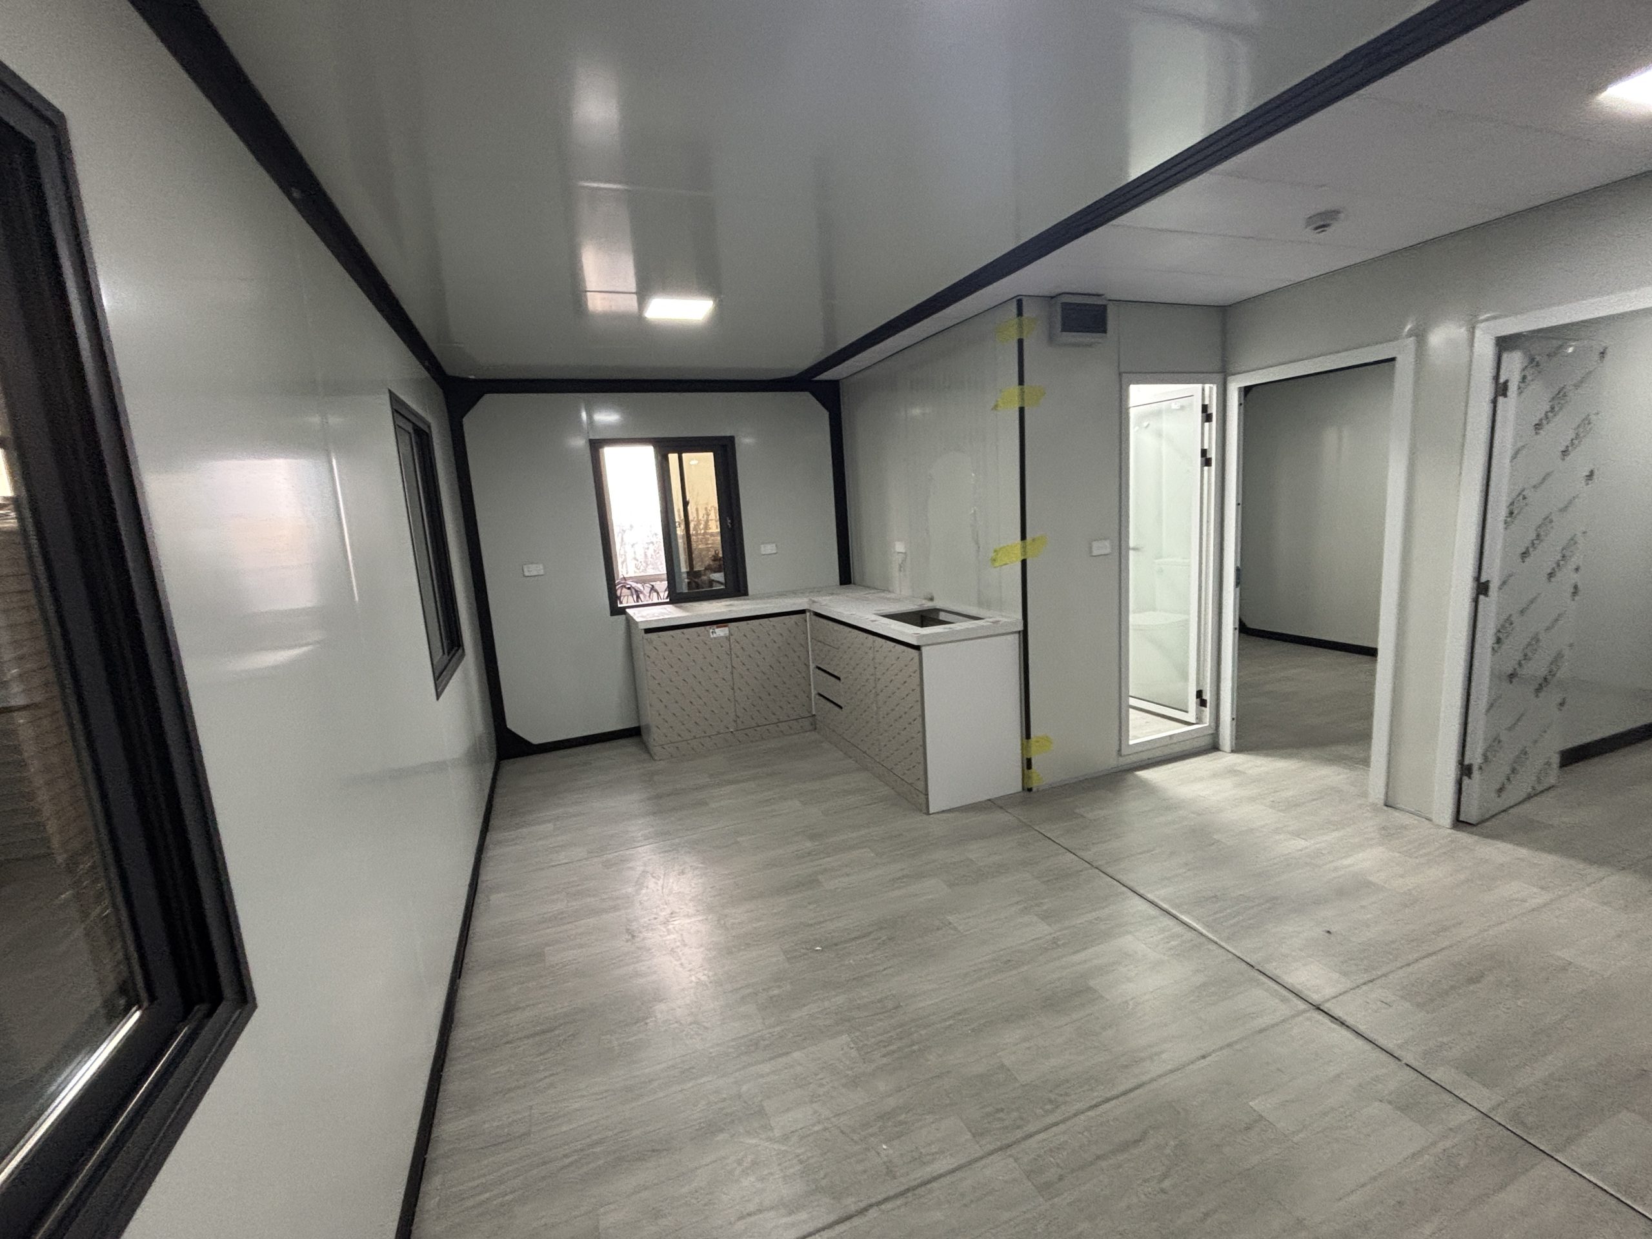
This is a single 20ft expandable container unit custom-designed for Australian granny flat applications. We added a full steel structure carport at the front to work as a covered garage, making full use of our steel structure expertise.
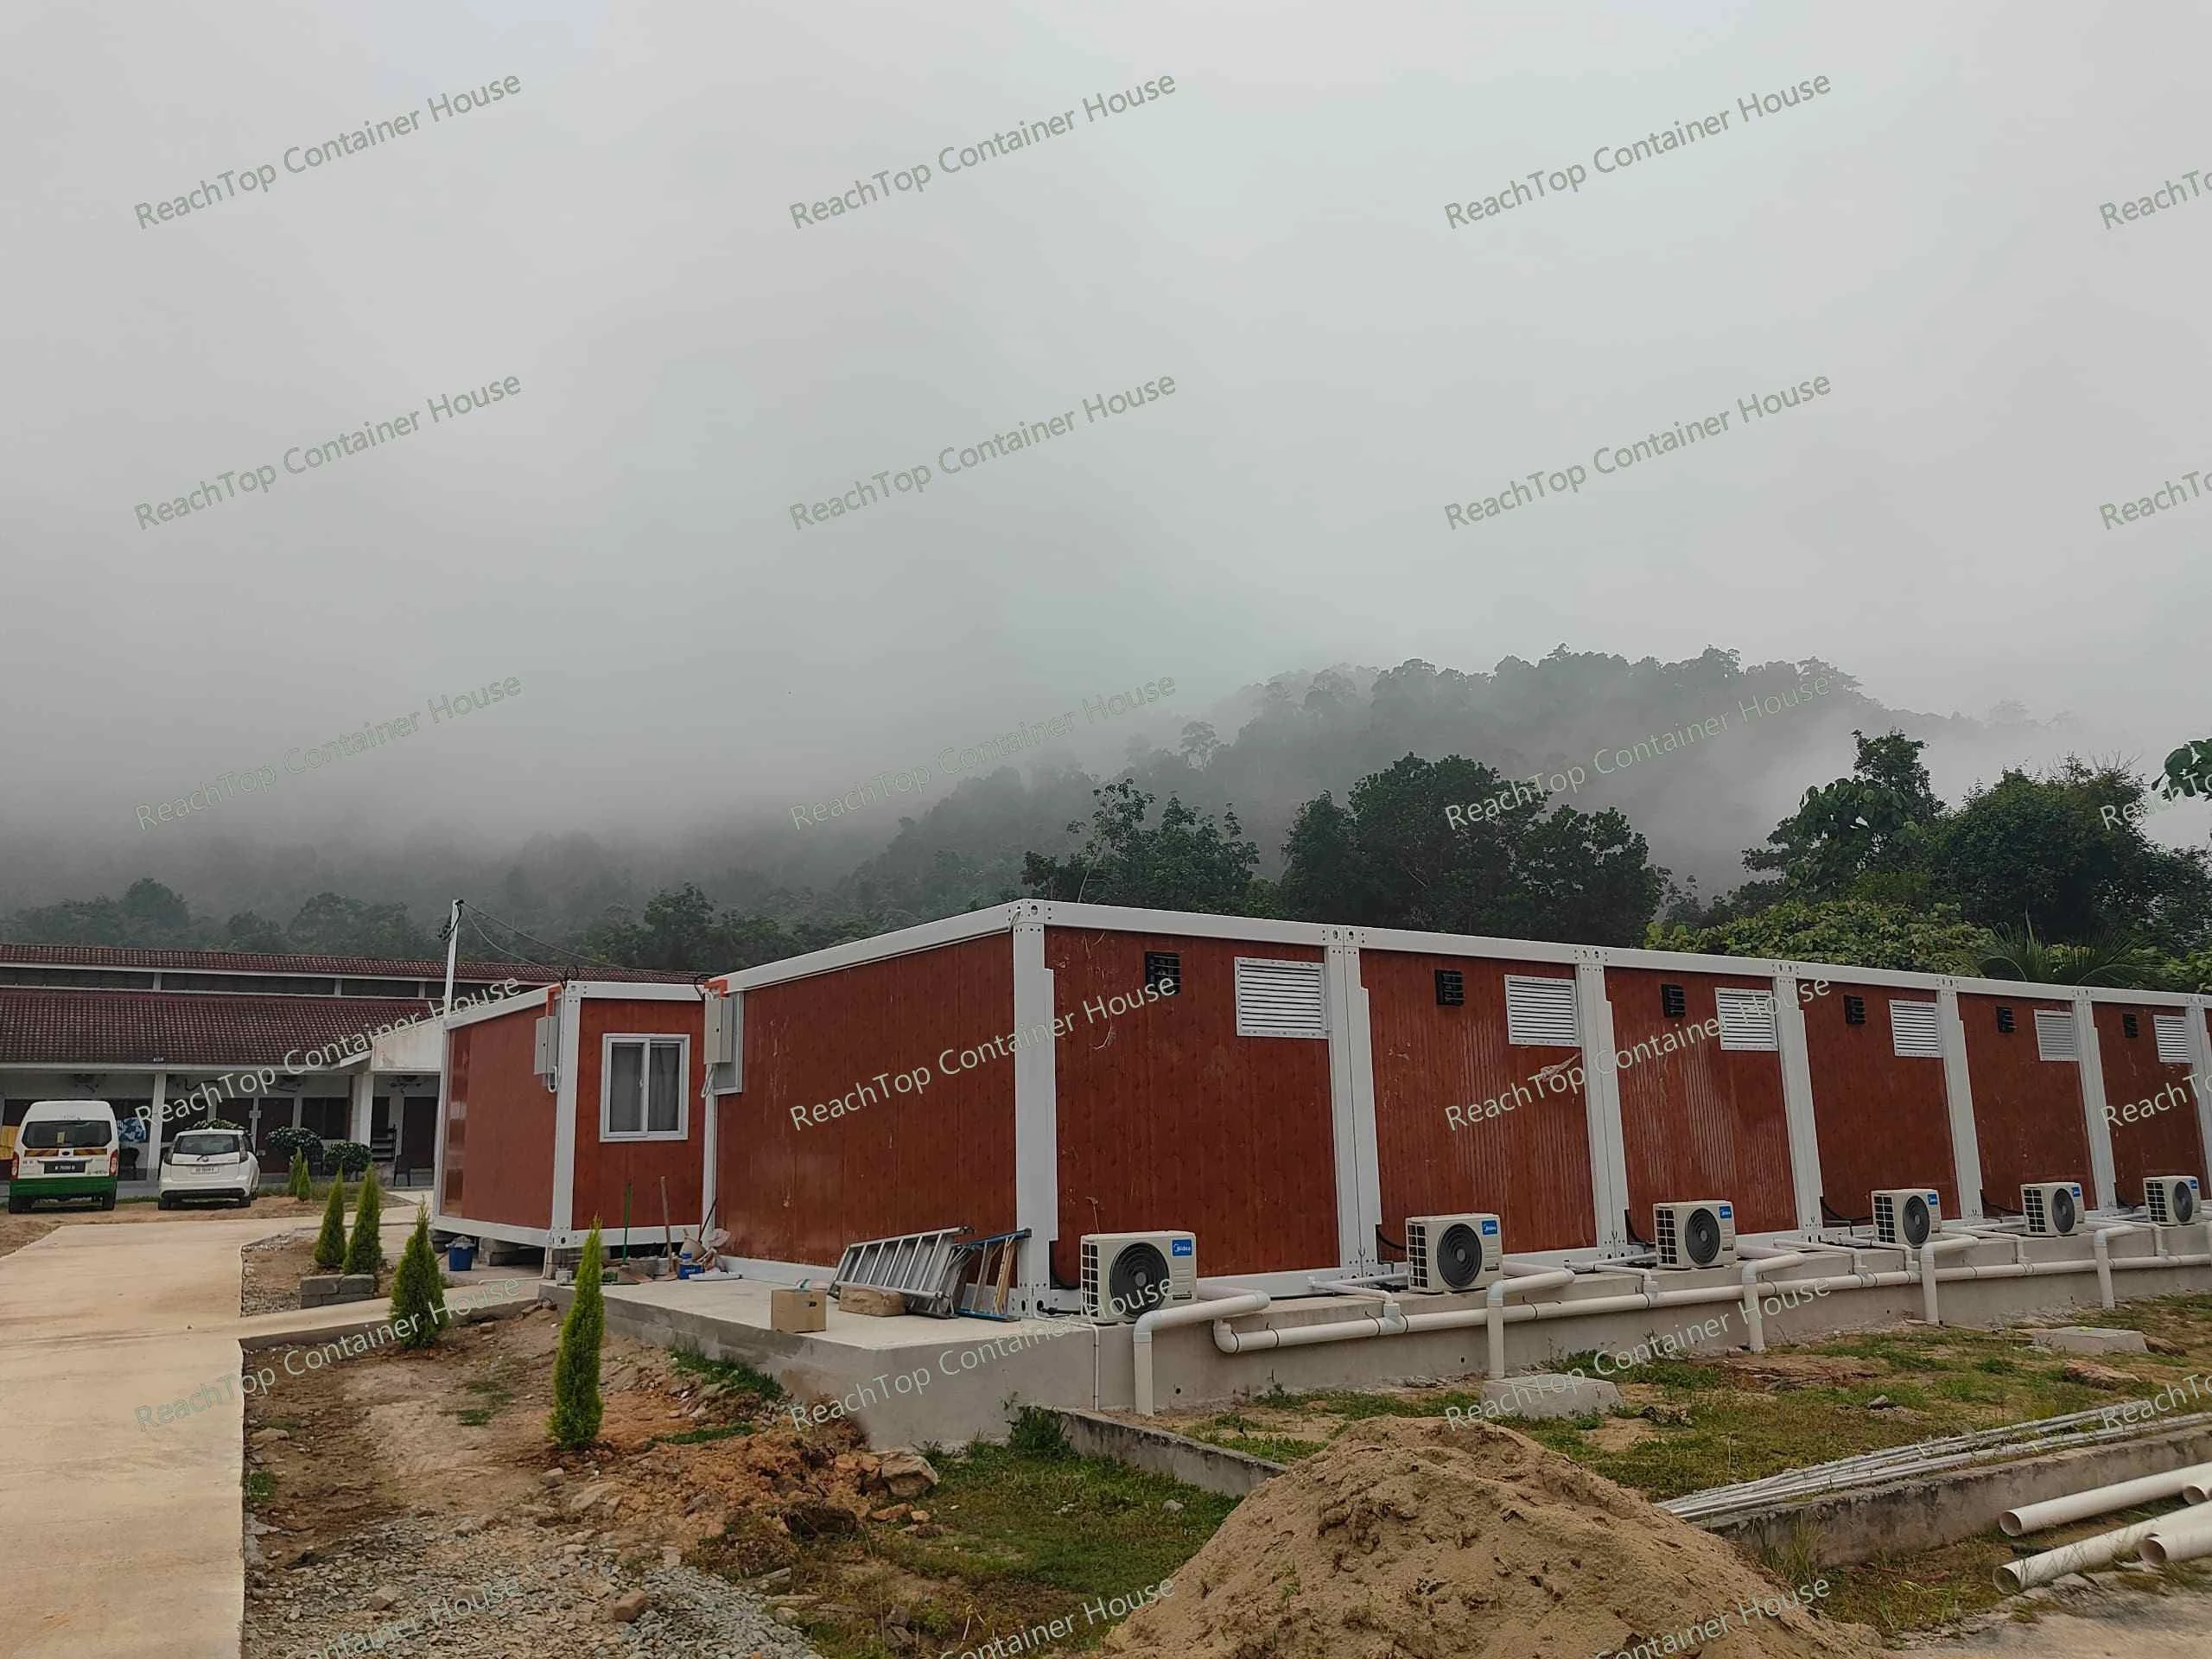
The exterior is clad in wood grain metal carved panels for a warm, natural look with excellent weather and corrosion resistance. All window and door frames use black broken bridge aluminum, delivering better thermal and sound insulation for year-round comfort in Australia’s climate.
The unit expands quickly to offer livable space, while the integrated steel carport provides secure parking and extra shaded area. It’s compact, compliant with common backyard granny flat requirements, easy to transport and install, and ideal for family accommodation, rental income or extra living space.