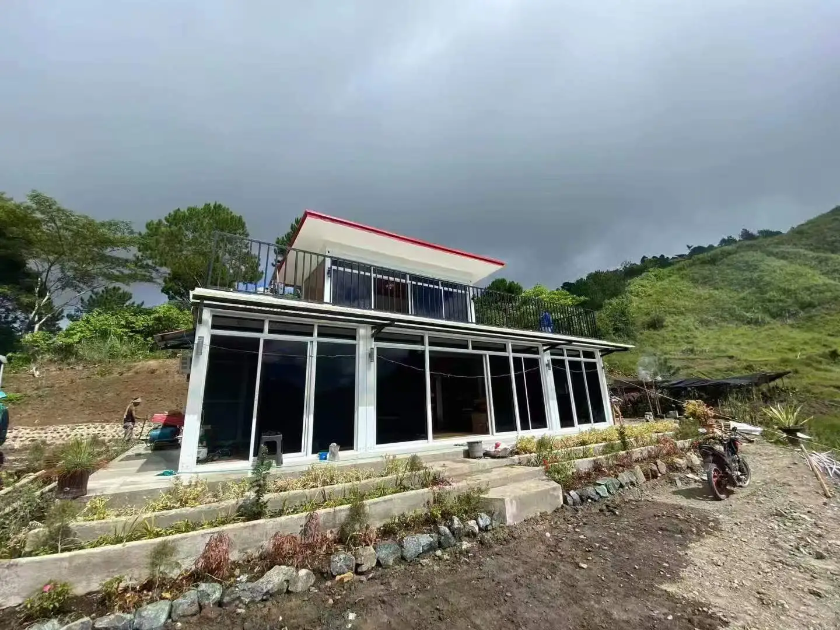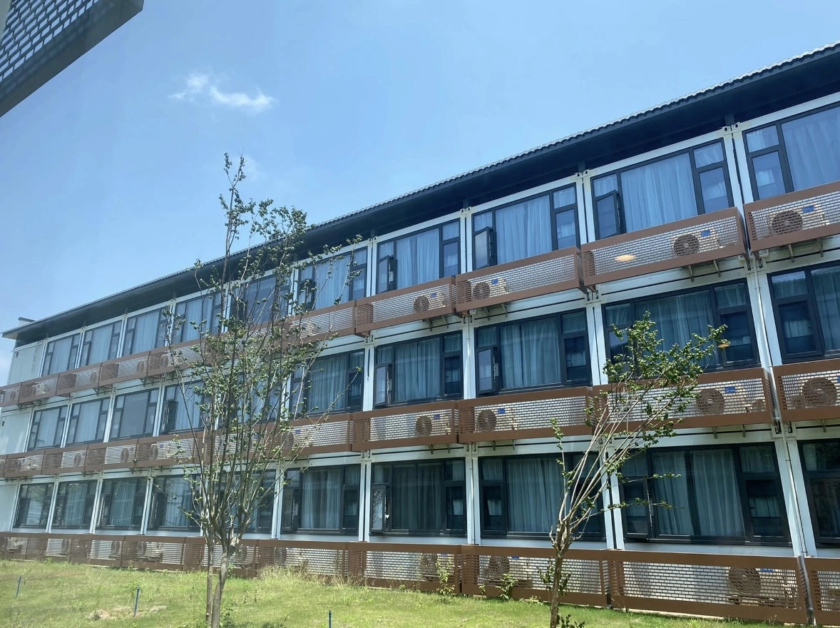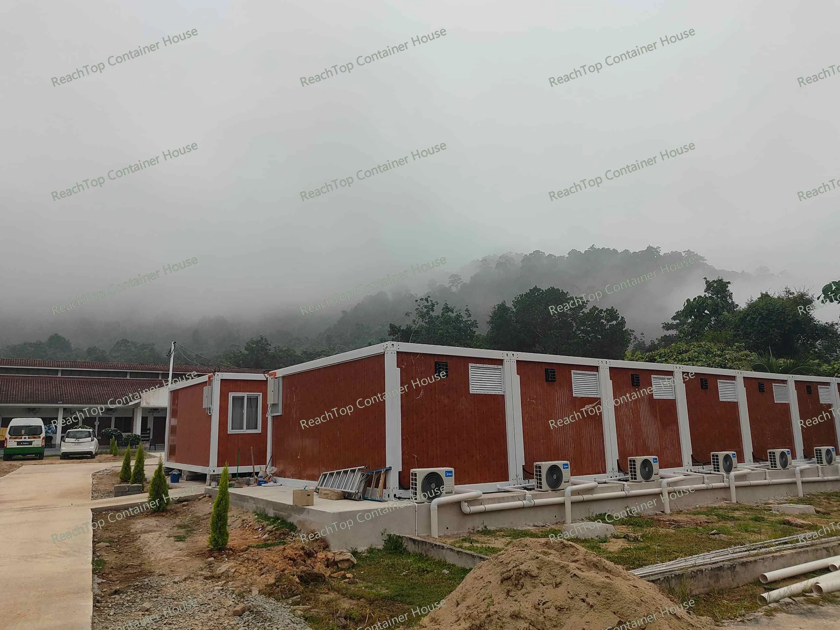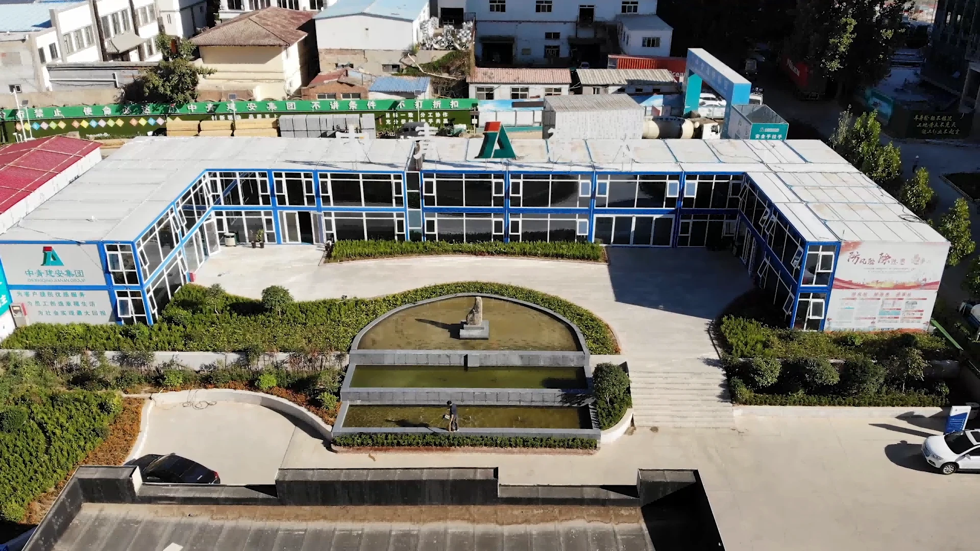
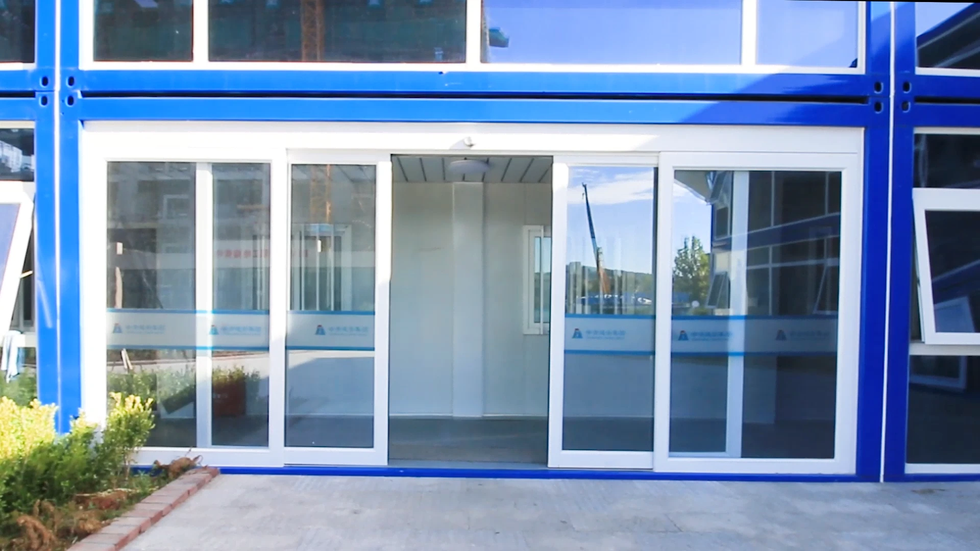
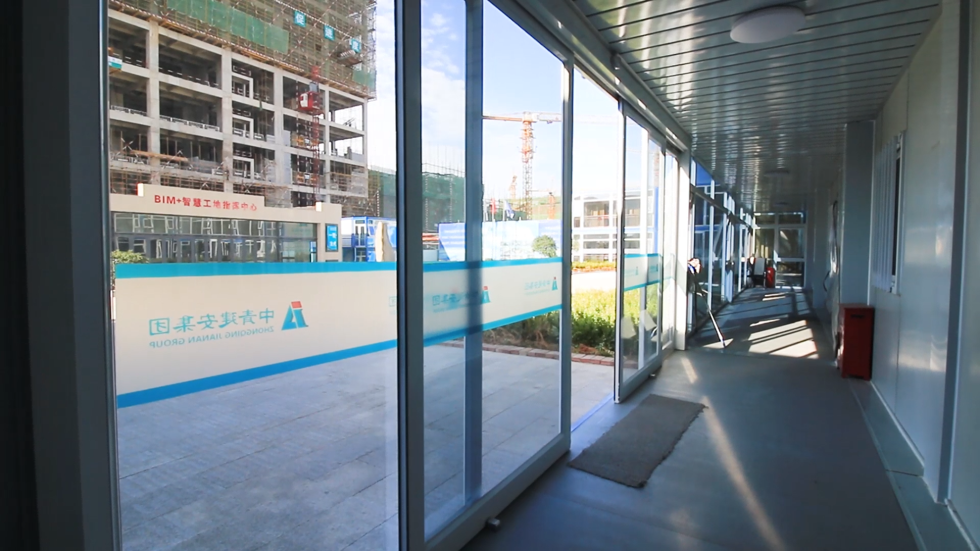
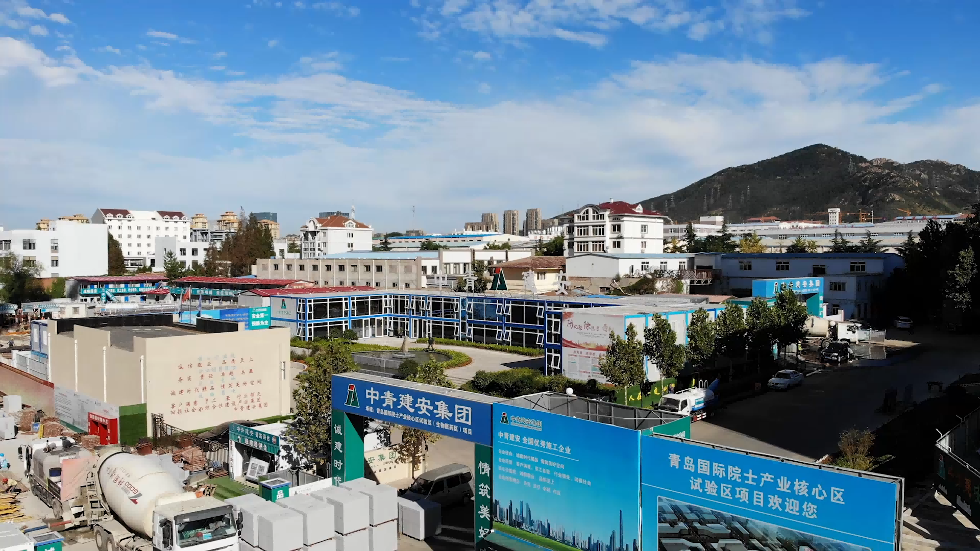
This project, delivered in 2023 for a large-scale construction contractor, focused on building a modern, functional, and fast-deployable site office complex. Instead of traditional temporary buildings, the client opted for a modular solution based on flat pack container houses, paired with a full glass curtain wall upgrade to drastically enhance the visual image of the construction site. The end result is far more than a temporary office—it serves as a professional, corporate-level project headquarters right on-site, perfectly embodying the combination of standard products and facade upgrades to create a high-end engineering aesthetic.
As a construction site office located in China, this project was completed in 2023, adopting a flat pack container house structure system with a Ford Blue Glass Curtain Wall facade upgrade, and it is used for site management offices, meeting rooms, and admin spaces. From an engineering perspective, the choice of flat pack container houses is highly typical for mid-to-large contractors, especially given the tight schedule requirements. Flat pack units feature pre-fabricated top and bottom frames, minimal on-site assembly, and support parallel installation across multiple units, cutting setup time by 40–60% compared to traditional site offices. Additionally, they offer high transport efficiency—one 40HQ container can load approximately 8 sets, reducing the shipping cost per usable square meter, which is ideal for projects with budget control needs. Unlike temporary prefab panels, their steel frame system is durable, allowing for disassembly and reuse across multiple projects, delivering better long-term ROI for contractors.
The facade upgrade is the key differentiator that sets this project apart. Instead of retaining the standard container appearance, the client upgraded to a Ford Blue Glass Curtain Wall, bringing three major benefits to the site office. First, it elevates the space to a corporate-level appearance, eliminating the “temporary building” feel and matching the image of large-scale construction companies, making it suitable for client visits and project presentations. Second, the full-height glass panels significantly improve natural lighting, reducing the need for daytime artificial lighting and enhancing the internal working environment. Third, it creates a strong modern architectural identity, helping the office stand out on the construction site and further boosting the company’s image—this is a very typical upgrade trend in high-end site offices today.
The modular nature of the flat pack container system allows for flexible functional layout, including open office areas, independent management rooms, meeting rooms, and a reception area. All these spaces are created by combining standard modules, which means the layout is scalable, reconfigurable, and easy to relocate, adapting to the dynamic needs of construction site operations.
This project reflects a clear market trend: contractors are no longer satisfied with basic “temporary offices”—they now demand solutions that are functional, presentable, and reusable. Flat pack container houses, when combined with facade upgrades like glass curtain walls, can achieve a near-permanent building appearance while maintaining modular flexibility and a controlled cost structure. This makes them particularly suitable for government projects, large infrastructure contractors, and international EPC projects—an important engineering insight that resonates with potential clients and drives conversion.
If you’re looking to build a modern construction site office that meets the needs of fast site setup, a professional office image, and a reusable building system, this solution has already been proven in real-world projects. ReachTop offers full layout planning, structural customization, curtain wall & facade upgrades, and global shipping support—contact us today to get a tailored solution for your project.