Yangma Island, Yantai, China · 2025
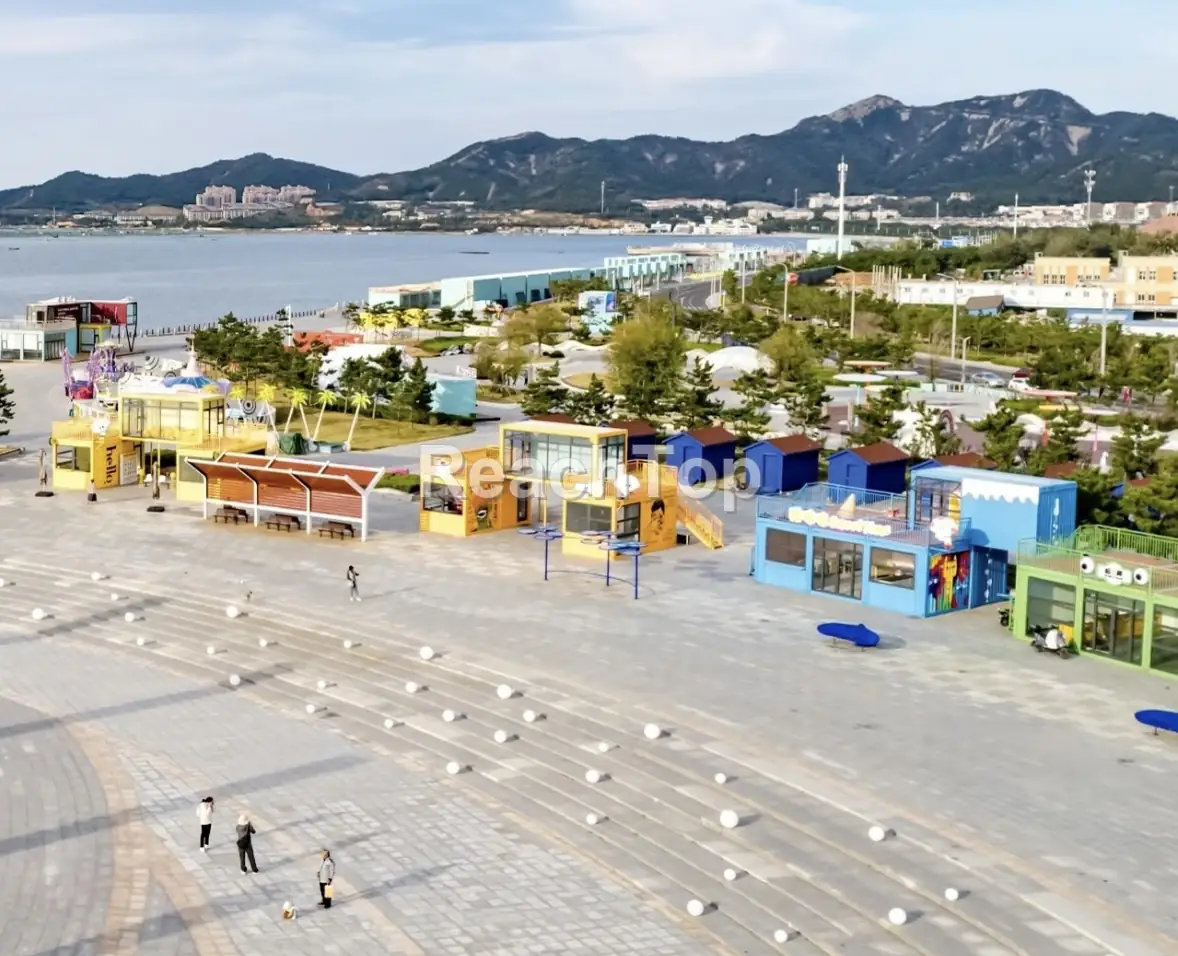
ReachTop designed and manufactured 28 custom container modules for a commercial street on Yangma Island, Yantai. Created for coffee shops, restaurants and retail stores, the project combines different colors, sizes and building forms to give the site a distinct identity.
Unlike converted shipping containers, every module was purpose-built with new steel framing. This allowed the storefronts, custom-shaped glazing, roller shutters and offset-stacked layouts to be developed around the commercial and structural requirements of the site.
| Design Objective | Create a distinctive commercial street that fits the coastal setting of Yangma Island. |
|---|---|
| Commercial Functions | Individual modules configured for coffee shops, restaurants and retail stores. |
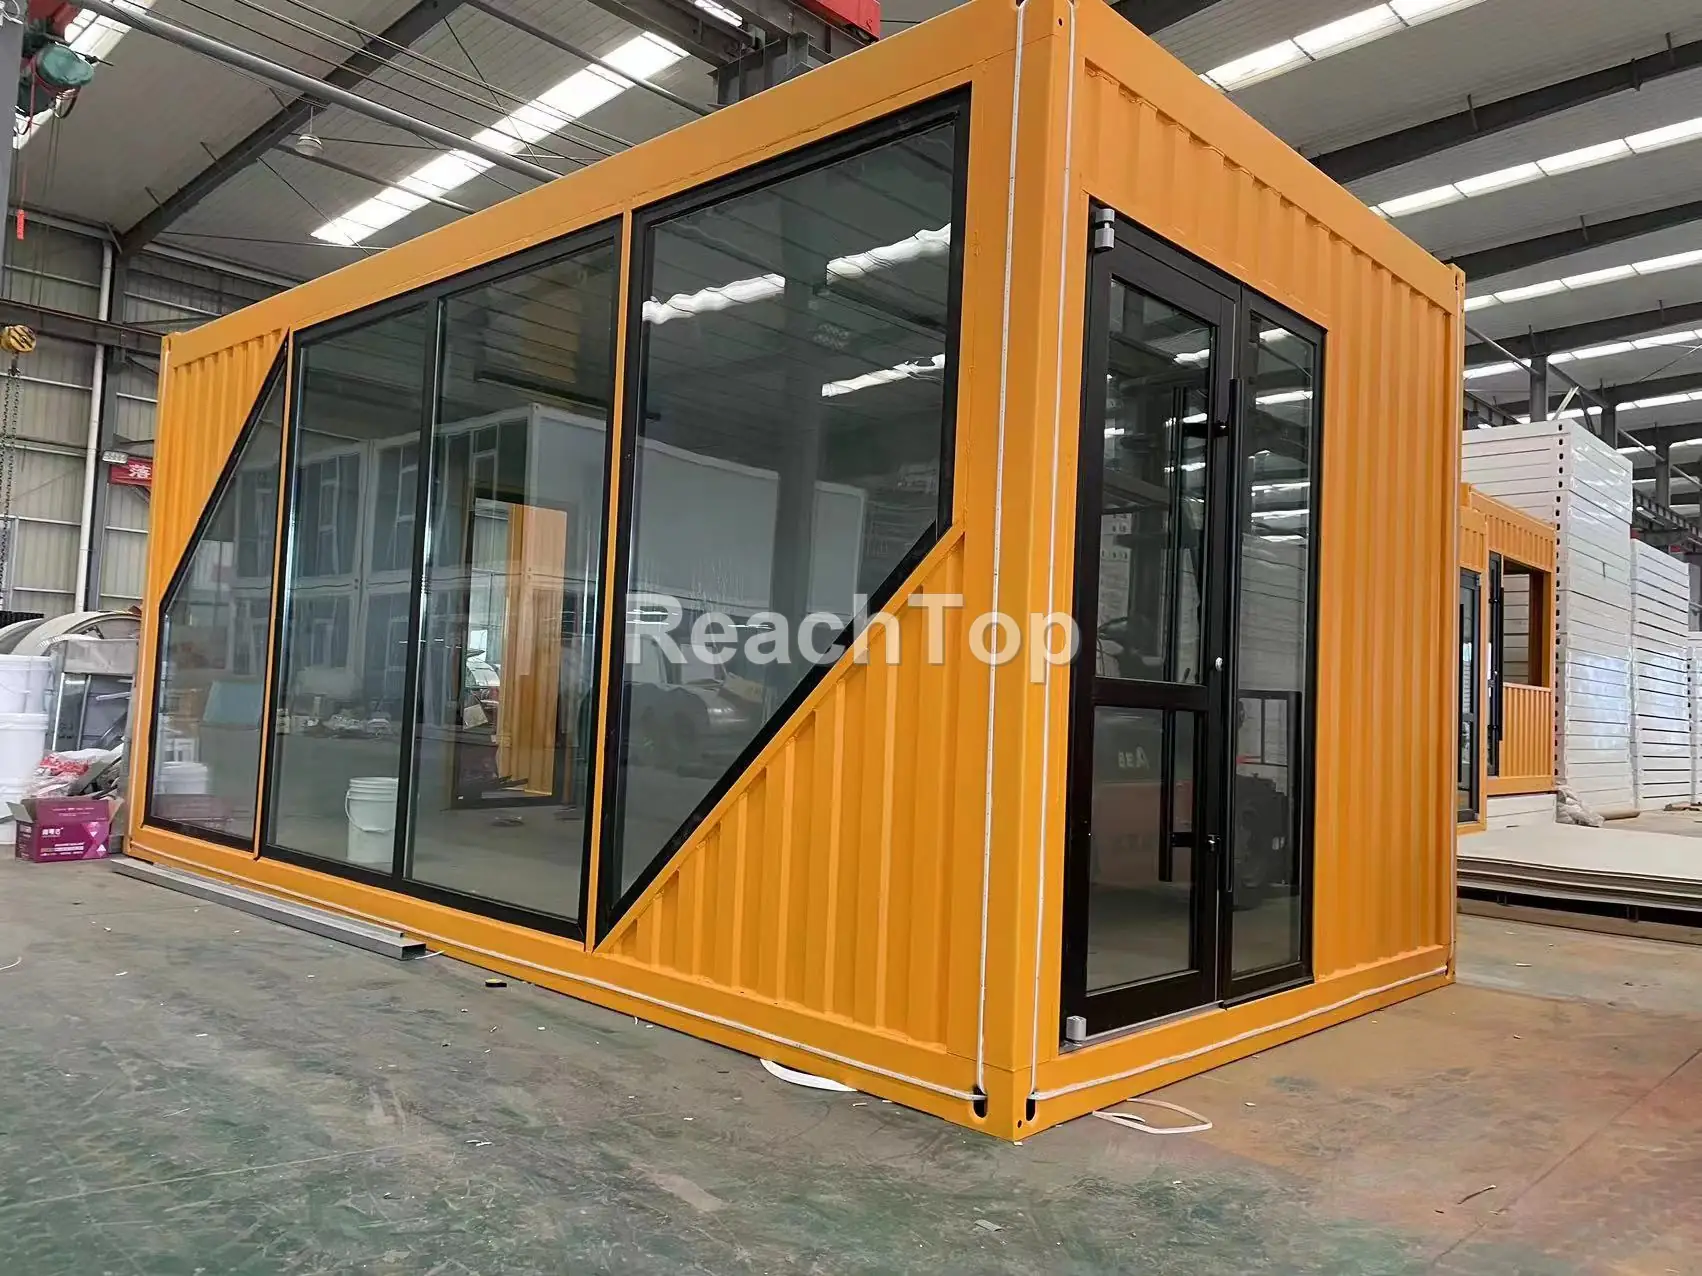
| Facade Customization | Custom colors, dimensions, storefronts, service openings, roller shutters and custom-shaped glazing. |
| Structural Challenge | Two-story and offset-stacked modules requiring coordinated steel frames, support positions and structural connections. |
| Construction Method | Purpose-built modular steel structures—not converted shipping containers. |
| ReachTop Scope | Scene planning, custom module design, structural design and factory manufacturing. |
A Commercial Street Designed to Stand Out
The client did not want a row of identical container shops. Yangma Island is a well-known coastal destination, so the commercial street needed its own character and had to become part of the visitor experience.
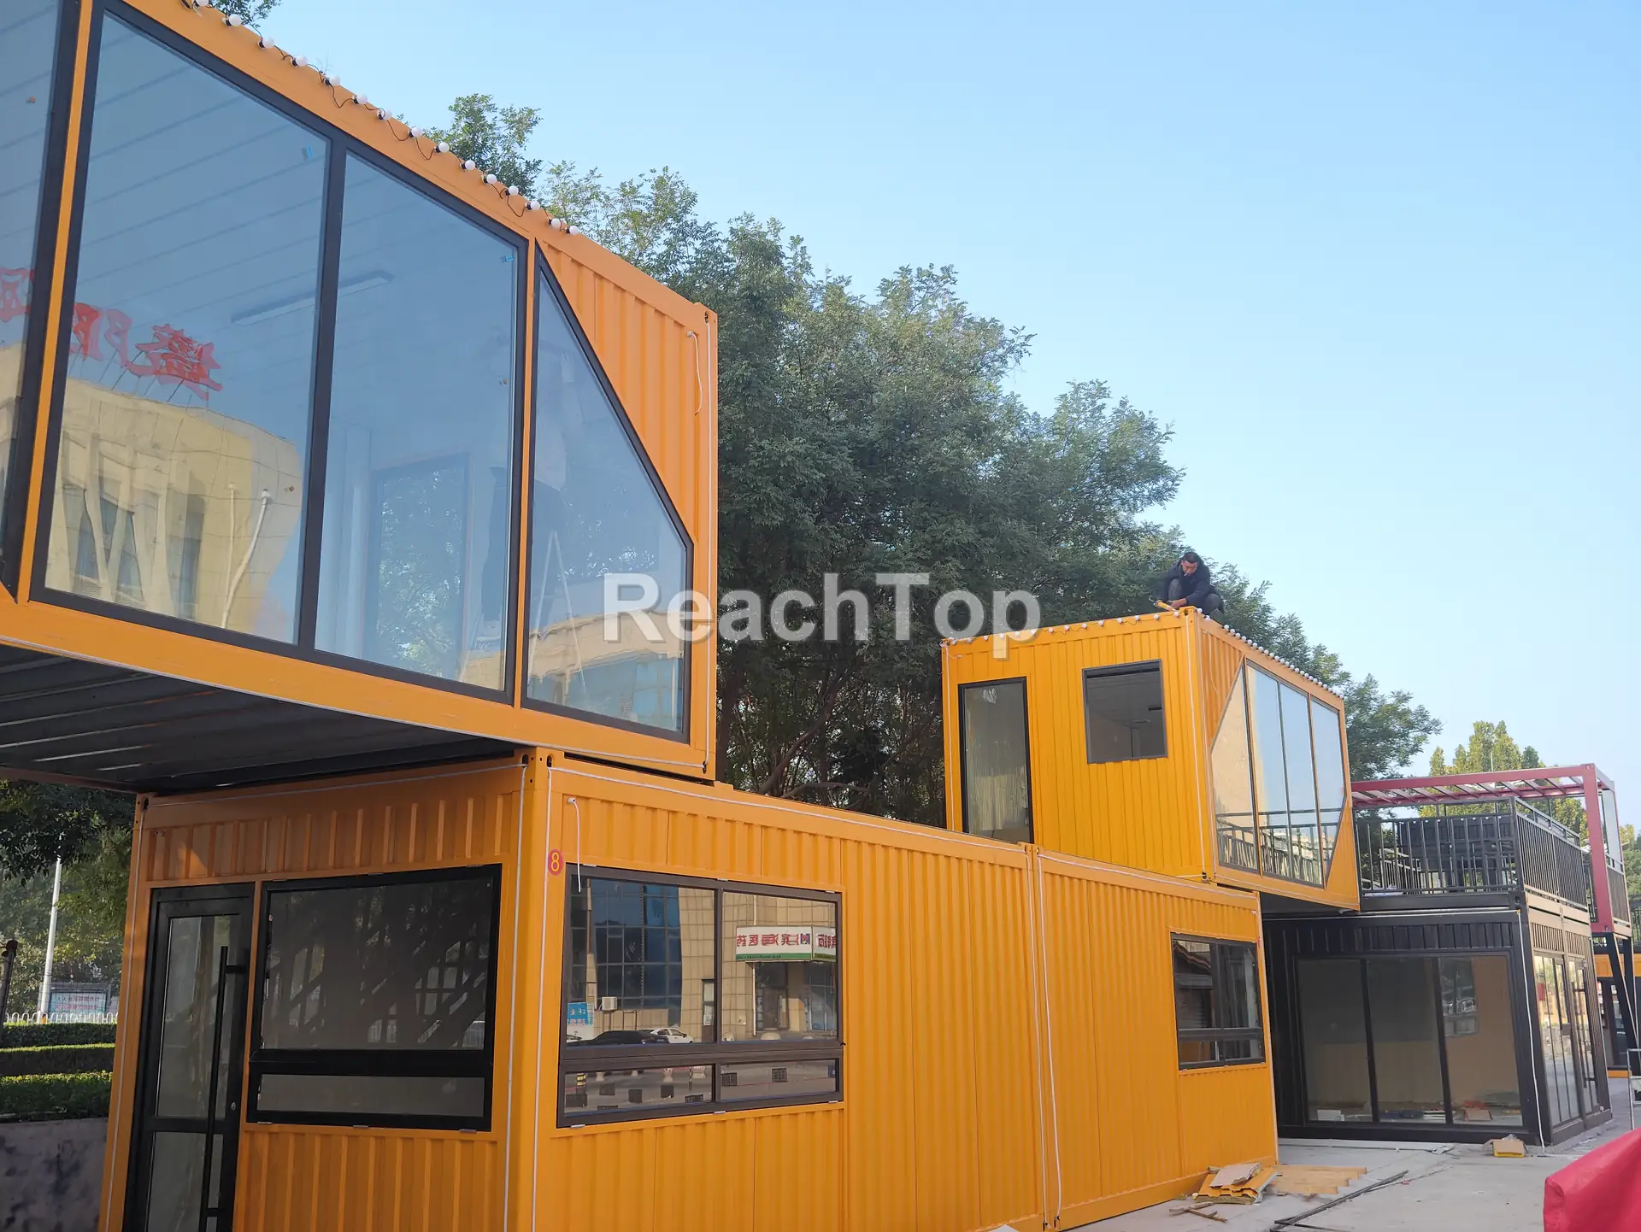
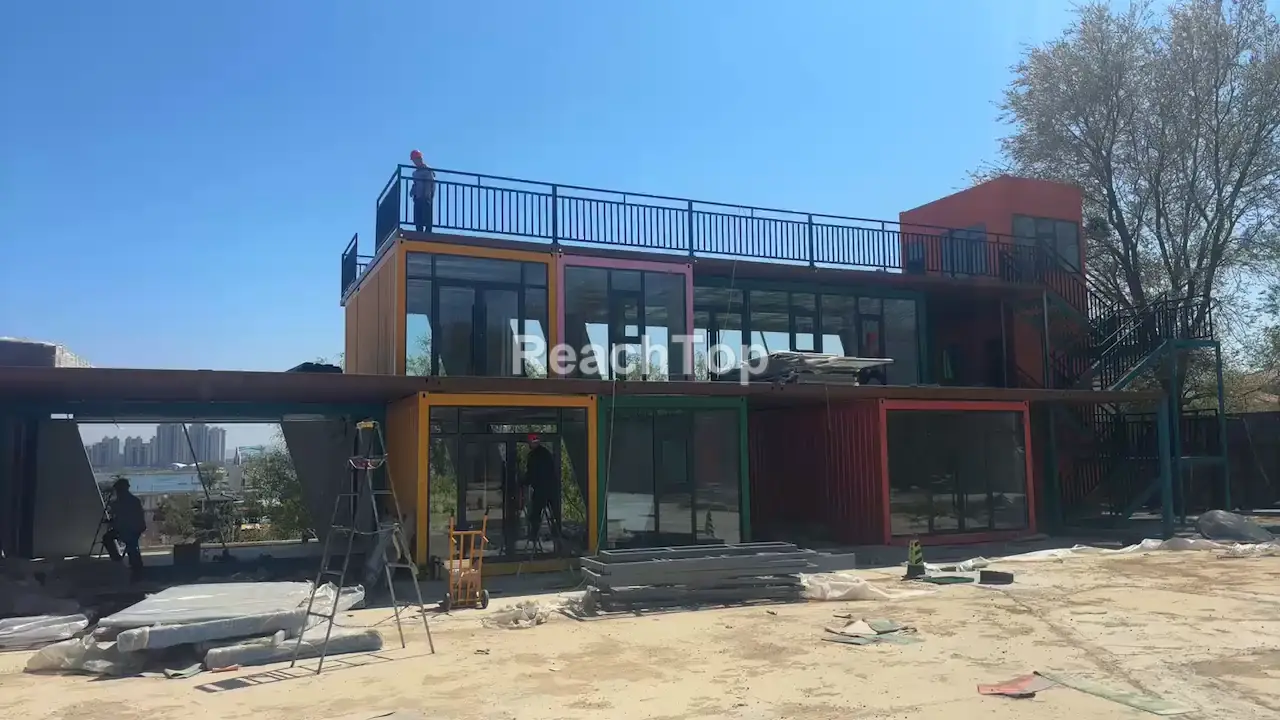
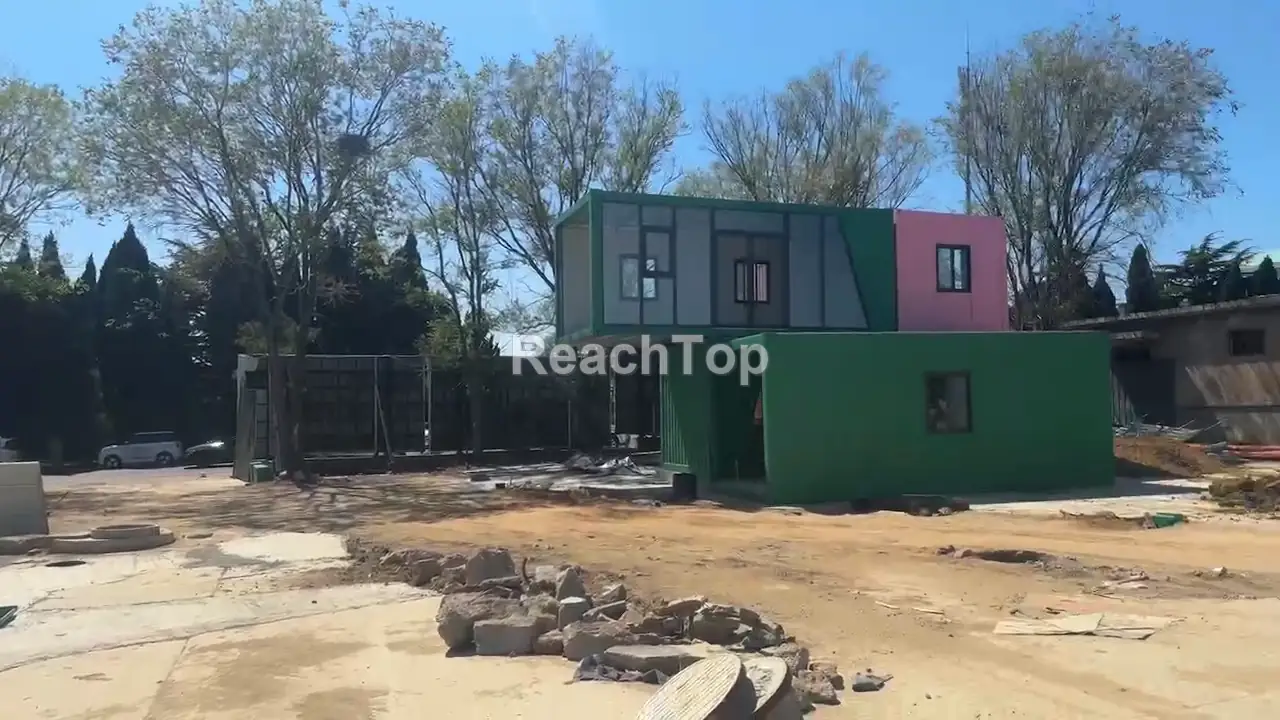
The 28 modules were therefore developed in different colors, sizes and forms. Yellow, blue, green, red and other finishes distinguish the individual shops, while repeated steel frame details and black storefront systems keep the overall project visually connected.
Scene planning was also part of the work. The position, height, color and storefront of each module had to work with the surrounding landscape and with the other buildings on the site. The objective was not simply to place containers on an open area, but to create a commercial setting that people could recognize and remember.
Purpose-Built, Not Converted from Shipping Containers
Although these buildings have the appearance of container architecture, they were not made by cutting and modifying used shipping containers.
ReachTop manufactured each module from new steel structural components. This gave us greater control over the dimensions, facade proportions, storefront openings, glazing and connection positions.
It also made the more distinctive details possible. Several units use large glass storefronts, custom-shaped glazing, service openings or roller shutters. These features were incorporated into the design and manufacturing process instead of being added as temporary modifications after the main structure was completed.
Different Shops Required Different Modules
The project included coffee shops, restaurants and retail stores. Each commercial use required a different relationship between the interior space and the street.
Coffee and food units needed visible service areas and convenient customer-facing openings. Retail units required clear display surfaces, secure entrances and storefronts that could be seen from a distance. Other visitor-service spaces needed straightforward access and enough flexibility for different operators.
For this reason, ReachTop did not apply one standard door-and-window layout to all 28 modules. The facade, glazing, entrance and opening configuration of each unit was adjusted according to its intended use and its position within the commercial street.
Structural Design for Offset Stacking
One of the main technical challenges was the use of two-story and offset-stacked modules.
In several areas, the upper module was not positioned directly over the full footprint of the module below. This affected the steel frame, bearing positions, structural connections and site installation sequence. Large glazed openings, external staircases, terraces and guardrails also had to be considered together with the stacked layout.
ReachTop coordinated the structural design with the final arrangement of the modules. The connection positions, frame configuration and facade openings were determined before manufacturing so that the visual design and structural system could be delivered as one complete solution.
Offset stacking cannot be treated as a last-minute appearance change. It has to be considered from the beginning because the position of every upper module affects the modules and supports below it.
From Small Custom Orders to a Complete Project
This order was placed by a long-term ReachTop client.
Before the Yangma Island project, the client had already worked with us on several smaller custom requirements, including roller shutters, special colors and custom-shaped glazing. These early orders allowed the client to evaluate our response to non-standard requirements and our ability to turn design ideas into manufacturable products.
That cooperation later developed into the formal order for 28 custom modules. Although the project was not large in quantity, it required far more design coordination than a standard container-house order and created a distinctive commercial feature within the Yangma Island area.
ReachTop and the client continue to work closely together on further opportunities in China, Australia and New Zealand.
The Completed Yangma Island Commercial Street
The completed project does not look like 28 identical boxes placed beside one another.
Different colors, storefronts, module sizes and stacked arrangements give individual businesses their own identities. At the same time, the repeated structural language and coordinated scene design bring the separate modules together as one commercial destination.
For ReachTop, the value of this project is not only the quantity delivered. It demonstrates our ability to manage a custom container project in which commercial use, appearance, structural design, factory manufacturing and site arrangement all influence one another.
The result is a purpose-built modular commercial street that responds to the site, supports real business operations and gives visitors something recognizable to remember.
Frequently Asked Questions
Were these buildings converted from used shipping containers?
No. All 28 units were manufactured as new modular steel structures. They were designed specifically for the Yangma Island project rather than converted from used freight containers.
Could each shop use a different design?
Yes. Colors, dimensions, glazing, doors, roller shutters, service openings and storefront layouts were customized according to the intended use and position of each unit.
Can custom container shops be stacked?
Yes. However, offset stacking and two-story arrangements require project-specific structural design. The steel frames, bearing positions, connections, access and installation sequence must be considered before manufacturing.
What businesses can these commercial modules be used for?
They can be configured for coffee shops, restaurants, retail stores, ticket offices, visitor centers, showrooms and other food, tourism or commercial applications.
Planning a Custom Container Commercial Project?
Whether you are developing a commercial street, food and beverage area, tourism destination or mixed retail project, ReachTop can support the scene design, structural design and manufacturing of purpose-built custom container modules.
Tell us how the site will be used, how the modules need to be arranged and what makes the project different. We will help turn those requirements into a practical modular building system.