

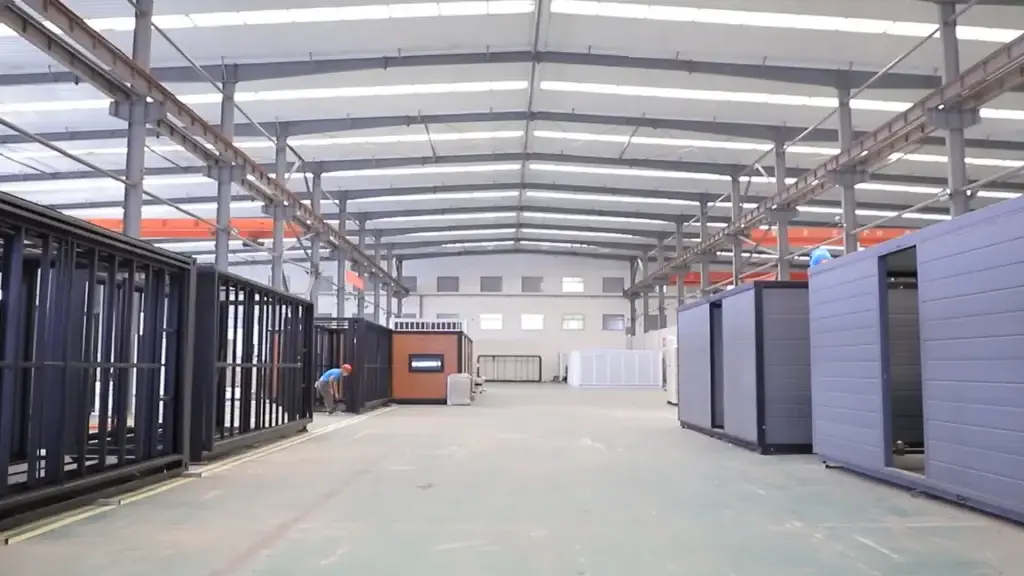
A portable building is a building that can be transported to a project site for use. It may arrive as a complete room built in a factory, or as prefabricated frames and wall panels for assembly on site. Offices, accommodation units, security cabins, and toilet and shower blocks can all be supplied this way. The term describes a building’s transportability; it does not refer to one specific type of prefab building sold in China.
When we receive an inquiry for a portable building, our first question is whether the buyer wants a largely completed room delivered or is prepared to assemble a building on site. Both approaches allow the building to be transported, but their container loading, unloading, and installation arrangements differ considerably.
How Can the Building Be Transported?
When transported as a complete unit, the building retains its room form, allowing more interior work to be completed in the factory. Foundations, lifting, and external utility connections still need to be addressed on site. The shipment carries the space inside the room as well as the materials, so overseas delivery requires careful planning of the overall transport dimensions and loading method.
With component-based delivery, frames, wall panels, and accessories are shipped according to an agreed packing plan. Detachable and flat pack container houses can both follow this approach, but their component arrangements, factory preassembly, and on-site work differ. The room takes shape on site, so the packed volume of its components should not be confused with the volume of the completed building.
A foldable container house has structural sections that fold for transport and unfold into a container-shaped room on site. A double-wing expandable house opens out on both sides of a central unit to create a wider interior layout. Both use folding to reduce their transport size, but their structures and spaces are distinctly different once opened.
Why Do Standard Sizes Matter for Loading and Installation?
Standard sizes help manufacturers repeat production, plan packaging, and use consistent installation components. For projects with multiple offices or accommodation units, this makes it easier to organize frames, wall panels, and connectors by room number and add matching units later. However, a standard size belongs to a particular product system. There is no universal size chart for all portable buildings.
For example, three models in ReachTop’s prefabricated container house range have the following external dimensions: 6,055 × 2,990 × 2,896 mm for the detachable container house, 6,055 × 2,480 × 2,896 mm for the flat pack container house, and 5,800 × 2,480 × 2,500 mm for the foldable container house. Their finished external dimensions differ, and their packing dimensions and container loading quantities must also be calculated separately.
| Dimensions to Check | What They Help You Plan |
|---|---|
| Assembled external dimensions | Building layout, spacing between units, and foundation positions |
| Clear internal dimensions | Furniture placement, door swing clearance, and usable space |
| Transport and packing dimensions | Container loading, handling equipment, and transport routes |
| Clearance for unfolding and installation | Space for workers and equipment, and room for moving sections to open |
Can Multiple Units Be Joined into One Building on Site?
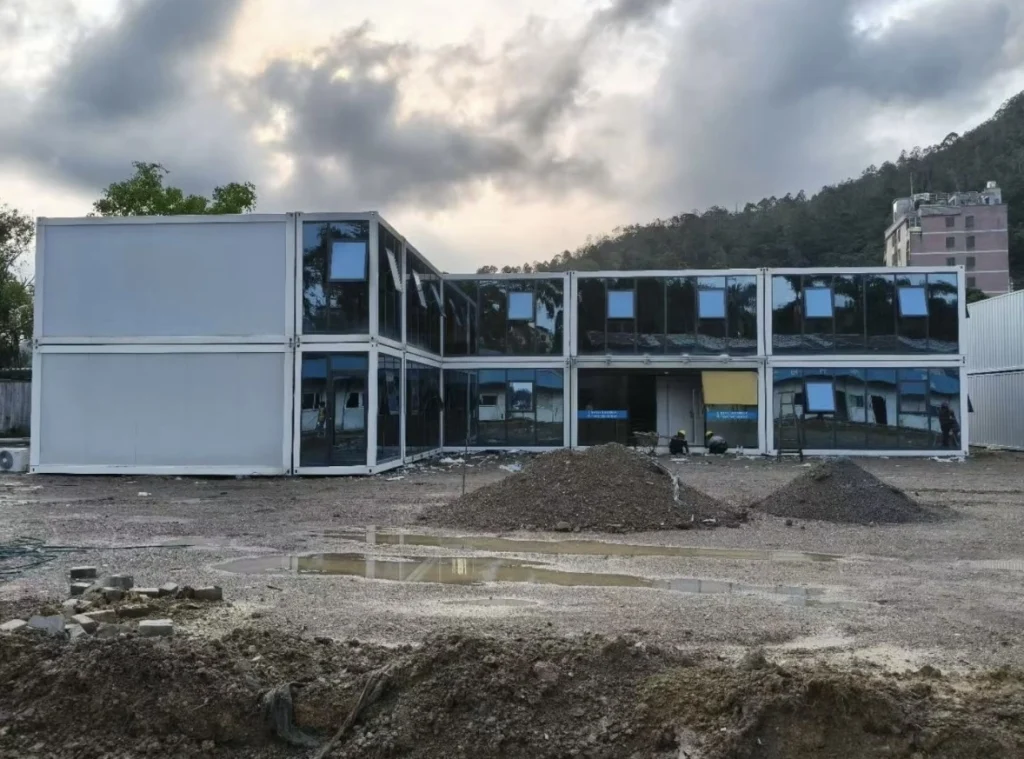
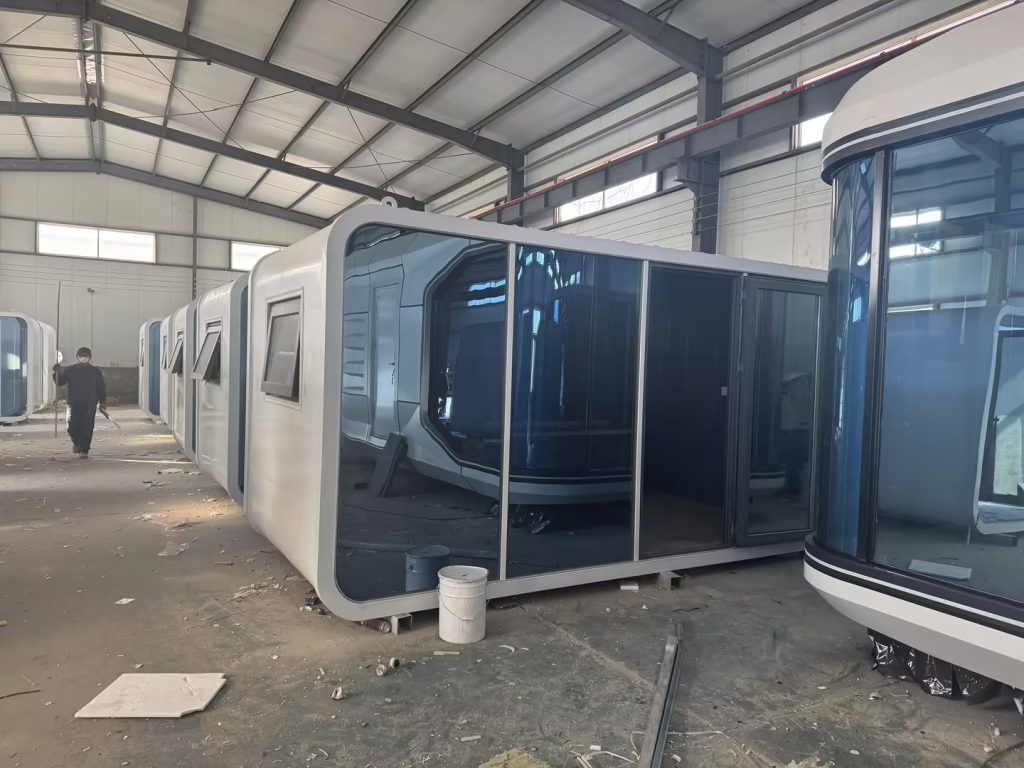
ReachTop’s detachable, flat pack, foldable, and Apple Cabin systems can be joined to create offices, dormitories, or other buildings, using connection arrangements designed for the specific model. A single-room office and an open-plan meeting room require different approaches. The latter may involve openings between modules, structural connections, floor joints, and weatherproofing across the seams. Placing several individual unit floor plans side by side does not complete the design of a combined building.
If future expansion is planned, connection positions and main utility lines should be considered from the first phase. Otherwise, even new rooms of the same size may have doorways, drainage outlets, or module connections that do not align. For project procurement, standardization includes both unit dimensions and the ability to connect units using a consistent set of connection details.
Transportable Does Not Mean Ready to Move at Any Time
The first delivery normally takes place with packaging and lifting points already planned. Relocation also involves disconnecting utilities, removing site-added fixtures, securing furniture, and checking the structure and seals. Whether a building can be lifted as a whole, dismantled and reassembled, or folded again depends on the specific system and its operating requirements.
A useful inquiry should therefore explain the intended use, quantity, whether the project needs individual units or a combined building, how complete the units should be on arrival, whether an installation team is available on site, and whether future relocation is planned. With this information, the factory can turn the broad term “portable building” into a practical manufacturing and delivery proposal.



