Home / Solutions / By Application / Granny Flat & Backyard Living
ReachTop Container House

Granny Flat & Backyard Living Solutions

Based on ReachTop’s current project and sales experience, approximately nine out of every ten houses supplied for granny flat and backyard living applications are expandable container houses.

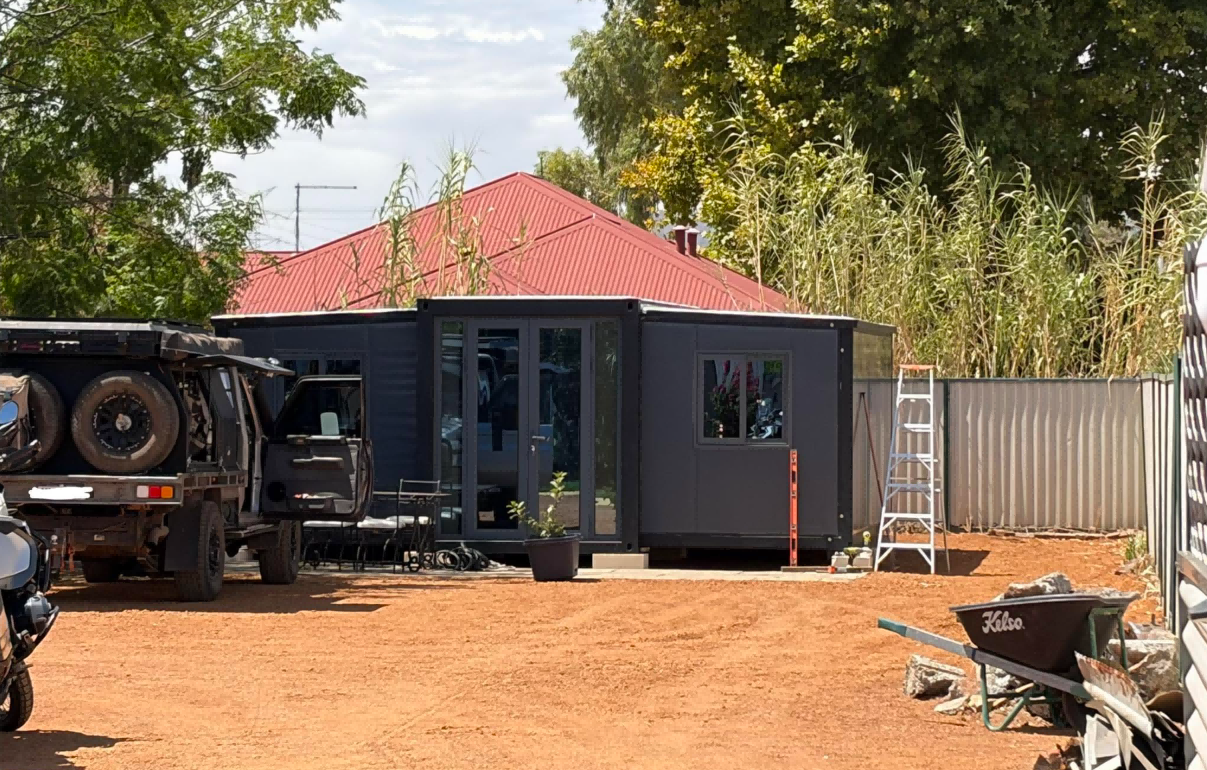
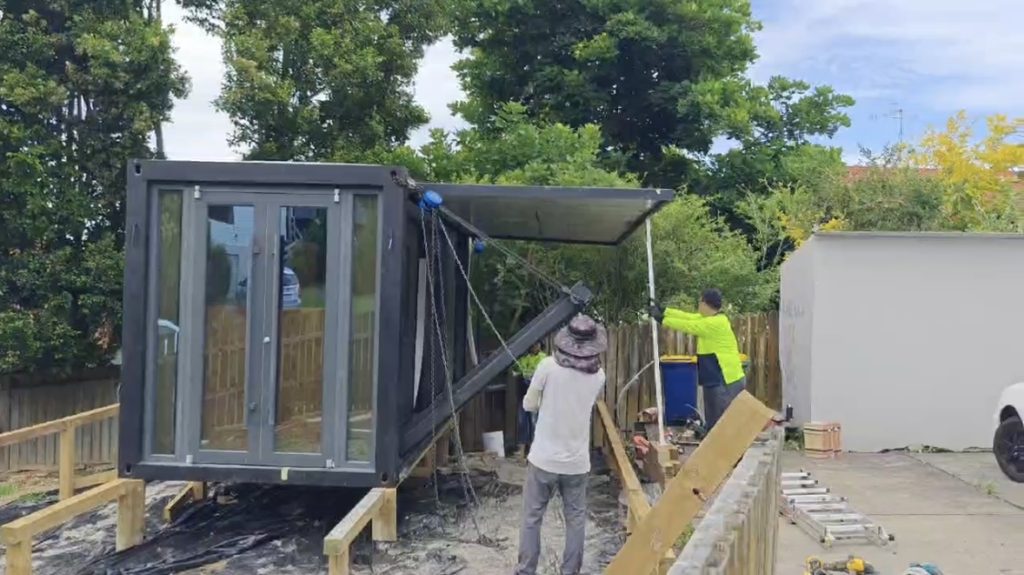
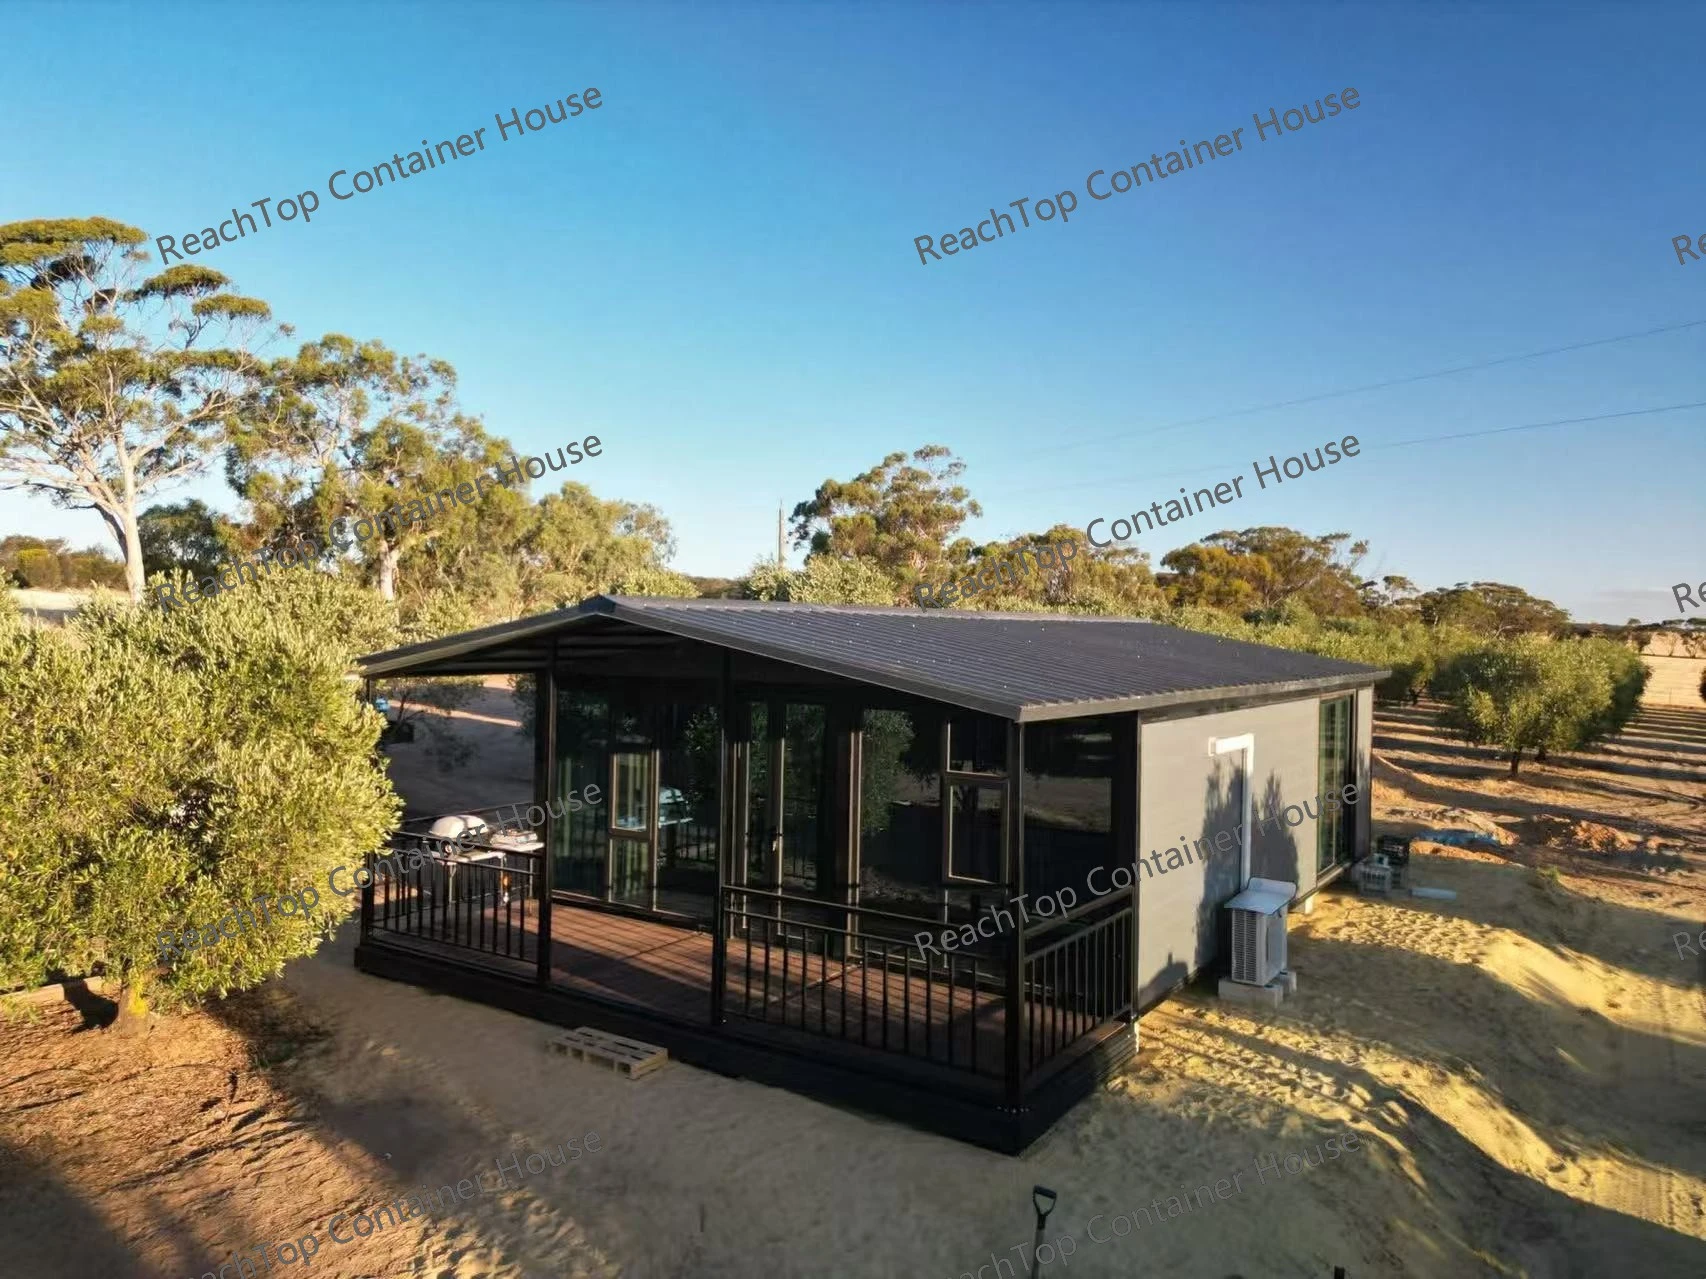
Dark-clad modular granny flat with glazed doors in a fenced backyard.

Why Choose an Expandable Container House for Granny Flat and Backyard Living?

install fold out house in nz

01 / Efficient Shipping in a 40HQ Container

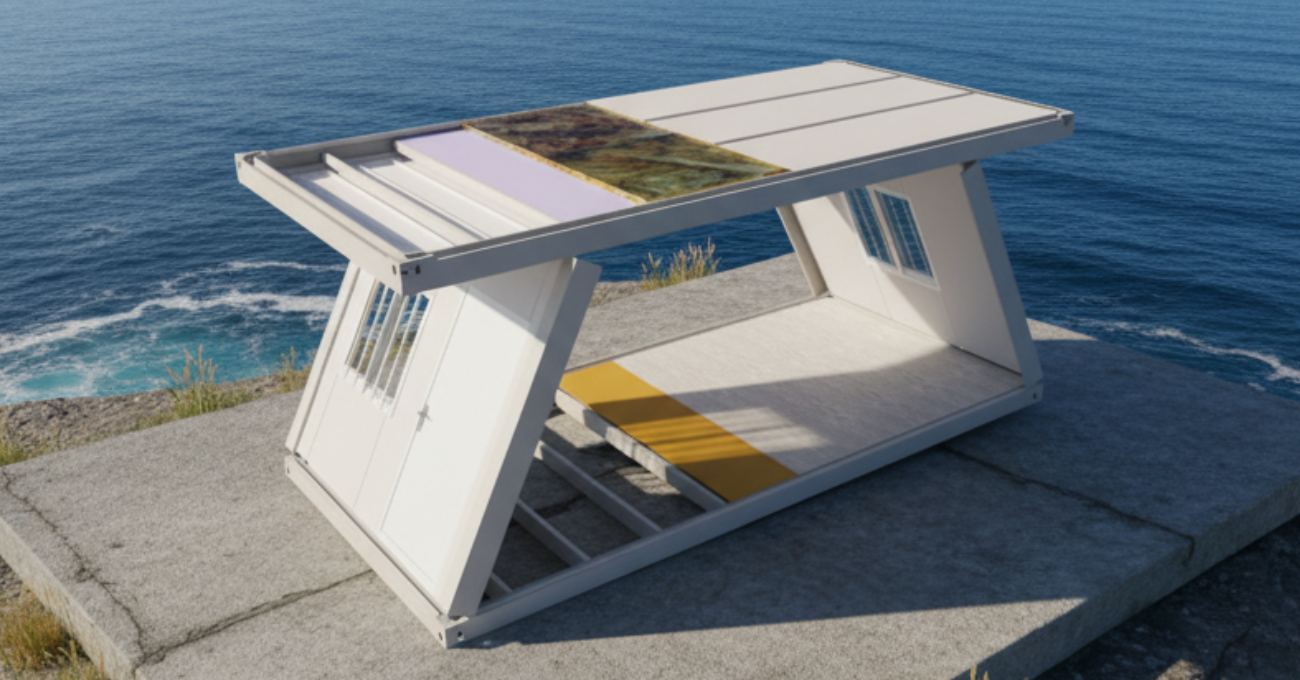
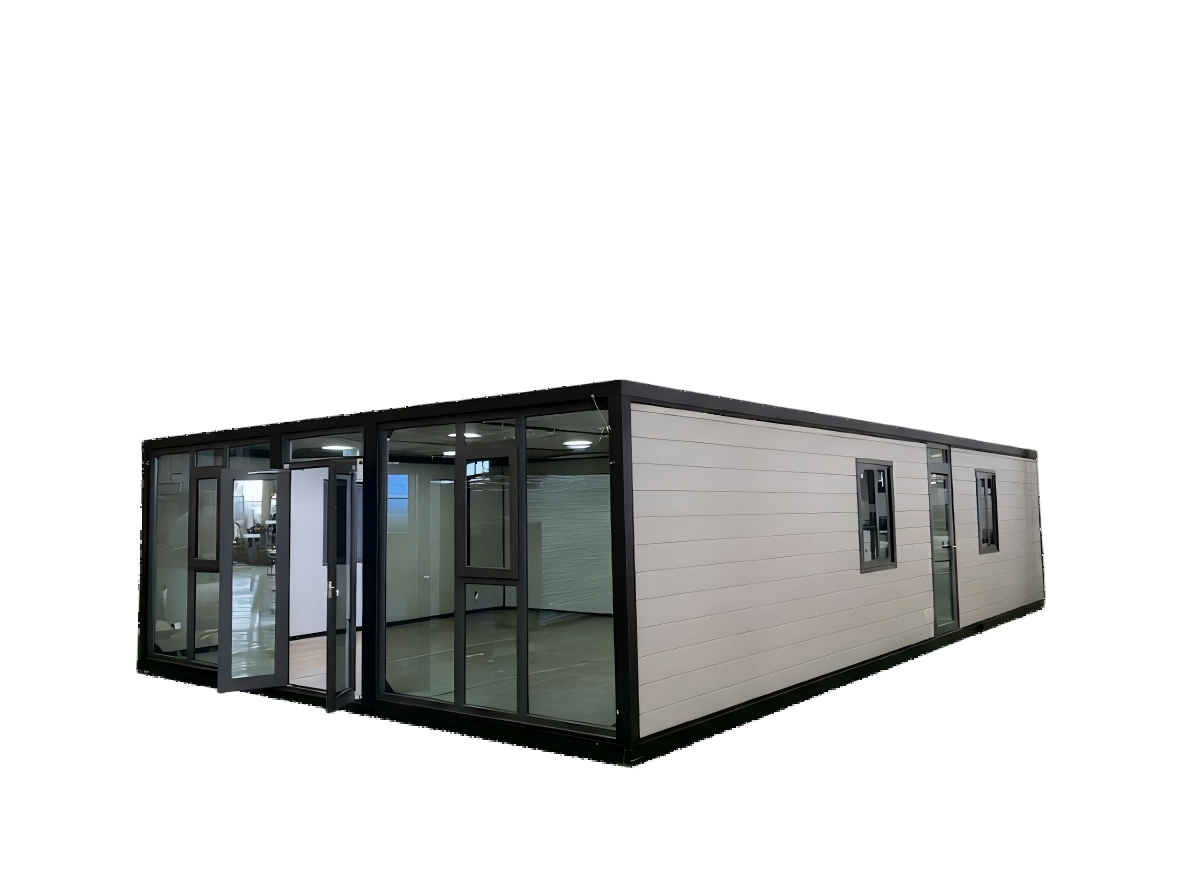
An expandable container house is 6.3 or 6.8 metres wide after installation but only around 2.2 metres wide when folded. It can be transported in a 40HQ container, significantly reducing international shipping costs.

02 / Simple Installation

After arrival, simply unfold both sides, install the sealing strips, secure the screws and apply the waterproof tape. No specialist installation team is required for the main house deployment.

03 / Highly Customisable

The layout, materials, finishes and even structural details can be customised according to your project requirements.

04 / Affordable Pricing

Entry-level models start from approximately USD 5,000–6,000. House configurations developed for Australian Class 1a projects can generally be kept below USD 30,000. Final pricing is subject to the confirmed configuration and Proforma Invoice.

05 / Durable for Long-Term Living

Apart from ultra-low-spec models, mid- and high-spec expandable houses can provide the insulation, sound reduction, appearance and comfort required for long-term residential use.

10% Project Support for Verified Granny Flat Applications

ReachTop provides a 10% project support discount for eligible houses that will be used in a verified granny flat or backyard living project.

The programme can apply to approved distributor projects and direct project orders. The final application must be supported by reasonable evidence showing the intended use of the house, such as a project brief, layout plan, customer order, site information or other supporting documentation.

This is not a temporary sales promotion or an artificially inflated discount. Ten percent is the level of support that ReachTop can currently provide while continuing to protect material quality, production stability, employee responsibilities and after-sales service.

We are a manufacturer, but we do not believe that every decision should be reduced to maximum profit. A properly designed secondary dwelling can create safer, more independent and more practical living space for a family.

For eligible projects, we are willing to accept a lower margin and do what is realistically within our ability.

* The discount applies to the eligible house supply value only. Freight, taxes, third-party certification, engineering, local construction and optional external services are excluded. Eligibility and the final discount amount will be confirmed in the official quotation and Proforma Invoice.

Real Granny Flat & Backyard Living Projects

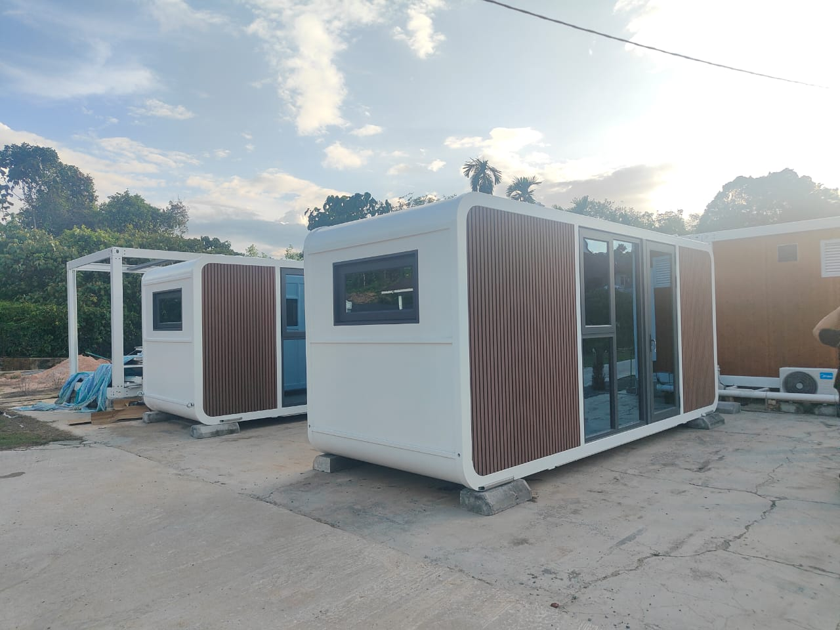
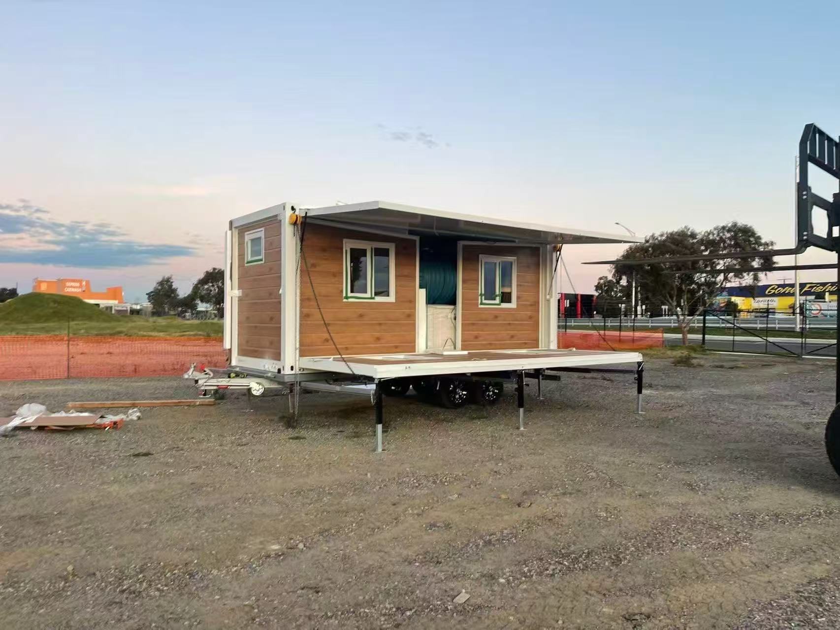
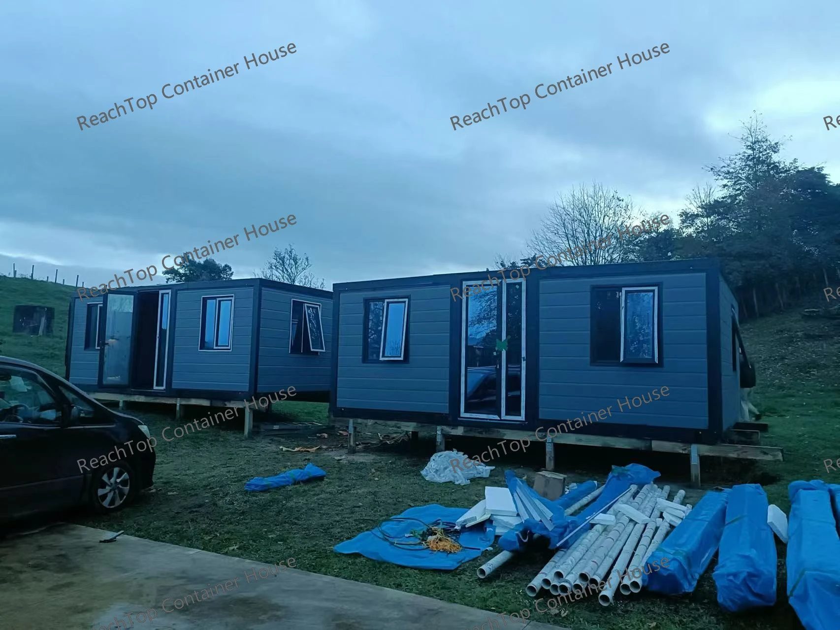
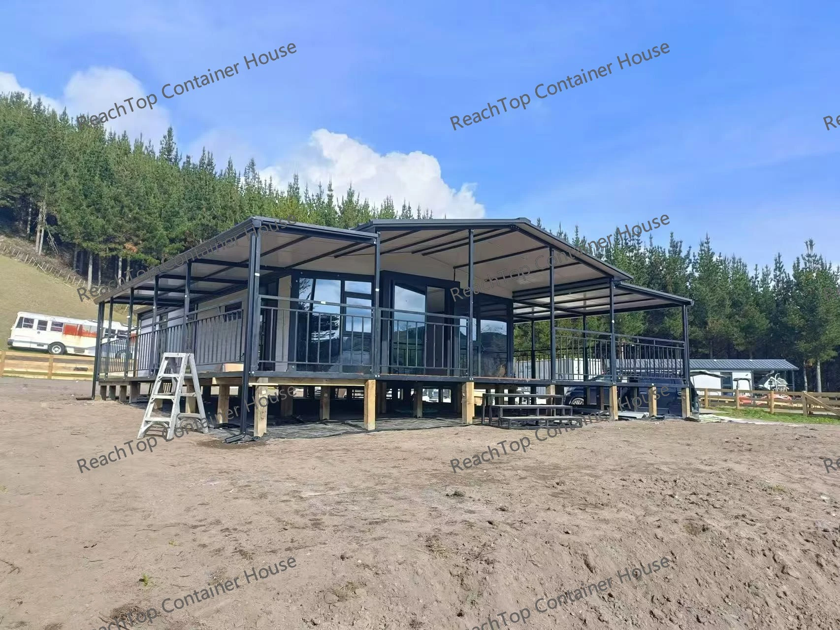
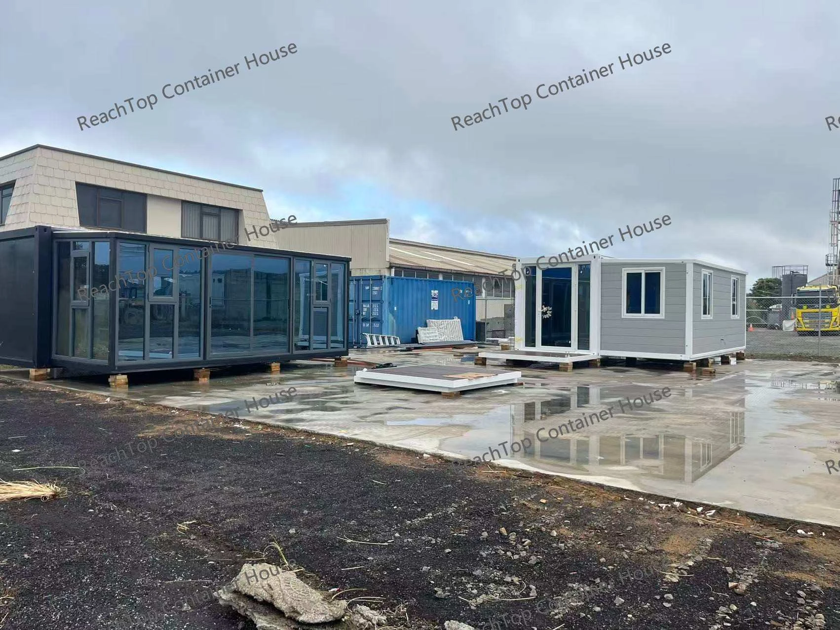
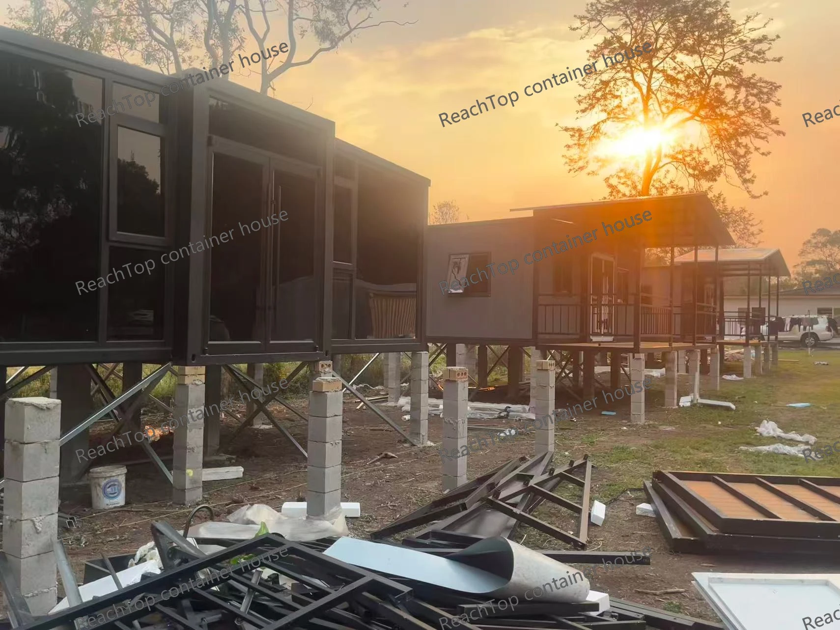
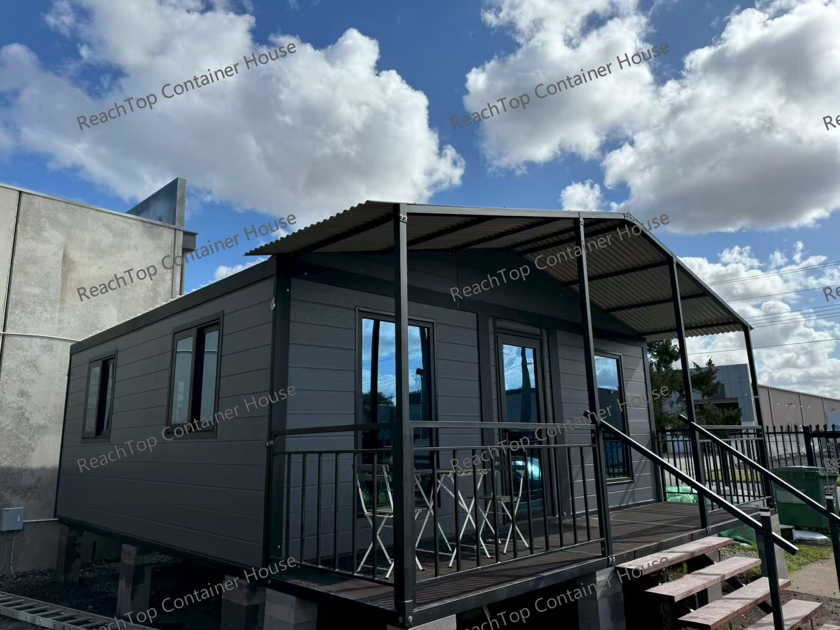
These completed and in-production houses show how expandable container houses can be configured for backyard accommodation, independent family living, guest rooms, rental units and compact residential projects.

Each project is different. The final house should be selected according to the available site, required layout, local climate, intended period of use, project budget and applicable building requirements.

Country:

New Zealand

Units:

2 Sets

Floor Area:

74 Sqm

Completion Time:

2026 Years

Country:

New Zealand

Units:

2 Sets

Floor Area:

148 Sqm

Completion Time:

2026 Years

Country:

New Zealand

Units:

2 Sets

Floor Area:

62 sqm

Completion Time:

2026 Years

Country:

AU

Units:

2 Sets

Floor Area:

74 Sqm

Completion Time:

2026 Years

Country:

Au

Units:

4 Sets

Floor Area:

168 Sqm

Completion Time:

2025 Years

Country:

AU

Units:

2 Sets

Floor Area:

74 Sqm

Completion Time:

2025 Years

You Might Also Be Interested In

Frequently Asked Questions

What size expandable house is suitable for a granny flat?

The appropriate size depends on the required number of bedrooms, available backyard space and intended layout. A 20ft expandable house is commonly configured with two bedrooms, together with a bathroom, kitchen and compact living area. A 30ft or 40ft model provides more space for larger bedrooms, a wider living area, additional storage and more flexible kitchen and bathroom arrangements. ReachTop can recommend a suitable model after reviewing the intended layout and project requirements.

The physical unfolding and fastening of the main house can usually be completed within several hours once the unit, lifting equipment and installation team are ready.

This does not include foundation construction, utility connections, external drainage, local electrical and plumbing work, additional roofing or approval-related work. The complete project timeline depends on the site and the local scope of work.

Yes. The house must be installed on a stable, level and appropriately designed supporting system.

Depending on the project, this may include a concrete slab, concrete pads, strip foundations, steel supports or another system specified by the local engineer. ReachTop supplies the house, but the final foundation should be designed according to the site conditions and local requirements.

Yes. ReachTop has already worked with Australian customers on expandable house projects that achieved Class 1a approval.

Our Class 1a-ready expandable houses use a modified structural system and can be supplied with a complete set of drawings, specifications, material information and supporting technical documents for the approval process.

The final project should still be coordinated with the appointed Australian certifier, engineer and local consultants according to the site conditions and applicable local requirements.

Yes. Bedroom arrangements, bathrooms, kitchens, interior partitions, wall systems, insulation, flooring, doors, windows, electrical systems and plumbing configurations can be adjusted.

Customisation should be confirmed before production. Structural changes, unusual openings and project-specific engineering requirements may affect the price, production time and loading method.

The discount applies to the eligible factory-supplied house value confirmed in the official quotation.

International freight, import duties, GST, foundations, cranes, local installation, utility connections, third-party engineering, certification, approvals and other external costs are not included unless specifically stated.

ReachTop will confirm eligibility and the final discounted amount before issuing the Proforma Invoice.

* From planning to delivery — everything is built around real project conditions.

Planning a Granny Flat or Backyard Living Project?

Tell us the destination country, required house size, preferred layout, project quantity, target budget and applicable local standards.

ReachTop will help you compare suitable expandable house models, determine an appropriate material configuration, review the loading plan and prepare a project-specific quotation.