Overview
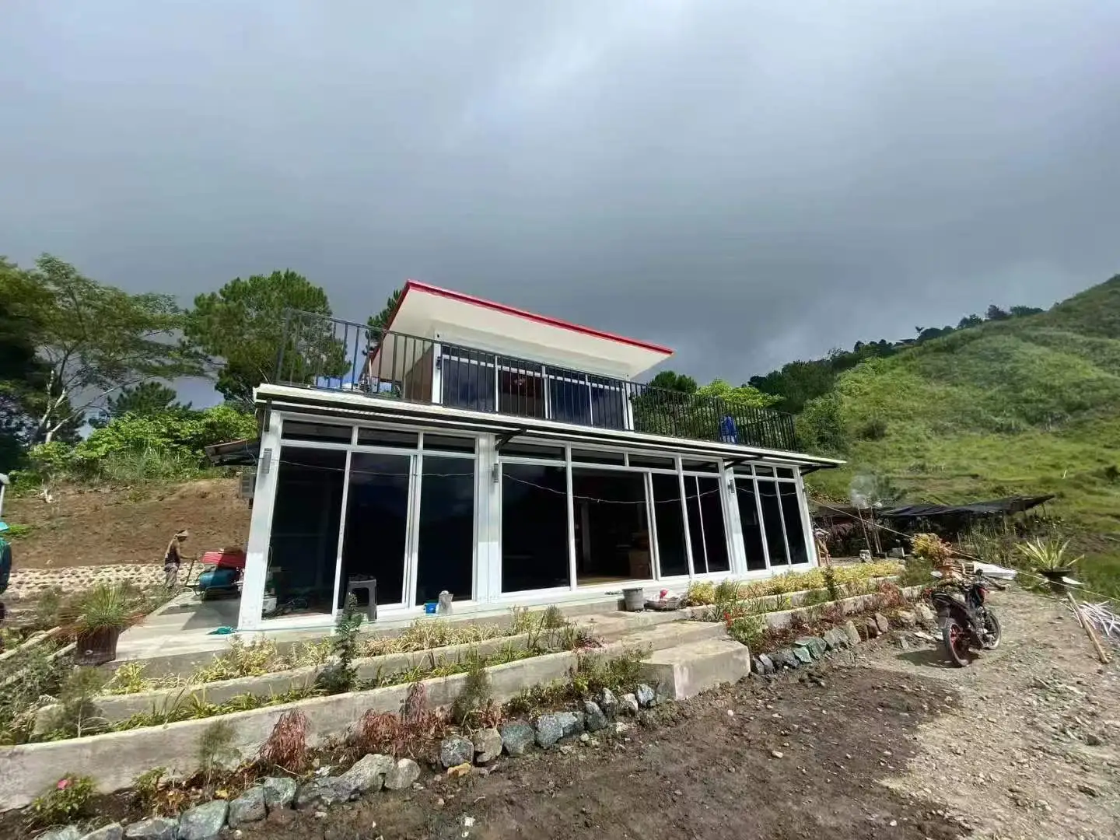
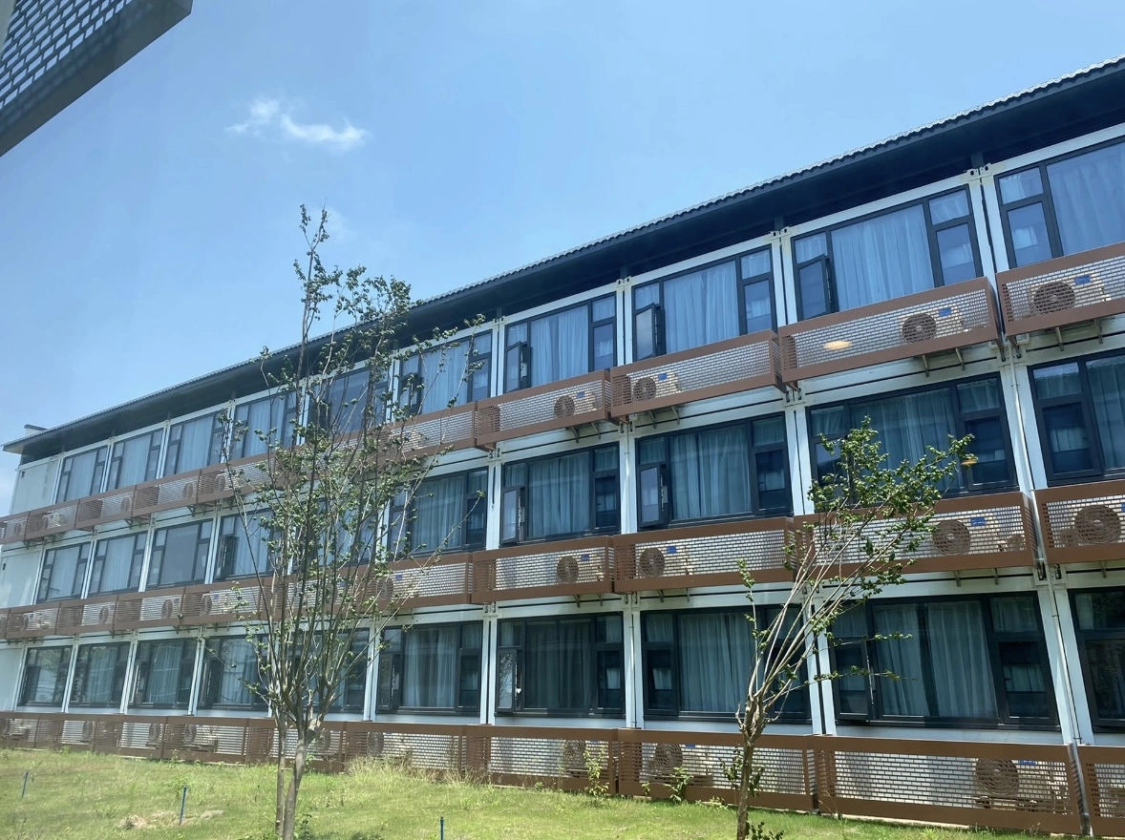
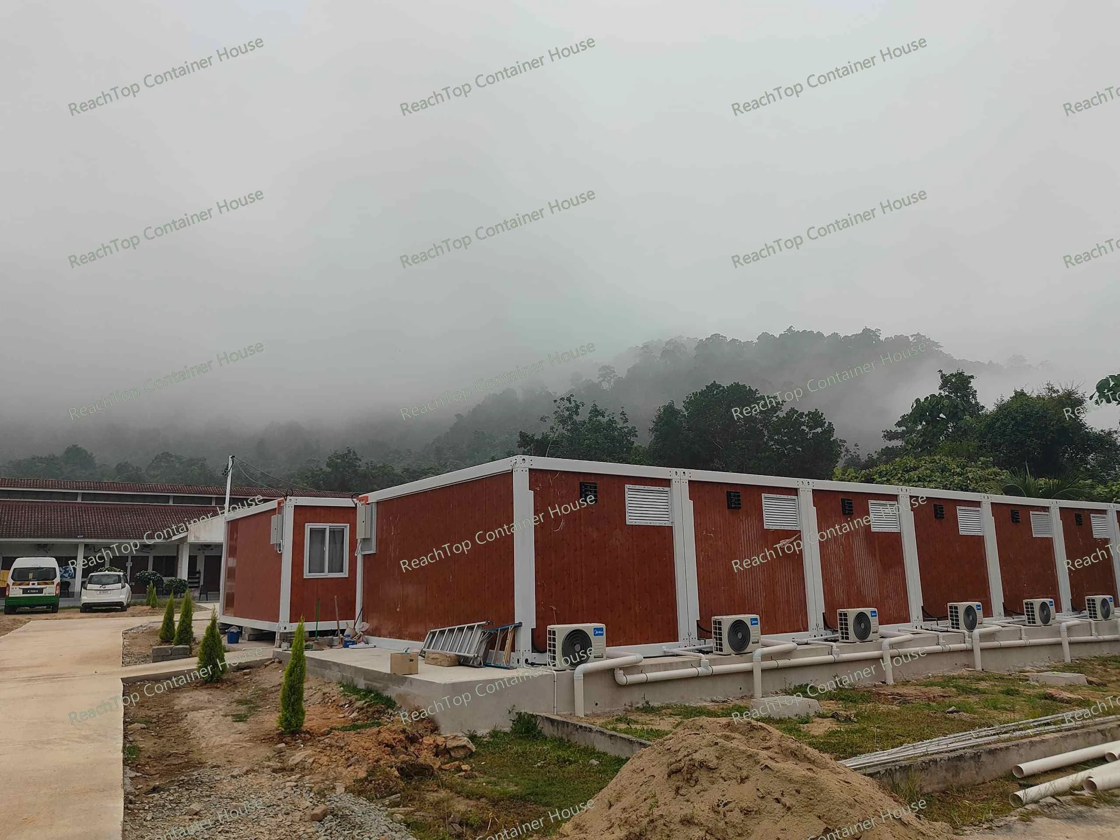
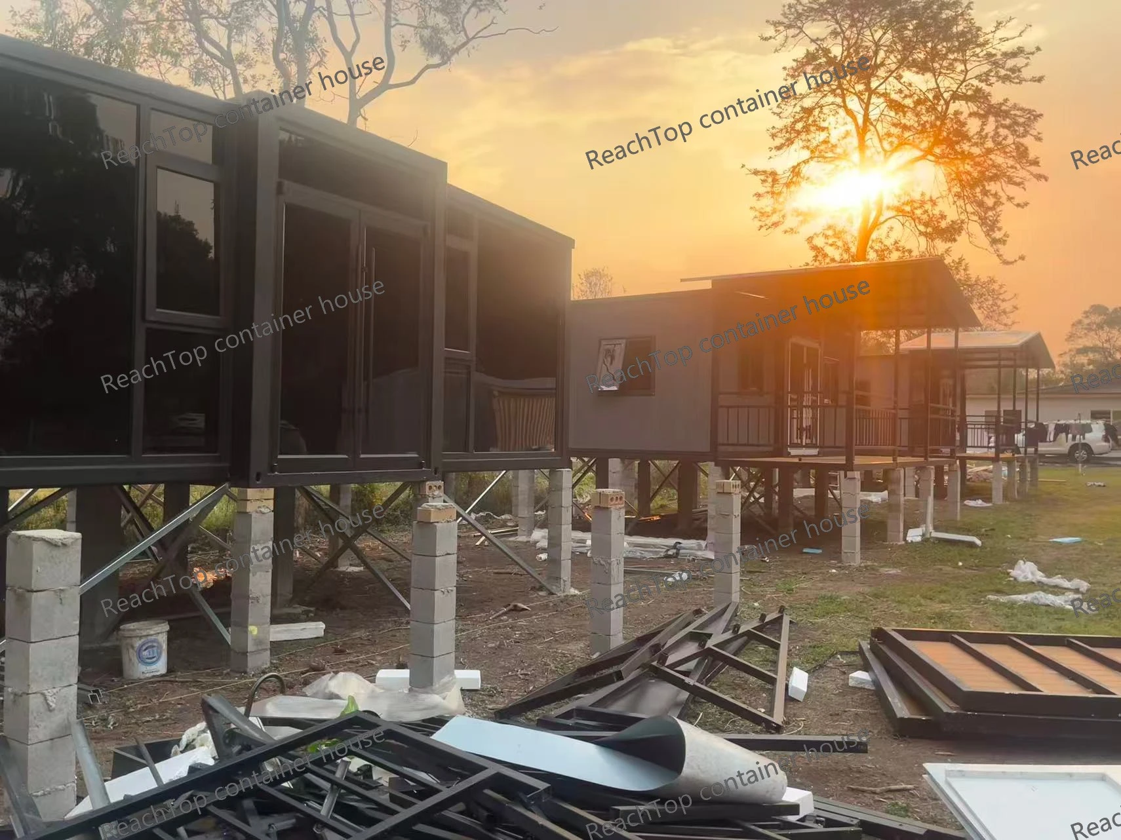
This project features a strategic deployment of four expandable container houses in Australia, showcasing a versatile mix of residential luxury and modular scalability.
- Unit: 30ft fully finished residential model (High-end configuration).
- Units: 20ft modular units (Project-based deployment).
Project Details
Location: Australia
Total Units: 4 Units
Configuration: 1 × 30ft + 3 × 20ft
Type: Flat Roof Expandable Container House
Application: Granny Flat / Backyard Living / Project Accommodation
Structure: Expandable steel frame with modular panel system
Installation: On-site assembly
Configuration Breakdown
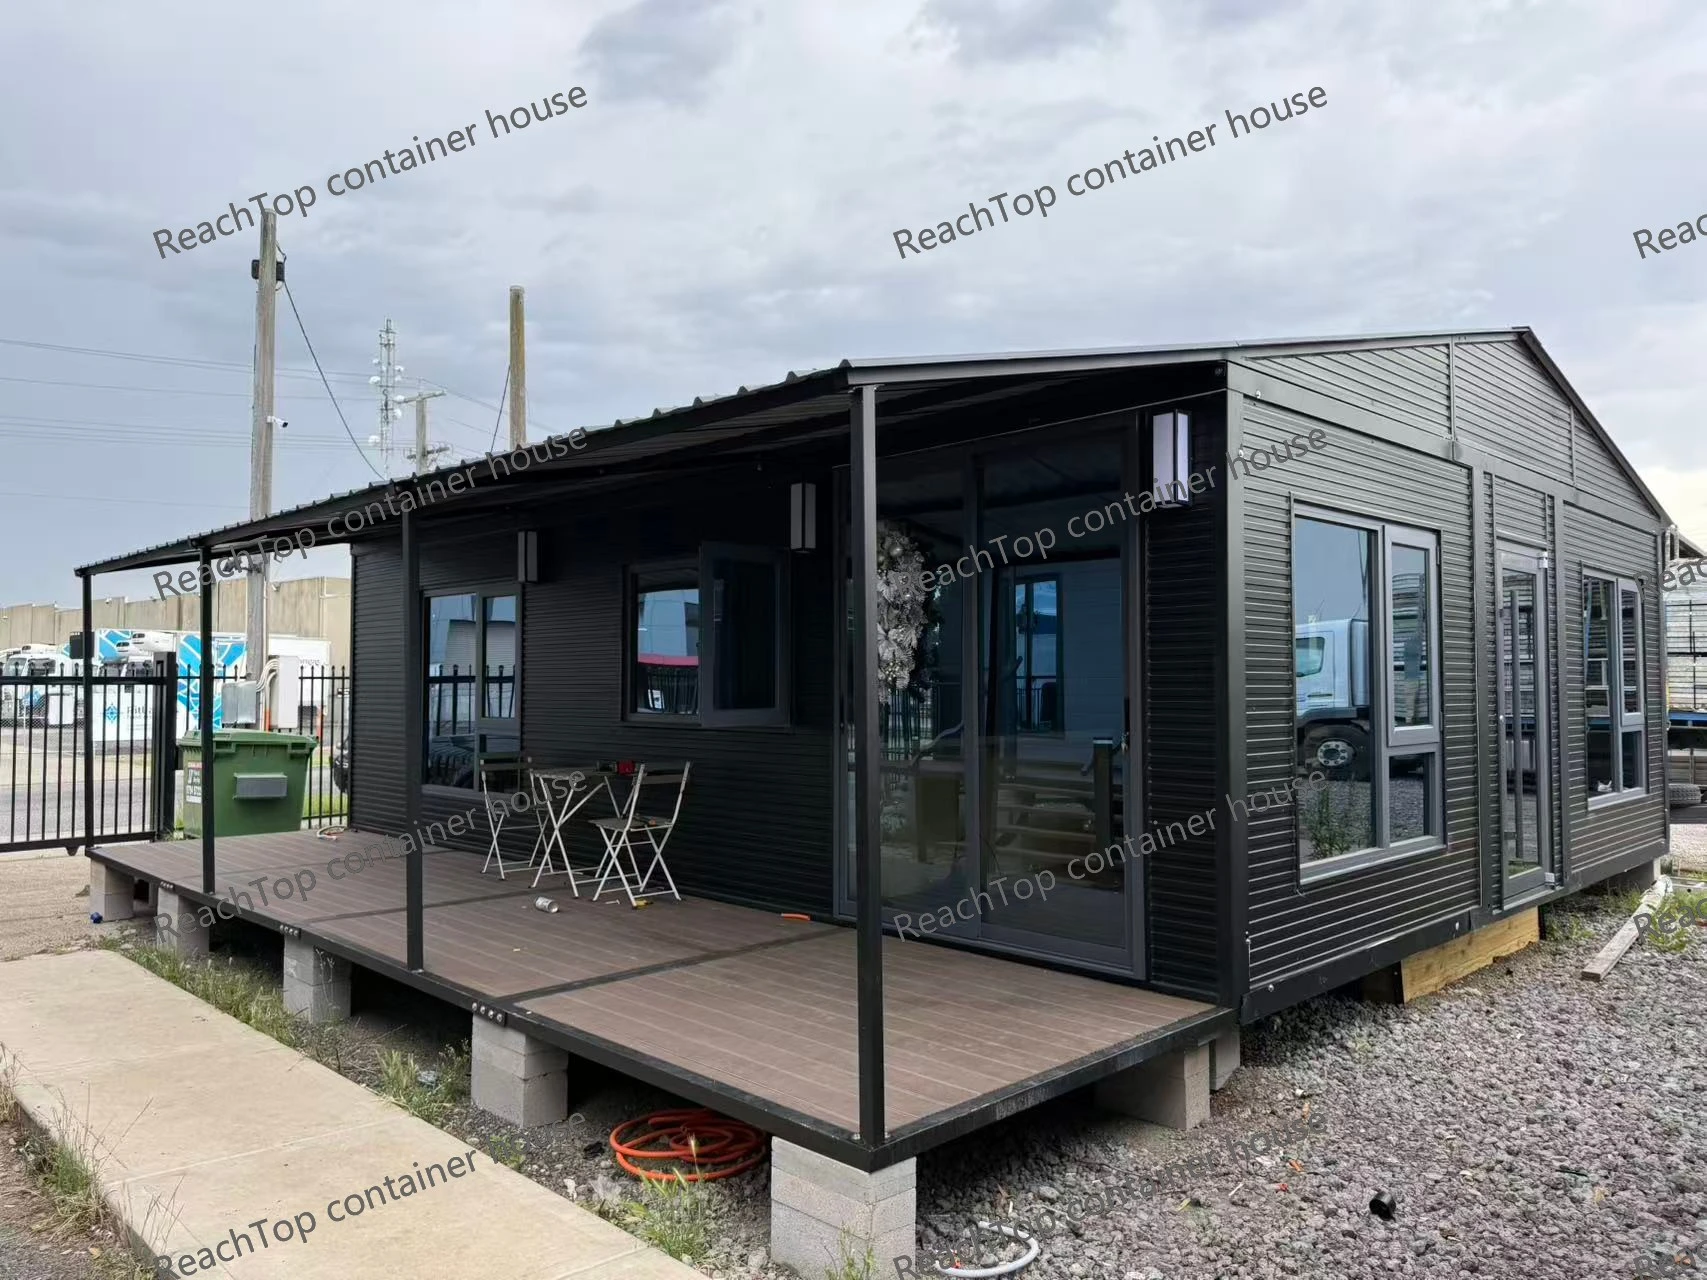
1. Unit 1 – 30ft Finished Residential Model
Designed for long-term residential use with premium upgrades.
Fully Expanded: Ready-to-use premium housing unit.
Exterior Roofing: Equipped with a full secondary roofing system for superior protection.
Outdoor Living: Integrated front deck to extend the living area.
Natural Lighting: Large glass doors and windows to maximize daylight.
2. Units 2–4 – 20ft Modular Project Units
Optimized for batch deployment and efficiency.
Logistics: Flat-pack transport for significant shipping cost savings.
Foundation: Installed on elevated concrete piers + steel supports.
Terrain Adaptability: Specifically adapted for uneven terrain and moisture-prone environments.
Scalability: Ideal for construction sites, tourism, or remote housing projects.
Engineering Insight: The Value of the Extra Roof
Professional Recommendation: While flat roof expandable houses offer a modern aesthetic and an internal height of 2.4m (meeting many Australian local regulations), they face challenges with drainage efficiency compared to sloped designs.
In this project, we implemented an external roofing system as a critical engineering solution rather than an optional upgrade. This system provides:
- Rainwater Isolation: Physically separates water from the main structure.
- Leakage Prevention: Eliminates the risk of standing water and corrosion.
- Structural Longevity: Significantly extends the overall lifespan of the unit.
- Thermal Performance: Adds an extra layer of insulation against the Australian sun.
Key Features
- Space Maximization: Expandable structure increases usable space by up to 2×.
- Regulatory Compliance: Internal ceiling height up to 2.4m for improved livability.
- Cost Efficiency: Flat-pack design reduces shipping and logistics costs.
- Rapid Deployment: Complete installation within 1–3 days.
- Full Customization: Flexible layouts, facades, and internal configurations available.
Application Insight
This Australian project demonstrates the two primary directions for modern modular housing:
- Private Residential: High-end Granny Flats and Backyard Living units.
- Scalable Projects: Efficient, semi-permanent solutions for construction, tourism, and remote sites.
Contact ReachTop Today
Whether you are looking for a single residential unit or a multi-unit project solution, our designs can be customized based on your local regulations and terrain conditions.
Get your layout plans and technical specifications now.