Overview
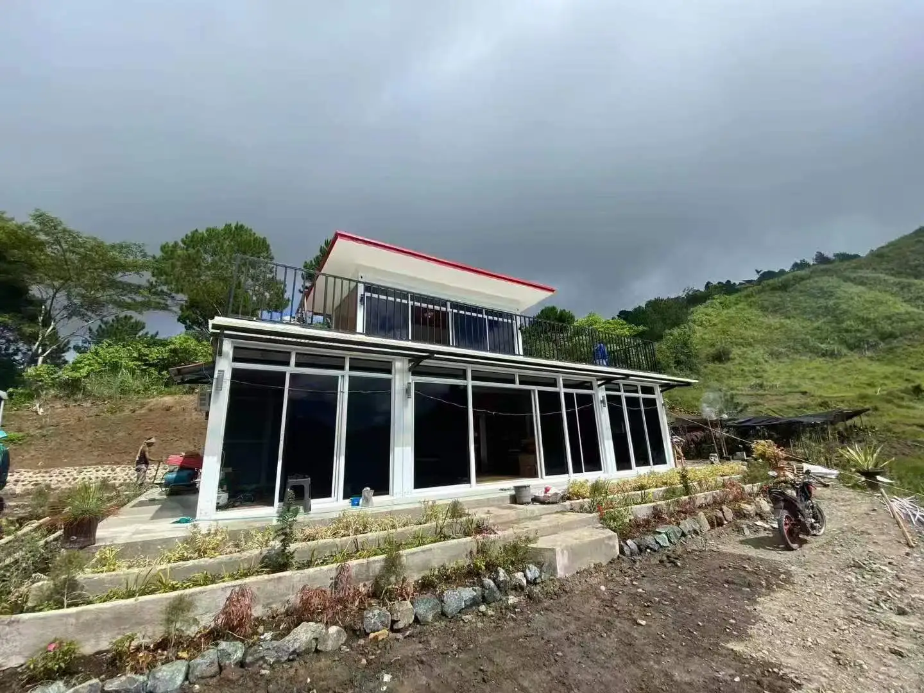
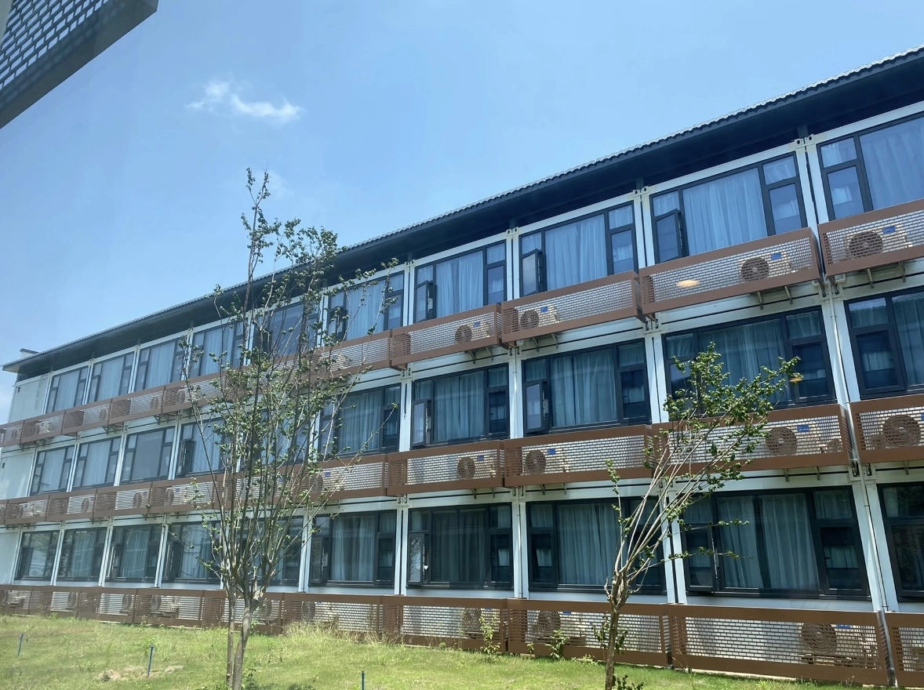
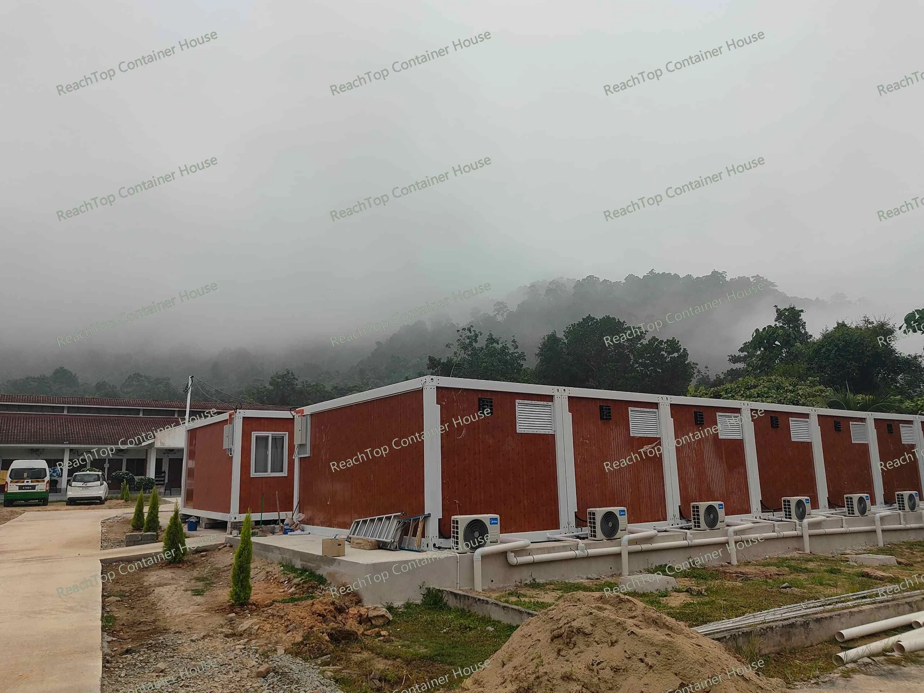
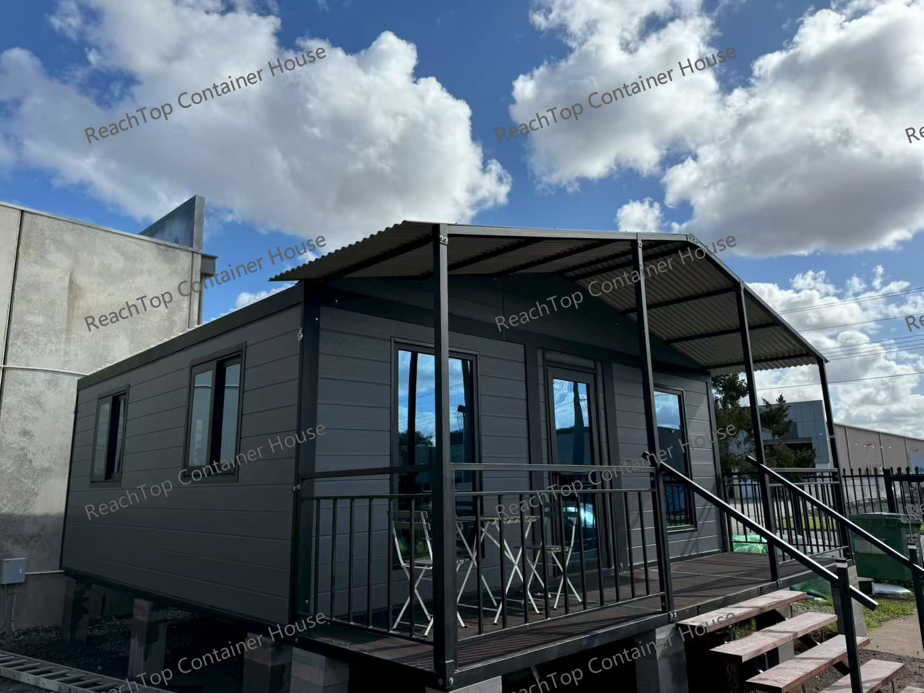
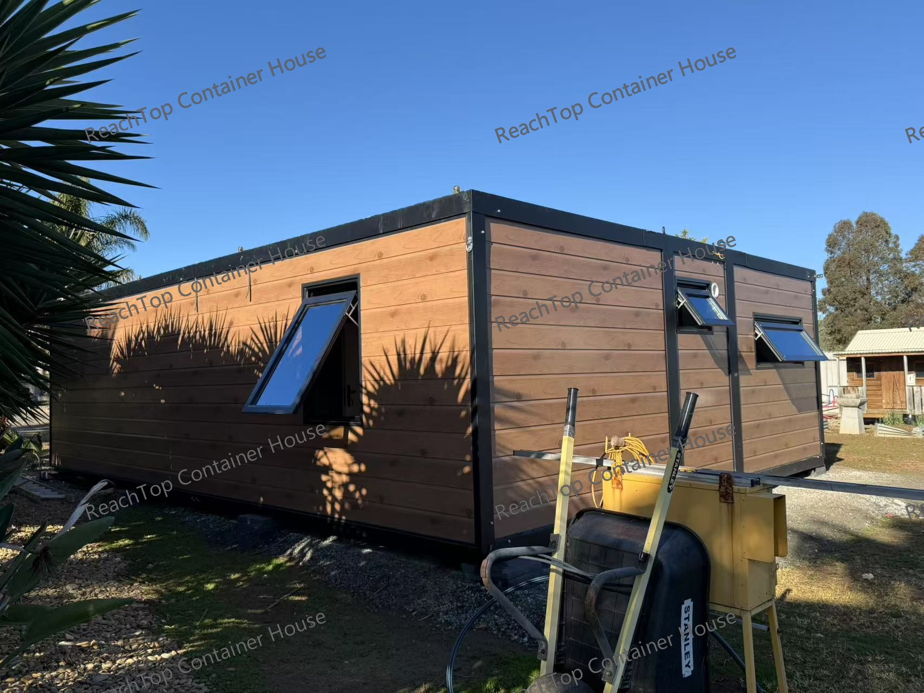
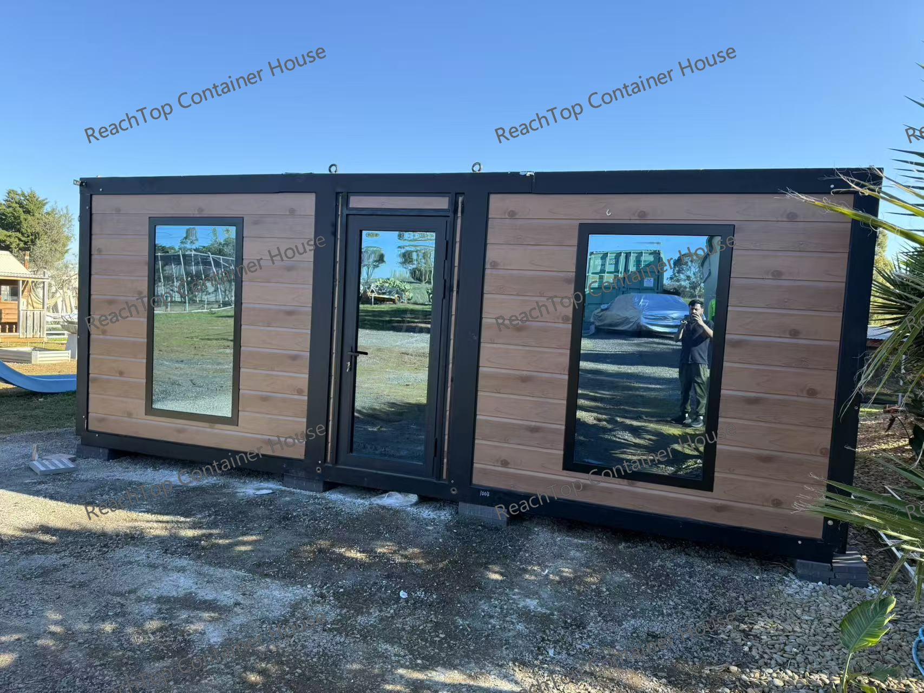
This project includes two flat-roof expandable container houses installed in Australia, designed for backyard living and residential use.
Compared to standard expandable units, this project focuses on improving internal height and long-term durability, making the units more suitable for real living instead of temporary use.
Key Features
- Internal ceiling height up to 2.4m, compliant with regulations in some Australian states
- Flat roof structure for improved interior space and comfort
- Wood-grain cladding for a more residential appearance
- Awning windows for ventilation and rain protection
- Optional external steel roof for enhanced durability
Engineering Insight
Flat roof expandable container houses provide a clear advantage in internal height — up to 2.4m, which meets residential requirements in some regions and significantly improves the living experience.
However, unlike standard expandable units with a sloped roof, flat roof structures have reduced drainage capacity. Over time, standing water can lead to surface corrosion and increase the risk of leakage.
For this reason, we strongly recommend adding an external steel roof. This creates a physical separation layer that:
Improves waterproof performance
Prevents long-term water accumulation
Extends overall structural lifespan
In practical projects like this one, the additional roof is not just an upgrade — it is a necessary solution for long-term use.
Conclusion
This project demonstrates how flat roof expandable container houses can be adapted for real residential use in Australia, with proper structural considerations.
All units can be customized based on local regulations and climate conditions.
Contact the ReachTop team to get detailed specifications and project-based solutions.