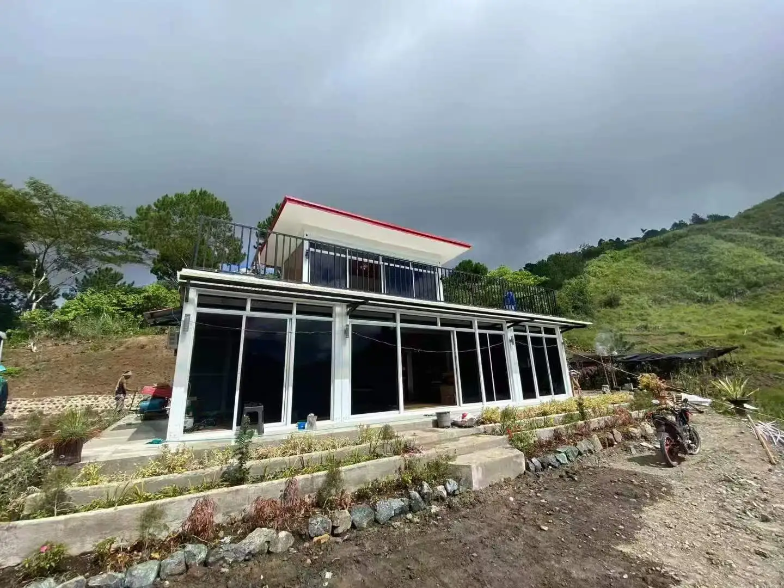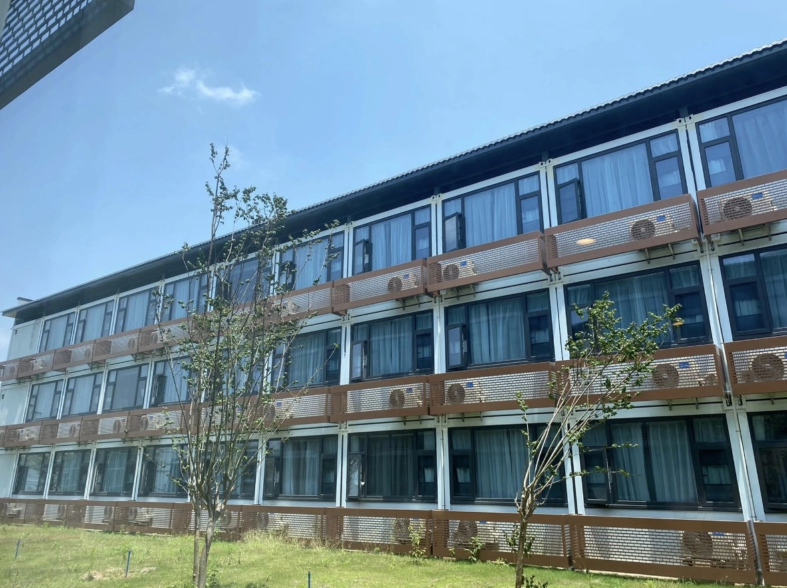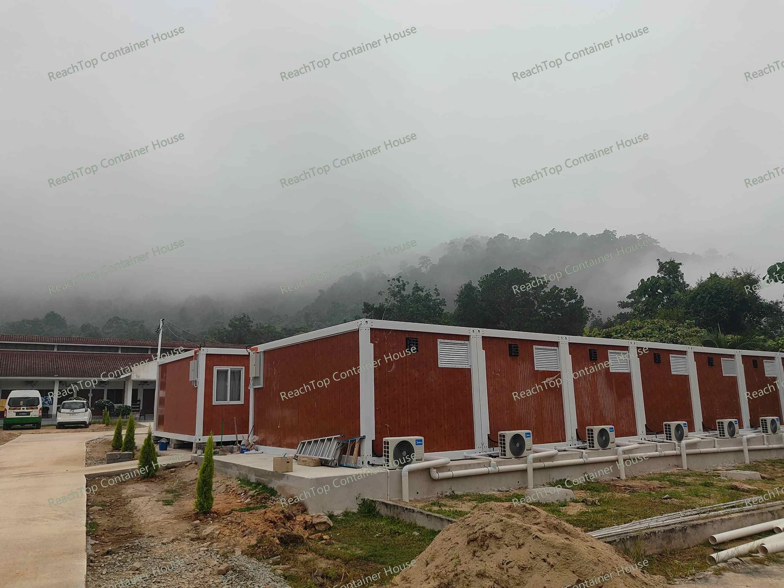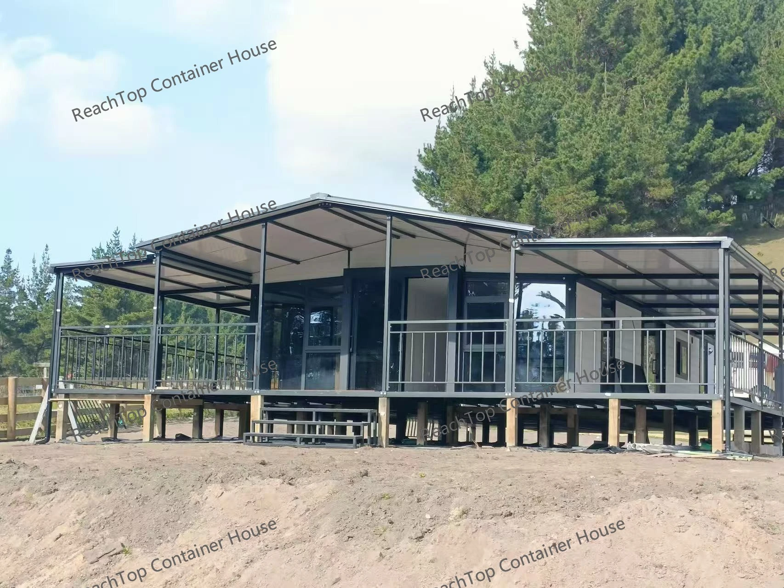
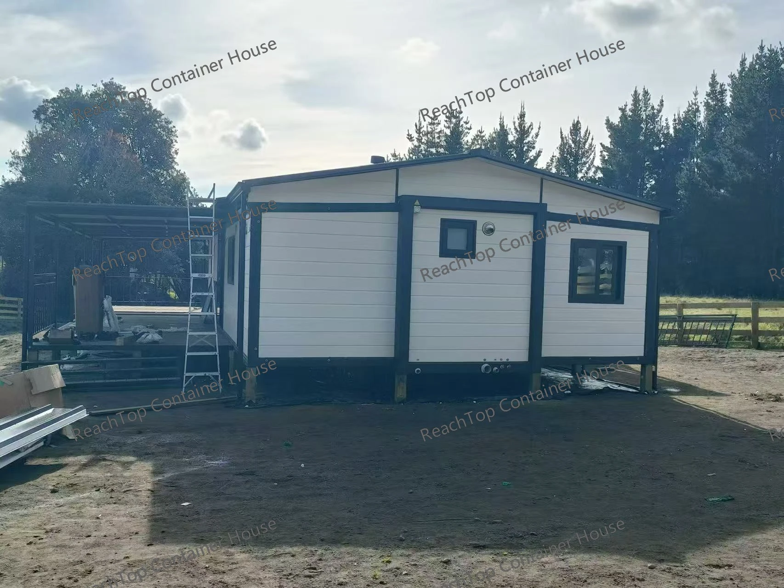
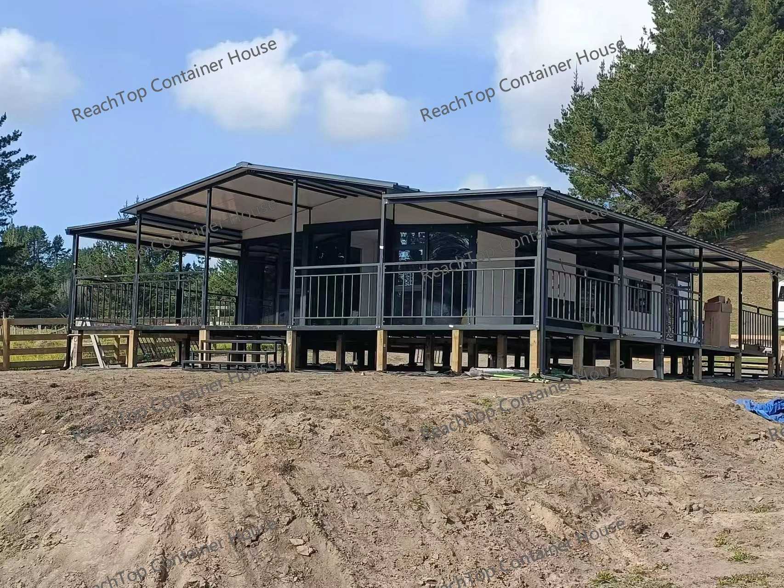
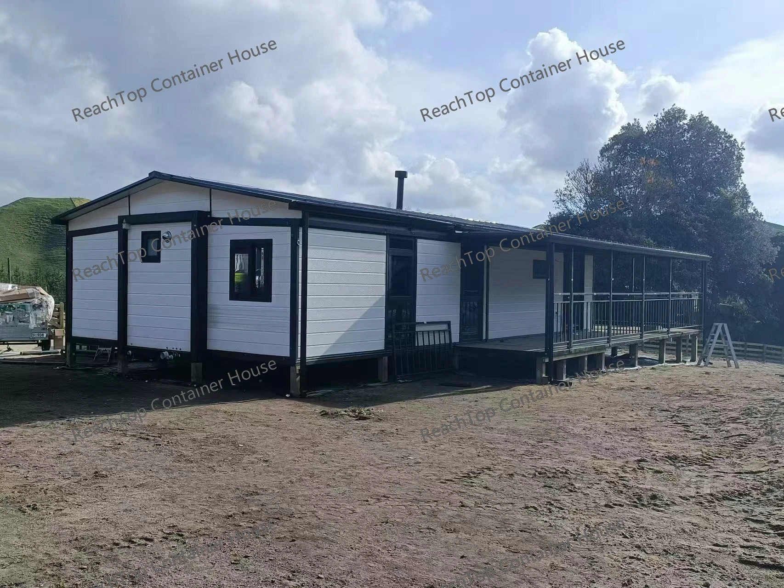
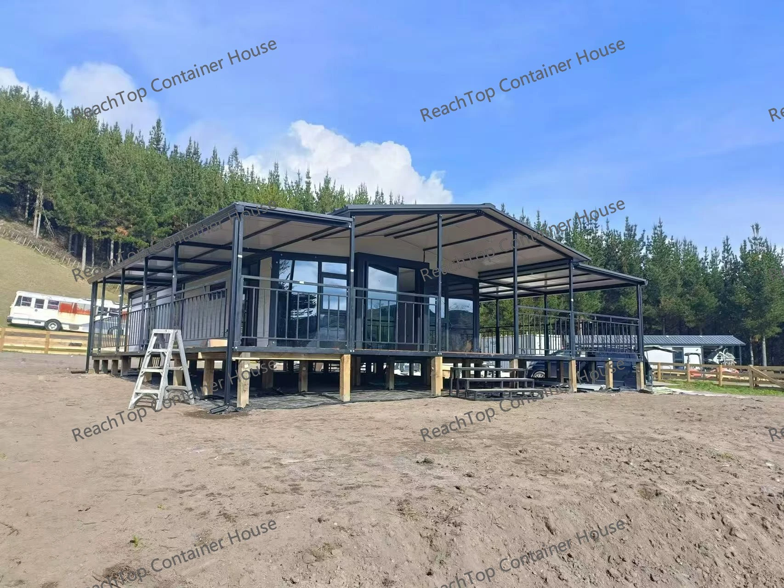
This is a completed 40ft expandable home project delivered to New Zealand. Unlike a standard expandable container house, this unit was extensively upgraded to improve long-term durability, weather resistance, and living comfort.
Key Upgrades Included in This Project
1. White Decorative Metal Cladding Exterior
The exterior walls were upgraded with white decorative insulated metal panels. Compared with standard sandwich panel finishes, this solution provides a more residential appearance while offering additional protection against weather exposure.
2. Full Front Ford Blue Glass Curtain Wall
The front façade features a 5+12+5 Ford Blue insulated glass curtain wall system, creating a bright interior space with excellent natural light and a modern architectural appearance.
3. Thermal Break Aluminum Windows and Sliding Doors
The side windows were upgraded from standard units to full-height thermal break aluminum windows and sliding glass doors.
Thermal break systems significantly improve insulation performance and help reduce heat transfer, making them especially suitable for regions with large seasonal temperature differences.
4. Full Roof System with Front and Side Terraces
One of the most important upgrades is the addition of a complete roof structure covering the entire expandable house, together with a front terrace and dual side terraces.
For long-term residential use, a secondary roof structure is often one of the most valuable upgrades available for an expandable home.
Benefits include:
- Additional protection against heavy rain
- Reduced risk of water penetration
- Improved thermal insulation
- Better protection of the expandable mechanism
- Extended service life of the building
In fact, if an expandable house has been poorly manufactured, installing a full roof system can often help solve many common water leakage issues encountered in the industry.
Why Our Glass Curtain Wall System Is Different
Many buyers focus only on the appearance of a glass curtain wall. However, the structural details behind the glass are equally important.
At ReachTop, our curtain wall systems include:
- Reinforced mullion supports
- Thermal break aluminum framing
- Structural reinforcement for wind resistance
These components increase manufacturing costs, but they are essential for long-term performance.
Without reinforced mullions and thermal break frames, large glass panels may experience excessive movement during strong winds. Over time, frame deformation can occur, leading to air leakage, water penetration, and reduced structural stability.
The difference is often invisible to buyers at first glance, but it becomes critical after years of use.
Building for Long-Term Success
Projects like this demonstrate that an expandable home can become much more than a temporary structure. Through thoughtful upgrades and proper engineering, it can serve as a comfortable long-term residence, holiday home, backyard dwelling, or rental property.
If you are planning a similar expandable home project, the ReachTop team can help you select the right structure, materials, and customization options based on your climate, budget, and project goals.
At ReachTop, we believe long-term success comes from getting the details right from the beginning.