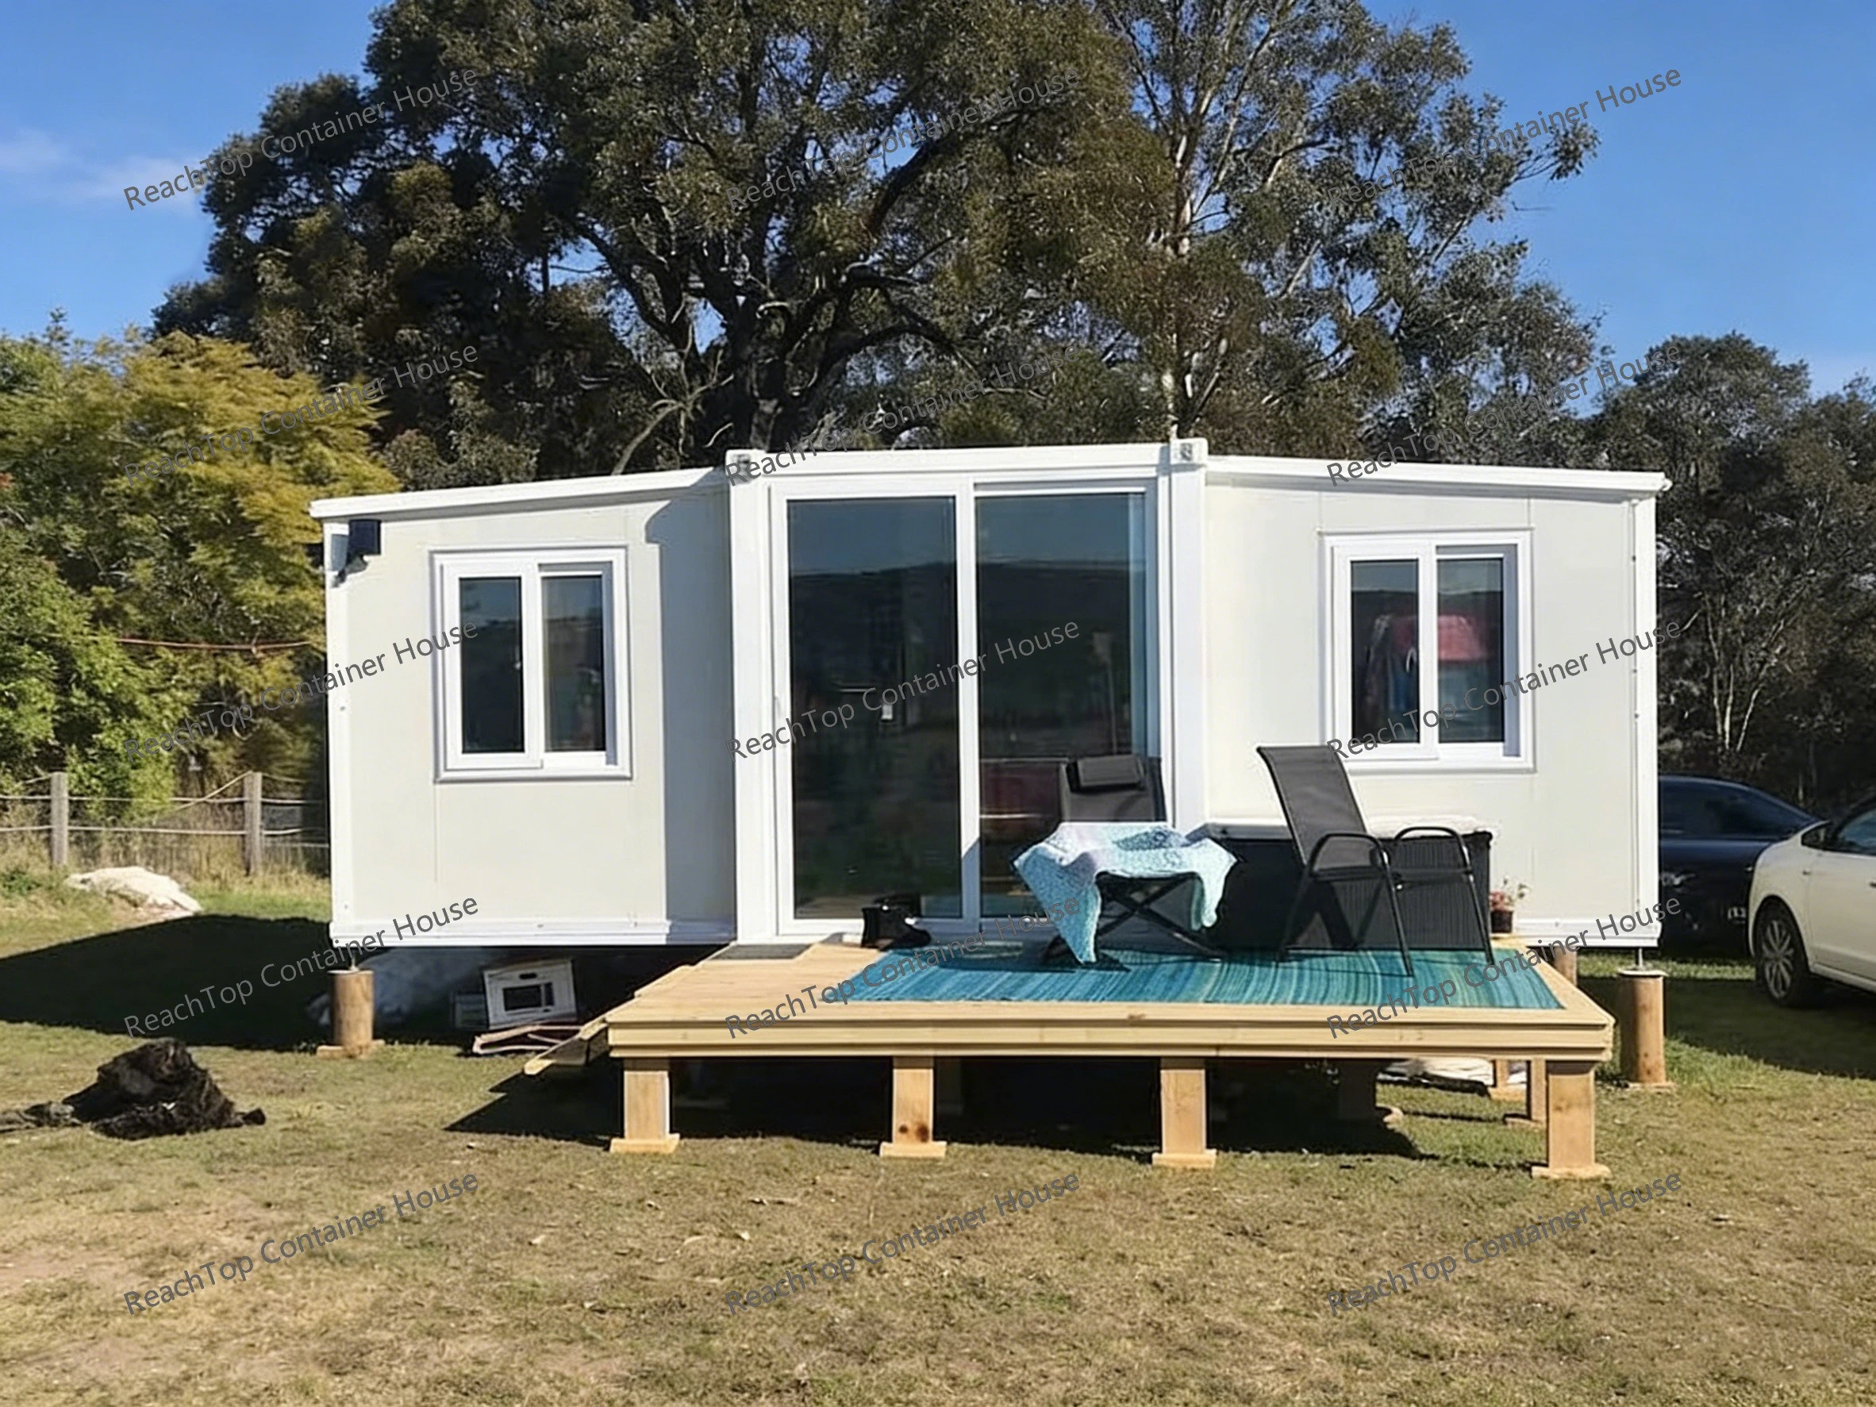
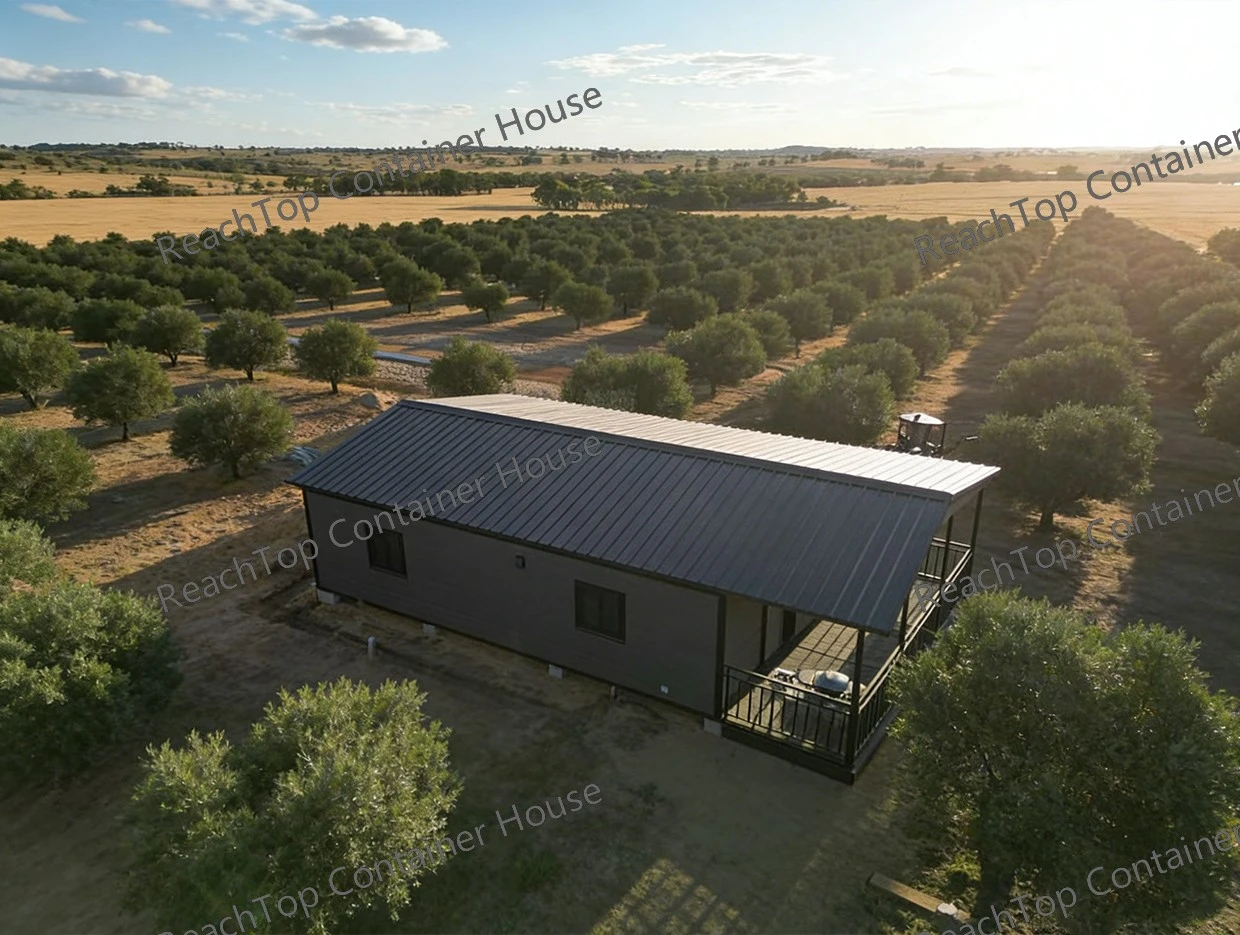
This project was completed for a client in Perth, Australia, starting from a standard 20ft expandable container house and later upgraded into a more customized living solution. The initial unit follows a typical double-wing expansion design, offering around 37㎡ of usable space after unfolding. It was mainly intended for fast deployment in a rural setting, where construction time and transport cost were key concerns.
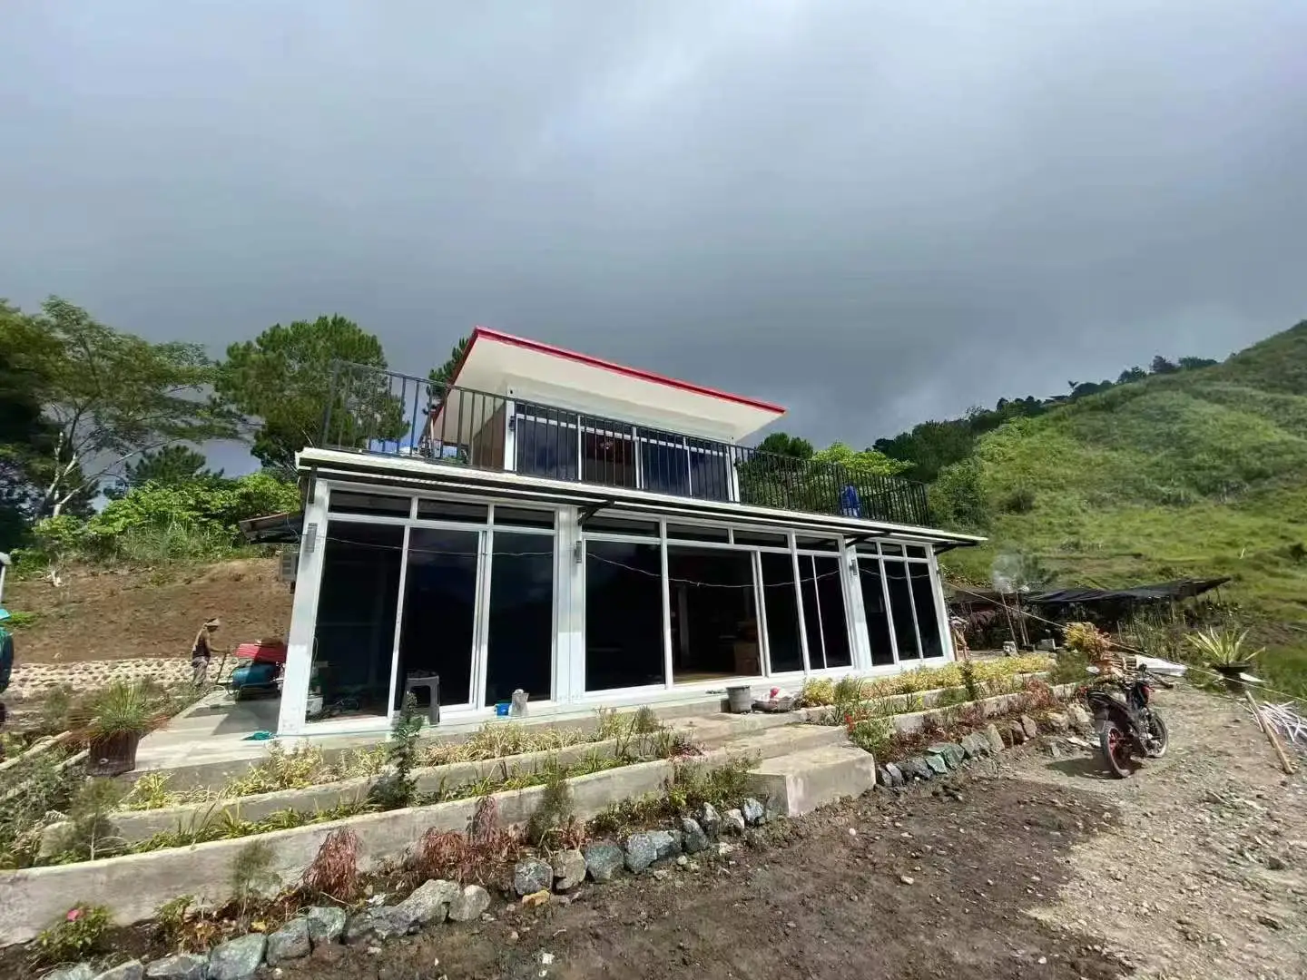
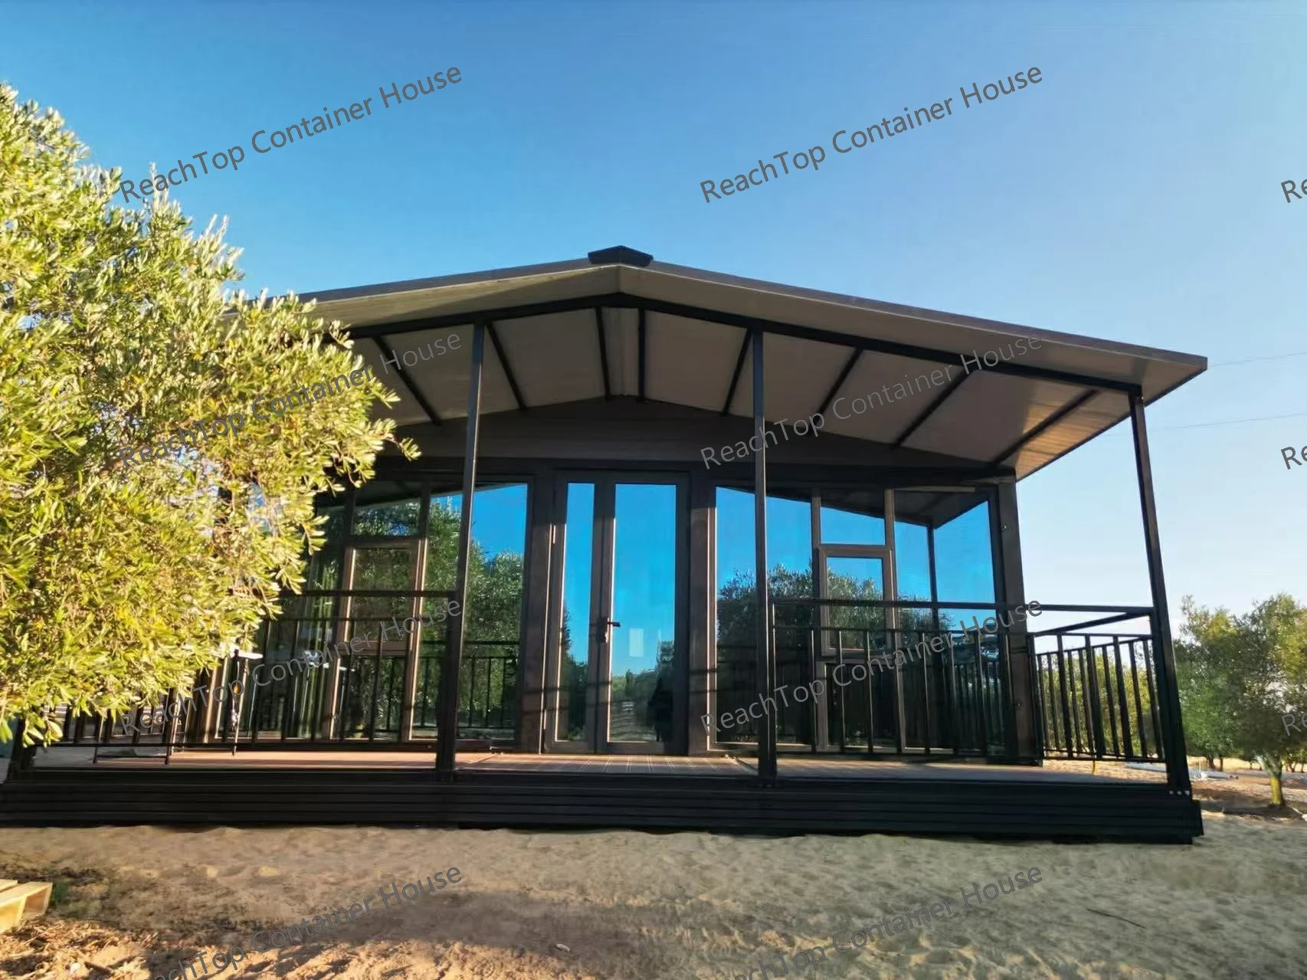
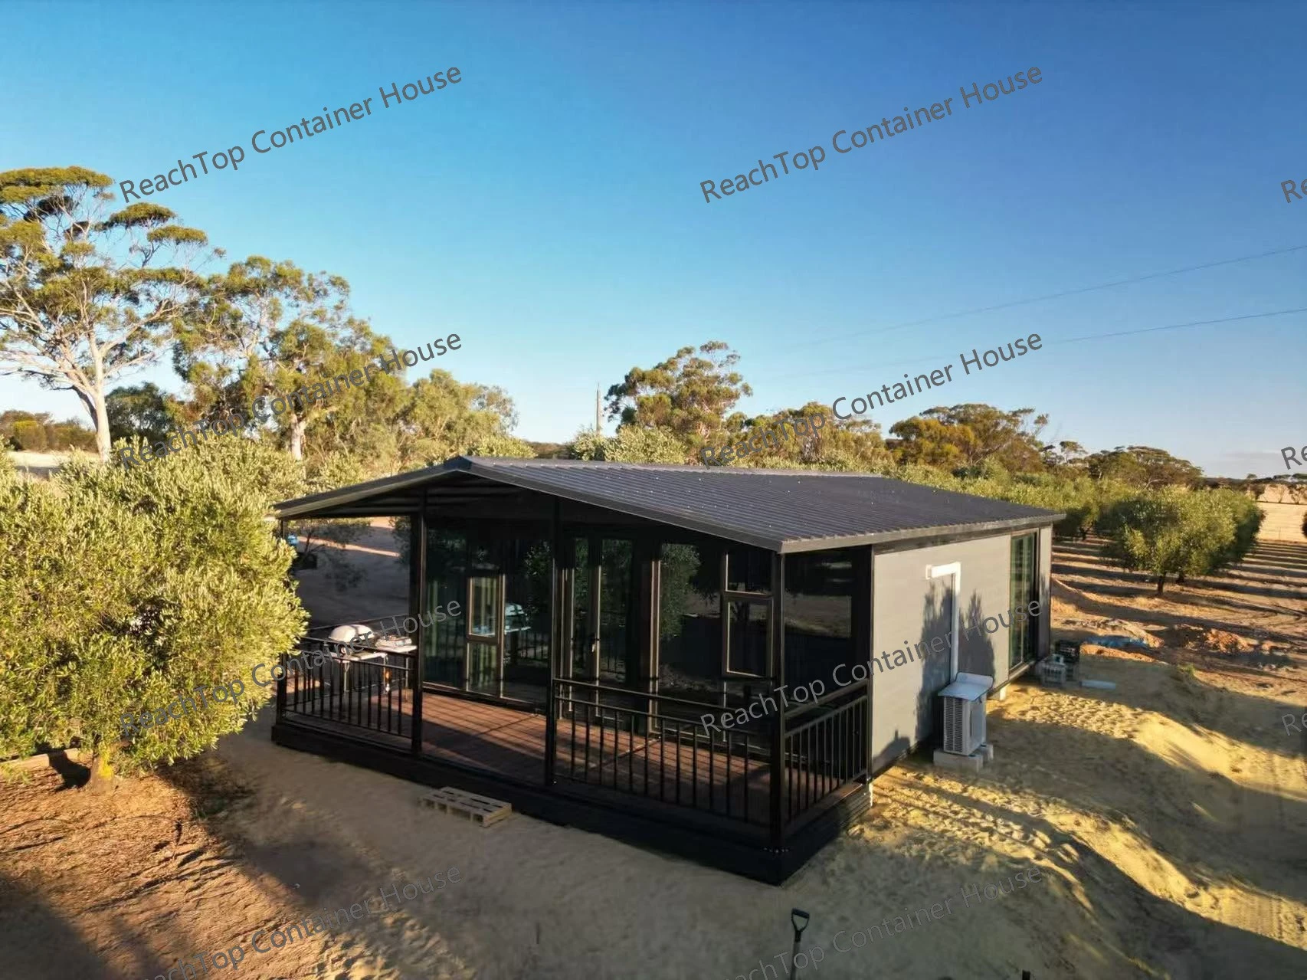
After the first unit was delivered and put into use, the client moved forward with a more refined version based on the same structural system. The upgraded design features a full glass front, an extended roof, and an outdoor terrace, turning the space into something closer to a lifestyle cabin rather than just a functional shelter. This version fits better for farm stays, private retreats, or tourism-related use where appearance and experience start to matter more.
What makes this project typical for the Australian market is not just the product itself, but the decision path: starting from a cost-driven solution, then gradually upgrading toward a more comfortable and visually appealing setup. Both units share the same expandable foundation, but serve different priorities—one focused on efficiency, the other on long-term use and user experience.