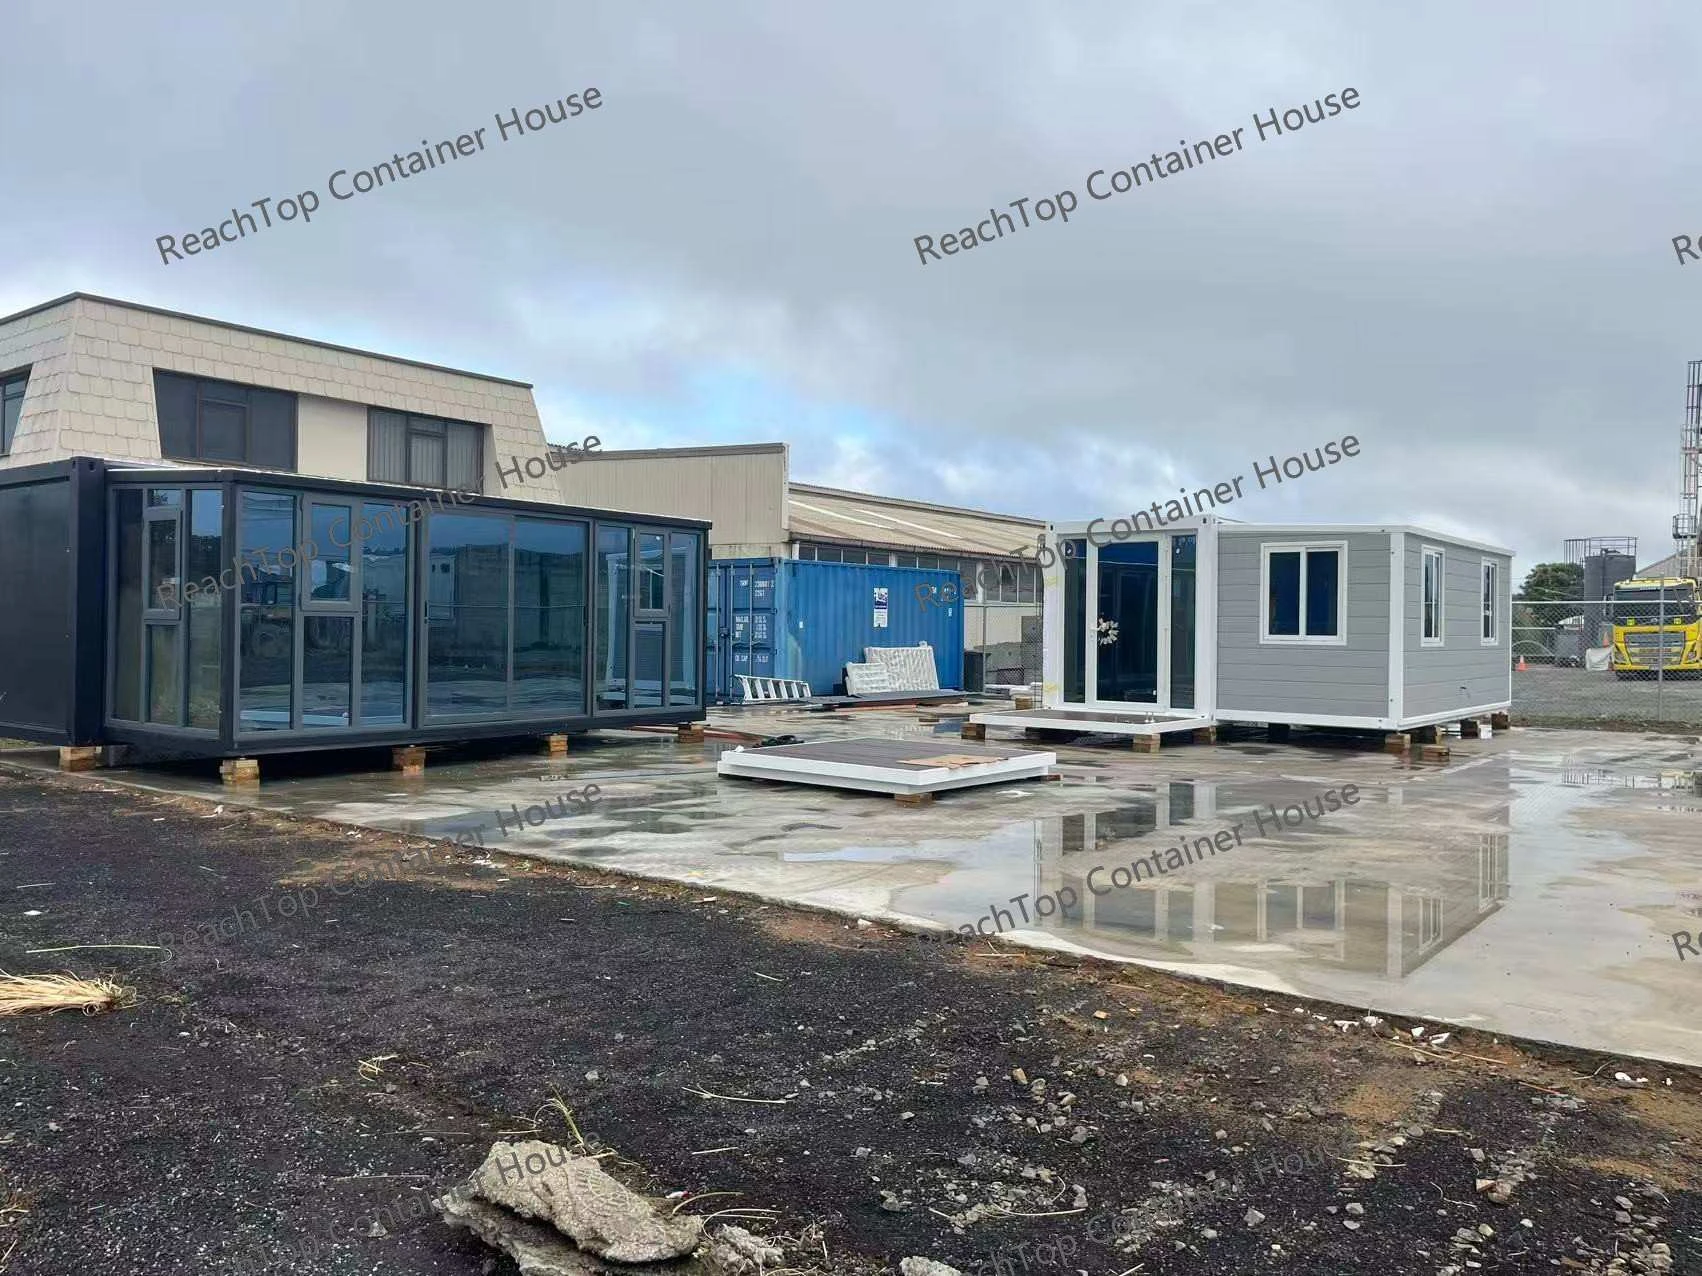
This project in New Zealand showcases two different expandable container house configurations, each designed to match specific lifestyle and usage scenarios — combining modern aesthetics, functional outdoor space, and practical engineering.
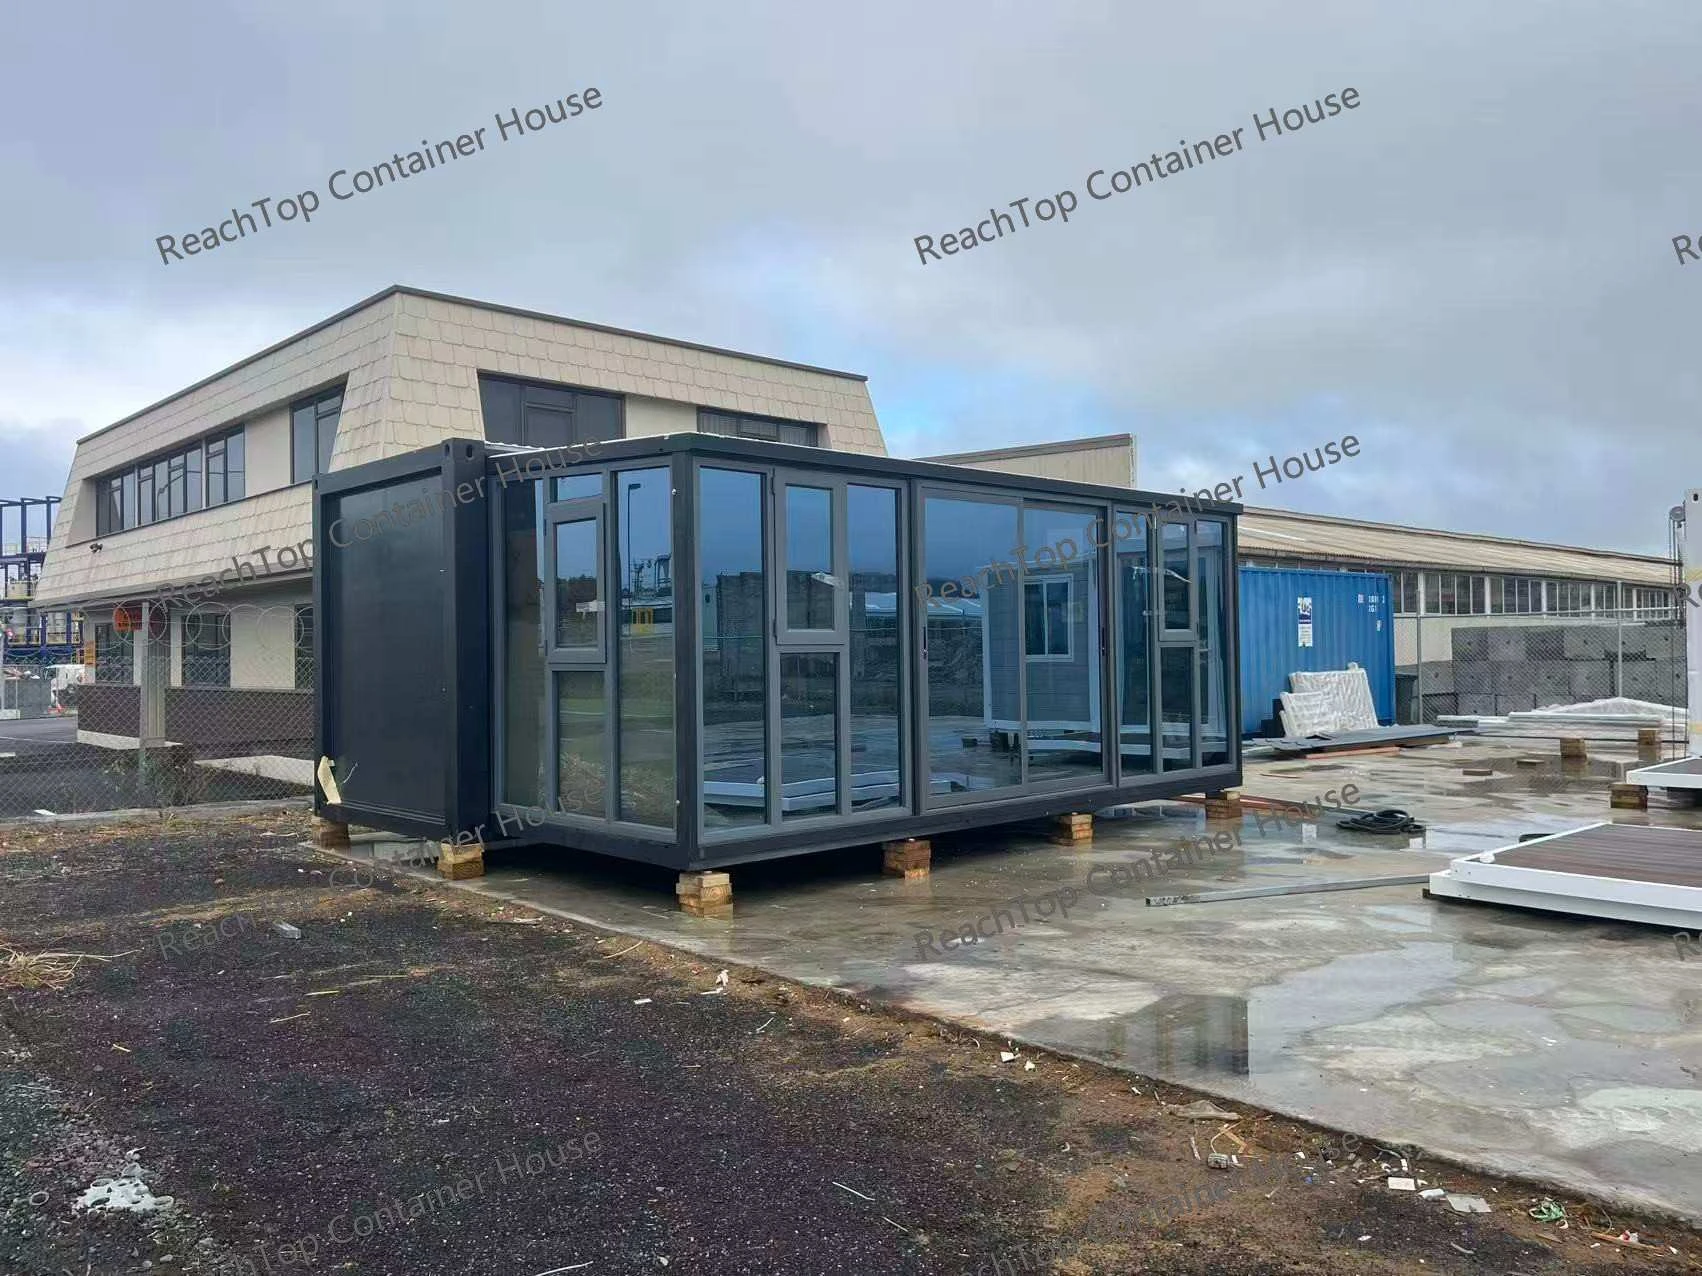
The first unit adopts a single-side expandable structure, enhanced with full glass curtain walls across the extension area, including the side and front-facing sections. This design maximizes natural light and opens up the interior visually, creating a strong connection with the surrounding landscape. It is a typical solution for overseas high-end temporary offices, business reception showrooms, independent studios, premium single-room homestays, and park reception cabins, where spatial impression and daylight performance are key factors.
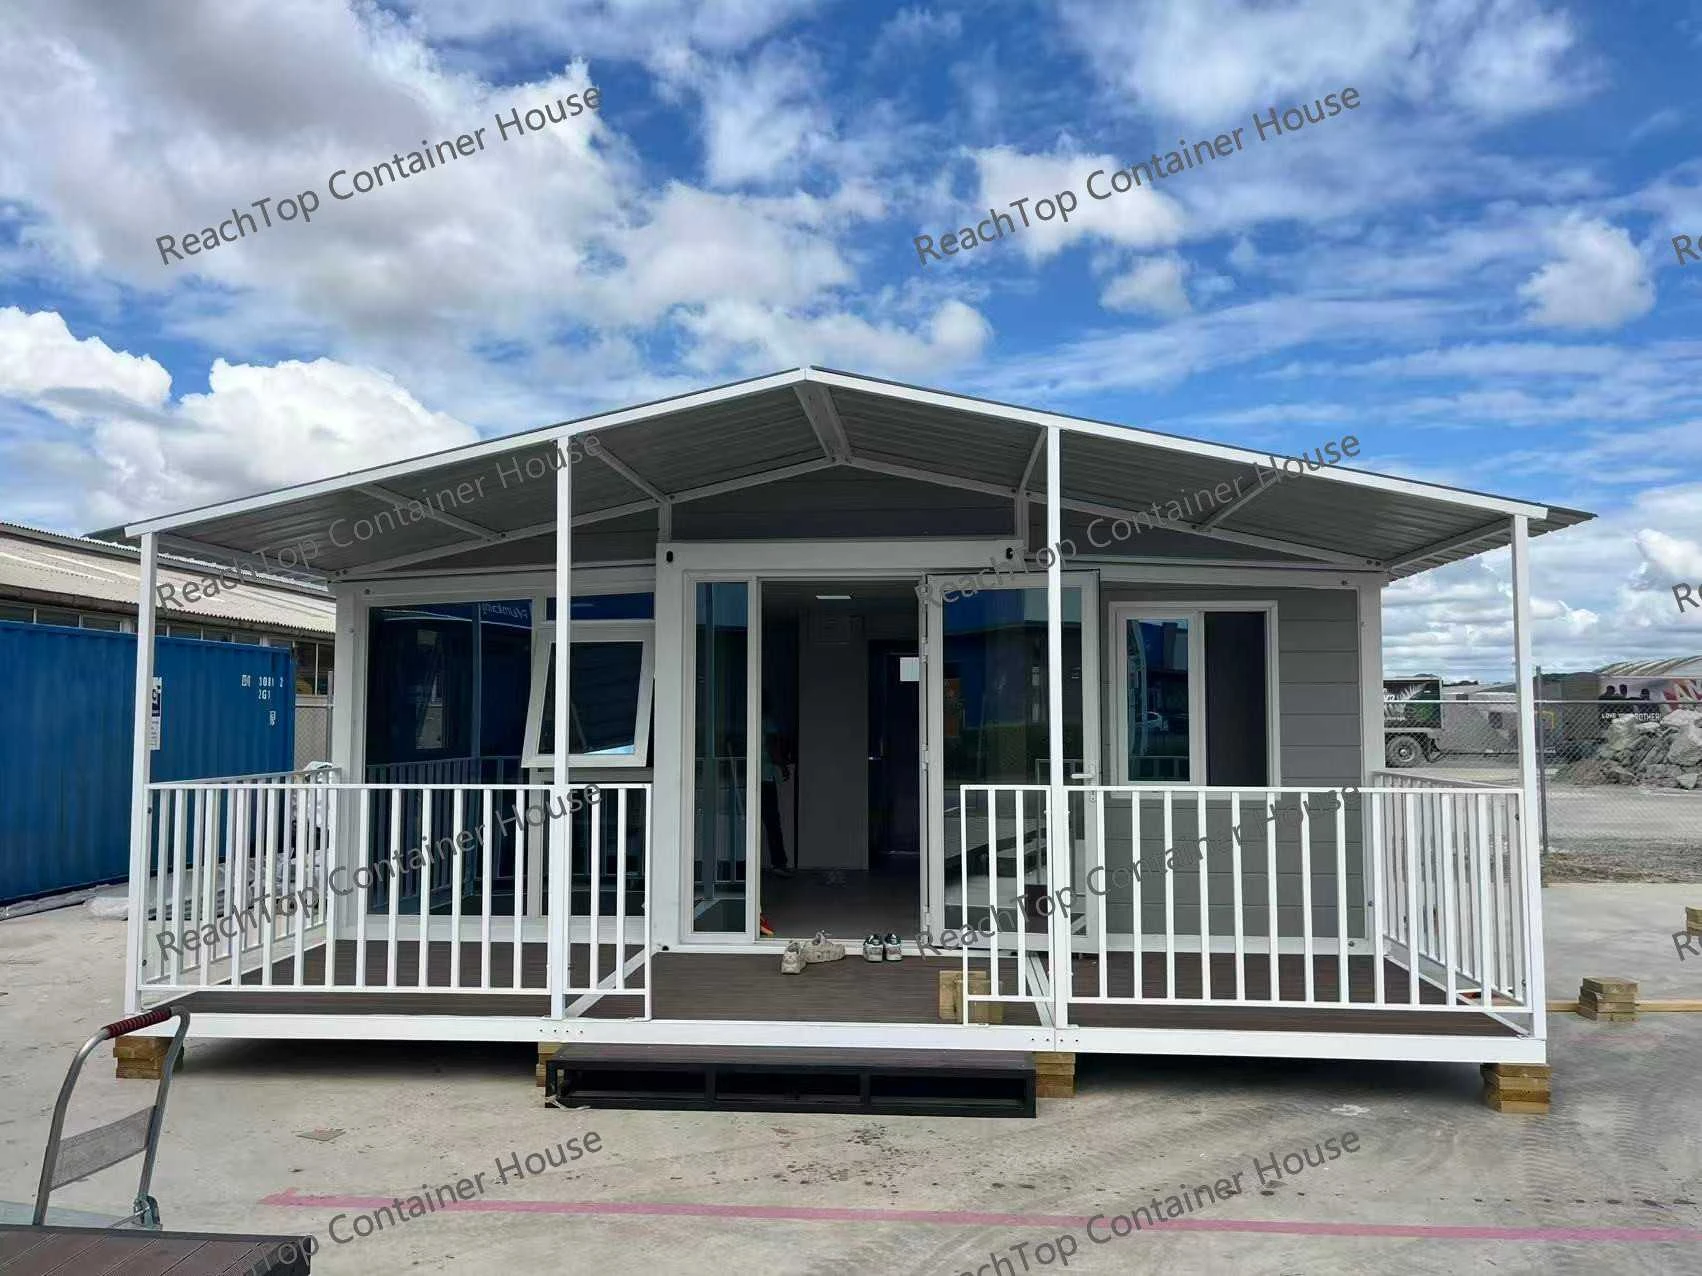
The second unit is based on a standard 20ft expandable container house, but with a more lifestyle-oriented upgrade. The front facade is partially finished with a glass curtain wall to maintain openness, while the remaining section uses metal carved insulation panels for better privacy and thermal performance.
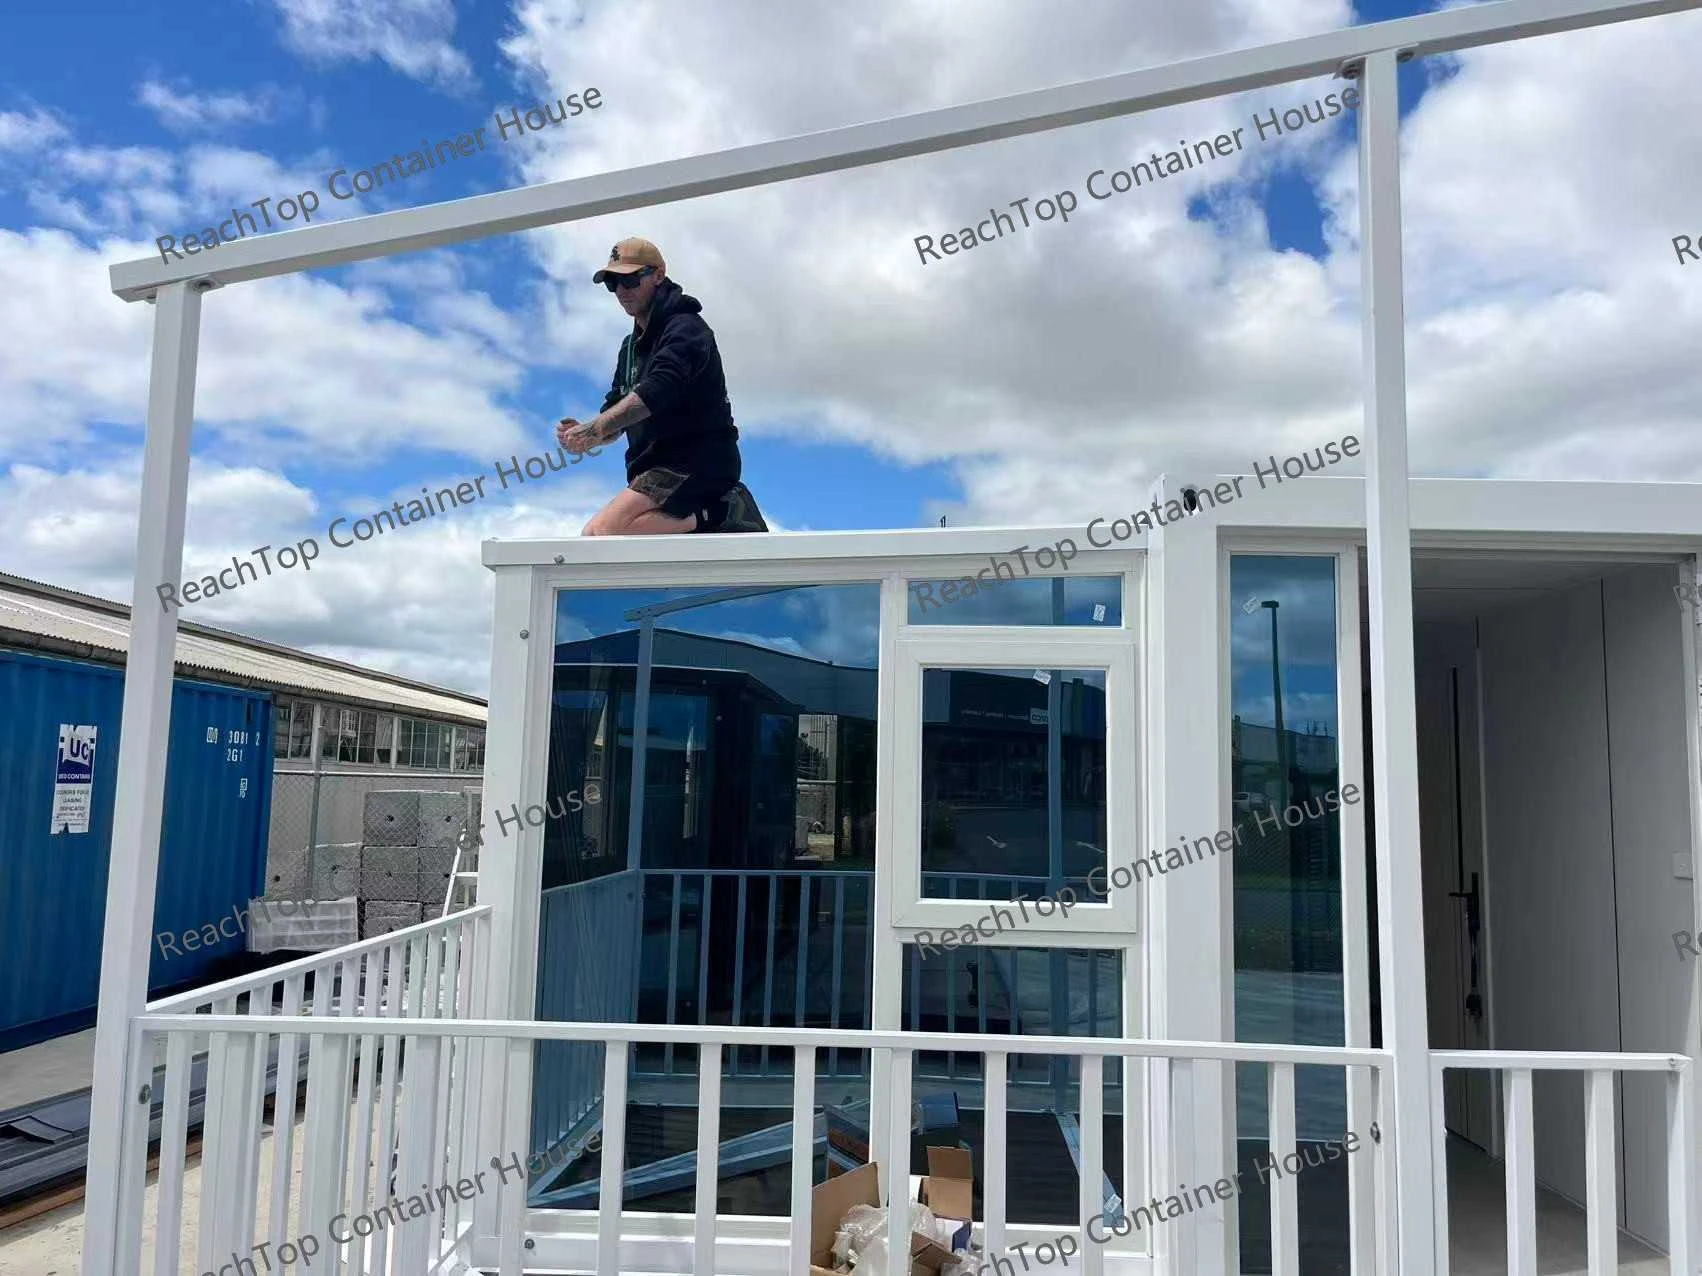
What sets this unit apart is the integrated front terrace system. A full-width leisure deck, combined with safety railings and a cantilevered canopy, extends the usable space beyond the interior. This transforms the unit from a simple modular house into a more complete indoor-outdoor living solution — especially suitable for scenic cabins, Airbnb units, high-end compact living, granny flats, and backyard houses.
From a project perspective, these two configurations reflect a clear design strategy:
- One focuses on maximum visual openness and architectural impact
- The other emphasizes functional outdoor living and usability
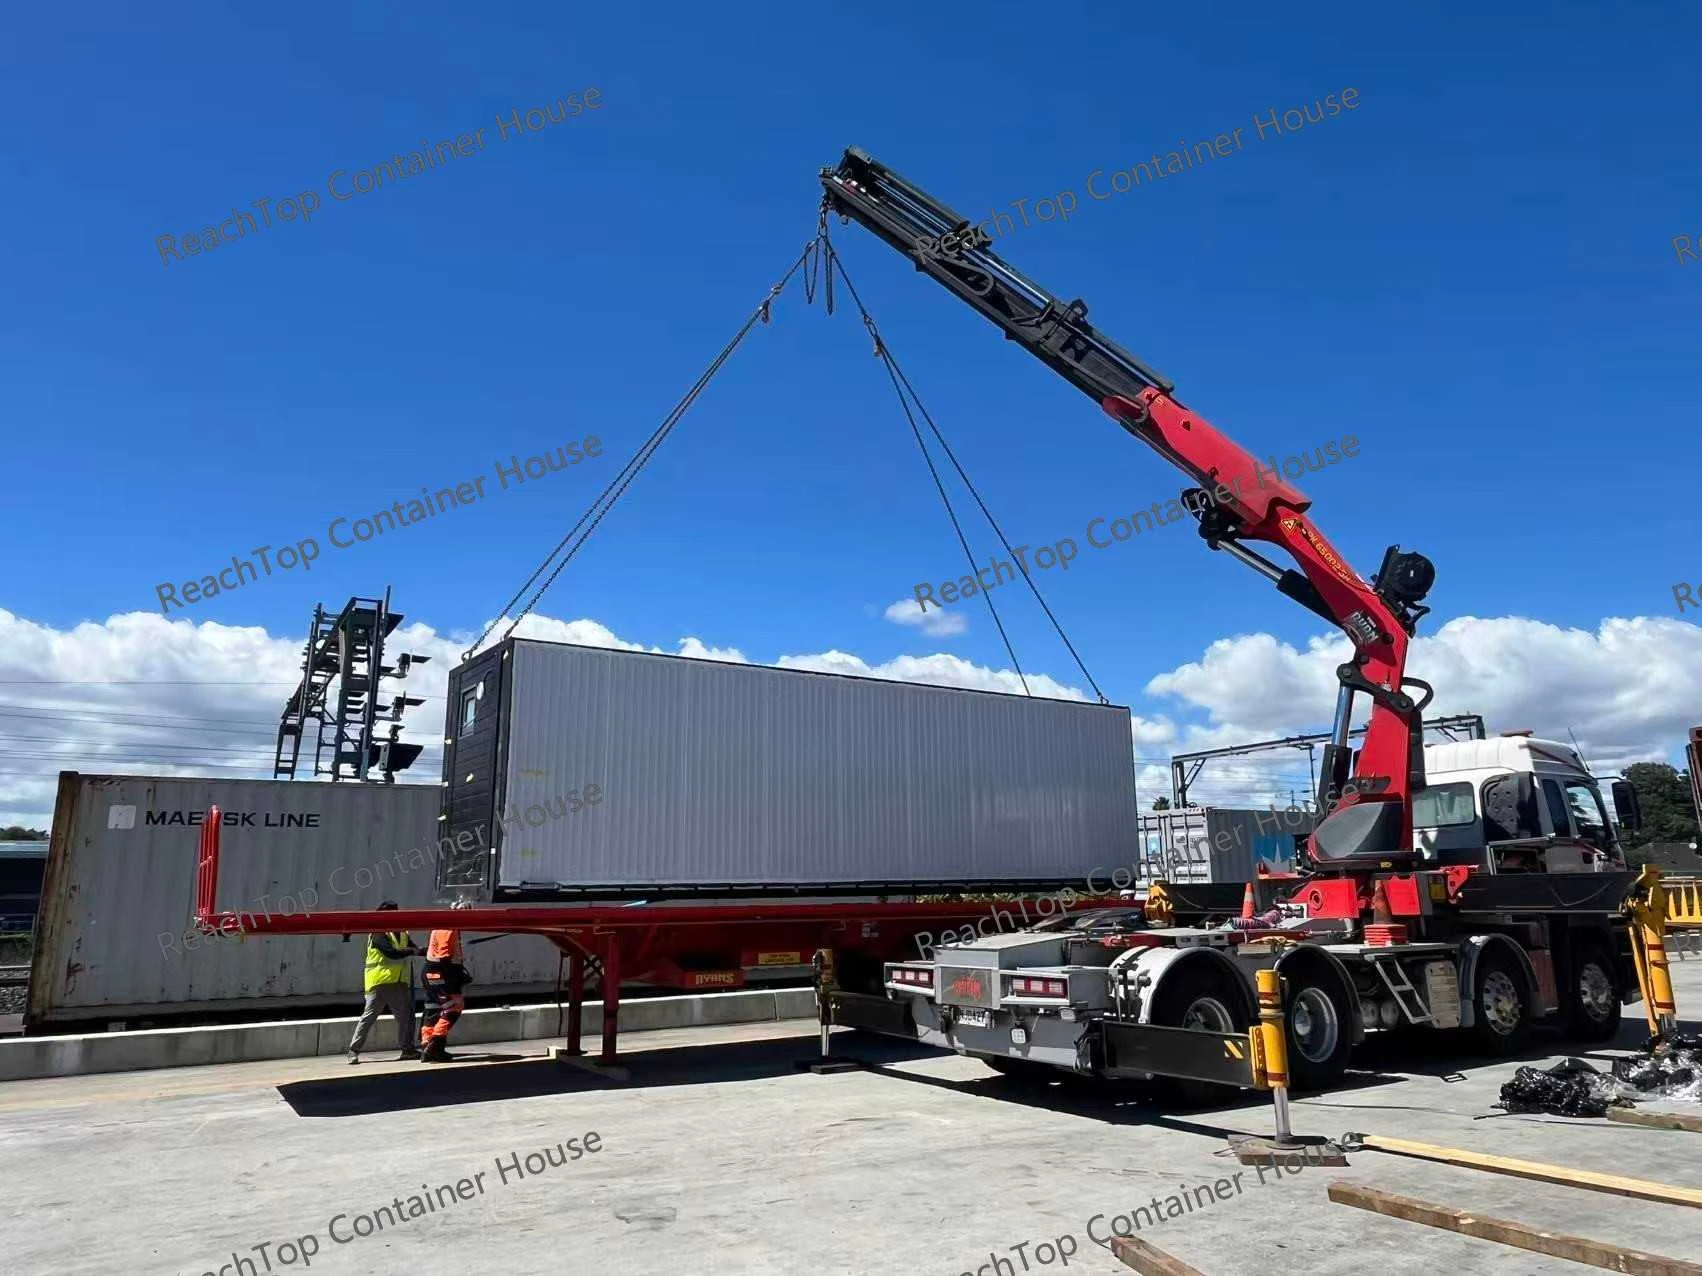
Both maintain the core advantages of expandable container houses — efficient transport, fast installation, and adaptable design — while addressing different market expectations in New Zealand.