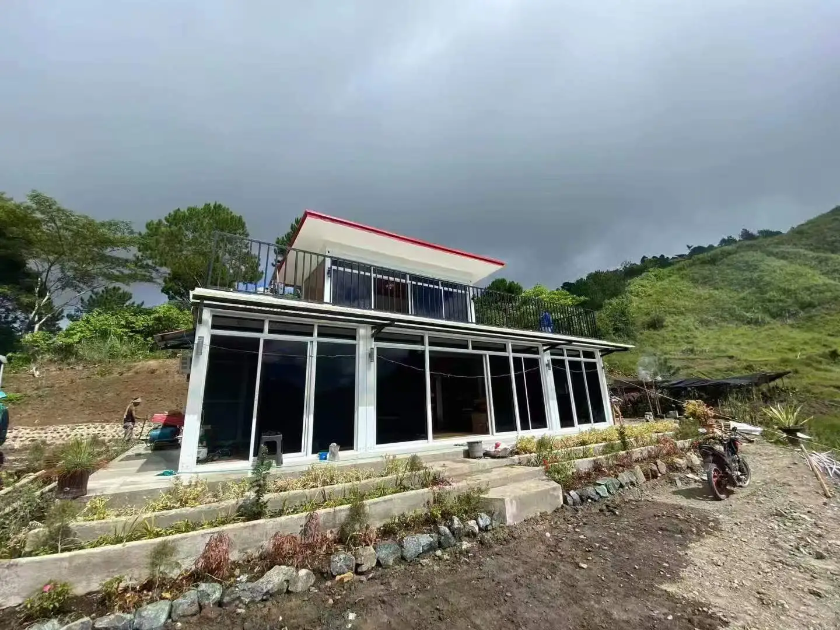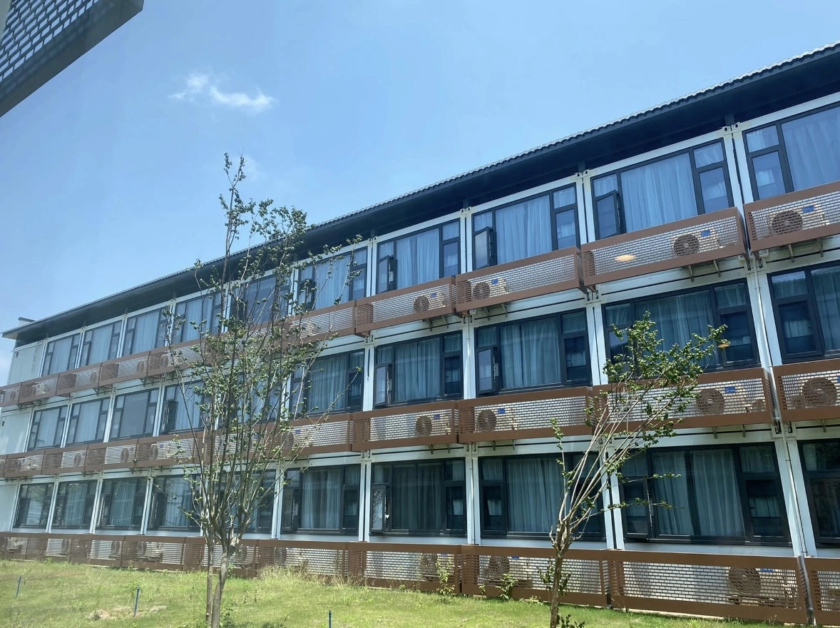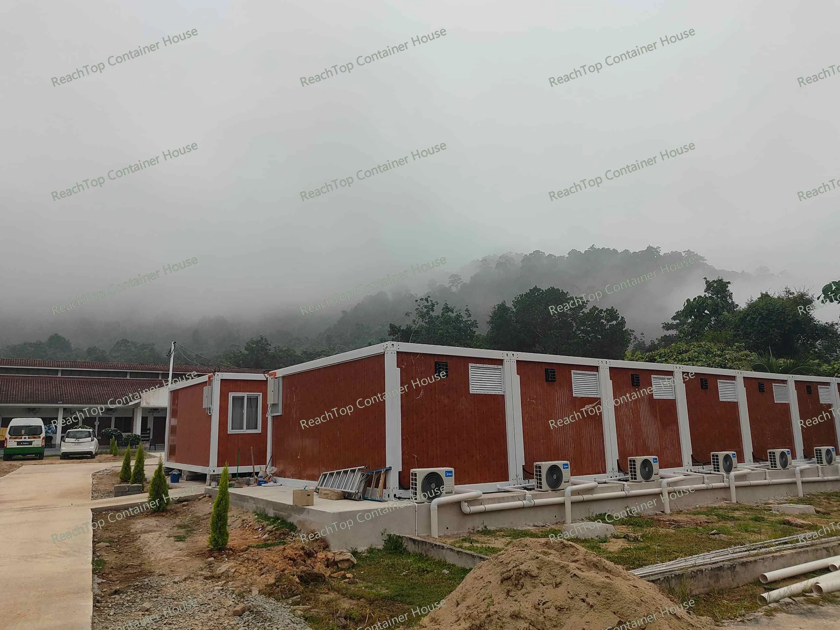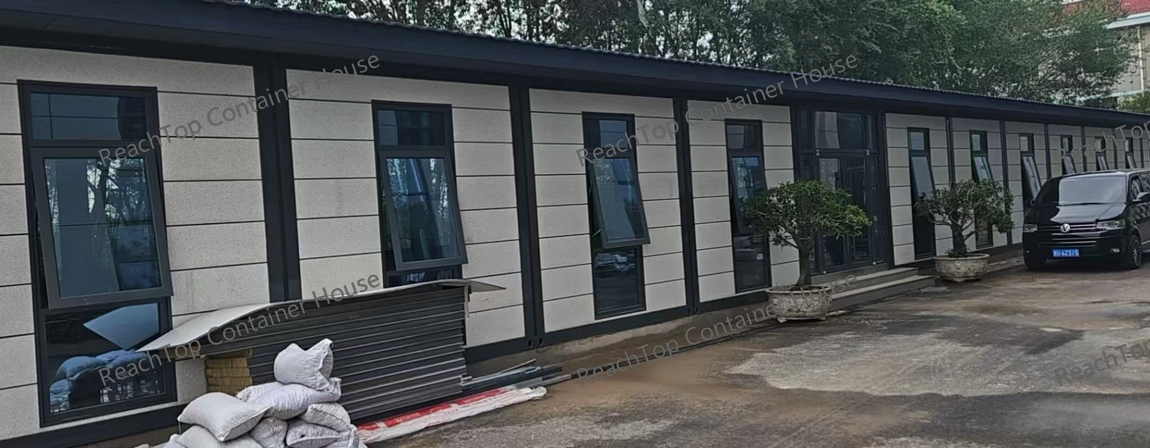
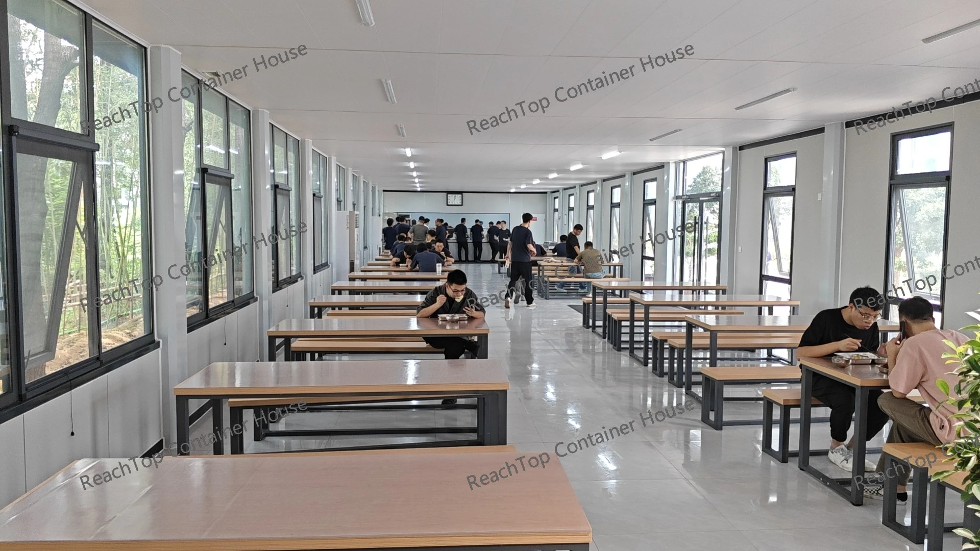
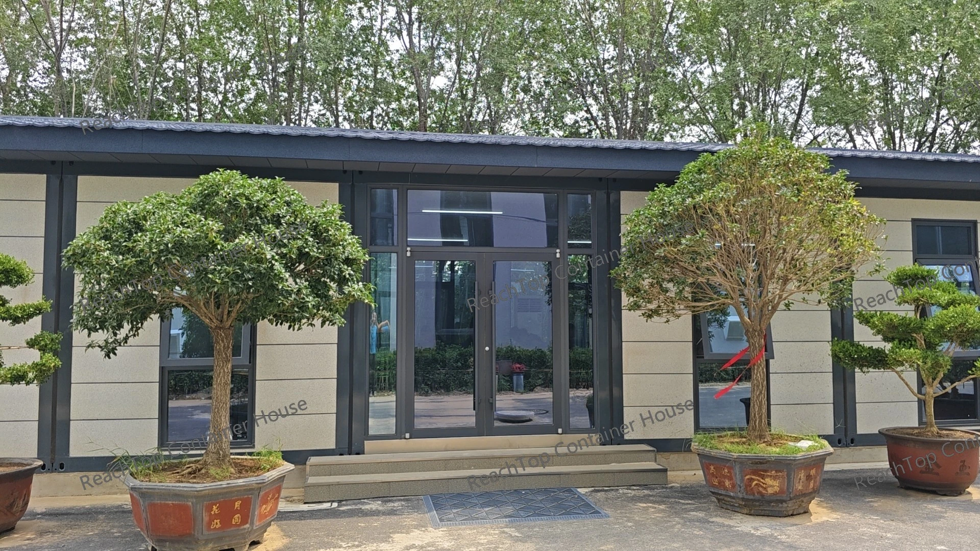
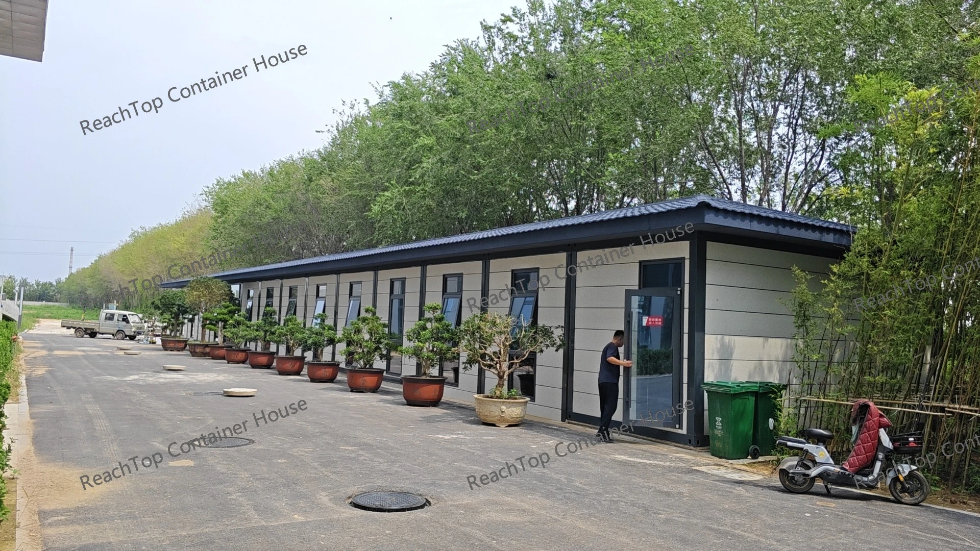
Located in Dezhou, China, this restaurant project was custom-built using 12 sets of flat pack container houses. With a range of additional upgrades and structural customizations, the project has evolved far beyond the standard flat pack container house concept and entered the level of a true modular building solution.
The project features custom stone-texture exterior finishes, thermally broken aluminum alloy windows, and an added pitched roof system for improved long-term performance and architectural appearance.
For commercial and project-based applications, we strongly recommend adding an independent roof system. This is especially important for long-term use, as it helps prevent potential water leakage issues over time and ensures greater structural reliability. Project orders leave little room for mistakes, so durability and long-term stability always come first.
Beyond that, almost every aspect of the building can be customized based on your requirements — including layout, doors and windows, wall materials, exterior colors, and more.
If you are planning a restaurant, resort, commercial space, or any modular building project, feel free to contact the ReachTop team. No matter how unique your ideas are, we are always open to customization possibilities — and the flexibility of modular construction is nearly limitless.