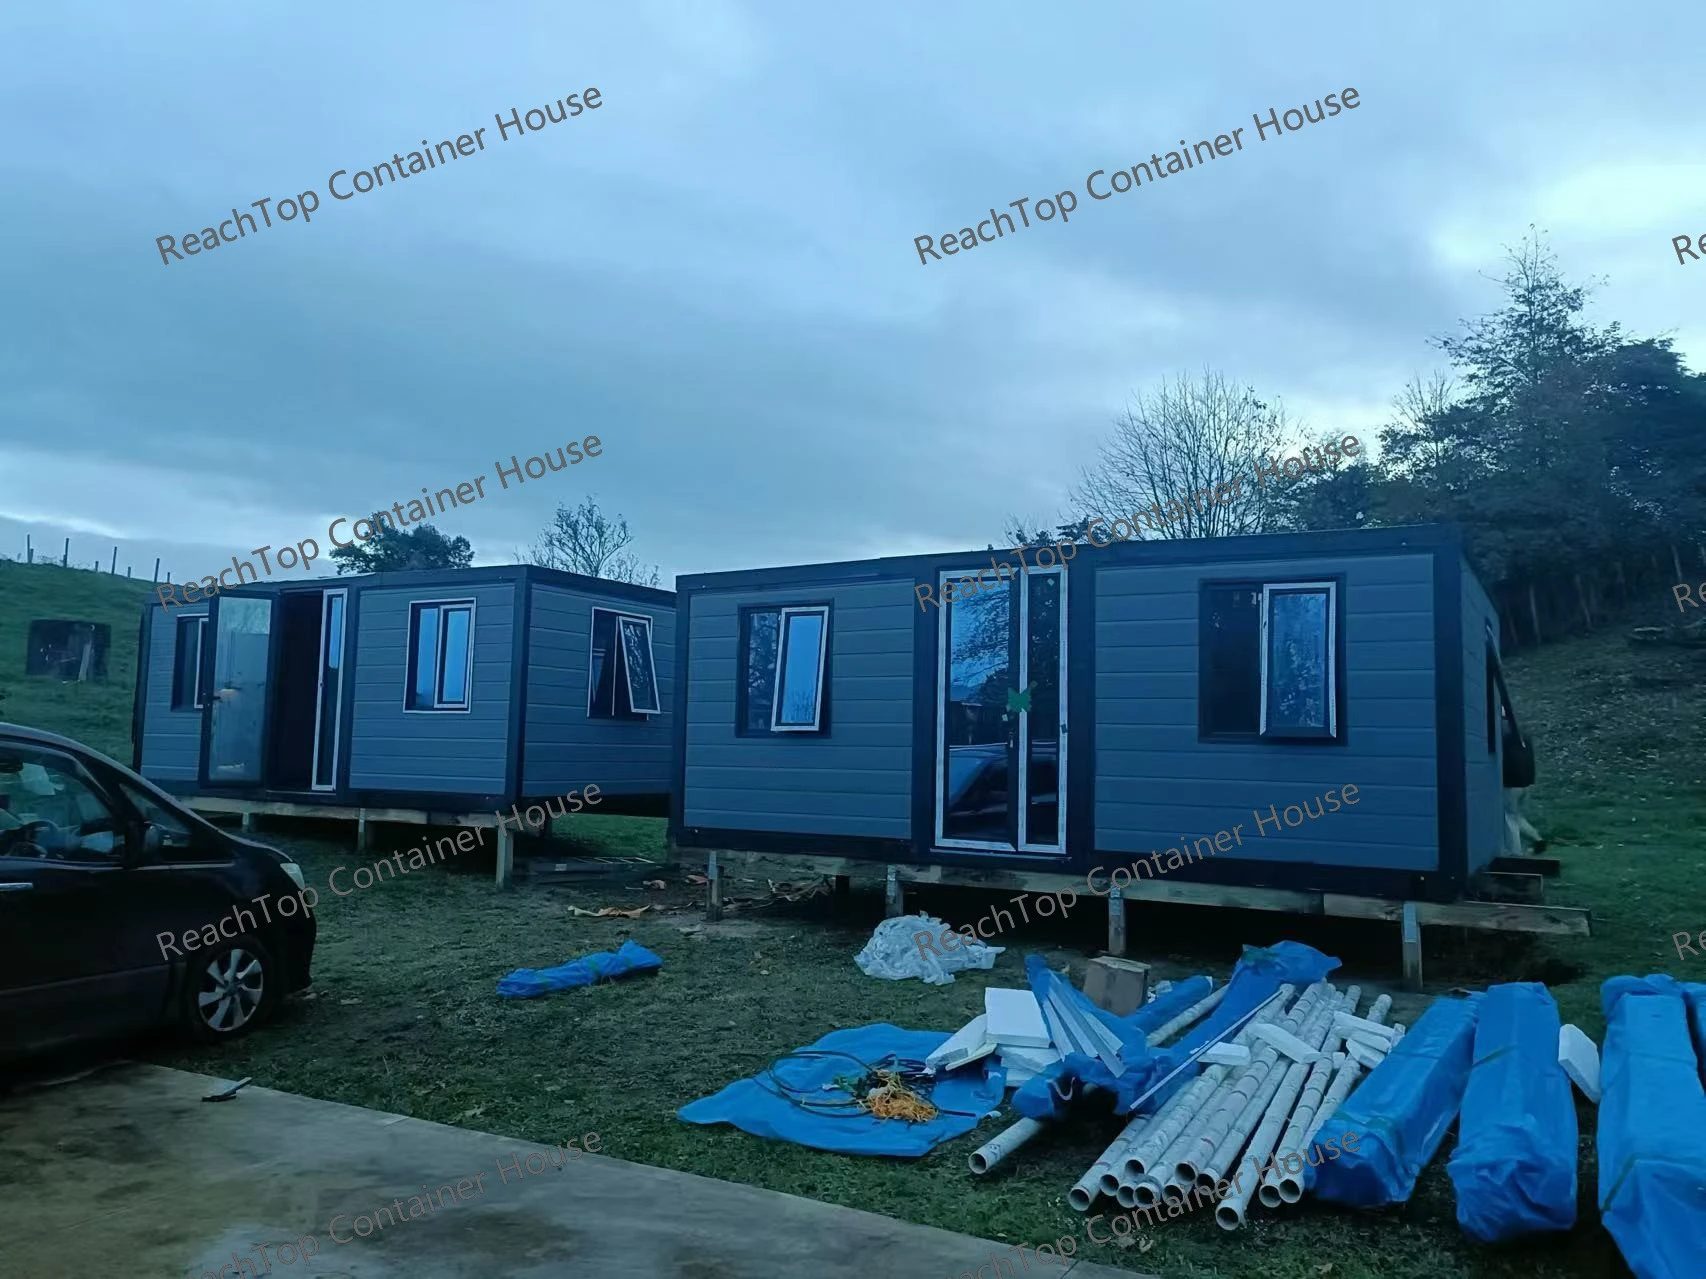
This project consists of two 20ft flat-roof expandable container houses installed in New Zealand.
To better match the local residential environment, the exterior walls were upgraded with grey decorative metal carved panels, while all doors and windows were upgraded to thermal break aluminum systems. These upgrades significantly improve thermal insulation, soundproofing performance, and overall living comfort.
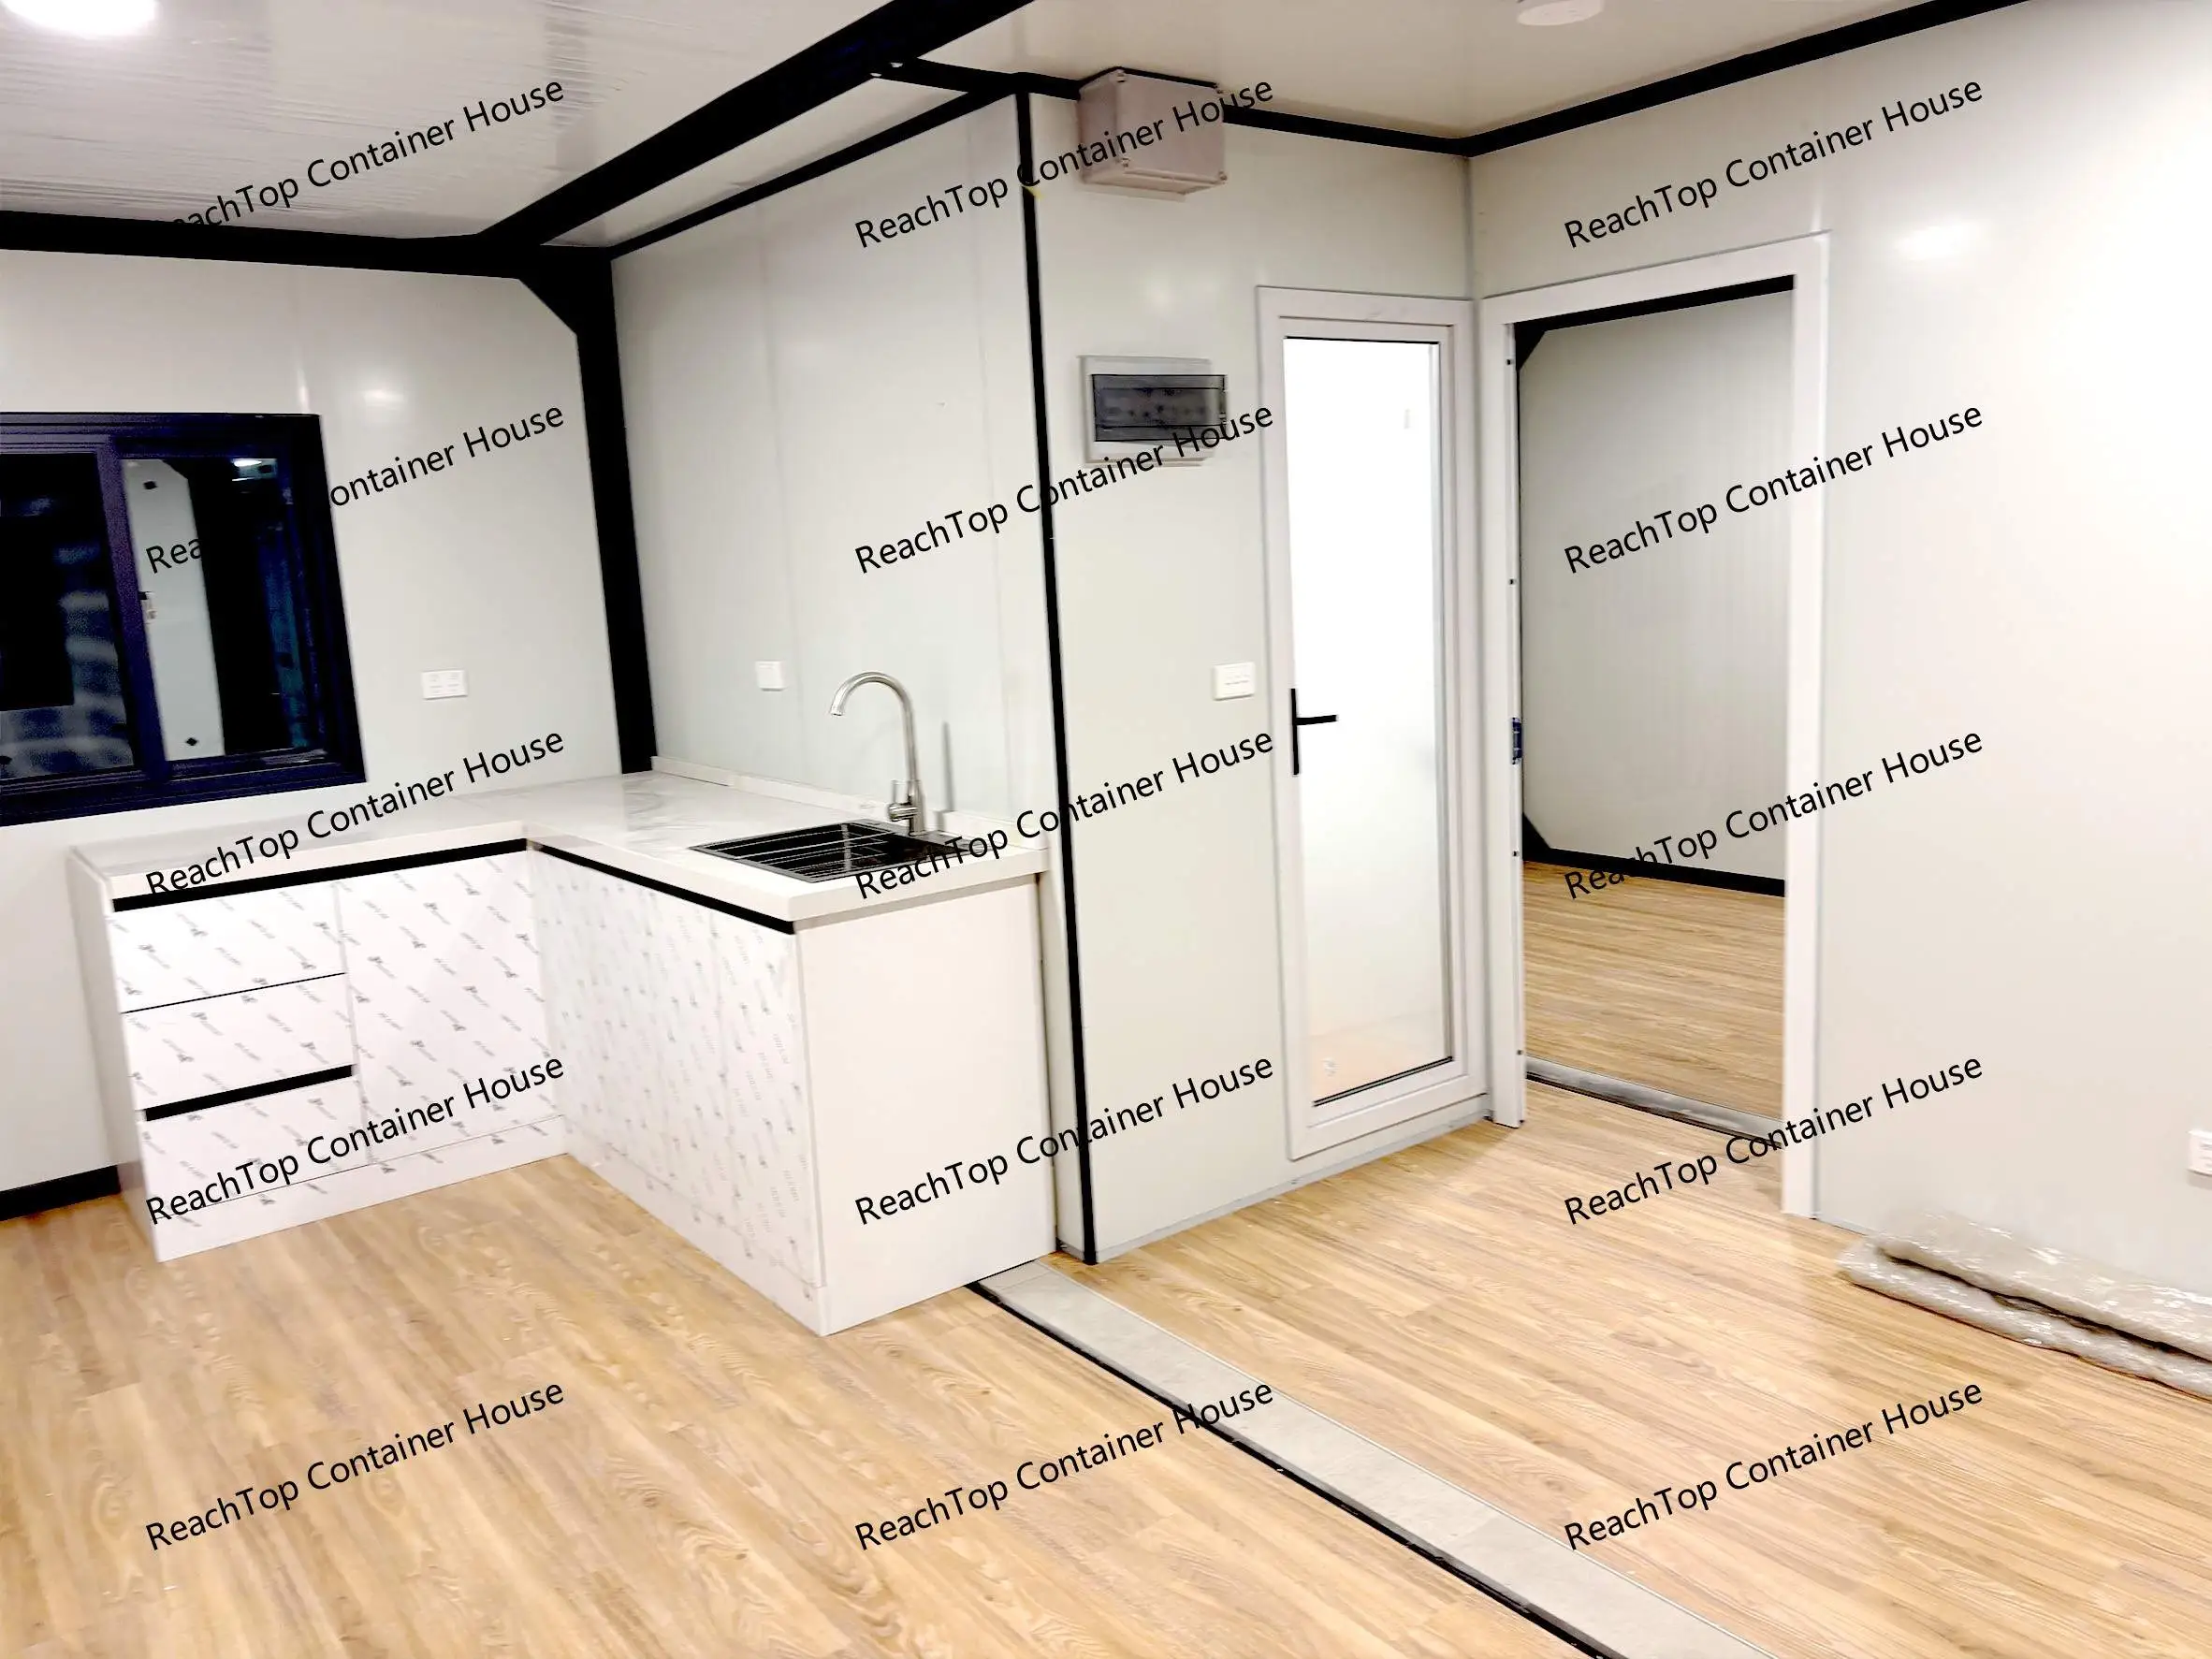
The client also selected an Australian-standard L-shaped kitchen cabinet package, which adds both functionality and a premium appearance to the interior space.
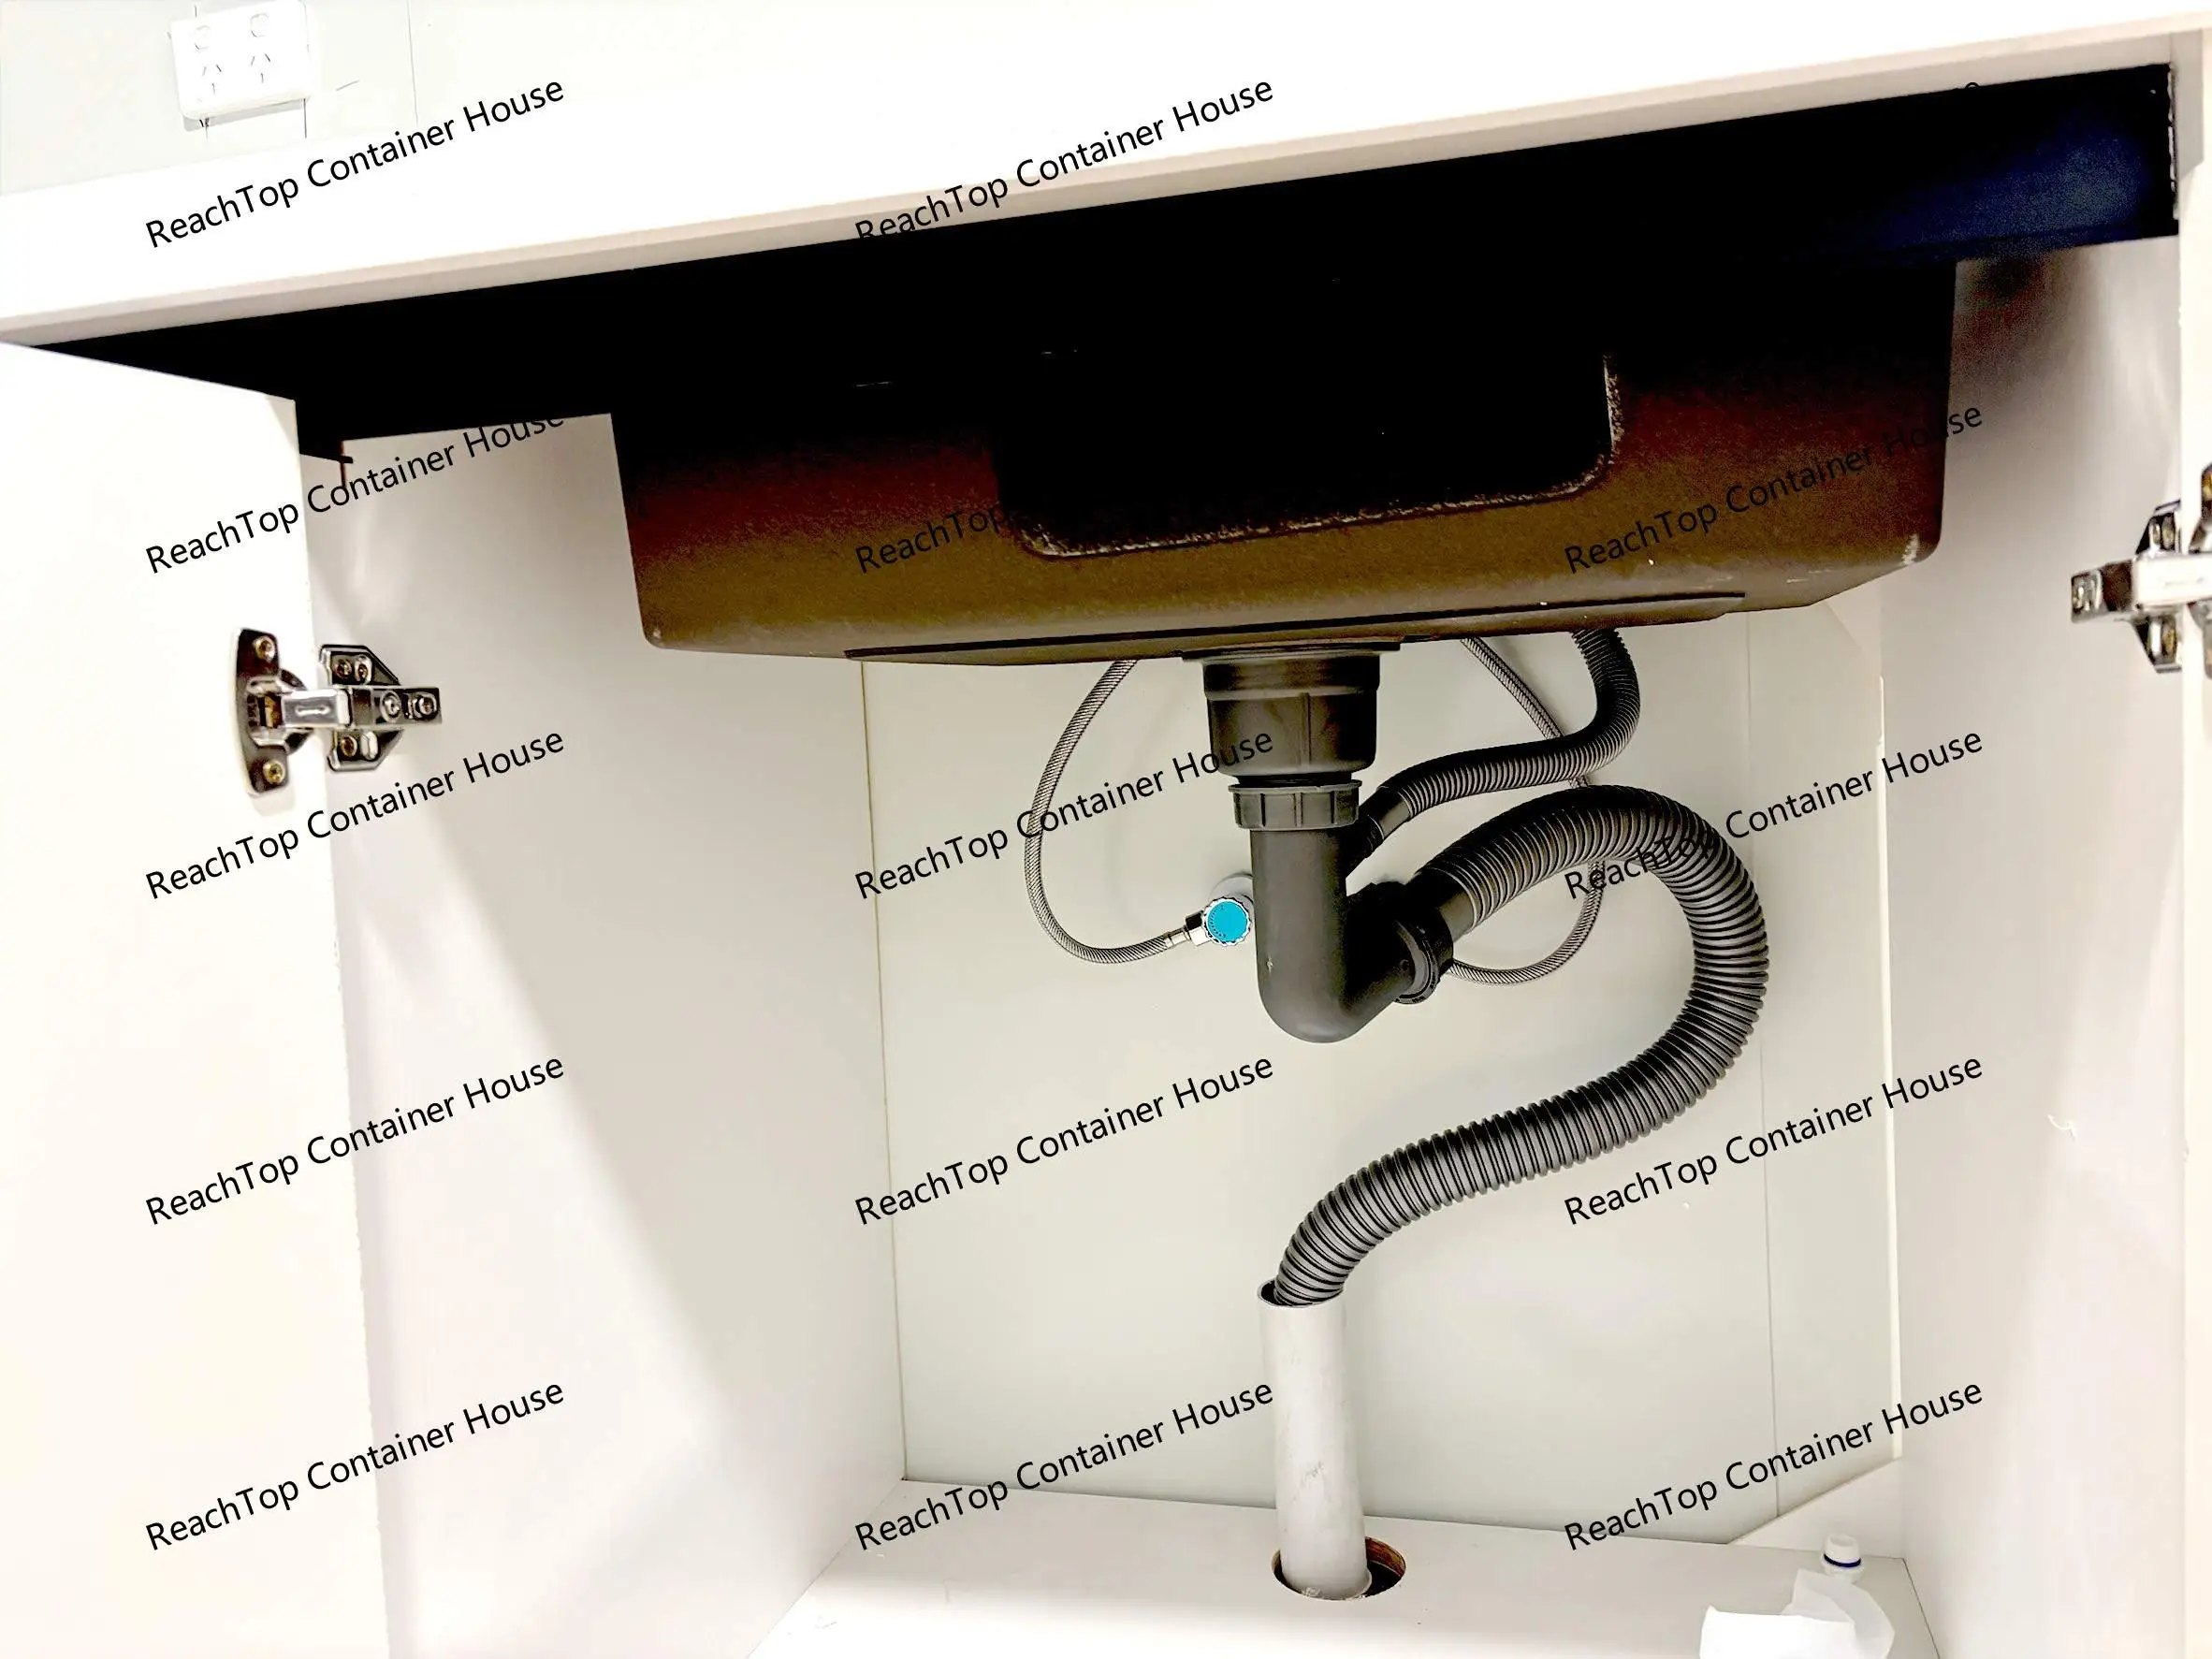
In addition, the plumbing system was fully pre-installed before shipment. All plumbing materials used in this project are WaterMark certified, and the installation process was carried out in accordance with Australian construction standards, ensuring long-term reliability and easier local compliance.
After installation in New Zealand, the two grey expandable homes blended naturally into the surrounding landscape and created a completely different impression from what we saw inside the factory.
Projects like this are a reminder that the relationship between a building and its environment is often just as important as the building itself.
The same expandable container house that appears ordinary under factory lighting can look remarkably different when placed in the right setting. Against the backdrop of New Zealand’s natural scenery, these two units feel less like prefabricated structures and more like permanent homes designed specifically for their location.