

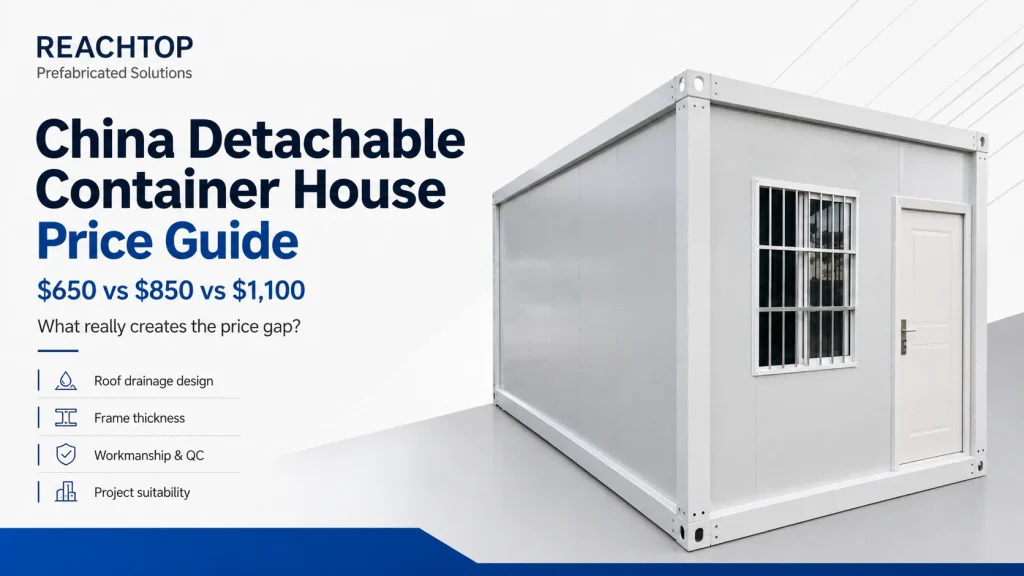
When comparing detachable container houses from China, buyers often receive quotations at three very different price levels:
- Around $650 per unit (FOB Price)
- Around $850 per unit(FOB Price)
- Around $1,100 per unit(FOB Price)
Ask why the prices are different, and the usual answer is thicker steel, better wall panels or more expensive materials.
That answer is incomplete.
Steel, sandwich panels, doors and windows are available to almost every container house factory in China. The real price difference also comes from the roof design, waterproofing workmanship, production accuracy, quality control and the level of project support provided by the supplier.
Why Do Some Detachable Container Houses Cost Only $650?
Many detachable container houses priced at around $650 use an older and simpler roof structure.
The main limitation is that the container itself may not have a complete roof drainage and waterproofing system. These units are often intended to be installed under an additional pitched roof, which handles most of the rainwater.
This arrangement is common in some projects in southern China. Once a secondary roof is installed, the container roof no longer needs to manage heavy rainfall directly.
A $650 detachable container house can therefore be a reasonable option when:
- An additional roof is already included in the project;
- The building is intended for temporary use;
- The lowest initial purchase price is the main priority.
However, when the container will remain fully exposed to rain, choosing the cheapest version may create a higher risk of water leakage around roof joints and connection points.
Why Did ReachTop Develop an $850 Version?
There is a large price gap between the lowest-cost detachable container house and the approximately $1,100 version.
To provide a more practical option, ReachTop developed an approximately $850 configuration that retains a basic roof drainage design while controlling the cost of the frame, wall panels and standard accessories.
This version is designed to balance price and function.
For projects with fewer than approximately 50 units, located in areas without typhoons, extreme wind, heavy snow or unusually severe rainfall, the $850 configuration is often sufficient.
It is not intended to be a high-specification building. It is a practical economic version for ordinary site offices, temporary accommodation, storage and similar applications.
What Does the $1,100 Version Upgrade?
A detachable container house priced at approximately $1,100 may include upgrades such as:
- A 2.0 mm main frame;
- 4.0 mm lifting and corner connection components;
- Rock wool sandwich wall panels;
- Improved surface coating;
- More complete roof drainage details;
- Better connection and sealing workmanship.
However, a $1,100 detachable container house should not automatically be described as a high-specification product.
Based on ReachTop’s own production and project experience, we generally classify frame thickness as follows:
- 2.0 mm: low-specification frame;
- 2.5 mm: standard frame;
- 3.0 mm: higher-specification frame for more demanding applications.
This is ReachTop’s practical configuration system, not a universal standard used by every Chinese manufacturer.
The $1,100 version is an improvement over the lowest-cost model, but it is still a standard-market product rather than a solution for every project.
| Comparison | Around $650 | Around $850 | Around $1,100 |
|---|---|---|---|
| Product Positioning | Lowest-cost version | Balanced economic version | Upgraded standard-market version |
| Roof Drainage | Usually based on a simpler roof design | Basic drainage and waterproofing design included | More complete drainage and sealing details |
| Additional Roof | Recommended for long-term outdoor use | Normally not required in mild weather conditions | Normally not required when correctly installed |
| Frame Configuration | Basic economic configuration | Economic configuration selected for cost control | Commonly around 2.0 mm, depending on the supplier |
| Wall Panels | Usually EPS sandwich panels | Usually EPS sandwich panels | Rock wool sandwich panels are commonly available |
| Workmanship | Basic production and sealing details | Improved drainage details with controlled cost | Better connection, coating and sealing details expected |
| Recommended Use | Temporary buildings with an additional roof | Projects below approximately 50 units in normal weather | Projects requiring improved fire, connection or durability performance |
| Three-Story Stacking | Not recommended | Not recommended | Not recommended |
| Main Advantage | Lowest initial purchase price | Balance between price and roof performance | Improved materials and manufacturing details |
Materials Alone Do Not Explain the Price Difference
Some suppliers justify a higher price by listing thicker steel, rock wool panels or more expensive doors and windows.
We do not think that is enough.
Almost any factory can purchase the same raw materials. What creates the real difference is how those materials are used.
Buyers should also evaluate:
- Cutting and dimensional accuracy;
- Welding consistency;
- Roof joint and drainage details;
- Sealant application;
- Surface preparation and coating;
- Inspection before delivery;
- Quality consistency across the full order;
- Packaging and loading protection;
- Technical drawings;
- Installation guidance;
- The supplier’s response when a problem occurs.
Two factories can use the same steel thickness and wall panel specification but deliver products with very different installation results and service lives.
A reliable supplier is not only selling steel and sandwich panels. The price should also reflect workmanship, quality control, engineering support and responsibility for the finished product.
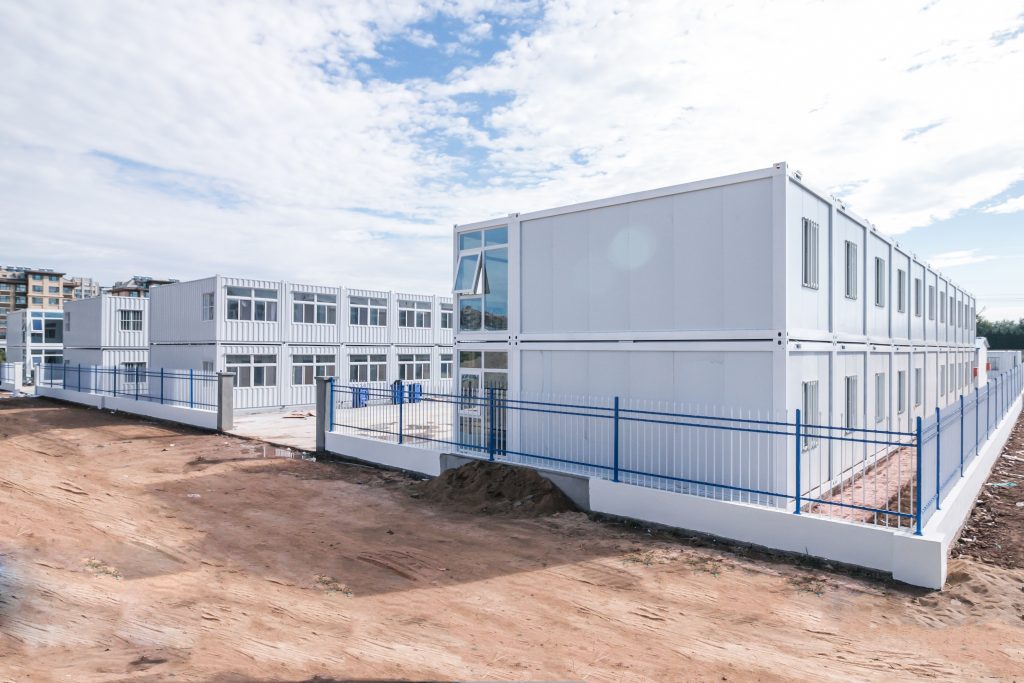
What About Projects With 100 or 200 Units?
In the modular accommodation industry, a project containing 100 or 200 units may still be considered a small or medium-sized project.
Standard detachable container house configurations may still be considered, but the final specification should be reviewed according to:
- Local climate;
- Wind and snow conditions;
- Expected service life;
- Building layout;
- Installation method;
- Fire requirements;
- Local building regulations.
The number of units alone does not determine whether a standard product is suitable.
Three-Story Projects Cannot Use These Standard Versions
A three-story detachable container building should not directly use the standard $650, $850 or $1,100 configurations.
The approximately $1,100 version commonly uses a 2.0 mm frame, which ReachTop still considers a low-specification frame.
For three-story stacking, a 3.0 mm frame should normally be treated as the starting point rather than an optional upgrade.
However, simply increasing the steel thickness is still not enough.
A three-story or more demanding project must also consider:
- Structural load calculations;
- Wind and snow loads;
- Bracing systems;
- Column and beam connections;
- Load transfer between floors;
- Foundation design;
- Staircases and corridors;
- Fire separation and evacuation;
- Roof waterproofing and drainage;
- Electrical and plumbing systems;
- Local engineering approval;
- Batch production quality control.
This type of project requires a project-specific solution rather than a standard price list.
Which Detachable Container House Should You Choose?
Choose the approximately $650 version when an additional roof is already planned and the lowest initial cost is the main priority.
Choose the approximately $850 version for smaller projects in normal weather conditions where a practical roof drainage system is required without unnecessary upgrades.
Choose the approximately $1,100 version when better wall panels, stronger connection components and improved manufacturing details are required.
For three-story buildings or projects with demanding structural and climate conditions, do not choose a product simply by comparing standard unit prices.
The cheapest container is not always the lowest-cost solution for the complete project. The correct product is the one that can be manufactured consistently, installed correctly and used without creating expensive problems later.



