This detachable container house project was completed in the Philippines in 2025.
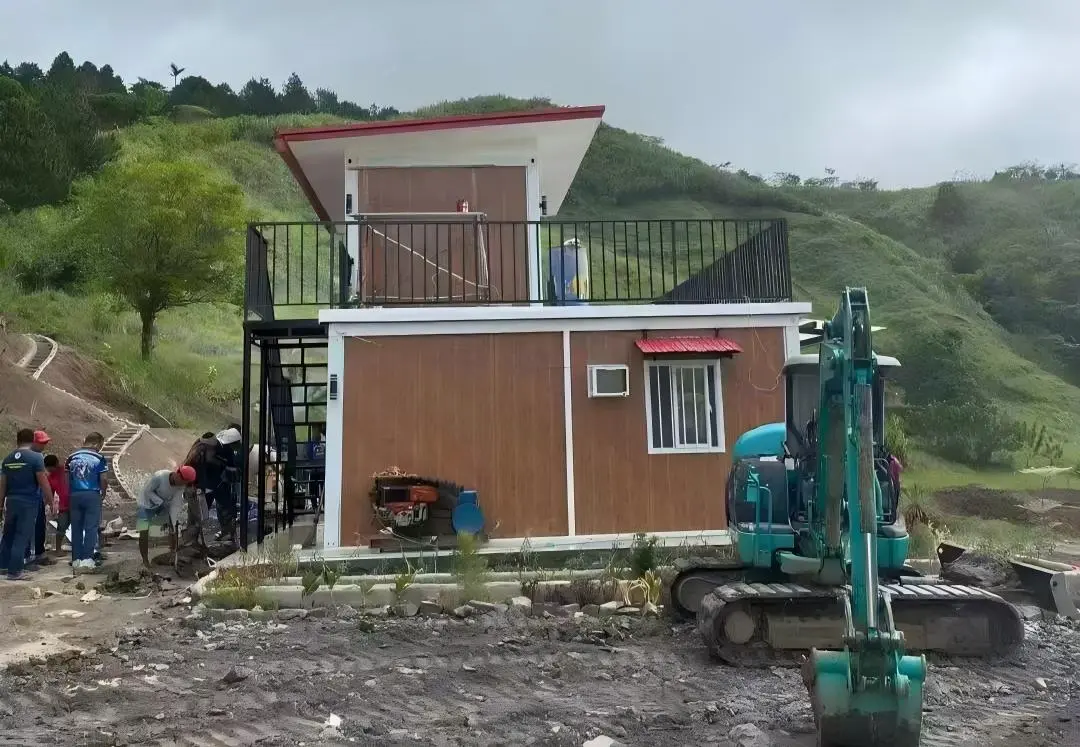
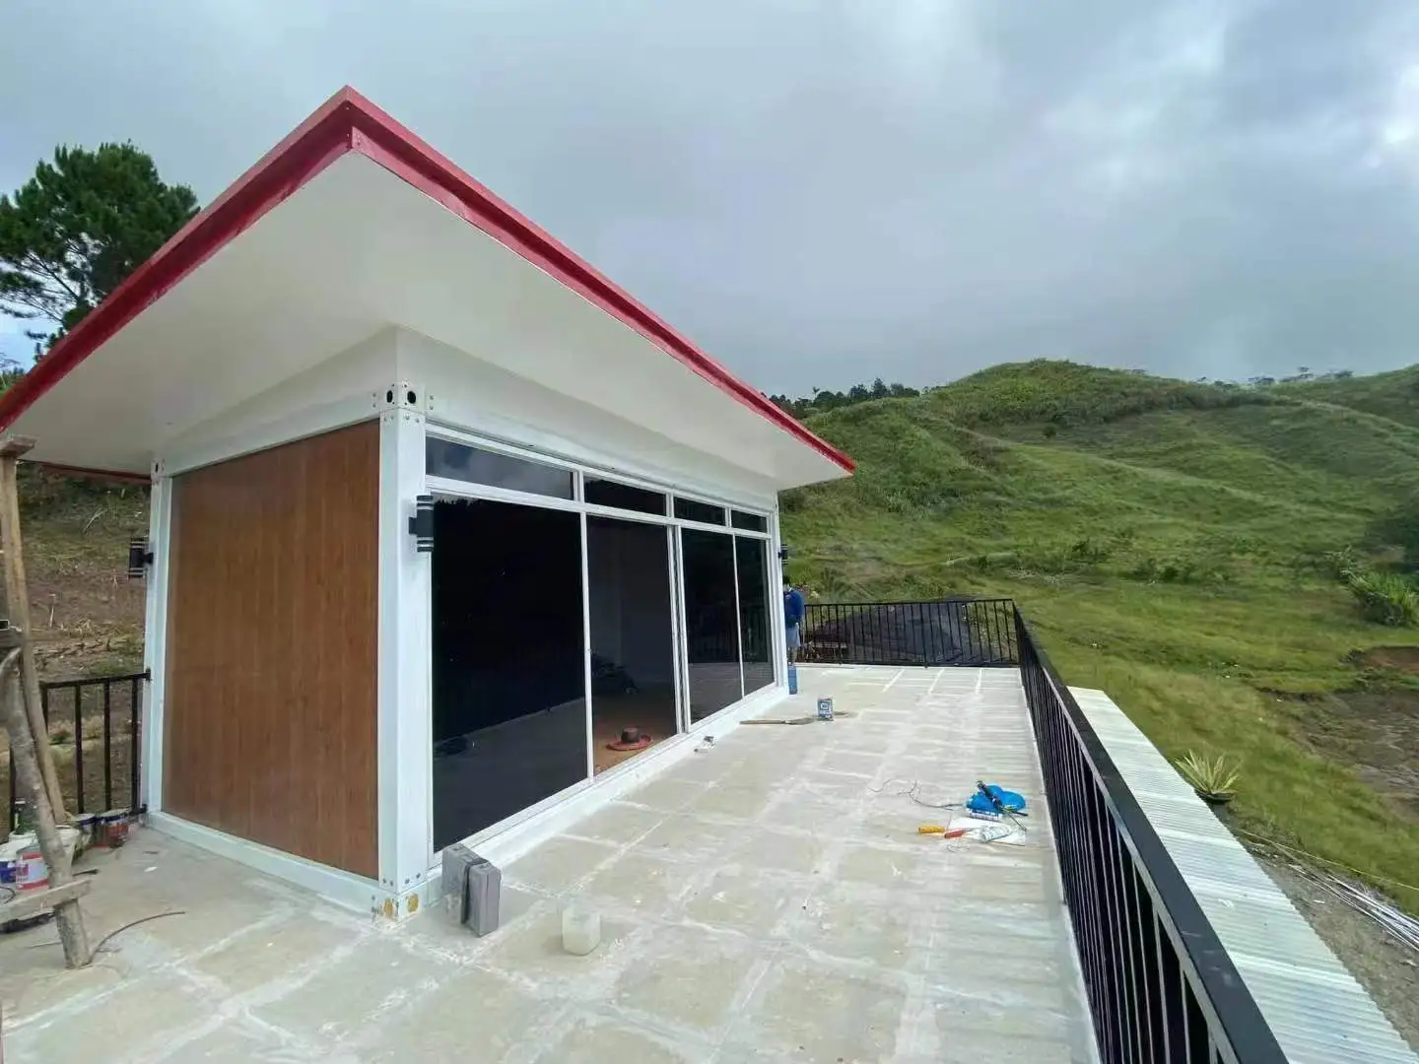
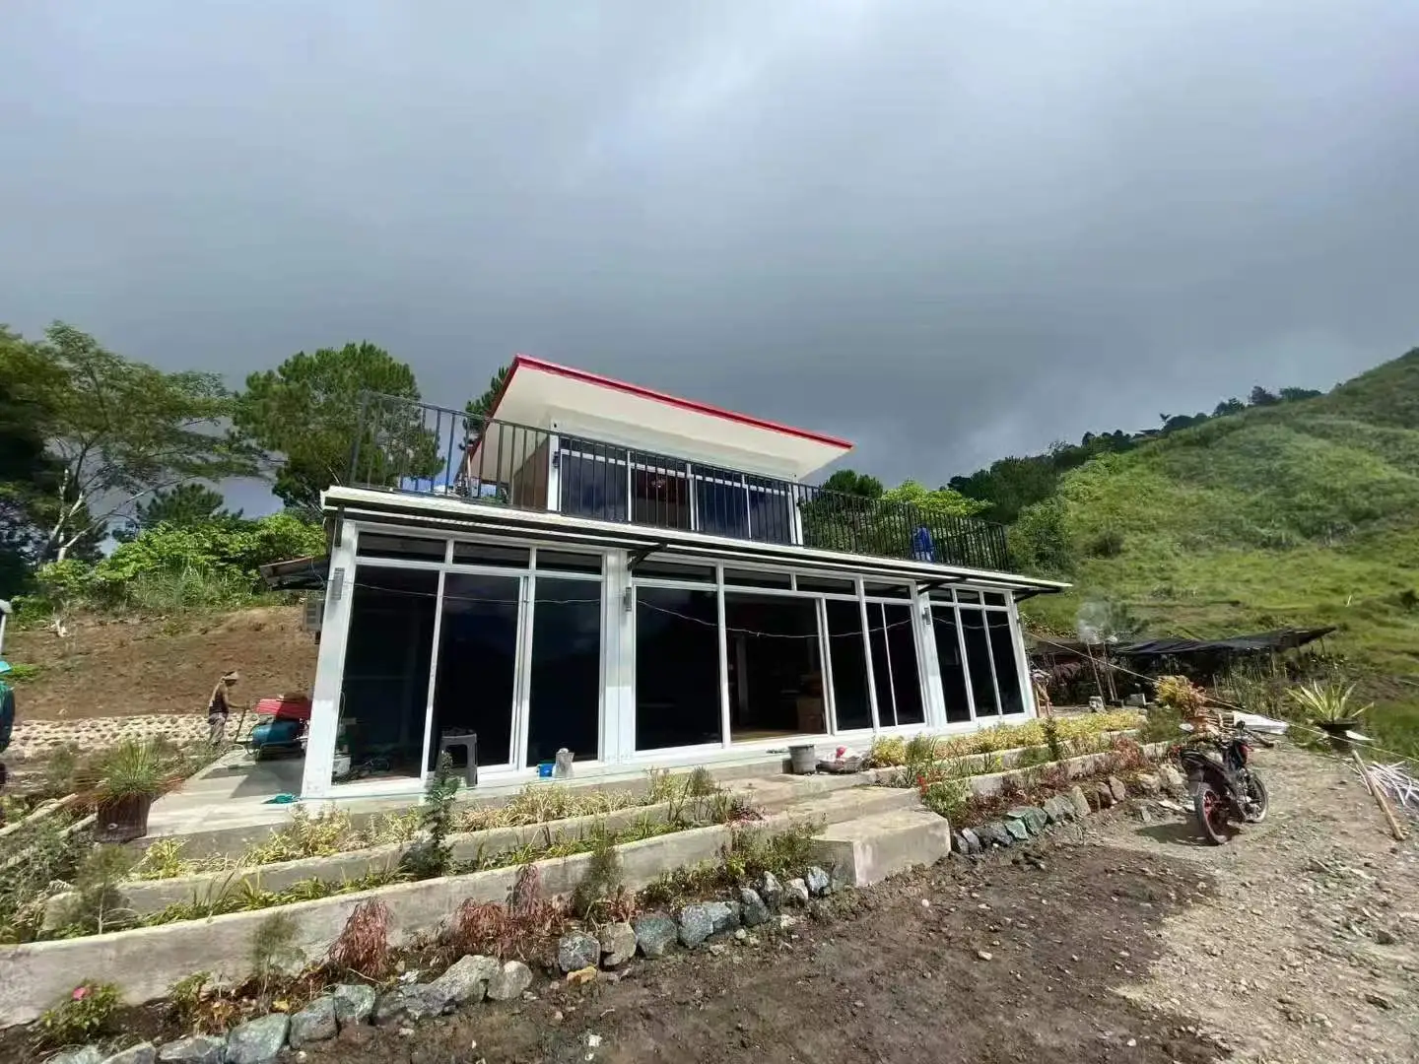
The building was installed on a hillside site and configured as a compact two-story residence. The ground floor provides a larger enclosed space, while the upper level includes an independent room and an open terrace overlooking the surrounding landscape.
ReachTop supplied the detachable container house structure and related building components. The project was assembled and completed by the local installation team.
| Project | Philippines Hillside Detachable Container House |
|---|---|
| Location | Philippines |
| Completion Year | 2025 |
| Building System | Detachable container house |
| Building Type | Two-story modular residence |
| Main Features | Large glazed façade, upper terrace and sloped roof |
| Installation | Completed by the local construction team |
Designed for a Hillside Site
The building was constructed on sloping terrain surrounded by hills and vegetation.
Compared with a conventional masonry building, the detachable container house system reduced the amount of heavy on-site construction required. The main steel frame and wall components were prepared in advance, transported to the project site and assembled locally.
The ground conditions still required proper site preparation and a stable foundation before installation.
Two-Story Layout with an Open Terrace
The project combines a larger ground-floor space with a smaller upper-level room.
Large glass doors and windows were installed across the front of the ground floor, bringing more natural light into the interior and creating a stronger connection with the outdoor landscape.
The upper room opens directly onto a spacious terrace. Black steel railings were installed around the terrace, while the extended sloped roof provides additional protection from sun and rain.
This layout uses the roof area of the lower building as a functional outdoor space rather than leaving it unused.
Customized Exterior and Interior
The exterior combines white steel framing with wood-grain wall panels, giving the modular building a warmer appearance than a standard construction-site container.
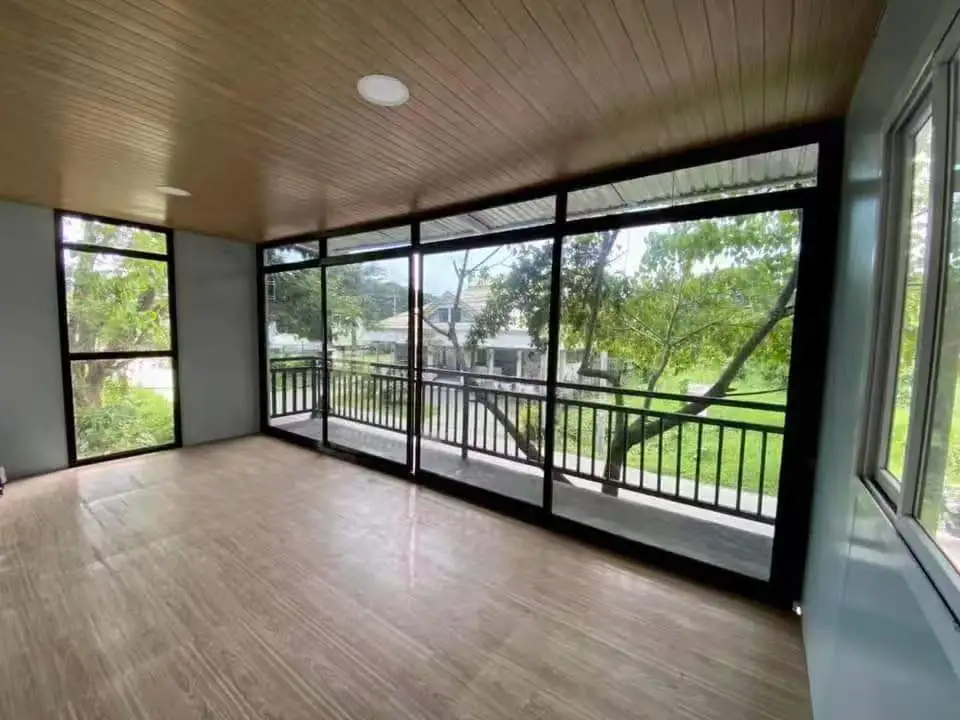
Inside the building, wood-grain flooring and ceiling panels continue the same visual style. Large glazed openings make the interior feel more open and are especially suitable for scenic or rural locations.
The doors, windows, wall panels, roof form and terrace configuration were adjusted according to the project design.
Local Installation
The detachable container house was delivered in separate structural and enclosure components and assembled at the project site.
Because the site was located on uneven terrain, the local team also needed to coordinate foundation work, material movement and surrounding ground construction.
This project shows that detachable container houses can be used for more than temporary offices or worker accommodation. With a customized façade, larger windows and a properly designed terrace, the same structural system can also be developed into a practical hillside residence or small guest accommodation building.
Planning a Similar Project?
For hillside or two-story detachable container house projects, the site conditions should be reviewed before the final structure and quotation are confirmed.
Please provide the project location, building dimensions, number of floors, required layout and local wind conditions.
Frequently Asked Questions
Can a detachable container house be built on a hillside?
Yes, but the site must first have a stable and properly designed foundation. Drainage, slope stability and access for materials should also be considered.
Can detachable container houses be built with two floors?
Yes. The steel frame, stairs, terrace, railings and connections should be designed for the actual building layout and local load requirements.
Can large glass doors be installed?
Yes. Door and window openings can be customized, but larger openings may require additional structural reinforcement.
Can the roof be used as a terrace?
Yes, it can be designed as a terrace. However, there are requirements regarding the thickness of the steel.