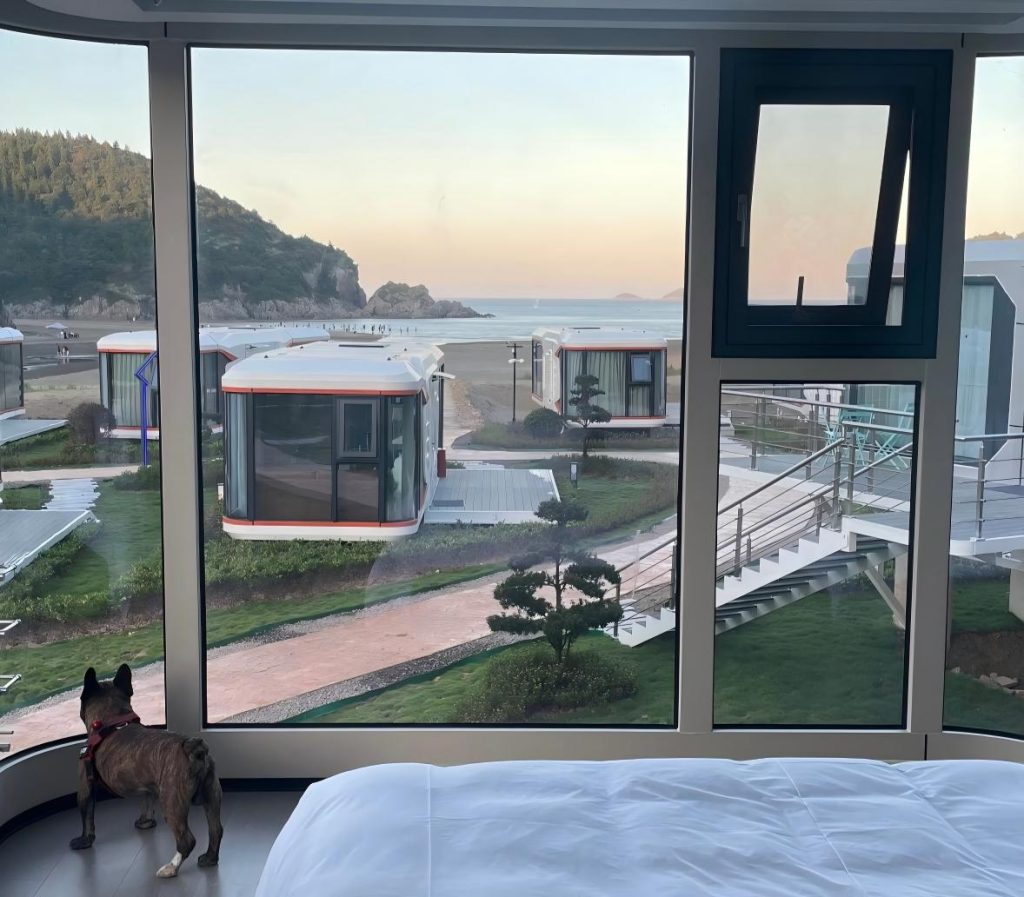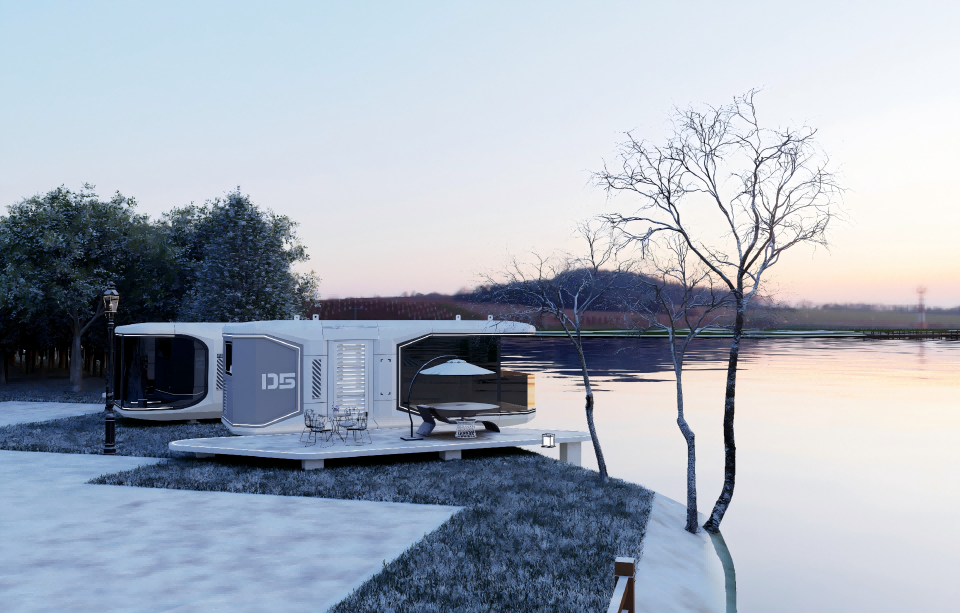
China’s futuristic take on the prefab tiny home, explained from the product, manufacturing and project-delivery side.
It is difficult to see a space capsule house for the first time without stopping to look. It does not resemble an ordinary portable building, nor does it try to pass as a scaled-down traditional home. Its curved shell, panoramic glazing, projecting balcony, skylight and concealed lighting make it instantly recognizable beside a lake, in a forest, across open grassland or on a mountain site.
But there is no mysterious technology behind it. Take one apart and it is still a prefabricated building made from a steel frame, insulation, a metal exterior, glass, interior finishes, plumbing and electrical systems. The futuristic appearance is what people notice first. The structure, waterproofing, insulation, transport planning and workmanship determine whether the finished unit works in the real world or only looked convincing in a rendering.
What Is a Space Capsule House?
A space capsule house is a high-spec, factory-built accommodation unit that falls within the broader category of mobile homes. It developed rapidly within China’s prefabricated building supply chain and is now produced at commercial scale. The name comes from its pod-like shape. It has nothing to do with aerospace engineering.
A typical unit uses a hot-dip galvanized steel frame, polyurethane insulation, PVDF-coated aluminum cladding and large Low-E insulated glass panels. The wall and floor finishes, lighting, bathroom, plumbing, electrical system and some furniture are normally installed in the factory. Many models also include a skylight, a small balcony, a smart lock, electric curtains and a voice-control system.
Common standard models are 8.5 or 11.5 meters long, with a width and height of approximately 3.3 meters. Manufacturers can alter the dimensions, shape and internal layout, but the standard models remain the lower-risk choice for most projects. Buyers who are already comparing sizes can review ReachTop’s space capsule house models and configurations.
Changing the dimensions is not simply a matter of cutting the steel longer or shorter. It may affect structural behavior, glass sizes, room planning, equipment positions and production drawings. International transport is the more immediate issue. A standard capsule is already oversized cargo. Making it larger can complicate the transport route, flat rack booking, port handling and lifting at the destination.
Changes to color, finish materials and parts of the internal layout are much easier, provided they do not alter the main structure.
Use and approval: Space capsule house is a product name, not a universal building-code classification. Whether a unit is treated as resort accommodation, a private dwelling or temporary accommodation depends on the site, intended use and local approval requirements.
Why Does It Have More Visual Impact Than an Ordinary Prefab Tiny House?
Most prefab tiny homes borrow from traditional residential architecture. They use pitched roofs, eaves, timber-look cladding and familiar domestic details to resemble a small conventional house.
The space capsule house takes the opposite approach. It does not hide its manufactured character. It turns the pod itself into the design language. The curved aluminum shell, panoramic glass, continuous horizontal lines, projecting end and night lighting give it a presence that an ordinary small cabin rarely has.
PVDF-coated aluminum can produce a smooth, refined metallic finish. The glazing reduces the visual boundary between the room and the landscape, while the curves make the unit feel less rigid than a conventional box. In some locations the capsule reflects and blends with its surroundings. In others, it creates a deliberate contrast with a forest, lake, grassland or snow-covered site. That contrast is part of its commercial value.
An ordinary cabin may simply be one of the rooms at a resort. A space capsule can become the reason a guest notices, photographs, shares and sometimes books the destination.

A Finished Interior, Not Just a Distinctive Shell
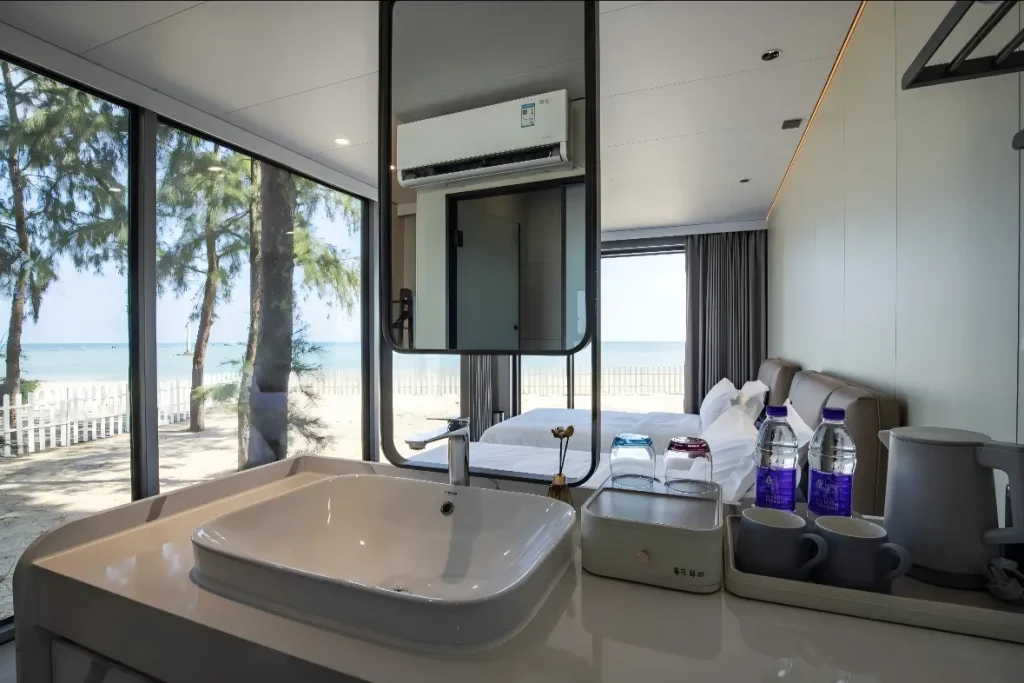
The interior is normally finished to a higher level than a basic portable building.
Carbon-crystal decorative panels are commonly used for the standard wall finish. Projects that place more importance on touch, flatness and overall finish can upgrade to aluminum honeycomb panels. Aluminum honeycomb costs considerably more in both material and fabrication, but it produces a firmer surface and allows the edges and joints to be finished more precisely.
SPC flooring or laminate flooring is common underfoot. Instead of relying on a single central light, the interior usually combines concealed LED strips, recessed downlights and local lighting to create depth. Voice control, electric curtains, smart locks, air-conditioning and selected smart bathroom equipment can be added according to the project.
These features make the unit feel technologically advanced, but smart devices are not the same as manufacturing quality. Voice controls and electric curtains are easy to purchase. The harder work is found in the joints between wall panels, cabinet installation, glass sealing, bathroom waterproofing, concealed plumbing and wiring, and the places where different materials meet.
Whether a capsule feels genuinely refined is decided by details that rarely appear in the headline of a specification sheet.
Why Can Real Project Photos Look Better Than Renderings?
For most buildings, the rendering is more flattering than the finished result. A rendering can control the weather, light, furniture, landscape and every reflection. It can even show details that would be difficult or impossible to manufacture.
The space capsule is one of the few prefab products whose real project photographs can be more convincing than the renderings.
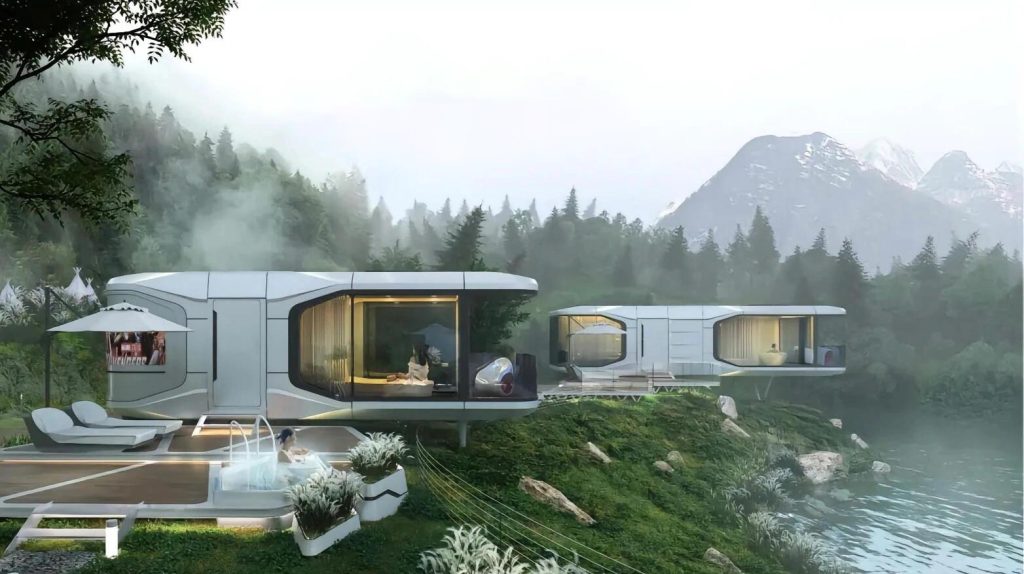
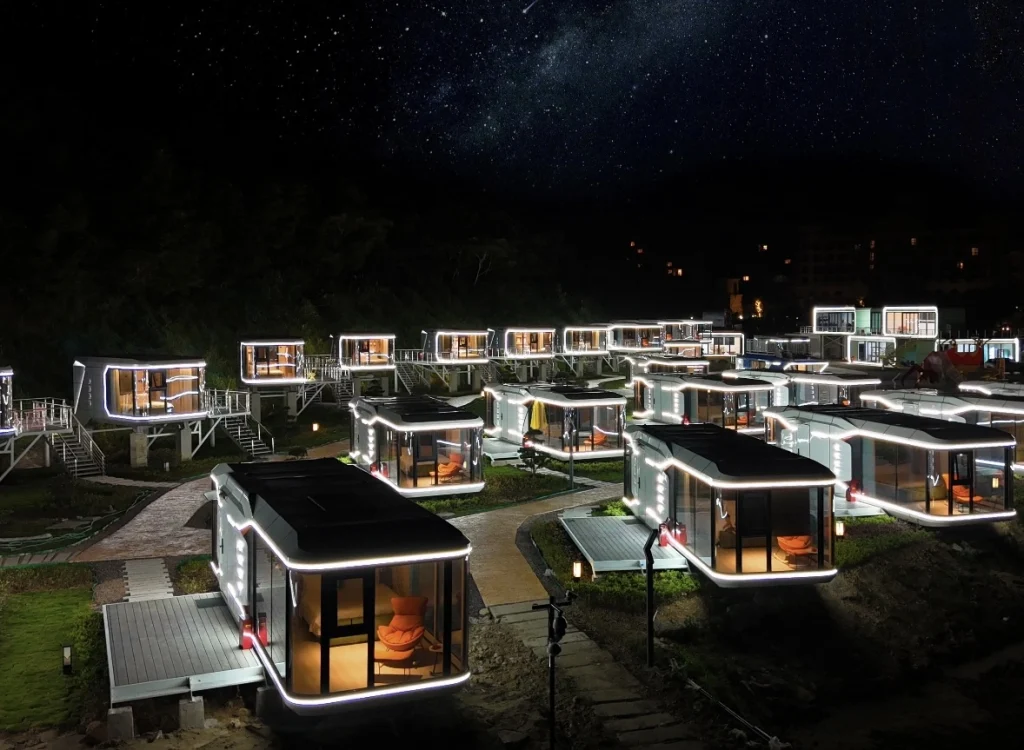
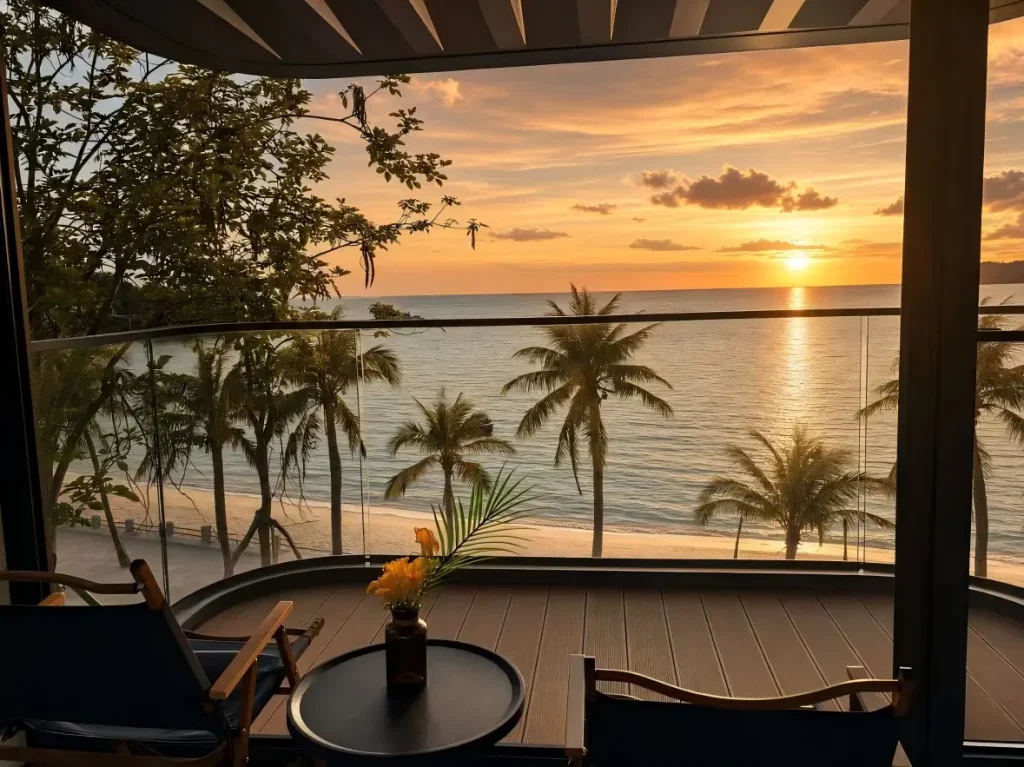
When the aluminum shell reflects the sky, the lights come on at night and the panoramic windows face a lake, forest, coastline or snow-covered landscape, the setting adds scale, light and a sense of life that computer imagery struggles to reproduce. A rendering shows what a designer imagined. A project photograph shows that the unit was manufactured, transported and installed in a real location.
That does not mean every factory photograph will look impressive. Put a capsule in a dim workshop with a cluttered background and much of its visual value disappears. The product is only part of the final result. Site selection, orientation, landscape and lighting matter as well.
Why Has China Been Able to Produce Space Capsule Houses at Scale?
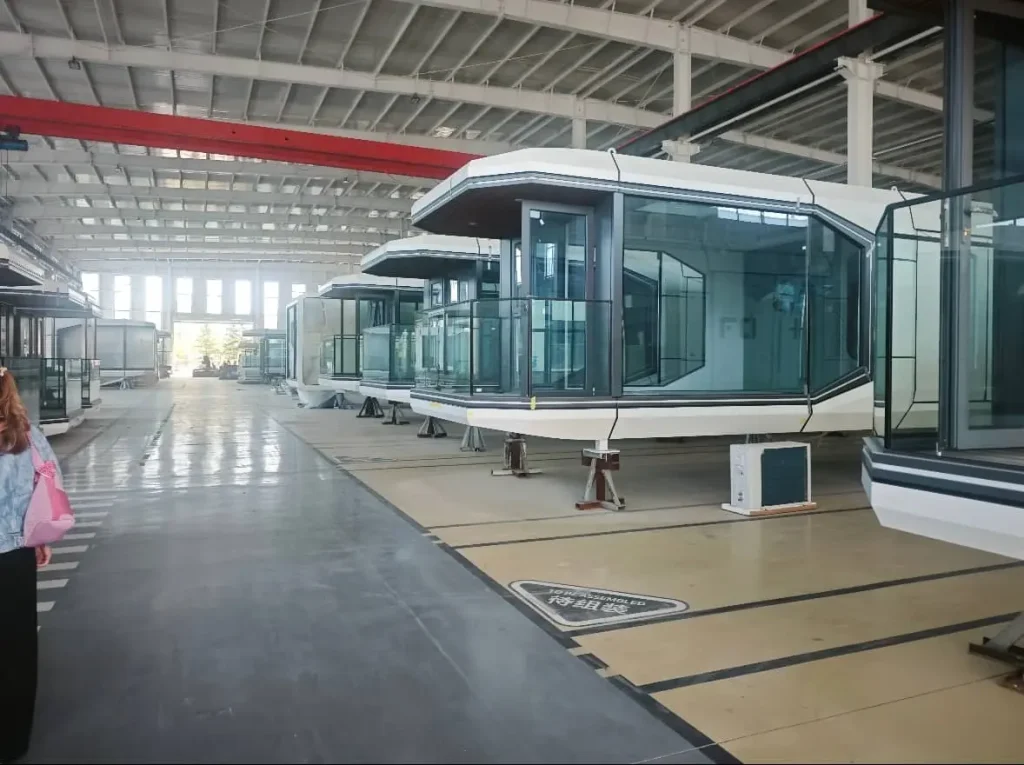
The capsule may look like an architectural design product, but its commercial production depends on a manufacturing supply chain.
China has established suppliers for steel fabrication, curved aluminum processing, insulated glass, polyurethane insulation, interior panels, furniture, sanitary ware, electrical systems and smart devices. A capsule manufacturer brings these systems together in one factory-built unit, then adjusts the design, configuration and production method as more units are made and installed.
The real threshold is not the first attractive prototype. With enough budget, many factories can produce one unit that photographs well.
The harder test comes after dozens of units: whether the steel dimensions remain consistent; whether the aluminum joints maintain the same spacing; whether every window and glass panel is installed correctly; whether the sealant is complete; whether the bathrooms remain watertight; and whether the lights, cabinets and equipment work in every unit.
Making one good sample and delivering an entire project consistently are two different capabilities.
Which Projects Are Best Suited to Space Capsule Houses?
Space capsule houses make the most sense when the building itself needs to help market the stay. Typical uses include scenic accommodation, resorts, glamping sites, boutique short-term rentals, lakeside camps, forest retreats and other destination-based hospitality projects.
They are not the lowest-cost way to create floor area. If a project simply needs a large quantity of basic, inexpensive rooms, a conventional modular building or another type of prefab cabin may be more appropriate.
The value of a capsule is that it provides more than a room with a bed. It gives a project a recognizable architectural identity, a stronger connection to the view and something guests are more likely to share on social media. The buyer is paying not only for square meters, but also for the form, the level of factory completion and the possibility of a higher room rate.
If a project does not need those advantages and only requires inexpensive accommodation, a space capsule is unlikely to be the right choice.
What Should Buyers Check Before Ordering?
Do Not Try to Buy a High-Spec Capsule on an Ordinary Prefab Budget
A complete unit built with a hot-dip galvanized steel frame, polyurethane insulation, PVDF-coated aluminum cladding, large insulated glass panels, a finished bathroom and interior fit-out cannot be sold at the price of an ordinary portable cabin.
If a complete space capsule house is quoted at only a few thousand US dollars, do not mistake it for a bargain. That amount is not enough to cover the material cost of the hot-dip galvanized steel, polyurethane insulation and aluminum alone.
If the budget is genuinely limited, an apple cabin house or another prefab cabin with a simpler structure may be the more sensible choice. It is better to buy a building that matches the available budget than a low-spec product that keeps only the appearance of a capsule.
Do Not Compare Prices Using Renderings and Material Names Alone
“Aluminum exterior,” “polyurethane insulation” and “smart home system” are category names. On their own, they say little about the finished product.
Buyers should also ask about the aluminum build-up and coating, steel specifications, insulation position, glass composition, bathroom waterproofing, electrical and plumbing standards, and exactly which furniture and equipment are included in the quotation. Ask for exterior, interior, production, material and detail photographs of the same product, rather than relying only on selected finished images.
Accept the Reality of Oversized Transport Before Ordering
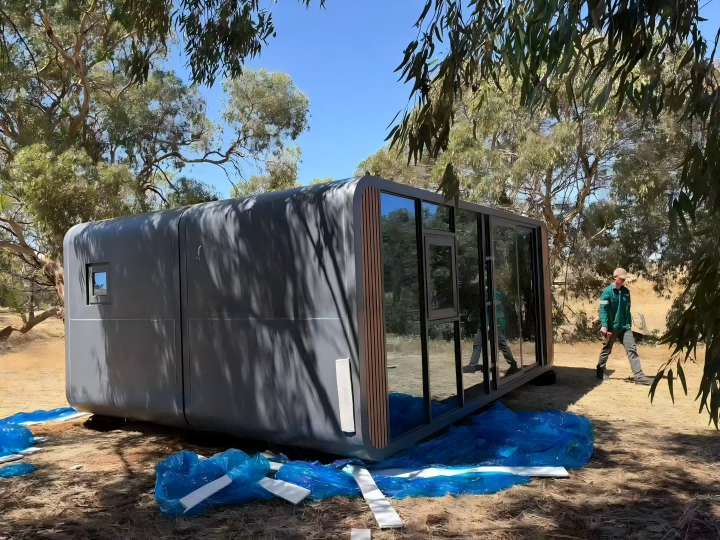
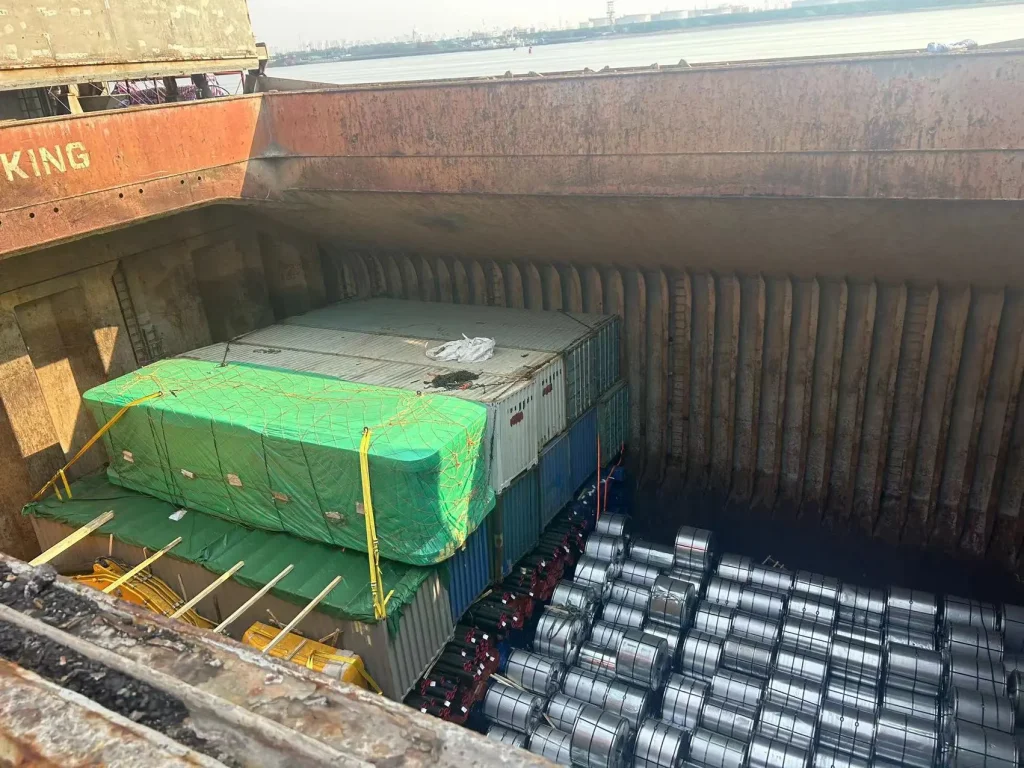
A typical capsule is approximately 3.3 meters wide and 3.3 meters high, so a complete unit cannot fit inside a standard 40HQ container. Finished units are generally shipped on a flat rack or by another out-of-gauge transport method.
This is normally much more expensive than standard 40HQ shipping, and the cost can vary considerably by route, port and final destination.
The buyer should calculate the complete cost from the factory in China to the final installation site, rather than comparing only EXW or FOB prices.
A Modular Version Moves the Difficulty from Transport to Installation
To fit a capsule inside a standard 40HQ container, some suppliers divide it into modules and assemble it again at the destination. This can reduce shipping costs and improve container loading.
It does not make the difficult work disappear. It moves that work from the factory in China to the project site.
“It installs like building blocks” is a useful sales explanation, but the real work still includes structural connections, wall and roof joints, glass installation, waterproof sealing, plumbing and electrical connections, interior finishing and equipment commissioning. The result depends heavily on whether the local crew understands the system.
ReachTop once worked with a client from the construction industry who selected a modular capsule to reduce transport costs. Although the client had construction experience, the local installation was not completed successfully. ReachTop ultimately had to send personnel from China to resolve it. The additional labor, travel, delay and remedial work eliminated the transport savings.
This case does not mean that every modular capsule project will fail. It means the buyer must assess the local crew, tools, lifting equipment, installation drawings and technical support before choosing this method. The decision cannot be based only on how many units fit inside one container.
For a small project without an experienced local installation team, shipping complete units may cost more at the start but produce a more predictable final cost and result.
The Value Is More Than a Futuristic Shell
The space capsule house is one of the most visually distinctive prefab tiny homes currently available. It is not merely a concept created with light strips and smart controls. It is already being used in resorts, scenic destinations and short-term rental projects.
What the buyer is really purchasing is a manufacturer’s ability to combine different materials and systems into a complete unit, then reproduce the same standard across an entire project.
The futuristic appearance makes guests walk toward it. Manufacturing quality determines whether they want to return after staying in it.