

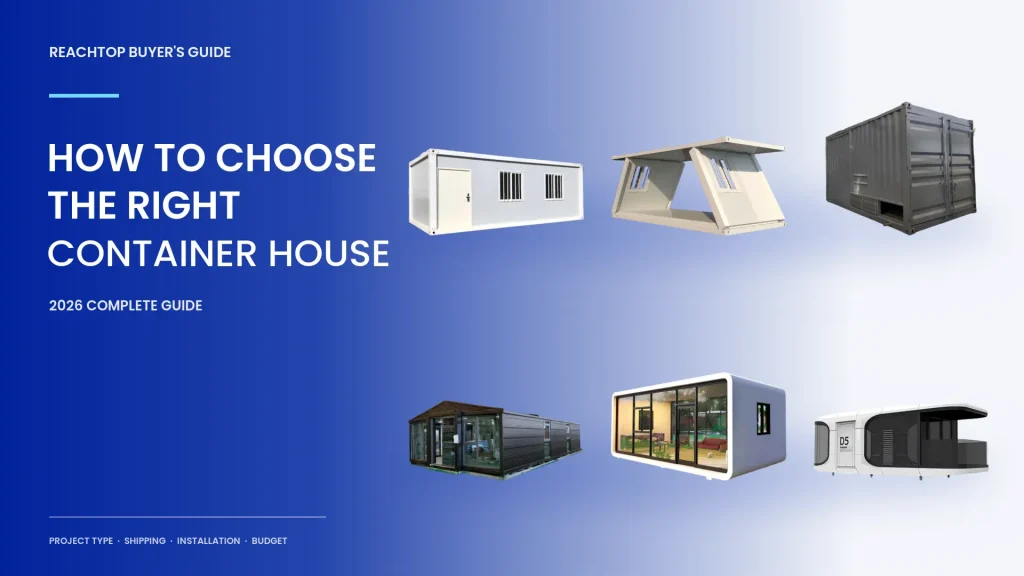
Most buyers begin with a photograph. That is often where the wrong decision begins.
A container house designed for a mining camp may be a poor starting point for a private backyard home. A space capsule may attract attention at a resort but destroy the budget of a temporary workforce project. A system that maximizes container loading may also create far more work after it arrives.
The wrong choice is not always a bad house. Quite often, it is a suitable product used for the wrong project.
At ReachTop, we begin with five questions:
- What will the building be used for?
- How many units and rooms are required?
- What installation resources are available locally?
- How important are appearance and interior finish?
- Is the buyer working toward any local approval or performance requirement?
Only after answering these questions does it make sense to compare the different types of prefabricated container houses.
Start With the Project, Not the Product Photo
The following table gives you a practical starting point.
| Your Project | Start by Considering | Main Reason |
|---|---|---|
| Construction, Mining or Energy Camp | Flat Pack, Detachable or Foldable Container House | Repeatable rooms, efficient transportation and scalable site layouts. |
| Backyard House or Tiny Home | Expandable House, Apple Cabin or Space Capsule | More living space, better appearance and a higher level of factory completion. |
| Authentic Shipping-Container-Style Home | ISO Shipping Container Conversion or a Purpose-Built Steel Module | Preserves the industrial appearance while allowing different construction routes. |
| Hotel, Resort or Tourism Project | Upgraded Flat Pack, Expandable, Apple Cabin, Space Capsule or Custom Unit | The correct choice depends on room rate, guest expectations, site access and budget. |
| Unusual Architectural Concept | Engineered Custom Container House | The structure, lifting points and transport method must be designed around the concept. |
This is a starting point, not a universal rule. Site access, labor cost, local weather and approval requirements can change the answer.
1. Engineering and Workforce Camps
An engineering camp is not simply a row of bedrooms. It is a temporary operating system that may contain accommodation rooms, offices, kitchens, dining areas, storage rooms, toilets, showers, laundries and recreation spaces.
Construction, mining, oil and gas projects may require dozens or hundreds of repeated modules. Transportation efficiency and installation planning therefore matter just as much as the price of one room.
For this type of project, ReachTop normally begins with the flat pack modular family: flat pack, detachable and foldable container houses.
These systems are closely related, but they leave different amounts of work for the destination site.
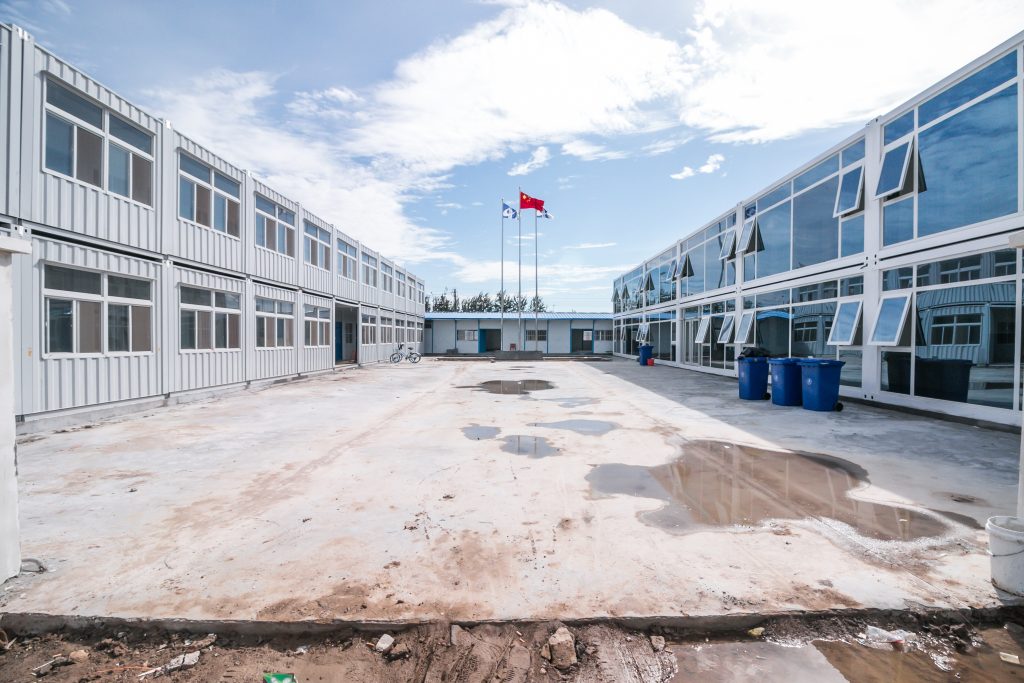
Flat Pack: The Balanced Choice for Most Camps
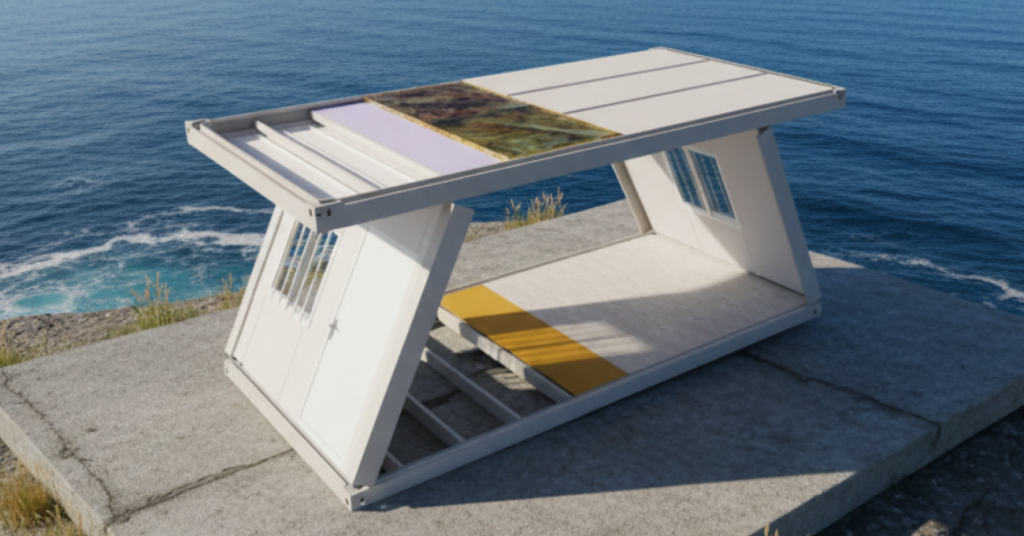
A flat pack container house arrives with its main roof and floor frames already completed at the factory. Columns, wall panels and other components are assembled and secured on site.
The destination crew does not need to fabricate the main top and bottom frames from raw steel. Installation is primarily a controlled assembly process using the prepared structural connections.
This creates a useful balance between:
- Container loading efficiency
- Factory quality control
- On-site assembly time
- Repeatable room production
- Flexibility for multi-storey or connected layouts
For most worker accommodation and construction camp enquiries, flat pack is our first recommendation because it does not push too much work onto either the factory or the local installation team.
You can see how the system is used across larger projects on our worker accommodation camp page.
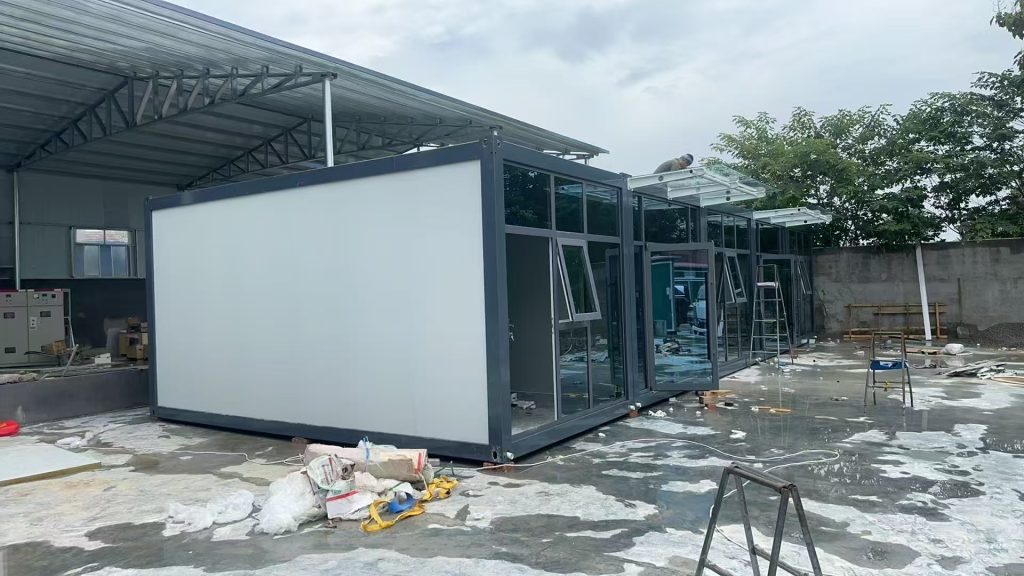
Detachable: More Units per Shipment, More Work on Site
A detachable container house breaks the structural system into more individual components for shipping. This substantially improves loading efficiency compared with a conventional flat pack configuration.
The advantage is easy to understand: more rooms can be transported in the same number of shipping containers.
The trade-off appears after arrival.
The local team needs more space, labor, tools, supervision and assembly time. A lower freight cost can quickly lose its value if the destination does not have an organized installation team.
Detachable units are therefore worth considering when:
- Ocean freight is a major part of the delivered cost
- The order quantity is large
- Local labor is available
- The buyer can manage a structured installation process
- The project schedule allows more assembly work
It is not automatically the cheapest option. It is the option that moves more of the work from the factory to the project site.
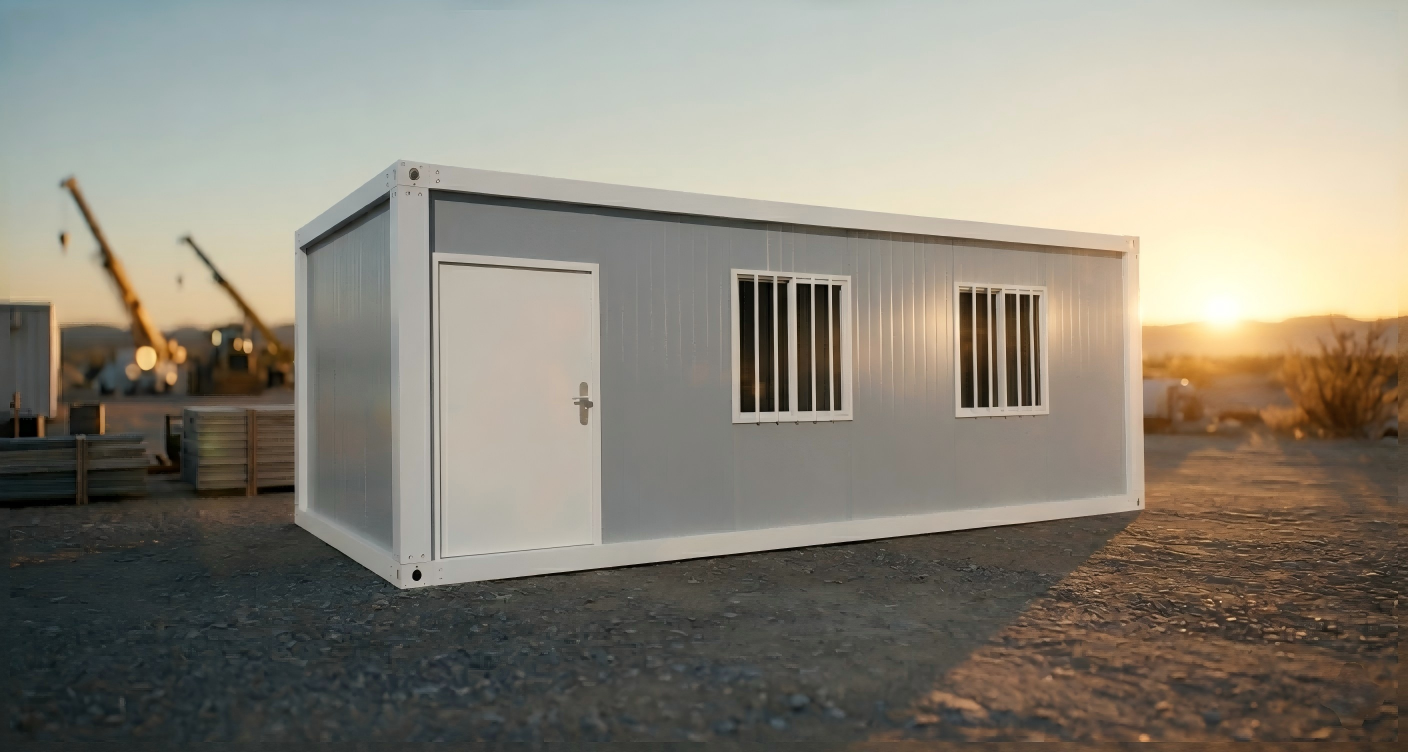
Foldable: Minimum Site Assembly
A foldable container house takes the opposite approach.
More of the room is assembled in the factory. At the destination, a crane lifts the roof frame, the wall sections unfold into position, and the structure is secured before utility connections and final checks are completed.
This reduces on-site assembly and is useful when:
- Rooms must be deployed quickly
- Local skilled labor is limited
- The project will be relocated in the future
- The buyer wants to reduce site construction work
- Installation time matters more than maximum loading efficiency
Flat pack, detachable and foldable units often sit within a similar basic factory-price range. Entry-level single-room models commonly begin in the low USD 1,000s, but that number is meaningless unless the size, steel specification, wall system, electrical scope and Incoterm are the same.
A small saving on the unit price can be overwhelmed by freight, crane hire and local labor. Consult our dated 2026 container house price list for current FOB Qingdao reference prices, and calculate the delivered project cost before choosing a system.
2. Backyard Houses and Tiny Homes
Backyard houses and tiny homes create a different set of priorities.
The buyer may care more about internal space, appearance, bathroom quality, glazing and factory completion than maximum units per shipping container. Expandable houses, apple cabins and space capsules were developed for this type of demand.
Expandable Container House: Practical Space at a Lower Cost
An expandable container house is usually the practical starting point when usable floor area and cost efficiency matter most.
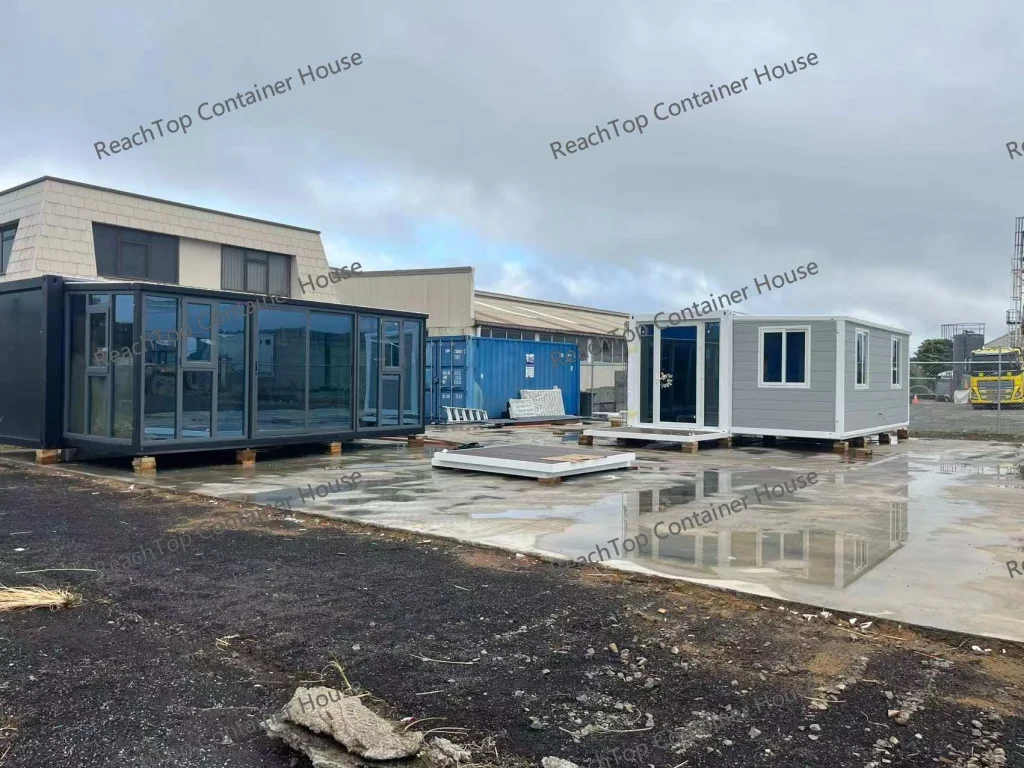
The house travels in a narrow folded form. After arrival, its side sections are opened and supported to create a much wider interior. This makes it possible to transport a two-bedroom or three-bedroom layout without shipping the building at its full occupied width.
Expandable houses are popular with buyers who want:
- More usable space after delivery
- A recognizable residential layout
- Faster deployment than conventional construction
- A lower starting cost than more highly finished modular cabins
- Flexible layouts and interior configurations
However, a furnished interior does not automatically make a product an approved dwelling.
A standard export expandable house and a unit designed around a specific residential requirement are not necessarily the same product. If the building is intended for permanent or long-term residential use, tell the manufacturer before production—not after the house has arrived.
Apple Cabin: Modern Without the Space-Capsule Premium
An apple cabin house is intended for buyers who place more value on architectural appearance.
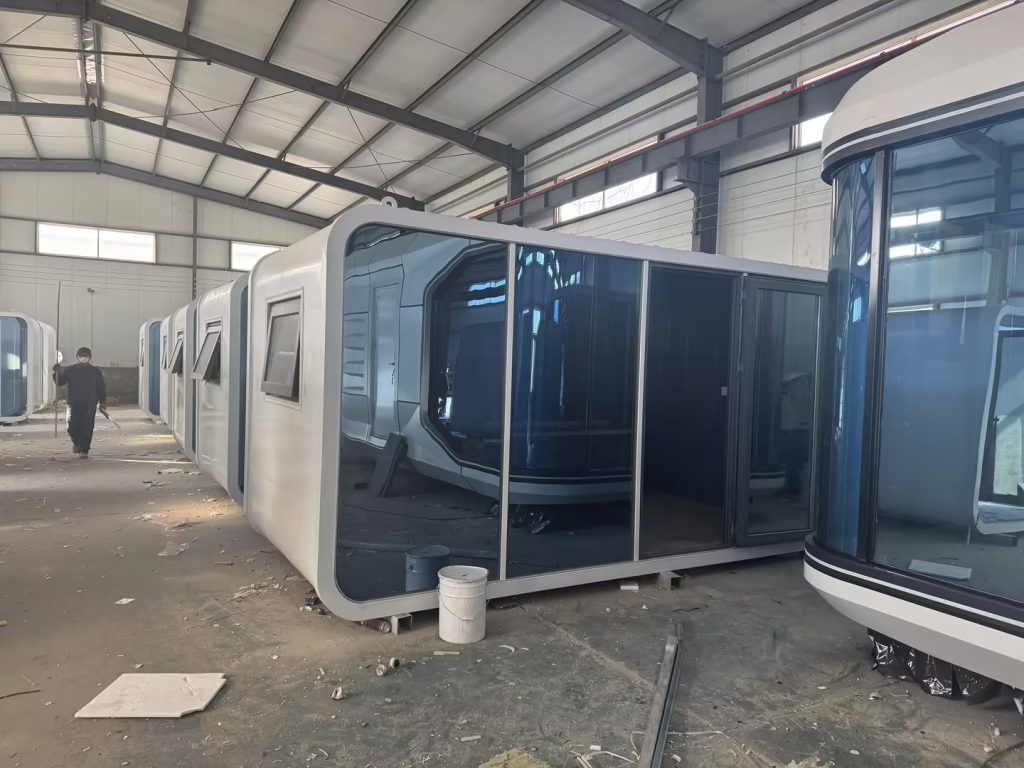
Its curved exterior, large windows and factory-finished interior create a cleaner and more modern result than a basic camp module. It is commonly considered for backyard studios, rental accommodation, tourism cabins and small commercial spaces.
Compared with a standard expandable house, an apple cabin normally provides less floor area for the same budget. What the buyer is paying for is not maximum square metres. It is the completed appearance, facade system, glazing and level of interior finish.
Space Capsule: A Visual Product Before It Is a Low-Cost Room
A space capsule house is the premium visual option.
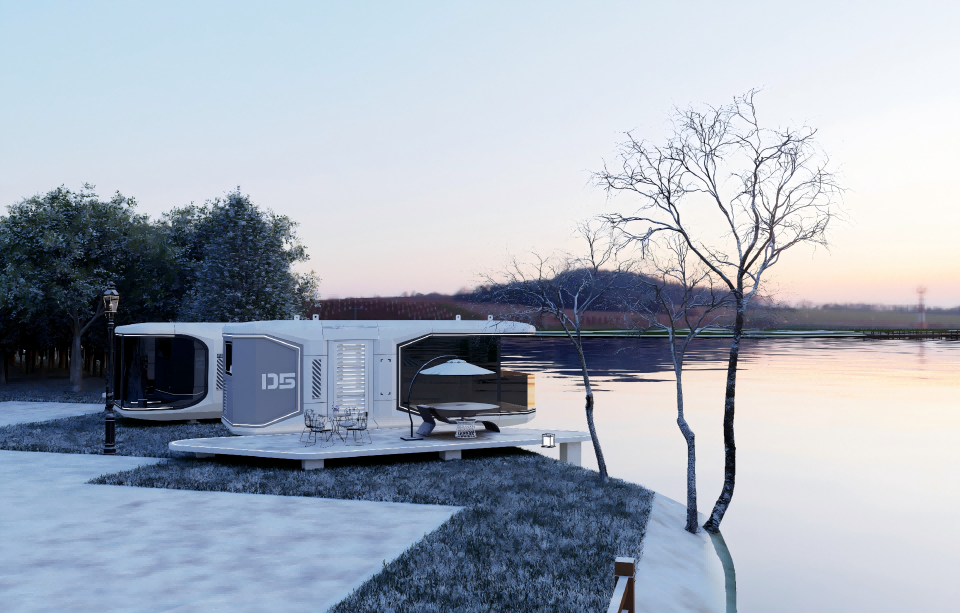
Its panoramic glazing, curved aluminium exterior and integrated interior make it suitable for resorts, scenic locations and accommodation businesses where the building itself forms part of the guest experience.
It is usually not the correct product for a buyer whose only objective is to obtain the cheapest enclosed space. Its commercial value comes from its appearance, higher perceived room value and ability to become a recognizable feature of a project.
If You Want the Appearance of a Shipping Container
Some buyers specifically want a home that looks as though it was made from an ISO shipping container.
There are two ways to achieve this.
Convert a New or Used Shipping Container
ReachTop can source a new or used shipping container and bring it to the factory for conversion. The work may include:
- Cutting door and window openings
- Reinforcing the modified steel shell
- Installing insulation and internal wall finishes
- Adding electrical and plumbing systems
- Completing the bathroom and kitchen
- Purchasing and installing furniture
This route preserves the identity and proportions of an actual shipping container. It is suitable when the original container shell is an important part of the design.
However, cutting large openings changes the way the steel shell carries loads. The required reinforcement should be designed before fabrication rather than added after the container begins to deform.
Build a Purpose-Made Container-Shaped Module
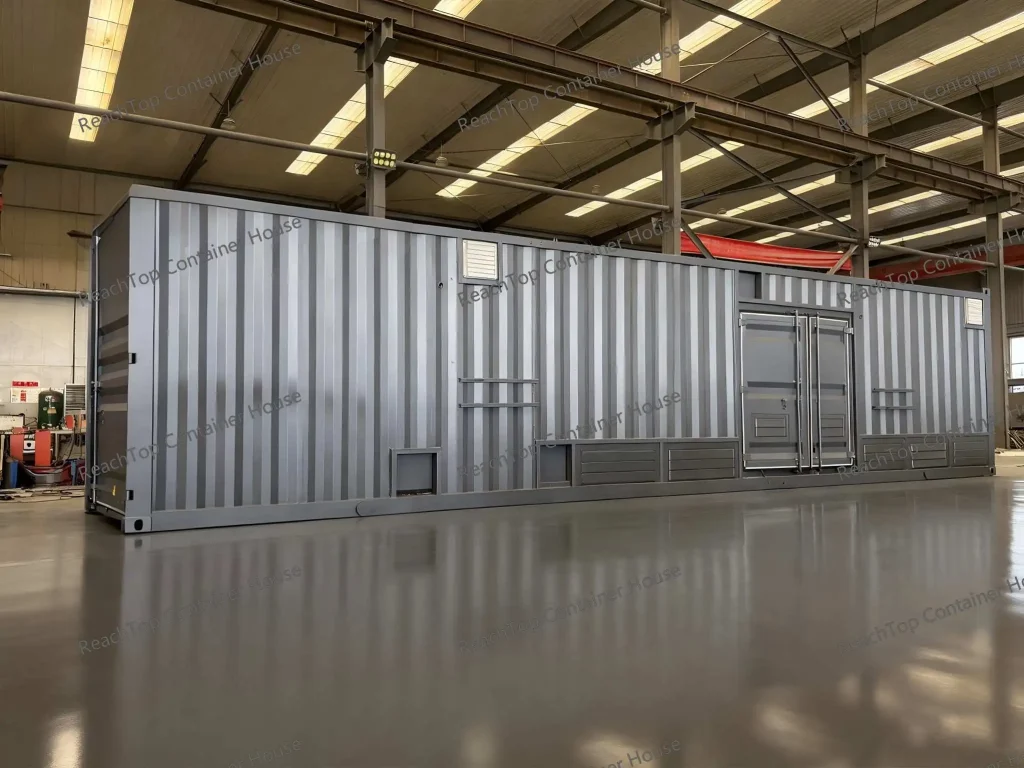
The second option is to manufacture a new steel structure that resembles a shipping container but is designed as a building from the beginning.
This can be less expensive and allows greater freedom over width, internal height, windows, doors and insulation. It is often the more practical choice when the buyer wants the industrial appearance but does not specifically need an ISO container shell.
The question is simple:
Do you need a real shipping container, or do you only need the appearance of one?
The answer can change the structure, cost and usable interior space.
If You Want a Completely Different Shape
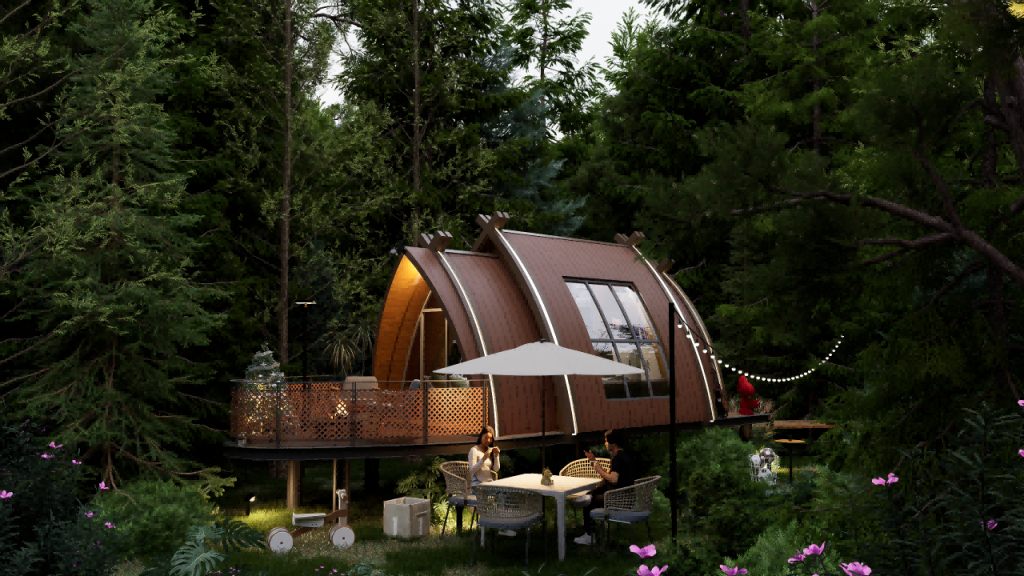
A small prefabricated building can be developed in almost any reasonable shape. Steel, wall panels, glazing and cladding are flexible manufacturing materials.
Making an unusual shell is not the difficult part.
The difficult part begins when the shape changes:
- Structural load paths
- Beam spans and column positions
- Door and window openings
- Lifting points
- Module connections
- Shipping dimensions
- On-site installation methods
A custom house should therefore begin with structural and transport design, not with workshop improvisation.
ReachTop provides customized container houses for projects that cannot be completed by changing the finishes of an existing standard model.
3. Hotels, Resorts and Tourism Projects
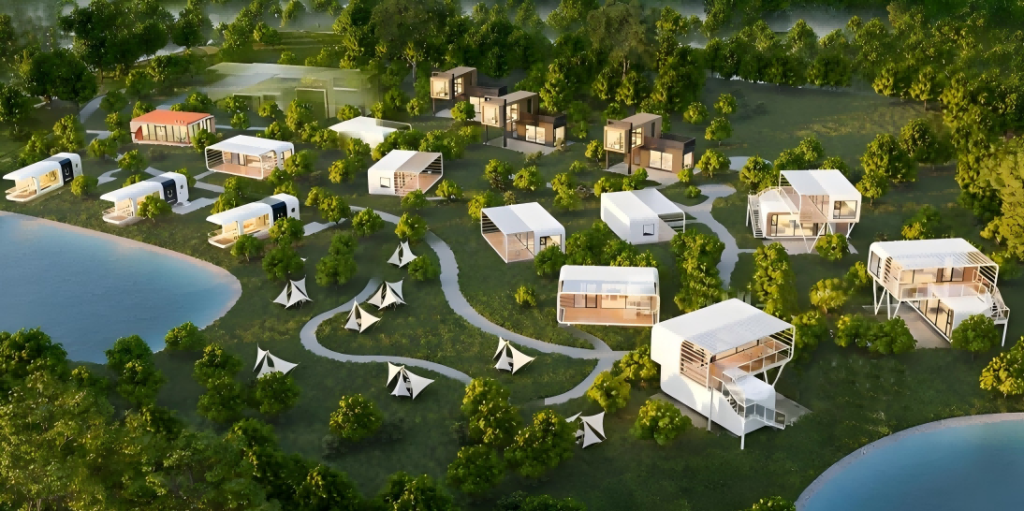
There is no single container house type that is automatically best for a hotel or tourism project.
The correct answer depends on the business model.
A budget accommodation project may need a repeatable room with a controlled delivered cost. A scenic resort may need a visually distinctive cabin that supports a higher nightly rate. A remote site may care more about transportation and crane access than facade design.
As a general starting point:
- Choose an upgraded flat pack system when repeatability and project cost matter most.
- Choose an expandable house when the project needs more internal space at a controlled budget.
- Choose an apple cabin when the design should feel modern without moving into the highest price category.
- Choose a space capsule when the room itself must become part of the attraction.
- Choose a custom unit when the building must follow a particular brand, landscape or architectural concept.
Even a basic camp-origin flat pack system can become a convincing modern cabin when the configuration is handled properly.
In one ReachTop flat pack customization case, the structure was upgraded with wood-grain metal cladding, improved windows, a glass entrance, a small kitchen and a redesigned bathroom. The underlying modular system did not need to be reinvented. The right changes were applied to the parts that guests actually see and use.
For a commercial accommodation project, compare more than the factory price. Consider:
- Delivered cost per rentable room
- Site roads and crane access
- Foundation and utility work
- Installation time
- Expected room rate
- Interior durability
- Replacement and maintenance requirements
- Local approval responsibilities
A more expensive cabin can be the better commercial choice if it earns a higher room rate. A visually impressive product can also be the wrong choice if it is difficult to deliver, maintain or replicate.
What a Product Photograph Does Not Show
Two container houses can appear almost identical in photographs and still have very different prices.
The difference may be hidden inside:
- Steel thickness, profile size and structural connections
- Wall, roof and floor insulation
- Exterior and interior panel systems
- Window frames, glass and sealing details
- Waterproofing methods
- Electrical components and cable specifications
- Plumbing materials and bathroom construction
- Corrosion protection and coating systems
- Factory completion and required site work
- Structural calculations and project documents
This is why a container house should not be purchased from a photograph and a final price alone.
When comparing quotations, ask each supplier to describe the same scope. If one quotation includes upgraded windows, a finished bathroom and destination-standard electrical components while another includes only a basic shell, the two prices are not comparable.
What to Tell the Manufacturer Before Requesting a Quote
A useful quotation begins with useful project information.
Before asking for a final price, provide:
- Project country and site location
This affects shipping, climate, local standards and possible approval requirements. - Intended use
Explain whether the units will become camp rooms, offices, backyard accommodation, rental cabins, hotel rooms or permanent residences. - Quantity and room schedule
List the required bedrooms, bathrooms, offices, kitchens and shared spaces. - Expected service period
A short-term construction camp and a long-term rental property should not automatically use the same configuration. - Site installation resources
Tell the manufacturer whether cranes, local labor, tools and supervisors are available. - Site and transport limitations
Narrow roads, steep land, remote delivery and restricted lifting space can eliminate otherwise suitable products. - Required local performance or documentation
If a local engineer, council or certification body will be involved, identify the requirements before production. - Budget boundary
Clarify whether the budget covers the factory product only or must also include freight, tax, foundations, crane hire, utility connections and local installation.
Without this information, a supplier can only provide a catalogue price. It cannot provide a responsible project recommendation.
Choose the System First, Then the Specification
The basic decision is not complicated:
- For most engineering camps, begin with flat pack and then compare detachable or foldable systems according to freight and installation conditions.
- For a practical backyard house, begin with an expandable model.
- For a more refined modern cabin, compare apple cabins and space capsules.
- For an authentic shipping-container appearance, decide whether you need a genuine ISO container or a purpose-built steel module.
- For an unusual architectural concept, begin with structural and transport design.
After the system is selected, the manufacturer can work through dimensions, room layout, insulation, windows, finishes, utilities and optional equipment.
If you are still uncertain, email sales@reachtophouse.com or contact ReachTop.



