


Frankly, the best house for a granny flat is the one that offers the best value for money.
That means a sensible balance of price, build quality, comfort and usable space. Safety comes first. After that, the house should be comfortable to live in without costing more than it needs to.
For buyers considering a prefabricated house from China, our first recommendation is an expandable container house. Here is why.
What Makes an Expandable House Good Value?
Take a 20ft expandable container house as an example. Once expanded, it provides approximately 37 m² of floor area. A well-equipped version can cost a little over USD 10,000 at the Chinese factory.
At that level, the configuration can include additional interior and exterior wall finishes, polyurethane (PU) insulation, SPC flooring and an upgraded bathroom. These are useful improvements for a house someone will live in every day.
A simpler configuration can fall in the USD 6,000–8,000 range. Buyers can spend less on finishes and optional features, while still specifying the structure, insulation and fittings needed for the intended use.
For a granny flat, we generally recommend putting more of the budget into comfort and the parts that are difficult to change later. Better wall insulation is worth considering before decorative extras. The bathroom and flooring also deserve attention because they will be used every day.
These are factory-price examples for different configurations. Freight, import charges, foundations and local installation are separate costs.
A Practical Amount of Space
A 37 m² house gives buyers room to work with. It can accommodate a bedroom, bathroom, kitchen and living area, depending on the chosen layout.
For a granny flat, the layout deserves as much attention as the total floor area. A second bedroom might be useful, but it also takes space away from the living room, kitchen or storage. For one person or a couple, a comfortable one-bedroom layout may be the better use of the same house.
The interior and exterior can also be changed. Wall finishes, windows and bathroom choices allow the house to suit the buyer’s taste and budget.
Quick to Manufacture, Efficient to Ship
A 20ft expandable house can usually be manufactured within about one month, depending on the configuration and production schedule.
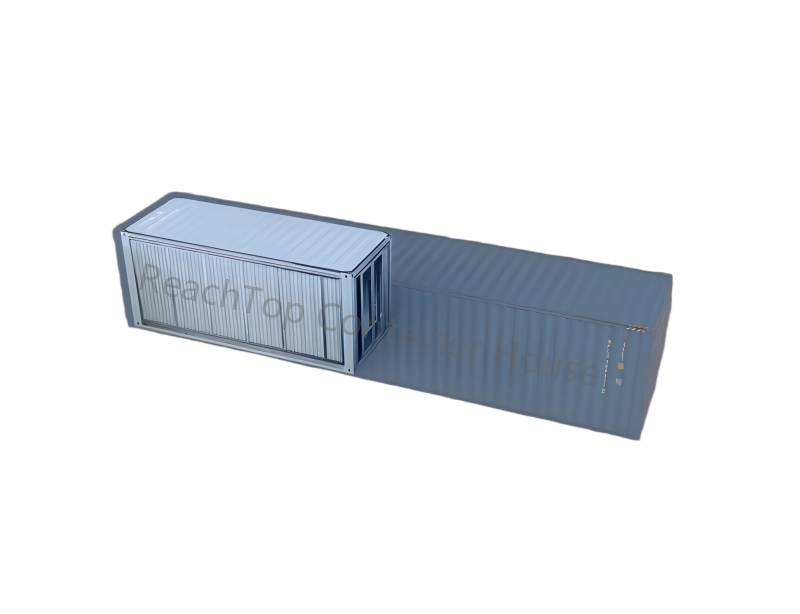
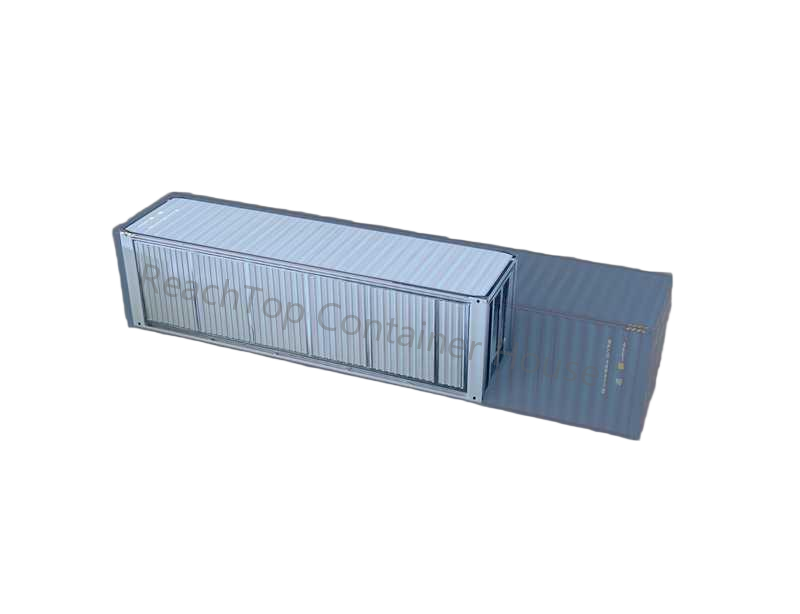
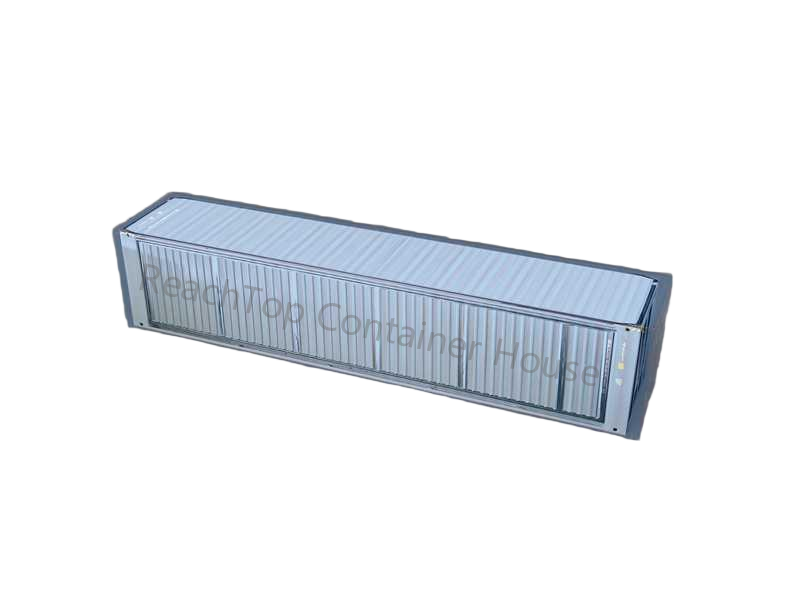
Two standard 20ft units fit inside one 40HQ shipping container. That is particularly useful for distributors and buyers ordering several houses: the building provides a much larger space after arrival than it occupies during shipping.
Once the unit is positioned on prepared supports, a small team following the installation instructions can often complete the main unfolding and assembly in a few hours. That stage does not necessarily require a specialist expandable-house installation team.
The few-hour estimate covers the main house deployment. Lifting, foundations, external utility connections and additional roof or terrace work have their own equipment and labour requirements.
This combination is why we recommend the product: around 37 m² of space, useful specification upgrades, efficient container shipping and relatively little assembly on site. It is a strong package for the money.
Buyers Helped Establish the Granny Flat Market
Granny flats were not the original use we had in mind when we began making expandable houses.
Individual buyers and distributors looking for backyard accommodation recognised that the product suited their needs. They brought those requirements to manufacturers, and the configurations developed around them.
That is part of why we recommend expandable houses for granny flats. The demand came from people looking for a workable housing solution, and we have seen it turn into actual orders and completed projects.
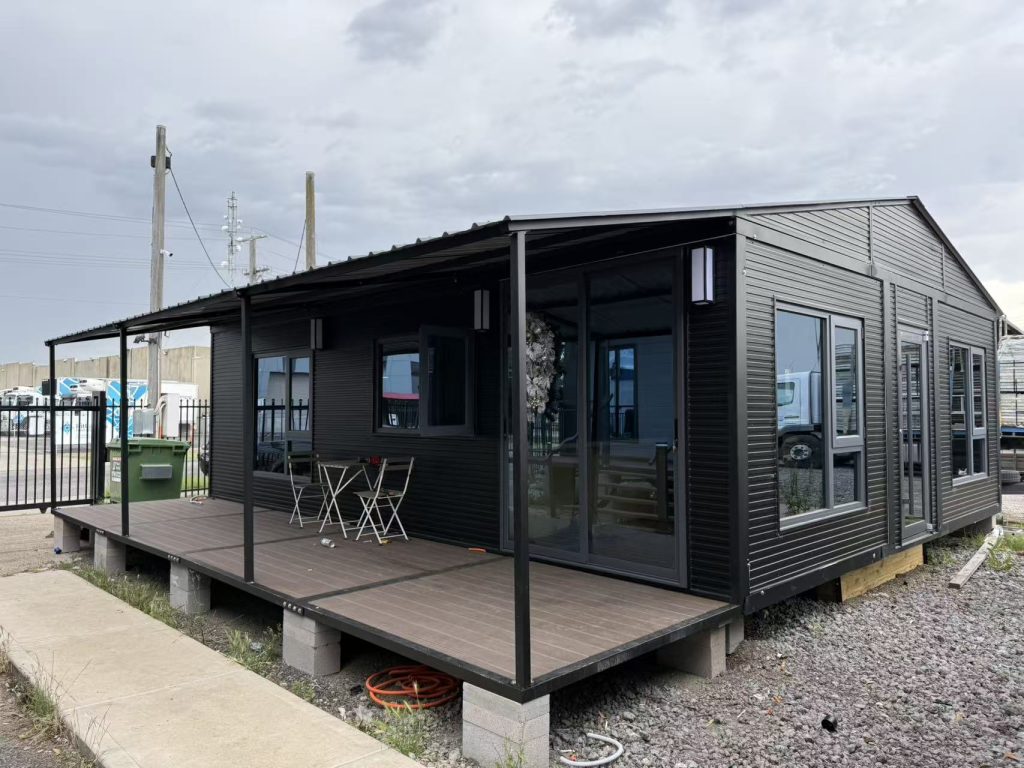
You can see examples in our granny flat and backyard living projects.
Why Choose ReachTop?
ReachTop has focused on expandable container houses for more than four years. We support buyers through product selection, specification confirmation, production, delivery and after-sales service.
Our manufacturing and delivery standards help keep the finished house consistent with the agreed configuration. Our experience also helps buyers avoid mistakes early, when changing a layout or material choice is still straightforward.
We value distributors who build their businesses on a good reputation. They need a manufacturer who delivers what was agreed and remains available when questions arise after delivery.
We keep standard models in stock for quick dispatch once payment and the shipping arrangements are confirmed. Customised configurations follow an agreed production schedule.
If you are choosing a house for a granny flat project, send ReachTop your requirements. Tell us where it will be used, how many people it needs to accommodate and your budget, and we can recommend a suitable configuration.
Frequently Asked Questions
What Sizes Are Available?
Our main expandable house sizes are 20ft, 30ft and 40ft, providing approximately 37 m², 57 m² and 74 m² of floor area respectively.
The 20ft model is a practical starting point for a compact granny flat. The larger models give you more room for additional bedrooms, storage or a larger living area. We also offer compact models, single-side expandable houses and customised configurations.
You can compare the dimensions on our expandable container house page.
Are the Prices Advertised on Social Media Real?
Some are genuine factory prices for basic configurations. The important question is whether that price buys the house shown in the video.
Extra wall finishes, upgraded insulation, larger windows, furniture, terraces and additional roofs may cost extra. A factory price also does not tell you the total cost of getting the house delivered and installed.
Ask the seller for the exact configuration included in the advertised price. Photos are useful, but a written specification tells you what you are actually buying.
Can I Visit the ReachTop Factory?
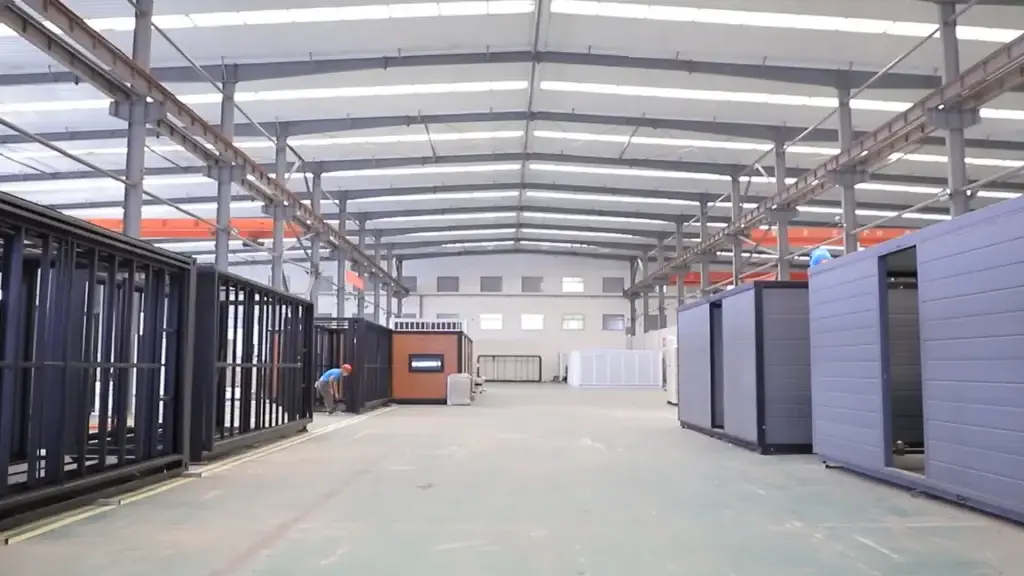
Yes. You are welcome to visit our factory, see houses in production and inspect the materials and workmanship yourself.
Contact us before arranging your trip so we can confirm the visit and check which models will be available to view. If you have a particular configuration in mind, let us know beforehand.
How Long Does It Take to Manufacture a House?
Each house can normally be manufactured within one month. The production schedule also needs to be considered, although this is usually manageable.
Confirm the production slot with our team when placing your order. Standard models already in stock can be dispatched sooner; customised houses need to follow the agreed manufacturing schedule. Shipping time is separate.
How Good Are the Thermal Insulation and Sound Insulation?
It depends on the configuration. A basic unit and a house with upgraded walls, PU insulation and better windows will not perform the same way.
For a granny flat used every day, we recommend paying attention to insulation in the walls, roof and floor, together with the windows and door seals. These parts work together to limit heat gain in summer and heat loss in winter.
Sound insulation needs separate consideration. Wall construction, glazing and gaps around doors and windows all affect how much noise enters the house. Tell us if the site is beside a busy road or another noise source so we can discuss the configuration accordingly.
Why Choose ReachTop Instead of Another Factory?
We have focused on expandable container houses for more than four years. That experience helps us identify layout, material and installation issues before they become expensive problems for the buyer.
We work to agreed production and delivery standards, support customers before and after delivery, and keep standard models in stock for faster dispatch.
For distributors, the finished house affects their own reputation. We take that seriously. You are welcome to visit, inspect our work and discuss an actual configuration before deciding whether ReachTop is the right manufacturer for you.



