
20FT Expandable Container House

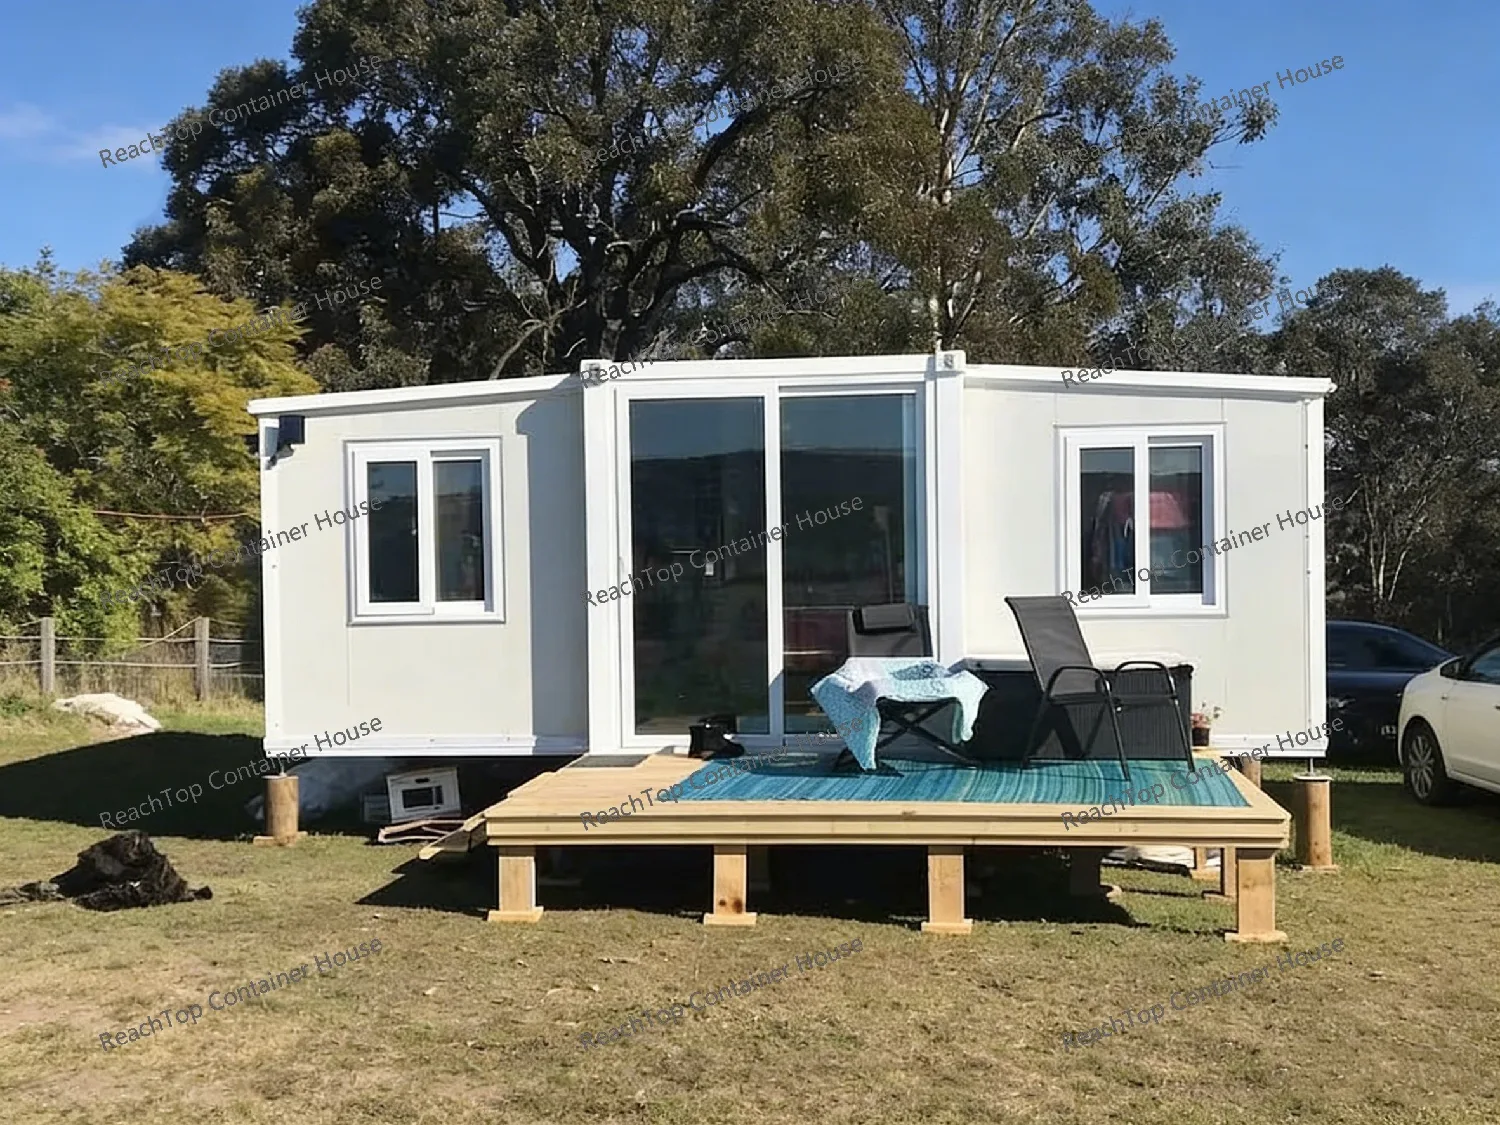
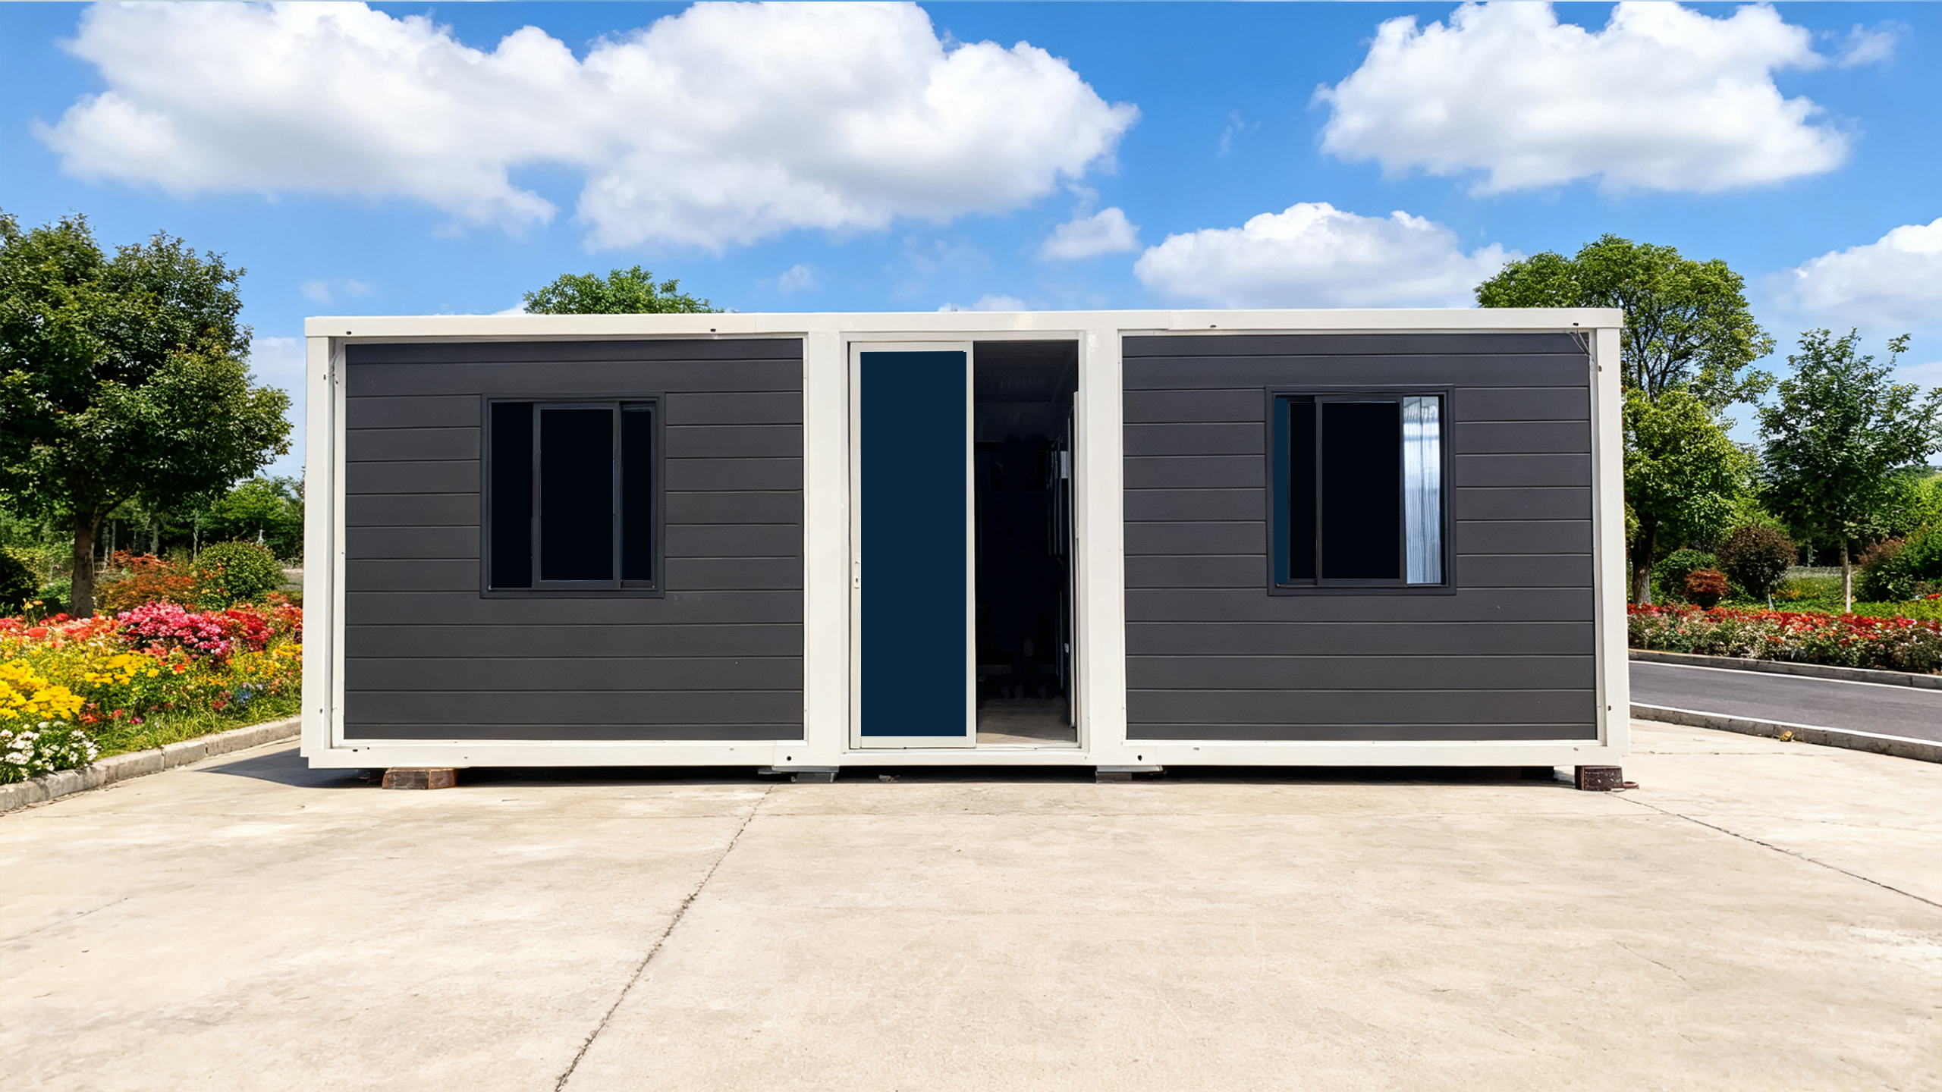
20ft expandable container house shown in its fully expanded configuration

20ft Model at a Glance

  • Expanded Size: 5900 × 6300 × 2480 mm
  • Folded Size: 5900 × 2200 × 2480 mm
  • Loading Capacity: 2 Units / 40HQ
  • Structure: Galvanized Steel Frame
  • System: Double-Wing Expandable System
  • Deployment: Open Both Wings & Fix Structure, Ready for Use On Site
  • Utilities: Pre-installed Electrical & Plumbing (Country Standard)
  • Customization: Layout, Interior, Windows & Exterior Options
  • Price: From USD 5,300

Why Choose a 20ft Expandable Container House

The 20ft expandable container house offers a practical balance between transport efficiency and usable space. It remains compact enough for efficient container loading, while delivering a fully functional living or working environment once expanded on site.

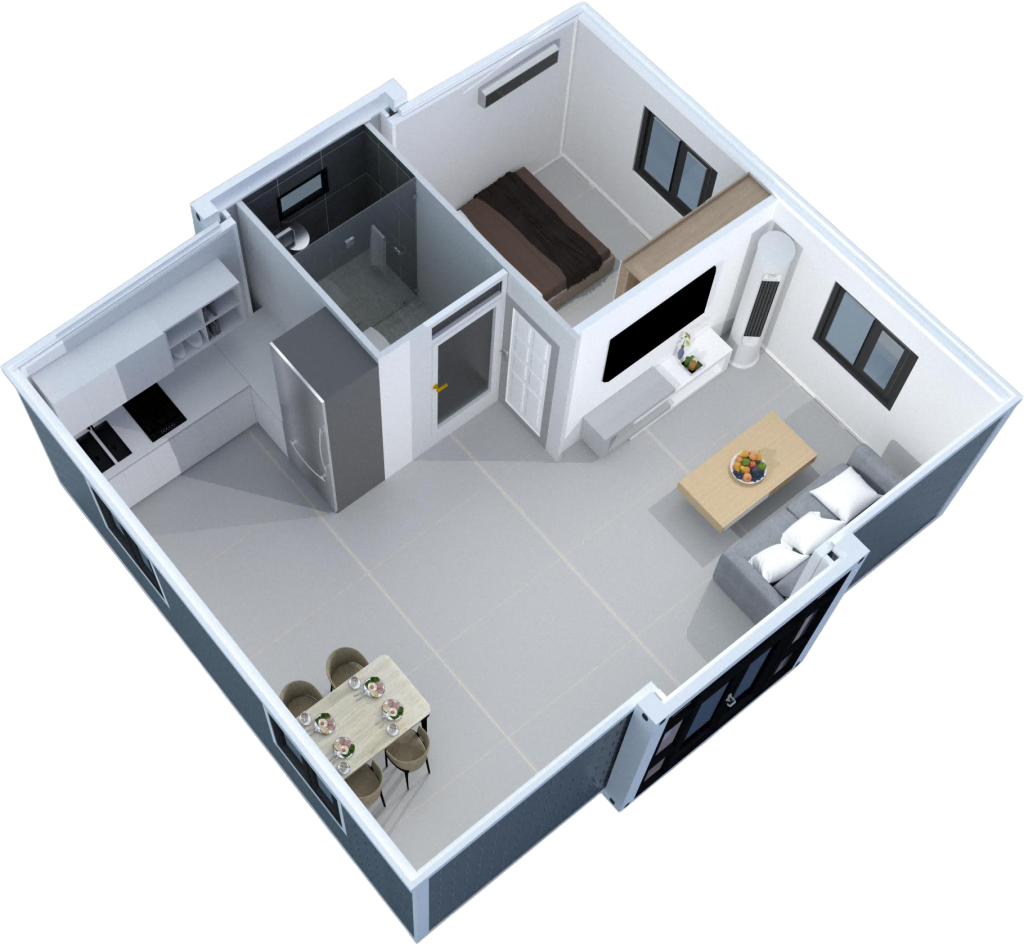
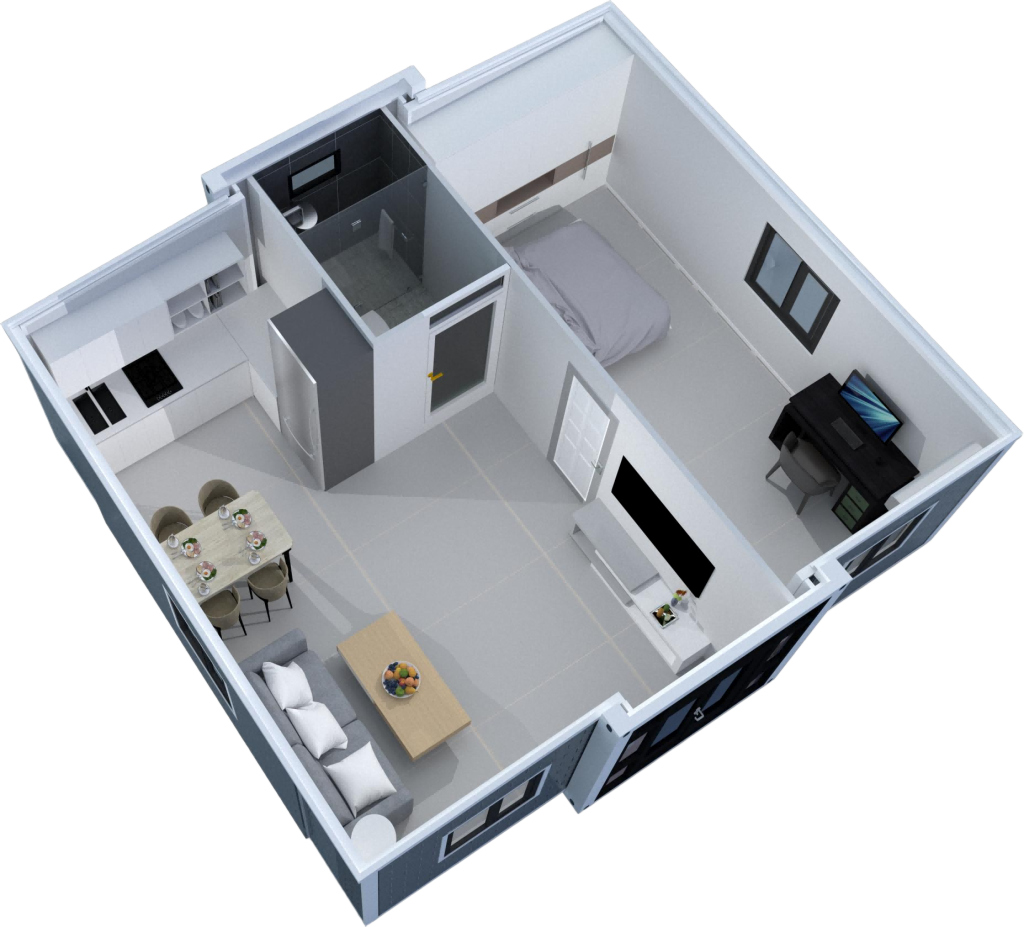
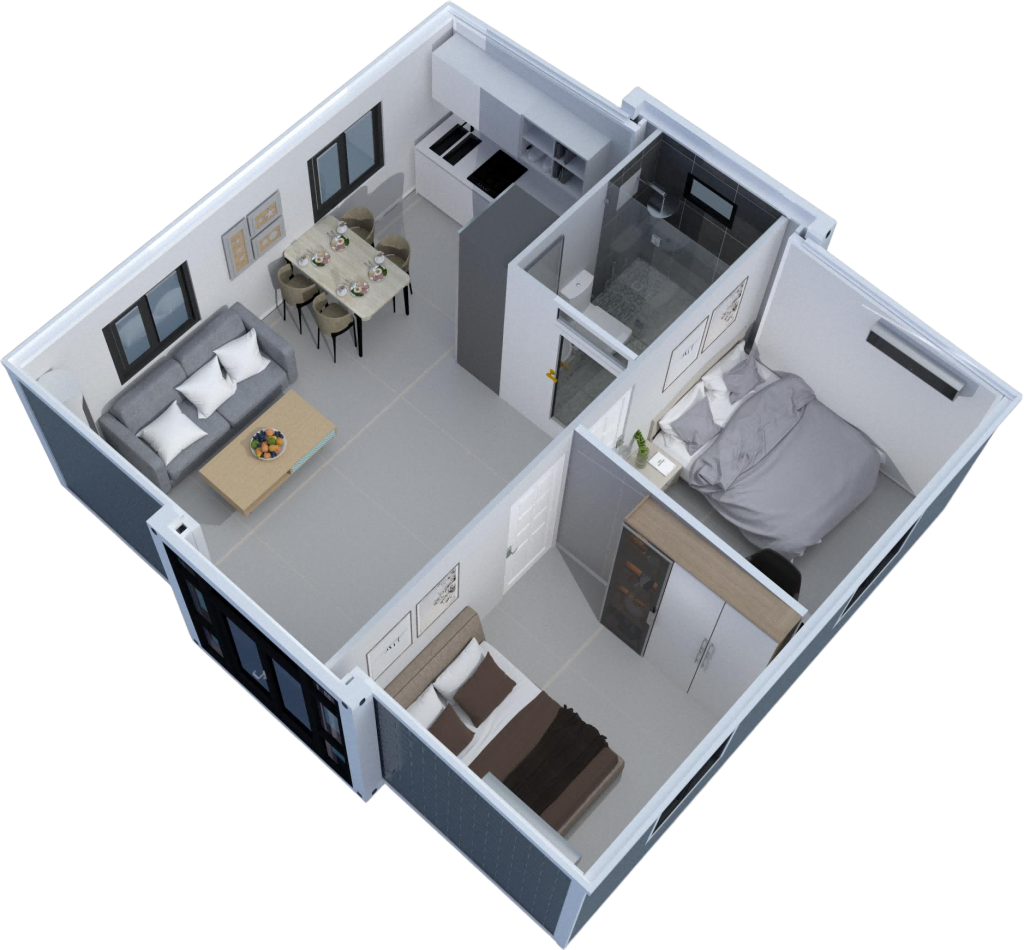
Its key advantage lies in flexibility. After deployment, the increased internal width allows for multiple layout configurations — from compact studios to one-bedroom units with independent bathrooms and kitchens. This makes it possible to design a space around real needs, rather than adapting to a fixed structure.

Installation is straightforward and does not require a specialized team. The unit is delivered largely pre-assembled, and on-site setup involves unfolding both sides and securing the structure with standard components. With basic tools, the system can be made ready for use in a short time.

Compared to traditional container houses and most modular buildings, the 20ft expandable design represents a more efficient form of prefabrication. It reduces on-site work, shortens project timelines, and keeps overall costs accessible — making it an ideal solution for backyard homes, granny flats, rental units, and small-scale accommodation projects.

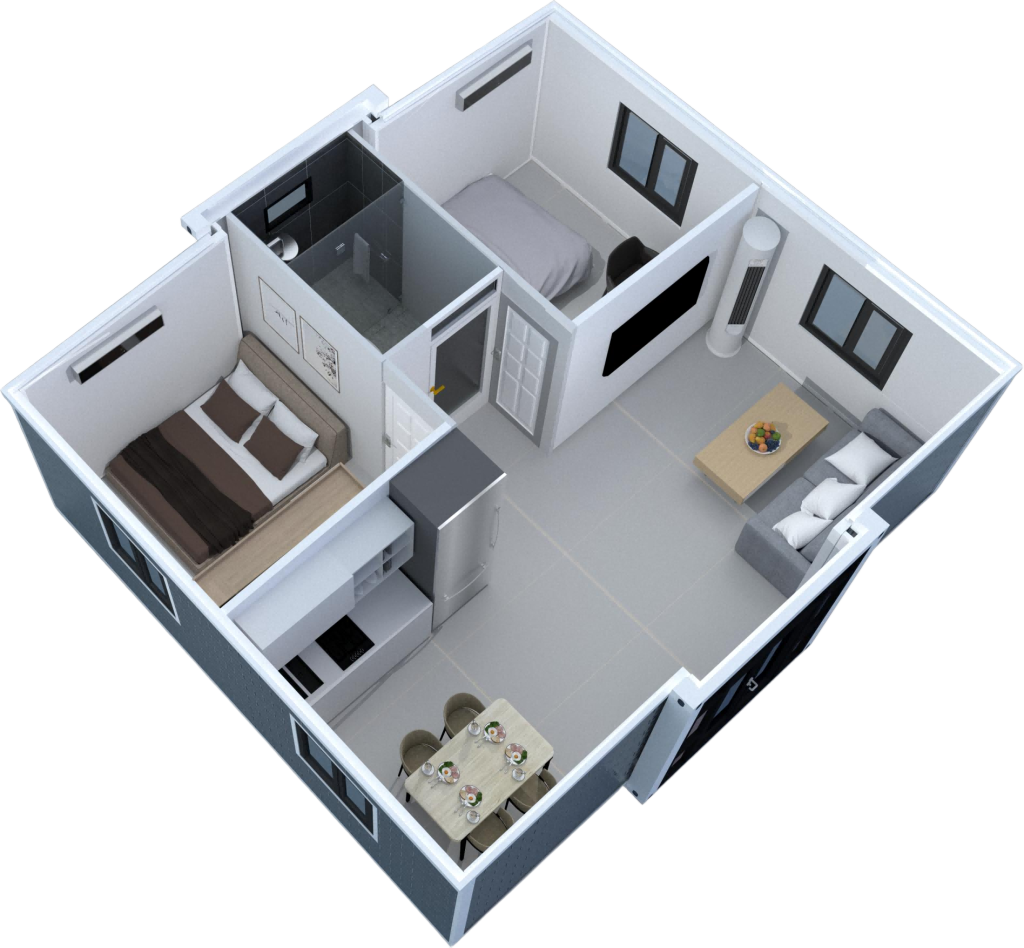
Multiple Layout Options for 20ft Expandable House

1 living room+1 bedroom+1 bathroom
1 living room+2 bedrooms+1 bathroom
Design illustration of a ReachTop 20ft expandable container house.

Designed for Real-World Use

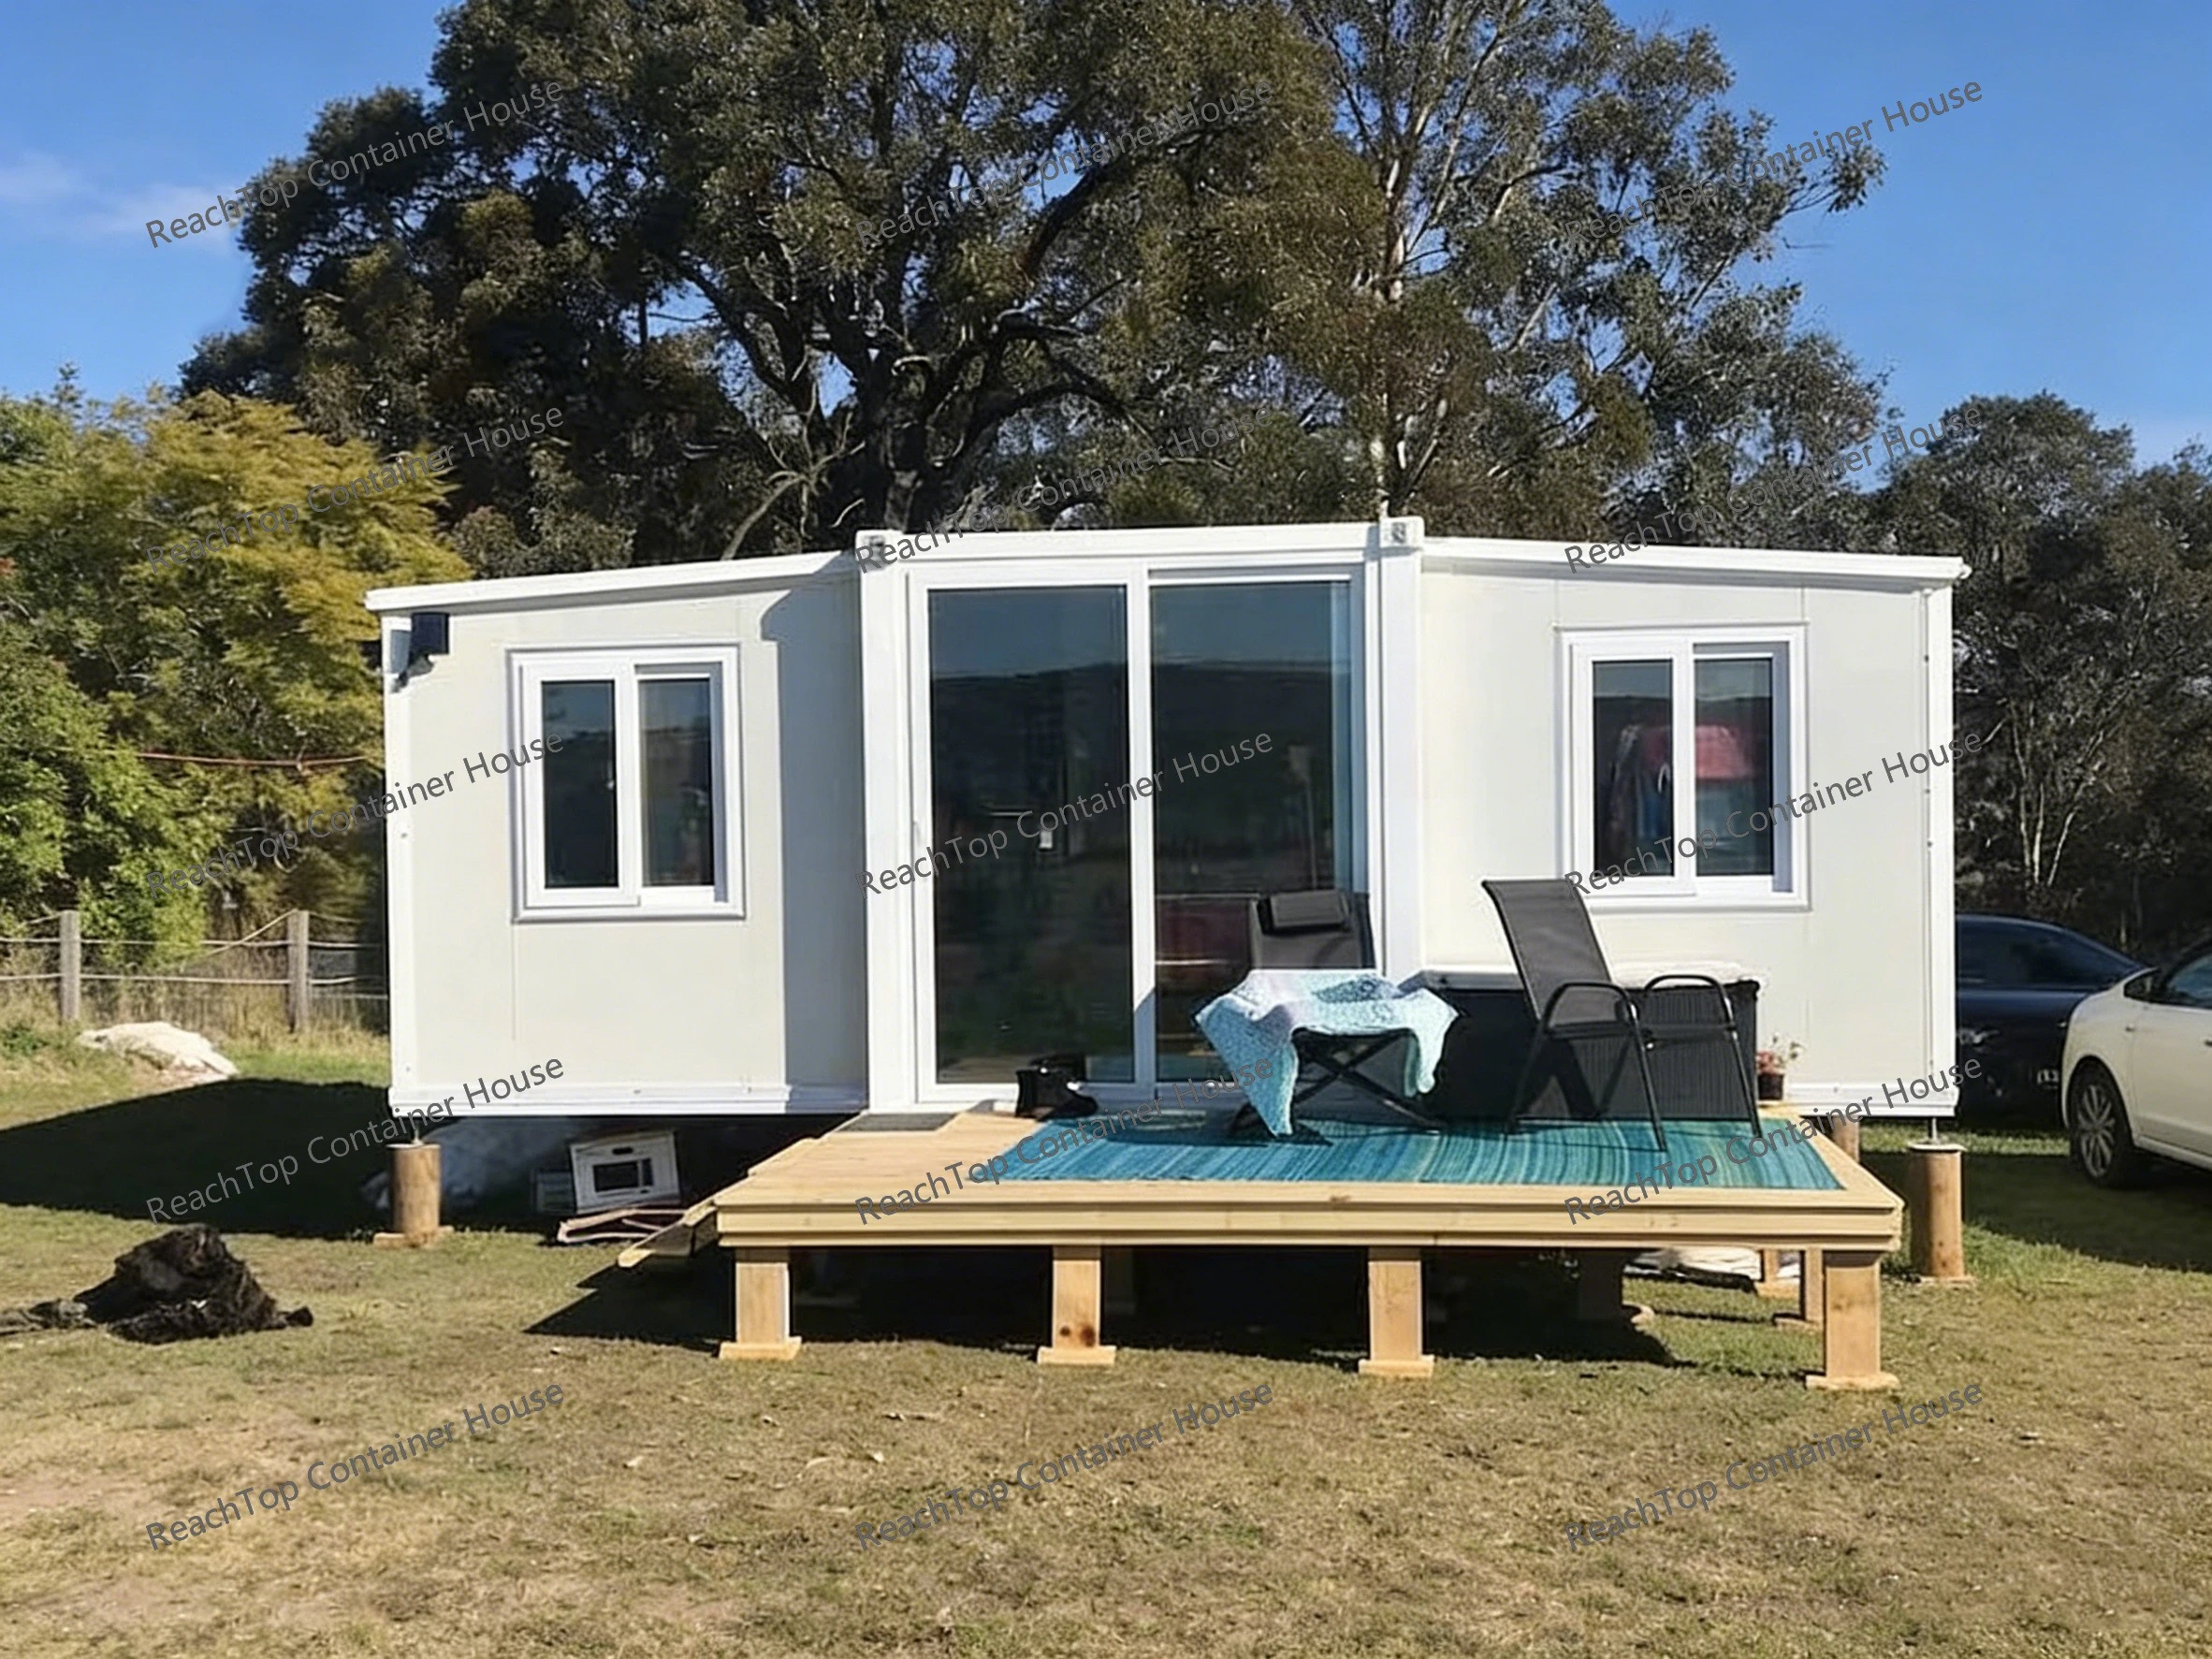
Entry-Level Configuration (Upgraded Windows)

This version represents the most cost-effective 20ft expandable setup, starting from a competitive base price while upgrading to thermal break aluminum windows for improved insulation and durability. It is ideal for buyers looking for a practical solution without unnecessary add-ons.

White 20ft expandable container home with a glazed entrance and a small timber deck.

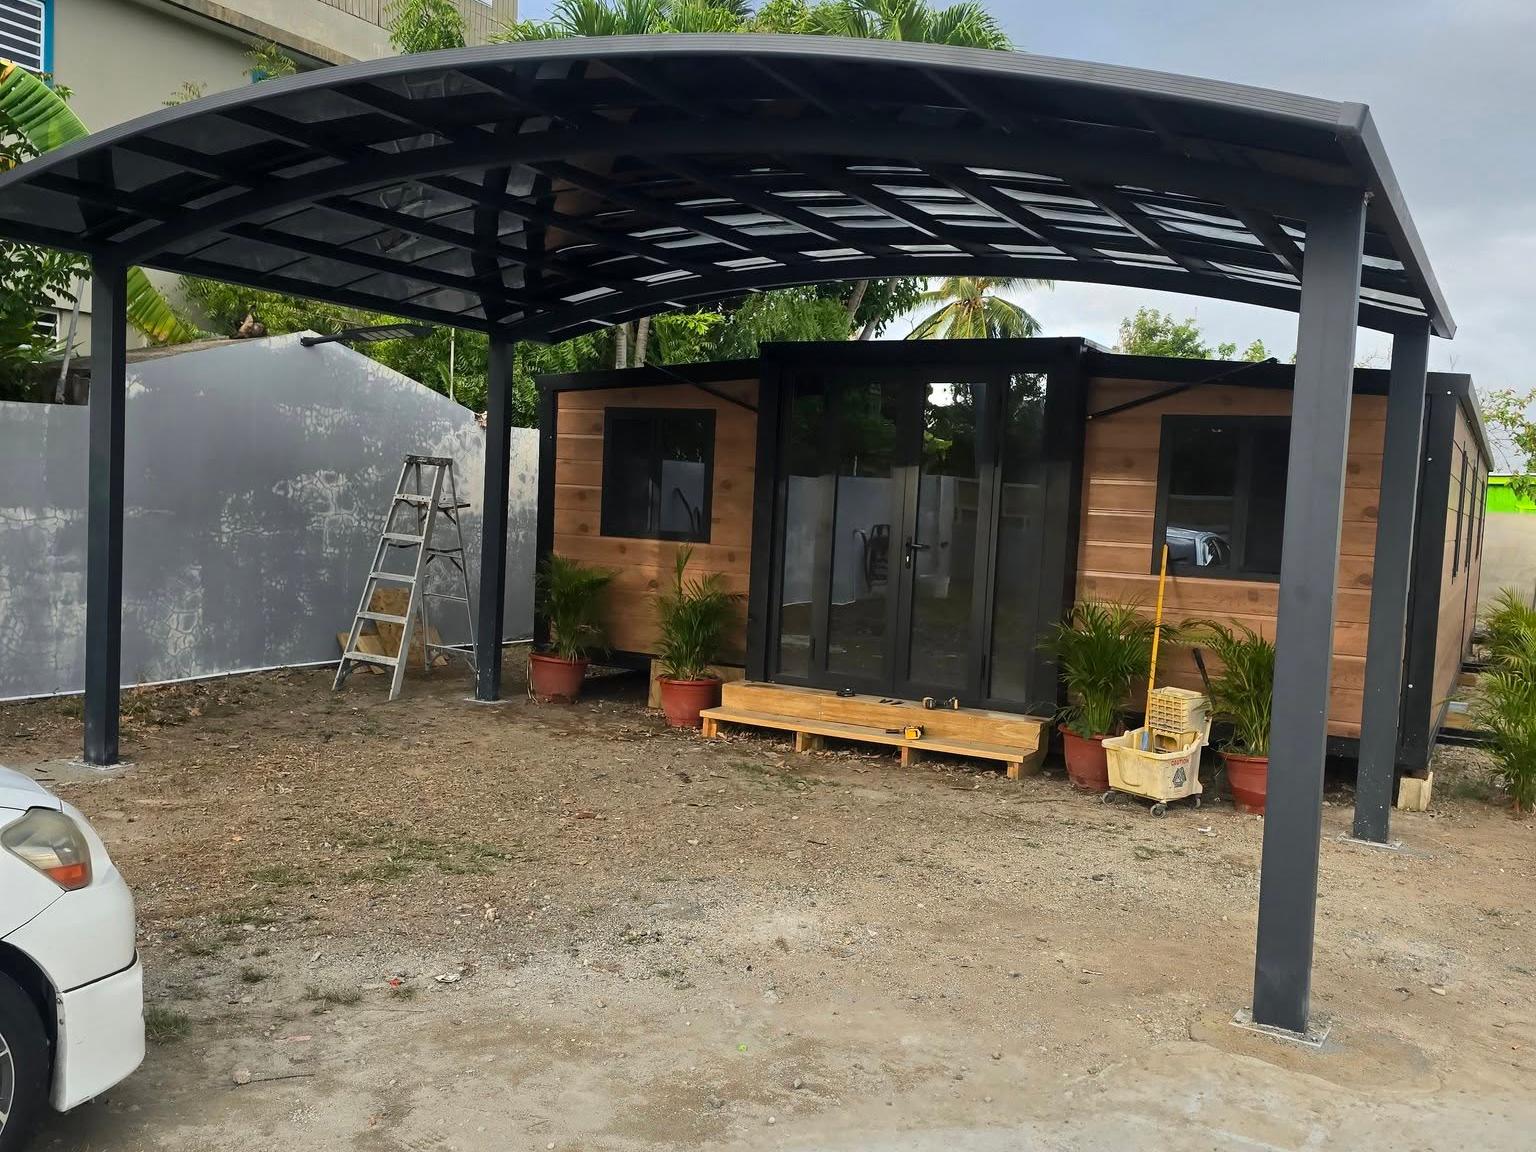
Wood-Grain Cladding with Reinforced Frame

Featuring exterior metal cladding in a wood-grain finish combined with a black structural frame, this configuration enhances both appearance and weather resistance. The upgraded thermal break windows further improve insulation performance, making it suitable for long-term outdoor use.

Expandable container home beneath a freestanding steel carport.

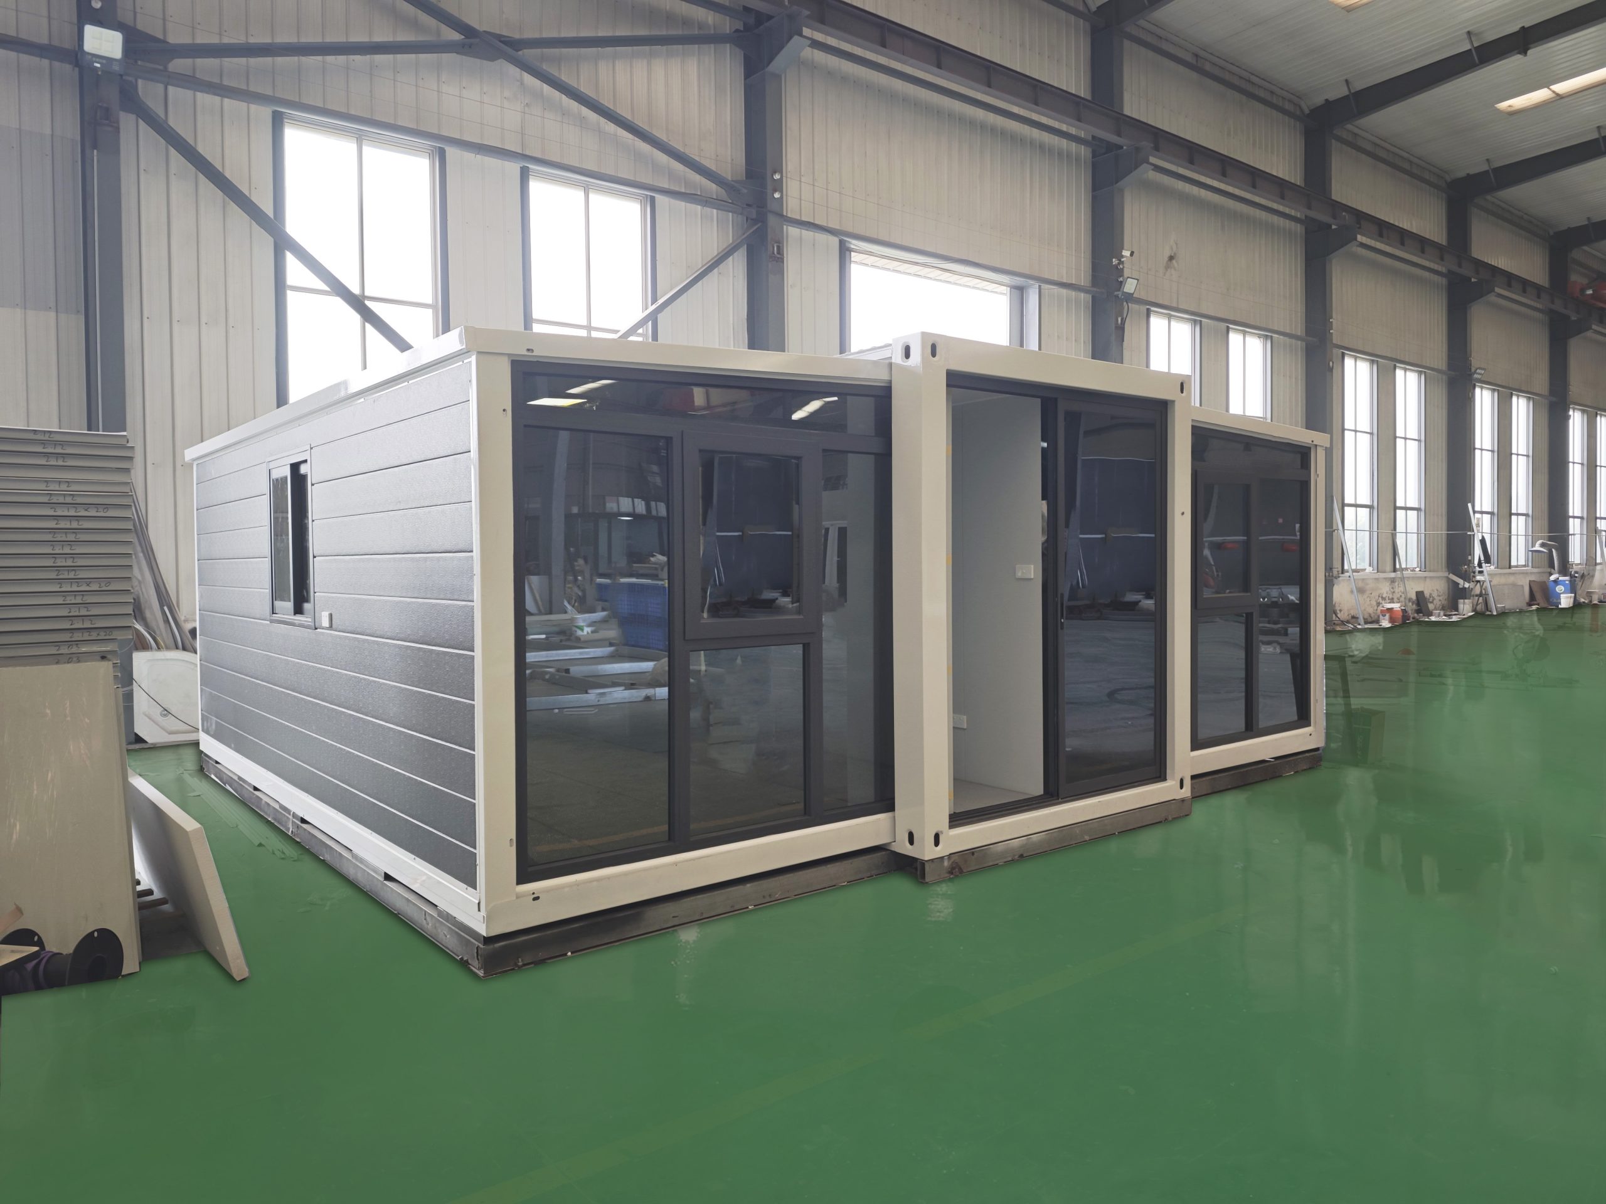
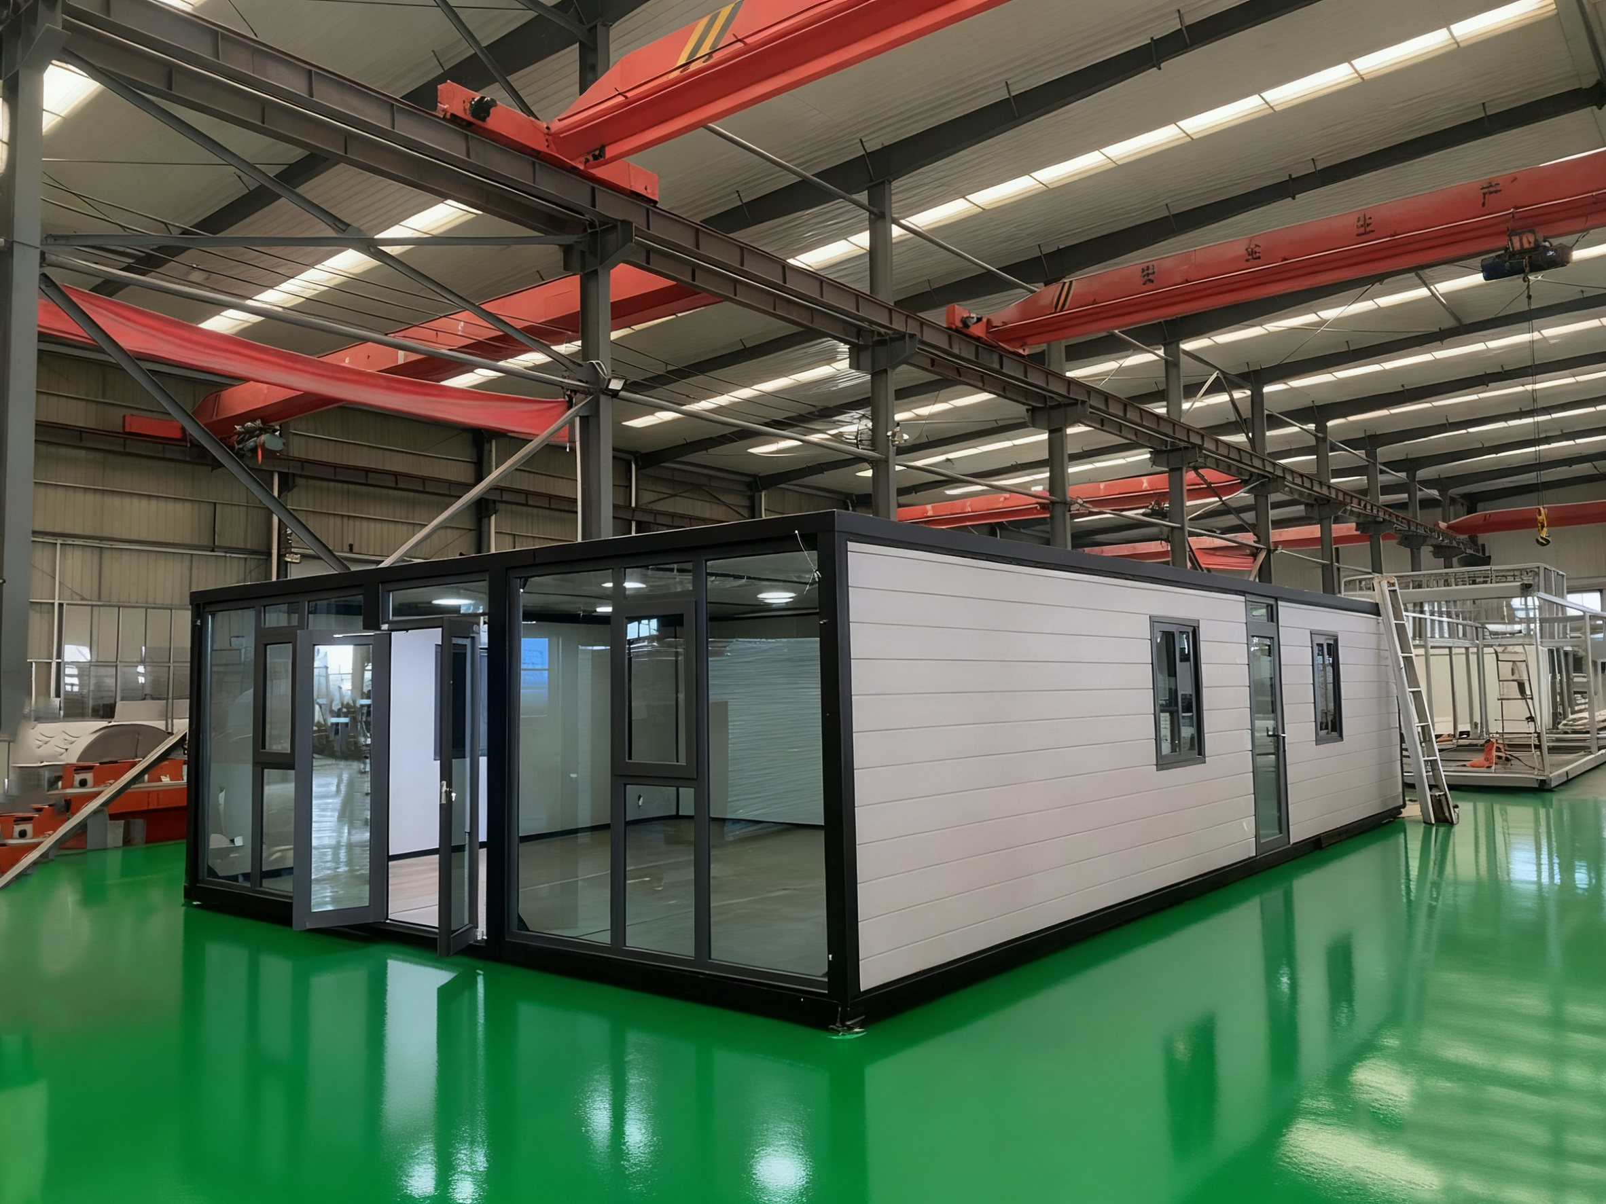
Full Glass Front Façade (Curtain Wall System)

This design adopts a full-width glass façade using a 5+12+5 double-glazed system with a thermal break frame. Compared to standard glass installations, this configuration delivers significantly better insulation, structural stability, and overall finish quality, making it ideal for high-end residential or commercial applications.

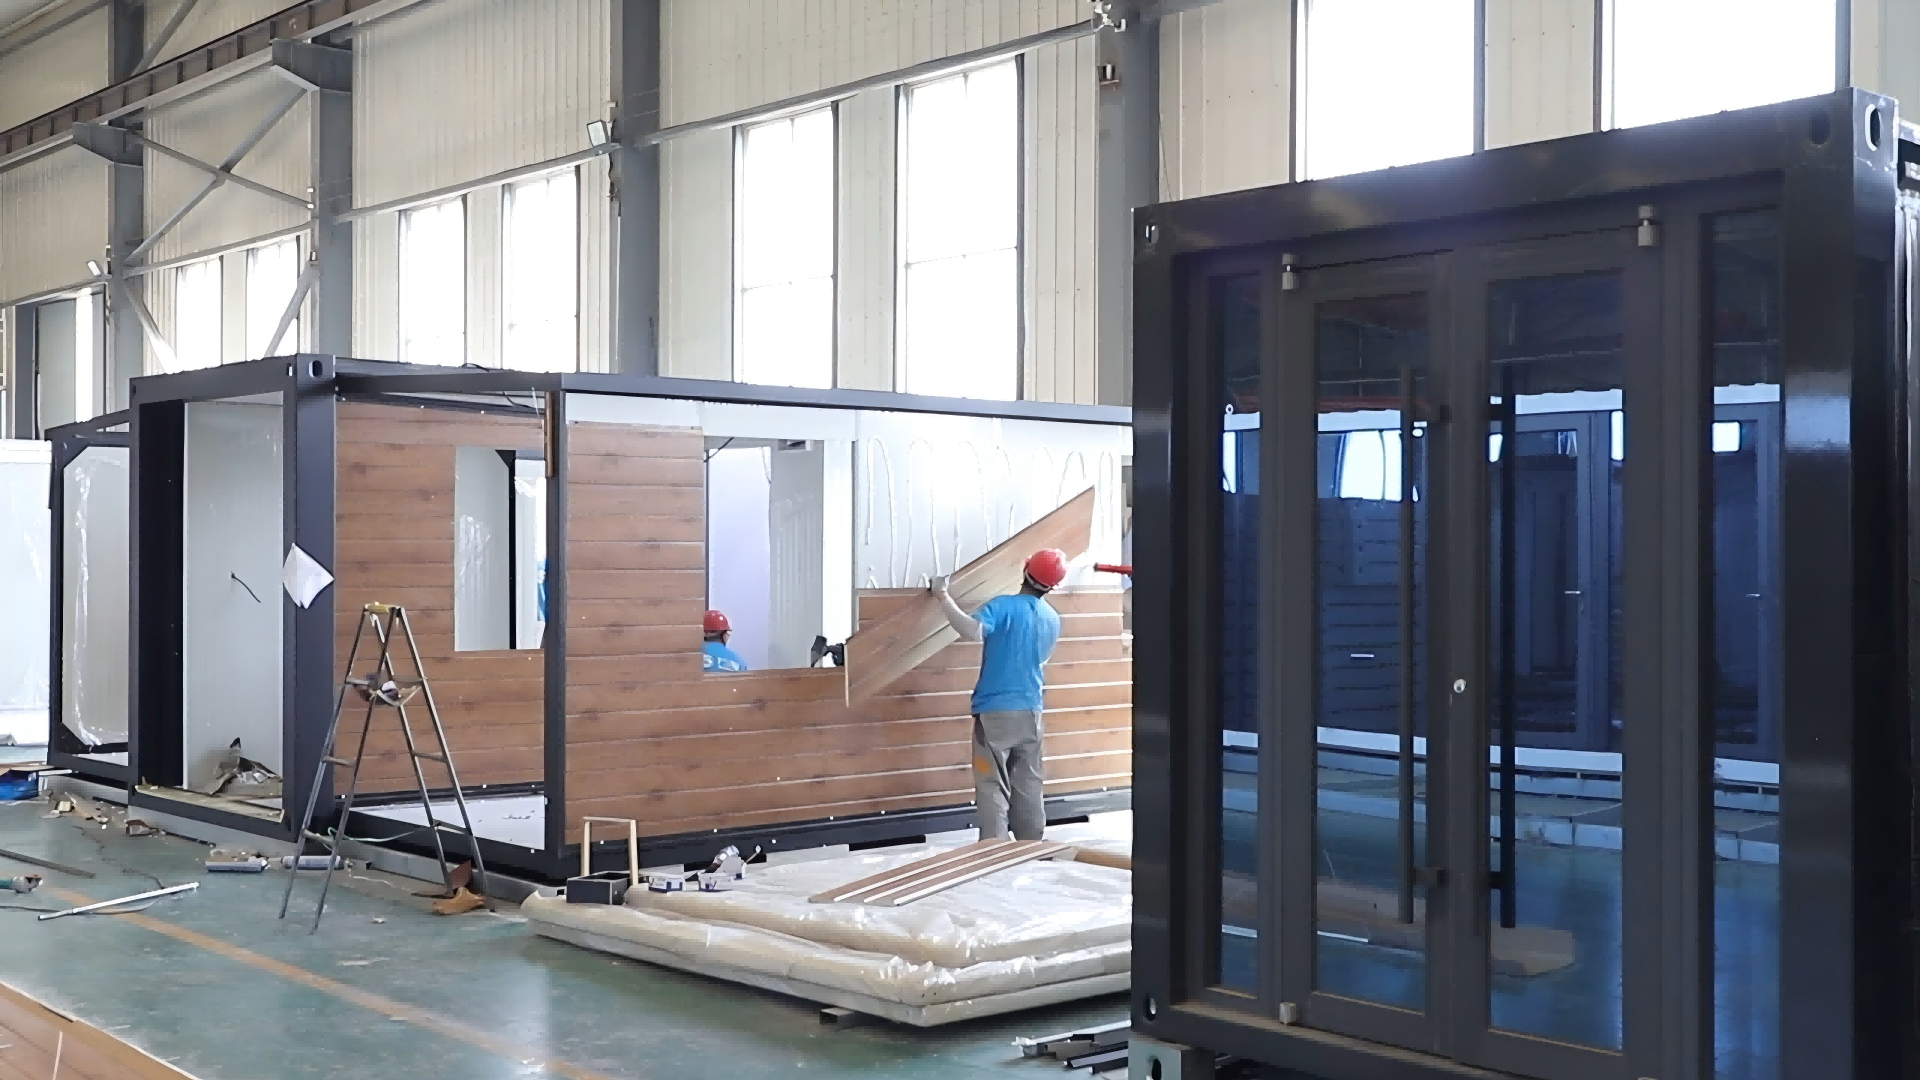
Expandable container house with a full-height glazed front inside the factory.

Flat Roof Option with Increased Interior Height

The flat roof design allows for an internal height of up to 2.4 meters, creating a more spacious interior environment. This configuration is typically used for demonstration or specific project requirements. For long-term outdoor applications, an additional external roof structure is strongly recommended.

Gray flat-roof expandable container house with a central door and front windows.

Solar-Ready Roof Configuration

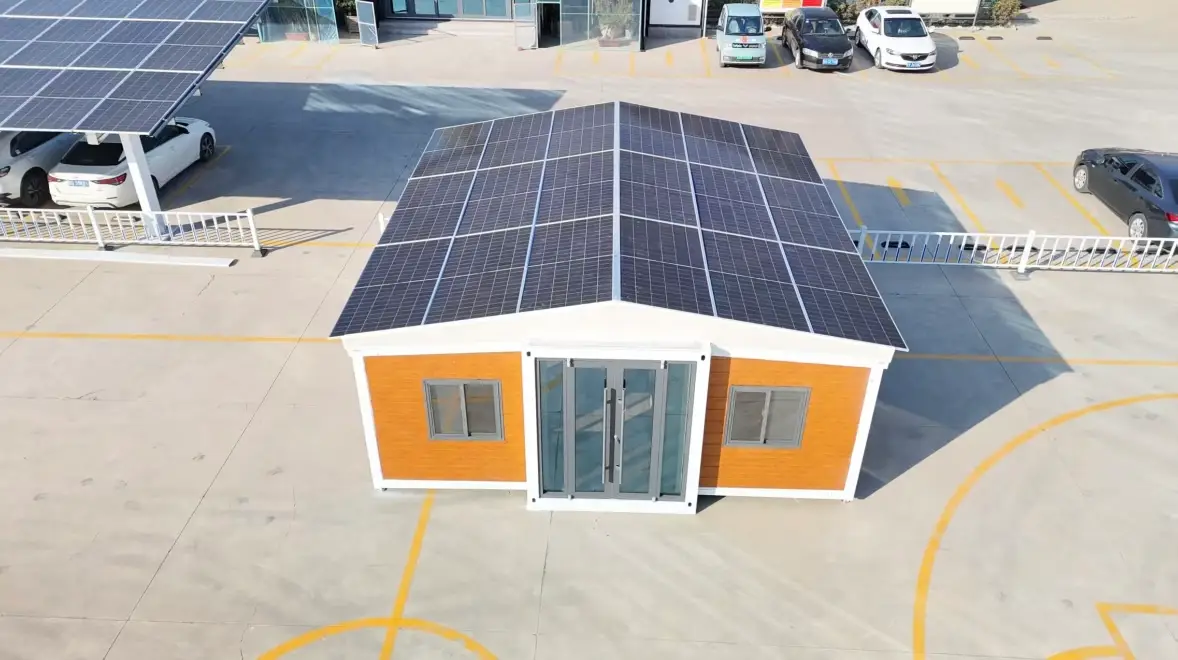
This unit is equipped with flexible solar panels installed across the roof, enabling off-grid operation in remote locations. It is suitable for projects where access to conventional power infrastructure is limited, providing an independent and sustainable energy solution.

Expandable container house with solar panels covering the roof.

Roof Extension with Terrace Setup

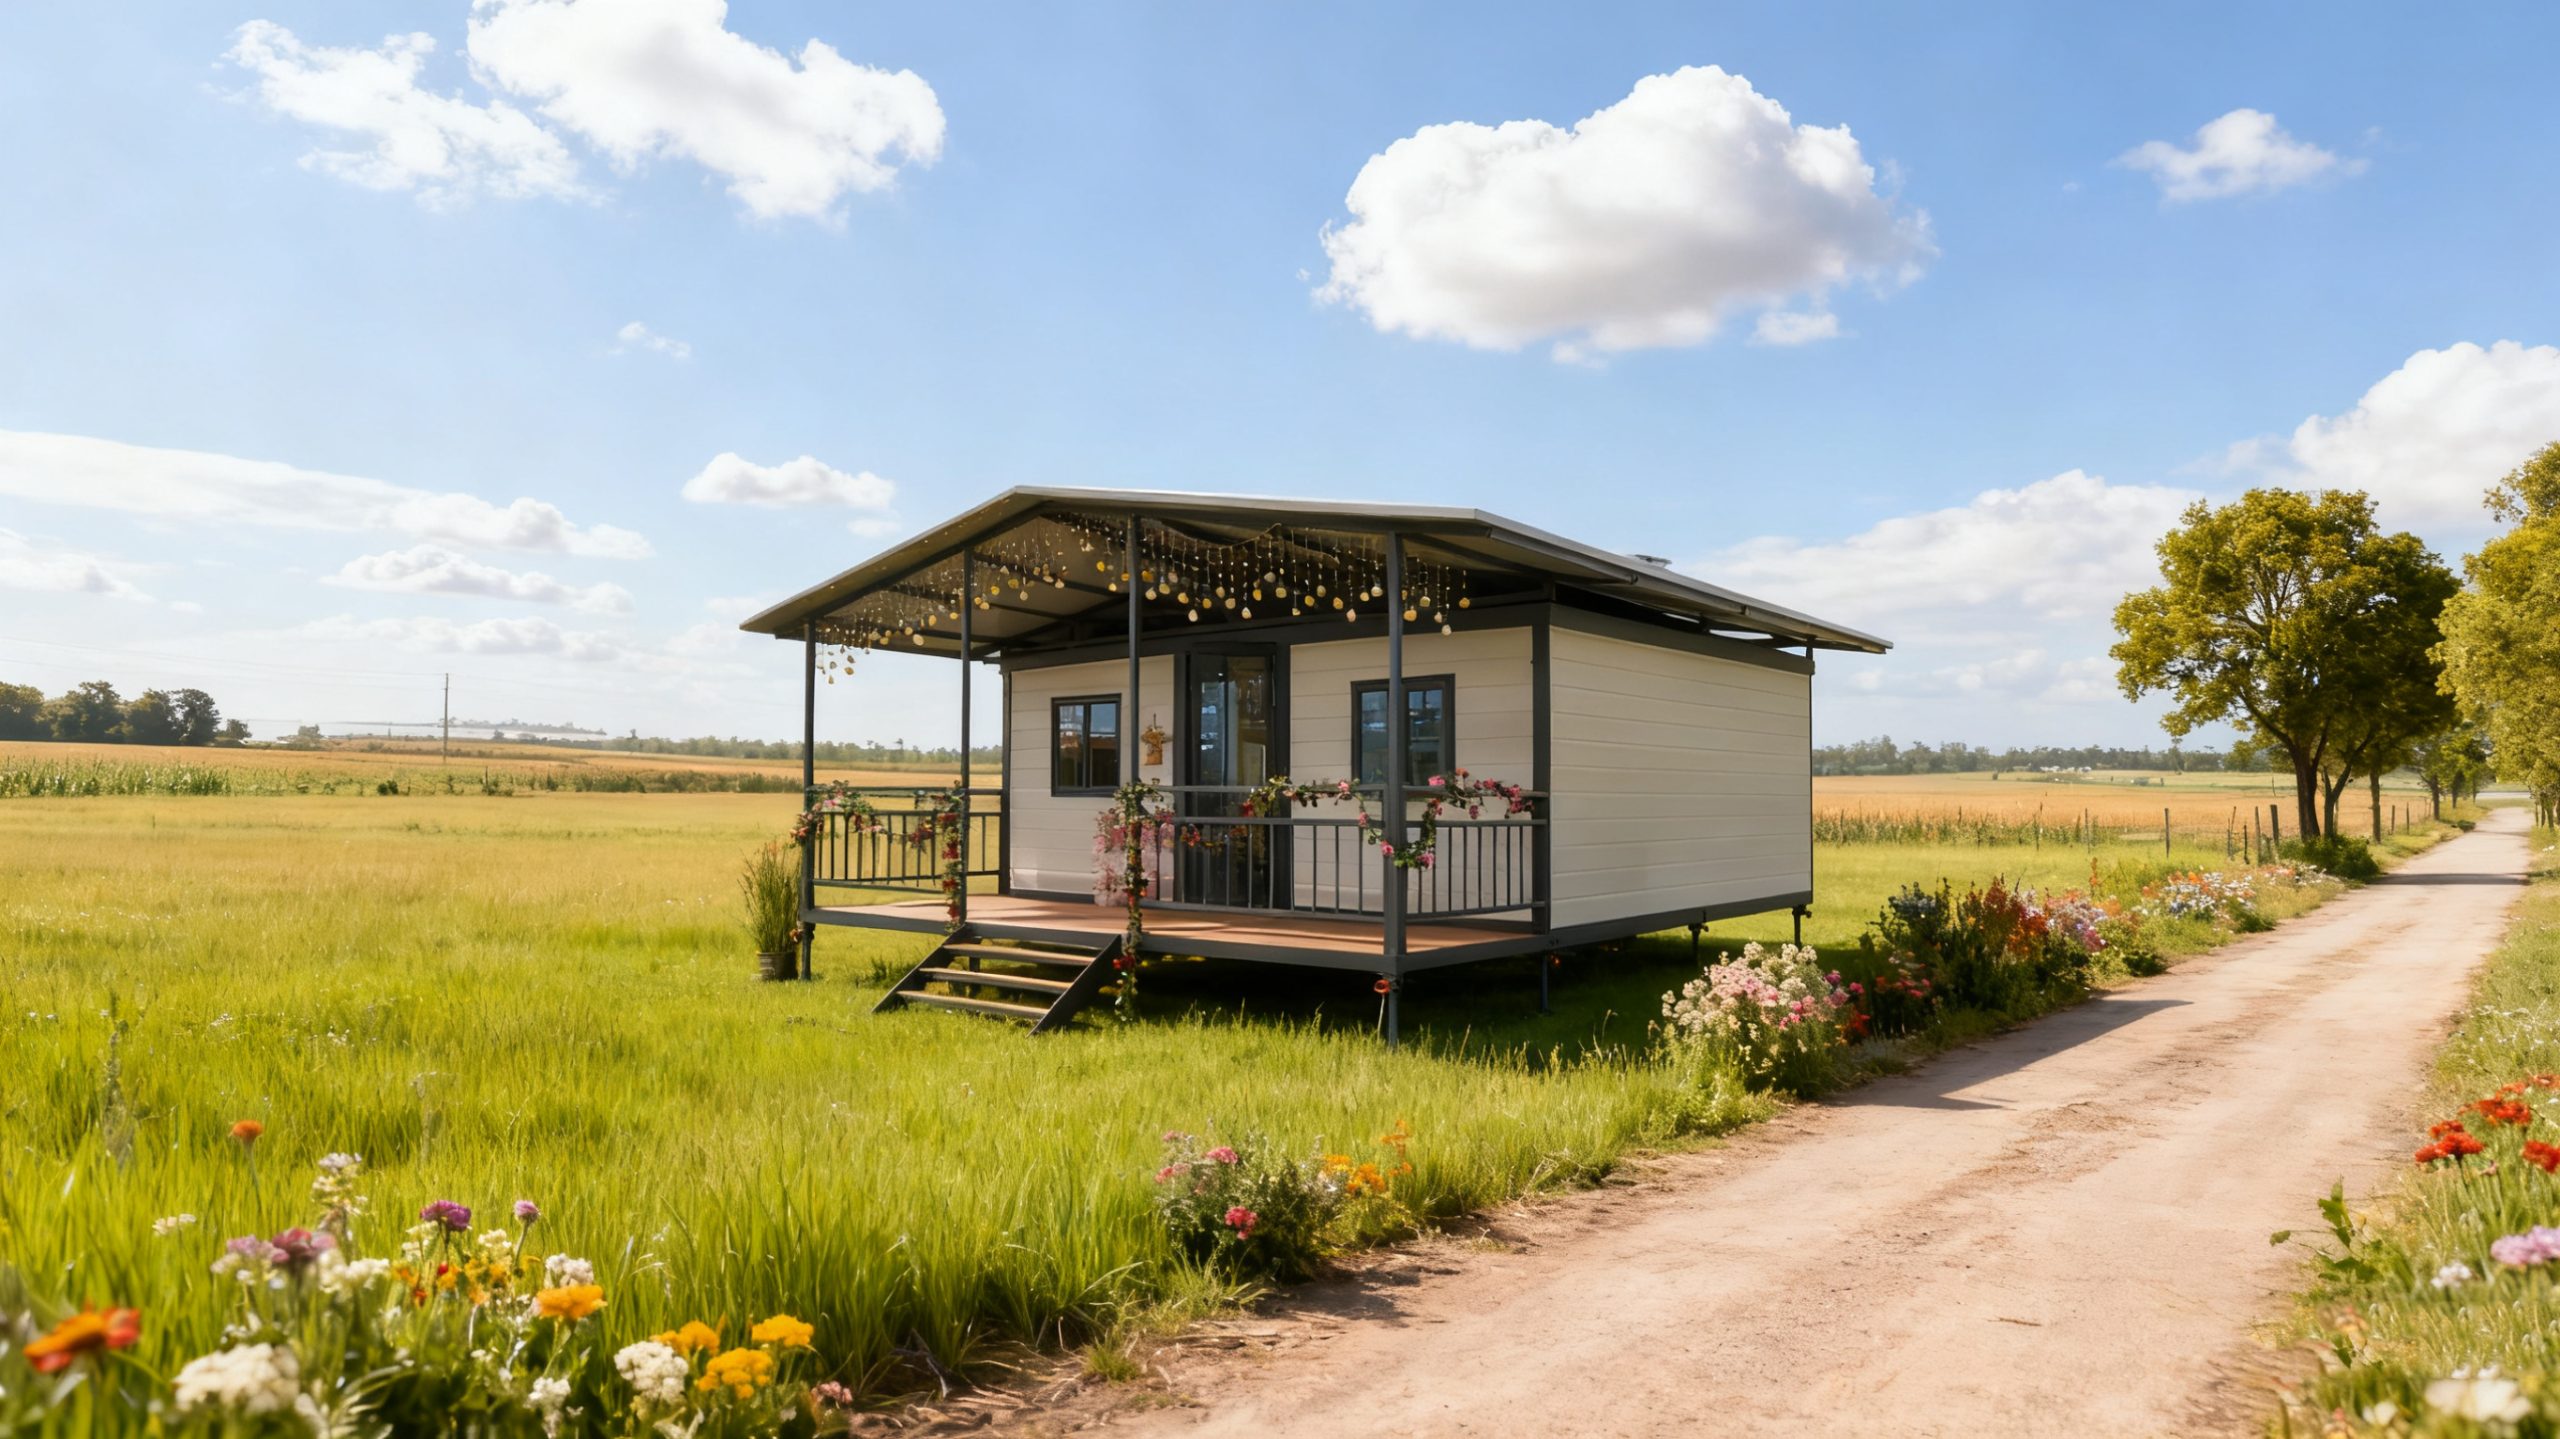
By adding a full roof structure and terrace system, this configuration significantly enhances usability and comfort. It provides additional outdoor space for relaxation or commercial use, making it especially attractive for tourism, rental, and lifestyle-oriented projects.

Modular house with a covered terrace beside a field.

Technical Specifications & Standard Configuration

The following specifications outline the standard configuration of our 20ft expandable container house, including structure, materials, and integrated systems. All units are manufactured with a focus on durability, transport efficiency, and ease of on-site deployment.
These specifications serve as a baseline reference. Most components — including wall materials, insulation types, windows, and interior configurations — can be adjusted to meet specific project requirements.

20ft Expandable Container Specifications
Size Folded (L×W×H) 5900 × 2200 × 2480 mm
Expanded (L×W×H) 5900 × 6300 × 2480 mm
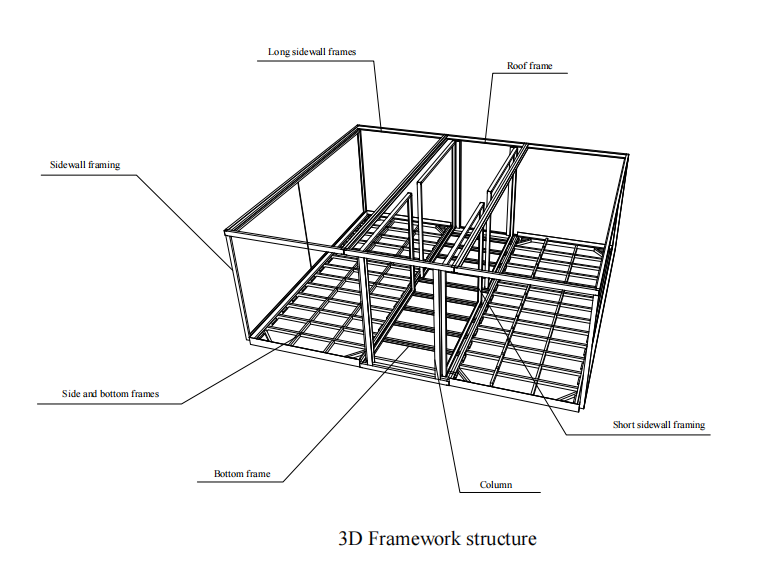
Frame Structure Roof Frame Galvanized Steel: 100×50×3.0 / 50×30×1.2 / 25×25×1.5mm (Ceiling Support) + 20×20×1.0mm (Water Divider)
Base Frame Galvanized Steel: 120×60×3.0 / 100×50×1.2 / 60×40×1.2mm
Folding Frame Galvanized Steel: 80×40×1.5 / 60×40×1.2mm + 1.5mm U-Channel/L-Shape/Z-Shape Water Shield
Wall & Roof Exterior Wall 75mm EPS Panel (Rock Wool/EPS/PU/Metal Siding Optional), 0.376mm Color Steel Both Sides
Interior Wall 50mm EPS Panel (Rock Wool/EPS/PU Optional), 0.376mm Color Steel Both Sides
Roof/Ceiling Panel 50mm EPS Panel + 0.3mm Corrugated Steel Cover (Metal Carved Board Optional)
Floor Flooring System 18mm Cement Fiber Board (Center) + 12mm (Sides) + 2.0mm PVC Finish
Doors & Windows Doors KFC Double Entrance Door (Thermal-Break Aluminum Optional) + 2 Partition Fire-Rated Doors
Windows Aluminum Sliding Windows: 930×1130mm × 4pcs + 500×500mm × 1pc (Thermal-Break Optional)
Electrical Wiring & Breakers Cables: Main 6mm², AC Socket 4mm², General 2.5mm², Lighting 1.5mm² | Breakers: 2P63A Main + 2P43A/2P32A/1P20 RCDs
Fixtures 6 LED Ceiling Lights + 5-Hole Sockets (Country Standard Customizable)
Weight Unit Weight 2800 KG
Optional Items Bathroom Package Ti-Mg Alloy Door + Sliding Shower Door + Toilet + Vanity + Handheld Shower + Floor Drain + Marble Base
Kitchen Cabinet "L" Shape Cabinet (Engineering Grade)
Terrace 6300×2600mm with WPC Decking & Railing
Base Extension Container Base Height Extension
Pitched Roof Sandwich Panel/EPS/Resin Tile Roof Cover with Keel (Better Drainage)
Standard 20ft Layout

The most versatile modular solution, balancing logistics efficiency and massive living space.

Total Area 37.17 ㎡
Shipping Load 2 Sets / 40'HQ
Wall Options 50/75mm (Metal Siding uses 50mm)
Layout Options 1/2/3 Bedrooms
Lead Time 15-20 Days

The configurations listed above are standard. For any additions or deductions, contact us at Sales@ReachTopHouse.com.

Efficient Shipping, Minimal On-Site Work

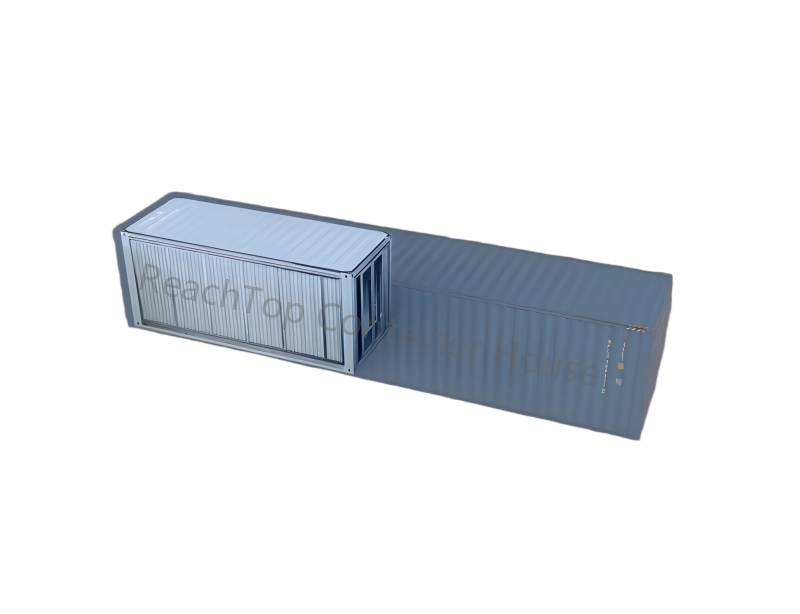
The 20ft expandable container house is designed for straightforward international shipping. Each unit is folded into a compact form and can be loaded into a standard 40HQ container, optimizing space while keeping logistics predictable and cost-effective.

Upon arrival, the unit requires only basic site preparation. A level concrete base or simple foundation is sufficient for most applications, allowing for flexible placement across different environments.

Installation is straightforward and does not require a specialized team. The unit is delivered largely pre-assembled, and on-site setup involves unfolding both sides and securing the structure with standard components. With basic tools, the system can be made ready for use in a short time.

This streamlined approach reduces labor costs, shortens project timelines, and makes the 20ft unit especially suitable for projects where speed and simplicity are critical.

2 sets/40 HQ

20ft Expandable Container House with Upgraded Finishes, Terrace and Roof

This 20ft expandable container house shows a popular combination of optional finishes: carbon crystal interior wall panels, a 50mm EPS insulation layer, and decorative metal exterior cladding. An additional terrace and roof complete the configuration, providing outdoor space alongside the enclosed living area.

The estimated FOB price for the configuration shown is approximately USD 13,500. This gives you a reference for a finished unit with these upgrades when comparing layouts, materials and budgets.

Explore More Expandable Container House Options

‹
›
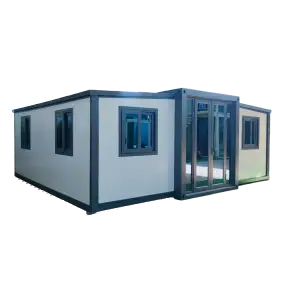
20ft expandable container house
20ft Expandable Container House
Our best-selling size expands to 5900 × 6300 × 2480 mm. Two units can be transported in one 40HQ, with prices starting from USD 5,300.
View Details
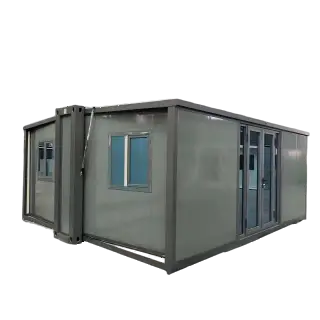
700mm expandable container house
700mm Expandable Container House
Expands to 5900 × 4854 × 2498 mm. Six folded units fit in one 40HQ, with prices starting from USD 4,500.
View Details
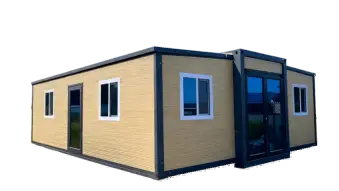
30ft expandable container house
30ft Expandable Container House
Expands to 9000 × 6300 × 2480 mm for a more generous interior. One unit fits in a 40HQ, with prices starting from USD 9,250.
View Details
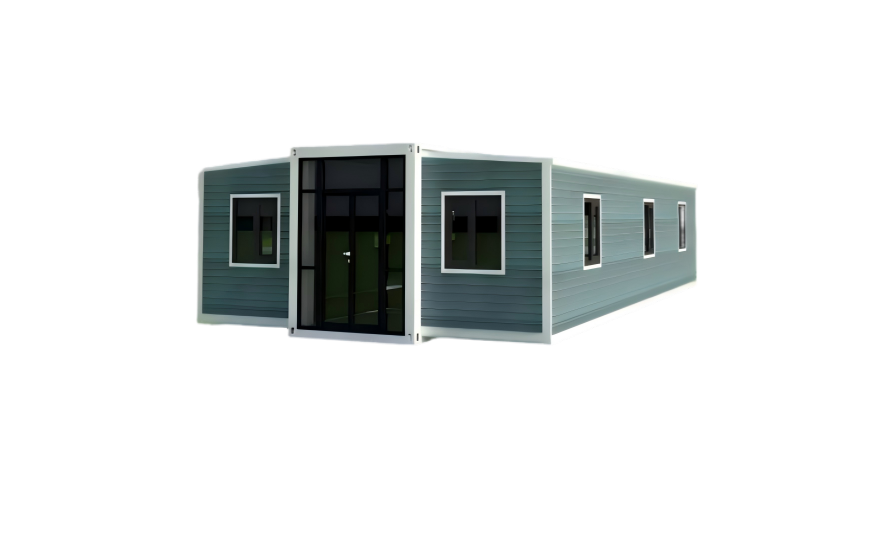
40ft expandable container house
40ft Expandable Container House
The largest standard model designed for 40HQ transport. It expands to 11800 × 6300 × 2480 mm, with prices starting from USD 10,650.
View Details
Flat roof expandable container house
Flat Roof Expandable Container House
With an interior height of up to 2.4 m and a more open sense of space, the flat-roof model offers a cleaner and more premium interior.
View Details
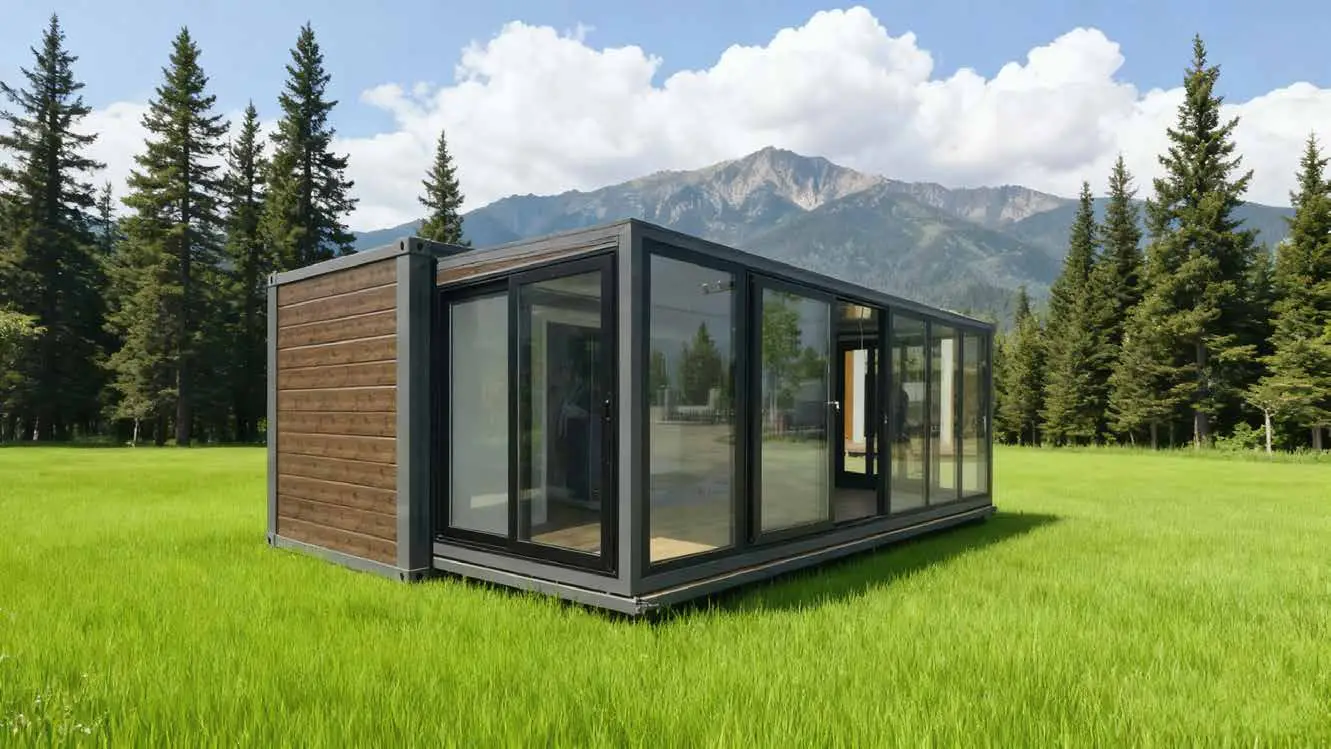
Single-side expandable container house
Single-Side Expandable Container House
A one-sided expansion creates a distinctive modern profile, with an expanded width of approximately 4250 mm.
View Details
Glass curtain wall expandable container house
Glass Curtain Wall Expandable House
A full-width glazed front façade brings more daylight, transparency and a stronger contemporary character to the expandable house.
View Details
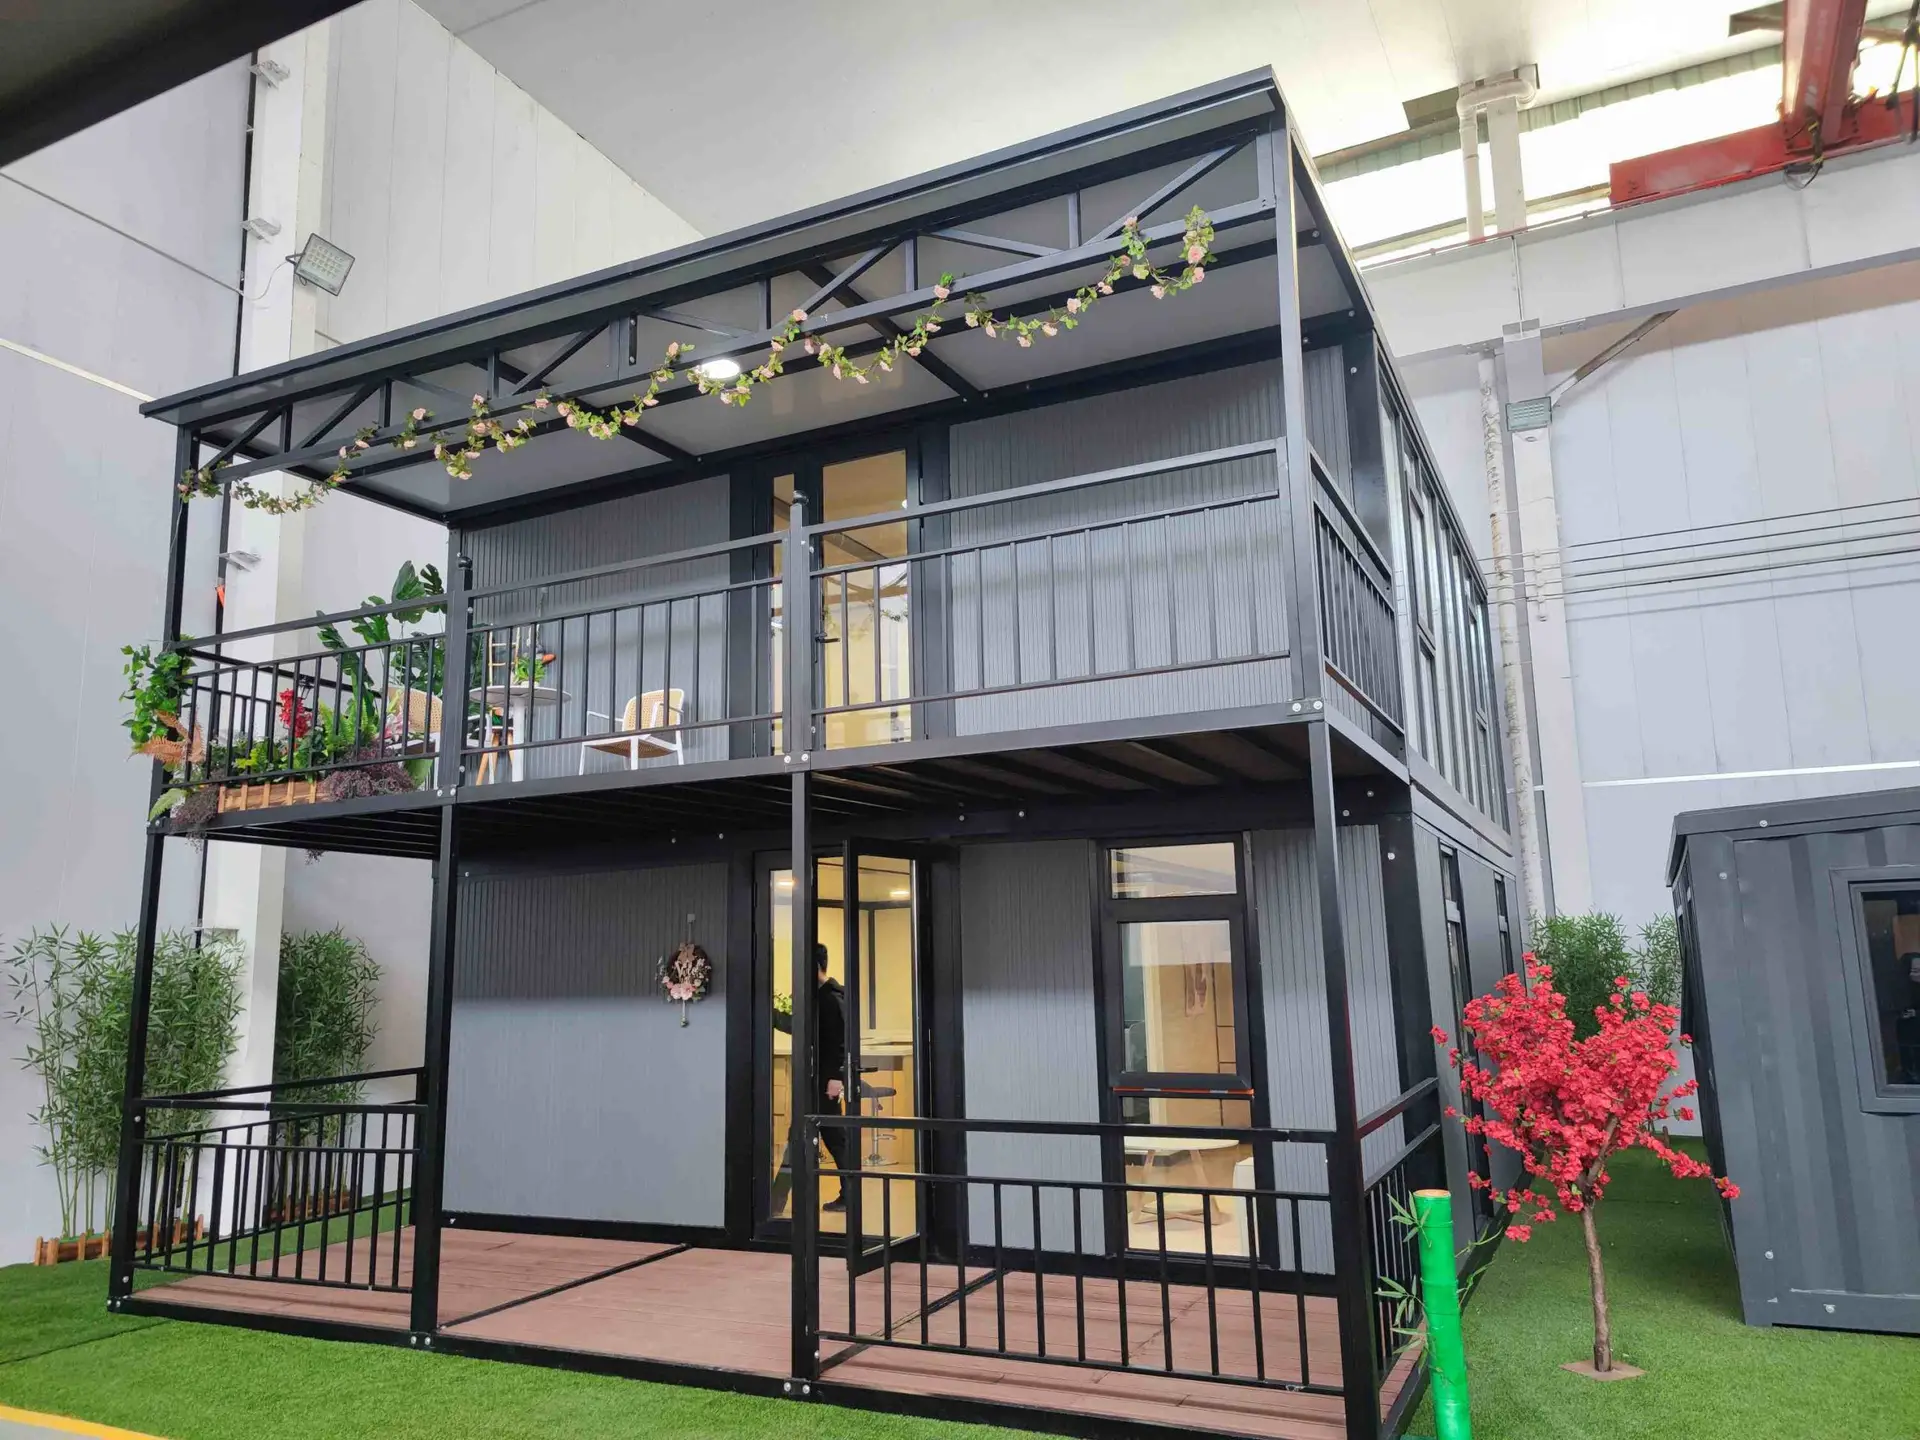
Two-story expandable container house
Two-Story Expandable Container House
Expandable units of different sizes can be configured as two-storey buildings to increase usable floor area without increasing the site footprint.
View Details
Expandable container house with roof and terrace
Expandable House with Roof & Terrace
An additional roof and terrace improve appearance, create outdoor space and provide extra protection against heat, noise and condensation.
View Details
Expandable container house floor plan collection
Expandable House Floor Plan Collection
Explore layouts for different expandable house sizes, choose an existing plan or contact ReachTop for a customised arrangement.
View Layouts
Expandable container house manufacturing process and materials
Manufacturing Process & Materials
See how ReachTop expandable houses are manufactured, which materials are available and how our construction differs from low-cost alternatives.
Explore Process

Frequently Asked Questions

Installation can typically be completed within a short time using basic tools. The unit is delivered largely pre-assembled, and setup mainly involves unfolding both sides and securing the structure with bolts and sealing components. No specialized installation team is required.

A level concrete base is recommended for long-term use. For temporary or flexible applications, concrete blocks or steel supports can also be used, depending on site conditions.

Yes. The 20ft expandable design supports multiple layout options, including studio, one-bedroom, two-bedroom, or office configurations. Interior finishes, windows, doors, and functional areas can all be adjusted based on project needs.

Yes, it can be used for both temporary and semi-permanent living. With proper material selection, upgraded windows, and additional roofing systems, the unit can provide a comfortable indoor environment in various climates.

For expandable structures, materials with better structural stability are preferred. Options such as EPS panels or integrated wall boards (e.g., bamboo fiber panels) are commonly used. Rock wool panels are generally not recommended for this type of folding system, as their support performance is relatively weaker in expandable applications.

Electrical wiring, lighting, and sockets are pre-installed according to the destination country’s standards. Plumbing systems and bathroom or kitchen packages can be included as optional configurations.

Compared to traditional container houses, the expandable design provides significantly more usable space after deployment while requiring less on-site work. It combines the structural strength of container systems with the flexibility of modular housing.

* From planning to delivery — everything is built around real project conditions.

Tell Us Your Project

Tell us your requirements — we’ll help you define the layout, optimize container loading, and provide a clear project quotation.