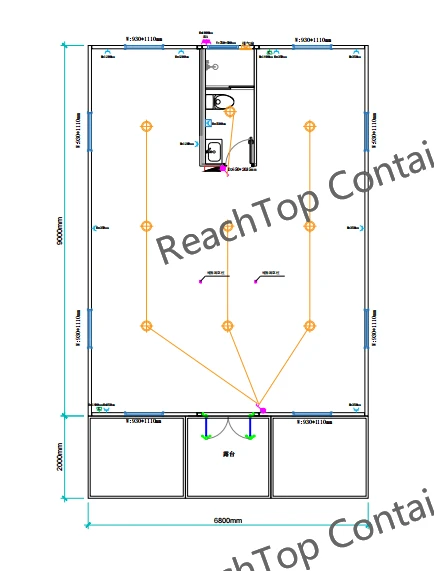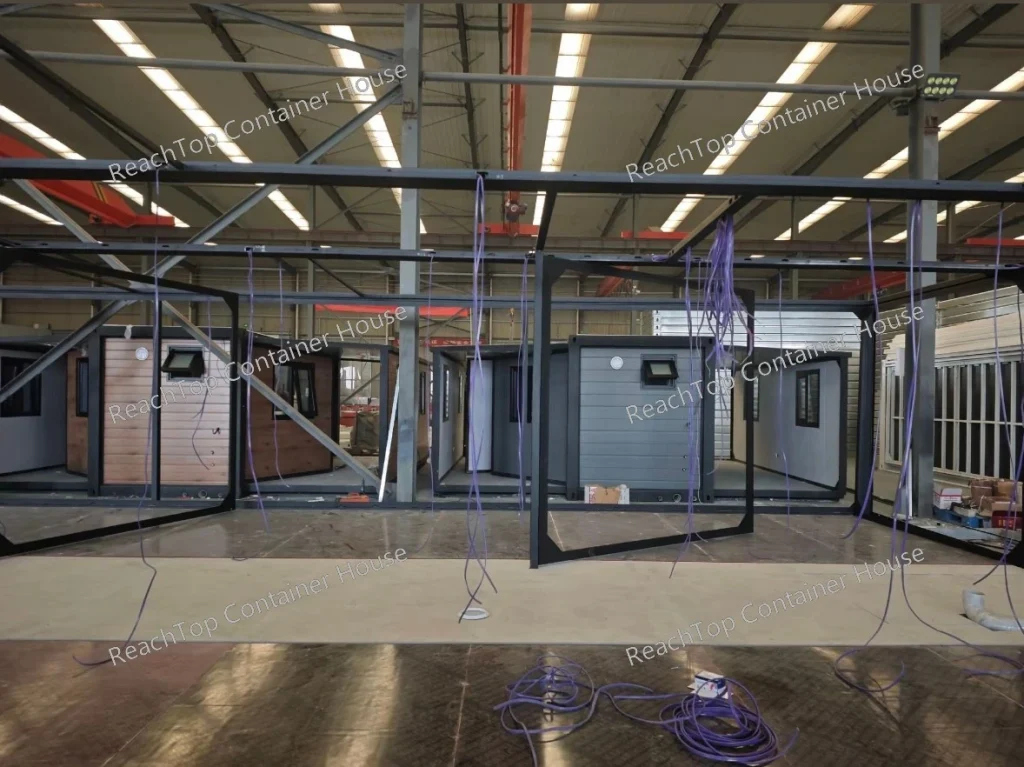
The electrical system is one of the most important parts of an imported prefab house.
Voltage, frequency, socket type, cable size, distribution boxes and residual-current protection devices all matter. However, these components are usually not the most difficult part of the project.
Suitable electrical components can be purchased in China and in most other manufacturing countries.
The more important question is:
Does the manufacturer understand and apply an electrical installation method that is appropriate for your destination country?
A supplier may purchase the correct socket and cable but still install them using unsuitable workmanship. If the concealed wiring is completed incorrectly inside the wall or ceiling, fixing it after delivery may require removing interior panels and repeating much of the electrical work.
How Prefab House Wiring Has Changed in China
In the early development of China’s prefab building industry, electrical wiring was often handled very simply.
Cables might be passed directly through insulated sandwich panels or rock-wool wall systems, with limited conduit protection and little consideration for the electrical requirements of the destination country.
The industry has improved considerably.
Today, many established manufacturers can customise electrical systems according to the client’s market, including:
- Voltage
- Frequency
- Socket type
- Cable specification
- Distribution box
- Circuit protection
- Cable routing
- Conduit requirements
- Earthing arrangements
- Electrical drawings
However, China’s prefab building industry is still progressing toward more consistent standardisation.
There remain suppliers that manufacture electrical systems using low-cost or unsuitable methods. Buyers therefore need to evaluate both the materials and the workmanship before production begins.
Confirm the Voltage and Frequency
The first step is to confirm the electrical supply used in the destination country.
The manufacturer needs to know:
- Nominal voltage
- Supply frequency
- Single-phase or three-phase requirements
- Expected power load
- Air-conditioning requirements
- Water-heater requirements
- Kitchen equipment requirements
- Any special industrial equipment
Do not assume that the supplier automatically knows which system is required simply because you have provided the destination country.
Different projects in the same country may still have different power requirements.
Confirm the Socket and Switch Types
Sockets and switches should match the destination market.
The buyer should confirm:
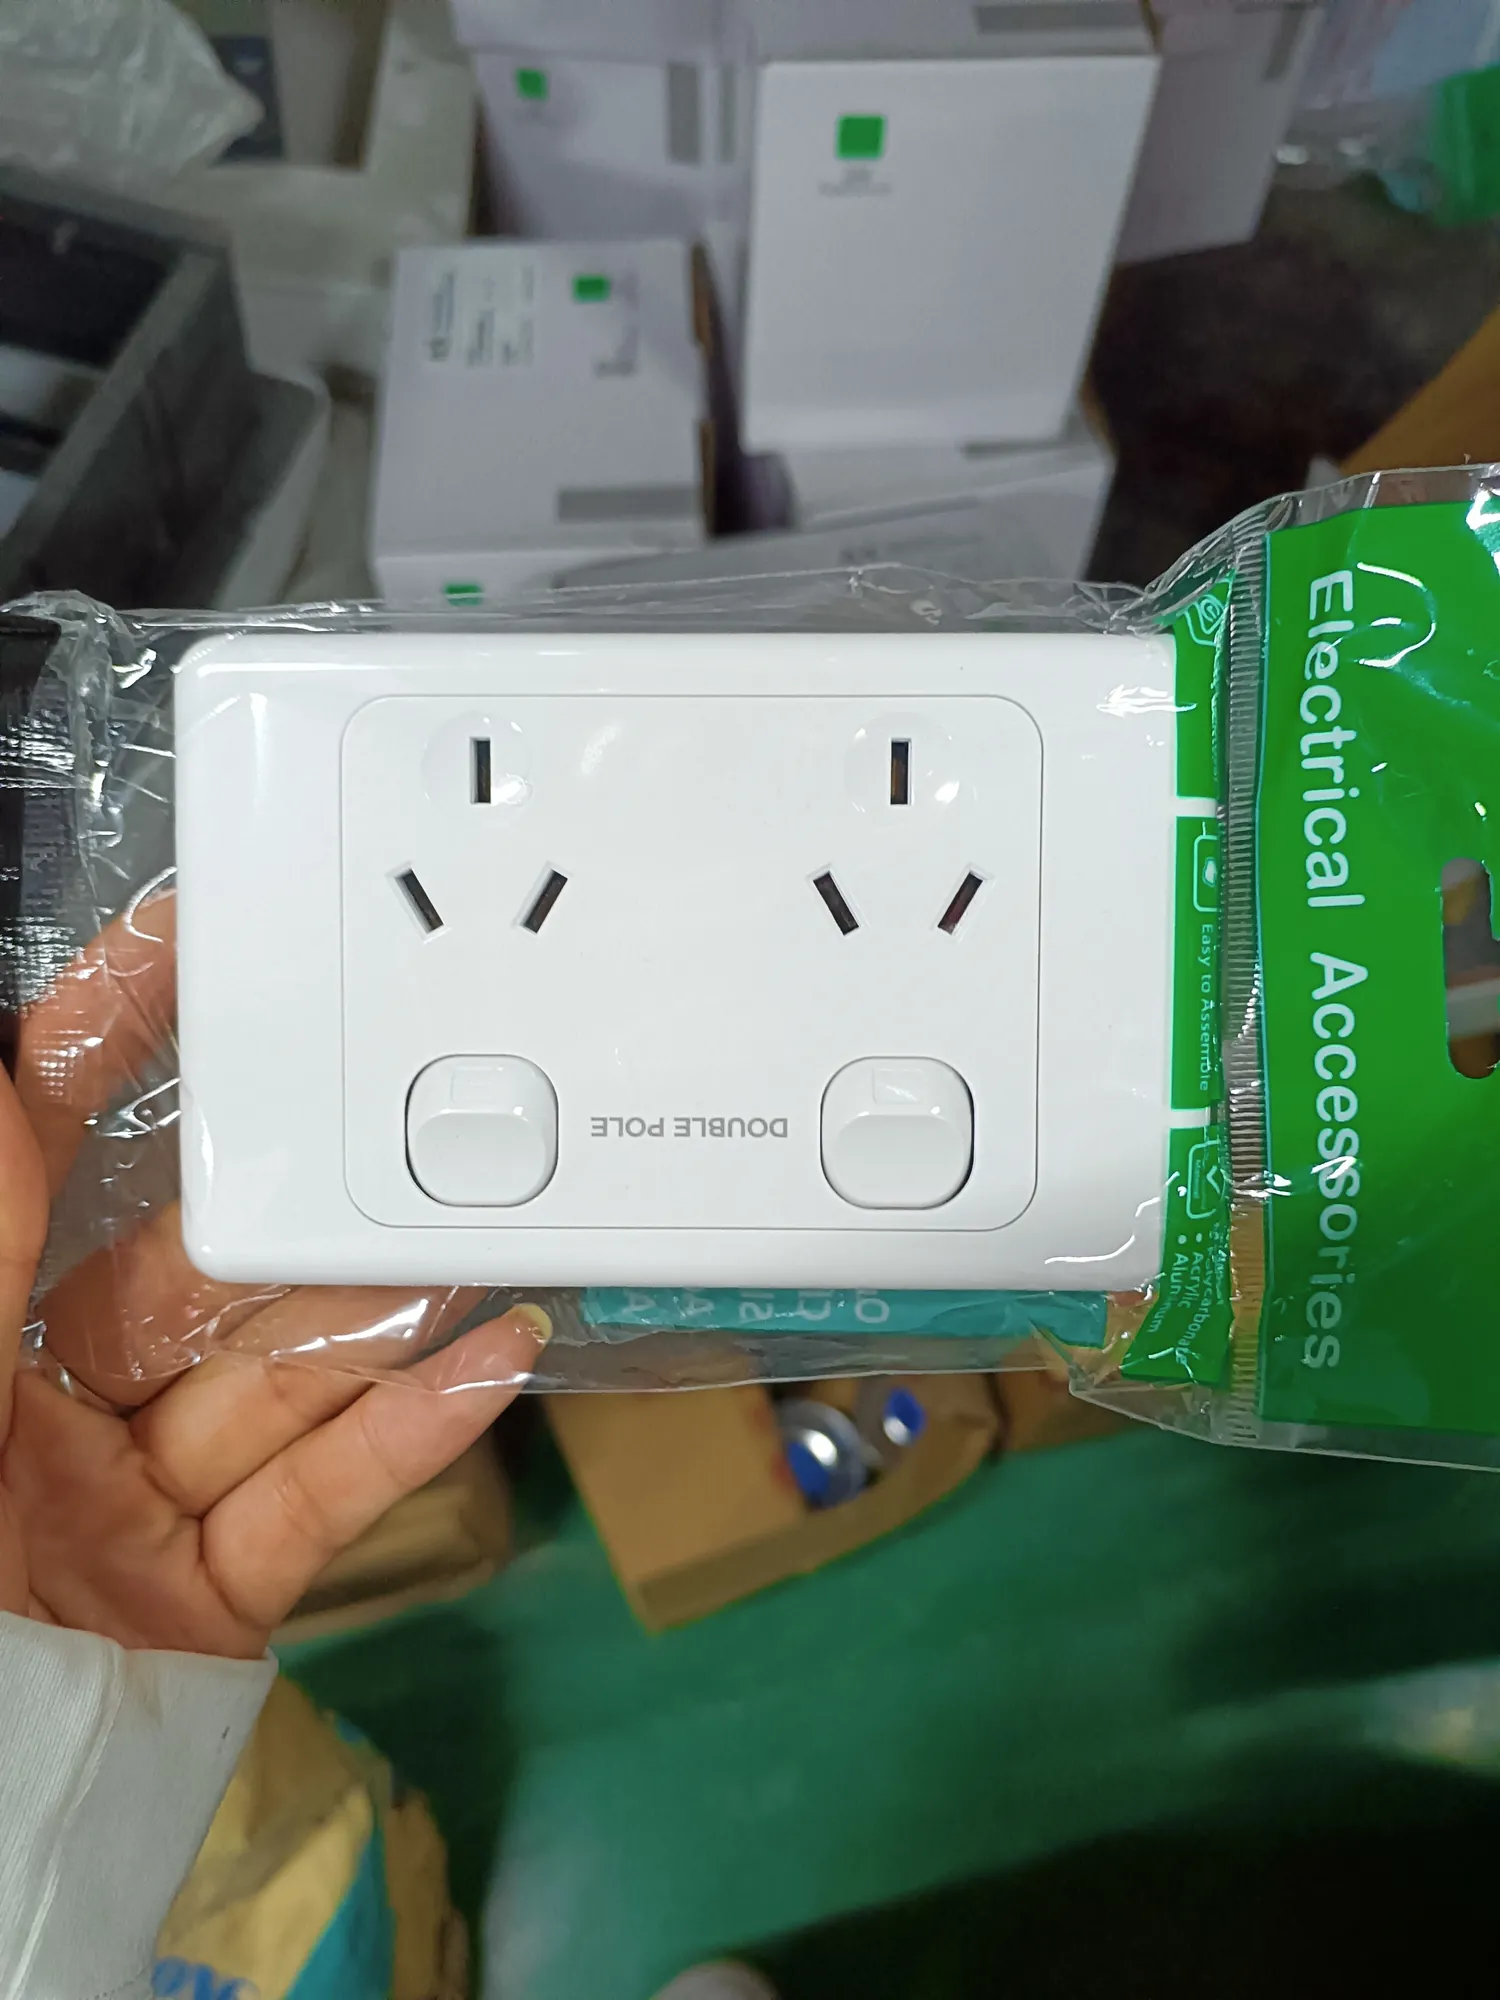
- Plug and socket type
- Socket rating
- Switch style
- Required quantities
- Installation height
- Indoor and outdoor locations
- Waterproof sockets where required
- USB or special charging outlets
- Kitchen and bathroom requirements
The exact locations should be marked on the electrical drawing before production.
Changing socket positions after the wall panels have been completed is much more difficult than confirming them during the design stage.
Confirm Cable Sizes and Circuit Loads
Cable size should be selected according to the expected circuit load and the relevant local requirements.
Separate circuits may be needed for:
- Lighting
- General sockets
- Air conditioners
- Electric water heaters
- Kitchen equipment
- Washing machines
- High-load appliances
- Outdoor equipment
A common mistake is to focus only on whether the cable carries a certificate while ignoring whether the cable size is suitable for the actual load.
Buyers should ask the manufacturer to provide:
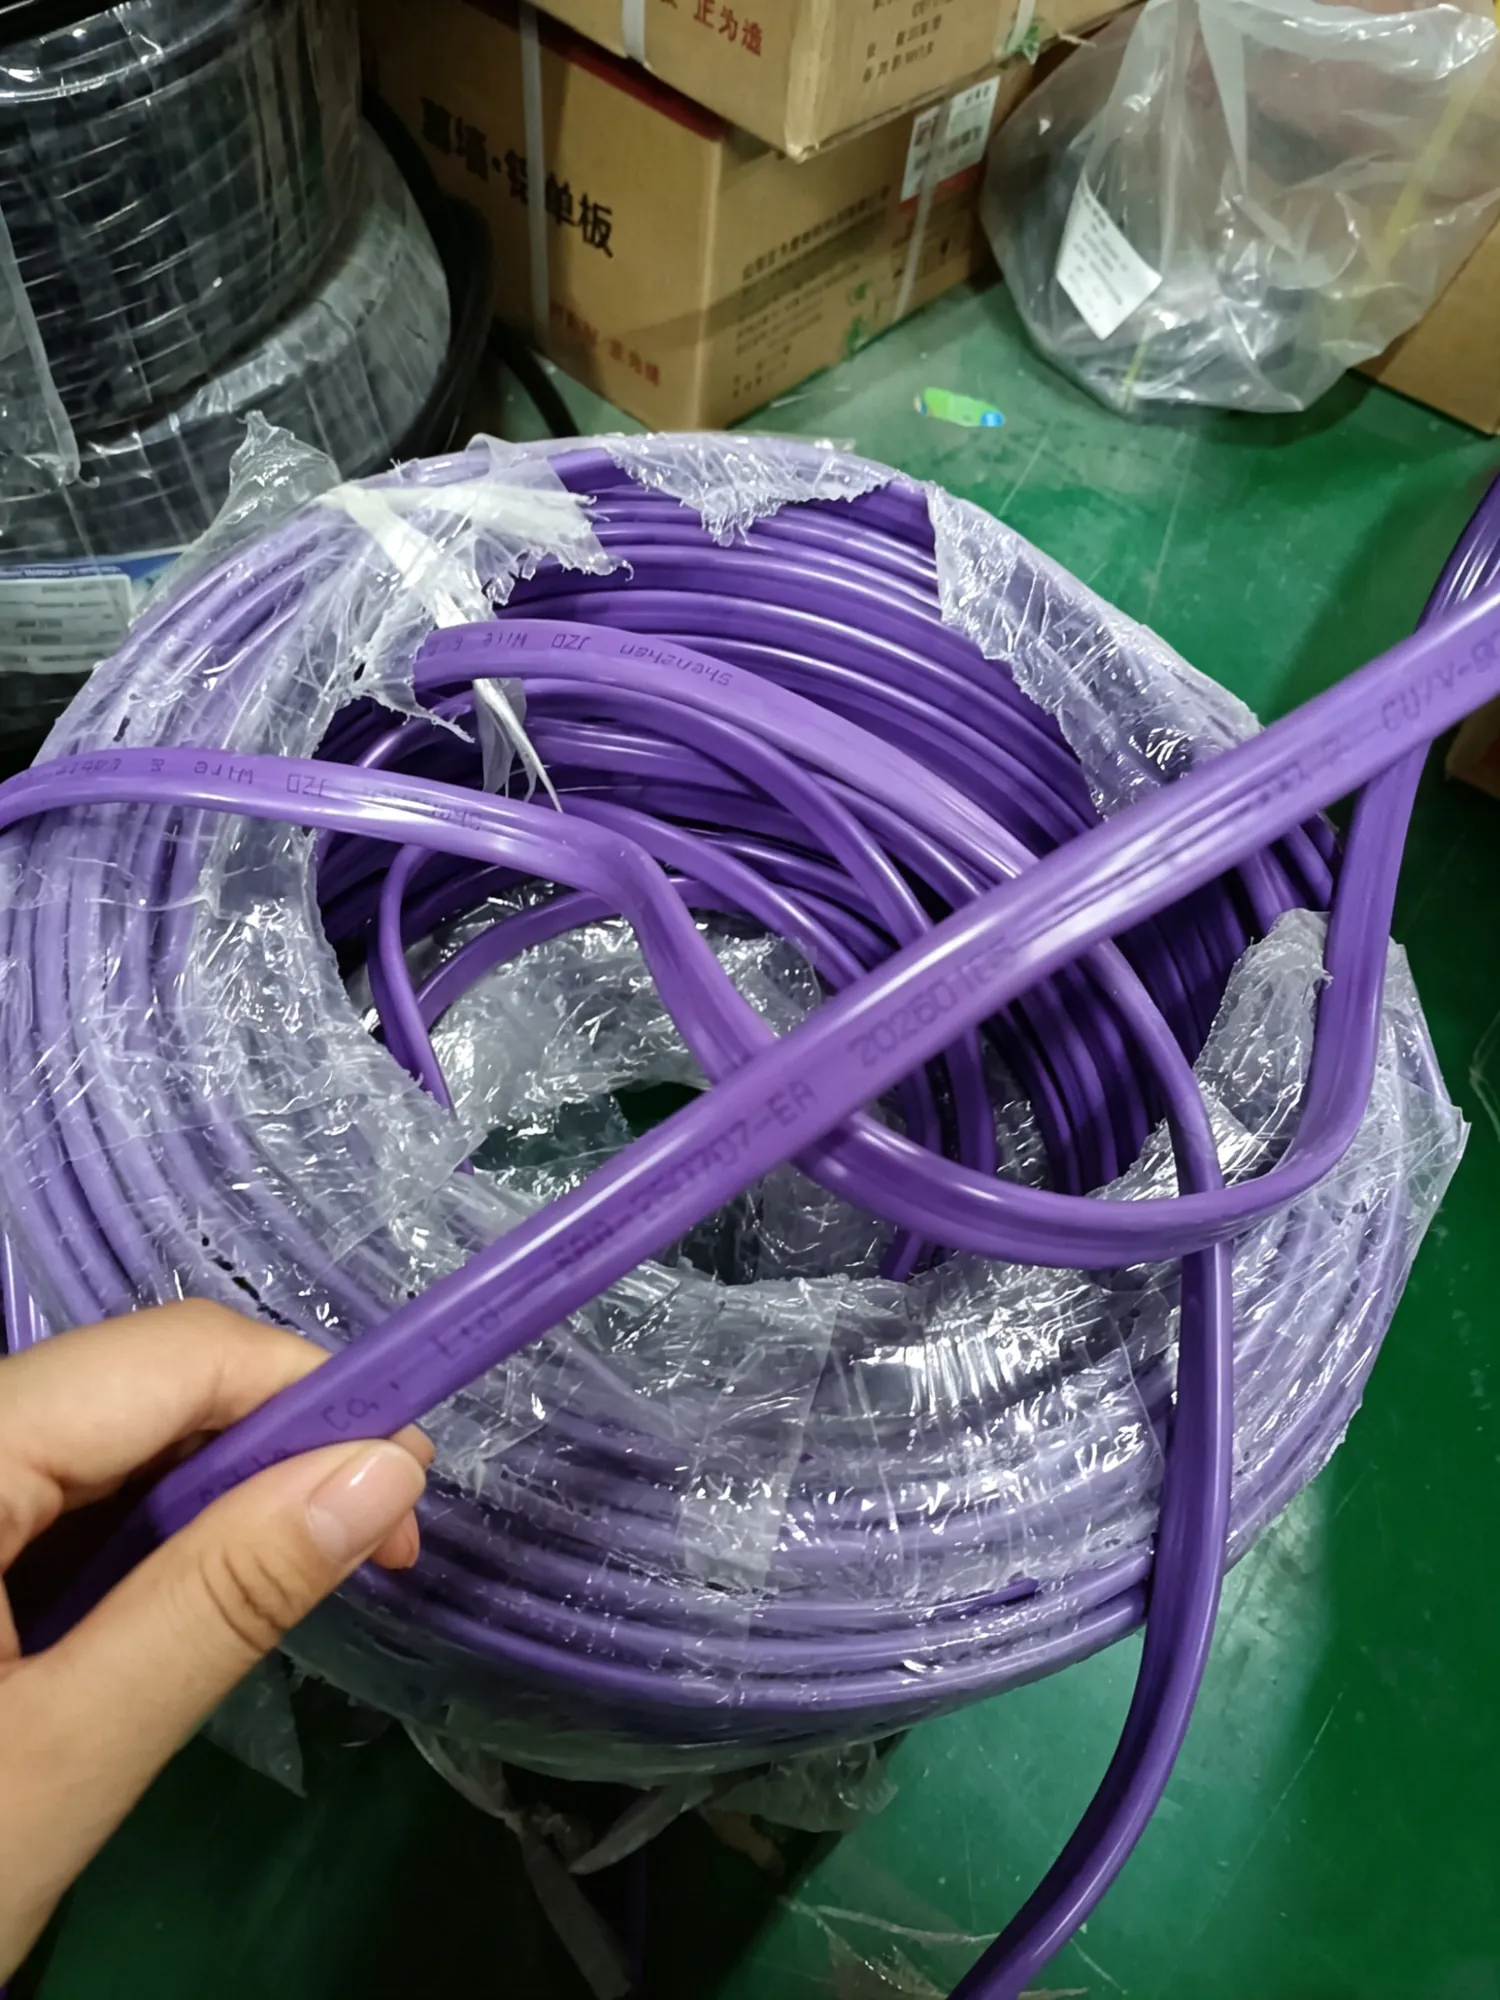
- Cable specifications
- Circuit arrangement
- Distribution-box schedule
- Rated load information
- Electrical drawing
High-load equipment should not simply be added to a general socket circuit without confirming the design.
Confirm the Distribution Box and Protection Devices
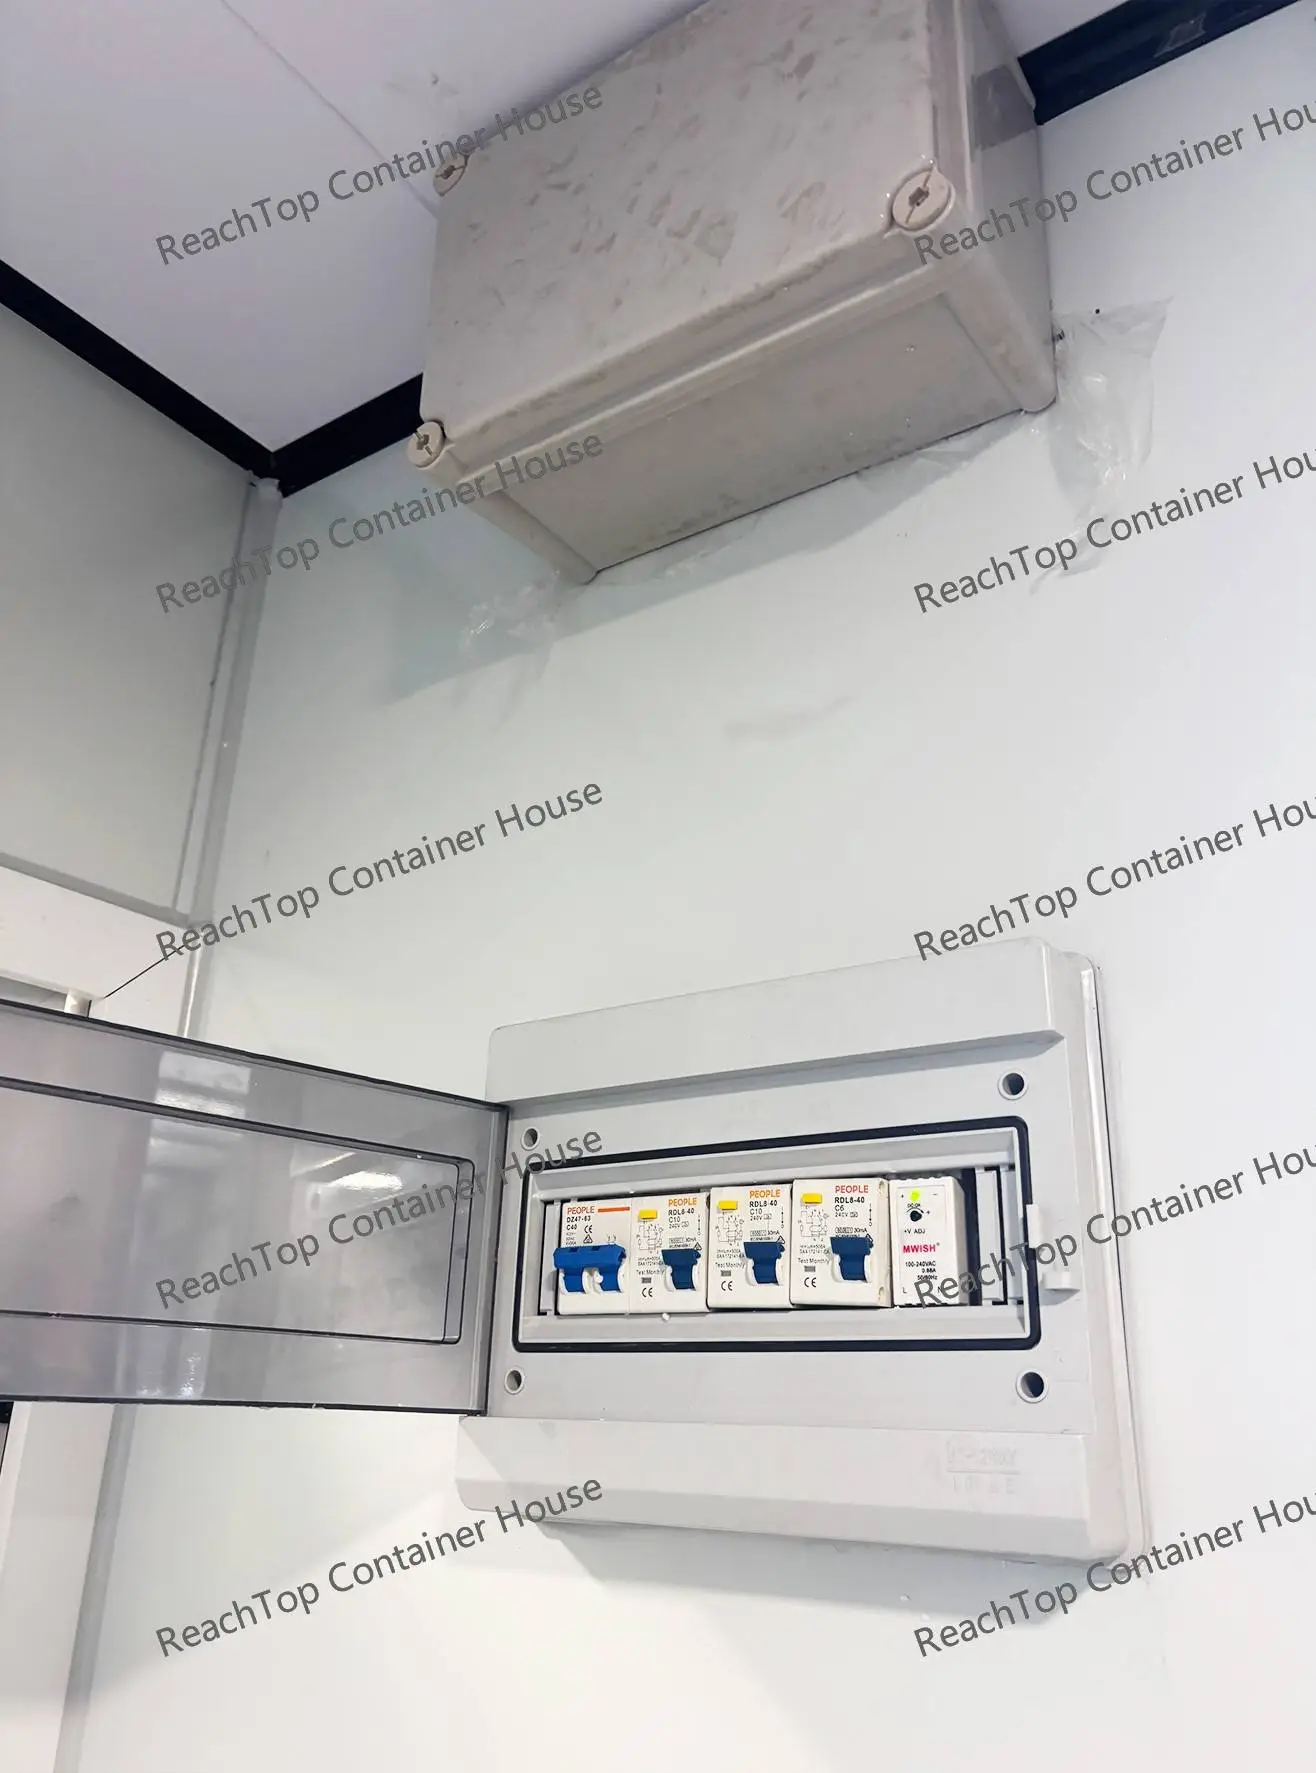
The distribution box is not only a group of switches. It is a key part of the electrical safety system.
The buyer should confirm:
- Main isolator
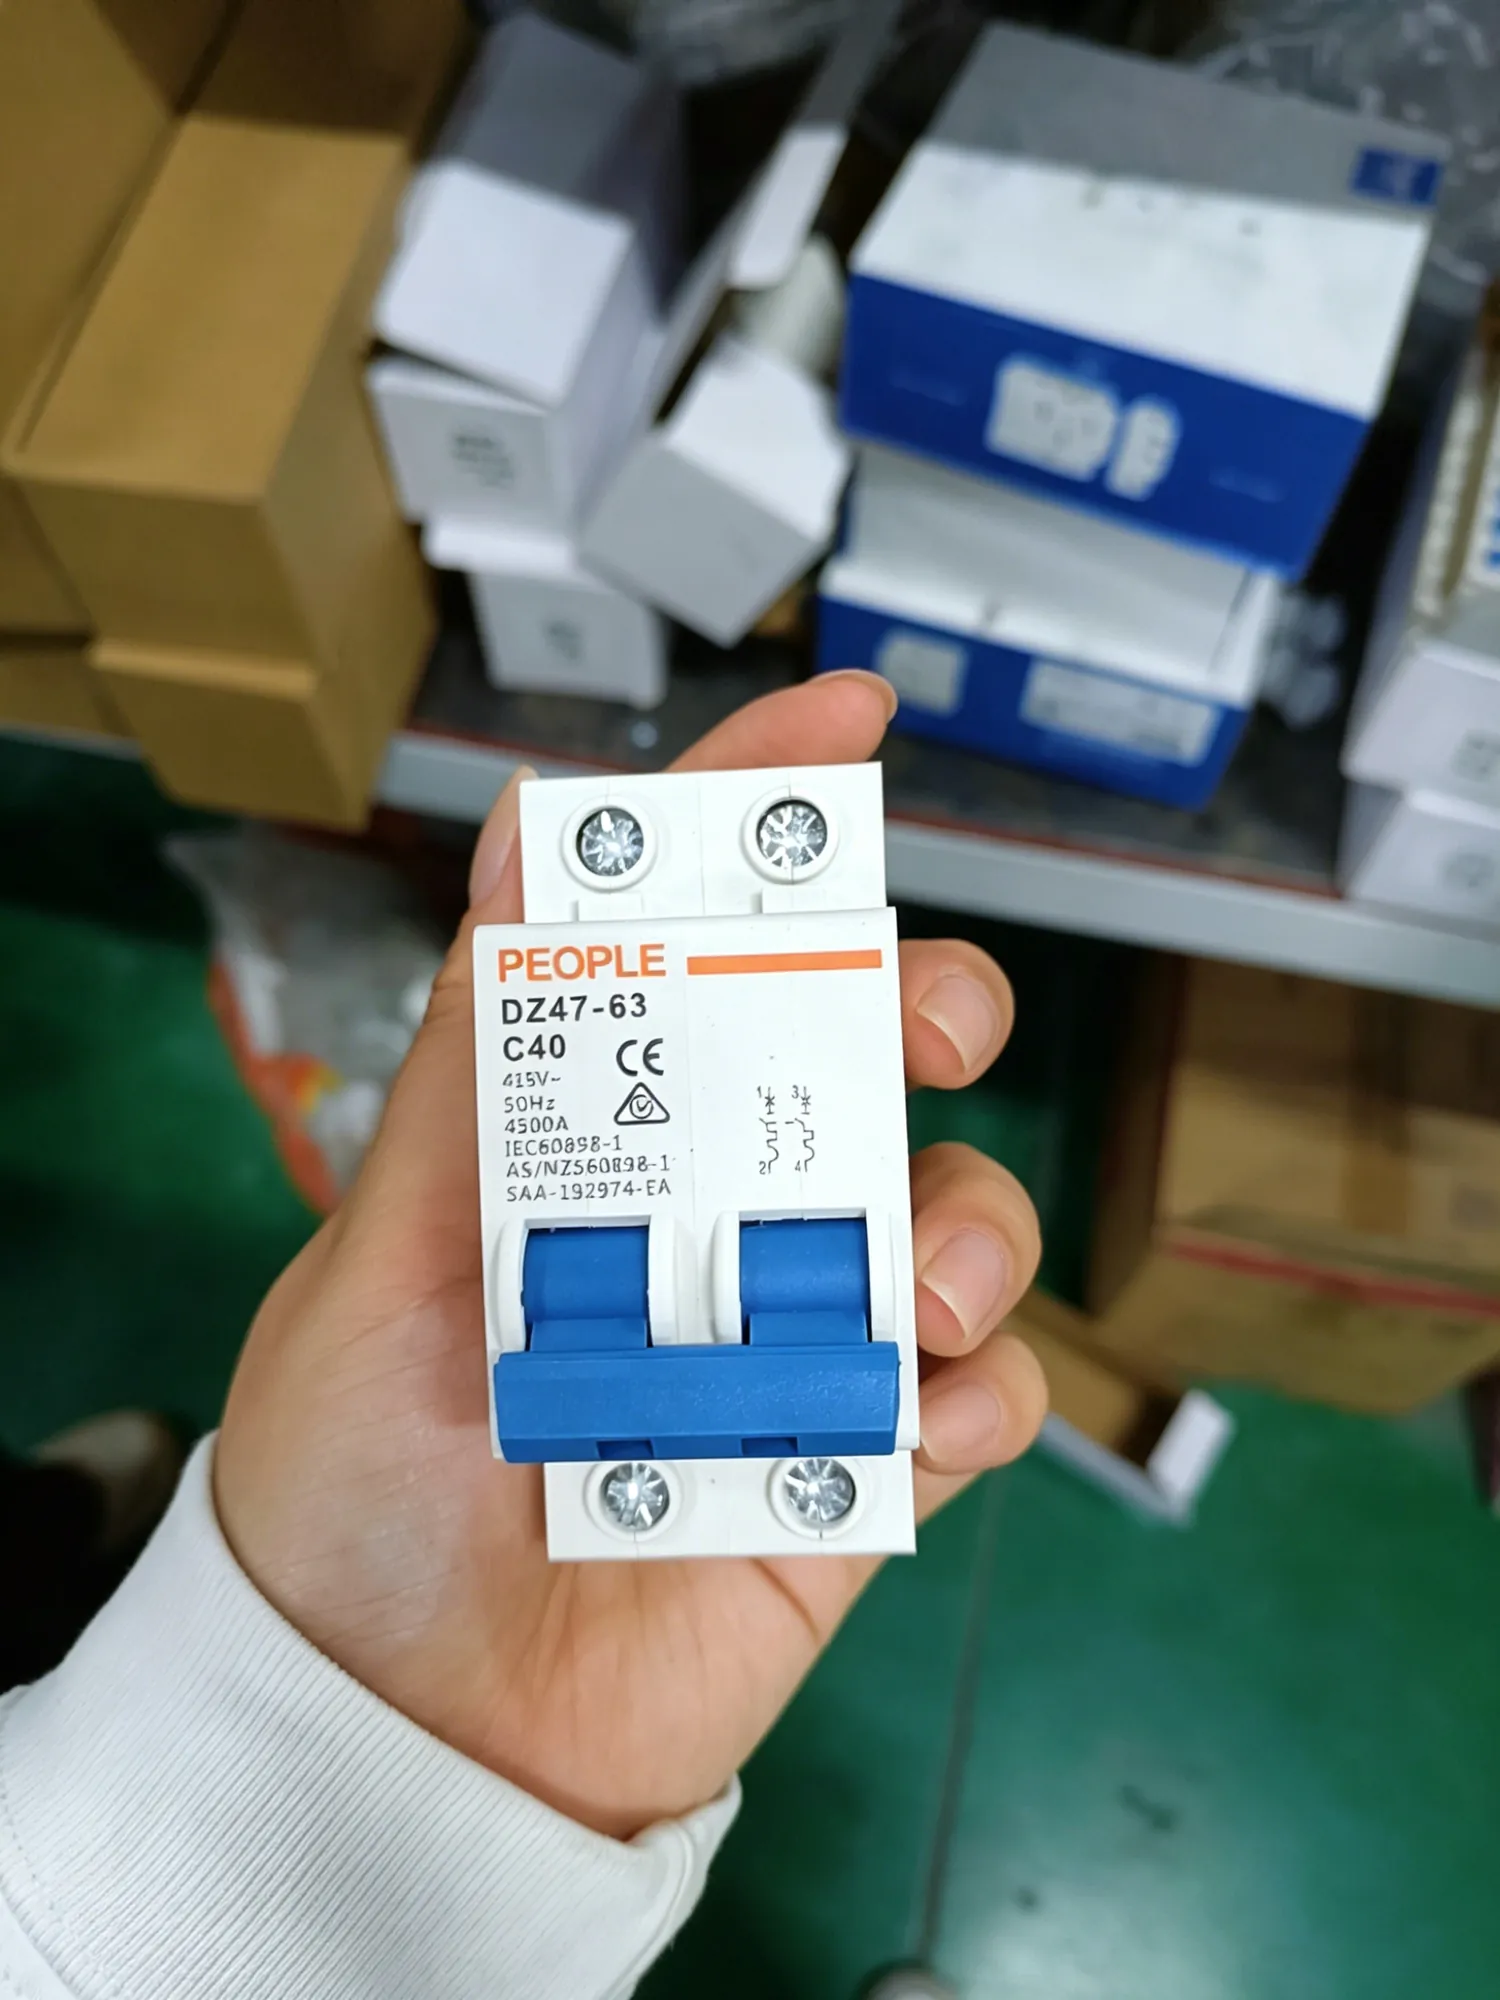
- Circuit breakers
- Residual-current protection
- Overload protection
- Short-circuit protection
- Number of circuits
- Spare circuit capacity
- Labelling
- Earthing arrangement
The terminology and required protection devices vary between markets.
For this reason, the buyer should provide any project-specific electrical requirements or ask a local electrician to review the proposed configuration before production.
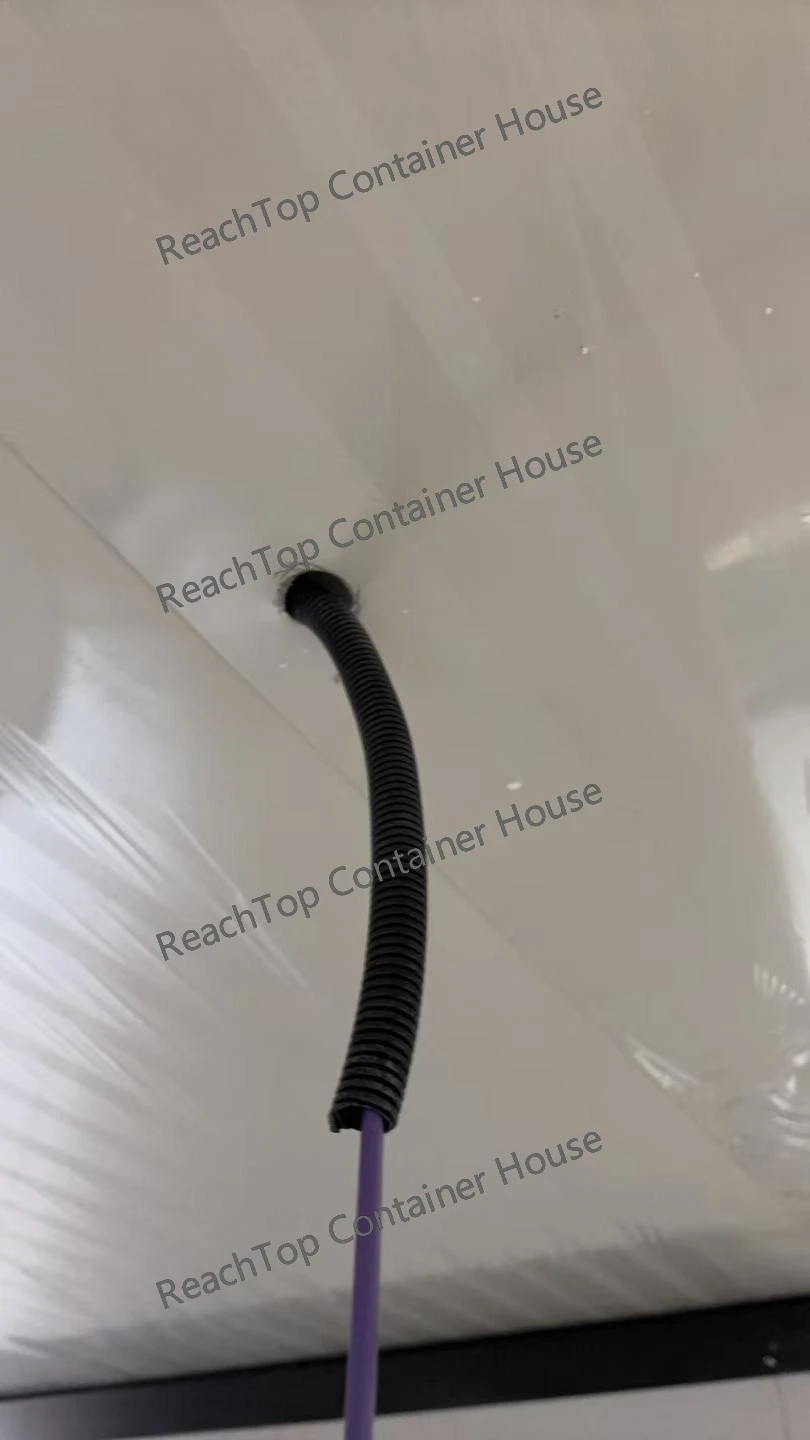
Materials Are Only Part of the System
Purchasing compliant electrical materials is usually possible.
The difficult part is making sure those materials are installed correctly.
A buyer should examine questions such as:
- Are cables routed inside suitable conduit where required?
- Are cables protected when passing through steel members?
- Are sharp metal edges isolated from the cable?
- Are electrical and plumbing lines properly separated?
- Are high-load appliances provided with suitable circuits?
- Are concealed cable joints avoided?
- Are junction points accessible where local practice requires access?
- Are cables properly fixed rather than left loose inside the wall?
- Is the earthing system designed correctly?
- Are wet-area electrical components suitably protected?
- Are circuits clearly identified in the distribution box?
A compliant socket installed at the end of a poorly constructed wiring system does not make the entire system compliant.
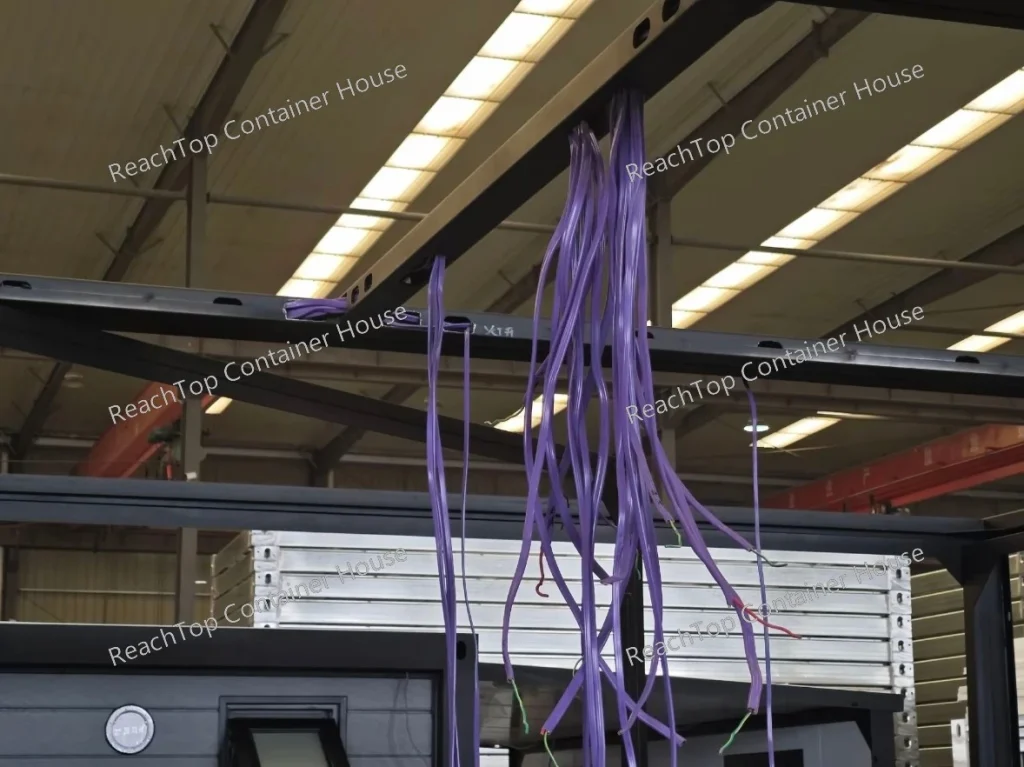
Conduit and Cable Protection
Steel prefab houses require particular attention because the structure contains metal frames and sharp-edged openings.
Where conduit or other cable protection is required, the manufacturer should ensure that cables are protected throughout the relevant route.
Important details include:
- Conduit at steel penetrations
- Protective sleeves or grommets
- Suitable bending radius
- Separation from heat sources
- Protection from screws and fasteners
- Secure fixing inside wall cavities
- Suitable treatment at folding or moving sections
The expandable parts of an expandable container house require additional attention. Cable routes must account for the movement of the folding structure and should not be placed where they can be stretched, pinched or damaged during expansion.
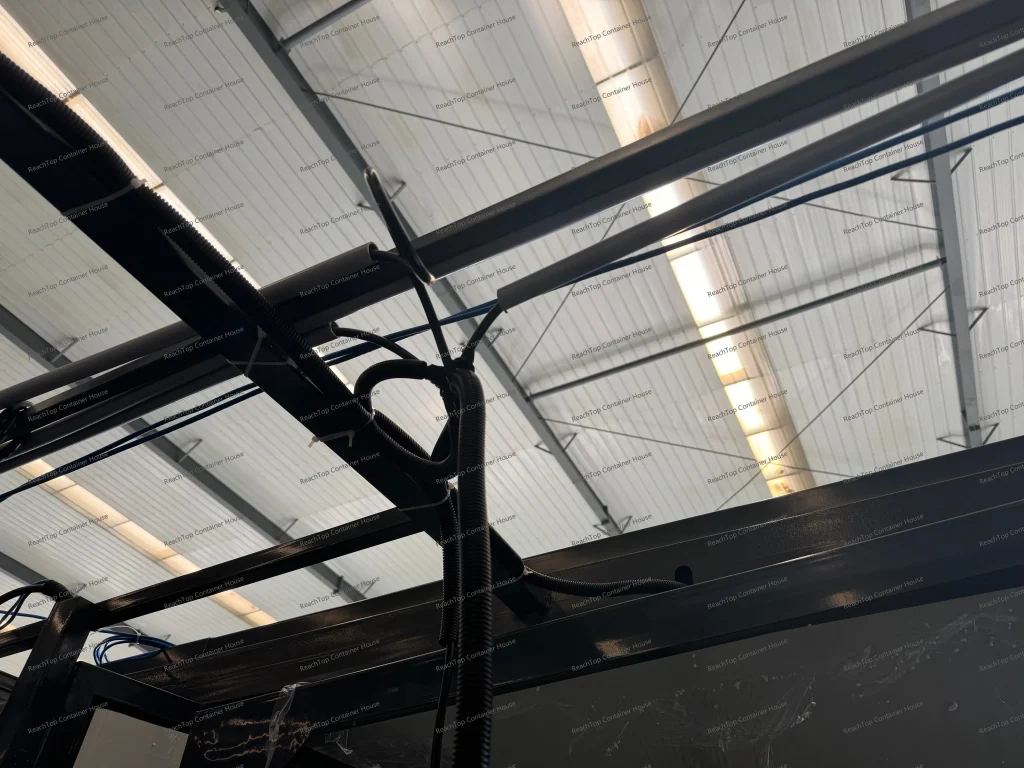
Avoid Unnecessary Concealed Cable Joints
Where practical and required by the project specification, cables should run continuously between accessible connection points rather than relying on hidden joints inside walls or ceilings.
Concealed joints can create several problems:
- Difficult inspection
- Difficult maintenance
- Increased risk of loose connections
- Heat accumulation
- Challenges during local approval
- The need to remove wall panels if a fault occurs
Any necessary junctions should be installed in appropriate and accessible boxes according to the applicable requirements.
The buyer should ask the manufacturer how cable connections are handled before the walls are closed.
Country-Specific Components Do Not Automatically Create a Country-Compliant System
This distinction is essential.
A manufacturer may use:
- Approved sockets
- Approved cables
- Approved circuit breakers
- Approved distribution boxes
But the completed electrical system may still have problems if:
- Cable sizes are incorrect
- Circuits are overloaded
- Earthing is unsuitable
- Protection devices are configured incorrectly
- Cables are routed without proper protection
- Concealed joints are poorly made
- Wet-area requirements are ignored
- Local installation practices are not followed
Component compliance and installation compliance are related, but they are not the same thing.
What Should Be Confirmed Before Production?
Before the factory begins electrical installation, confirm the following in writing:
- Destination country and project location
- Voltage and frequency
- Single-phase or three-phase supply
- Socket and switch types
- Cable specifications
- Circuit arrangement
- Distribution-box configuration
- Residual-current and overload protection
- Earthing requirements
- Conduit and cable-protection method
- Requirements for bathrooms and kitchens
- Air-conditioner and water-heater loads
- Locations of sockets, switches and lights
- External power connection point
- Electrical drawings and labels
- Whether local electrician inspection is required before shipment
These requirements should appear in the quotation, technical specification or approved electrical drawing.
A verbal promise such as “Australian standard,” “European standard” or “American standard” is not sufficiently precise on its own.
Ask for Evidence During Production
The finished walls can hide most of the electrical work.
For this reason, buyers should request production records before the interior panels are completely closed.
Useful evidence includes:
- Photos of cable routing
- Photos of conduits and steel penetrations
- Cable markings
- Distribution-box photos
- Electrical component labels
- Circuit testing records
- Electrical drawings
- Video of the completed system being powered and tested
For large projects, the buyer may also appoint a third-party inspector or local electrical consultant to review the proposed system.
Will Local Electrical Work Still Be Required?
In most projects, a local electrician will still be needed to connect the prefab house to the site power supply.
The local electrician may also need to:
- Inspect the incoming connection
- Confirm earthing
- Test circuits
- Connect external equipment
- Complete local documentation
- Make changes requested by the approval authority
This does not mean the factory should leave the internal electrical system unfinished.
A well-prepared factory system can significantly reduce local work. But the manufacturer and buyer must agree on the standard, materials and workmanship before production.
A Warning About Low-Cost Electrical Systems
Electrical work is one of the areas where an unusually low house price can create hidden risk.
Reducing the quality of wall decoration is visible. Reducing cable size, conduit protection or circuit protection may not be visible until a fault occurs.
Possible consequences include:
- Local inspection failure
- Rewiring costs
- Removal of interior wall panels
- Overheating
- Frequent circuit trips
- Appliance damage
- Electric-shock risk
- Fire risk
If the buyer discovers after delivery that the electrical system is unsuitable, the safest solution may be to replace part or all of the system locally.
The cost and disruption of rewiring can be much greater than the original saving.
Final Advice
If you want to avoid secondary electrical construction after delivery, do not confirm only the voltage, socket type and component certificates.
Confirm the complete electrical installation method.
The right questions are not only:
What cable and socket will you use?
They should also include:
How will the cables be routed, protected, connected, separated, tested and documented?
A good prefab house manufacturer should be able to explain the electrical system clearly, provide drawings and show the concealed work during production.
The electrical system should be designed before production, inspected during manufacturing and connected locally by a qualified professional where required.