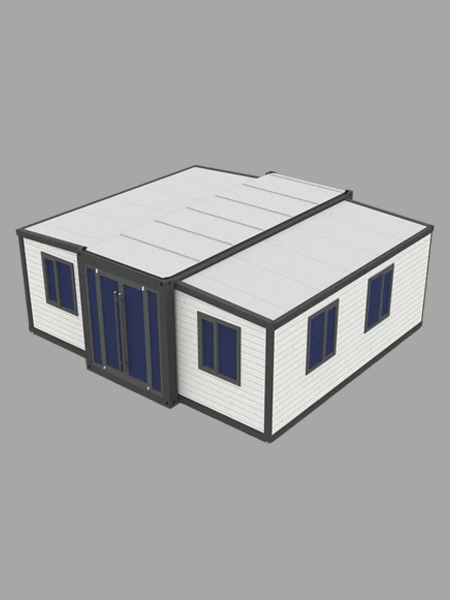
Home / Prefabricated Container House / Expandable Container House / Manufacturing Process & Materials
ReachTop Container House

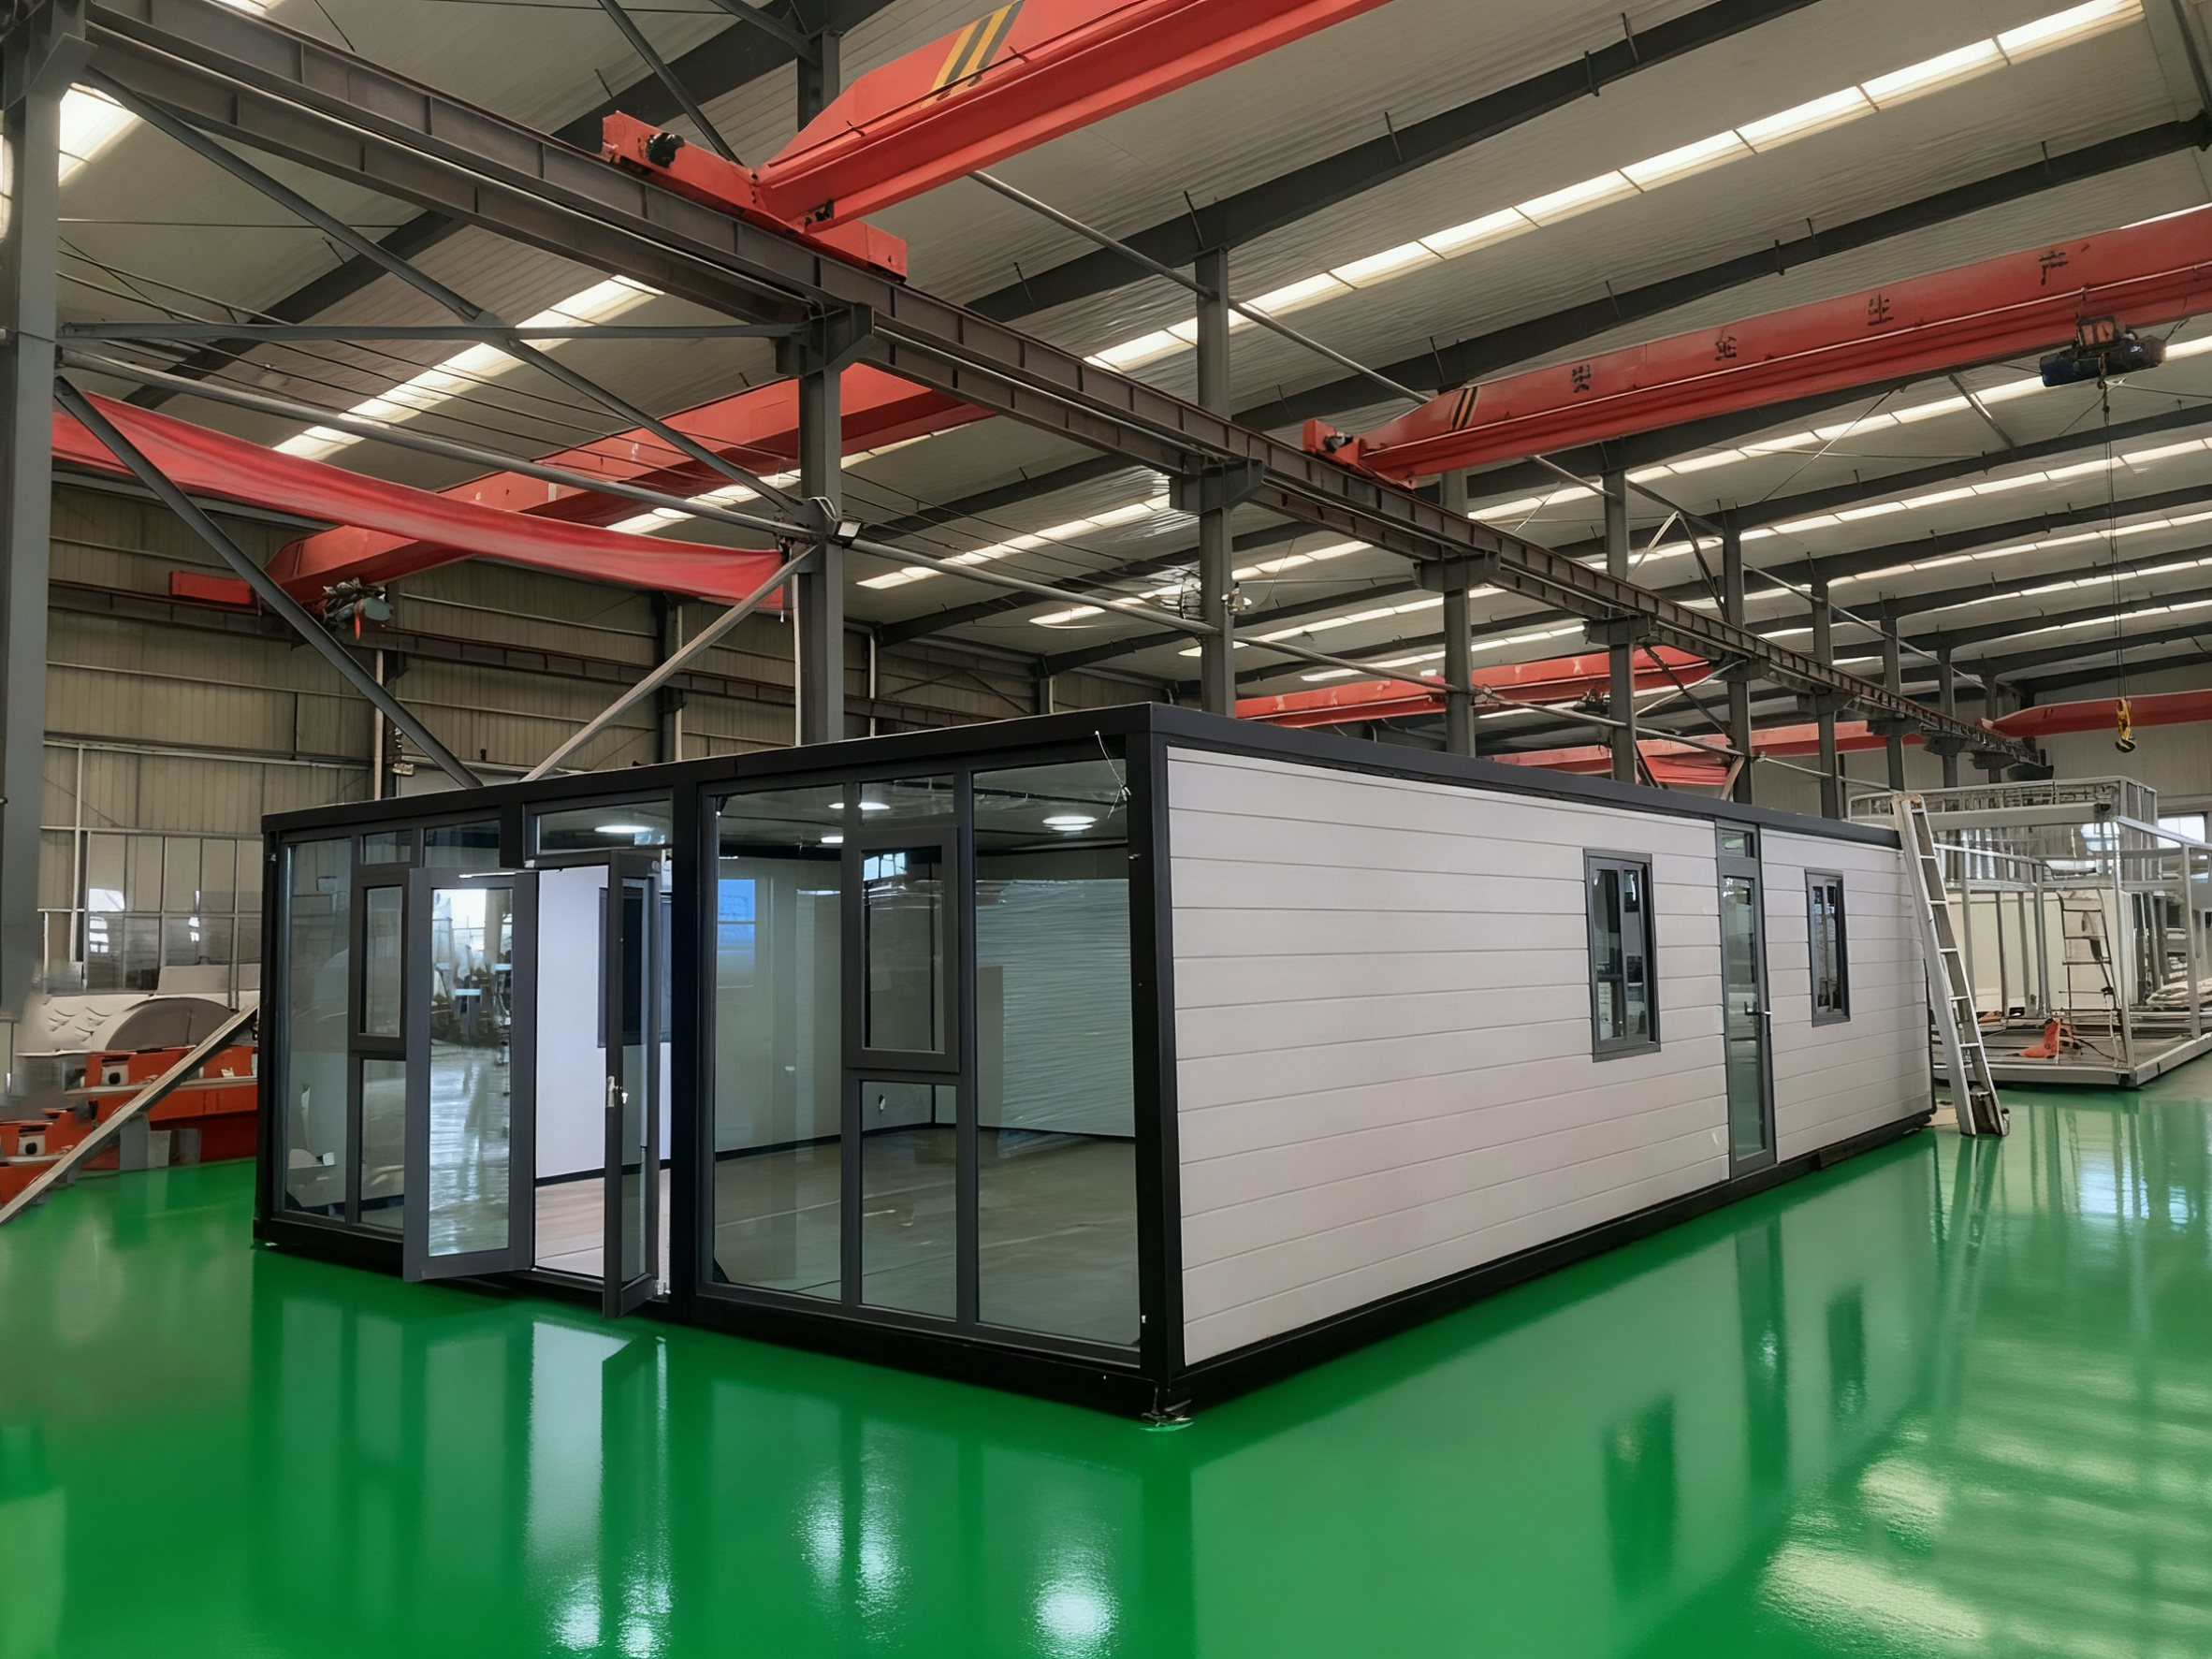
How Our Expandable Container Houses Are Made

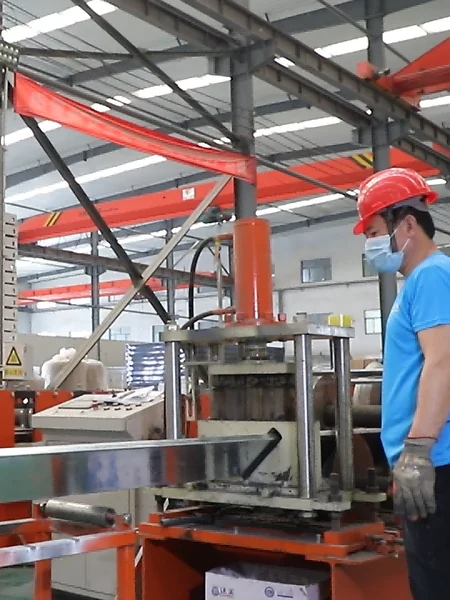
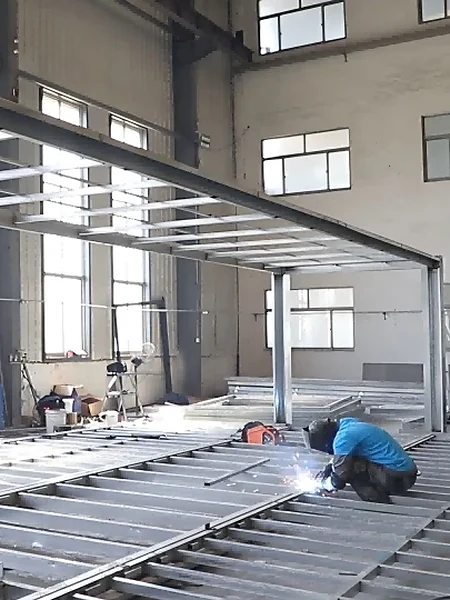
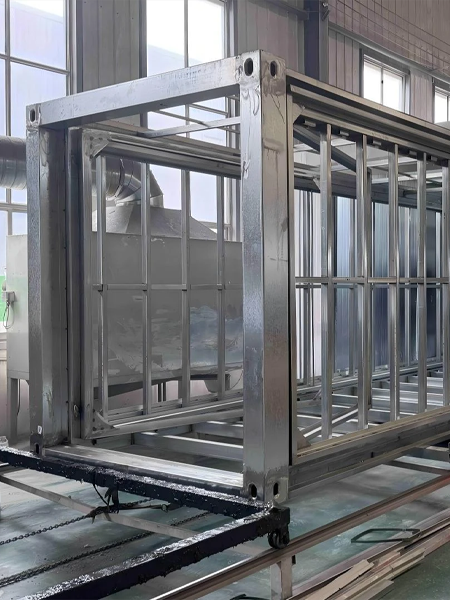
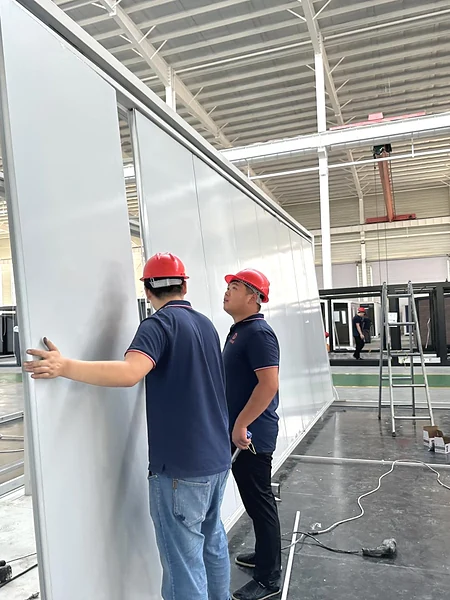
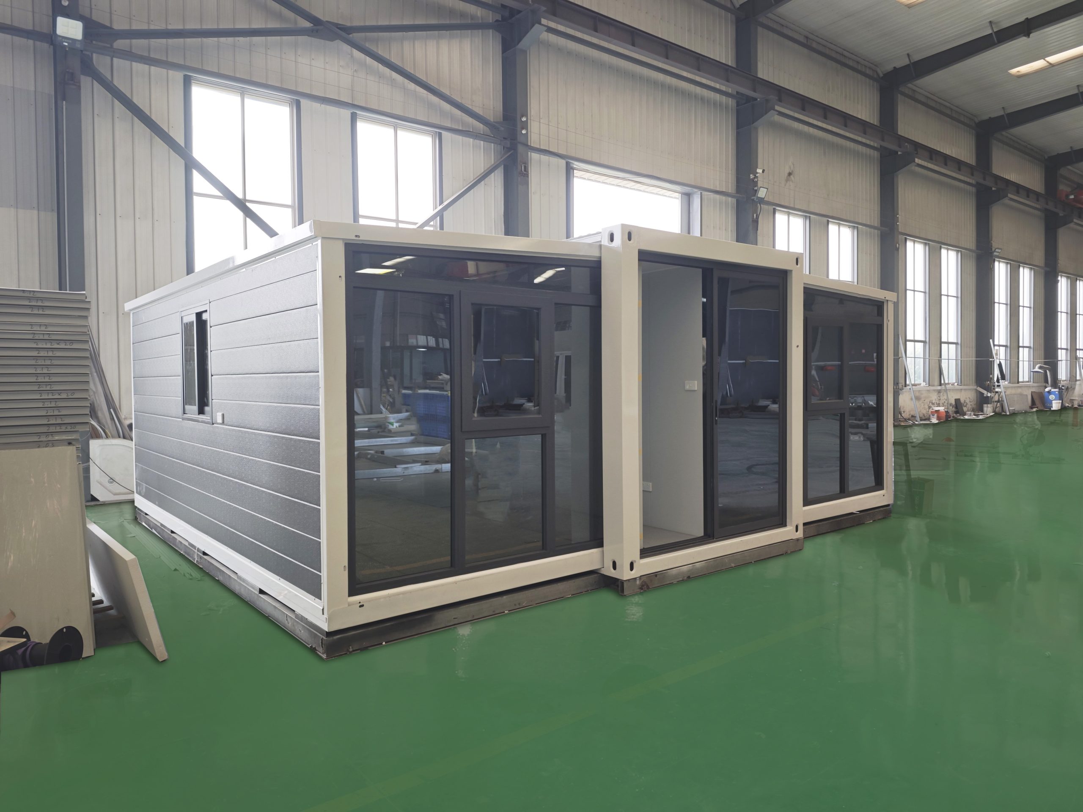
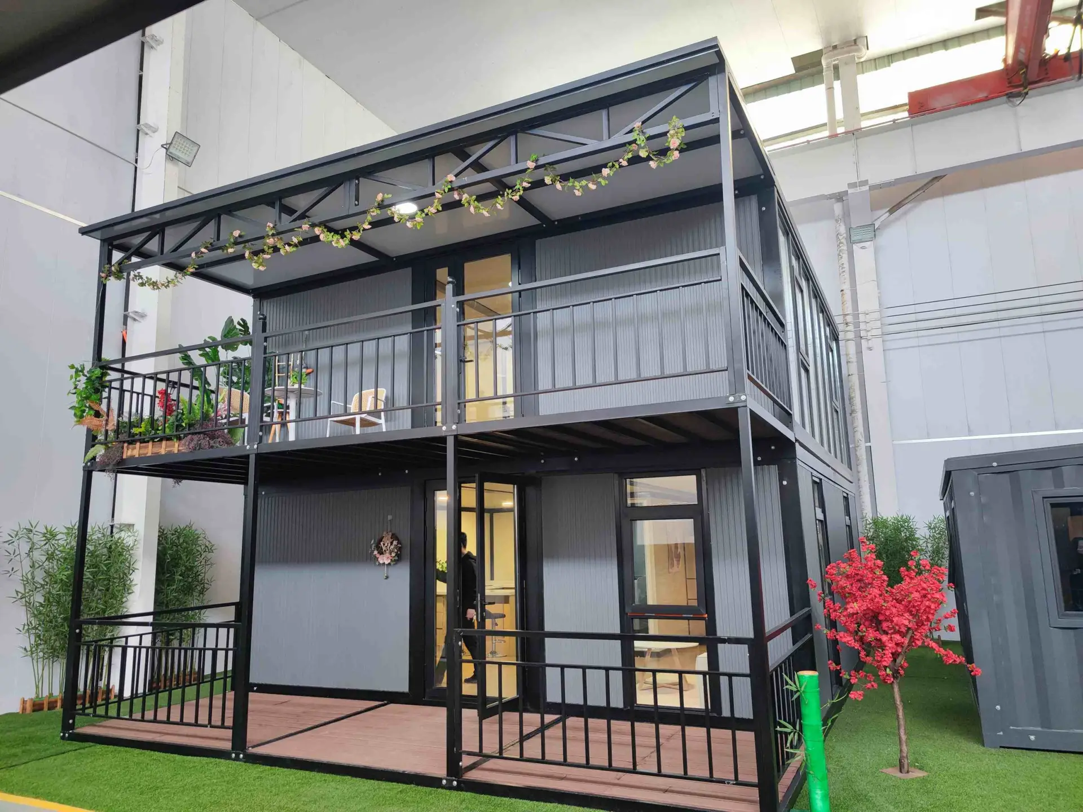
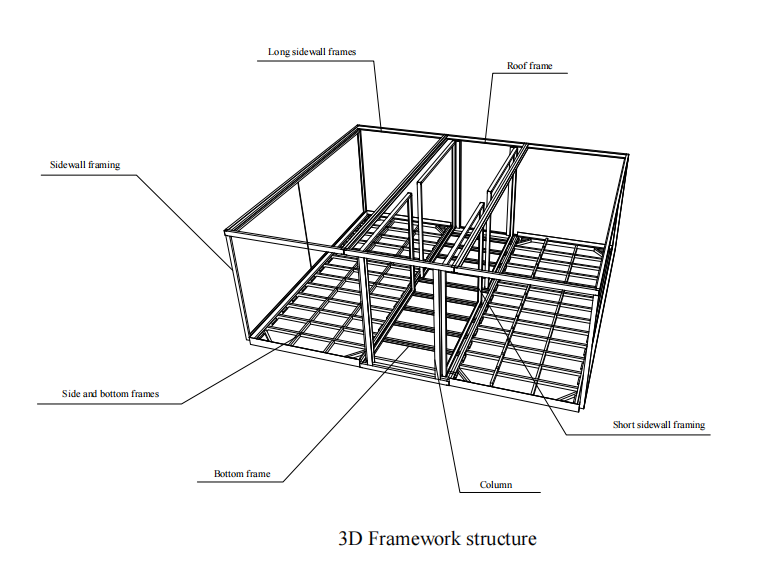
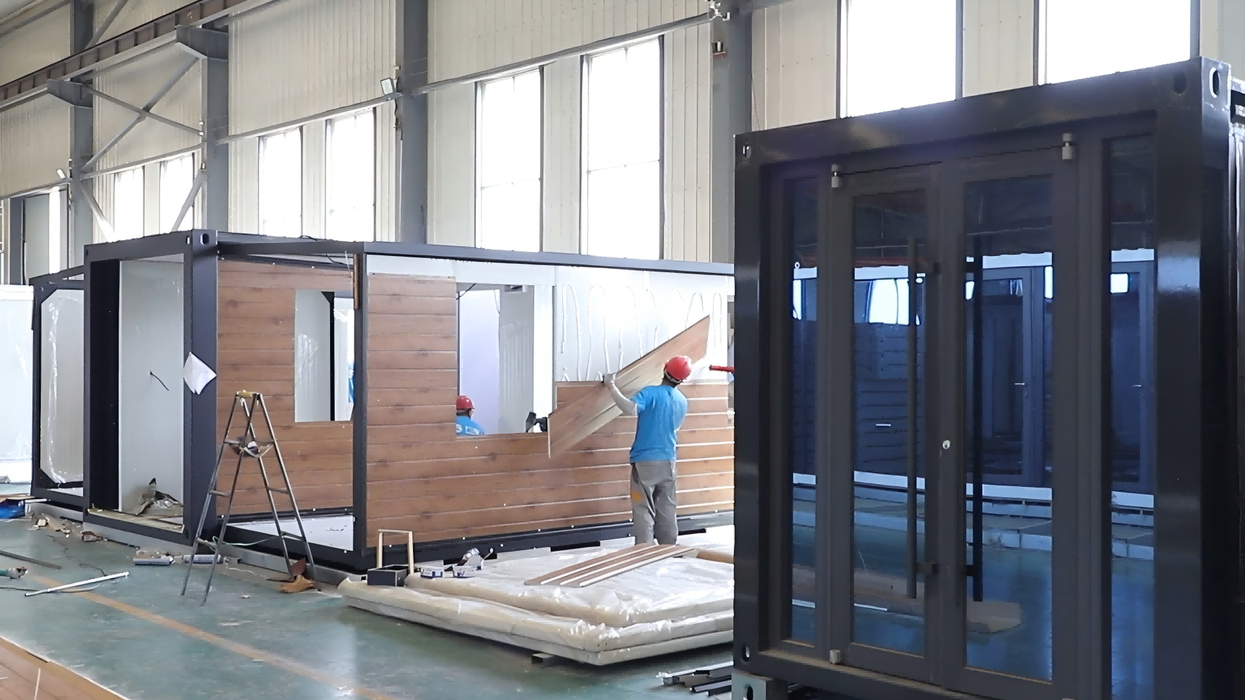
Excellent supply chain management, distinctive aesthetic and structural design, skilled workmanship, and rigorous quality control are the foundation of high-quality expandable container houses.

From Design to Delivery

Key Manufacturing Details of Expandable Container Houses

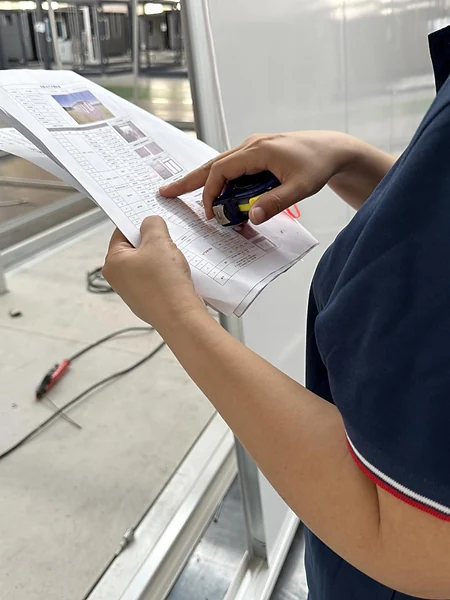
The quality of an expandable container house is determined by more than its appearance. Frame coating, floor construction, electrical wiring, plumbing, bathroom waterproofing and project-specific requirements must all be controlled during production and completed according to the confirmed specification.

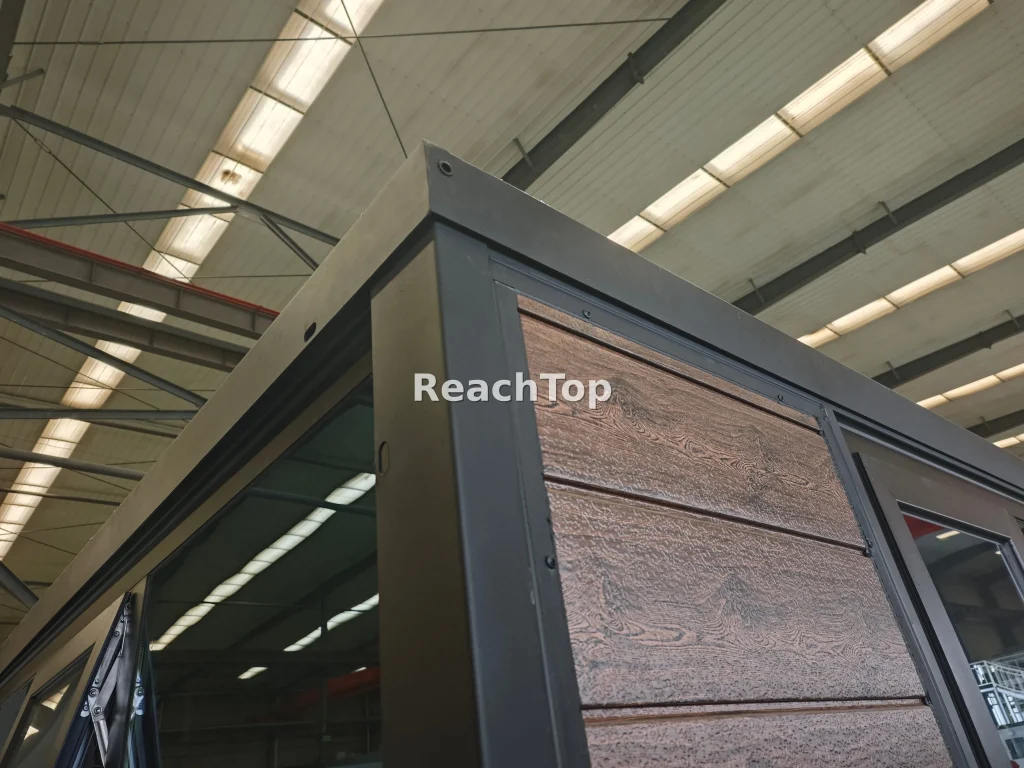
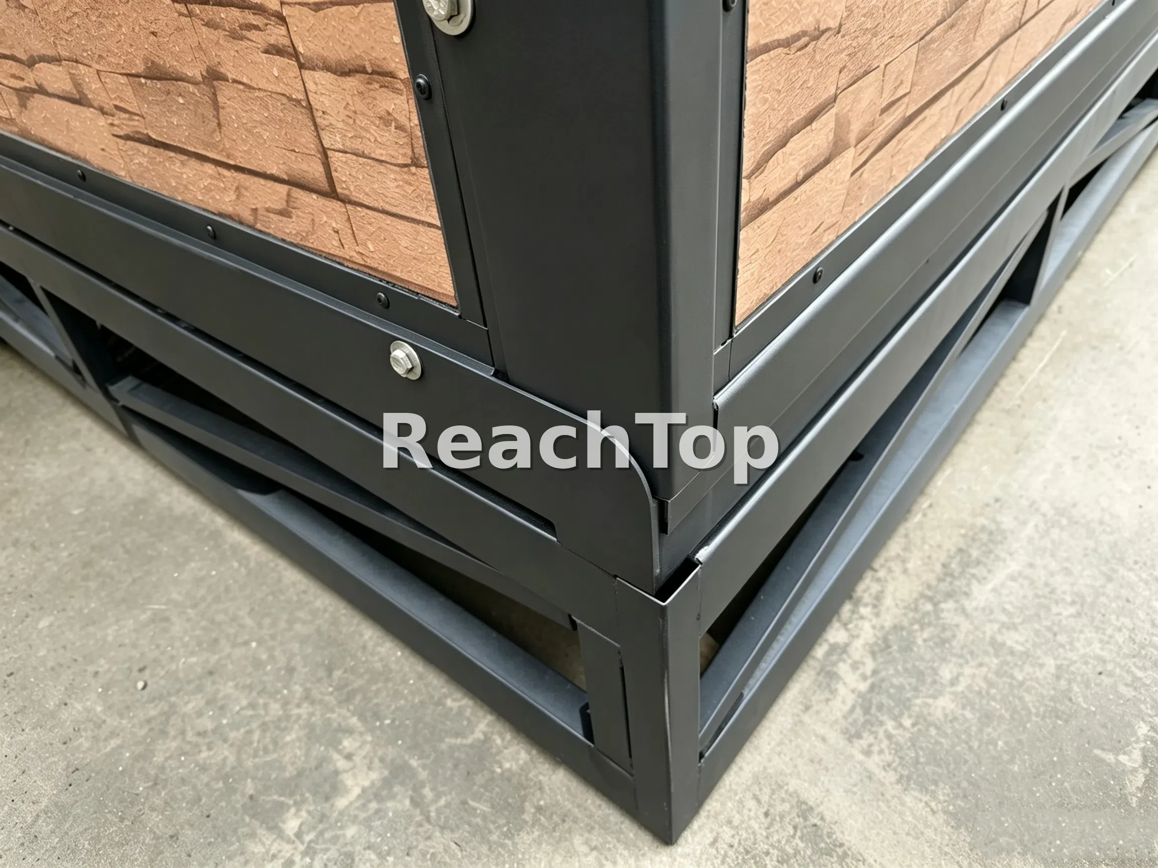
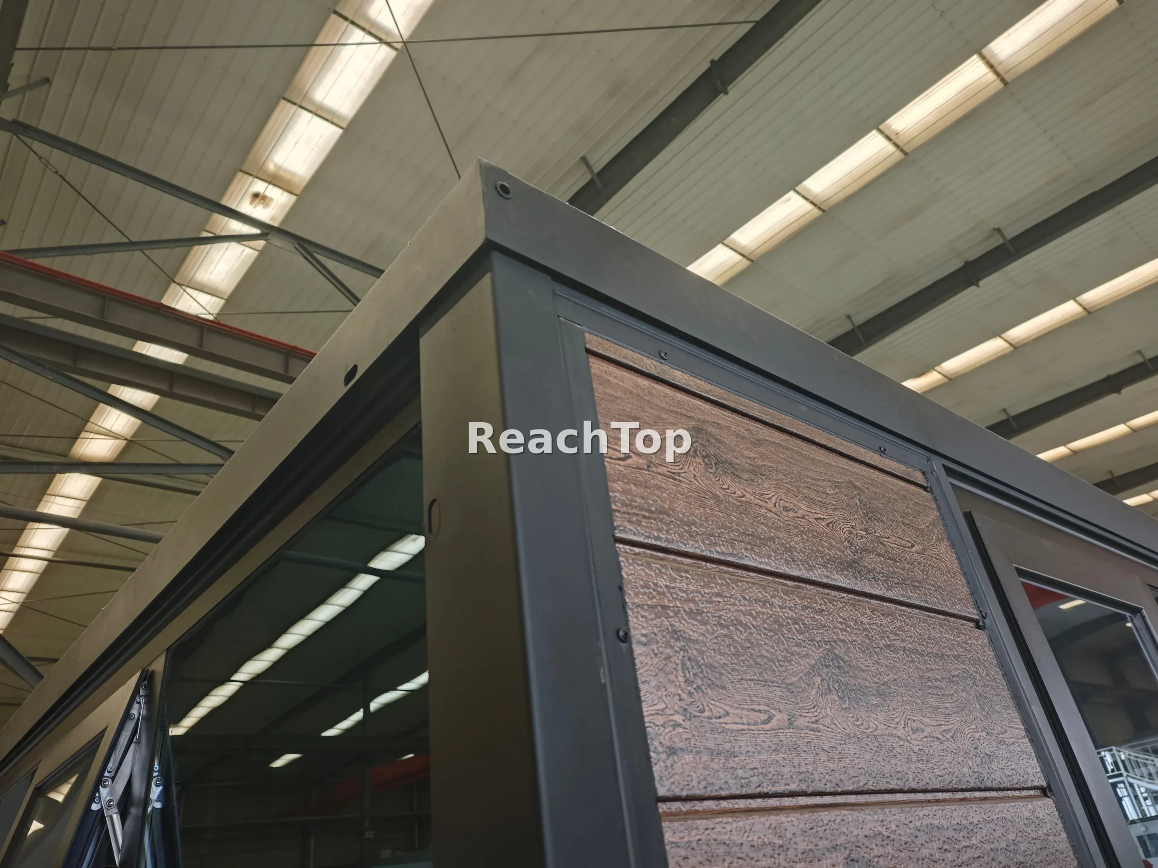
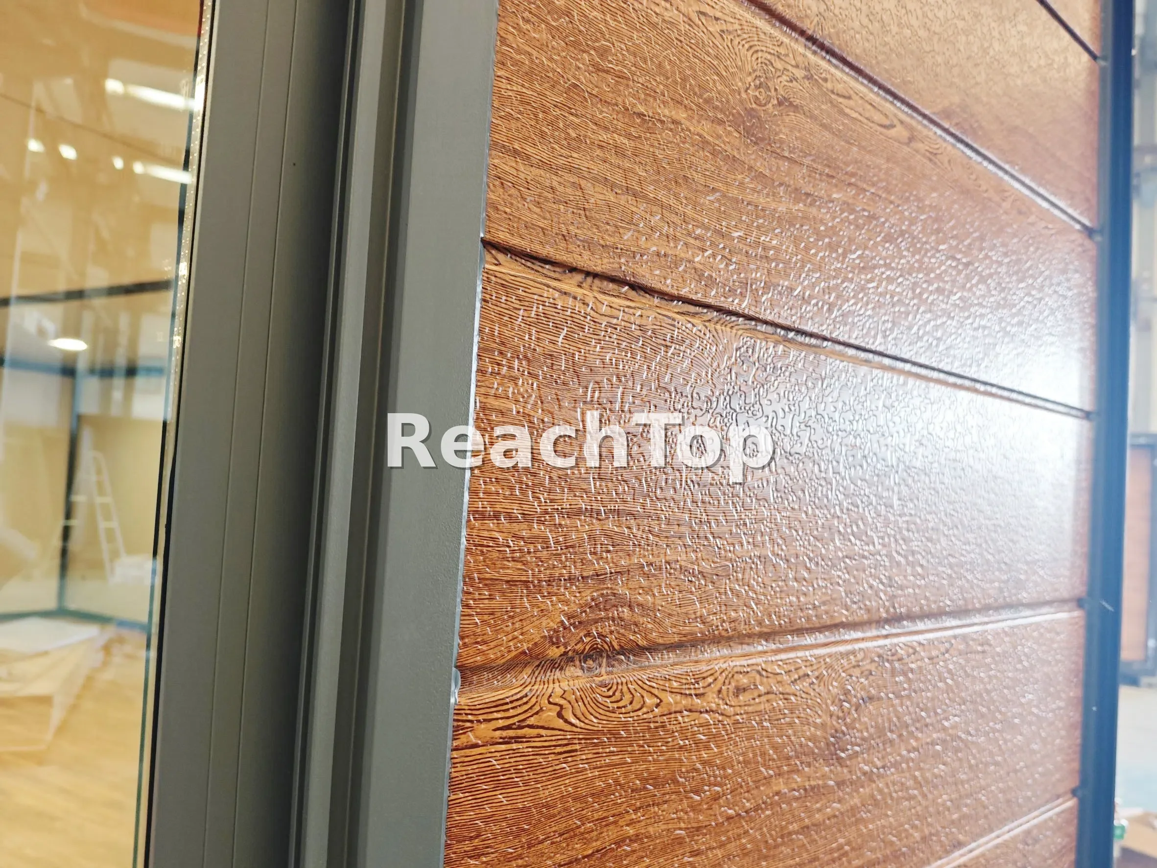
Close-up of a ReachTop expandable container home exterior corner with wood grain wall panels and a black steel frame.

Steel Structure and Coating

ReachTop inspects key welds and lifting points before applying a matte black powder-coated finish. Standardised surface preparation and oven curing improve coating consistency and corrosion resistance.

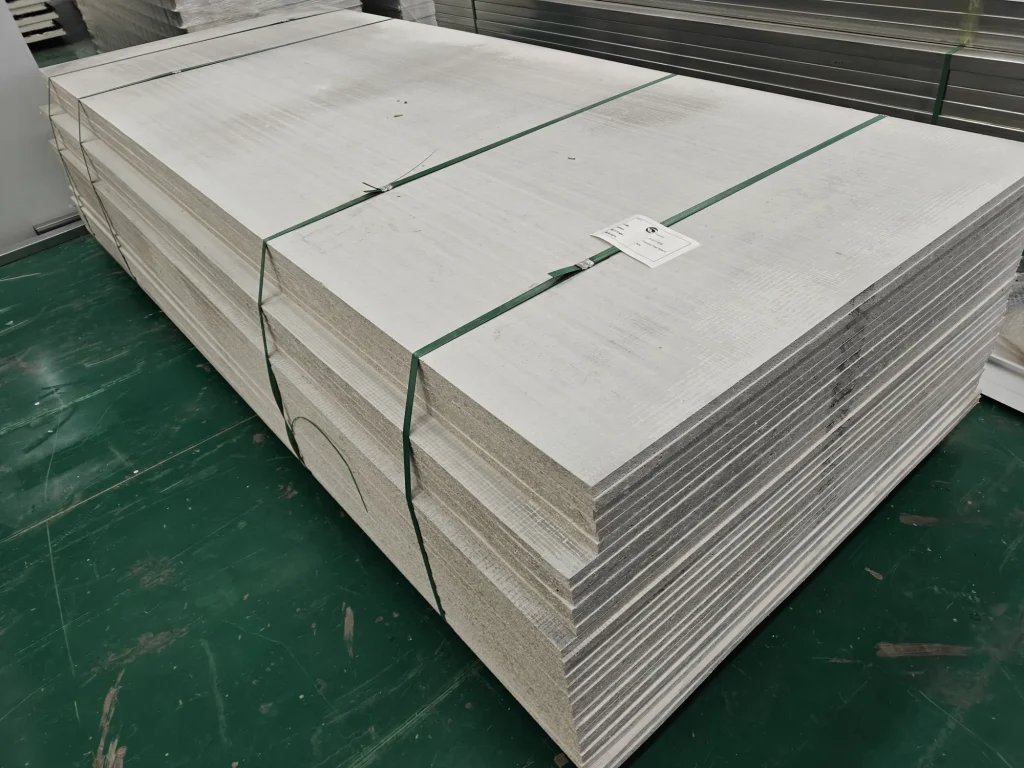
Stacked fiber cement boards for modular container flooring

Flooring and Asbestos-Free Substrates

The floor system uses an asbestos-free substrate with PVC or SPC as the finished surface. The substrate type and floor finish are confirmed in the order before production.

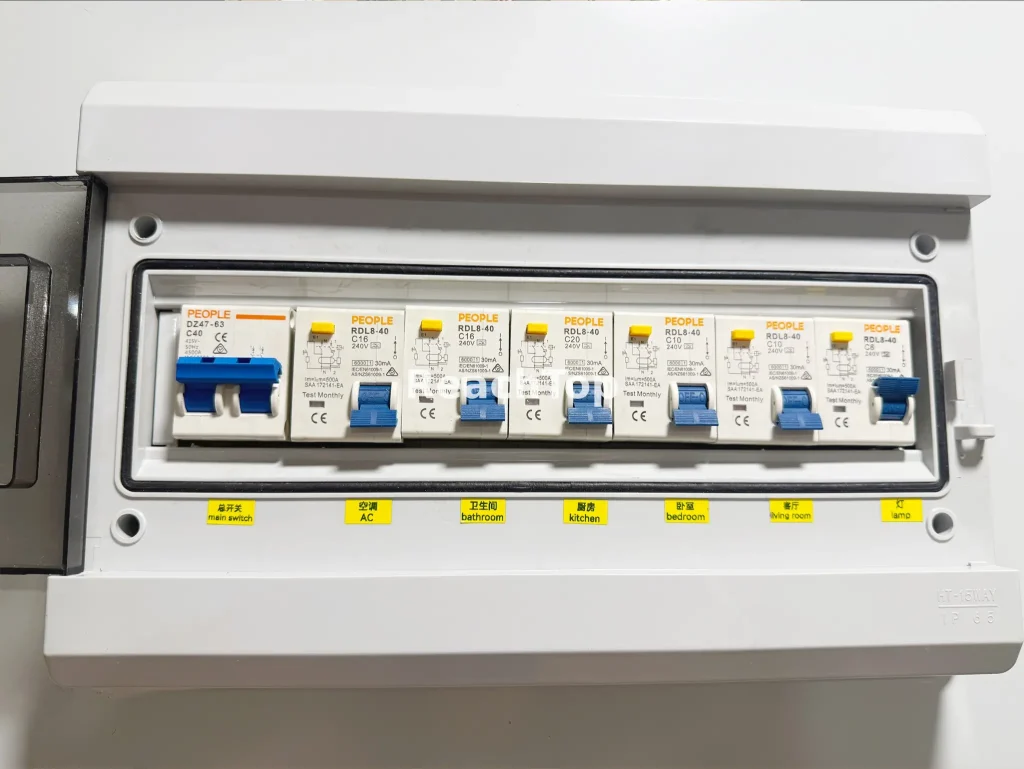
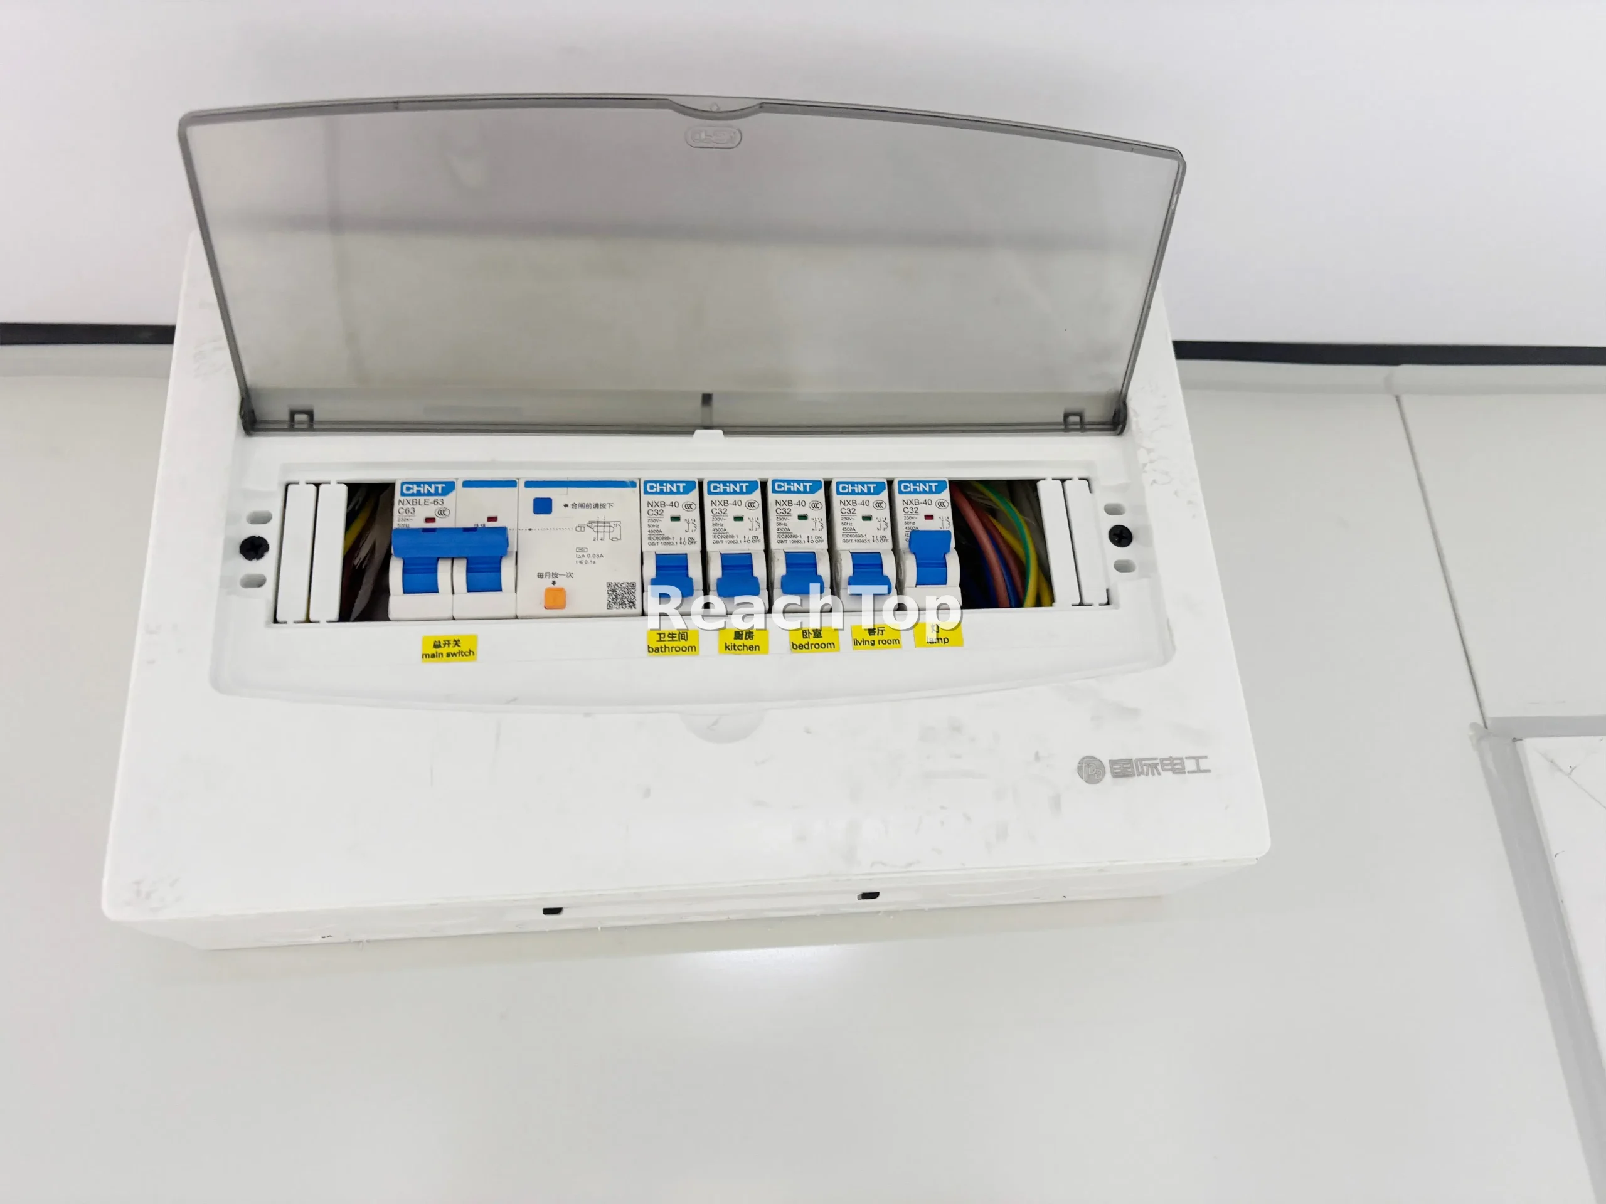
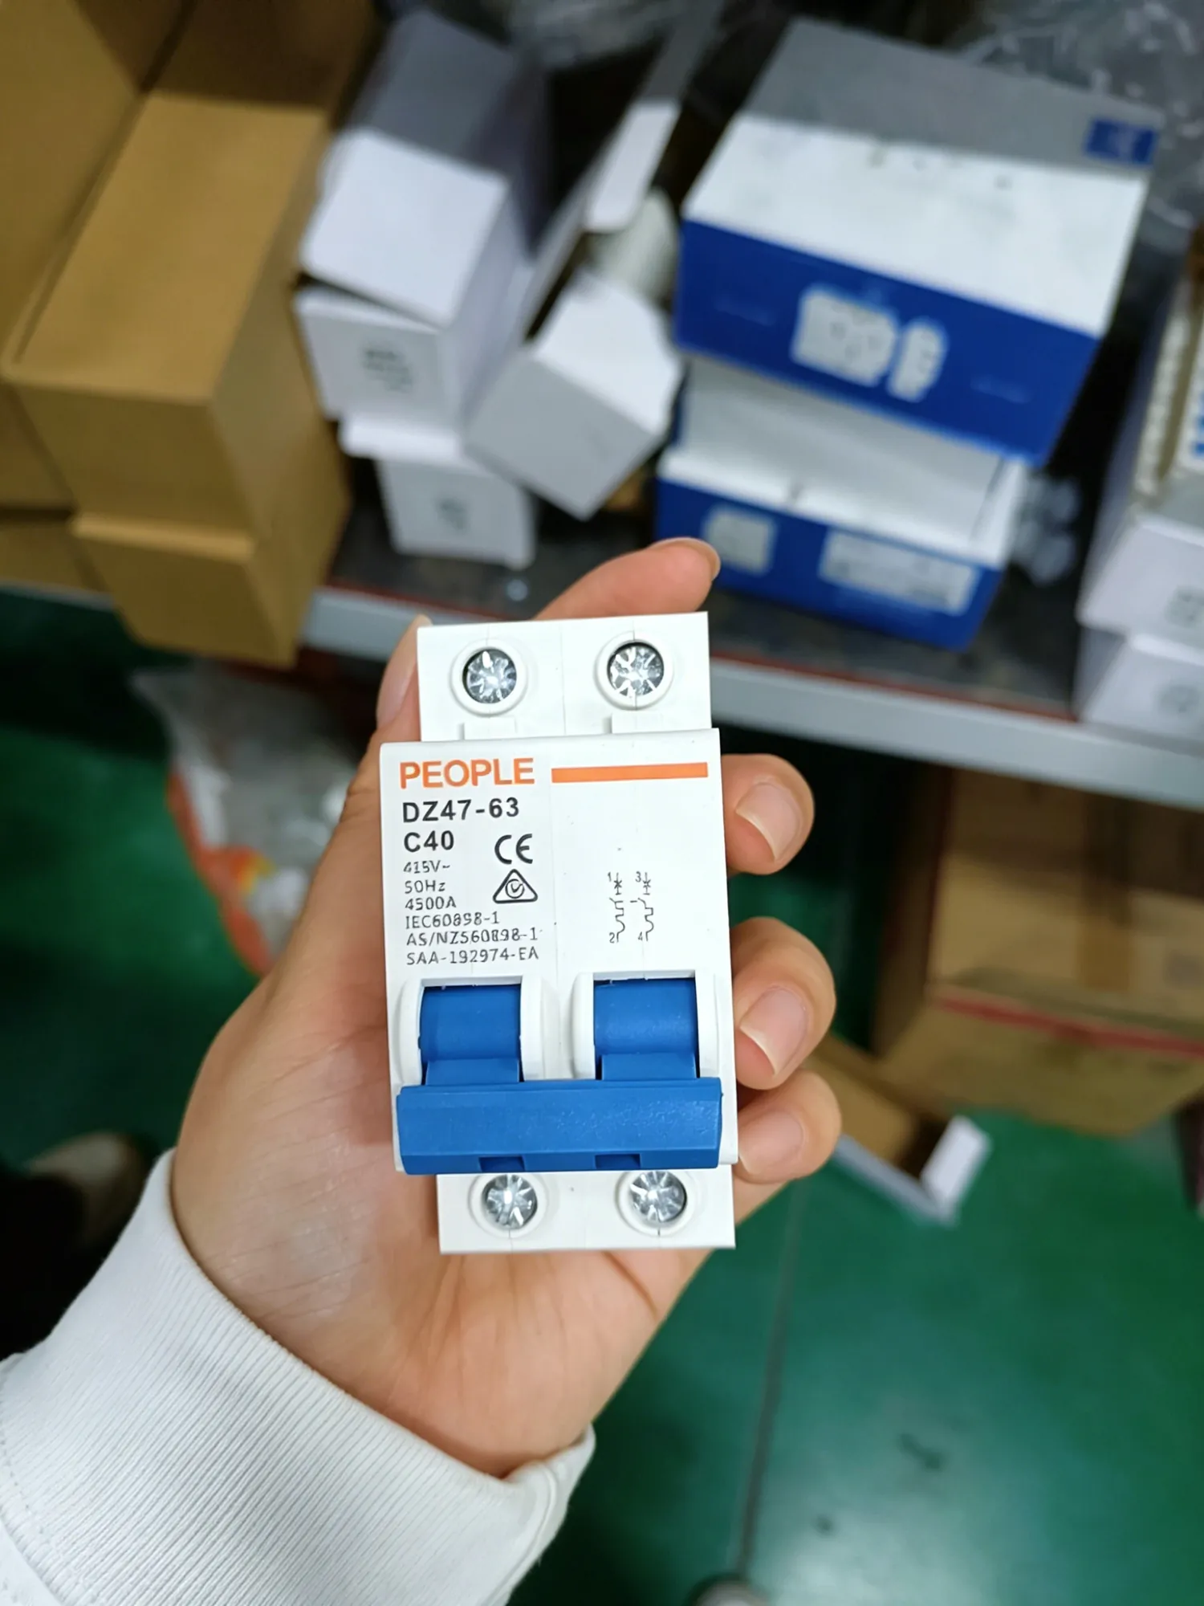
Australian-standard electrical distribution board with SAA-approved circuit breakers for a ReachTop expandable container house

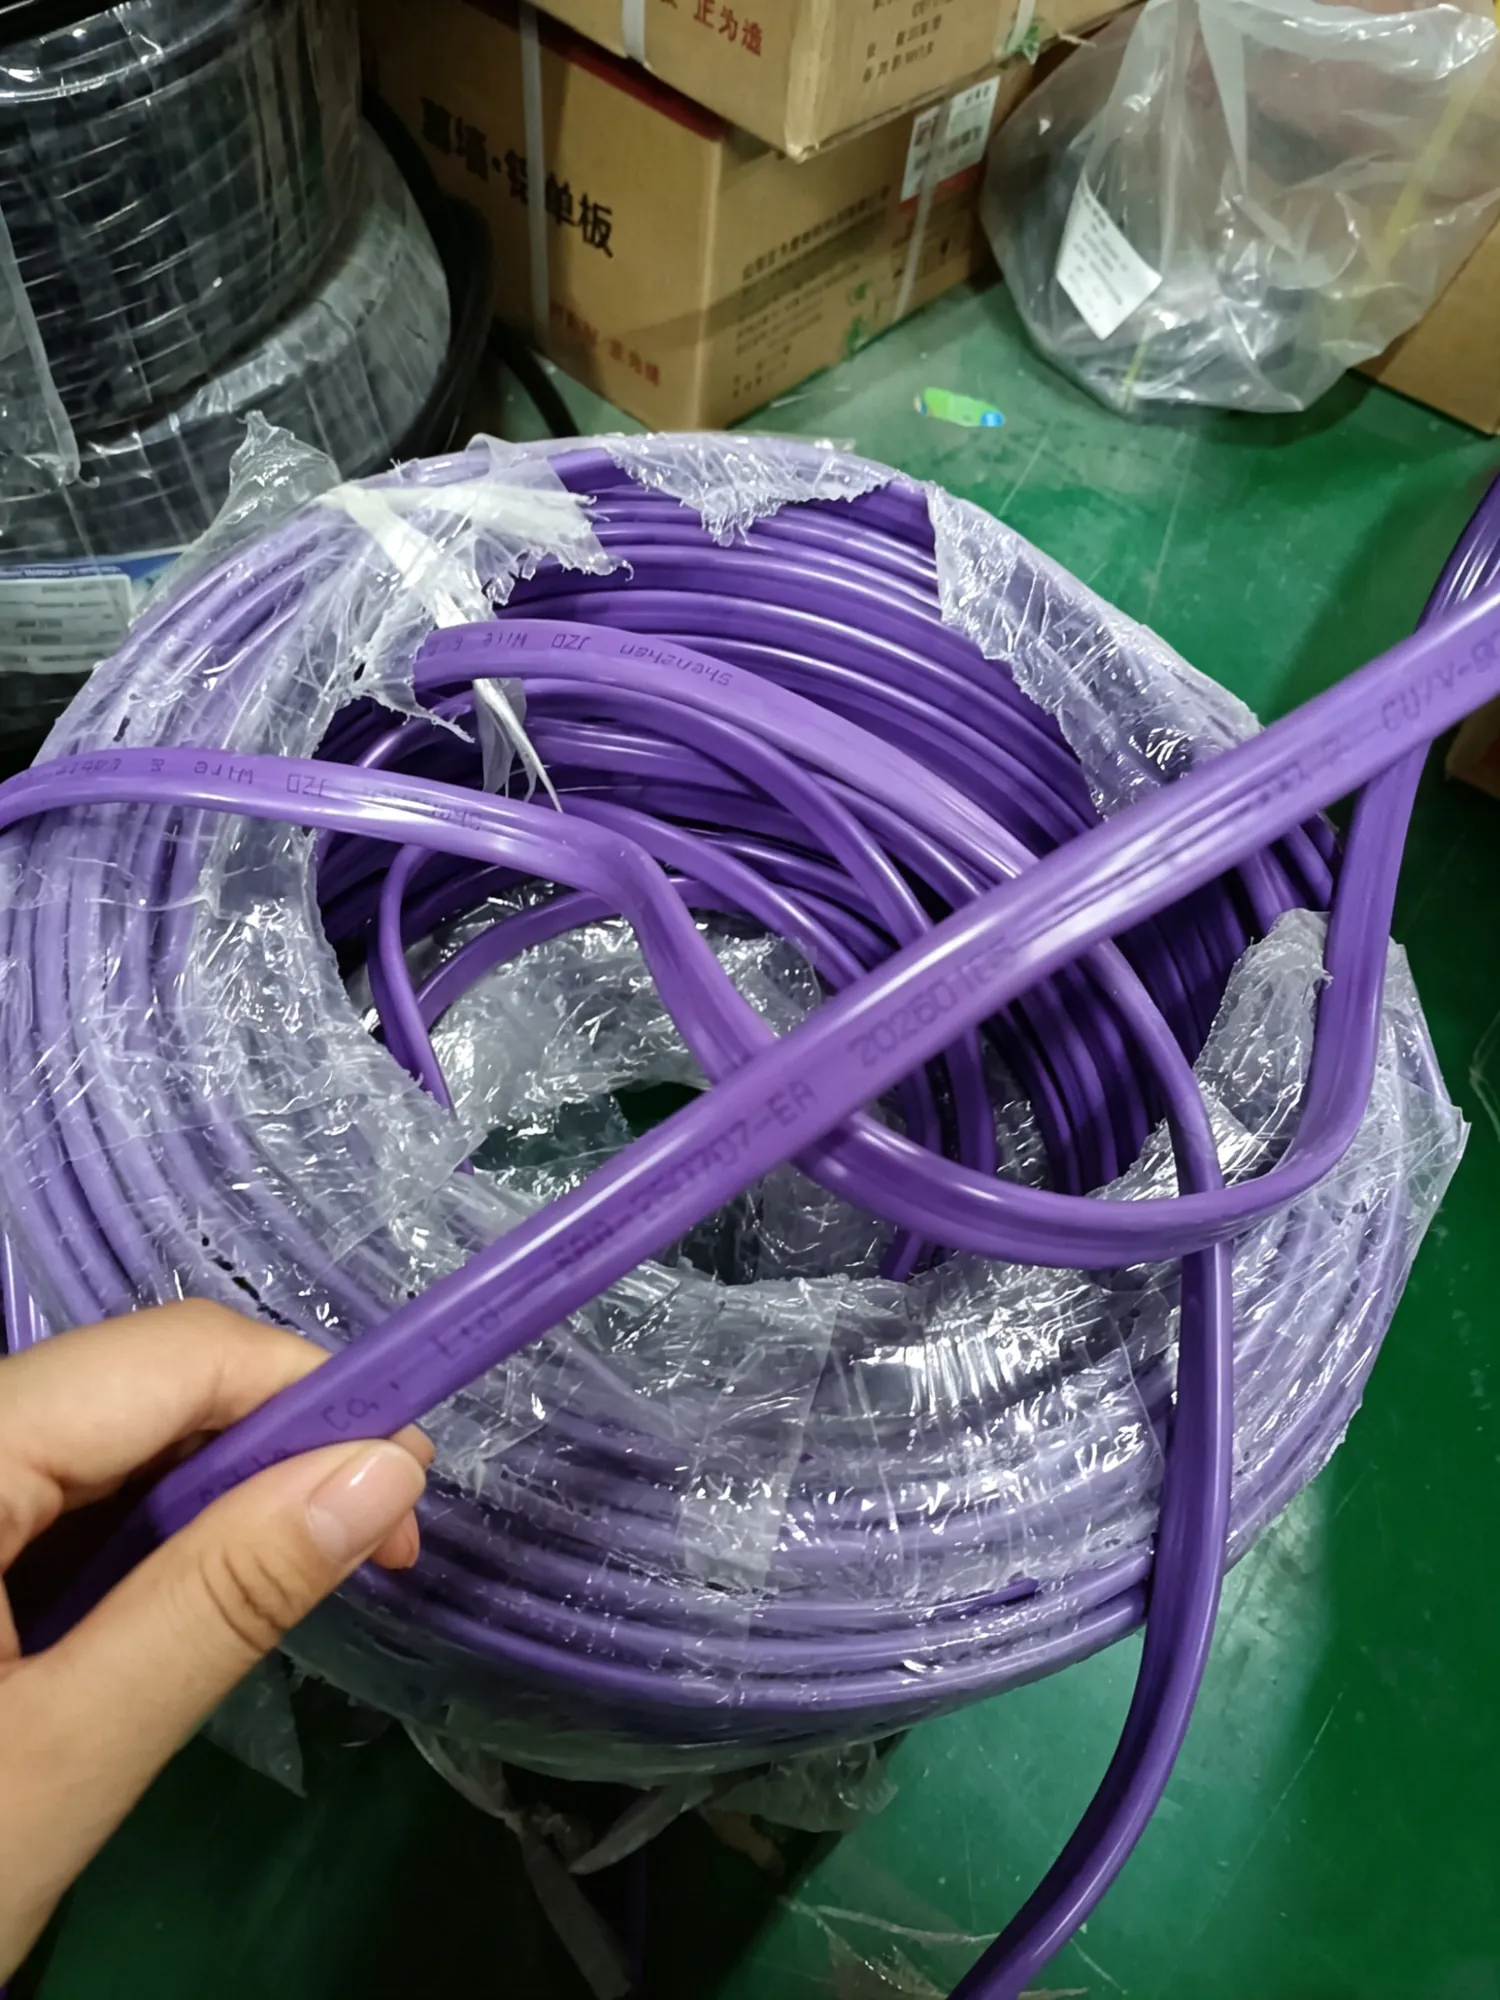
Electrical Wiring and Conduit Systems

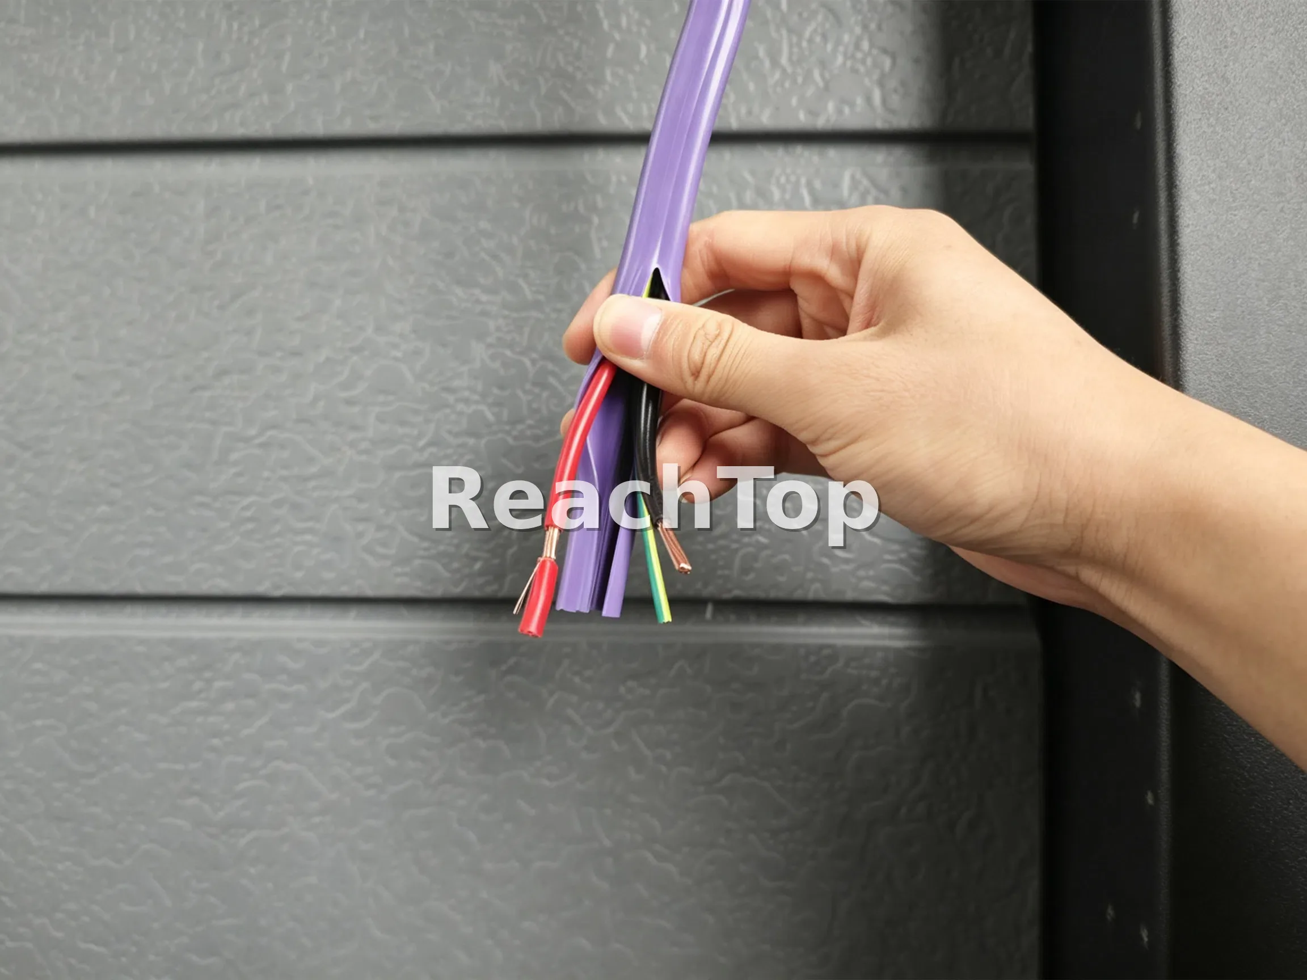
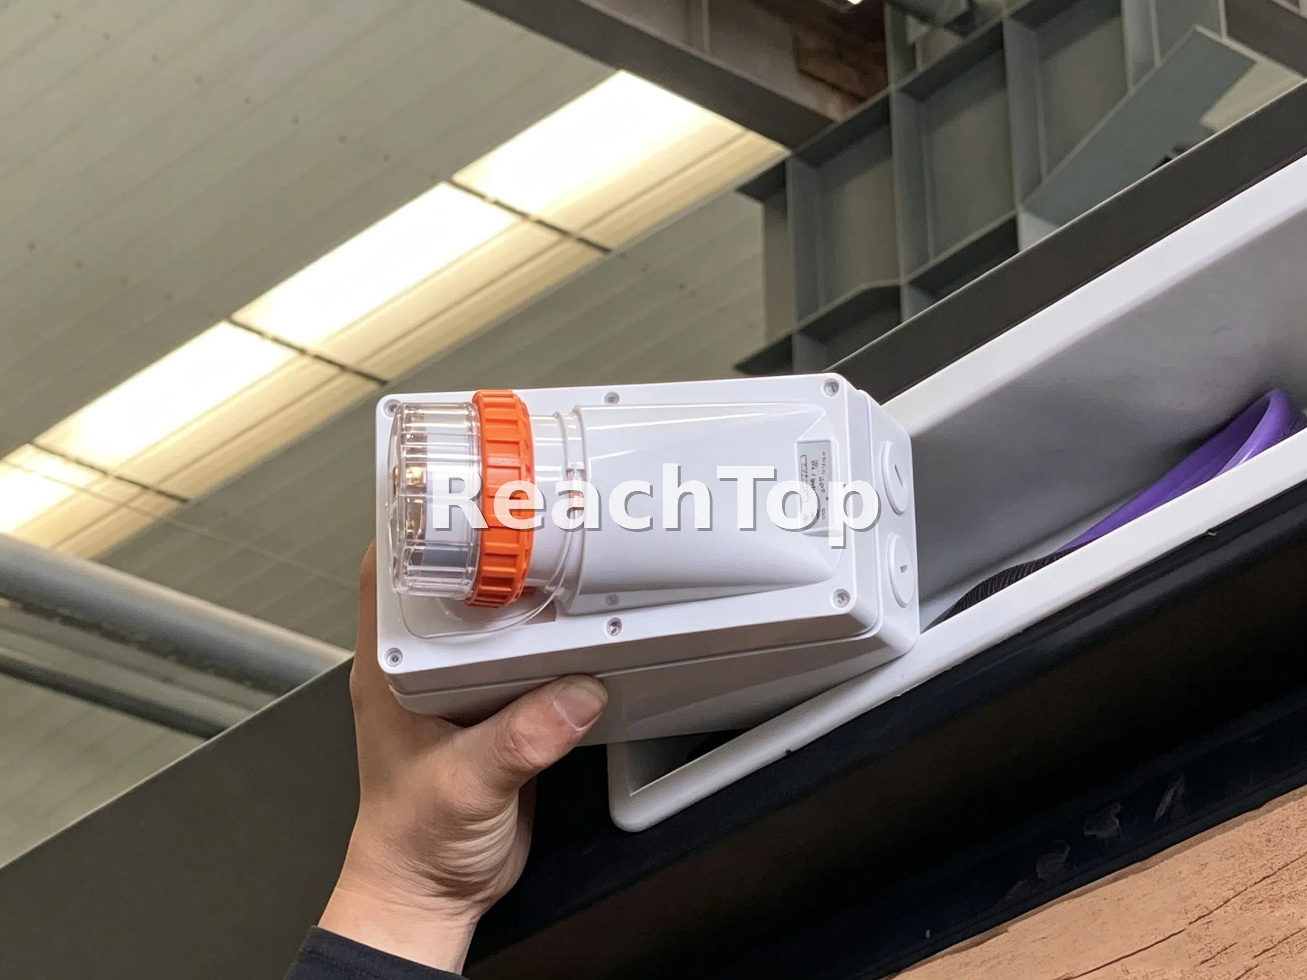
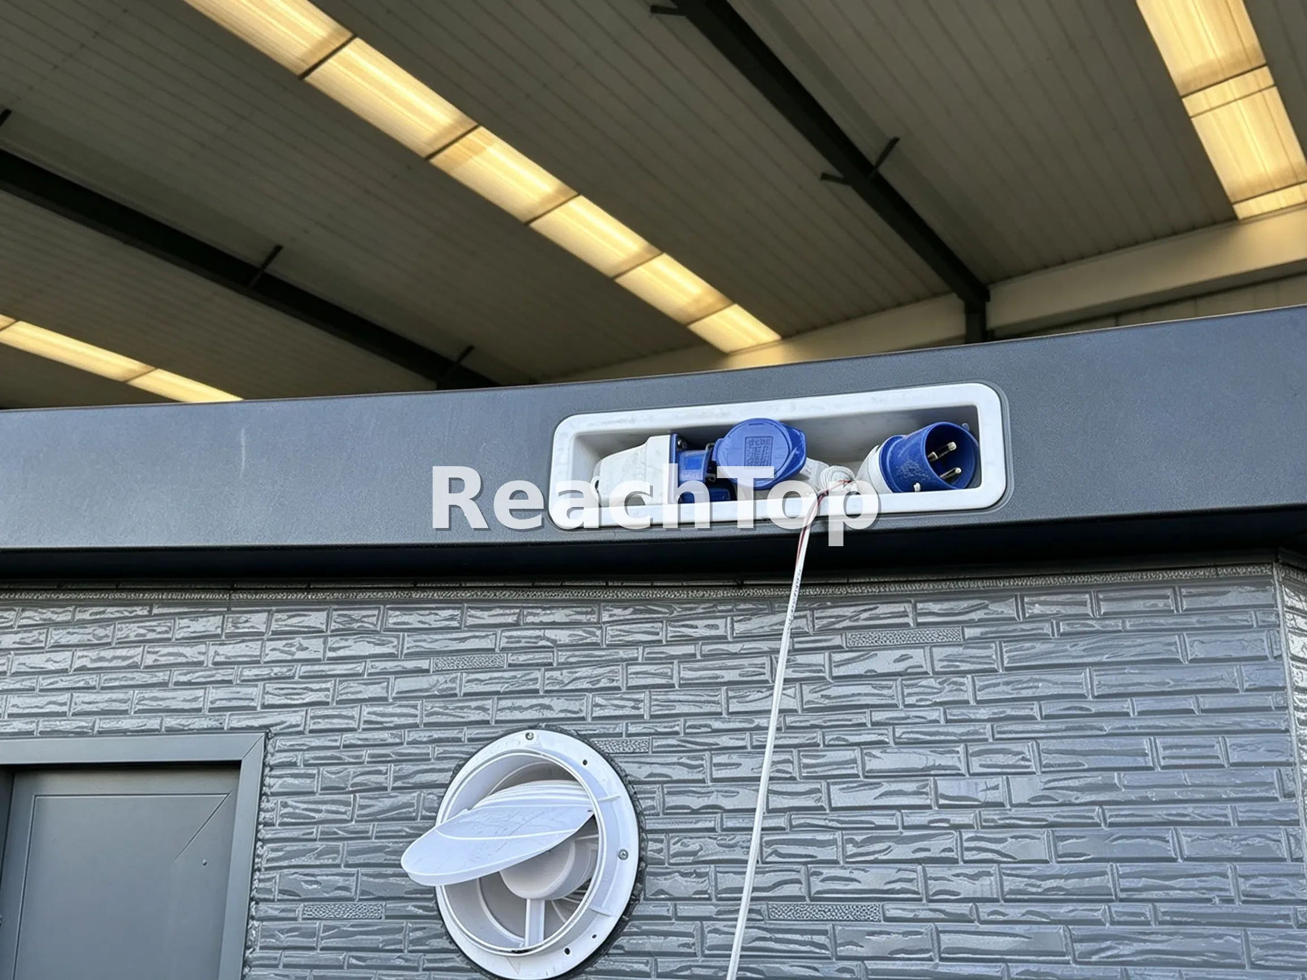
Electrical cables are routed through protective conduit, with the voltage, sockets and distribution components selected for the destination market. Australian orders use components with the relevant RCM compliance basis.

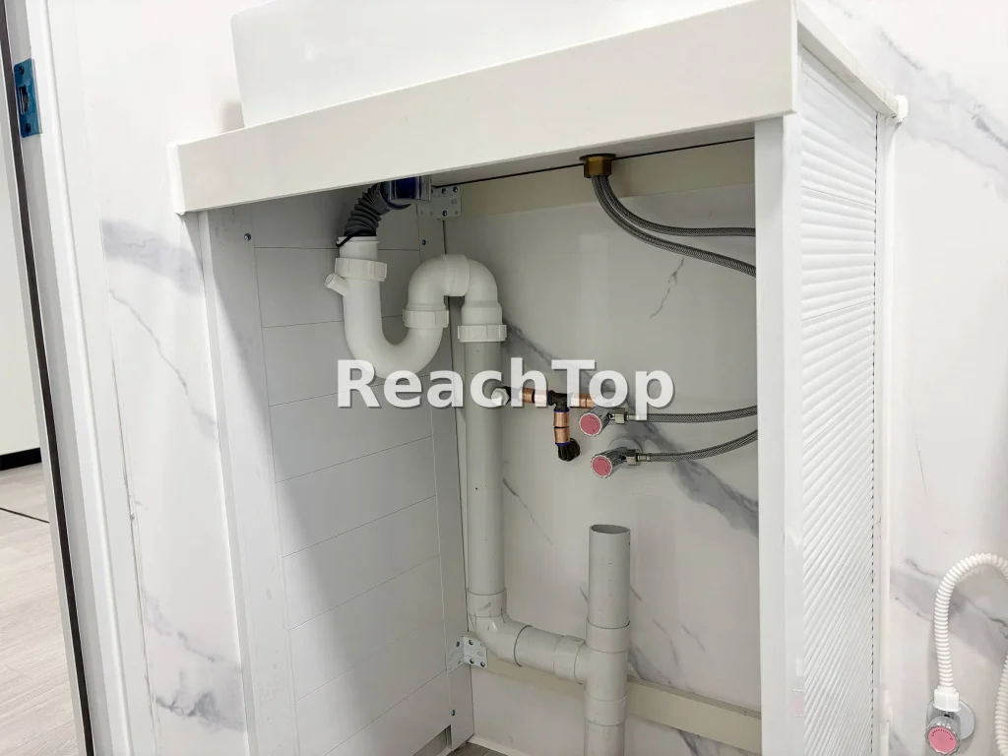
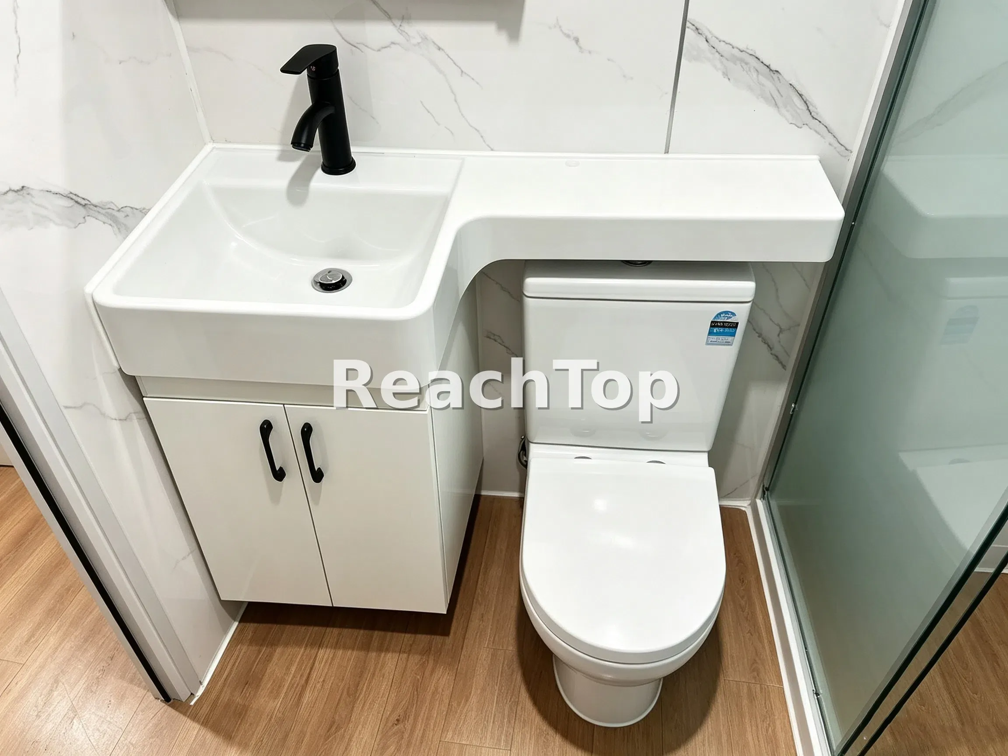
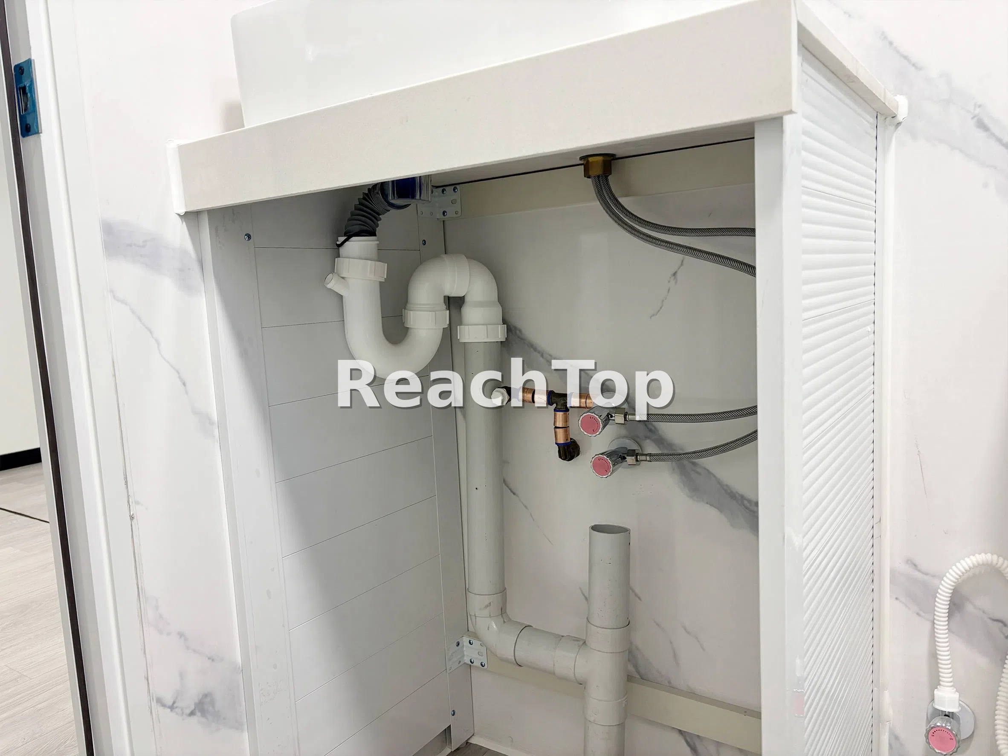
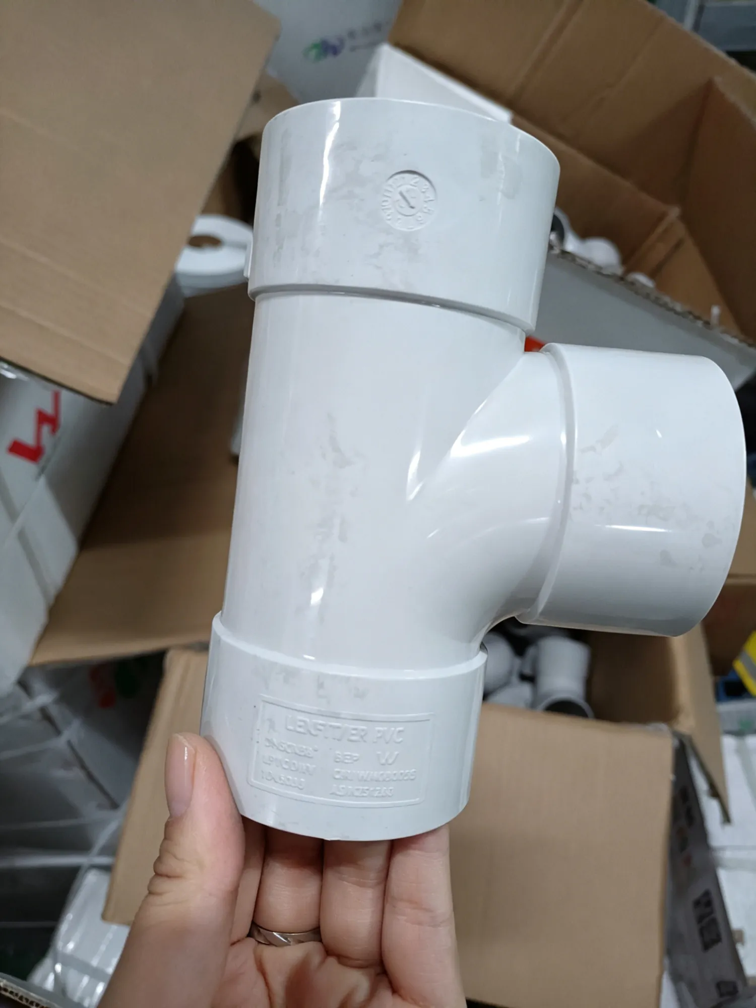
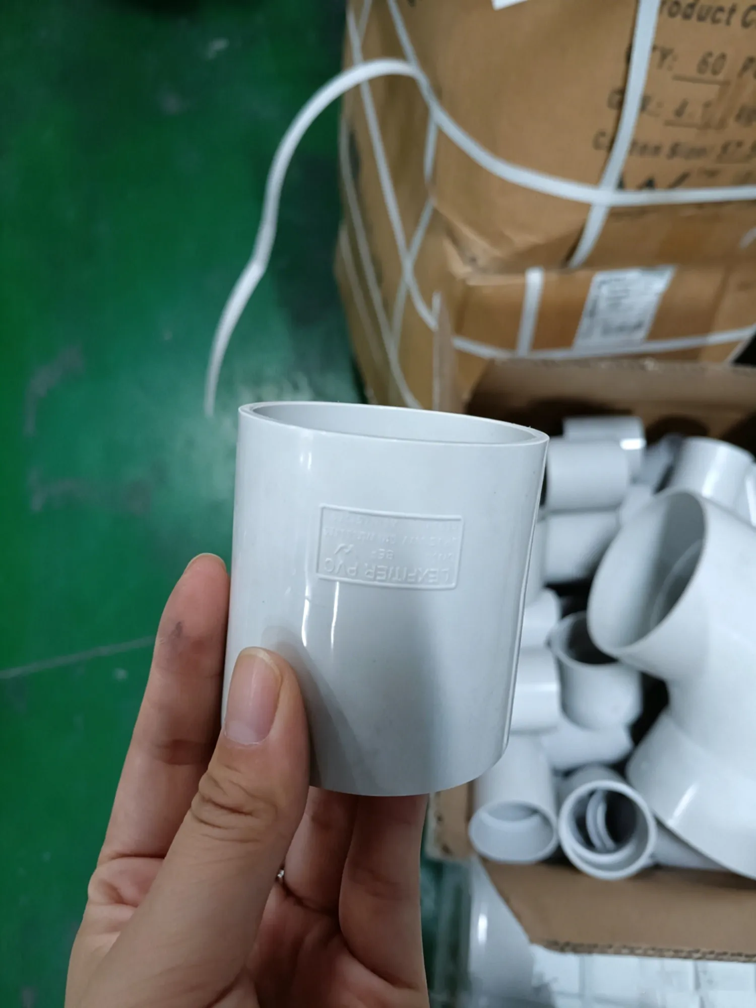
Under-sink plumbing and drainage pipes inside the bathroom cabinet of an expandable container home.

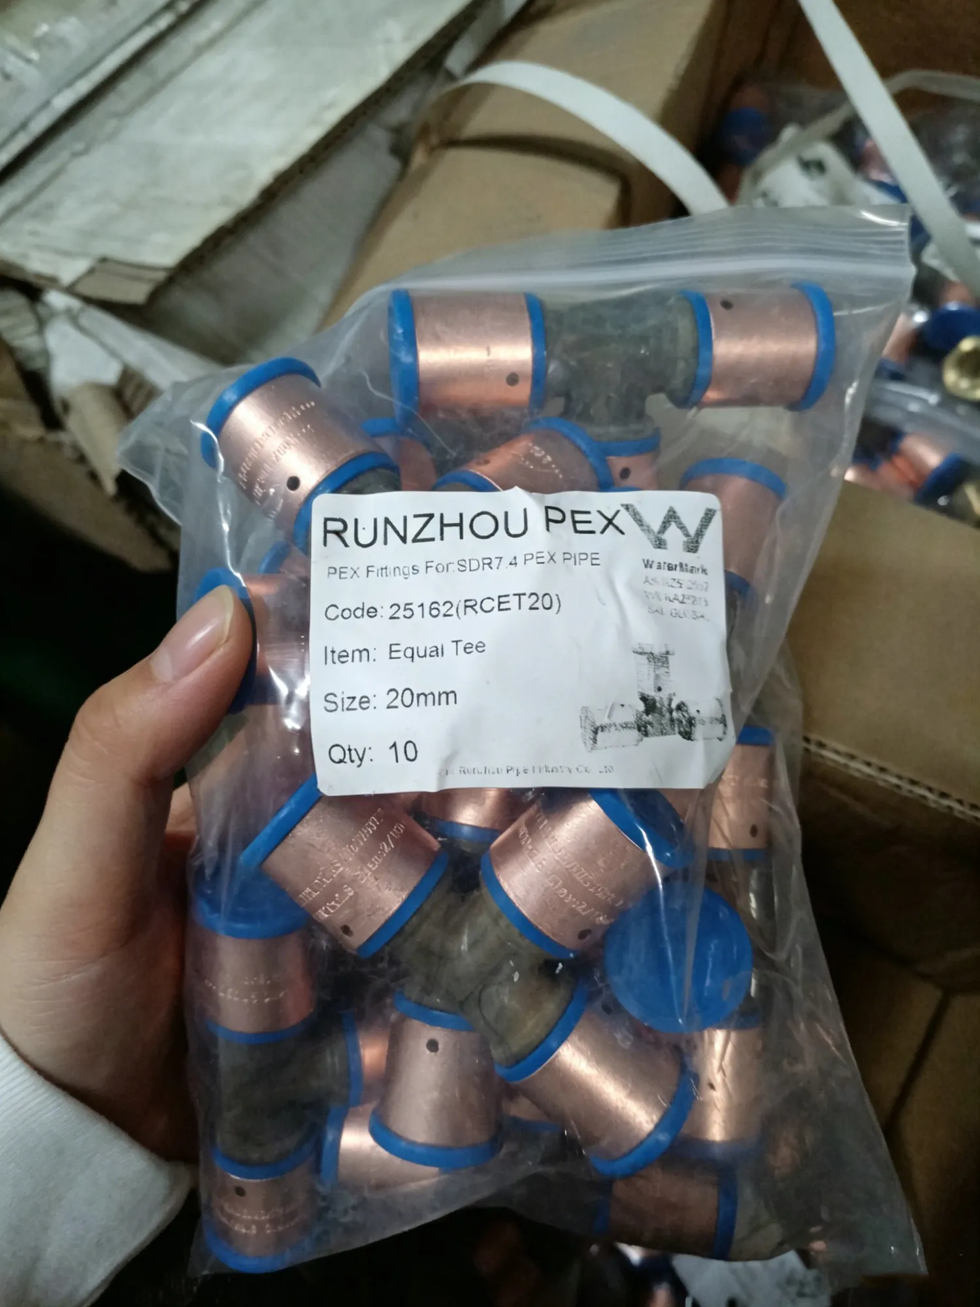
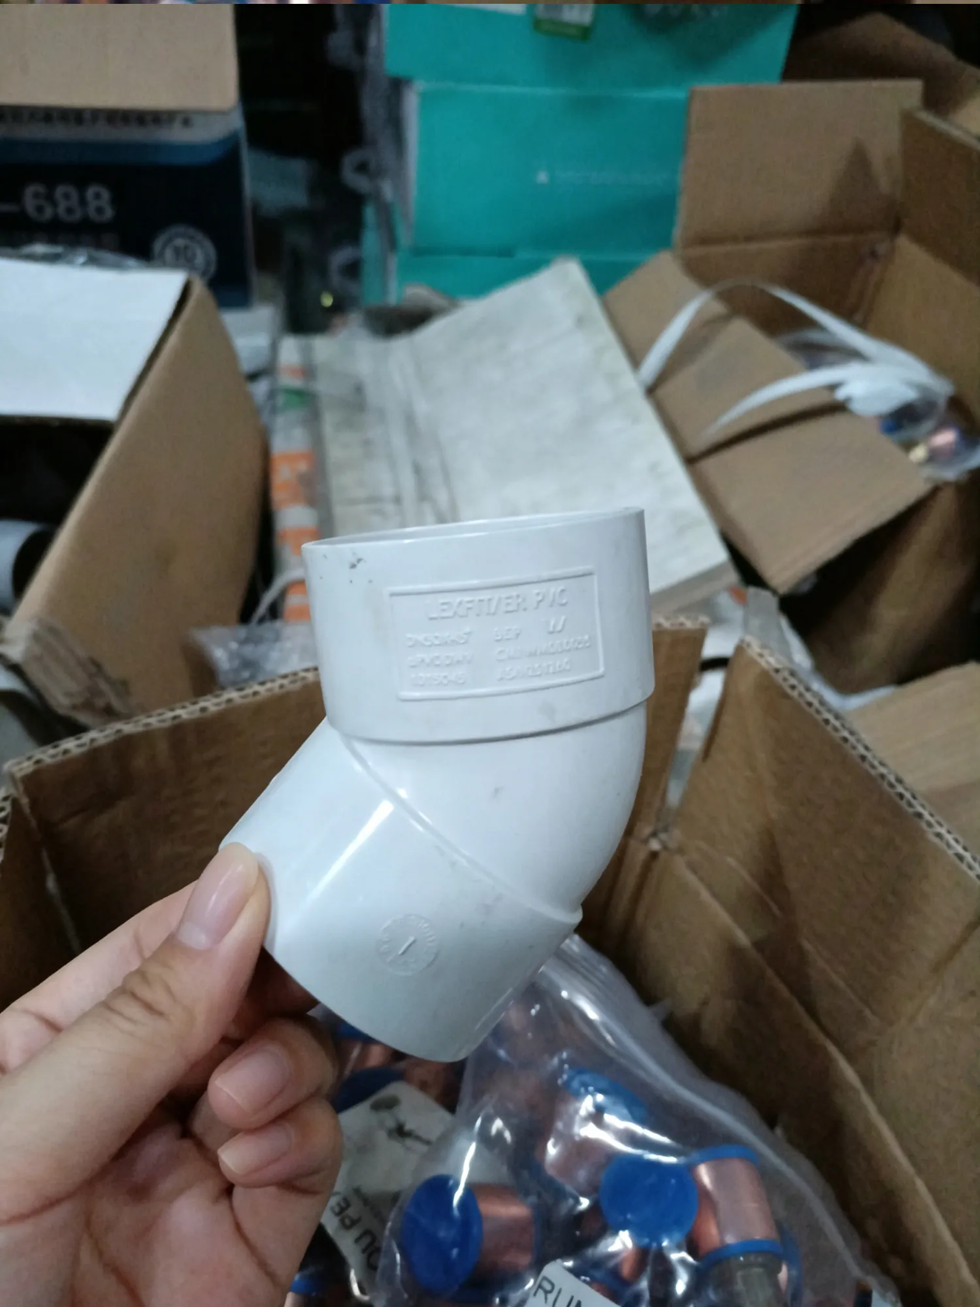
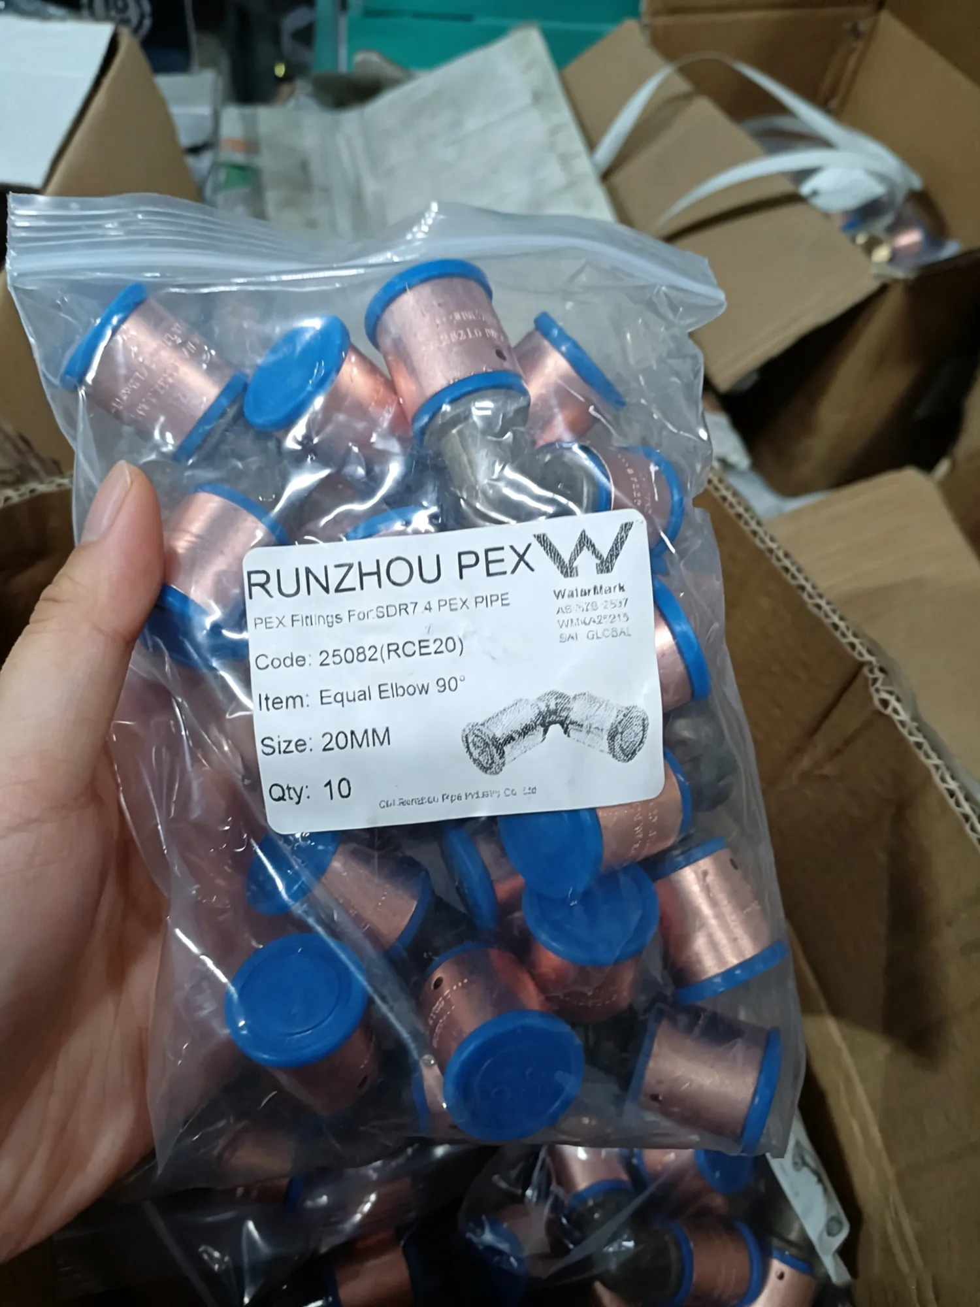
WaterMark Plumbing Systems

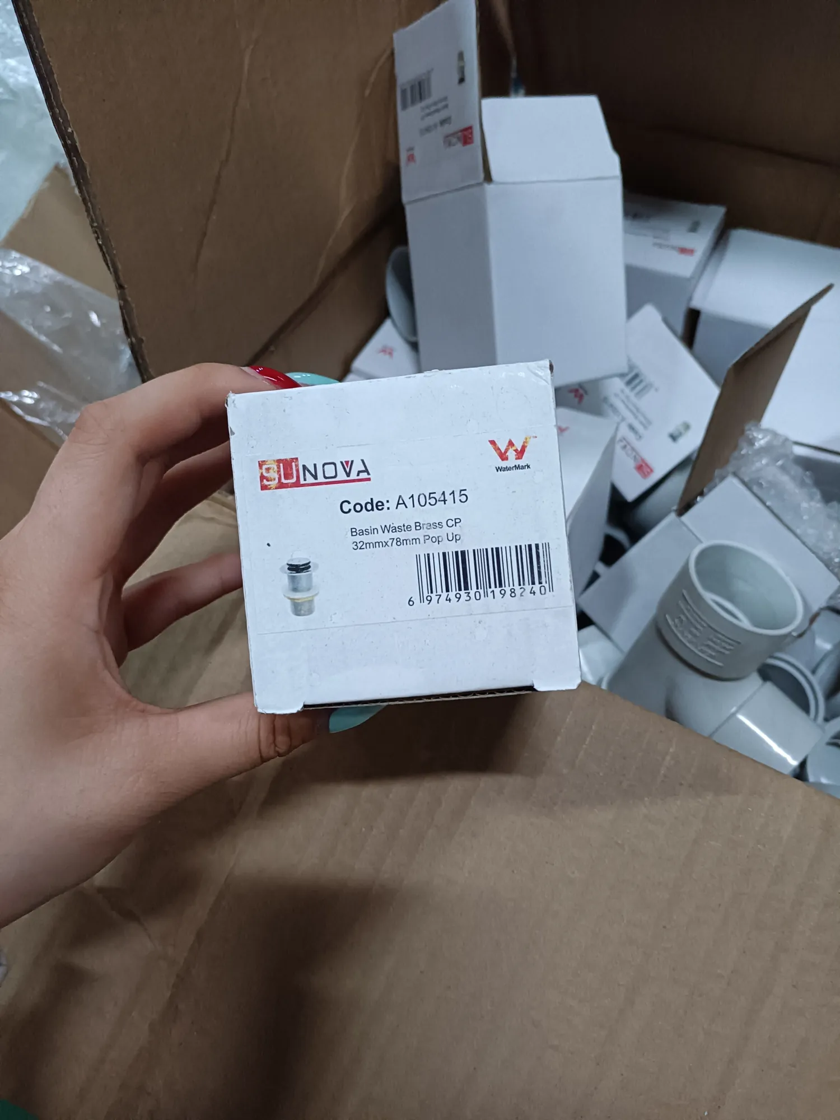
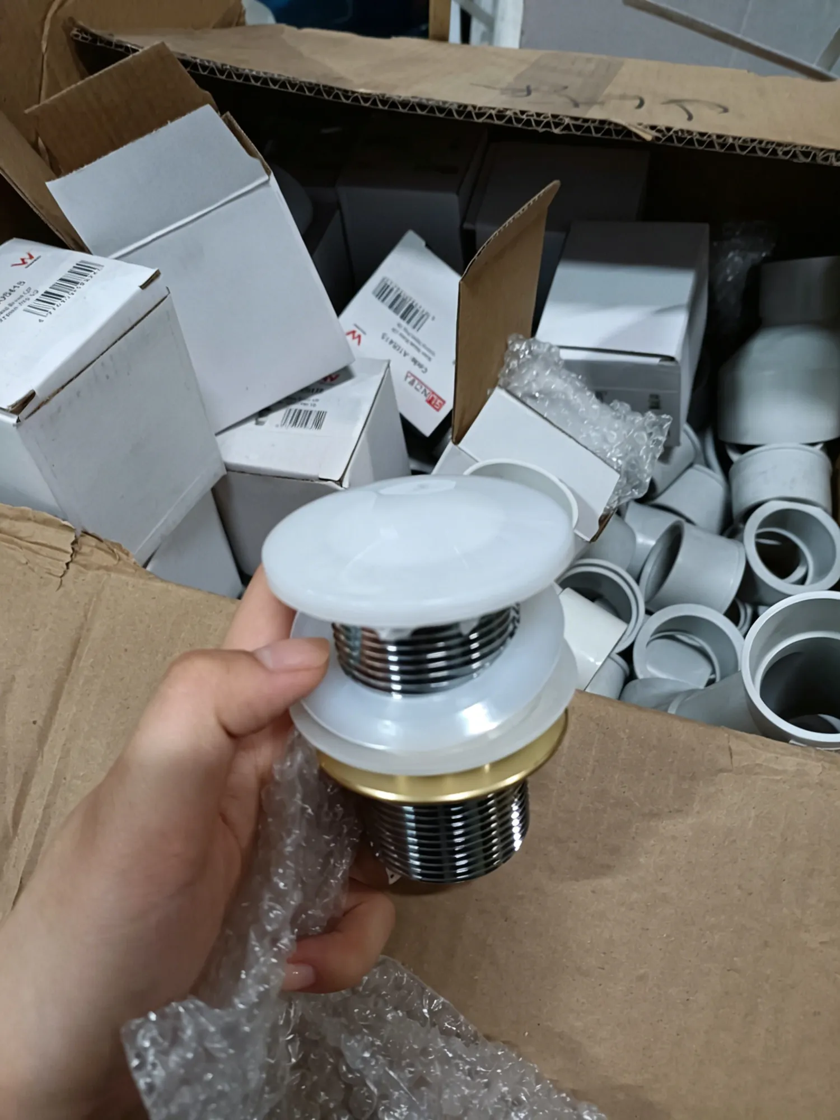
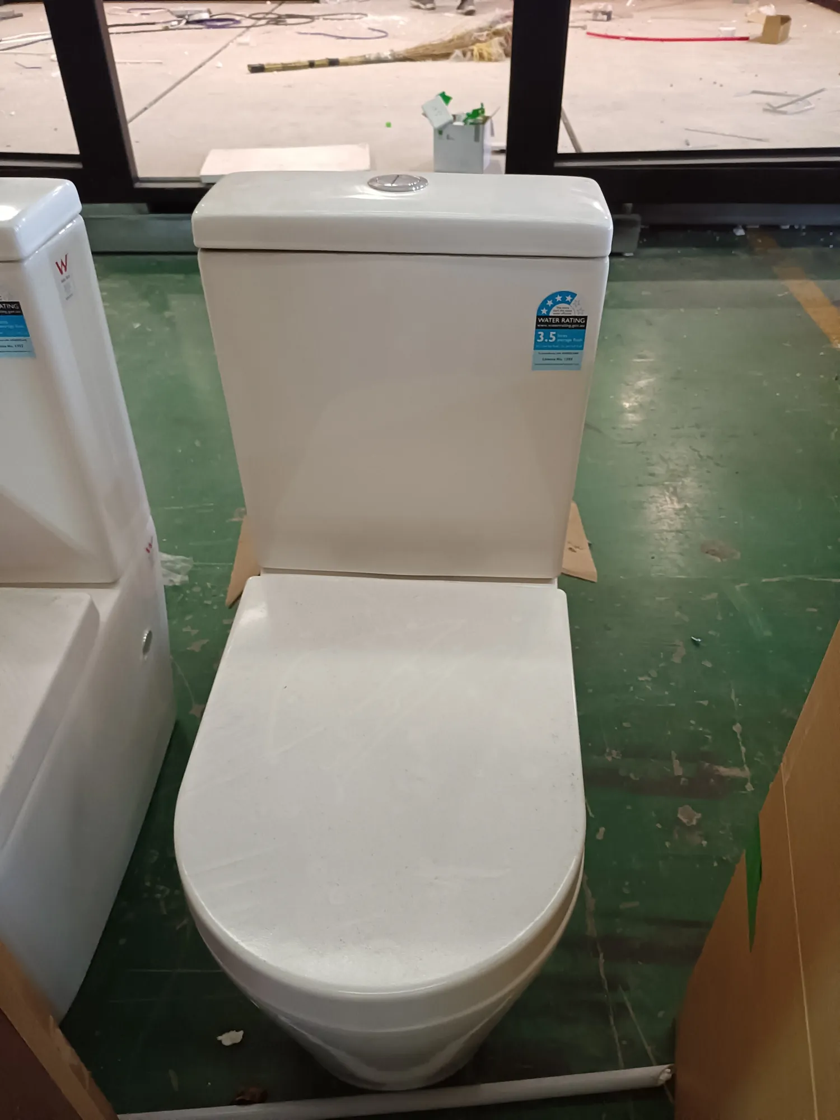
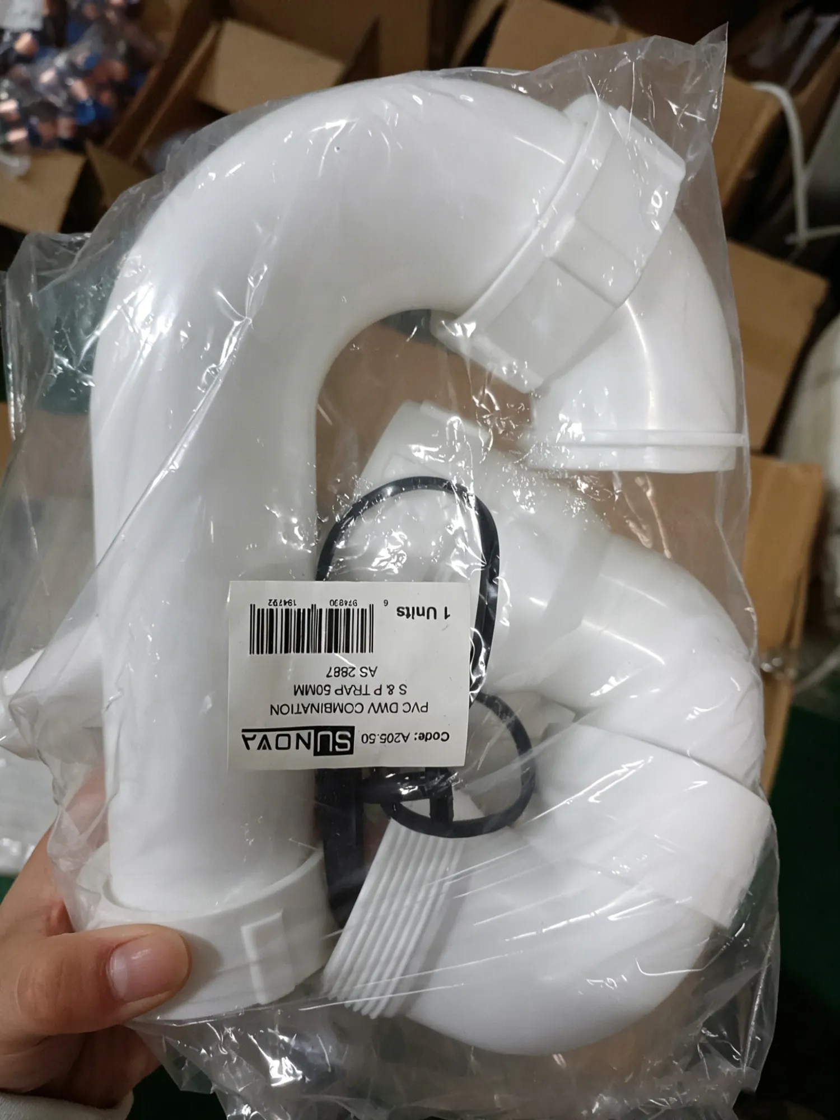
For Australian projects, ReachTop uses confirmed WaterMark plumbing products and ensures that the installed brands and models match the supporting documents. External connection points are reserved for local installation.

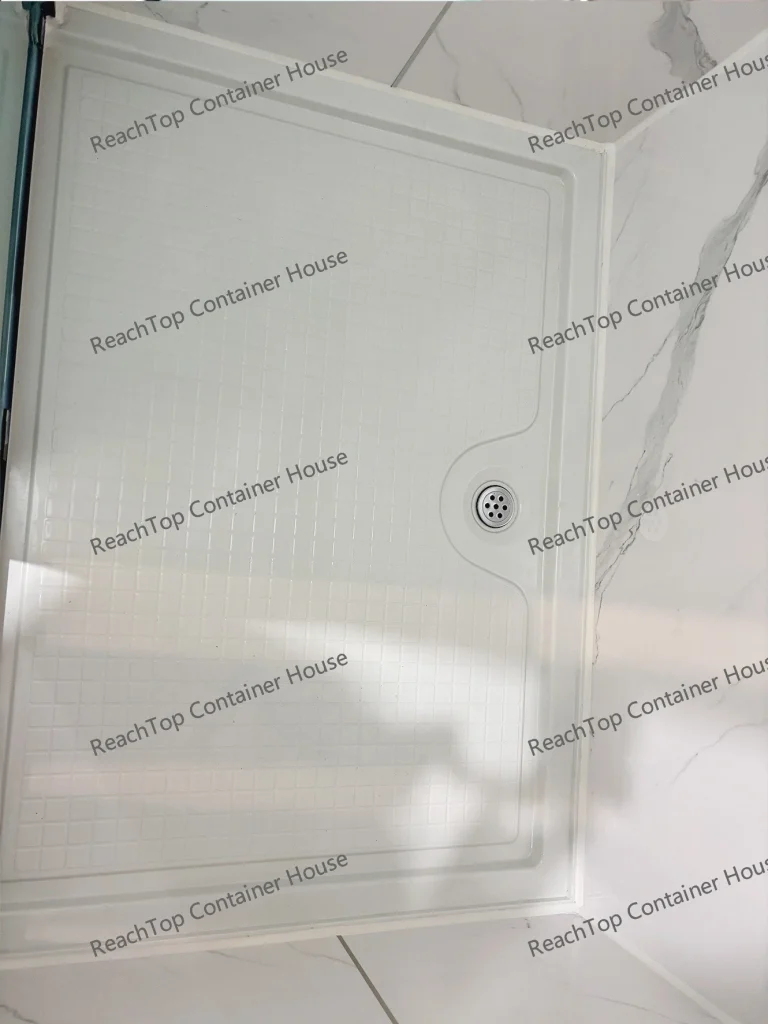
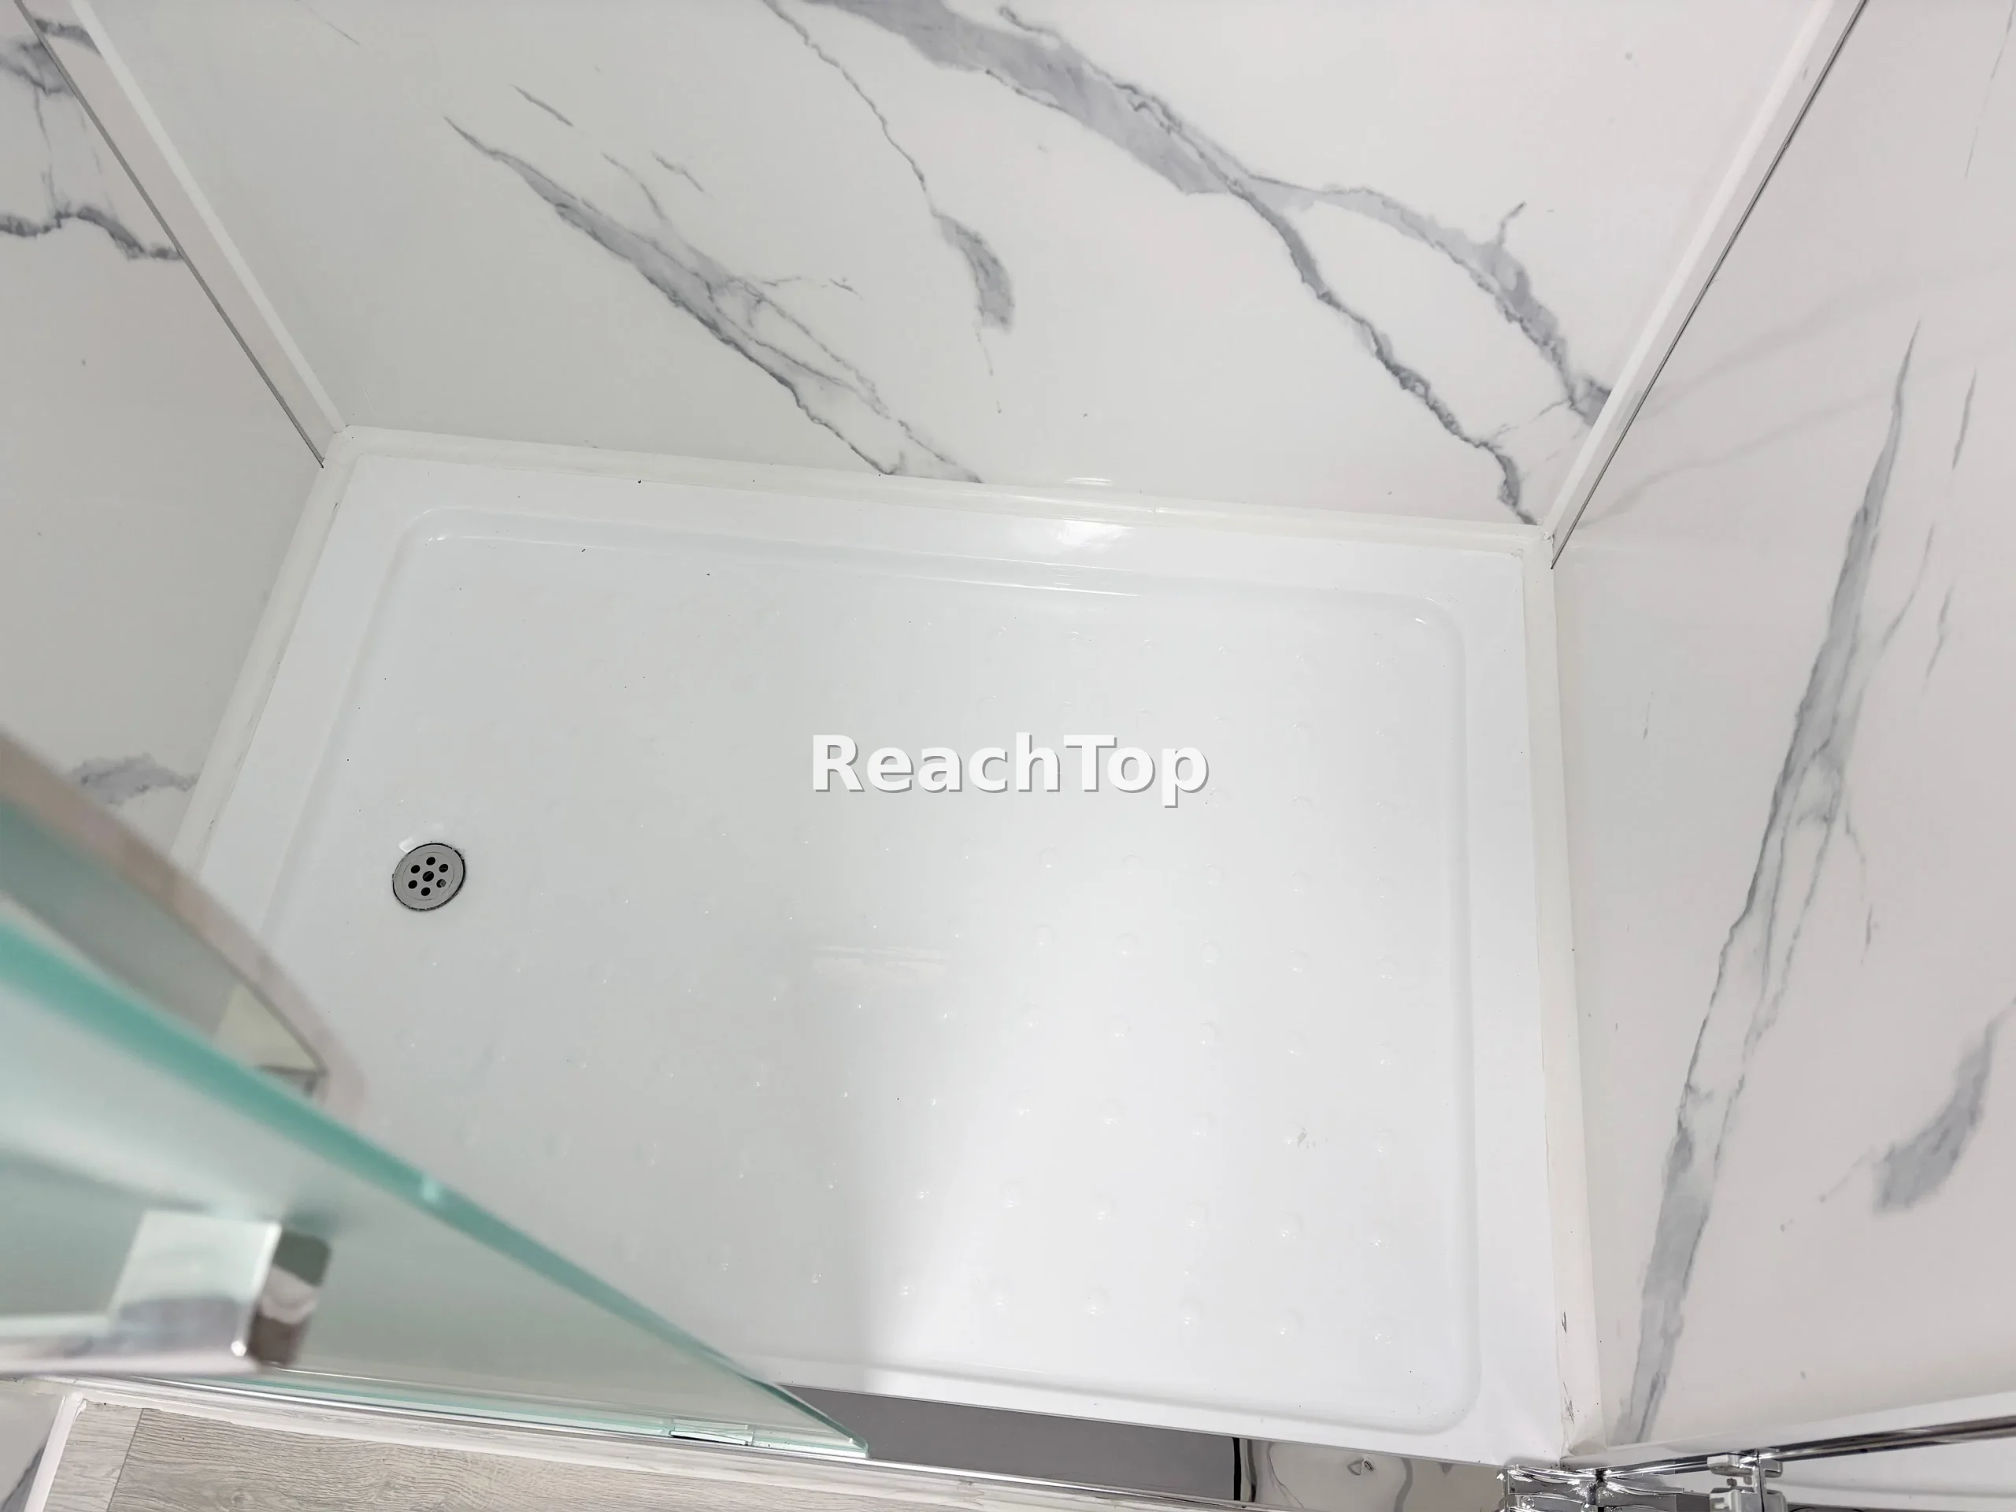
Leak-proof Australian standard shower base

Integrated Stainless Steel Bathroom Base

The bathroom uses an integrated welded 304 stainless steel base to strengthen wet-area protection and reduce leakage risk during transport and use. The completed base is water-tested at the factory.

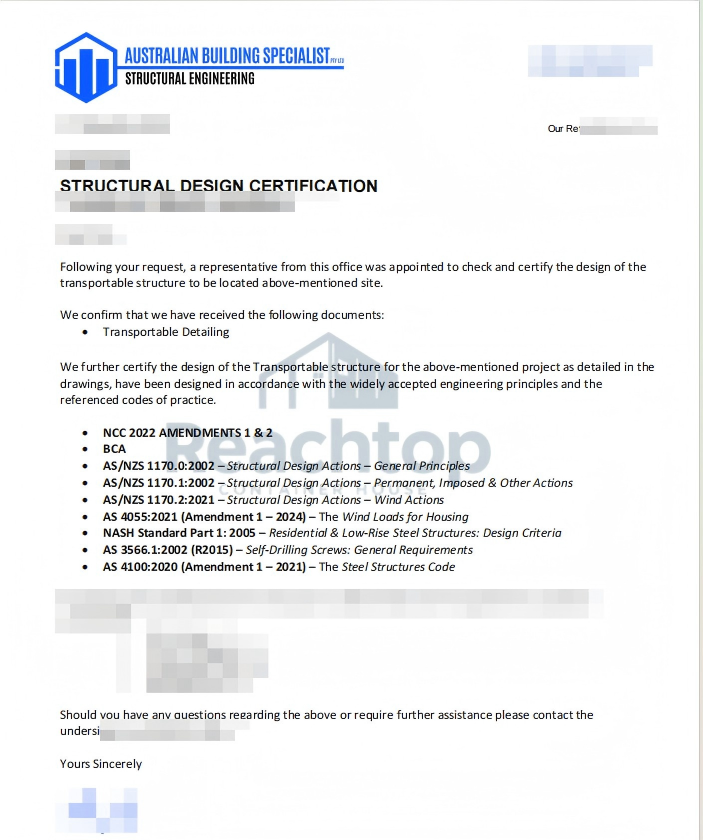
Redacted NCC 2022 structural design certification for a ReachTop expandable house project

NCC and Australian Project Requirements

ReachTop has developed a modified Class 1a-ready expandable house structure with project drawings and supporting documents. The final configuration must match the site conditions, wind classification and local approval requirements.

Close-Up Details of ReachTop Expandable Container Houses

True craftsmanship is revealed in the details. At ReachTop, we keep refining every part of the house and never treat small details as unimportant.

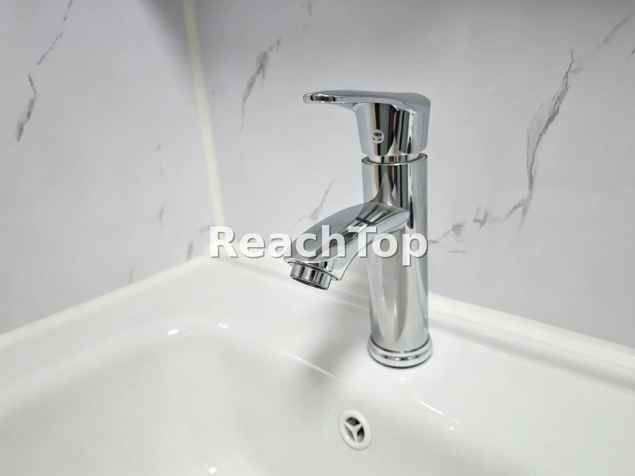
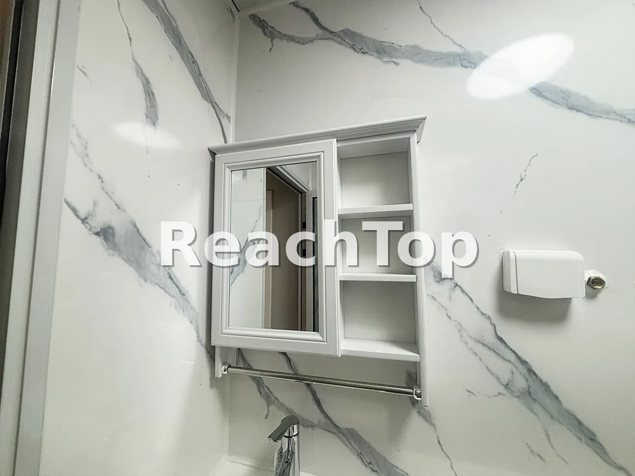
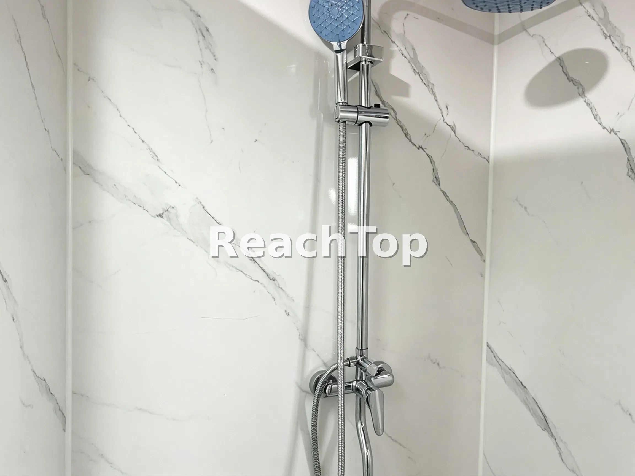
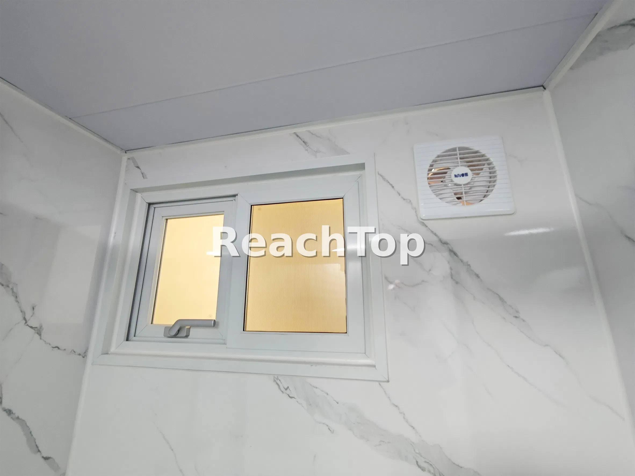
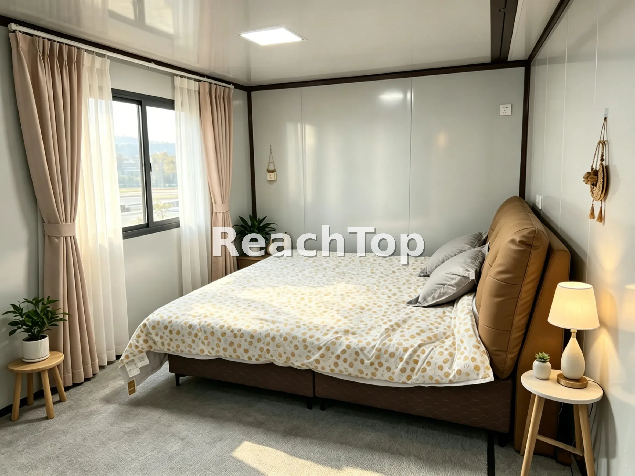
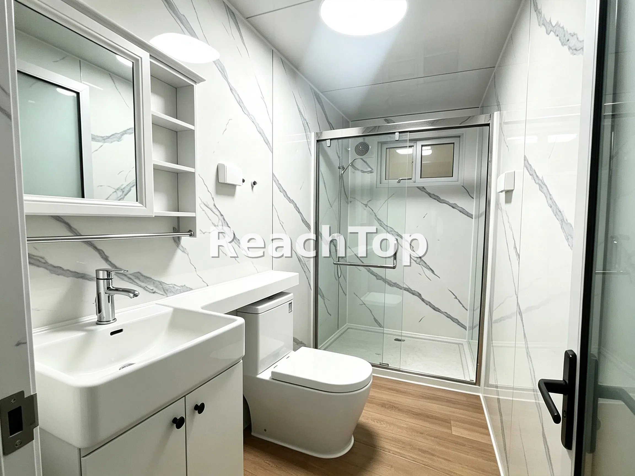
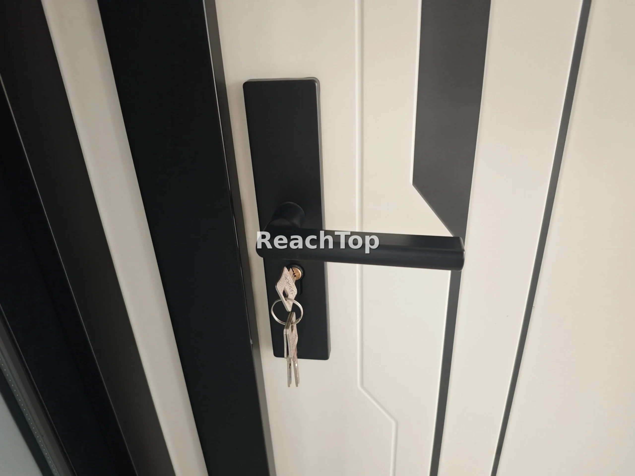
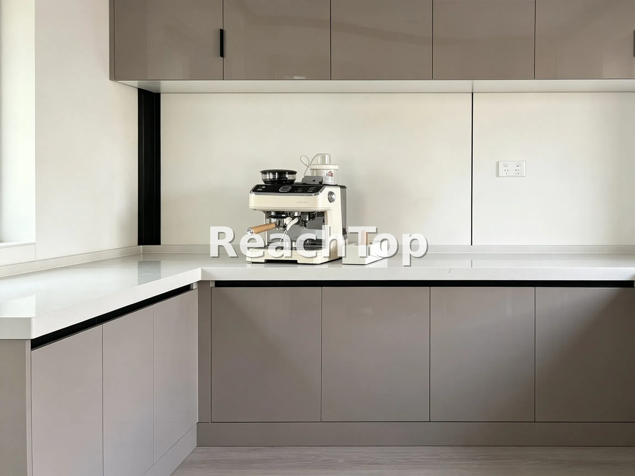
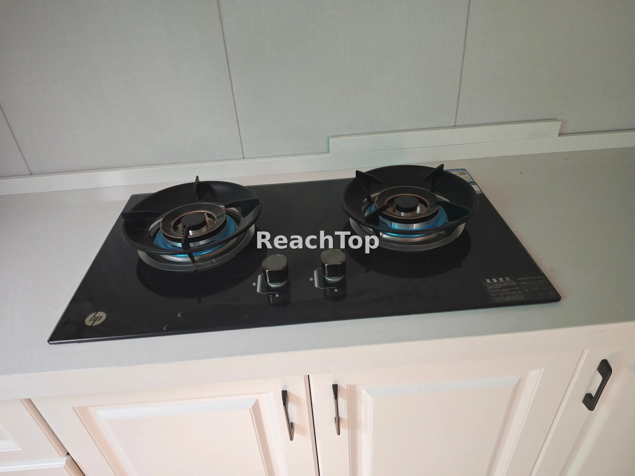
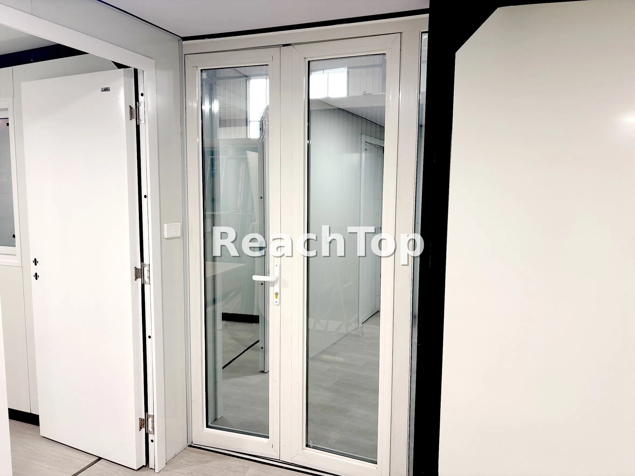
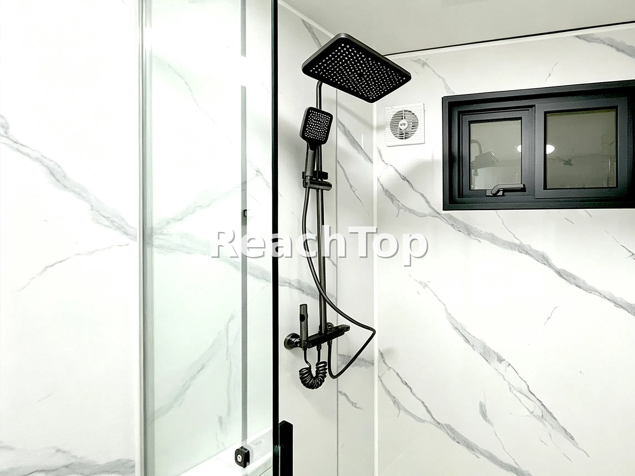
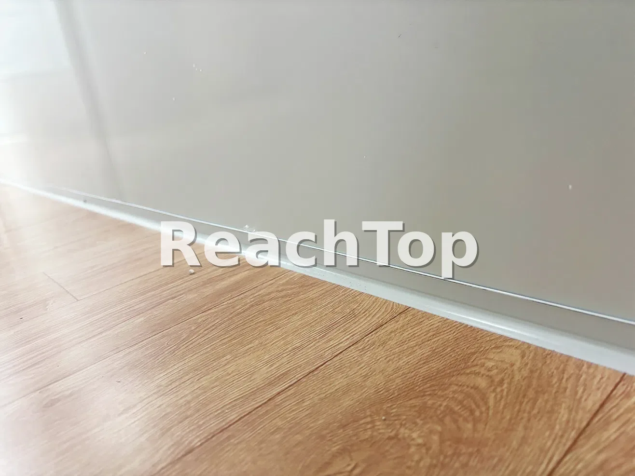
Attention to detail is part of how we work. From doors and windows to wall finishes, flooring, electrical systems, plumbing connections, and the flatness and gloss of the paint finish, every visible and hidden detail is carefully checked.

For buyers comparing expandable container houses from different suppliers, these details matter. They show more than decoration and material choice. They reveal the quality of workmanship, the level of production control, and whether a supplier is genuinely committed to building a house for real use.

Electrical and Plumbing Systems for Different Markets

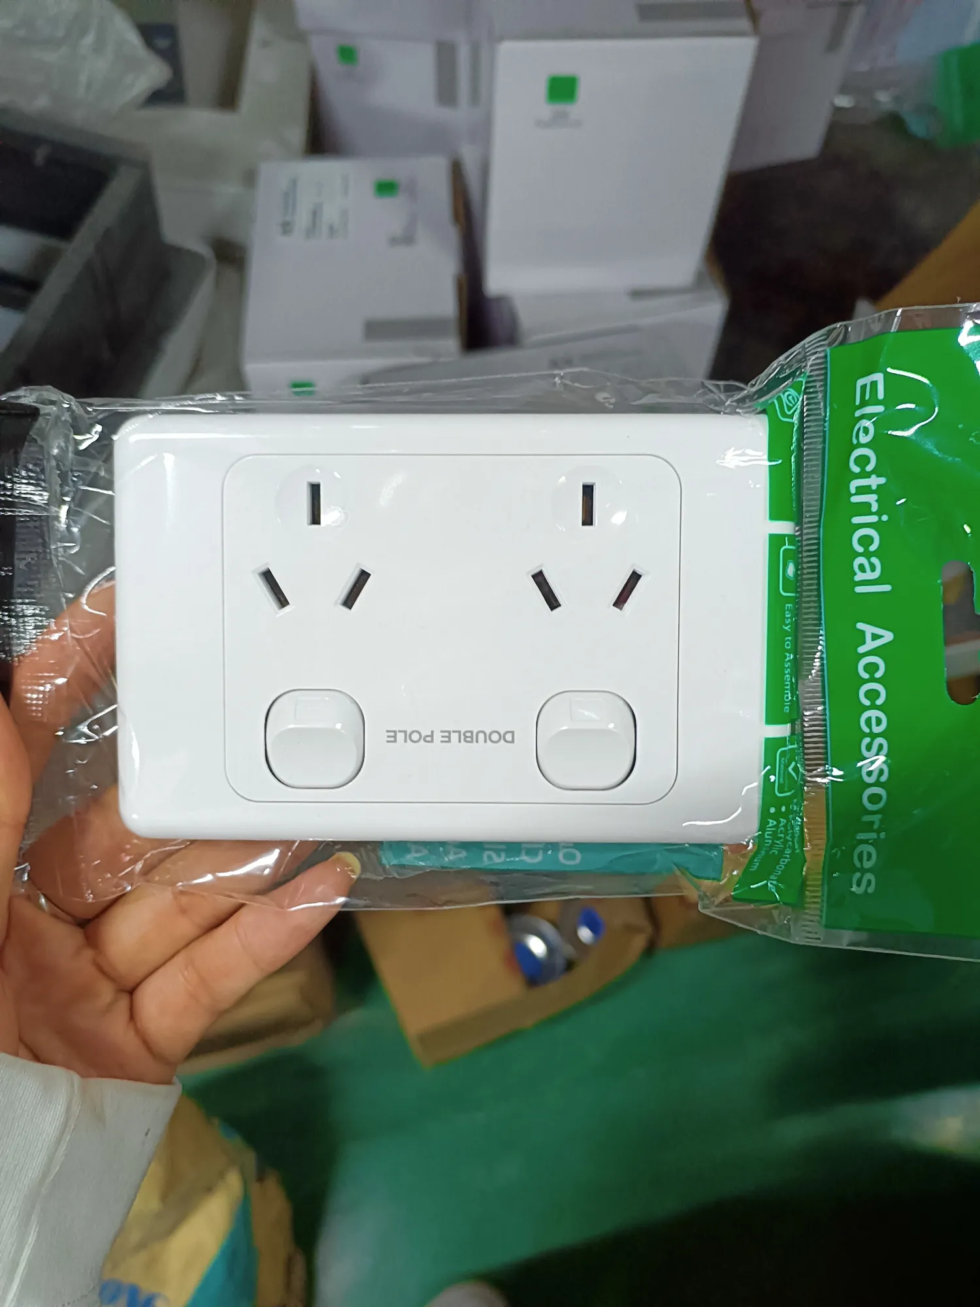
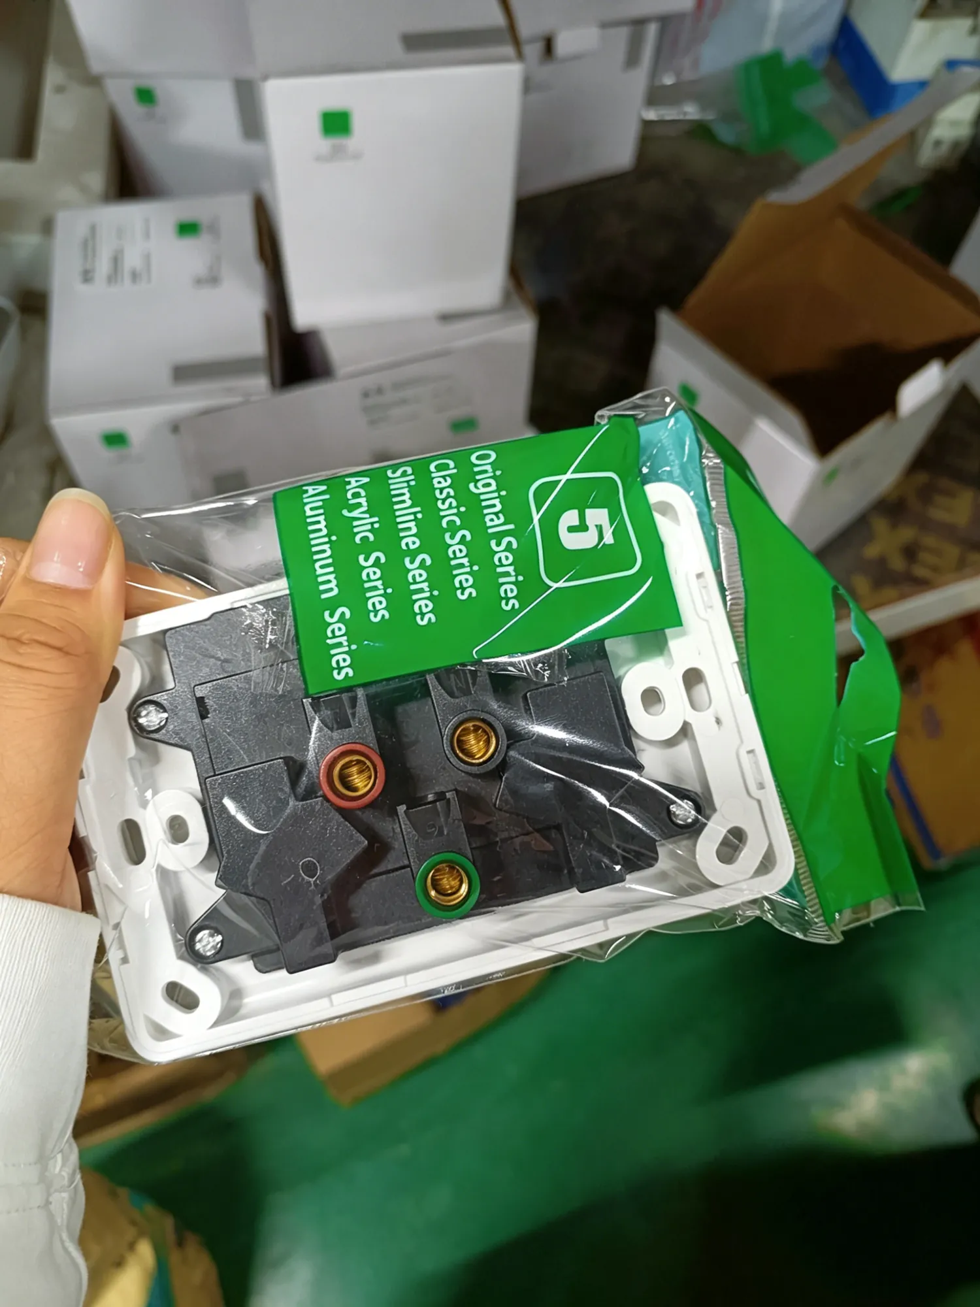
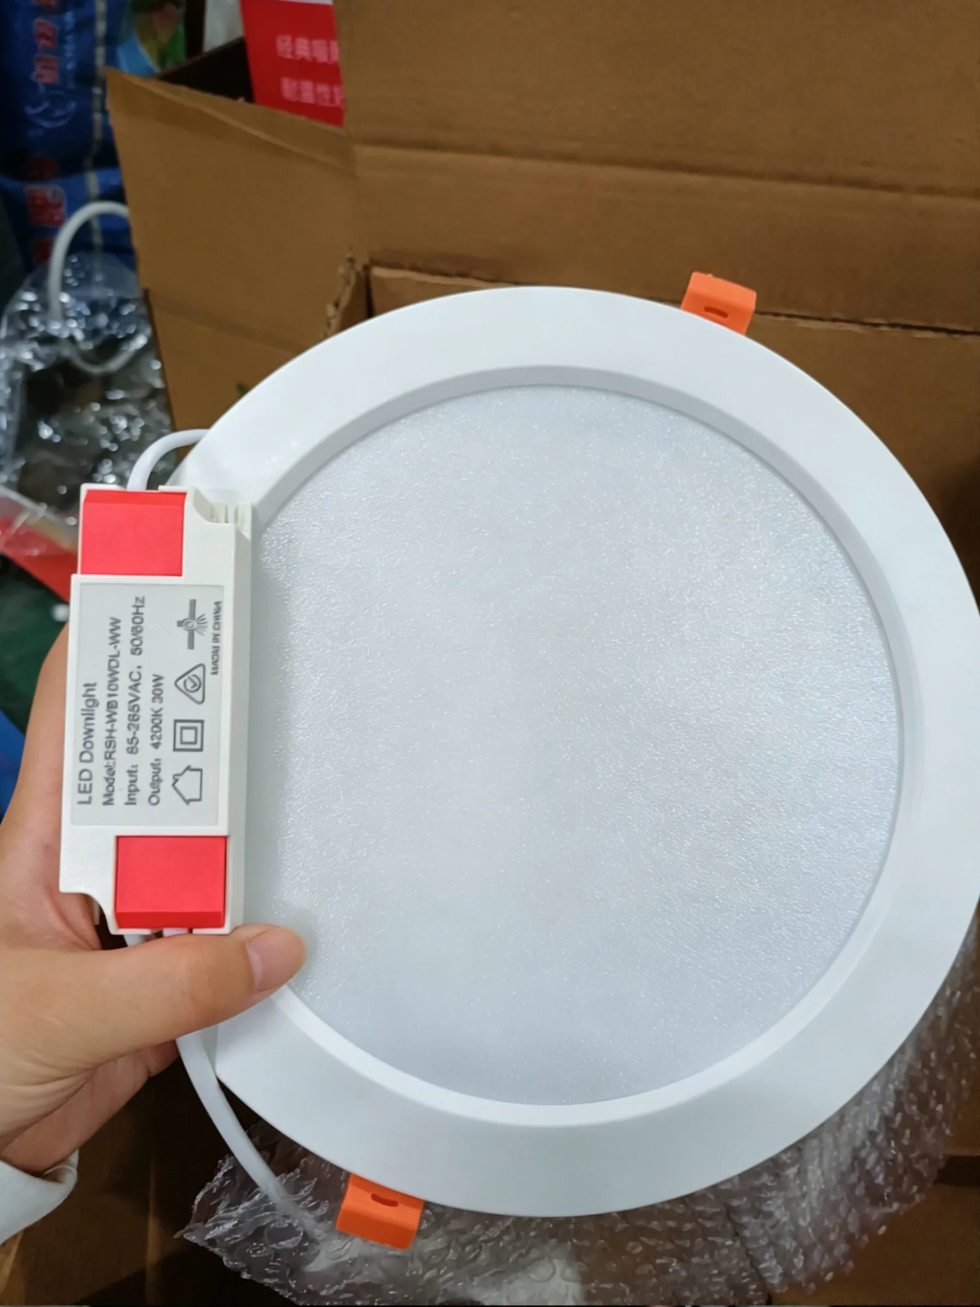
ReachTop can configure electrical and plumbing systems according to the standards and construction requirements of any destination country or region. The required voltage, socket type, pipes, fittings, sanitary products, brands, models and supporting documents are confirmed before purchasing and kept consistent with the approved order specification.

These factory photos show components prepared for Australian projects. Electrical components are selected with the relevant RCM compliance basis, while applicable plumbing and sanitary products are selected with WaterMark certification.

Download Comparison PDF

Explore More Expandable Container House Options

‹
›
20ft expandable container house
20ft Expandable Container House
Our best-selling size expands to 5900 × 6300 × 2480 mm. Two units can be transported in one 40HQ, with prices starting from USD 6,000.
View Details
700mm expandable container house
700mm Expandable Container House
Expands to 5900 × 4854 × 2498 mm. Six folded units fit in one 40HQ, with prices starting from USD 4,500.
View Details
30ft expandable container house
30ft Expandable Container House
Expands to 9000 × 6300 × 2480 mm for a more generous interior. One unit fits in a 40HQ, with prices starting from USD 8,500.
View Details
40ft expandable container house
40ft Expandable Container House
The largest standard model designed for 40HQ transport. It expands to 11800 × 6300 × 2480 mm, with prices starting from USD 9,900.
View Details
Flat roof expandable container house
Flat Roof Expandable Container House
With an interior height of up to 2.4 m and a more open sense of space, the flat-roof model offers a cleaner and more premium interior.
View Details
Single-side expandable container house
Single-Side Expandable Container House
A one-sided expansion creates a distinctive modern profile, with an expanded width of approximately 4250 mm.
View Details
Glass curtain wall expandable container house
Glass Curtain Wall Expandable House
A full-width glazed front façade brings more daylight, transparency and a stronger contemporary character to the expandable house.
View Details
Two-story expandable container house
Two-Story Expandable Container House
Expandable units of different sizes can be configured as two-storey buildings to increase usable floor area without increasing the site footprint.
View Details
Expandable container house with roof and terrace
Expandable House with Roof & Terrace
An additional roof and terrace improve appearance, create outdoor space and provide extra protection against heat, noise and condensation.
View Details
Expandable container house floor plan collection
Expandable House Floor Plan Collection
Explore layouts for different expandable house sizes, choose an existing plan or contact ReachTop for a customised arrangement.
View Layouts
Expandable container house manufacturing process and materials
Manufacturing Process & Materials
See how ReachTop expandable houses are manufactured, which materials are available and how our construction differs from low-cost alternatives.
Explore Process

Frequently Asked Questions

1. Can the materials of an expandable container house be customized?

Yes. Wall panels, insulation, flooring, doors, windows, plumbing components, electrical components and interior finishes can be adjusted according to the destination climate, intended use, project budget and local requirements.

Yes. The steel frame is powder coated and oven cured before the wall panels and interior components are installed. This allows the coating to reach more areas of the frame than surface treatment carried out after assembly.

Yes. The bathroom, kitchen, plumbing and electrical systems can be completed in the factory. After the house is installed on site, the reserved water inlet, drainage outlet, sewage outlet and power inlet can be connected to the local utilities.

Yes. For Australian projects, electrical components can be selected according to the applicable SAA requirements, while plumbing materials, sanitary fixtures and shower fittings can be supplied with the required WaterMark certification.

The construction method must also follow the requirements of the destination market, not only the material certification.

Yes. If the project requires local building approval, your architect, engineer or approval consultant can communicate directly with our technical team. This helps confirm materials, drawings, interfaces and construction details before production.

Typical inspections include frame dimensions, welding quality, coating finish, doors and windows, folding components, waterproofing, plumbing, electrical systems, interior finishes and the confirmed product configuration.

No. Material certificates and product test reports do not automatically represent approval of the complete building. Final approval may still require local drawings, engineering calculations, site information and review by the relevant authority.

* From planning to delivery — everything is built around real project conditions.

Have Specific Material or Construction Requirements?

Tell us the destination country, intended use, estimated quantity and local building requirements. Our team can help you confirm the materials, plumbing and electrical systems, construction details and production configuration before manufacturing begins.

Your architect or engineer is also welcome to join the technical discussion.