
Foldable Container Building Solutions
Foldable container units keep major building components connected during transport and open into usable rooms on site. They are a practical option for temporary accommodation, site offices and support facilities when a prepared site and a coordinated deployment plan can reduce the work after delivery. Choose the folding system around the room, finish and handling requirements.
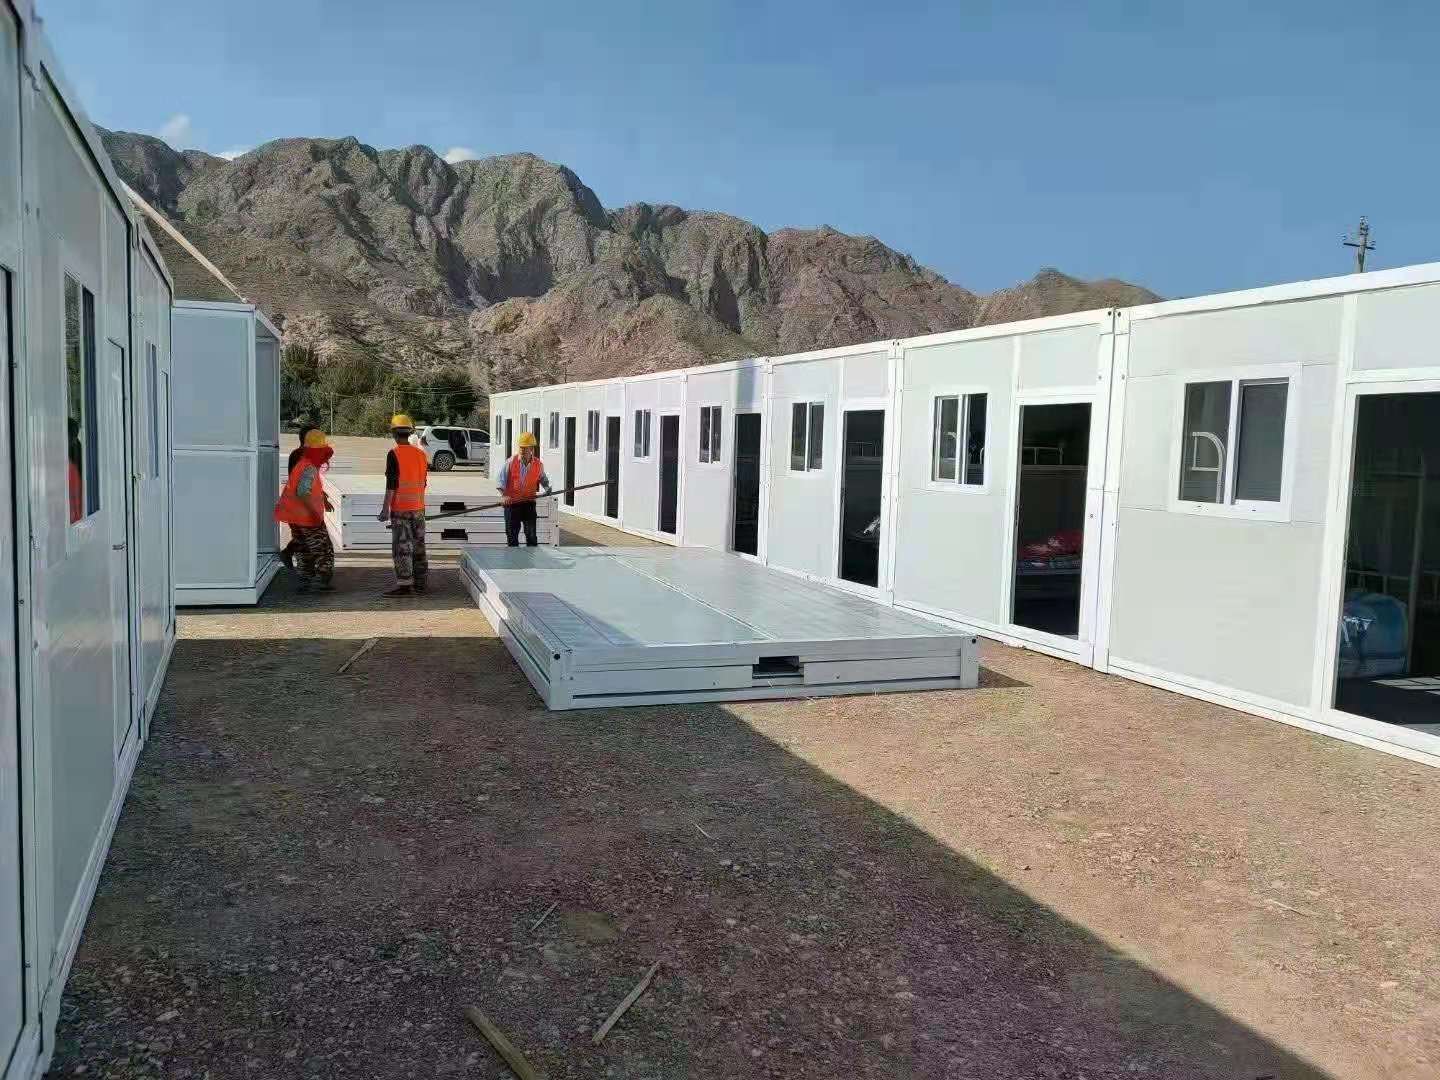
Choose the Folding System
ReachTop’s foldable range includes Z-type and waist-folding configurations. Their wall joints and opening sequence influence the finished room as well as the packing format.
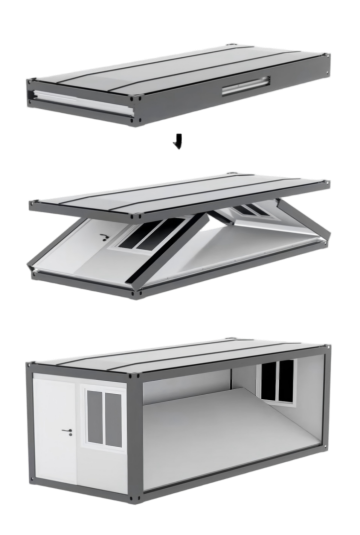
Z-Type Folding
The connected roof, floor and wall sections open through a Z-shaped movement. The finished side wall avoids a horizontal hinge line across its middle, which gives more freedom for upgraded wall finishes.
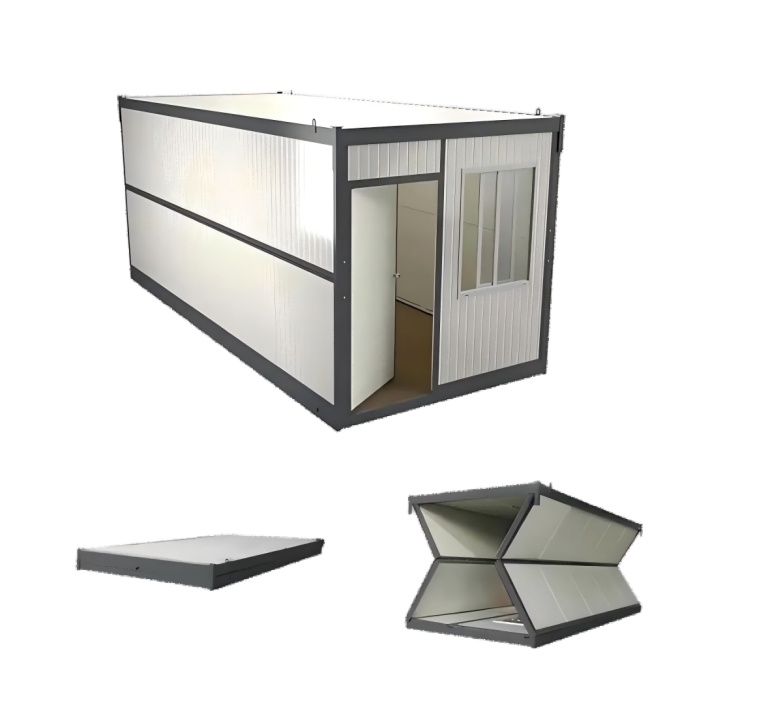
Waist Folding
The long side walls fold inward along a horizontal hinge line. This compact arrangement suits budget-focused temporary rooms, while the wall seam needs to be considered in the interior finish.
The product page compares the available configurations and their loading references. Use the selected model, fittings and packaging to establish the final order plan.
Prepare the Site Before the Units Arrive
A folding mechanism reduces structural assembly work, but the deployment still depends on access, lifting, support and utilities.
Access & Handling
Check the delivery route, unloading area, lifting method and the working space needed to open each unit.
Supports & Fixing
Prepare the specified foundation or support points, establish levels and coordinate the anchoring arrangement.
Services & Occupation
Plan electricity, water, drainage, room fittings and final inspections alongside the unfolding sequence.
From Folded Unit to Finished Room
Opening the structure is one stage of the work. The crew also needs to secure the unit and complete the specified connections and finishes.
01 · Position
Bring the folded unit to its planned location with the handling method set out for the selected model.
02 · Open
Follow the model’s lifting and opening sequence, keeping the working area clear and the components supported.
03 · Secure
Align the wall sections and complete the specified bolts, locking points, joints and trims.
04 · Connect
Complete services and fittings, check doors, windows and drainage, and inspect the room before use.
Where Foldable Units Work
Start with the people using the room and the length and pattern of occupation. Then check whether the folding layout suits the required facilities.
Temporary Accommodation
Plan sleeping arrangements, storage and access to bathrooms and shared facilities.
Site Offices
Coordinate desks, meeting space, power and ventilation with the available internal layout.
Relief & Support Rooms
Establish the room functions, service connections and deployment resources as part of the response plan.
Choose the Structure Around the Project
Compare the work at the destination, transport format and the building layout you need. A faster opening sequence is only useful when it fits the complete project.
Foldable
Connected components reduce the amount of structural assembly. Check the folding joints, interior finish and the handling sequence of the selected model.
Flat Pack
Factory-welded roof and floor frames offer a different balance between transport and site assembly for connected rooms and project facilities.
Detachable
Separate structural components support dense packing and repeatable rooms where the project has a prepared assembly team.
For stacking, large connected spaces or a particular wind or snow design, establish the required building arrangement first. The structure, connections and supporting design information should all describe the same configuration.
Specify the Room Before Production
The folding structure places practical limits on where joints, partitions and fittings can go. Confirm the complete room with the manufacturer before the order is repeated.
Room Layout
Set occupancy, bed or desk positions, circulation and the facilities that must fit inside each unit.
Panels & Finishes
Choose insulation, wall finishes and flooring that work with the folding joints and intended use.
Doors & Windows
Check access, ventilation, glazing and opening positions against the folded and deployed arrangement.
Bathrooms & Utilities
Confirm factory-installed items, service interfaces and the connections completed at the site.
Transport & Relocation
Plan the packing and handling method. If future moves are expected, include disconnection, inspection and refolding in the operating plan.
Project Schedule
Coordinate production, shipment, site readiness and the crew needed for unloading and completion.
Build a Deployment Plan
For a repeat order, agree the first room configuration and the handling sequence before scheduling the full shipment.
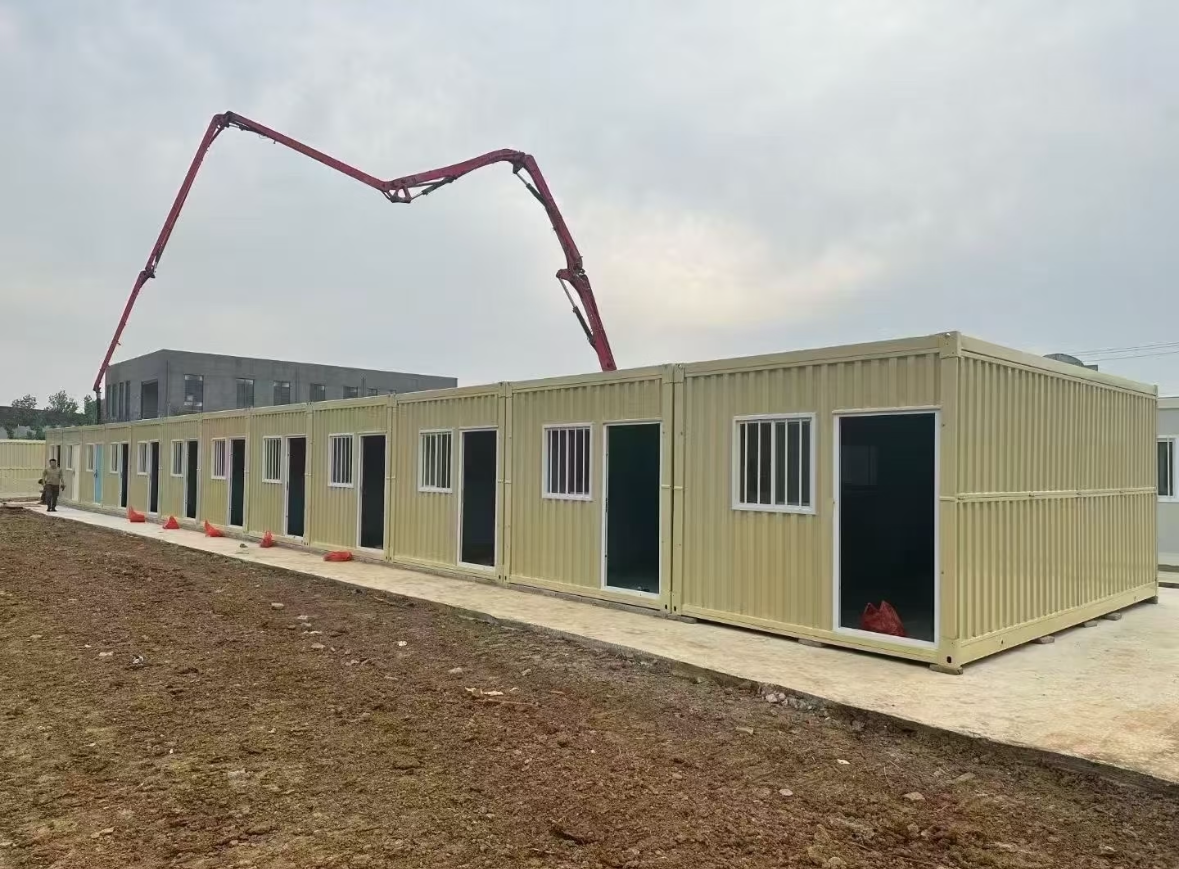
Coordinate Units, Site and Crew
Use a room schedule and site plan to identify the unit quantity, shared facilities and service routes. Then confirm the shipping plan, installation guidance and the work that remains after unfolding.
Include freight, unloading, lifting, foundations, labor, utility connections and final finishing in the project cost. This creates a more useful comparison than an installation-time claim alone.
Frequently Asked Questions
How does a foldable unit differ from a flat pack unit?
Foldable units keep major components connected and open on site. Flat pack units use prepared roof and floor frames with columns, panels and other components assembled at the destination.
How do I choose Z-type or waist folding?
Compare the wall joints, finished interior, opening sequence, configuration and packing plan. Z-type avoids a horizontal folding line across the middle of the completed side wall.
Does unfolding make the building ready to occupy?
The structure also needs its specified connections, fixing, sealing, fittings and utilities completed and checked. The scope depends on the model and supplied configuration.
What equipment and site space are needed?
Confirm the unloading and lifting method for the selected model, the working area needed to open it and the prepared support points before delivery.
Can units be relocated later?
Where relocation is planned, review service disconnection, interior fittings, refolding, lifting and component inspection as a complete procedure for the selected model.
What affects shipping quantity and cost?
The folding model, dimensions, bathrooms, finishes, accessories and packaging determine the loading plan. Freight should be compared with the remaining handling and completion work.
What should I send for a project proposal?
Send the destination, intended use, room layout, quantity and timing. Include site access, handling equipment, utility requirements and any plans for future relocation.
Plan Your Foldable Container Project
Tell us which rooms you need and how the units will be delivered and used. We can help match the folding configuration with the site and deployment plan.