

A manufacturer’s guide to accommodation planning, sanitation, utilities, procurement, logistics, installation and supplier evaluation.
100
PEOPLE
300
PEOPLE
500+
PEOPLE
FACTORY CAPACITY
Up to 200 standardized flat pack units per day
Actual project output follows approved design, specification, quantity and factory scheduling.
Planning a modular worker camp is not a matter of dividing the workforce by the number of beds in one room. The difficult part is coordinating accommodation, sanitation, dining, utilities, transport, site construction, safety and future operation as one system.
ReachTop manufactures several types of modular buildings. For many construction camps, mining camps and temporary workforce accommodation projects, our most direct starting point is the flat pack container house. Its roof and floor frames are prefabricated in the factory, the main module is assembled with bolted connections, and the amount of site work is lower than for a detachable container house. It is scalable, repeatable and easy to combine into dormitories, offices, dining halls, clinics, sanitary blocks and other camp buildings.
That does not mean every project should use the same module, room layout or technical specification. A 100-person camp beside a city, a 300-person mining camp in a desert and a 500-person remote construction camp may have the same population but completely different design bases.
This guide explains how a manufacturer approaches the early planning of these projects. It is intended to help owners, EPC contractors and procurement teams ask the right questions before requesting a final quotation. Every project still requires a site-specific design, local code review and approved construction documents.
Planning note: The numerical ranges in this guide are early-stage references, not a substitute for local building, fire, labor, public-health or environmental requirements. Where cited, the accommodation benchmarks are based on the IFC/EBRD guidance on workers’ accommodation.
1. Freeze the Project Brief Before Counting Container Units
The first calculation should not be the number of containers. It should be the design population and operating model.
At minimum, confirm the following:
- Normal and peak population. Include workers, supervisors, visitors, drivers, catering staff, security, medical staff and camp-management personnel.
- Project duration. A six-month emergency camp and a five-year mining camp should not have the same durability, comfort or maintenance strategy.
- Room mix. Decide the percentage of single, double and shared rooms, as well as rooms for supervisors, women, visitors and people with disabilities.
- Shift pattern. Day/night shifts affect dining capacity, laundry demand, noise separation and hot-water peak demand.
- Climate and site hazards. Temperature, rainfall, snow, wind, seismic conditions, flooding, dust, corrosion and altitude all influence the structural and envelope specification.
- Utility conditions. Confirm whether the site has reliable water, drainage, electricity and communications, or whether the camp needs tanks, treatment, generators or independent systems.
- Local approval requirements. Building, fire, labor, health, environmental and accessibility rules must be identified before design freeze.
- Logistics restrictions. Port limits, inland road width, bridge limits, crane access and storage space can change the module and packing strategy.
- Future expansion or relocation. Reserve land, road access and utility capacity if the workforce may increase.
- Decide from the beginning whether the modules will be relocated, resold, stored or dismantled and whether the land must be reinstated.
If these inputs are unclear, a supplier can offer only a budgetary concept. An accurate price comes after the room schedule, specification and scope boundaries have been agreed.
2. Why Flat Pack Container Houses Are a Practical Default
A flat pack container house is a factory-prefabricated modular unit. The top and bottom frames are welded and prepared in the factory. At site, the main module is erected with columns, wall panels, bolts and specified connectors. Standard erection of the primary module does not require the site team to weld the roof and floor frames.
For the example used in this guide, one standard export module is approximately 5,800 × 2,480 × 2,896 mm, with about 14.4 m² of gross floor area. The final dimensions must always follow the approved production drawing because product series, wall systems and export methods can change the exact size.
The practical advantages for a large camp include:
- high factory completion and repeatable quality;
- less wet work and less primary-frame fabrication at site;
- fast installation after the foundation and utilities are ready;
- easy combination into single- or multi-storey buildings;
- removable non-load-bearing wall panels for larger rooms;
- standardized packing, labeling and phased delivery;
- easier future relocation than conventional permanent construction.
A normal loading reference for the current standard flat pack configuration is 8 sets per 40HQ container. The exact loading quantity must be confirmed by the final module dimensions, wall-panel specification, accessories, packing method and shipping plan.
Flat pack modules are not automatically the best answer for every project. Foldable units may suit extreme speed or emergency deployment. Detachable units can provide different packing and dimensional options. Permanent light-gauge steel or conventional construction may be more appropriate for long-life, regulation-intensive buildings. The correct choice comes from comparing the full project, not only the unit price.
3. Convert the Population into a Space Programme
A camp is a small operating community. The room schedule should include both beds and the services that allow those beds to function.
Core accommodation and support zones
| Functional zone | Typical spaces | Main planning questions |
|---|---|---|
| Accommodation | Worker rooms, supervisor rooms, accessible rooms and linen rooms | Occupancy, privacy, net floor area, ventilation, escape routes and gender mix |
| Sanitary and hygiene | Toilets, showers, washbasins, changing, laundry and drying | Fixture ratios, hot water, drainage, cleaning access and male/female separation |
| Food service | Kitchen, storage, preparation, dining, dishwashing and waste holding | Meal shifts, seat turnover, exhaust, grease, deliveries and pest control |
| Administration | Reception, offices, meeting rooms, training rooms and document storage | Visitor control, access to residential areas and communications |
| Health and welfare | First aid or clinic, recreation, prayer and smoking areas | Population, remoteness, local medical access and cultural requirements |
| Operations | Security gate, workshop, stores, housekeeping and waste areas | Vehicle access, hazardous materials, noise and separation from living areas |
| Utilities | Electrical room, generators, tanks, treatment, pumps, sewage and fire water | Peak demand, redundancy, maintenance access and authority requirements |
| External works | Roads, paths, stairs, corridors, canopies, drainage and assembly areas | Fire access, weather protection, accessibility and traffic separation |
This list is deliberately broader than a product quotation. A quotation that counts only dormitory modules may appear cheap but leaves the owner to discover the missing buildings later.
4. Estimate Accommodation Modules Without Overcrowding
The following table is a module-counting scenario, not a universal room standard. It assumes one approximately 14.4 m² gross module is used as one bedroom. Furniture, internal finishes and any private bathroom reduce the usable sleeping area.
| Design population | 2 people/module | 3 people/module | 4 people/module |
|---|---|---|---|
| 100 people | 50 modules | 34 modules | 25 modules |
| 300 people | 150 modules | 100 modules | 75 modules |
| 500 people | 250 modules | 167 modules | 125 modules |
Two people per module provides more privacy and is easier to furnish. Three people may be a balanced early assumption for some workforce projects, subject to the net room area and local requirements.
Four people in one 14.4 m² gross module would provide only 3.6 m² of gross area per person before furniture or a bathroom is deducted. That is below the IFC/EBRD reference of approximately 4–5.5 m² per resident for collective sleeping rooms. We therefore do not recommend using four people per standard module as the default assumption unless a larger or combined room is designed and the applicable regulations allow it.
For projects with changing headcount, consider a 5%–10% operational bed reserve. This is a project-planning allowance rather than a code requirement. For example, a 300-person camp based on three people per room requires 100 occupied bedroom modules; a 5% reserve would bring the accommodation allowance to about 105 modules.
5. Early Planning Benchmarks for 100, 300 and 500 People
The table below turns several IFC/EBRD guidance ranges into early quantities. It is useful for concept design and utility discussions, but the final design must comply with the project location.
| Planning item | Reference basis | 100 people | 300 people | 500 people |
|---|---|---|---|---|
| Collective sleeping-room floor area | 4–5.5 m²/person | 400–550 m² | 1,200–1,650 m² | 2,000–2,750 m² |
| Potable and domestic water | 80–180 L/person/day | 8–18 m³/day | 24–54 m³/day | 40–90 m³/day |
| Toilets | 1 per 15 to 1 per 6 residents | 7–17 | 20–50 | 34–84 |
| Showers | 1 per 15 to 1 per 6 residents | 7–17 | 20–50 | 34–84 |
| Washbasins | 1 per 15 to 1 per 6 residents | 7–17 | 20–50 | 34–84 |
| Urinals, where used | Approximately 1 per 15 male residents | Up to 7 | Up to 20 | Up to 34 |
| Dining seats, two equal meal shifts | 50% of population | 50 seats | 150 seats | 250 seats |
| Dining-room area, two shifts | 1–1.5 m²/seat | 50–75 m² | 150–225 m² | 250–375 m² |
The wide sanitary and water ranges are intentional. Climate, room standard, shift pattern, laundry method, water-saving fixtures and public-health requirements can move the design from one end of the range to the other. Do not select tanks, pumps, treatment equipment or sewage capacity from population alone; confirm peak factors and equipment redundancy with the responsible engineers.
6. Plan the Master Layout as an Operating System
The arrangement of buildings often has a greater effect on camp safety and daily operation than the appearance of an individual module.
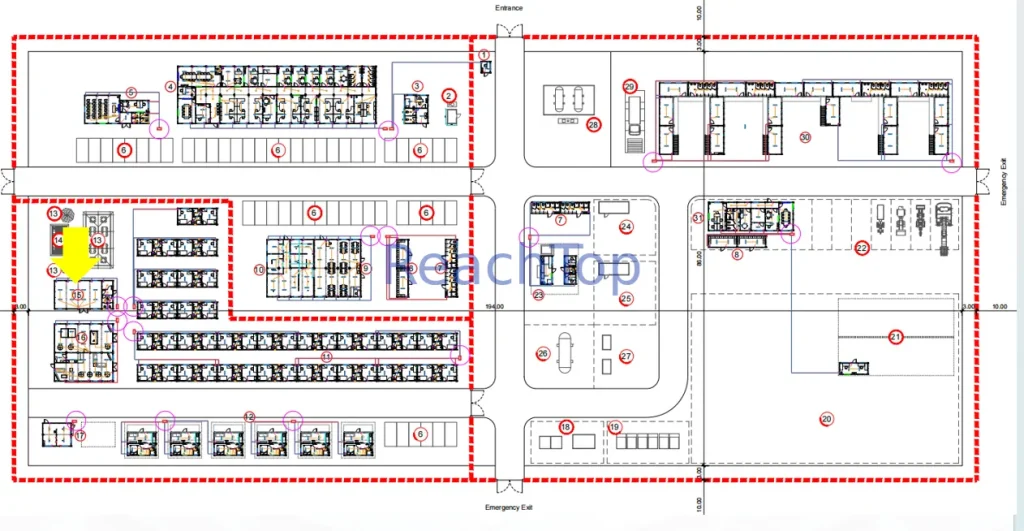
Example master plan for a multi-zone modular worker camp. Final block counts, roads, fire access, utility routes and emergency exits must be verified for the specific site.
Separate clean, quiet and service functions
Place sleeping buildings away from generators, workshops, loading areas, kitchens, waste holding and other noisy or odorous operations. Keep food deliveries and waste collection out of the main pedestrian routes. If the site allows, organize clear zones for:
- entrance, security and visitor control;
- administration and induction;
- accommodation and welfare;
- dining and food service;
- maintenance, stores and waste;
- utilities and emergency systems.
Design roads and pedestrian routes together
The layout should show normal vehicle traffic, delivery access, emergency access, pedestrian paths, crossings, parking, crane setup areas and unloading zones. A road that works during normal operation may still fail if it cannot accommodate fire appliances, an ambulance or a crane during installation.
Use the site, not just the drawing
Before finalizing the plan, check topography, drainage paths, flood risk, prevailing wind, dust sources, sun exposure and the locations of existing utilities. Avoid placing accommodation in low points or across natural drainage routes. Keep sanitary and waste systems away from potable-water sources and account for safe access during rain or snow.
Reserve space for fire safety and expansion
Building separation, travel distance, exit quantity, fire-appliance access, assembly areas, detection, alarm and firefighting systems must follow local fire requirements. Leave clearly defined expansion zones if the project may grow. It is cheaper to reserve a utility corridor at the beginning than to excavate through an operating camp later.
Decide early between one and two storeys
Two-storey buildings can reduce land use and shorten utility routes, but they add stairs, guardrails, corridors or balcony walkways, structural checks, fire-escape coordination, lifting work and more complex installation. Single-storey blocks are easier for accessibility, evacuation and rapid deployment but require more land.
For two-storey projects, the quotation and drawings should explicitly include the stairs, stair supports, handrails, corridors, corridor supports, canopies, connection bolts, roof drainage and any additional structural components. These items should not be left as an undefined “site accessory” allowance.
7. Develop the Camp Through Controlled Project Stages
Large modular projects are fast only after the design interfaces are controlled. Production speed cannot recover time lost to an unfrozen layout or an unclear scope.
| Stage | Main output | Recommended review or hold point |
|---|---|---|
| 1. Design basis | Population, duration, room mix, climate, codes, utilities and operating assumptions | Owner approves the written project brief |
| 2. Site information | Survey, geotechnical information, access, hazards and utility connection points | Missing site data and risks are recorded |
| 3. Concept plan | Zoning, block arrangement, circulation, room schedule and preliminary unit count | Owner confirms operating concept and capacity |
| 4. Design development | Plans, elevations, structure, envelope, MEP concept and fire strategy | Multidiscipline coordination review |
| 5. Scope and specification | Manufacturer BOM, local BOQ, finishes, equipment, accessories and exclusions | Responsibility matrix is signed off |
| 6. Commercial proposal | Price, payment, Incoterms, schedule, warranty, validity and assumptions | Technical and commercial deviations are closed |
| 7. Design freeze | Approved drawings, colors, materials, openings, MEP points and packing logic | No production release before formal approval |
| 8. Production and QA | Material checks, process inspection, trial assembly where required and packing records | Inspection and release points follow the ITP |
| 9. Shipping and site preparation | Shipping lots, packing lists, foundations, utilities, storage and lifting readiness | Site-readiness review before first shipment |
| 10. Installation and handover | Erection, connections, testing, snagging, training and as-built records | Joint inspection and documented acceptance |
The project schedule should identify who can approve each stage and how long approvals are allowed to take. “Awaiting client confirmation” is one of the most common causes of delay in a fast-production modular project.
8. Define the Manufacturer Scope and the Local Scope
The words “complete camp” are not precise enough for a contract. A clear responsibility matrix should identify every interface.
Typical manufacturer-supplied scope
Depending on the contract, this may include:
- module steel frames, columns and structural connectors;
- roof, floor and wall systems;
- doors, windows and internal finishes;
- factory-installed or pre-routed electrical and plumbing items;
- sanitary fixtures and selected furniture;
- stairs, corridors, guardrails and canopies;
- extra roof, gutters and external downpipes;
- fasteners, trims, sealants and installation consumables;
- packing, labels, packing lists and installation documents;
- spare parts and special tools where agreed.
The manufacturer’s BOM should cover the supplied modular superstructure and accessories. It should not be confused with the site BOQ.
Typical local or site scope
Depending on the agreed Incoterm and contract, the owner or local contractor may be responsible for:
- surveys, permits, geotechnical investigation and design approvals;
- earthworks, roads, drainage and foundations;
- embedded plates, anchors and grounding electrodes;
- cranes, forklifts, access equipment and installation labor;
- temporary power, water, welfare and site security;
- utility generation, treatment and distribution outside the modules;
- final water, sewer, power, data and fire-system connections;
- testing by local authorities and statutory certification;
- fencing, landscaping and site reinstatement.
A good proposal should show inclusions, exclusions and battery limits on one page. Any item that crosses the factory/site boundary needs a drawing, connector detail or written acceptance criterion.
9. Documents Required Before Production Release
Do not release a large order from a quotation and a few rendered images. Before production, the controlled package should normally contain:
| Document | Why it matters |
|---|---|
| Design basis or owner's requirements | Records population, environment, codes, life expectancy and operating assumptions |
| Room and building schedule | Prevents disagreement over quantities, occupancy and functions |
| Approved master plan and floor plans | Controls unit count, orientation, circulation and interfaces |
| Technical specification and material schedule | Defines steel, coating, insulation, panels, finishes, openings and MEP level |
| Structural design criteria | Records wind, snow, seismic, imposed loads and applicable standards |
| Compliance and deviation schedule | Makes exceptions visible before contract award |
| Manufacturer BOM and local BOQ | Separates factory supply from site procurement and construction |
| Responsibility matrix | Assigns design, supply, installation, connection, testing and approval duties |
| Production schedule | Shows approvals, material preparation, manufacturing, inspection and packing |
| Quality plan and ITP | Defines inspection records, witness points and acceptance requirements |
| Packing and shipment plan | Links module IDs, packing lists and shipment lots to erection sequence |
| Installation method statement | Defines sequence, labor, tools, lifting, temporary stability and safety controls |
| Warranty, spares and after-sales plan | Clarifies response, replacement parts and post-handover support |
For projects with local engineering approval, the required calculations, drawings, stamps and languages must be agreed during tendering. Do not assume that a standard factory drawing will automatically satisfy every authority.
10. Plan Shipping Around the Installation Sequence
The cheapest theoretical freight plan is not always the lowest project cost. If the first shipment contains upper-floor accessories while the ground-floor structural items are in a later container, the site team may stop even though material has arrived.
The shipping plan should coordinate:
- final packed dimensions and weight;
- number of flat pack sets per 40HQ;
- packing IDs and building/module numbers;
- shipment lot and erection priority;
- port and inland transport restrictions;
- unloading equipment and lifting points;
- weatherproof storage and maximum stacking method;
- accessory crates, loose items and spare parts;
- photo records, packing lists and shortage reporting.
At receiving, inspect container seals, packing condition, impact or water damage and quantities. Store components on level dunnage, separate them from standing water and protect openings and finishes. Reconcile shortages before the erection team needs the affected components.
For a remote site, consider splitting delivery into logical work fronts. For example:
- temporary facilities, storage and first accommodation block;
- remaining accommodation and sanitary blocks;
- kitchen, dining and administration;
- utilities, welfare buildings and final accessories.
The exact sequence depends on how the camp will be commissioned. It should be decided jointly by design, logistics and construction teams.
11. Prepare the Site Before the Modules Arrive
Fast module installation requires completed enabling works. Before the first delivery, verify:
- survey control points and approved setting-out;
- foundations, levels, dimensions and anchor locations;
- concrete strength or foundation release records;
- site roads and crane/forklift access;
- drainage and temporary dewatering;
- underground utilities and sleeves;
- material storage and protected accessory areas;
- temporary electricity, lighting and water;
- installation labor, supervision and inspection staff;
- calibrated tools, lifting gear and access equipment;
- approved lifting plan, method statement and task risk assessment;
- weather limits and emergency arrangements.
Foundation tolerances matter. A small level error repeated across a long modular building can cause problems with columns, corridors, doors, wall panels and roof drainage. The installation team should not be expected to “correct” an unaccepted foundation with uncontrolled packing or site modifications.
12. Use a Controlled Installation Sequence
The exact method depends on the ReachTop product series and approved drawings, but the general sequence for a flat pack camp is:
- receive, inspect and sort materials by building and erection sequence;
- verify foundation dimensions, level and connection points;
- position the bottom frames and install the specified anchors or connectors;
- erect columns and maintain temporary stability;
- lift and connect the top frames;
- install wall panels, partitions, doors, windows and trims;
- connect internal electrical, plumbing and other factory-prepared systems;
- install stairs, corridors, guardrails, canopies and external accessories;
- install the extra roof, gutters and external drainage where specified;
- connect site utilities and perform tests;
- complete sealing, adjustment, cleaning and snag correction;
- inspect, commission and hand over the buildings with records.
No site team should improvise structural connections, cut load-bearing members or change lifting points without approved technical instructions. If a non-load-bearing wall panel is removed to create a larger room, the columns, beams, bracing, fire compartmentation and required closure trims must remain consistent with the approved design
Construction safety cannot be treated as an accessory
The site plan should cover induction, competent supervision, lifting exclusion zones, work at height, fall protection, electrical safety, hot-work control where applicable, housekeeping, fire prevention, weather stoppage criteria and emergency response. Daily coordination is especially important when civil, module-erection and MEP teams work in the same area.
Rain, snow, heat and wind affect both safety and quality. Open modules and insulation should be protected from water. Crane operations must follow the lifting plan and equipment limits. Temporary stability must be maintained until all specified connections and bracing are complete.
Sealant is part of a waterproofing system; it is not a substitute for the system.
Low-cost suppliers sometimes use expanding foam, silicone or additional sealant to hide poor fit-up, missing flashings or uncontrolled gaps. The repair may look acceptable at delivery but fail after thermal movement, vibration, ultraviolet exposure and repeated rain.
Long-term water control should come from:
- correct roof falls and drainage capacity;
- properly detailed laps, flashings and closures;
- controlled frame dimensions and panel fit;
- clean contact surfaces without weld spatter at sealing interfaces;
- the specified fasteners and compression;
- compatible sealants applied in the correct location;
- inspection and water testing where required.
For large camps or wet climates, ReachTop normally recommends an additional external roof and a defined gutter/downpipe system when the project conditions justify it. These items should be designed and priced from the beginning, not added only after a leak appears.
14. How to Evaluate a Modular Camp Manufacturer
The strongest supplier is not the one with the longest product page. It is the one that can turn your operating requirements into controlled drawings, materials, records and deliveries.
| Evaluation area | Suggested weight | What to verify |
|---|---|---|
| Technical capability | 25% | Similar projects, engineering team, code understanding, drawings, calculations and interface control |
| Manufacturing and quality | 20% | Factory lines, material traceability, welding/coating controls, inspection records and nonconformance process |
| Product and specification fit | 15% | Structural system, envelope, fire/thermal options, MEP integration and customization limits |
| Delivery and logistics | 15% | Realistic capacity, lead times, packing design, shipment sequencing and export experience |
| Commercial clarity | 10% | Complete scope, exclusions, Incoterms, payment, validity, variation process and warranty |
| Installation and project support | 10% | Method statements, supervisors, training, remote support, spares and response process |
| References and financial reliability | 5% | Completed projects, client references, business history and contract capacity |
Warning signs during supplier selection
Be cautious if a supplier:
- gives a final price before understanding the population, climate, room mix and scope;
- refuses to identify exclusions or local works;
- uses one material specification for every country and climate;
- cannot provide controlled drawings or a document revision process;
- claims that every project complies with every code without reviewing the location;
- confuses flat pack, detachable and foldable product data;
- promises an installation duration without checking foundations, labor, cranes and access;
- cannot connect packing lists to building/module IDs;
- treats extra roofs, stairs, corridors or drainage as minor details after quotation;
- relies on sealant or site cutting to correct routine manufacturing errors.
Factory output is important, but it is only one part of delivery reliability. For standardized flat pack container house configurations, ReachTop can achieve production capacity of up to 200 units per day. The actual project output and delivery schedule are confirmed after the design, material specification, order quantity, supply plan and factory production schedule have been finalized.
15. Why an Accurate Camp Price Requires a Defined Scheme
Two 300-person camps can have very different prices. The number of beds is only the starting point.
Major cost drivers include:
- single, double or shared-room ratios;
- private versus shared bathrooms;
- structural loading and code requirements;
- wall and roof insulation;
- panel core and fire-performance requirements;
- coating system and corrosion environment;
- doors, windows, flooring and internal finishes;
- electrical, plumbing, HVAC and fire systems;
- furniture, sanitary fixtures and kitchen equipment;
- one- or two-storey configuration;
- stairs, corridors, canopies and guardrails;
- additional roof, gutters and downpipes;
- utility equipment and external works;
- packing method, freight and inland transport;
- installation supervision or complete installation scope;
- inspection, certification, documentation and warranty requirements.
During concept design, a budget range is reasonable. A fixed or accurate quotation should follow an agreed unit schedule, drawings, technical specification and responsibility matrix.
16. What ReachTop Needs to Prepare a Project Proposal
To start efficiently, send us as much of the following information as possible:
- project country and site location;
- normal and peak population;
- expected project duration;
- required buildings and room types;
- preferred occupancy per room;
- single- or multi-storey preference;
- site plan, boundary dimensions or available land area;
- climate, wind, snow, seismic and corrosion information if available;
- applicable codes, client standards or tender specification;
- water, power and sewage conditions;
- desired finishes, sanitary fixtures, furniture and equipment;
- delivery port, inland route and required Incoterm;
- target installation and handover dates;
- whether the client needs drawings only, supervision or full installation support.
ReachTop can then help develop the preliminary room schedule, modular building concept, product selection, technical configuration, packing plan and commercial proposal. For a large project, the next step should be a structured technical discussion rather than an immediate one-line unit price.
17. Frequently Asked Questions
How many flat pack container houses are needed for 100 workers?
It depends on room occupancy and support buildings. If one approximately 14.4 m² module is used as one bedroom, 100 workers require about 50 bedroom modules at two people per room or 34 at three people per room. Add sanitary, dining, administration, utility and welfare buildings separately, plus any operational bed reserve.
Can one standard flat pack module accommodate four people?
Four people in a 14.4 m² gross module gives only 3.6 m² per person before furniture or a bathroom is deducted. This is below the IFC/EBRD reference range for collective sleeping rooms. Use a larger or combined room, reduce occupancy, and verify local requirements rather than assuming four people will be acceptable.
How many flat pack container houses fit in a 40HQ container?
For the current standard ReachTop flat pack configuration, use 8 sets per 40HQ as the normal planning reference. The final loading quantity depends on the approved module size, wall panels, accessories and packing plan.
How quickly can ReachTop manufacture a large camp order?
For standardized flat pack configurations, factory capacity can reach up to 200 units per day. This is a capacity statement, not an automatic delivery promise. Actual output and shipment dates depend on design approval, material specification, quantity, customization, inspection requirements and the production schedule.
Is on-site welding required?
The main roof and floor frames of a flat pack module are prefabricated in the factory, and standard module erection uses bolted connections. Project-specific external steelwork, foundations, utilities or local design details may require separate site methods. The approved drawings and method statement govern.
Should a worker camp have an additional roof?
It depends on climate, project duration and the selected product configuration. An additional roof with defined gutters and downpipes is often a sensible option for high-rainfall, high-solar-gain or long-term projects. It should be designed as part of the drainage and thermal strategy rather than treated as a cosmetic accessory.
Can the camp be two or three storeys?
Flat pack modules can be used for multi-storey schemes when the structural design, fire strategy, stairs, corridors, guardrails, foundations and local approvals support the arrangement. Standard aligned stacking is simpler. Offset stacking or large cantilevers normally require a project-specific structural solution.
Who installs the camp?
The client can use its own experienced team, appoint a qualified local contractor or agree on installation support from ReachTop. For project orders, the work should follow approved drawings, a method statement, inspection points and site-safety controls. Large projects should not be installed as if they were a single DIY unit.
What is the most important document before placing the order?
There is no single document. The minimum controlled package is an approved room/building schedule, drawings, technical specification, scope/responsibility matrix and commercial proposal. Together they define what is being manufactured, what remains local and how acceptance will be measured.
Start with the Camp Requirements, Not a Container Price
If you are planning accommodation for 100, 300, 500 or more people, send ReachTop your headcount, room requirements, site information, technical standards and target schedule. Our sales engineers can help turn the operating brief into a practical modular solution and a clearly defined quotation.
Email: [email protected]
Planning References
The worker accommodation principles and welfare considerations discussed in this article are informed by the following international guidance:
- IFC and EBRD, Workers’ Accommodation: Processes and Standards — A Guidance Note
- International Labour Organization, Workers’ Housing Recommendation, 1961 (No. 115)
- IFC, Performance Standard 2: Labor and Working Conditions
Population-based quantities, module counts and area ranges presented in this article are preliminary planning benchmarks rather than statutory design values. Applicable local laws, building and fire codes, permits, client specifications, engineering requirements and site conditions remain controlling for each project.



