

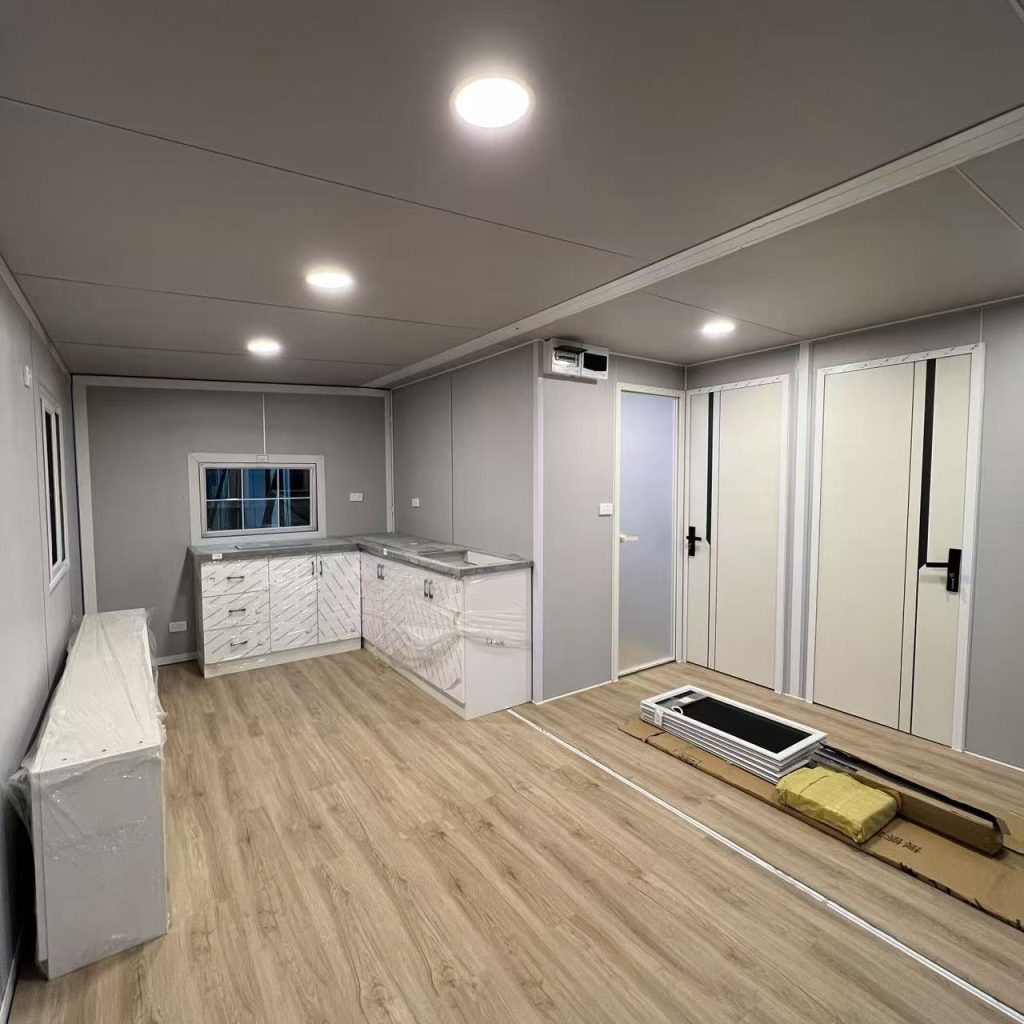
If you are looking for a 2 bedroom container house, creating the second bedroom is not the difficult part. In most modular systems, it simply requires enough floor area and an additional partition.
The more important questions are price, usable width and the type of building system. A layout may show two bedrooms on paper, but that does not mean the finished house will be comfortable to live in.
This guide compares three factory-built options commonly exported from China: panel-based modular units, expandable container houses and Apple Cabins. It does not cover houses built locally from converted freight containers, which follow a very different construction and pricing model.
How Much Does a 2-Bedroom Container House Cost in 2026?
A practical factory-price range is approximately USD 2,000 to USD 30,000 EXW.
The lower end of this range buys two basic modular units rather than a fully equipped home. The upper end can include better structural specifications, upgraded insulation, complete bathrooms and kitchens, decorative finishes and extensive customization.
Prices below USD 2,000 and above USD 30,000 also exist, but these are extreme cases and are not representative of what most buyers choose.
For a practical two-bedroom house intended for regular use, many buyers eventually spend a little over USD 10,000 EXW. At this level, it becomes realistic to include reasonable insulation, basic acoustic performance, wind and water sealing, electrical and plumbing systems, and a usable interior finish.
However, price alone does not prove quality. The quotation must clearly state the steel specification, insulation material, wall and roof construction, windows, electrical system, plumbing and included interior work.
EXW is the factory-gate price. It does not include international freight, import duties, foundations, local approvals, utility connections, crane work or local installation.
Three Practical 2-Bedroom Container House Options
1. Panel-Based Modular Units: The Lowest-Cost Route
Flat-pack, detachable and foldable container houses are different products, but they follow a similar cost-efficient frame-and-panel construction logic.
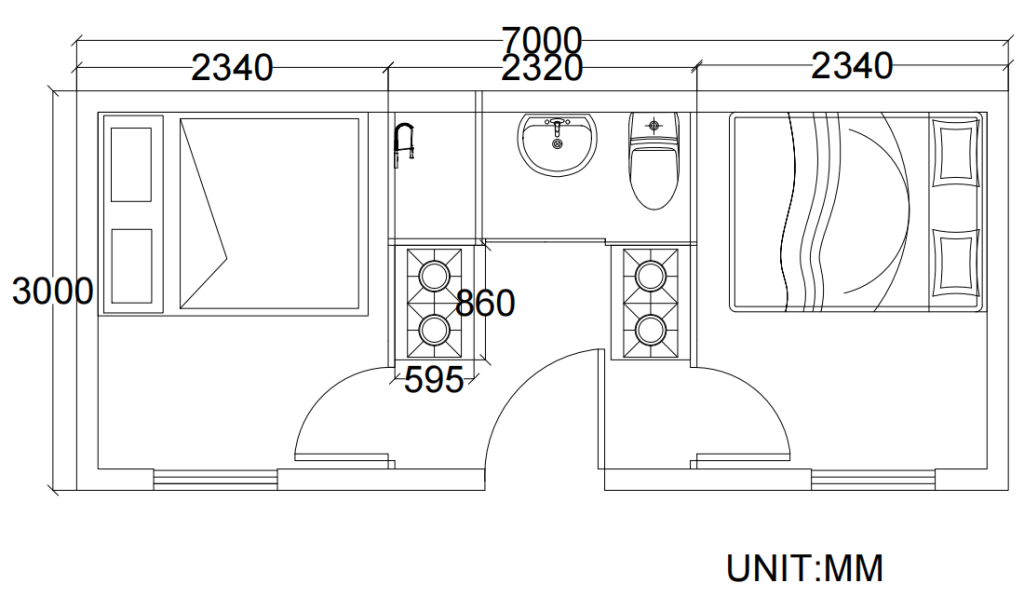
A basic unit with 14 to 18 square metres of floor area normally starts at approximately USD 1,100 EXW. A usable two-bedroom layout usually needs at least 28 to 36 square metres, so the starting point is normally two basic units.
This puts the initial module cost at approximately USD 2,200 EXW.
That figure covers the basic units, not a completed two-bedroom home. Connecting the modules, adding partitions, installing a bathroom and kitchen, completing the electrical and plumbing work, and upgrading the finishes will increase the final price.
This option makes the most sense for buyers who have access to local installation labour and want the lowest possible starting cost. It also allows rooms to be added or rearranged more easily than with a fully integrated house.
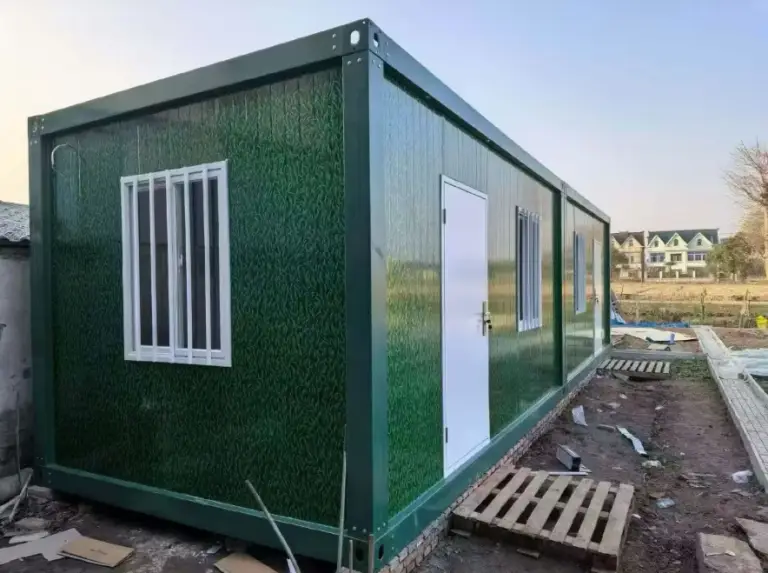
A Small Finish Upgrade Can Make a Large Difference
For a moderate climate and normal residential use, our preferred value configuration is to retain ReachTop’s standard structural and insulation package, then upgrade the visible interior and exterior finishes.
Indicative factory upgrade prices are:
- Decorative insulated metal wall panels: USD 11.92/m²
- Carbon-crystal interior wall panels: USD 11.32/m²
- SPC flooring: USD 13.21/m²
These upgrades can make a basic modular house look much more complete without dramatically increasing the budget. They also provide surfaces that are easier to clean and more resistant to everyday wear.
The improvements are mainly visual. They do not replace structural or thermal upgrades.
Projects in demanding climates may also require heavier steel, better corrosion protection, thicker or higher-grade insulation, improved windows, additional roof protection and stronger waterproofing details. These less visible upgrades cost more, but they are more important than decorative finishes when long-term performance is the priority.
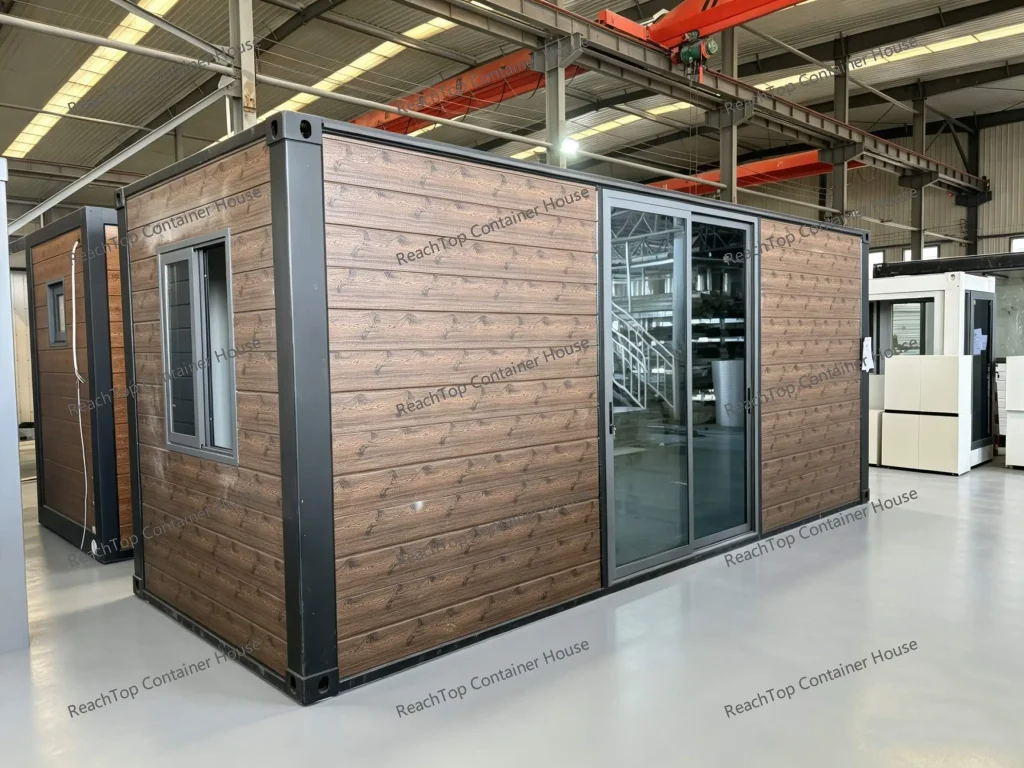
* This 2.25 × 6 m unit is shown as a finish reference rather than a completed two-bedroom house.
2. Expandable Container House: The Best Overall Choice
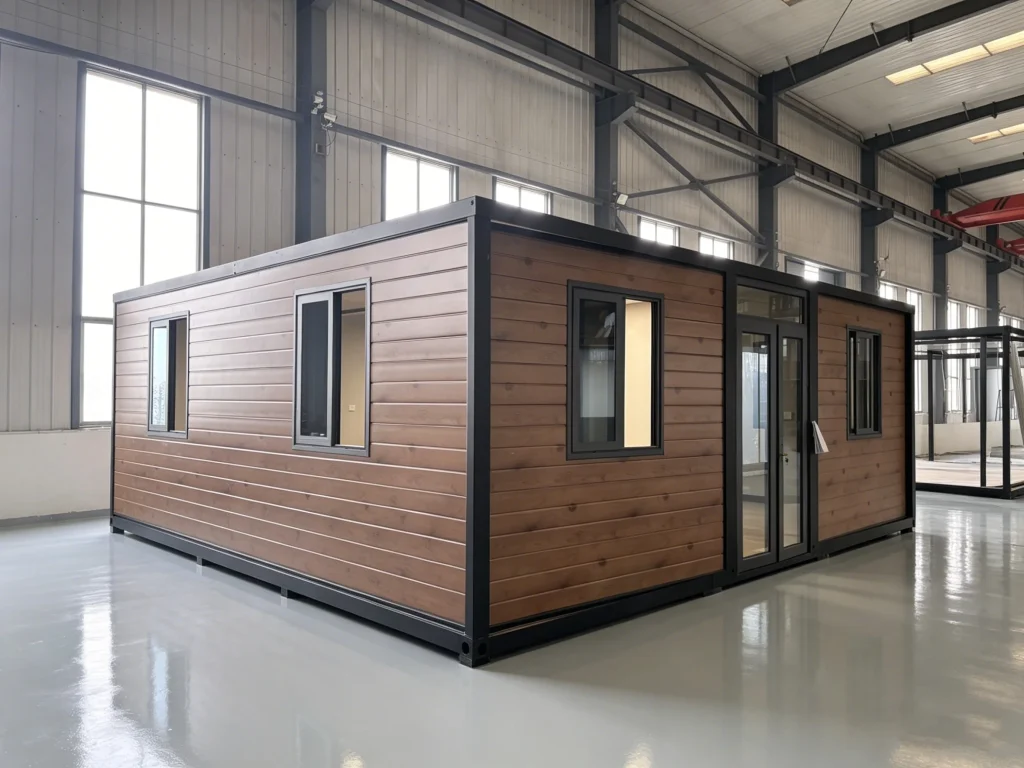
If we had to recommend one system to most two-bedroom buyers, it would be the expandable container house.
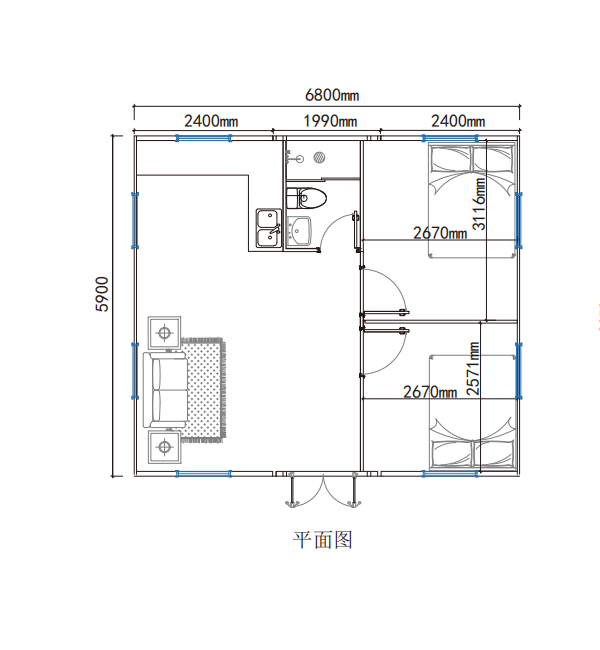
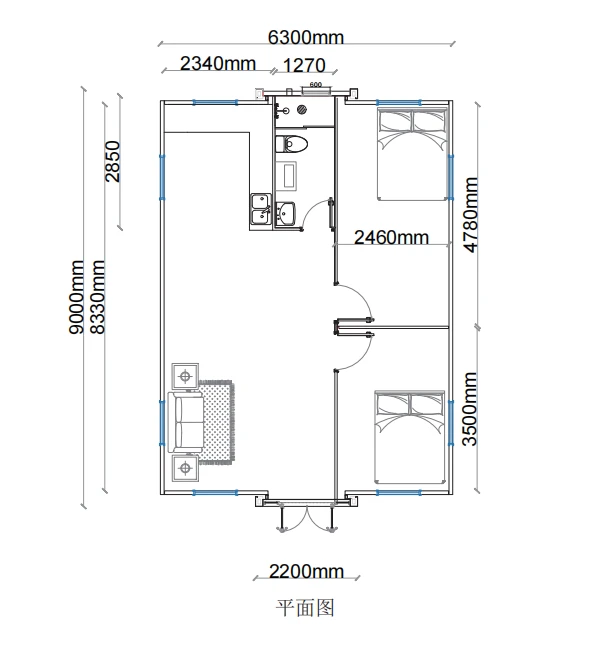
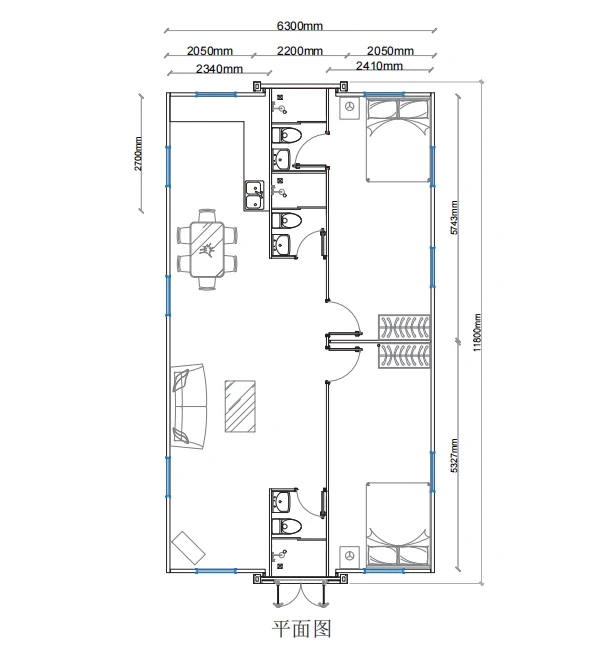
The 20ft, 30ft and 40ft models can all be configured with two bedrooms, a bathroom, a kitchen and a living area. A standard 20ft model creates approximately 37 square metres of floor area after expansion, which is enough for two compact bedrooms and a shared living space.
The 30ft and 40ft models provide more room for storage, larger bedrooms, a more practical kitchen or an additional bathroom.
Installation is also relatively straightforward. The house is placed on its prepared foundation, expanded, levelled, anchored and sealed before the external utilities are connected. It requires less on-site assembly than a multi-unit flat-pack system, although it should not be described as requiring no installation at all.
An entry-level 20ft two-bedroom expandable house starts at approximately USD 6,000 EXW. However, we do not recommend choosing an expandable house solely because it has the lowest price.
For regular residential use, a budget of around USD 10,000 EXW is a more realistic starting point for a dependable 20ft unit with reasonable insulation, sealing, electrical and plumbing work, interior partitions and finishes. We expressed this same view in the article “How to Compare Expandable Container House Factory Quotes” and explained the differences in specifications associated with different price points.
Many expandable house failures shown on social media appear consistent with units produced for the lowest factory-price segment, often below approximately USD 8,000 EXW. The outside appearance may be almost identical, while the steel, insulation, flooring, roof, windows and concealed electrical work are completely different.
3. Apple Cabin: Attractive, but Too Narrow as a Single Two-Bedroom Home
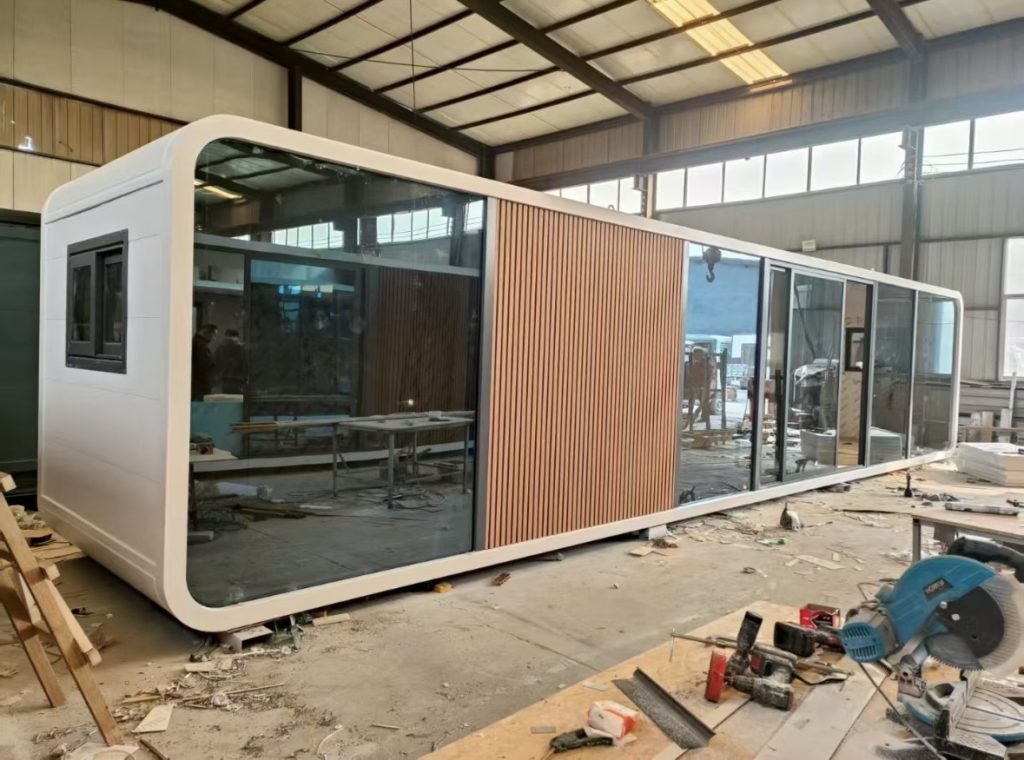
The Apple Cabin is the easiest of the three systems to place on site. It is delivered almost fully finished, so the main local work is preparing the foundation, positioning the unit and connecting the utilities.
Its exterior also looks more refined than a standard container house.
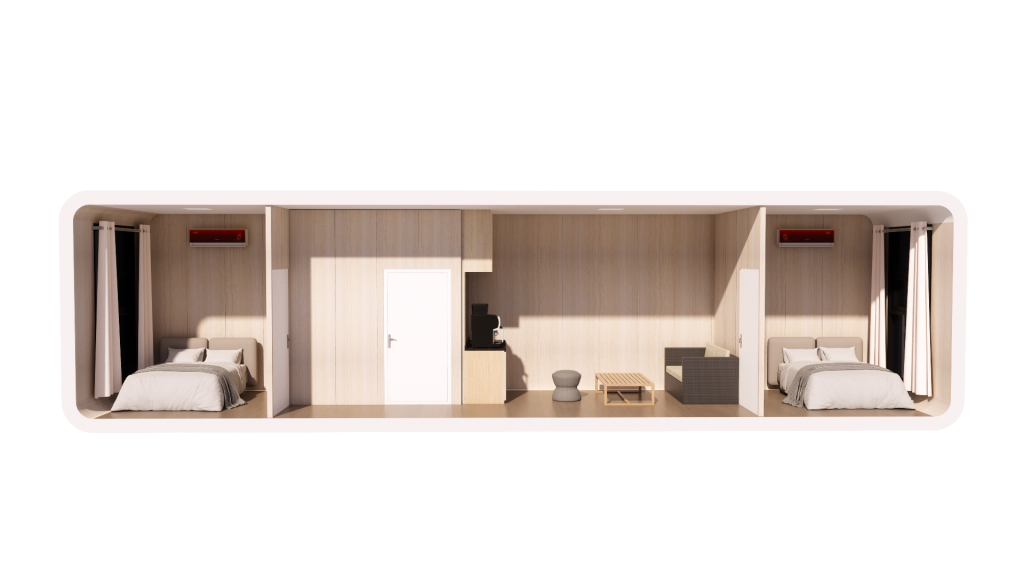
However, a single Apple Cabin is our least preferred option for a long-term two-bedroom home. The standard body is only around 2.25 metres wide. After adding two bedrooms, furniture, partitions and circulation space, the interior can feel narrow and restrictive.
A 40ft Apple Cabin may show two bedrooms on a floor plan, but fitting two rooms into the drawing does not guarantee a comfortable living experience. At a similar factory price, an expandable house provides substantially more usable width. Even a well-finished two-module flat-pack house may feel more comfortable inside.
An Apple Cabin still makes sense when appearance, factory completion and minimal site work are the main priorities. It is particularly suitable for short-stay accommodation, tourism projects, studios and premium rental cabins.
For long-term two-bedroom use, we recommend combining two Apple Cabin units. A double-unit or multi-unit design solves the width problem and creates a more practical living area, although it increases the product, transport and on-site connection costs.
Is a 20ft Container House Large Enough for Two Bedrooms?
The answer depends on the building system.
A 20ft expandable container house is approximately 37 square metres after expansion. It can accommodate two compact bedrooms, one bathroom and a combined kitchen and living area.
A conventional 20ft single-width module has only around 14 to 18 square metres of floor area. Dividing that space into two bedrooms would leave very little room for daily living.
This is why buyers should not judge a house by the “20ft” label alone. Ask for both the external dimensions and the net internal dimensions after the house has been installed. The floor plan should show actual bed sizes, door openings, wardrobes, bathroom fixtures and circulation space.
Which 2-Bedroom Container House Should You Choose?
Choose two panel-based modular units if your main priority is the lowest factory price and you have a local team available for assembly and finishing.
Choose a 20ft or 30ft expandable container house if you want the best balance of price, usable space and installation convenience. For most private buyers, this is the most practical option.
Choose a 40ft expandable model if you need larger bedrooms, more storage, a separate dining area or an additional bathroom.
Choose an Apple Cabin only when its exterior design and high level of factory completion justify the narrower interior. For comfortable long-term two-bedroom use, use two combined Apple Cabin units instead of one.
Our Recommendation for 2026
For most buyers, a 20ft or 30ft expandable container house is the safest starting point.
A 20ft model priced around USD 10,000 EXW offers a more realistic balance between cost and residential performance than the cheapest models on the market. Buyers with a tighter budget can combine two basic modular units and spend selectively on decorative wall panels and SPC flooring.
A second bedroom is easy to create with a partition. The real value comes from having enough width, a usable floor plan and a clearly defined material specification.
Before placing an order, confirm the dimensioned layout, product configuration, included equipment and EXW scope in writing.
If you send ReachTop your destination country, intended use, expected number of occupants and budget, our team can recommend a suitable building system and prepare a two-bedroom floor plan and quotation.



