

China’s container house industry is not simply a business built around converting retired shipping containers. In China, container house has become a market term for a wider family of transportable steel-framed units: products manufactured in a factory, shipped as complete modules or compressed component sets, and assembled or unfolded for offices, accommodation, clinics, commercial spaces and project camps.
Executive Summary
This product family sits at the intersection of building regulation, industrial manufacturing, international logistics, project management and the conditions of final use. Its history therefore cannot be reduced to a single line from “used shipping container” to “modular home.” Four industrial streams converged to create the present market: temporary buildings for construction projects, standard and special-container manufacturing, remote-project camp integration, and an export supply chain serving smaller overseas buyers.
The industry’s most important innovation was not making a building look like a box. It was the repeated redistribution of work and risk among the factory, the shipping route and the project site. A welded module, a detachable unit, a flat-pack system, a folding house and an expandable house are different answers to the same practical questions: how much should be completed in the factory, how much volume can be shipped, how much skilled labor is available on site, how often will the unit move, and who is responsible for code compliance?
This report classifies the main product systems by delivery state, structural logic, site workload and regulatory status. It explains the differences among welded container units, detachable and flat-pack houses, foldable and expandable systems, design-led cabins and highly integrated modular buildings. It also examines the manufacturing value China has created and the problems the industry has yet to solve: weak definitions and statistics, low-price competition, inadequate material and process traceability, uneven engineering capability, fragmented overseas approval routes and after-sales responsibility spread across borders.
The industry is unlikely to converge on one winning product. It is separating into two stronger tracks. One is an industrial product market built around transparent specifications, high loading efficiency and rapid delivery. The other is an engineered building market organized around a specific site, use, structural demand, fire strategy, energy performance and local approval process. In the next stage, capacity alone will not be scarce. Verifiable design inputs, quality records, compliance evidence, controlled site interfaces and long-term service will be.
Keywords: container house; prefabricated building; modular construction; steel modular unit; detachable container house; flat-pack container house; folding house; expandable house; project camp; China manufacturing; overseas market access
Key Findings
- The industry name does not describe one technical object.In the Chinese market, container house is a commercial product-family term. It does not mean an ISO freight container, and it does not automatically mean a modular building in the regulatory sense.
- The industry has multiple origins.Construction-site accommodation, special-container manufacturing, project-camp integration and export supply chains all shaped today’s product systems. A single progression from temporary shed to converted container to modular home is historically misleading.
- Transport is the hidden master parameter.Detachable, flat-pack, foldable and expandable systems are different compromises among shipping density, factory completion and site labor.
- Product development is not a sequence of replacements.Welded, detachable, folding and expandable units remain viable because they fit different order volumes, local installation capacity, relocation cycles and space requirements.
- China has strong manufacturing capacity but weak industry data.HS 9406 trade data, prefabricated-building statistics, freight-container output and commercial market reports use different boundaries. None is a reliable substitute for a measured Chinese container house market.
- An overseas buyer is rarely purchasing a stand-alone product.For long-term or permanent use, the real package is the unit, design documentation, quality evidence, local approval interface, installation and after-sales responsibility. A generic CE, ISO or material certificate cannot establish whole-building compliance.
- Competition is moving from quotation to evidence.Bills of materials, structural calculations, connection details, concealed-work records, inspection batches, packing records and installation manuals increasingly determine whether an order can enter a demanding market.
- A Chinese factory is not a substitute for the entire overseas project team.Its central duty is to manufacture, inspect and document against controlled requirements. Local code interpretation, professional sign-off, permitting, foundations and site construction belong with parties that hold the necessary local qualifications and information.
- The industry is becoming more disciplined, but marketing discipline still trails manufacturing improvement.Volatile orders, factory exits and stronger buyer evidence requirements are improving incoming inspection, production control and traceability. Inflated material claims, stretched certificate scopes and sales promises made ahead of engineering review remain serious risks.
Research Note
Purpose
Sources and method
Data limitations
Scope
Table of Contents
Chapter 1 — Define the Category Before Measuring It
1.1 Why “container house” is so easily misunderstood
In English, a shipping container home usually means a building converted from a new or used ISO freight-container shell. In the Chinese supply chain, container house more often describes a newly manufactured box-form unit. It may borrow the rectangular proportions, corner fittings or lifting logic of a freight container, but its beams, columns, enclosure, floor and interfaces have been designed for a building or temporary-facility use. Similar appearance does not make the structural origin, inspection basis, material system or regulatory route the same.
ISO 668 classifies Series 1 freight containers by external dimensions and ratings. Its purpose is intercontinental freight interchange, not the definition of a habitable building.[1] By contrast, US Patent US4854094A, published in 1989, describes a method for converting steel shipping containers withdrawn from transport service into a habitable building.[2] The two sources make the distinction plain: a standard freight container and a building made by converting that container are different objects.
Chinese commercial language extends the word container further. Quick-assembly units, detachable units, flat packs, folding and Z-type folding houses, expandable houses, 700 mm expandable houses, Apple Cabins and Space Capsules are names created by factories, traders and platforms to describe a mechanism or market position. Most are not statutory product classes. Research and procurement must begin with more useful questions: How does the unit leave the factory? How is it transported? How much work remains on site? Will it be regulated as a building? Who carries the engineering responsibility?
1.2 Four language systems operate at the same time
| Language system | Typical terms | What it actually answers | Common misunderstanding |
|---|---|---|---|
| Logistics | ISO container, 20 ft, 40 ft, 40HQ, corner casting | Whether an item can be transported, lifted or stacked through a standard logistics system | A box shape or corner fitting is taken as proof of freight-container conformity |
| Manufacturing | Welded, detachable, flat-pack, foldable, expandable | How the unit is made, packed, loaded and assembled | A commercial product name is treated as a uniform technical standard |
| Construction | Prefabricated, panelized, volumetric modular, relocatable building | How much is completed off site and how the building is formed on site | Every box-form product is called volumetric modular construction |
| Regulation | Temporary structure, building, dwelling, occupancy or building class | Where the work will be used, who will occupy it and which rules apply | “Temporary” or “movable” is assumed to mean permit-free |
Sources: compiled from ISO 668, China’s Technical Guide for Prefabricated Steel-Structure Modular Buildings, and definitions used by the Modular Building Institute and UK government research.[1][5][14][19][20]
1.3 Not every container house is a volumetric modular building
This report defines the Chinese container house industry as the product and service system that uses transportable steel frames, box-form modules or folding and expanding spatial units to create offices, accommodation, public-service, commercial or project-support spaces through factory prefabrication and site assembly.
The definition deliberately avoids using “made from a shipping-container shell” as the deciding test. It focuses on four shared characteristics: industrial production, transport constraints, site interfaces and a usable spatial function. That boundary covers products that actually exist in the Chinese supply chain while leaving room to distinguish a temporary industrial product from a regulated building.
1.4 Working definition used in this report
China’s 2022 Technical Guide for Prefabricated Steel-Structure Modular Buildings defines an integrated steel modular unit as a three-dimensional spatial unit, manufactured in a factory, that combines the primary structure, enclosing walls, floor, roof or ceiling, interior components and building services and already has a building-use function.[5] The definition emphasizes both a three-dimensional enclosure and a high degree of factory integration.
A complete module that leaves the factory with substantial interior and services installed is therefore closer to volumetric modular construction. A detachable or flat-pack system may travel as a set of frames, panels and components and become a three-dimensional space only after its enclosure and services are completed on site. It is closer to a knock-down, panelized or kit-of-parts prefabricated system. Folding and expandable products sit between the two: their transport volume is compressed and they form space when opened, but critical joints, seals and service connections still require site work.
Container houses can overlap with modular construction. The two categories are not identical, and not every container house is a highly integrated modular building.

Chapter 2 — Four Industrial Streams Formed One Industry
2.1 Construction-site facilities and panel buildings
China’s long period of urbanization, infrastructure construction and industrial development created constant demand for quickly deployed dormitories, offices, canteens, toilets, warehouses and guard rooms. Early color-steel panel buildings and K- and T-type houses provided low-cost, demountable space. They also built a supplier base for enclosure panels, light-gauge steel components, doors, windows, electrical work and installation crews.
This origin matters. The industry’s earliest customer was not the individual home buyer but the main contractor, construction company or camp operator. Product evaluation was correspondingly practical: delivery time, unit price, loading, repeated assembly, replacement of damaged parts and the layout of many buildings often mattered more than architectural appearance.
After the 2008 Wenchuan earthquake, China set a target of building one million transitional housing units within three months and mobilized multiple provinces and municipalities to produce and install them.[7] The program reinforced the panel-building supply chain, cross-regional installation organization and emergency-delivery capability. It also demonstrated the speed value of factory-made temporary buildings to a much wider public. It would still be wrong to describe those panel buildings as the direct product ancestor of every container house sold today. Their more important legacy was supplier and project-mobilization capacity.
2.2 Freight containers, special containers and fabricated steel units
China developed dense capabilities in steel, welding, surface treatment, container components and port logistics. Public reporting on the China Container Industry Association’s 2024 supply-chain report states that Chinese manufacturers accounted for about 96% of global freight-container production and sales in 2024, with standard dry freight containers making up most of China’s output.[12] This is a logistics-equipment statistic, not a container-house market share. It nevertheless helps explain why China can manufacture standardized steel boxes, corner fittings, base frames, doors and special-purpose containers at scale.
Some container-house producers extended from special-container, logistics-equipment or structural-steel businesses. Others upgraded from panel buildings. Their capability profiles differ. The first group is often stronger in welded structures, coatings, lifting and international transport; the second is often stronger in enclosure systems, site assembly and temporary project facilities. Many products now on the market were created where those two capability sets met.
2.3 Remote project camps and modular integration
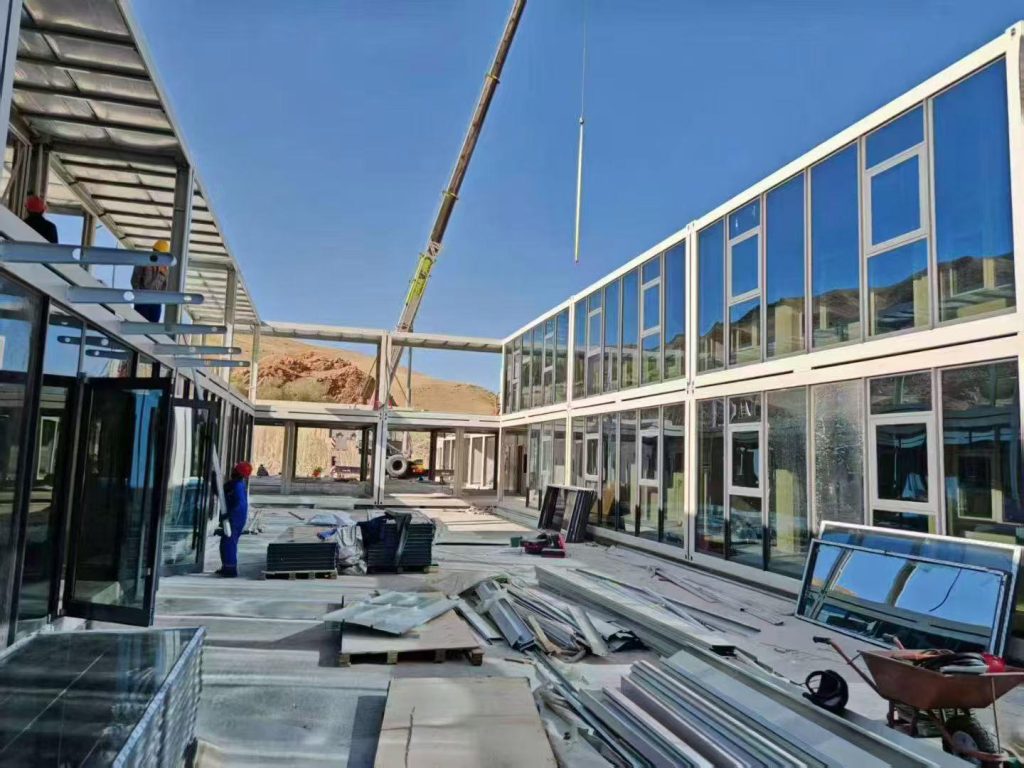
Mining, oil and gas, energy, rail, port and major infrastructure projects need more than rows of rooms in remote locations. They need an operating settlement: offices, meeting rooms, dining, medical care, laundry, sanitation, storage, security, water, drainage, power, fire systems and roads. As a project grows, the individual container becomes a component. Camp planning and interface control become the real system value.
Chinese firms accumulated experience in more highly integrated modular buildings through overseas mining camps, hotels, apartments and public projects during the 2010s. CIMC Modular Building Systems reports that it entered a modular-building supply agreement with BHP Billiton in 2010 and delivered modules for Australian mining-camp projects.[9] The difference from a basic temporary box is not simply a better interior. It is the shift from product supply to a multi-disciplinary, cross-border, multi-stage delivery system. ReachTop’s worker accommodation camp solution illustrates why shared facilities and overall layout must be planned together with the accommodation units.
2.4 Export supply chains and platform-based customer acquisition
Cross-border e-commerce, B2B platforms, social media and independent websites reduced the distance between overseas buyers and Chinese factories. Many small and mid-sized manufacturers moved from domestic project orders into exports, and their product names became increasingly international. At the same time, ocean freight became a design driver. How many sets fit in one 40HQ, how many workers are needed on site, and whether the buyer has a crane and an experienced installation crew can determine whether a product is commercially viable.
The rise of detachable, flat-pack, folding and expandable products is better understood as continuous optimization of long-distance delivery cost than as a simple sequence of construction technologies. These systems reduce the shipment of empty volume but transfer different amounts of work to the site. Export growth expanded the product range and exposed the industry’s weaknesses in installation control, technical documentation and after-sales responsibility.
2.5 Development occurred in overlapping stages, not clean generations
| Period | Main demand | Industry character | Representative change |
|---|---|---|---|
| Before the 1990s to around 2000 | Construction-site facilities and basic production or living space | Color-steel panels, light steel components and site erection | Supplier and installation base takes shape |
| 2000–2008 | Infrastructure, real-estate construction and industrial parks | Panel buildings scale up; box-form units enter more projects | Delivery speed and reuse become important |
| 2008–2014 | Post-disaster housing, domestic project camps and overseas resource projects | Cross-regional mobilization improves; flat-pack/detachable systems and modular integration develop | The offer expands from rooms to camp systems |
| 2015–2019 | Belt and Road projects, overseas camps, hotels and apartments | Commodity exports and highly integrated projects grow in parallel | Chinese standards begin to address containerized steel modular buildings |
| 2020–2022 | Isolation and medical facilities, emergency space, temporary offices and accommodation | Short-cycle demand shock; capacity and new entrants grow rapidly | Standard box-form units gain mass public recognition |
| 2023 onward | Overseas housing, camps, tourism, commercial uses and dealer channels | Expandable, folding and design-led cabins become active; overseas compliance paths diverge | Competition moves from “can make it” to “can prove it, gain approval and support it” |
Historical caution: The table describes shifts in demand and capability, not a national product replacement completed in a particular year. Panel buildings, welded modules, detachable units, folding houses and highly integrated modular buildings still coexist in different markets.
2.6 China's manufacturing value: turning usable space into a transportable industrial product
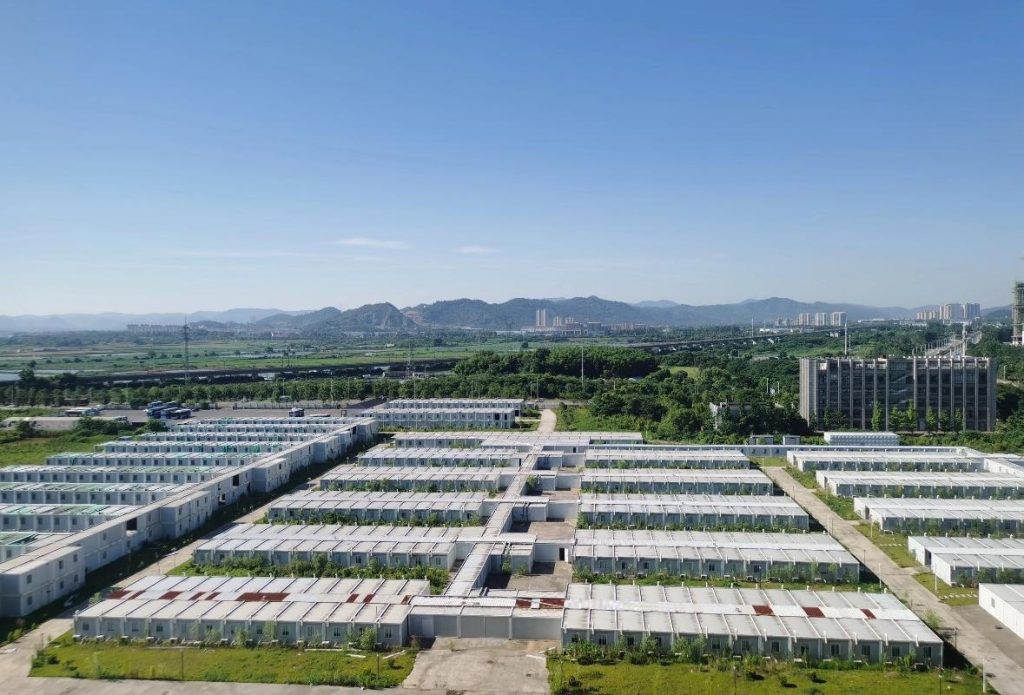
The value of Chinese manufacturing is not limited to lowering the factory price of a steel box. It lies in organizing the structure, enclosure, doors and windows, interior, services, furniture, packing and international logistics into a repeatable spatial product. Work that would otherwise require separate trades, material deliveries and coordination at a remote site can move into a controlled factory, proceed in parallel and travel as a complete module, flat pack, folded unit or expandable system.
That capability addresses real limits of conventional site construction. Remote mines and infrastructure projects may lack reliable labor. Disasters and public emergencies require transitional space quickly. Overseas contractors need offices, dormitories, clinics, classrooms, canteens and sanitary facilities on a fixed schedule. Smaller buyers may need an independent usable space without assembling the organization of a major contractor. Container houses are not a universal substitute for conventional buildings, but they offer a valuable alternative when speed, transport, replication and relocation carry unusual weight.
China’s advantage is not labor cost alone. Steel, sandwich panels, doors and windows, mechanical and electrical components, furniture, coatings, packing, ports and container logistics are concentrated in dense supplier networks. Numerous small and mid-sized manufacturers can also accept smaller batches, multiple configurations and short lead times. Mature ports and export services allow a project to source primary units and supporting facilities from China and ship them under a single plan.
More fundamentally, the Chinese supply chain has lowered the entry threshold to industrialized construction. Prefabricated and integrated delivery that was once organized only by large developers or main contractors is now available to more camp operators, contractors, distributors and public projects. It broadens access to rapidly deployed, basically usable space and supplies a practical manufacturing base in markets facing rising construction costs, shortages of skilled labor and difficult remote sites.
This value does not mean that a Chinese factory should accept every project responsibility. Manufacturing efficiency becomes building value only when it is combined with correct design, local professional review, competent installation and clear maintenance duties. Recognizing China’s manufacturing contribution does not require minimizing the industry’s problems or expanding the manufacturer’s role beyond what it can actually control.
2.7 Demand shocks shape the industry's rhythm
Event-driven demand repeatedly changes this industry. Infrastructure investment creates site camps. Disasters create transitional housing. A public-health emergency creates isolation and medical space. Resource development creates remote settlements. Housing shortages and rising construction costs in some countries create interest in prefabricated homes. Demand can appear within months and retreat just as quickly when a policy, project or emergency ends.
The Huoshenshan and Leishenshan hospitals built in 2020 used standardized modular design and box-form structures for rapid assembly, making them among the most publicly visible Chinese modular projects.[8] Their speed cannot be reduced to the performance of a container. Central coordination, concurrent design, early site work, supplier mobilization and parallel disciplines made the program possible. “Built in ten days” describes an exceptional project organization, not a specification that any individual box can reproduce.
Industry observation: Short peaks magnify capacity, price competition and credit sales. When the peak passes, recurring customers, cash-flow discipline and reusable delivery systems determine which companies remain.
Chapter 3 — Classify Products by Delivery Logic, Not Marketing Names
3.1 Four axes define a product system
At least four axes are needed to identify a container house properly:
- Delivery state:shipped as a complete unit, a flat component pack, a folded volume or a unit that expands on arrival;
- Structural logic:welded frame, bolted frame, hinged folding mechanism, sliding or flipping expansion, or conversion of an original freight-container shell;
- Factory completion:how much of the enclosure, interior, doors, windows, building services and furniture is completed before shipment;
- Use and regulation:temporary office, workforce accommodation or camp support space versus a long-term dwelling, school, hotel or medical building.
Only when all four are stated do price, loading quantity, installation time and compliance evidence become comparable.
3.2 Main product families
| Product family | Factory and transport state | Site workload | Main advantages | Main constraints | Common uses |
|---|---|---|---|---|---|
| Welded container unit | Complete three-dimensional unit | Low to medium | High factory completion, fast arrival, concentrated quality control | Ships substantial empty volume; over-width or over-height units need special logistics | Camp rooms, equipment rooms, offices, bespoke modules |
| Detachable container house | Beams, columns, panels and components packed separately | Medium to high | High loading density, replaceable parts, suitable for large camps | Installation quality depends on the site crew; squareness and waterproofing are critical | Large camps, dormitories, offices, storage |
| Flat-pack container house | Frames or complete floor/roof layers compressed and stacked | Medium | Balances transport efficiency with factory preassembly; can be relocated | Pack weight, lifting order and connections require control | Project camps, offices, classrooms, sanitary modules |
| Foldable or Z-type house | Walls and frame fold into a thin transport layer | Low to medium | Rapid deployment and relatively high loading density | Hinges, folding joints, site leveling and long-term sealing require attention | Emergency use, temporary accommodation, high-turnover space |
| Expandable container house | Central unit compressed; one or two sides unfold | Low to medium | Quickly creates a larger interior and residential-style layout | Mechanisms and waterproof joints are more complex; weight and opening space must be checked | Housing, offices, holiday use, dealer retail |
| Shipping-container conversion | New or used ISO shell cut, reinforced and fitted out | Medium | Strong shell, distinctive industrial appearance, access to existing container stock | Openings require structural review; thermal bridges, corrosion and original condition need control | Commercial spaces, equipment rooms, bespoke homes |
| Design-led cabin | Purpose-made frame with curved or decorative enclosure, often shipped complete | Low | Strong visual identity, high product completion and consumer appeal | High transport cost per unit; market name does not define regulatory status | Tourism, retail, reception and individual offices |
| Highly integrated modular building | Three-dimensional module with substantial interior and services completed in factory | Low site workload but complex project interfaces | Short site program, traceable quality and processes | Deep front-end design, coordination and market-access requirements | Hotels, apartments, hospitals, schools, permanent offices |
Sources: compiled from the Chinese technical guide, Modular Building Institute and UK classifications, industry literature and manufacturing practice.[5][6][14][19][20]
ReachTop’s container-based modular house collection should be read as a family of delivery systems, not as evidence that every model has the same structure or compliance path.
3.3 Transport is part of the product definition
Conventional building design usually defines the space first and then plans material delivery. Export container houses are often designed backward from the internal dimensions of a shipping container, port lifting, road restrictions and the equipment available at the destination. Higher loading density usually lowers ocean freight per unit of usable area, but it can also increase site labor and transfer more quality risk to the installation stage.
Factory completion, transport density and site convenience form a triangle that cannot be maximized on all three sides. A welded module leaves more work inside the factory but ships more air. A detachable unit compresses transport volume but requires more assembly. An expandable unit strikes another balance between a compact shipping state and a larger interior, while adding mechanisms, seals and opening tolerances.
No format is “more advanced” without a project context. A remote site without experienced installers may benefit from higher factory completion. A camp with hundreds of units and competent local labor may value loading density. A distributor selling to individual end users may value the immediate spatial impact and showroom simplicity of an expandable system.
3.4 The correct place for 700 mm expandable houses and design-led cabins
The name 700 mm expandable generally refers to the width of the compact central body in the transport state. It can work well as an independent office, reception room, small accommodation unit or retail product because it offers a compact shipping profile and a usable interior after expansion. But 700 mm is a product and logistics characteristic, not a building-regulation class. It says nothing by itself about structural capacity, insulation, durability or suitability for habitation.
Apple Cabin and Space Capsule are also market-created design names. Some products are true three-dimensional modules; others are better described as bespoke light-steel cabins. Their value lies in appearance, integrated interiors and the experience they create. They belong in a container-house industry analysis because they share steel-unit manufacturing, factory prefabrication and cross-border logistics. Technical documents should still identify the real structure and intended use rather than substitute a marketing name for an engineering definition. For a deeper history of this branch, see ReachTop’s expandable house industry report.
3.5 Standardization and customization are not opposites
Container houses are often sold as standard products, yet real orders vary with climate, wind, snow, seismic demand, fire requirements, energy performance, use, occupancy, door and window layouts, electrical systems and finishes. Mature standardization does not make every building identical. It confines change to interfaces that can be controlled.
Modules, beam-to-column connections, panel interfaces, wiring harnesses, pipe connections, inspection points, packing sequences and installation steps can be standardized. Structural loads, foundations and anchorage, egress, fire compartments, thermal performance, equipment capacity and local permit documents remain project-specific. Technical maturity is a standard platform with verifiable configurations, not unrestricted custom production.
Chapter 4 — Demand, Buyers and Business Models
4.1 Two markets share the same appearance, not the same rules
China’s container-house supply chain serves two adjacent but different markets.
The first is the industrial-product and temporary-project market. Buyers prioritize delivery time, batch price, loading, disassembly, camp layout and rapid use. Units may be managed as temporary facilities, project assets or relocatable equipment.
The second is the regulated-building market. When a unit becomes a long-term dwelling, school, hotel, clinic, public space or fixed-site office, structural safety, fire, energy, accessibility, sanitation, foundations and permitting move to the center of the project. The manufacturer is then one party in a building-delivery chain that also requires local architects, engineers, authorities, contractors and installers.
Many cross-border disputes begin because seller and buyer are operating in different markets. The seller quotes a transportable product. The buyer expects an approvable building. If the contract does not define design responsibility, local permits, foundations, service connections and installation, a low initial price becomes an expensive sequence of changes and after-sales claims.
4.2 Project buyers and distributors search differently
Project owners, main contractors and camp integrators usually begin with a use and a scale: worker accommodation camp, site office, mining camp, modular clinic or temporary school. They then investigate layout, structure, fire strategy and delivery capability. Distributors more often begin with a named product: expandable container house, folding house, flat-pack container or container house factory. Their concerns include samples, loading quantity, option packages, territorial distribution and retail after-sales support.
Both groups may request a quotation, but they require different supplier capabilities. Project orders need planning, drawings, schedules and multi-disciplinary coordination. Distribution orders need a stable product, clear packing, repeatable replenishment and instructions that an end user can follow. A manufacturer that serves every buyer with the same quotation sheet and the same broad promises creates risk before technical work has even begun.
4.3 Buyers need a realistic view of the Chinese factory
Overseas buyers often place several separate questions on the factory at once: Will the product comply with local law? Will the drawings receive approval? Who designs the foundations? Who arranges the crane? Who installs the units? Who bears every consequence if the completed project fails? These are legitimate questions for a long-term building. What is unrealistic is assuming that one manufacturing factory should answer all of them alone.
A cross-border project normally needs the owner, local architect and engineers, approval or certification bodies, importer or project manager, Chinese manufacturer and site contractor to work as one defined system. As of August 2026, ReachTop’s field observation is that even experienced overseas builders still report difficulty finding a Chinese supplier they consider satisfactory. Uneven manufacturing quality is one reason. Role inflation is another. Buyers sometimes expect a factory to interpret every local rule, perform professional design for that jurisdiction, coordinate certification, control import logistics, send an installation crew and guarantee the outcome, while the price and contract cover only manufacture.
That scope requires a cross-border project team, not a workshop acting alone. In many small and mid-sized Chinese factories, English and international engineering communication are concentrated in a few sales and technical employees. It is not realistic to expect the organization to master the regulatory and construction duties of every destination country. A more useful test is whether the factory can understand and freeze production requirements, build to the agreed drawings and materials, disclose deviations honestly, retain inspection records and close defects before shipment.
In the present market, a factory that executes controlled production instructions without quietly discounting them—and can prove the result—is already demonstrating a valuable and still scarce capability.
| Party | Primary responsibility | Proper interface with the Chinese factory |
|---|---|---|
| Owner or buyer | Confirm location, use, occupancy, budget, schedule and project responsibility structure | Provide accurate inputs, freeze requirements and approve changes on time |
| Local architect, engineer or certifier | Identify local rules; complete project design, calculations, professional sign-off and permit coordination | Review factory information, issue executable requirements and decide on deviations |
| Chinese manufacturing factory | Controlled drawings and BOM, procurement, production, process inspection, packing and factory records | Provide truthful parameters, samples, records, technical clarification and support within the contracted scope |
| Importer or project manager | Coordinate versions, payments, logistics, customs, schedules and acceptance among all parties | Maintain one communication channel and control documents and changes |
| Local installation contractor | Foundations, unloading, lifting, assembly, service connections, commissioning and site safety | Build to the installation documents, record site deviations and report them promptly |
Defining these boundaries is neither an excuse for the factory nor a transfer of all risk to the buyer. It places each duty with the party that has the information, qualifications and site access to perform it. A factory also cannot use “local compliance is not our responsibility” to hide materials, withhold calculation inputs or depart from confirmed requirements. Its responsibility may be bounded, but it must be performed in full.
4.4 Three mainstream business models
| Business model | Main deliverable | Revenue logic | Core capability | Main risk |
|---|---|---|---|---|
| Standard-unit exporter | Standard unit, component pack and basic configuration | Scale, throughput and purchasing efficiency | Stable production, cost control, loading and fast quotation | Commoditization, price war and remote after-sales work |
| Project or camp-system supplier | Multiple functional modules, master plan, supporting facilities and installation support | Planning value, batch integration and project management | Layout, interfaces, scheduling and site coordination | Payment cycle, changes and multi-disciplinary responsibility |
| Compliant-building partner | Project-specific modules, engineering documents, quality records and local approval interface | Integration of engineering and manufacture; higher market-access barrier | Calculations and drawings, QA/QC, third-party inspection and local partners | High front-end cost, heavier responsibility and slower market entry |
None of these models is inherently superior. They require different organizations and cash-flow structures. A small factory can have a genuine cost advantage in a repeatable standard product. A large project integrator may be poorly suited to retail distribution. Strategy begins with the responsibility a company is prepared to control, not the claim “factory direct.”
4.5 A one-line quotation usually hides the real cost
Container-house pricing is often compressed into a “price per set.” The delivered cost can include the primary structure, enclosure, interior, mechanical and electrical systems, packing, domestic transport, port charges, ocean freight, customs clearance, inland delivery, lifting, foundations, installation, connections, inspection and permits. Suppliers also define “standard configuration” differently. Steel thickness, coating, insulation core, panel thickness, doors and windows, electrical brands and surface treatment can disappear beneath the same product name.
The lowest ex-factory price is not necessarily the lowest landed cost. Winning the order does not necessarily mean the factory has earned a profit. Unidentified design changes, site rework, packing damage, replacement parts, installation guidance and delayed payments can consume the margin. A mature quotation is built on a configuration schedule, responsibility matrix and explicit exclusions—not one total number detached from scope.
4.6 A cyclical industry needs cash-flow discipline
Project orders commonly use deposits, progress payments and final balances. A manufacturer that reduces the deposit, finances raw materials or accepts a long payment period to win business expands its working-capital exposure at the same time as its order book. High margins during an emergency peak can also encourage unjustified expansion. When demand falls, equipment, buildings and labor turn into fixed obligations.
Industry observation: The most dangerous state is not simply “no orders.” It is many orders, many changes, slow collection and undefined responsibility. Capacity and sales revenue therefore tell only part of the story. Work-in-progress cycle time, receivables, time to close after-sales cases and repeat delivery of the same controlled configuration are better measures of organizational health.
Chapter 5 — Supply Chain, Enterprise Types and Geography
5.1 One factory stands on a cross-industry supply chain
A container house is not one steel product. A usable unit can contain structural steel, galvanized or coated components, enclosure panels, insulation, floor systems, doors and windows, sealants, electrical equipment, water and drainage services, HVAC, sanitary fixtures, interiors and export packing. A change in one system can affect structural weight, fire performance, thermal performance, durability, loading or installation.
The supply chain has five working layers:
- Materials and components:coil and section steel, galvanized components, coatings, sandwich panels, glass, doors, windows, flooring, cable, pipe and equipment;
- Manufacture:design breakdown, cutting, welding or bolted assembly, coating, enclosure, fit-out, service preinstallation, inspection and packing;
- Solution integration:master planning, functional module combinations, structural and service interfaces, logistics and site planning;
- Cross-border delivery:trade, customs declaration, ocean freight, destination customs, inland transport and lifting;
- Local construction and operation:foundations, installation, utility connection, permitting, acceptance, maintenance, relocation and dismantling.
The ability to fabricate the box covers only part of this chain. The closer an order moves toward a long-term building, the more design responsibility sits before the factory and the more local construction responsibility sits after it.
5.2 Why China can supply at scale
China’s advantage is the combined effect of several foundations, not a single low-cost input. Steel and metalworking industries are complete. Sandwich panels, doors, windows and interior components are densely supplied. Freight- and special-container manufacturing created practical expertise in welding, coatings and lifting. Large infrastructure programs trained temporary-building installation organizations. Port and export-service networks lowered the threshold for cross-border delivery.
China’s reported 96% share of global freight-container production and sales in 2024 is useful evidence of that industrial base, but it is not evidence of the same share in container houses.[12] The two industries share materials, processes and logistics. They do not share one company population, one quality system or one statistical boundary.
5.3 There is no single “capital” of the container-house industry
Public company distribution and supply practice suggest several regional networks rather than one national center:
- Beijing–Tianjin–Hebei and surrounding areas:close links to steel, panels, northern construction markets and temporary-project facilities; many detachable and camp-oriented producers;
- Yangtze River Delta:strong special-container, structural-steel, port-export and building-services base, spanning standard products and highly integrated modules;
- Shandong and the Bohai Rim:a combination of structural-steel manufacturing, construction and port access supporting several prefabricated-building types;
- Pearl River Delta and coastal Guangdong:dense export, special-container, modular-building, interior and cross-border service capabilities; active in highly integrated and design-led products;
- Central and other regions:specialized manufacturing formed around local steel, building-material or project demand and connected to export ports or inland logistics nodes.
This is an industry observation, not an official census. Registered office, physical factory, subcontract production and trading entity are frequently separated. Any claim about a national factory count or regional share requires a dedicated company register, capacity review and field verification. B2B storefront counts are not a substitute.
5.4 “Factory” is not one homogeneous identity
| Enterprise type | Typical capability | Strength | Weakness to verify |
|---|---|---|---|
| Standard-product manufacturer | Repetitive production of several mature unit types | Cost, speed and loading experience | Engineering design, non-standard control and international documentation |
| Project integrator | Camp planning, multiple functions and installation coordination | Solution development and project organization | Boundary of owned capacity, subcontract quality and cash flow |
| Highly integrated modular-building company | Detailed design, factory fit-out and permanent-building projects | Technical documents, project record and complex delivery | Cost, front-end duration and market fit |
| Trader, channel or brand business | Customer acquisition, language, market service and regional distribution | Buyer access, localization and product mix | Supplier stability, quality control and transparent responsibility |
A trading company is not automatically useless, and a manufacturing factory is not automatically reliable. What matters is who controls design, materials, production, inspection and after-sales work, and whether contractual responsibility matches actual capability. “Are you a factory?” is less useful than “Which operations do you perform, which are subcontracted, who approves changes, and who owns the inspection record?”
5.5 Component purchasing must become configuration management
When a company has few products and simple orders, an experienced buyer may substitute materials from memory. That practice fails when the same platform enters different countries, uses and regulatory systems. A wall panel can affect fire, thermal, weather and connection performance at the same time. An unevaluated “equivalent replacement” can break the evidence chain built around the approved configuration.
A mature manufacturer turns its bill of materials from a purchasing list into a configuration baseline. Each project identifies permitted materials, approved suppliers, versions, inspection criteria and substitution procedures. Every change can be traced to drawings, calculations and customer approval. This configuration discipline is often where a product factory begins to behave like a building manufacturer.
Chapter 6 — Quality Governance: Keep Errors Inside the Factory
6.1 Post-delivery defects are disproportionately expensive
Container houses depend on delivery across regions and borders. An error that takes thirty minutes to correct in the factory may require a local crew to remove wall panels, source an unfamiliar part or wait for an international replacement after shipment. The cost is no longer just the component. It includes site labor, delay, coordination, reputation and possible compliance consequences.
Quality management should therefore do more than produce a unit that looks complete at dispatch. Its purpose is to find interface mistakes, concealed-work defects and transport risks while they are still inside the factory. Records are not merely sales material. They establish traceability among the project configuration, inspection result and physical unit.
6.2 Low price hides in details the buyer cannot see
Boxes with a similar exterior can differ materially in steel thickness, grade and coating; weld treatment; sandwich-panel core density; door and window profiles; sealant; floor substrate; cable cross-section; protective devices; pipe pressure rating; and fastener corrosion resistance. A buyer comparing only renderings and a total price cannot see those differences.
Not every failure is deliberate cost cutting. Incomplete order information, a broken handover from sales to engineering, unapproved purchasing substitutions, uncontrolled drawing versions and missing inspection criteria can produce the same physical result. The control problem is larger than “catching a bad worker.” It is building a process that does not depend on individual memory.
6.3 Quality loss often begins at incoming inspection
In the industry’s earlier development, many finished-product defects already existed before steel cutting or frame assembly. The profiles delivered to the factory may have the wrong thickness or coating. Panel density, floor substrate, cable cross-section, fittings or sealant may not match the order. Without a clear purchase specification, incoming inspection and quarantine of nonconforming material, the workshop simply processes material that has already departed from the requirement. “Close enough” is then repeated across an entire order.
That is why corner cutting cannot be understood only as one worker omitting one step. Price pressure, supplier substitution, purchasing by trade name instead of parameter, a material certificate detached from the delivered batch and weak management awareness can all admit nonconforming material into stock. A final-product spot check can reveal some outcomes. It cannot replace control at the source.
Industry observation: Over the past two years, order volatility, tighter cash flow and stronger buyer demands for evidence have pushed some companies built on extreme low pricing, vague configurations and credit-funded expansion to stop production, change business or exit. Exit alone does not professionalize a market. It does, however, make it harder for the remaining manufacturers to win recurring orders with photographs and oral promises alone. Caliper and weight checks, approved-supplier lists, batch evidence, nonconforming-material quarantine and a controlled BOM are moving from “extra proof” toward the minimum expected system.
Improvement is real but uneven. Some operators still prioritize a quick sale over a dependable delivery. Some factories still replace components without approval when material prices rise or schedules tighten. Progress should not be measured by new workshops and machines alone. It should be measured by whether a nonconforming delivery can be rejected, a substitution requires approval and an error remains traceable after it is corrected.
6.4 Critical quality risks and control evidence
| Risk stage | Typical failure | Why it is difficult later | Recommended control evidence |
|---|---|---|---|
| Incoming materials | Steel thickness, grade, coating or insulation core differs from agreement | Difficult to identify in the finished unit; can affect structure, fire performance and durability | Receiving record, batch evidence, spot measurements, photographs and traceable identification |
| Frame fabrication | Dimensional error, welding defect, wrong hole position or out-of-square frame | Disrupts stacking, joining, doors, windows and weatherproofing | Fixture datum, dimension check, weld inspection and first-article approval |
| Corrosion protection and coating | Weld slag remains; coating is thin or misses concealed areas | Ocean transport and humid exposure accelerate corrosion | Surface-preparation record, film-thickness spot checks and repair confirmation |
| Enclosure and seals | Leakage at panels, roof, windows or inter-unit joints | Weather affects site repair and the leak source can be difficult to locate | Approved detail sample, sealant batch and water or visual inspection |
| Concealed electrical and plumbing work | Wrong cable, connection, protective device, pipe slope or pressure test | Interior must be dismantled after wall closure | Wide and close photographs before closure; continuity, insulation and pressure-test results |
| Function and safety | Doors, windows, drainage, lighting or equipment fails | Matching parts and commissioning staff may not be available locally | Factory function test, unit identification and closed defect list |
| Packing and loading | Inadequate edge protection, loose components or wrong load path | Transit damage makes manufacturing and transport responsibility difficult to separate | Packing plan, loading photographs, bracing record and packing list |
These controls should connect to the same project and unit identifiers used by drawings and the BOM. ReachTop’s manufacturing capability should be judged by this kind of repeatable evidence, not by machinery photographs alone.
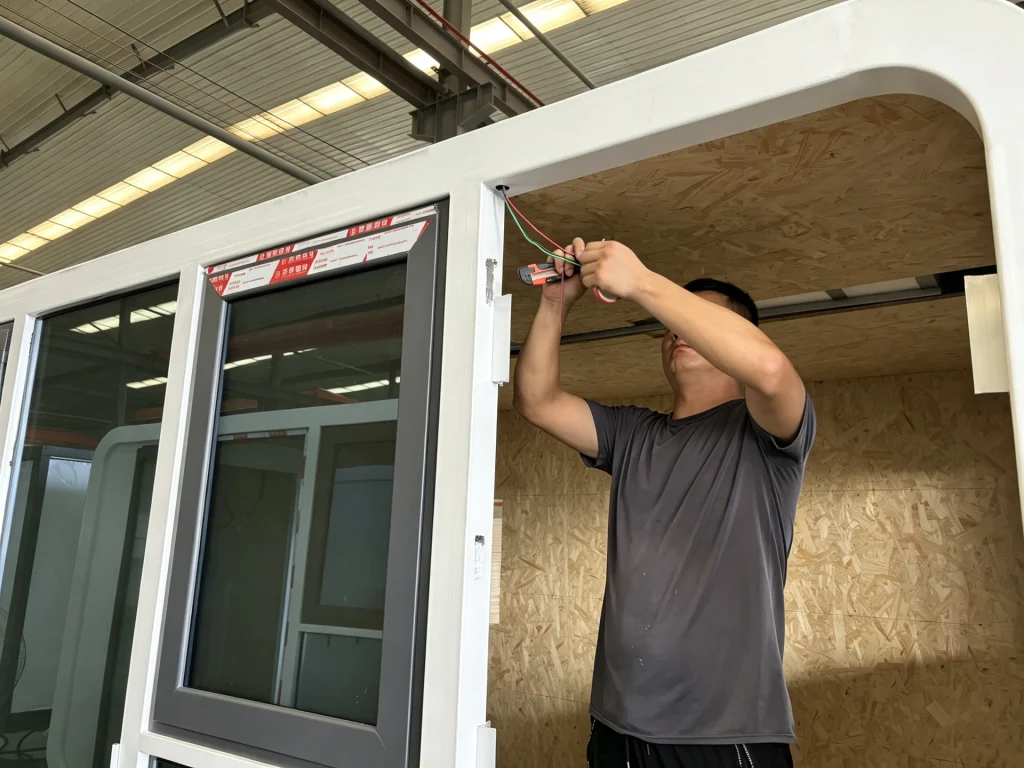
6.5 Concealed work must be inspected before the wall is closed
Reopening a newly completed wall to inspect wiring and plumbing is not a sensible inspection plan. The correct approach is to establish hold points. Once services, insulation and moisture-control layers are complete—but before the lining closes the wall—a named inspector confirms the drawing revision, materials, routes, joints, protection and test results. Work proceeds only after release.
The record needs both context and detail. A wide view proves which unit, wall and production stage the image belongs to. A close view identifies cable size, fittings, joints and workmanship. Project number, unit number, date and inspector should be bound to the record. Container-house orders commonly differ in color, layout, openings and materials; a complete scene is therefore harder to misattribute than an isolated close-up.
6.6 Final video and packing inspection
A continuous high-resolution video before shipment does not replace formal inspection. It gives a remote buyer a low-cost final check of appearance and configuration. The video should show the unit number, all external sides, visible roof areas, the interior, doors and windows, floor, distribution board, water and drainage points and loose accessories. Dirt can be cleaned, weld spatter ground, damaged coating repaired, labels corrected and missing parts added while the unit is still in the factory. The same correction after export can cost many times more.
Packing is part of product design. Detachable components need a stacking sequence, load paths, moisture protection, edge protection, restraint and a controlled center of gravity. Earlier industry after-sales cases—including cases experienced by ReachTop—show that inadequate container bracing, transit impact and improper unloading can damage otherwise acceptable products. A packing standard, handling instructions and responsibility boundary are not optional paperwork. They are part of delivery. The ReachTop project service process explains how production evidence and shipment support should connect.
6.7 Final inspection must become a full-process evidence chain
A final inspection can see only what remains exposed. It cannot reconstruct work hidden behind a wall. A mature quality system closes the following loop:
- freeze the order configuration as a controlled revision;
- trace raw materials and critical components by batch;
- approve a first article or sample before batch production;
- establish hold points for concealed work;
- record, repair, reinspect and close every nonconformity;
- connect factory inspection, packing and loading to the specific unit;
- feed post-delivery problems back into design, purchasing and process control.
An expensive software platform is not required at the beginning. Clear identification, consistent forms, controlled folders and sign-off points that cannot be skipped are already more reliable than production photographs scattered across personal phones.
Chapter 7 — Exports, Data and Overseas Market Access
7.1 What China's prefabricated-building export data can—and cannot—show
World Bank WITS data based on UN Comtrade records China exporting approximately US$3.225 billion of HS 9406 “prefabricated buildings” in 2024, making it the largest single exporter under that code.[13] The figure demonstrates substantial Chinese capacity in prefabricated-building exports. It does not establish China’s share of a separate global container-house market.
HS 9406 includes prefabricated buildings made from different materials and systems. It can include project modules, timber houses, steel buildings and other complete prefabricated structures. Depending on declaration state, material and transaction structure, some box-form products or component shipments may use other classifications. Customs data is useful for external trade direction. It is not precise enough to measure the container-house industry by itself.
| Indicator | Public figure | What the figure supports | What it does not support |
|---|---|---|---|
| China's 2024 HS 9406 exports | Approximately US$3.225 billion | China is a major exporter of prefabricated buildings | The value equals Chinese container-house exports |
| China's reported 2024 share of global freight-container production and sales | Approximately 96% | China has an exceptionally strong freight-container industrial base | The same share applies to container houses |
| Chinese policy and area statistics for prefabricated construction | Cover precast concrete, steel, timber and other systems | China promotes industrialized construction | The figures equal the box-form modular market |
Sources: World Bank WITS/UN Comtrade, public reporting on the China Container Industry Association’s 2024 report, and Chinese national policy on prefabricated construction.[3][12][13]
7.2 Compliance is not one certificate
Overseas buyers often ask, “Do you have CE?”, “Can it meet Australian standards?” or “Do you have a US certificate?” The questions compress a building approval process into a product label. Compliance normally depends on the country, state, province or municipality; the site and use; building height and occupancy; foundations; wind, snow and seismic conditions; fire safety; energy performance; services; and the parties that design and construct the work.
In the United States, ICC/MBI 1200 and 1205 address planning, design, fabrication, assembly, inspection and regulatory compliance as coordinated parts of off-site construction.[15] In Canada, CSA A277 is a procedure for factory certification of prefabricated buildings, modules and panels and includes the factory quality program; it is not a single performance standard that makes one design acceptable in every province.[16] In the European Union, the current Construction Products Regulation provides a common technical language for the performance and marketing of covered construction products. A Declaration of Performance and CE marking apply within the relevant product scope and conditions; they do not operate as an automatic permit for a complete building in every member state.[17][18]
New Zealand’s MultiProof and BuiltReady routes can reduce repeated review of standardized designs or certified modular manufacturing, but a project can still require building consent and assessment of site-specific matters.[22][23] The same principle appears across these systems: factory certification, product testing, design approval and site permission are different layers. One cannot silently replace another.
The practical starting point is the project, not a certificate folder. ReachTop’s container house compliance hub sets out the information that must be fixed before the correct evidence route can be selected.
7.3 Typical market-access logic in major destinations
| Market | Main framework | What the manufacturer should prepare | Common misunderstanding |
|---|---|---|---|
| United States | IBC/IRC, state industrialized or modular programs, ICC/MBI 1200/1205; ICC G5 for repurposed ISO shipping containers | Project drawings and calculations, interface with state/local review, factory QA/QC, third-party inspection and installation documents | One state label or one component test is assumed to apply nationwide |
| Canada | National model code as adopted by provinces, CSA A277; some housing also involves the Z240 series | Certified factory procedure, design for the destination province, material and inspection records | A277 is treated as a universal product-performance approval |
| European Union | CPR and CE marking for covered construction products; national building rules and permits remain applicable | Declaration of Performance, applicable harmonized standard or ETA route, structural/fire/thermal evidence and destination-country design cooperation | “Whole-house CE” is treated as a permit valid in every country |
| United Kingdom | Building Regulations, Approved Documents, planning and Building Control | Project evidence for structure, fire, energy, acoustics and accessibility plus factory quality records | Off-site construction or MMC is assumed to be a separate, lighter regulatory class |
| Australia | NCC plus state and local approval and certification, based on building class and site | Cooperation with local engineer/certifier, structural and enclosure evidence, climate-zone and site hazards such as wind or bushfire | “Australian-standard materials” are substituted for complete project compliance with the NCC |
| New Zealand | Building Code and building consent; MultiProof and BuiltReady can streamline parts of the route | Controlled design, manufacturer certification or inspection, and site/foundation information | MultiProof is assumed to remove the need for project consent |
| Middle East and other markets | National building codes, fire and civil-defense requirements, worker-accommodation or development-zone rules, with substantial local variation | Confirm use and authority first, then determine design, material, permit and inspection requirements | Import clearance is treated as permission to occupy |
Sources: International Code Council, Government of Ontario, European Commission, UK government, Australian Building Codes Board and New Zealand Ministry of Business, Innovation and Employment.[15][16][17][18][19][20][21][22][23][25]
Compliance should proceed in project order: confirm the location and use; identify the code and approving parties; freeze the design basis; select materials and suppliers; then determine which tests, declarations, factory audits and third-party inspections are required.
7.4 A cross-border project needs a responsibility matrix
An executable contract should state at least:
- who supplies site parameters, geotechnical information and foundation design;
- who confirms occupancy, building classification and applicable local rules;
- who owns structural, fire, energy and building-services design;
- who provides local review or professional sign-off of factory drawings;
- who performs factory inspection, pre-shipment inspection and destination acceptance;
- who handles customs, inland transport, lifting, installation and service connections;
- who approves site deviations or locally substituted materials;
- when the warranty begins and where remote support ends and site support begins.
Without those answers, the FOB price of “one house” represents only part of the project cost. A supplier that introduces the responsibility matrix at inquiry stage can reduce low-quality quotations and identify buyers that already understand project delivery.
7.5 Local partnership is part of construction capability
A box can be exported from China. Building permission, foundations, utility connections and final acceptance usually cannot be completed remotely. Entry into a demanding market requires reliable local architects, engineers, certifiers, installation contractors and after-sales partners. Finding one engineer willing to sign one document is not the same as establishing a compliance capability. The local party must understand the product system, manufacturing tolerances and site interfaces, and its feedback must reach the next production batch.
A scalable cross-border model keeps repeatable manufacturing in China and formalizes the design and construction duties that must remain local. The interface between the two becomes a controlled part of the product platform. That is how a supplier can enter multiple regions without allowing project-specific work to consume the economics of every order.
Chapter 8 — Competitive Structure: Excess Capacity, Scarce Capability
8.1 Almost anyone can make a sample; few can repeat a project
Some operations in a standard container house have a modest entry threshold. A company can buy steel sections and panels, cut and weld or bolt a frame, install openings and basic electrical work, and produce something that can be sold. Mature component supply lowers the threshold further. Platform images and uniform product names make many offers look alike, encouraging buyers to filter by price.
The gap between making one sample and delivering a project repeatedly is large. Dimensional consistency across a batch, concurrent configurations, material traceability, loading sequence, site missing-part rate, cross-border documents and closure of after-sales cases require accumulated organization. The industry’s structure is therefore paradoxical: apparent production capacity is abundant, while dependable delivery capability remains scarce.
8.2 Low-cost and high-barrier markets are expanding at the same time
Standard units for construction sites, storage, guard rooms and price-sensitive distribution will remain a large market and continue to improve production efficiency and price transparency. At the same time, overseas housing, schools, hotels, medical buildings, long-term offices and large camps are demanding stronger design, quality and approval evidence. Both ends can grow. They do not obey the same competitive rules.
The low-cost market wins through purchasing, automation, throughput and loading efficiency. The high-barrier market wins through engineering, documentation, quality systems, project records and local networks. A company with neither extreme cost efficiency nor credible engineering evidence is trapped between the two.
8.3 Marketing language is upgrading faster than the product
Chinese container-house manufacturing is improving, but some marketing claims have moved faster. Earlier information asymmetry was often obvious: steel measuring 1.6 mm was advertised as 2.0 mm, “nominal thickness” was left undefined, tolerances were omitted, or similar material names concealed differences in grade and performance. The modern version sounds more professional. One material report, one component certificate or one tested sample is expanded into a claim that the complete house complies with every rule in a country.
WaterMark and CodeMark evidence has a defined product, model, intended use, scope and set of conditions. A certificate for a pipe fitting, building product or material establishes only what its scope says it establishes. It does not prove that the completed building has resolved structure, fire, energy, services, foundations, site conditions and project approval. Extending component evidence to whole-building compliance misleads the buyer and can make the factory contractually responsible for work it never evaluated or priced.
Industry observation: Salespeople still promise structural loads, fire ratings, local certification, installation duration and even guaranteed approval before an engineer has reviewed the project. Not every case begins with deliberate deception. Poor training, sales pressure and confusion among regulatory layers can produce the same promise. The consequence for the buyer is unchanged: a marketing statement cannot be converted into controlled drawings, a bill of materials, an inspection method and a contractual responsibility.
Good companies communicate with professional restraint. A product page and quotation should distinguish standard and optional configurations; verified performance and items still requiring project confirmation; factory supply and local professional duty; certificate scope and stated exclusions. Claims affecting structure, safety or compliance should return to a technical document and an authorized reviewer. Restraint is not weak marketing. It is the ability to deliver every sentence used to win the order.
A mature company is defined not only by what it is willing to promise, but by how clearly it explains the boundary of its evidence, the conditions still unknown and the duties it cannot perform alone.
8.4 The industry's largest gap is statistical
Public data cannot reliably answer basic questions: How many companies actually manufacture these products in China? What are output and utilization by product family? What shares belong to domestic temporary projects and exports? How should revenue from units, accessories, installation and engineering be separated? What are the industry’s return, after-sales and business-exit rates?
Without those answers, claims that “the market is huge,” “the industry is growing rapidly” or “one region has most of national capacity” cannot be tested. Commercial reports frequently mix prefab buildings, modular construction, container homes, tiny homes and shipping-container conversions and then combine figures from different countries. Professional research begins by admitting what is unknown, not by manufacturing certainty with decimal places.
8.5 A workable statistical framework
| Dimension | Recommended categories | Purpose |
|---|---|---|
| Product | Complete welded unit, detachable, flat-pack, folding, expandable, design-led cabin, highly integrated module | Prevent systems with different delivery logic from being added together |
| Use | Temporary project facilities, camp accommodation, public service, commercial, long-term housing, equipment/industrial | Separate demand and regulatory character |
| Delivery | Supply only, supply plus guidance, supply plus installation, EPC or compliance partnership | Identify service revenue and responsibility |
| Market | Domestic and export, then destination country or region | Observe cycles and market-access change |
| Capacity | Design capacity, actual output, effective hours and rework rate | Avoid measuring nominal production lines alone |
| Quality | First-pass acceptance, after-sales rate, replacement-shipment rate and completeness of concealed-work records | Move industry statistics from price toward quality |
An industry association, regional cluster or large platform could begin with anonymized samples and build a consistent definition over time. An individual company need not wait for national data. It should first measure its own orders, configurations, margin, rework, after-sales cases and markets. Without internal facts, it cannot make a credible external claim.
8.6 Three barriers will determine higher-quality competition
- The evidence barrier:Can the company prove that materials, processes, inspections and finished units match the contract?
- The engineering barrier:Can it turn a product platform into a solution for a specific site, use and regulatory environment?
- The organizational barrier:Can it control changes, suppliers, cash flow, local partners and after-sales work across repeated deliveries rather than one successful sample?
Chapter 9 — 2026–2030: The Industry Will Diverge
9.1 Products will continue to diverge around real constraints
Detachable, flat-pack, folding, expandable and highly integrated modules will not form a simple replacement sequence. As long as transport distance, site labor, equipment, order volume, space requirements and relocation frequency differ, multiple formats have a reason to exist. Useful innovation will concentrate on interfaces, joints, waterproofing, thermal performance, tolerance in installation and configuration platforms—not on an endless supply of new names.
9.2 Standard products will behave more like industrial goods
The standard market will develop clearer dimensions, configuration levels, material codes, packing plans and installation hours. Laser cutting, robotic welding, positioning fixtures, automated coating and digital scheduling can improve consistency, but automation is economical only when orders repeat. For highly customized small batches, flexible fixtures, modular material systems and change control may matter more than a fully automated line.
9.3 Compliance will move upstream into sales and design
The old sequence was to quote and manufacture, then search for certificates when the buyer asked. A more effective sequence confirms location, use, occupancy, environmental loads and approval path at inquiry stage; establishes design responsibility before quotation; and freezes evidence requirements before production. Compliance stops being a paperwork exercise before shipment and becomes an input to configuration and supplier selection.
9.4 Digitalization should create one source of truth, not just better renderings
Three-dimensional visualization can help a buyer understand a camp layout or room before production. The more important digital task is to place quotation, BOM, drawing, production, inspection, packing and after-sales work under one project number and revision. Moving one window must update every affected record. A salesperson’s isolated chat message is not change control.
For project businesses, BIM and DfMA have value beyond modeling. They allow the team to resolve module division, transport, lifting, building-services interfaces and installation sequence before physical work. A 2025 study of modular demountable building products likewise emphasizes coordinated design for manufacture, assembly and disassembly.[24]
9.5 Sustainability claims need boundaries
Recyclable steel, a relocatable unit and less wet work on site do not automatically make the project low-carbon. Steel quantity, insulation, shipping distance, lifting, foundations, service life, number of relocations and final recycling rate all change the life-cycle result. A poorly insulated product can consume more energy for years. A short-lived unit has little environmental value simply because it was movable.
Credible environmental claims will use measurable indicators: material origin, quantity per square meter, factory waste, loading efficiency, operational energy, design life, proportion of demountable connections and actual records of reuse. “Green modular building” without a boundary and baseline is a marketing phrase, not an environmental conclusion.
9.6 Local assembly and global manufacturing will grow together
Tariffs, ocean freight, over-dimensional transport, local-employment policy and approval requirements will move some operations toward the destination. Chinese suppliers may export complete modules. They may instead export flat components, critical connections, equipment packages, design platforms and quality systems while local partners complete foundations, assembly and certification.
This is not simply manufacturing “returning” to the destination country or China losing its supply-chain advantage. It is a new division of work. The strongest companies will identify which operations benefit from centralized manufacture, which must stay near the project and how the interface can be standardized.
9.7 The product is delivery certainty, not the box
Most buyers do not actually need a steel frame. They need usable space at an agreed time, cost and level of performance. The manufacturer’s next step is not to promise unlimited scope. It is to control more of the uncertainties that matter: Is the requirement complete? Is the design buildable? Are materials consistent? Can the site install it? Can the documents be reviewed? Can a problem be closed?
| Competitive stage | Main selling point | Buyer risk | Capability needed next |
|---|---|---|---|
| Product supply | Price, lead time and appearance | Opaque configuration and unclear site responsibility | Specifications, BOM, packing and installation documents |
| Reliable manufacture | Consistency, inspection and traceability | Weak project fit | Change control, concealed-work records and third-party inspection |
| Solution delivery | Layout, functions and camp system | Local approval and interface risk | Multi-disciplinary design, responsibility matrix and project management |
| Compliance partnership | Project evidence and local approval interface | Long-term responsibility and service | Local partners, continuing QA and closed-loop after-sales work |
Conclusion — What This Industry Actually Sells
The easiest part of China’s container-house industry to see is the exterior. Images and nominal dimensions are also the easiest parts to copy. The difficult asset is the delivery system behind them. A box shape is only the outcome. The business reallocates four costs: factory manufacturing, international transport, site construction and compliance coordination.
That supply chain creates real social and commercial value. It helps remote projects establish camps sooner, provides transitional space in emergencies, moves work into factories where skilled site labor is scarce and gives smaller buyers access to prefabrication and integration that once belonged only to major contractors. Chinese companies have learned to divide complex space into products that can be manufactured, packed, transported and recombined. They offer a practical alternative where conventional site construction is too slow, expensive or difficult to organize.
China has built strong capability in materials, manufacture, project mobilization and export delivery. It has also accumulated experience in high-rise hotels, mining camps, emergency medical projects and long-term modular buildings. Yet the industry still operates between two worlds: the fast, economical, transportable industrial product and the building that must satisfy safety, performance and permission. Both have value. The first must not be passed off as the second, and a manufacturing factory must not be expected to replace the entire overseas project team.
The next leading companies will not be defined by more product names or larger nominal capacity. They will clarify incomplete requirements earlier, describe product and certificate boundaries more accurately, preserve stronger incoming and production evidence, control substitutions more carefully and cooperate with qualified destination-country professionals on approval and site interfaces. Buyers should move from searching for one factory that claims to do everything toward assembling a project team with explicit boundaries.
What the parties are buying and selling is not “a box.” It is more predictable time, quality and responsibility.
Industry research needs the same restraint. Freight-container data is not a housing market. HS 9406 is not a precise container-house statistic. One certificate is not global market access. The popularity of one product does not prove that every other format will disappear. Only after the concepts and evidence become reliable can China’s container-house industry mature from a fragmented platform label into an industrial system understood by construction, manufacturing and international trade alike.
Appendix A — What a buyer should request when evaluating suppliers
| Stage | Minimum information | Purpose |
|---|---|---|
| Requirement definition | Project location, use, occupants, service life, stories, climate and site conditions | Select the product system and regulatory path |
| Technical quotation | Configuration schedule, dimensional drawing, material list, responsibility boundary and exclusions | Make prices genuinely comparable |
| Design confirmation | Master plan, plans/elevations/sections, structural basis, service points, interfaces and installation plan | Freeze a producible revision |
| Before production | Controlled drawings and BOM, sample or first-article confirmation, inspection plan | Prevent batch repetition of an error |
| During production | Material/batch records, dimensions, welding, coating and concealed-work records before closure | Build the quality evidence chain |
| Before shipment | Functional tests, closed defects, continuous inspection video, packing and loading records | Keep correctable problems inside the factory |
| Arrival and installation | Packing list, installation manual, lifting and safety requirements, consumables and spare-parts list | Reduce site errors |
| After delivery | As-built records, warranty boundary, response process and change history | Manage long-term responsibility |
The container house selection guide can be used with this checklist when the first decision is the product format rather than the supplier.
Appendix B — Recommended Chinese and English terminology
| Chinese term | Recommended English | Note |
|---|---|---|
| 集装箱房屋(商业总称) / jizhuangxiang fangwu | container house / container building | The actual structural system should be stated in the text |
| 海运集装箱改造房 / haiyun jizhuangxiang gaizao fang | shipping container conversion | Makes clear that an ISO freight-container shell is being converted |
| 可拆卸集装箱房 / ke chaixie jizhuangxiang fang | detachable container house | Components travel separately and are assembled on site |
| 平板包装集装箱房 / pingban baozhuang jizhuangxiang fang | flat-pack container house | Frame or components are compressed and shipped flat |
| 折叠集装箱房 / zhedie jizhuangxiang fang | foldable container house | Hinges or folding panels compress the transport state |
| Z 型折叠房 / Z xing zhedie fang | Z-type folding container house | Commercial name; a structural description should accompany it |
| 可扩展集装箱房 / ke kuozhan jizhuangxiang fang | expandable container house | Prefer this to the ambiguous term double-wing house in formal documents |
| 单侧可扩展集装箱房 / dance ke kuozhan jizhuangxiang fang | single-side expandable container house | Expansion occurs on one side |
| 700 mm 可扩展房屋 / 700 mm ke kuozhan fangwu | 700 mm expandable container house | “700 mm” is a product/transport feature, not a regulatory category |
| 焊接整箱 / hanjie zhengxiang | welded container unit | Newly fabricated welded unit; not a shipping-container conversion |
| 箱式钢结构集成模块 / xiangshi gangjiegou jicheng mokuai | containerized steel modular unit | Appropriate in the context of integrated steel modular construction |
| 预制建筑 / yuzhi jianzhu | prefabricated building | Parent category covering panelized, modular and other systems |
| 三维模块建筑 / sanwei mokuai jianzhu | volumetric modular construction | Emphasizes three-dimensional modules formed in the factory |
| 可迁移建筑 / ke qianyi jianzhu | relocatable building | A use characteristic that does not automatically remove building regulation |
| 工人营地 / gongren yingdi | worker accommodation camp / workforce camp | Includes accommodation and shared-support systems, not dormitory units alone |
Appendix C — Research boundaries and data still needed
- There is no nationally unified archive for the first appearance or large-scale commercialization of every product name in China. Until primary records can be verified, claims that one company invented one format in one year should be avoided.
- Enterprise patterns in Hebei, Jiangsu, Shandong, Guangdong and other regions are industry observations. Publishing factory counts, capacity or regional shares would require a separate company register and field review.
- 700 mm expandable, Apple Cabinand Space Capsule are market names, not statutory product classifications. A future product map should record actual structure, delivery state and use alongside the commercial name.
- Parts of the analysis of purchasing, quality, company exits and marketing are based on field observation. Anonymized interviews, order records, incoming inspection, rework and after-sales samples could test those observations more quantitatively.
- Overseas approval systems change. A live project must recheck the destination’s current codes, state or provincial procedures, certificate scope and approving authorities.
- Anonymized data on orders, rework, after-sales work, loading, delivery cycles and destinations would support a future quantitative chapter under a consistent definition.

References and Public Sources
- International Organization for Standardization. ISO 668:2020 — Series 1 Freight Containers — Classification, Dimensions and Ratings.
- Clark, P. C. US4854094A: Method for Converting One or More Steel Shipping Containers into a Habitable Building at a Building Site and the Product Thereof. 1989.
- State Council of the People’s Republic of China. Guiding Opinions on Vigorously Developing Prefabricated Buildings. State Council General Office Document No. 71, 2016.
- Ministry of Housing and Urban-Rural Development of the People’s Republic of China. Technical Standard for Prefabricated Steel Structure Buildings, GB/T 51232-2016.
- Ministry of Housing and Urban-Rural Development of the People’s Republic of China. Technical Guide for Prefabricated Steel-Structure Modular Buildings. 2022.
- Peng, Zhifeng and Zhang, Wei. Application and Development of Prefabricated Modular Demountable Container Houses. Containerization, no. 3, 2019. DOI: 10.13340/j.cont.2019.03.007.
- State Council Information Office of the People’s Republic of China. Questions and Answers on Transitional Housing for the Wenchuan Earthquake-Stricken Area. 2008.
- China State Construction Engineering Corporation. Science and Technology Supported the Construction of Huoshenshan and Leishenshan Hospitals. 2020.
- CIMC Modular Building Systems. BHP Billiton Warrawandu & Mooka Rail Camp Villages.
- China International Marine Containers (Group) Co., Ltd. CIMC MBI Strategically Partners with CSCEC Steel Structure.
- China Association for Engineering Construction Standardization. Technical Specification for Containerized Steel Integrated Modular Buildings, T/CECS 641-2019.
- People’s Daily. China’s Container Output Exceeded 8.1 Million TEU in 2024. Reporting figures from the China Container Industry Association’s China Container Supply Chain Development Report (2024). 20 March 2025.
- World Bank WITS / UN Comtrade. Prefabricated Buildings Exports by Country, 2024 — HS 940600.
- Modular Building Institute. What Is Modular Construction?
- International Code Council. ICC/MBI Standards 1200 and 1205 for Off-Site Construction.
- Government of Ontario. Building a Modular House.
- European Commission. Construction Products Regulation.
- European Commission. Frequently Asked Questions on the Construction Products Regulation.
- UK Government. Volumetric Modular Construction Research.
- UK Government. Government Response on Modern Methods of Construction and Building Regulations. 2019.
- Australian Building Codes Board. National Construction Code.
- New Zealand Ministry of Business, Innovation and Employment. About BuiltReady.
- New Zealand Ministry of Business, Innovation and Employment. Different Ways to Comply with the Building Code. Updated 2026.
- Wang, M. et al. Design Strategies for Modular Demountable Building Products Based on DfMA. Buildings, vol. 15, no. 18, 2025, article 3424.
- International Code Council. ICC G5-2019 Guideline for the Safe Use of ISO Intermodal Shipping Containers Repurposed as Buildings and Building Components.
Editorial and Compilation Statement
This report establishes a working conceptual, historical and analytical framework for China’s container-house industry. It combines public evidence with explicitly identified field observation. It is not project-specific engineering, permitting, legal, investment or trade-compliance advice. A specific project must be assessed by qualified professionals using its actual site, use and current destination rules.
Frequently asked questions
Is a Chinese container house an ISO shipping container?
Usually not. Many Chinese products are newly fabricated steel-frame units that borrow a freight container’s proportions or lifting logic but use a different structure, enclosure and design basis. A shipping-container conversion should be identified separately.
Which container-house format is cheapest to ship?
Detachable, flat-pack and folding systems usually carry less empty volume than welded complete units. The lowest freight cost can create more site labor, lifting and installation risk, so the correct comparison is landed and installed cost—not sets per 40HQ alone.
Can a Chinese factory guarantee approval in my country?
A factory can supply controlled product information, calculations within its agreed scope, manufacturing records and technical cooperation. Local code interpretation, professional sign-off, site design and permission normally require qualified parties in the destination jurisdiction. A credible supplier defines that boundary before production.
What should be checked before container-house walls are closed?
Confirm the approved drawing revision, cable and pipe types, routes, connections, protective devices, insulation and moisture-control layers, and all required continuity, insulation-resistance or pressure-test results. Record both wide context views and close details under the project and unit number.
Does CE, CodeMark or WaterMark prove that the whole house is compliant?
No generic conclusion follows from the logo alone. Each document has a product, use, model, scope and conditions. The complete building still has to resolve structure, fire, energy, services, foundations, site conditions and the applicable project-approval route.
Does HS 9406 measure China's container-house exports?
It measures trade in the broader category of prefabricated buildings. That is useful evidence of China’s export capacity, but the code includes several materials and building systems and may exclude some component shipments. It should not be presented as a precise container-house market size.



