

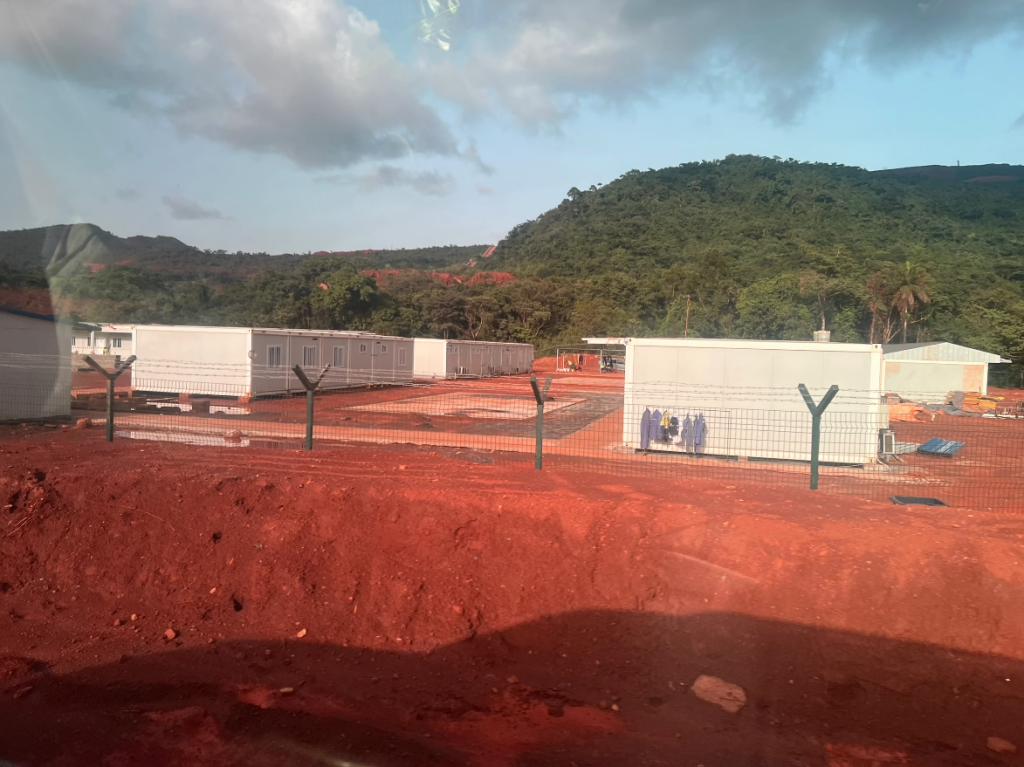
A mining accommodation project can start with modular rooms advertised at a little over USD 1,000 per unit. For a large camp, the useful comparison is what each room will cost to deliver, install and keep in service. The lowest house price can become expensive when it creates extra site work or repeated repairs. Reachtop Direct Manufacturer
Flat pack, foldable and detachable container houses are the main starting options. Choose between them using the transport route, workforce size, available installation labour and expected project duration. Expandable houses and capsule cabins can serve selected parts of the camp when their additional space or finish has a clear purpose.
Five Risks to Resolve Before Production
| Building system | Useful role in a mining camp | Main procurement consideration |
|---|---|---|
| Flat pack container house | Repeated dormitory units, connected blocks and offices | Balances factory preassembly and shipping volume; plan lifting and assembly |
| Foldable container house | Rapid deployment of simple rooms | Quick opening sequence; confirm layout, sealing and relocation limits |
| Detachable container house | Large camps where packing density matters | Dense component packing; budget for greater site labour and supervision |
| Expandable container house | Supervisor accommodation and larger individual rooms | Allow opening space and check folding joints, utilities and maintenance |
| Capsule house or Apple Cabin | Selected management, visitor or specialist accommodation | Assess whether the finish and delivery cost justify the allocation |
Flat Pack Container Houses
Flat pack units usually arrive with substantial floor and roof assemblies prepared in the factory. They offer a useful balance between shipping density and site work, making them a practical option for repeated bedrooms, offices and connected camp buildings. Confirm how panels, connections and services are completed locally, especially when units will be joined or stacked.
Foldable Container Houses
Foldable units are useful when deployment speed and a simple opening sequence matter. They can reduce structural assembly work for basic accommodation. The actual installation still includes foundations, positioning, anchoring, joint checks and utilities. Confirm whether the chosen model supports the room layout and repeated movement the project needs.
Detachable Container Houses
Detachable units travel as packed structural members, panels and components. Their packing density can reduce freight per room on a large order. The saving needs to be weighed against local assembly labour, supervision, tools and weather exposure during construction. For remote projects, make sure the team and consumables arrive before the components do.
Where Expandable and Capsule Houses Fit
Expandable houses can provide larger individual rooms for supervisors, visiting staff or specialist personnel. Check the opening area, folding-joint maintenance and service connections before using them as a camp standard.
Capsule houses and Apple Cabins can suit selected visitor or management accommodation where a higher level of finish is justified. For ordinary worker dormitories, their exterior styling may add cost without improving the camp’s main operating needs. Our mining camp accommodation solutions show how different systems can serve different facilities.
What Does a USD 1,000 Plus Room Actually Include?
A basic unit price is a starting point for the building shell and its stated configuration. It does not tell you whether the room includes beds, lockers, air conditioning, a bathroom, upgraded insulation or the electrical system required at the destination.
Ask suppliers to quote the same room schedule and separate building supply from freight, destination charges, foundations, lifting, installation and utility connections. Check the trade term as well. An EXW price and a delivered-site quotation cannot be compared as if they cover the same work.
Use the container house price list and configurations to identify a starting product level, then obtain a quotation for the actual camp specification.
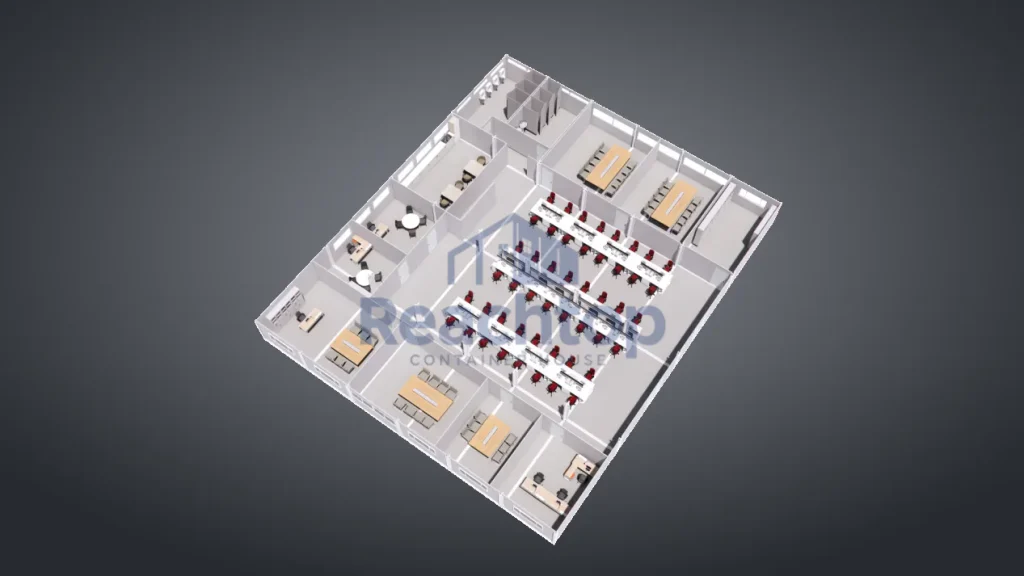
A Mining Camp Layout Is an Operating System
A camp needs more than rows of bedrooms. Dining halls, kitchens, offices, toilets, showers, laundry rooms, storage and first-aid facilities all place demands on circulation, water, power and drainage.
Plan for peak occupancy and shift patterns. Workers sleeping during the day need separation from deliveries, recreation areas and noisy services. Kitchen and dining capacity should reflect the number of meals served per sitting. Shared bathrooms and laundry need adequate capacity and sensible walking distances.
Start with the site survey, access route and accommodation brief. Agree the proposed building types, dimensions, specifications and preliminary budget with the supplier, then develop the layout around the terrain, circulation and service routes. Review building selection and layout together before freezing either one.
Leave room for emergency access, drainage, plant, waste handling and later expansion. A repeated room module is useful; a copied camp plan that ignores the actual site is not.
Prioritize Repeatable Quality Over the Lowest Unit Price
A sample room does not show whether the same specification will be maintained across a large order. Fix the steel sections and thicknesses, panel construction, roof details, doors, windows, floor build-up and utility components in the purchase documents.
Approve substitutions in writing. Request production checks before concealed work is covered, and identify units and packages so the site crew can match them to the layout. A thin enclosure that looks acceptable in a photograph may create poor comfort, damage and maintenance work once occupied.
Spare seals, fixings, door hardware and other likely replacement parts are worth planning with the first shipment. Remote camps benefit from components that the local maintenance team can inspect and replace.
Specify Insulation for the Climate and Occupancy
The words 50 mm or 75 mm sandwich panel do not establish whether a room will be comfortable. Insulation material, thermal bridges, roof exposure, glazing, air leakage and the heating or cooling system all affect performance.
Hot sites need attention to solar gain, shading and roof heat. Cold sites need suitable insulation continuity and control of condensation. Humid or coastal sites add moisture and corrosion concerns. Ask for a complete wall and roof proposal for the destination instead of accepting the same panel specification for every climate.
Design Expansion and Relocation Before the First Shipment
If the workforce will grow, reserve land and service capacity for the next phase. Locate expansion connections so that adding a block does not require dismantling occupied rooms or interrupting the whole camp’s water supply.
If relocation is expected, confirm the manufacturer’s lifting or dismantling method, replaceable seals and packaging requirements. Moving a furnished unit can involve disconnecting services, removing site additions and checking the structure. The word portable does not establish that every building can be moved intact.
Bring Local Building and Worker Accommodation Requirements Into the Brief
Before production, have the appropriate local professionals confirm the requirements for the site and intended occupancy. Relevant items may include structural loads, fire separation, exits, ventilation, sanitation, room occupancy, electrical work and potable water.
Assign responsibility for design review, foundations, inspections and permission to occupy the camp. Our guide to local building requirements for modular container houses explains how Chinese factory supply and local construction can be coordinated.
Frequently Asked Questions
Which container house type is best for a mining camp?
Flat pack units are a practical starting point for repeated rooms and connected buildings. Foldable units suit rapid deployment, while detachable systems can improve packing density when the site has sufficient assembly capacity. A camp can use more than one type.
How many workers can share one unit?
Set occupancy using the usable floor area, bed arrangement, storage, ventilation, exits and applicable local accommodation requirements. External dimensions alone are insufficient to determine a permitted bed count.
Can a mining camp be expanded later?
Yes, if the site plan, connections and utilities allow for it. Agree future phases before the first order so access routes, drainage and service capacity remain usable.
What information should I send for a quotation?
Provide the location, peak workforce, beds per room, facility schedule, expected service period, climate conditions, transport access and available installation team. Include the site survey and any local design requirements already established.
Send ReachTop the accommodation brief and site information to compare suitable building systems, configurations and delivery options for the complete camp.



