
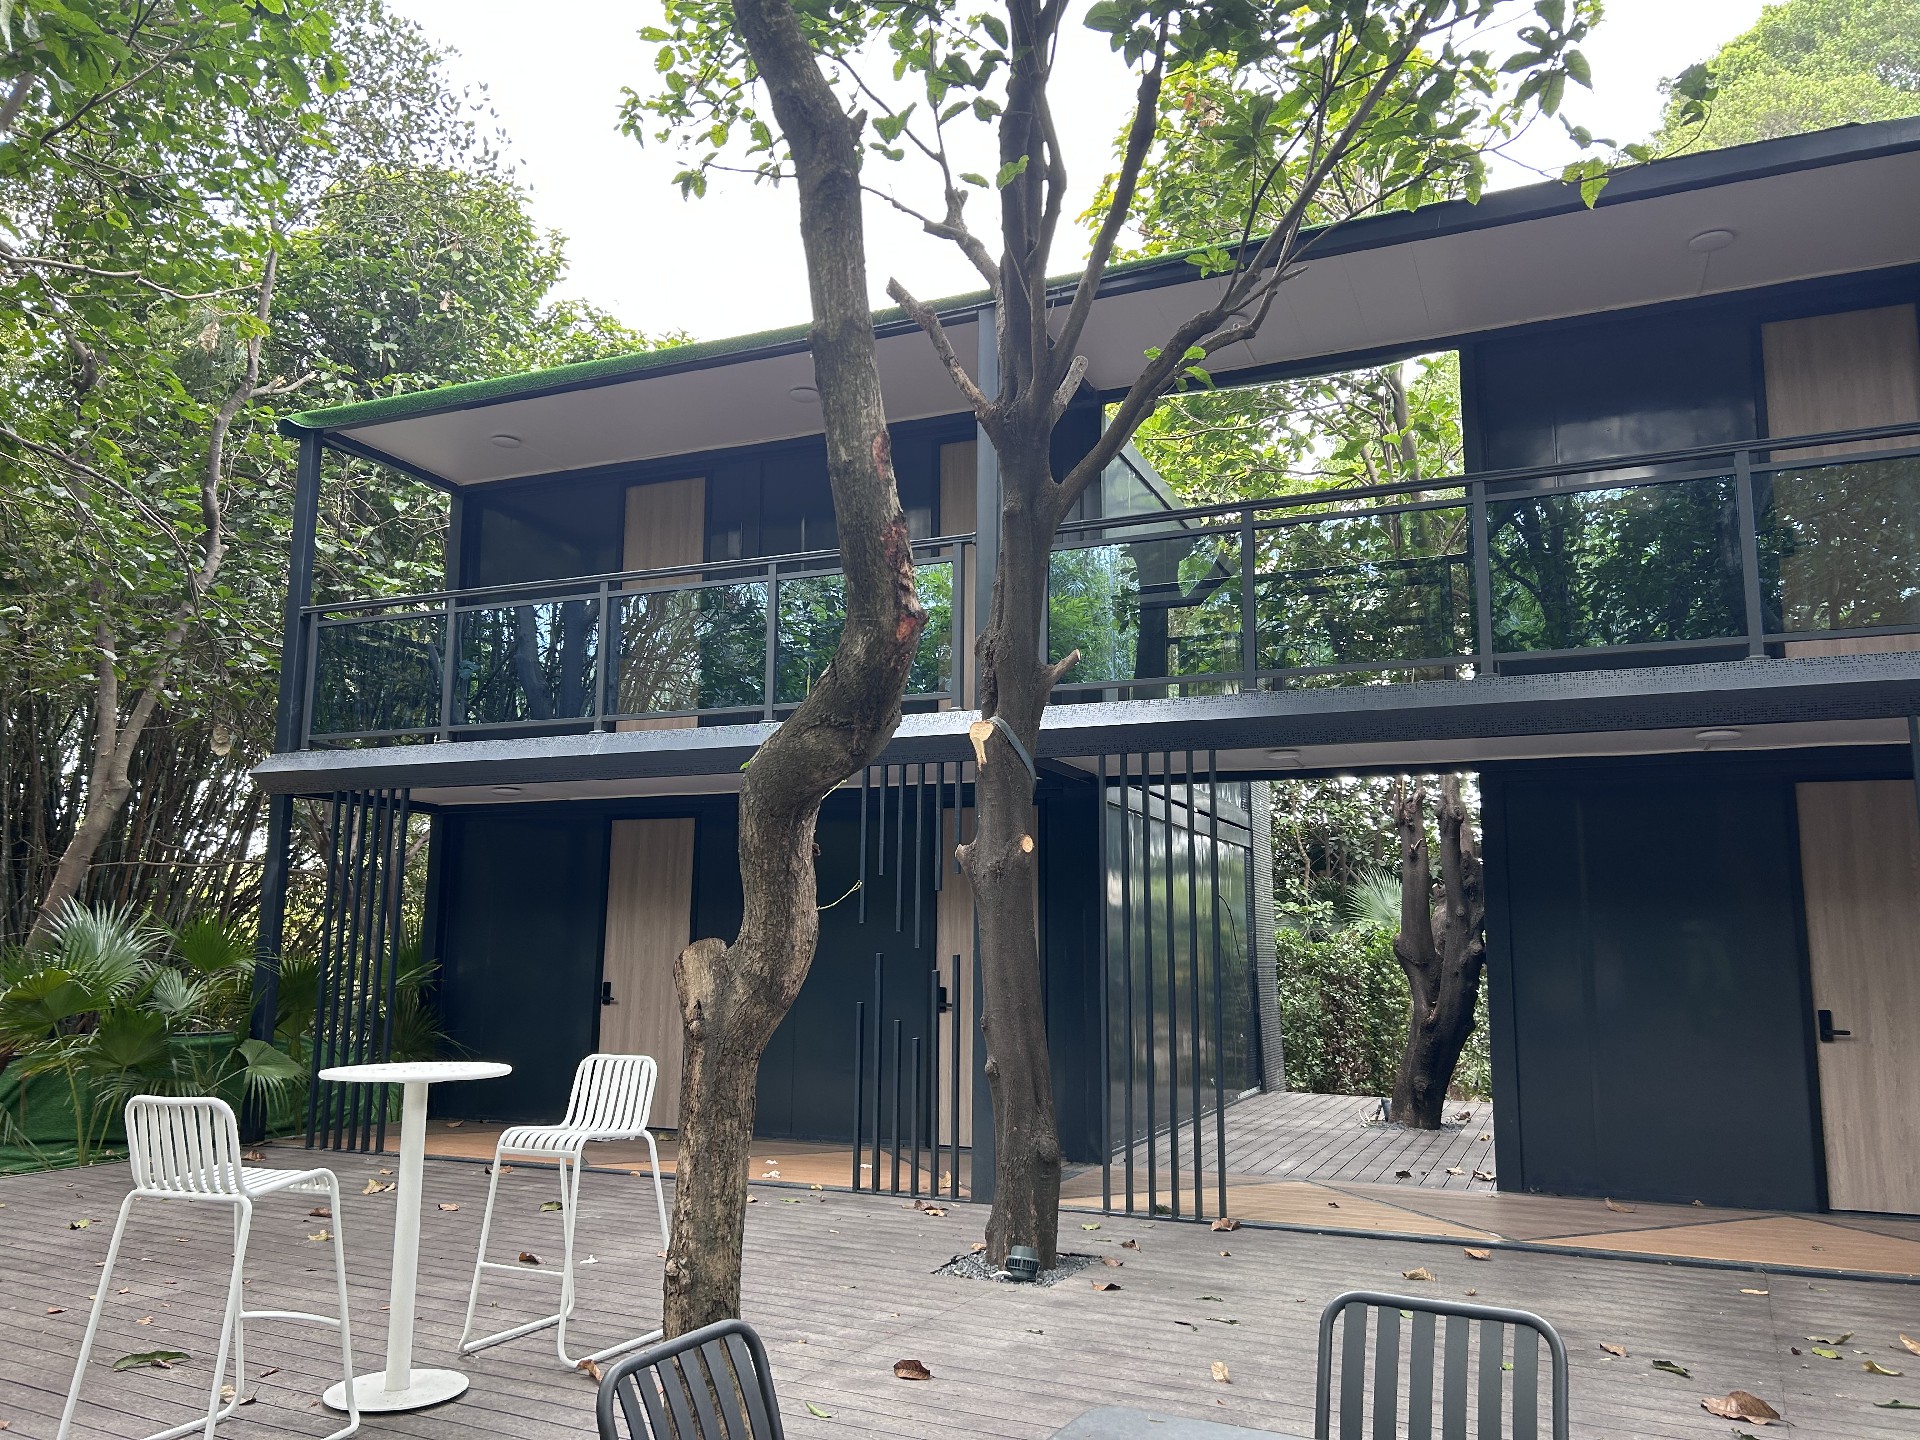
Modular Housing by Application
Start with the people, daily activities and services the building must support. Explore six applications, then define the room mix, site layout and specification for your project.
Discuss Your Project
By Application
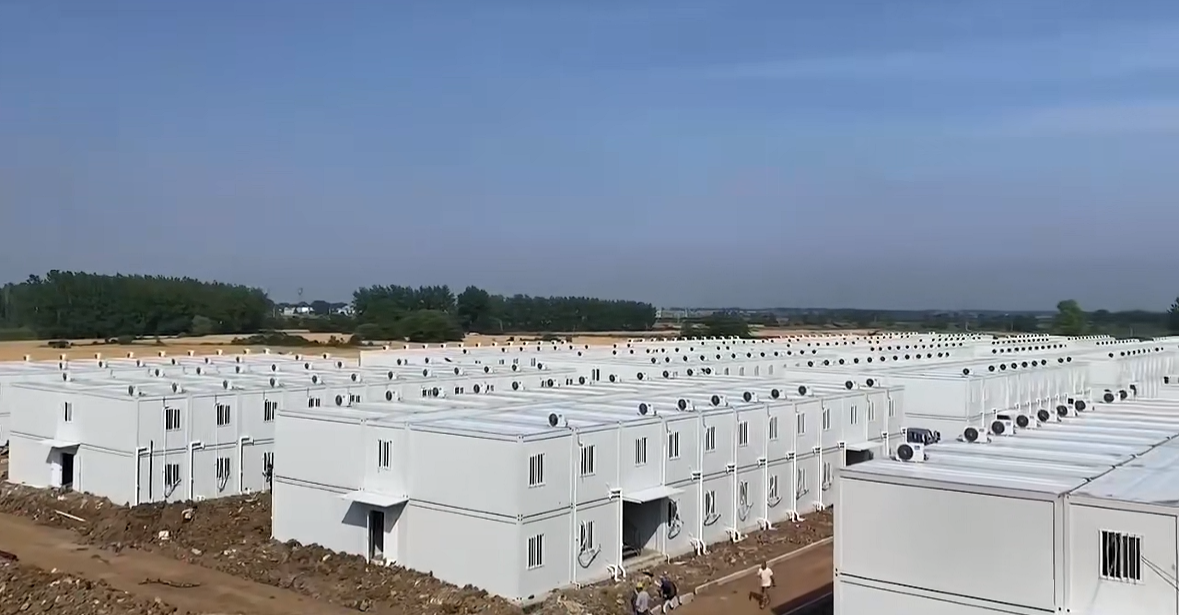
Worker Accommodation Camps
Plan bedrooms together with washrooms, kitchens, dining and shared facilities. For phased workforces, consider repeatable room modules and a layout that can grow with the headcount.
Explore solution
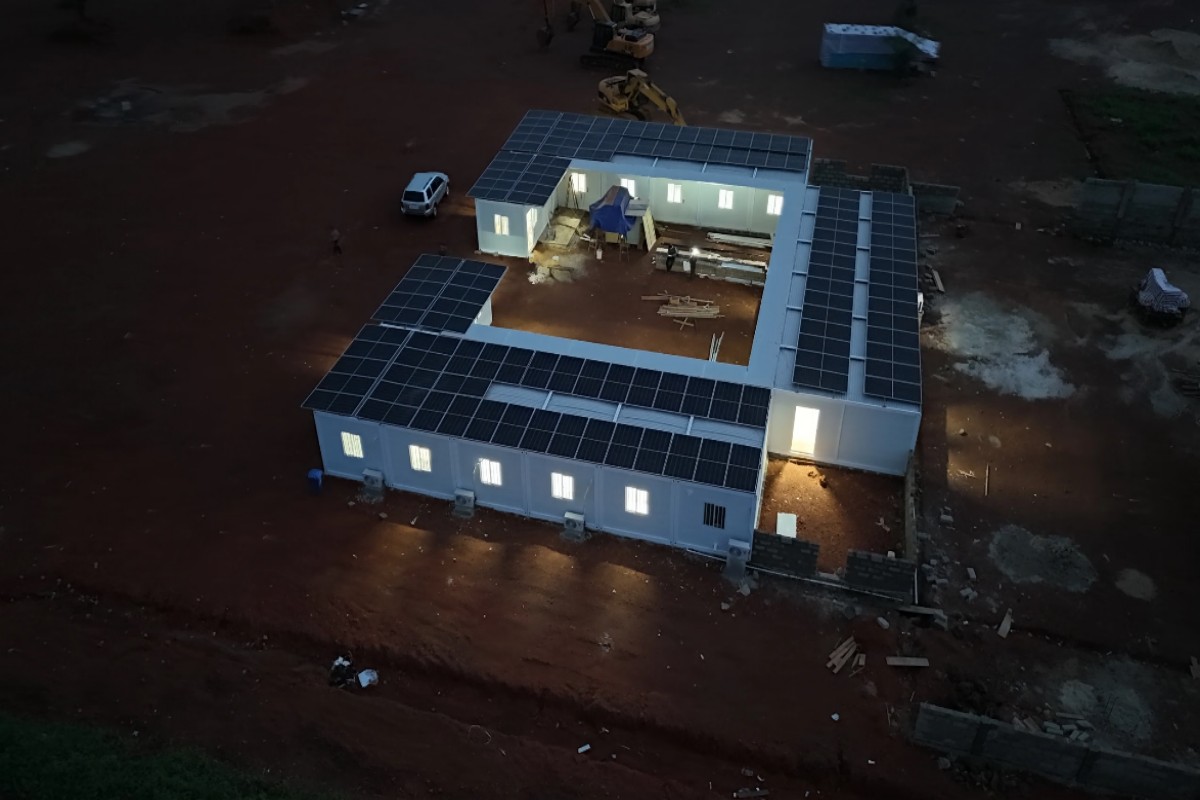
Mining & Remote Site Housing
Plan the transport route, storage space and installation resources before fixing the building type. Insulation, corrosion protection and maintenance access should reflect the climate and expected operating period.
Explore solution
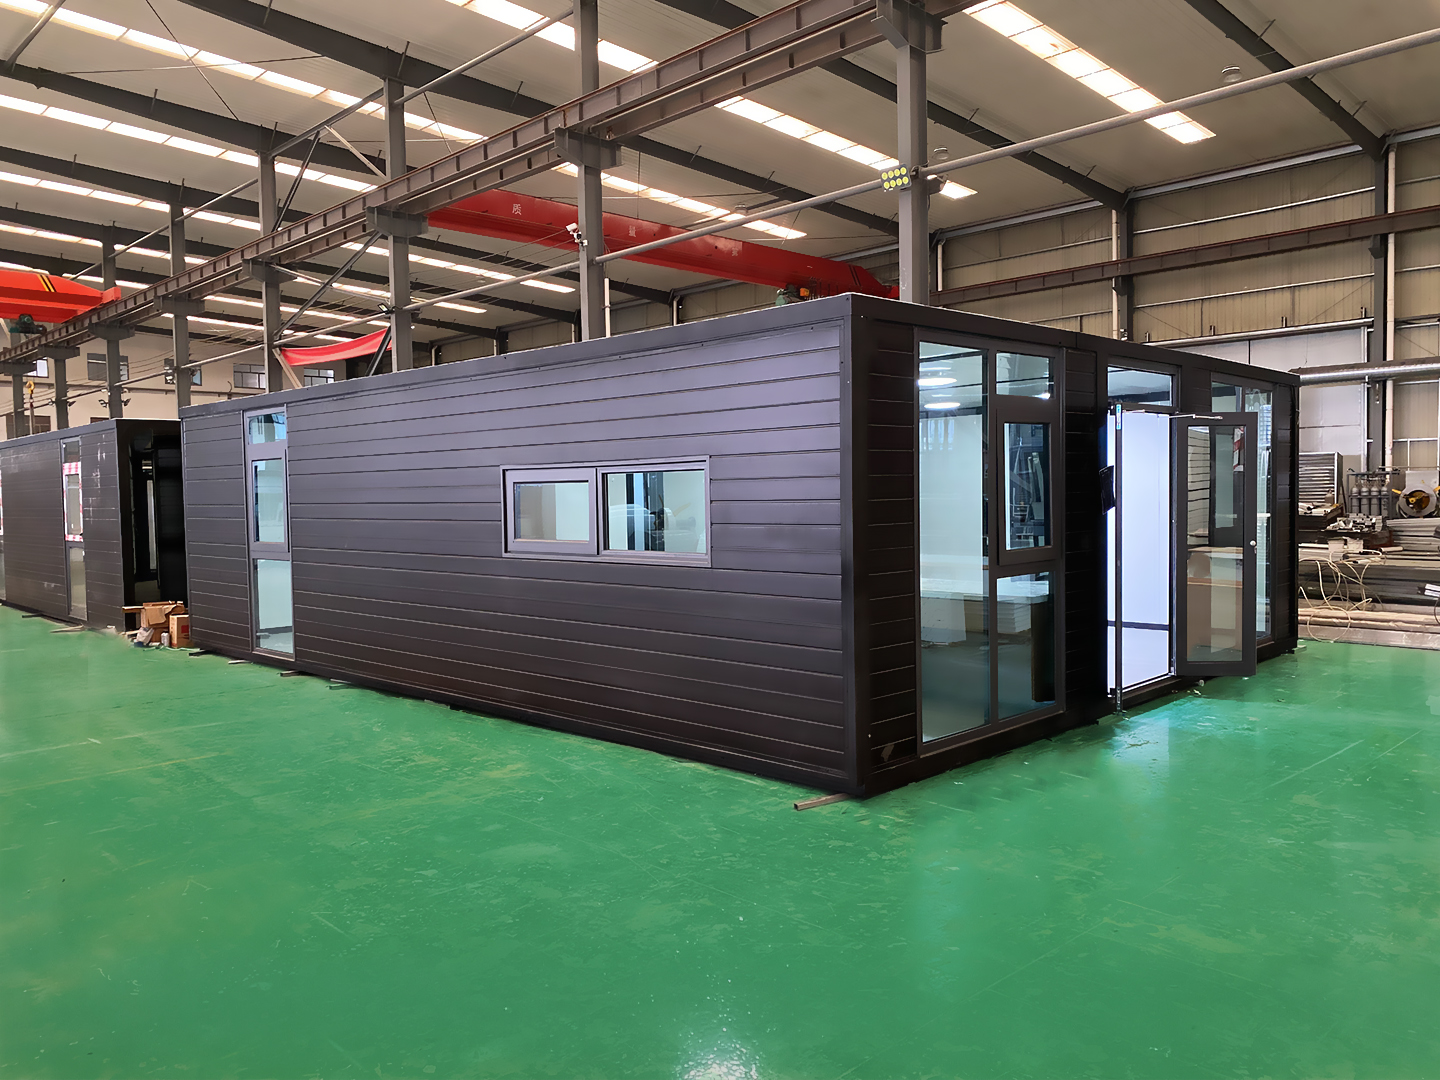
Granny Flat & Backyard Living
Develop the bedroom, bathroom and kitchen layout around the available site. Check access for delivery, foundation positions, service connections and the documentation required by the local approval team.
Explore solution
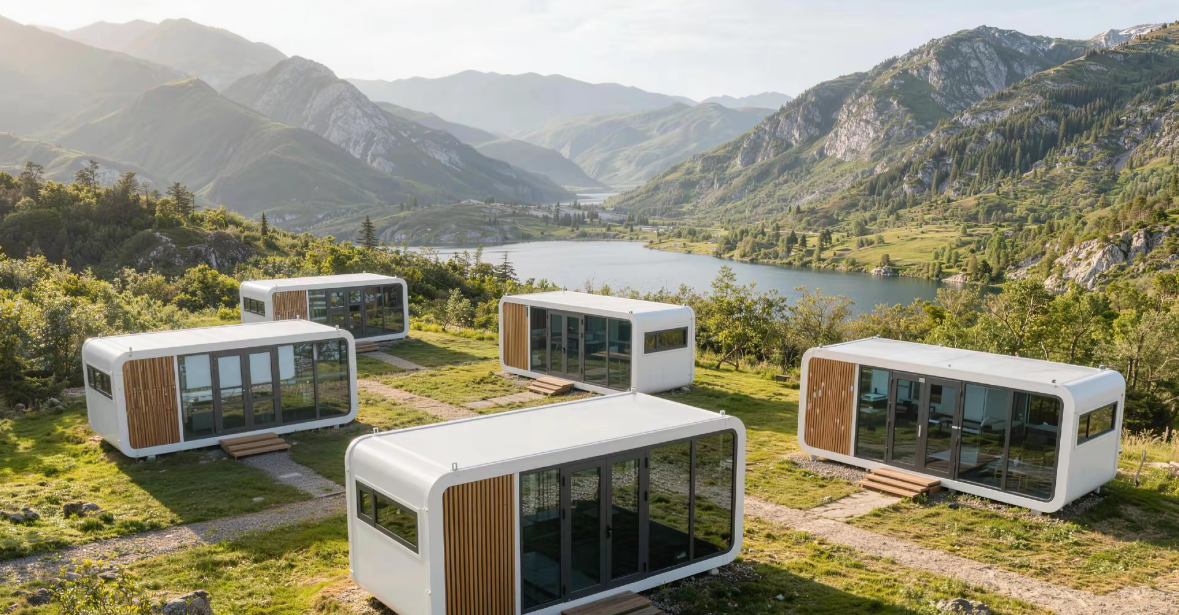
Tourism & Resort Cabins
Coordinate guest-room layouts with privacy, views, cleaning access and the wider site plan. Exterior finishes, glazing, bathrooms and furniture can be selected around the accommodation concept and budget.
Explore solution
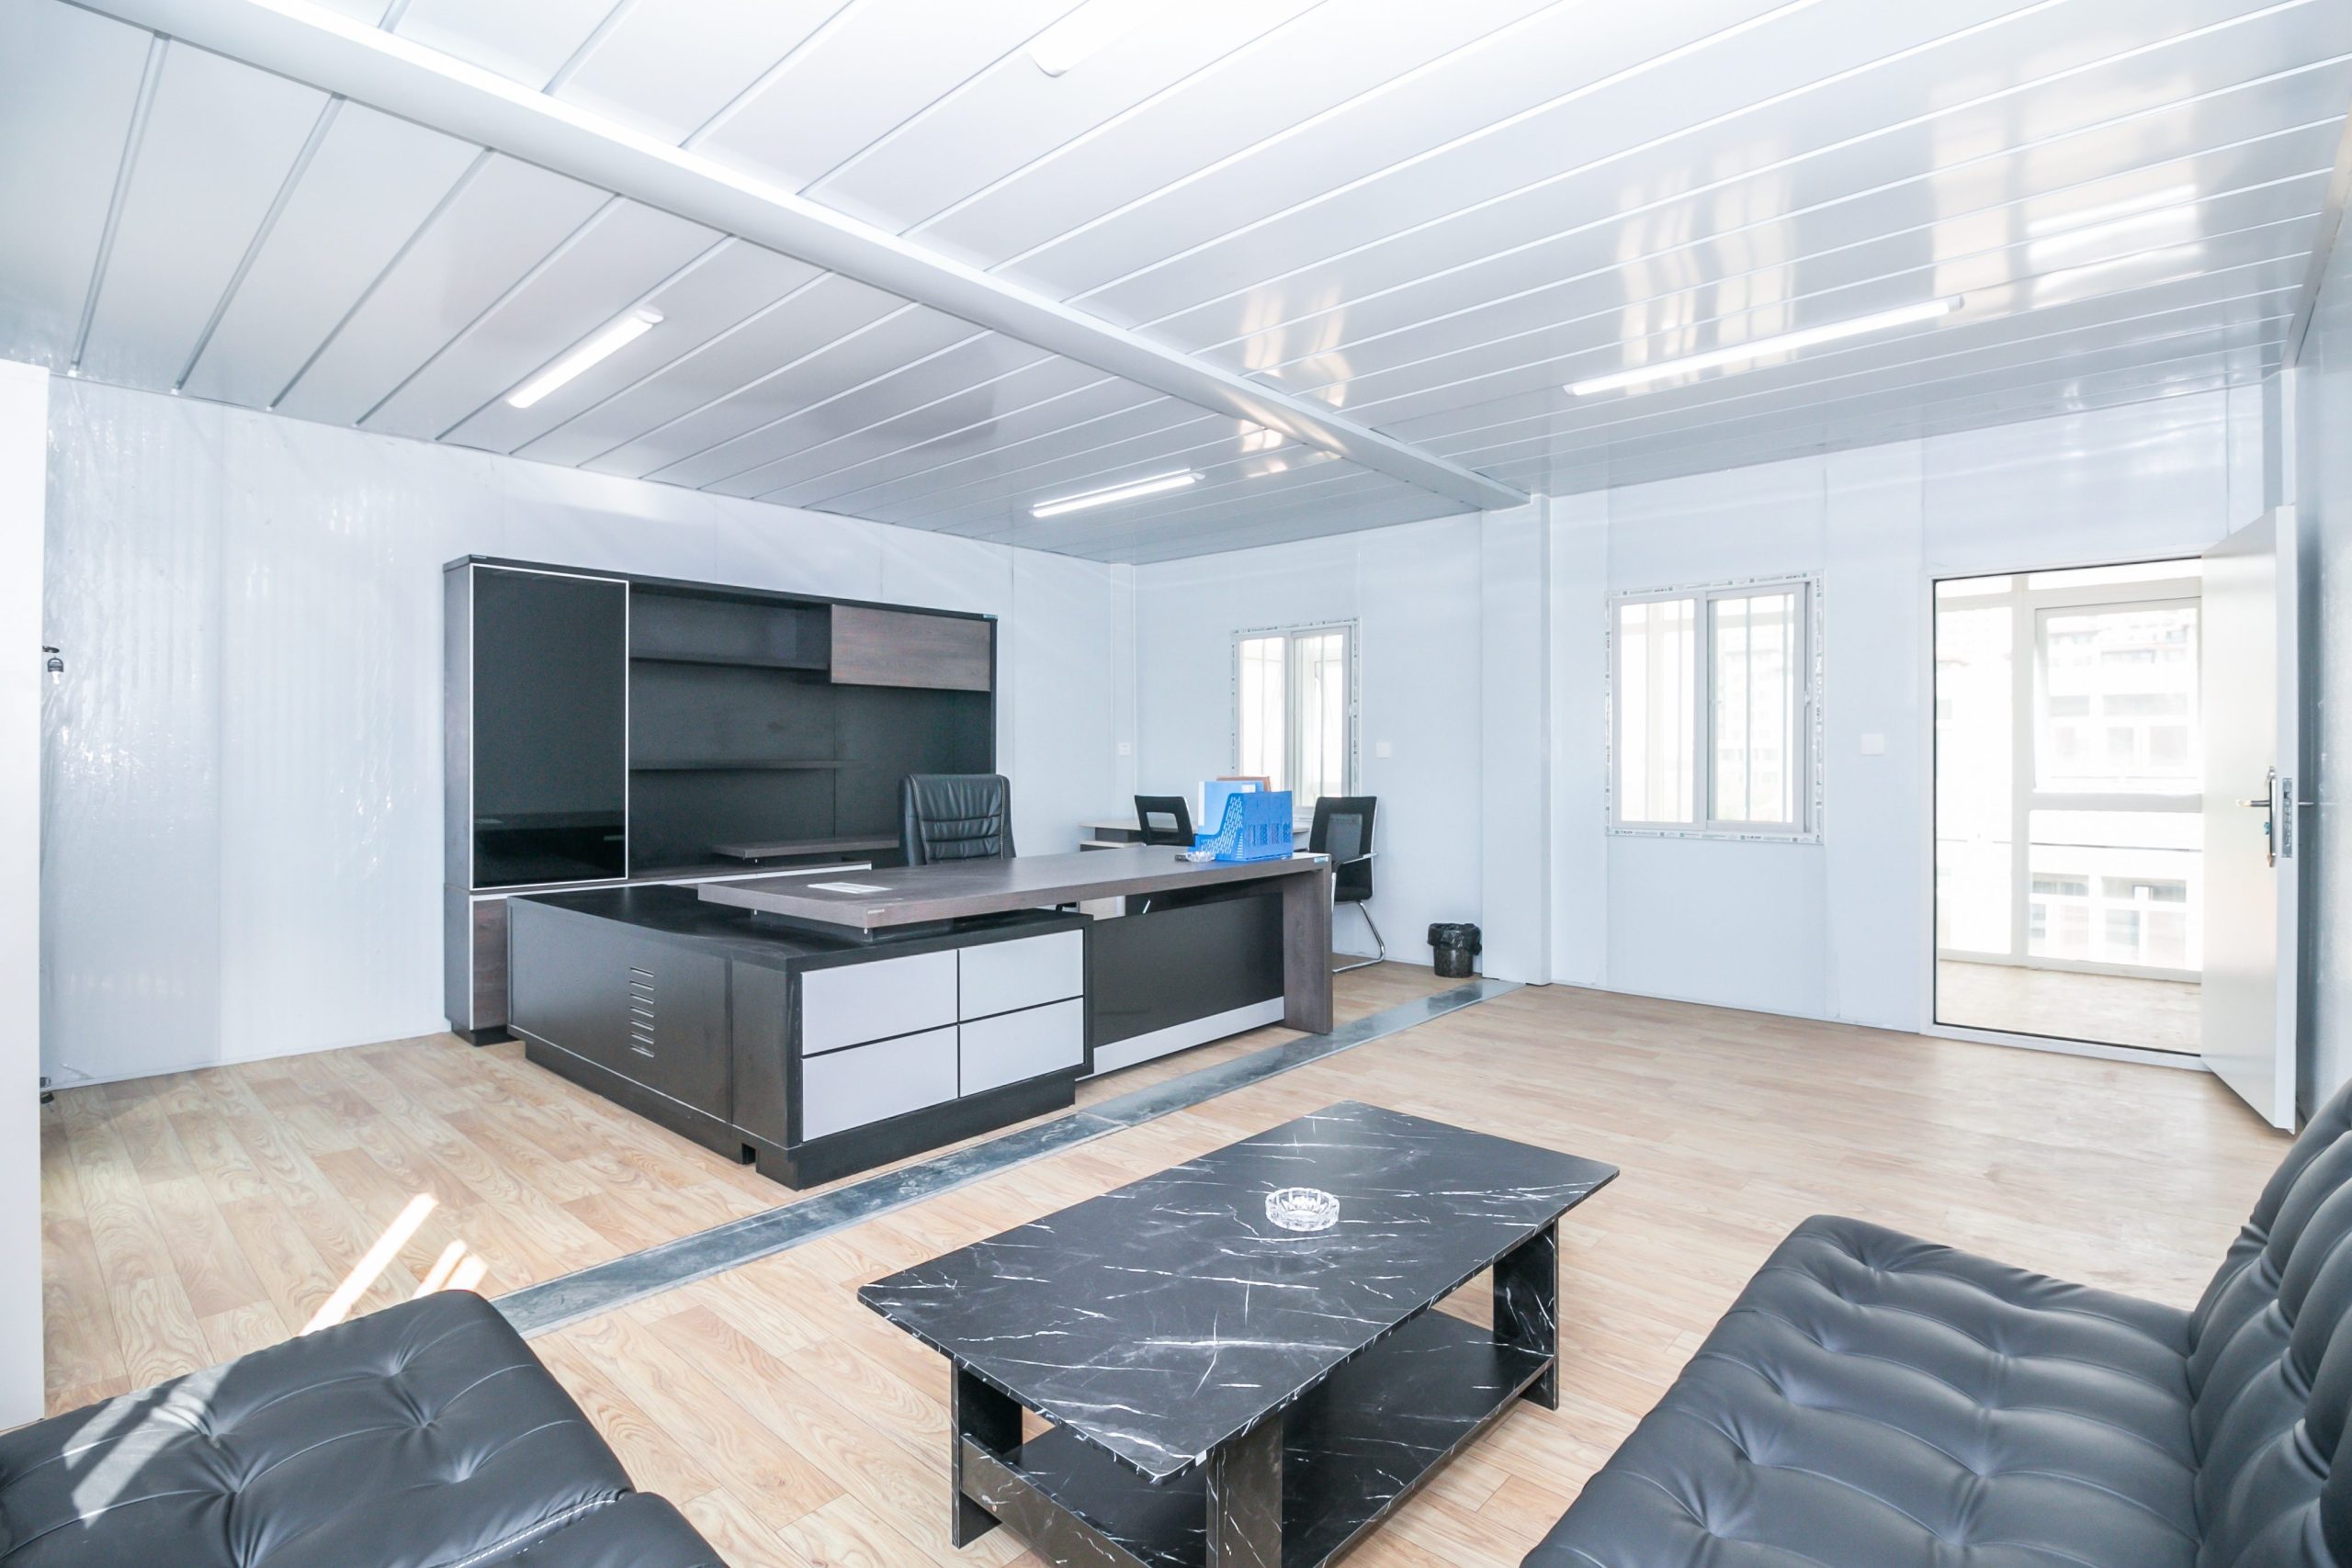
Temporary Office Buildings
Define workstations, meeting rooms, reception and welfare facilities before selecting a module arrangement. Confirm electrical demand, cable routes, air conditioning and the interfaces between connected units.
Explore solution
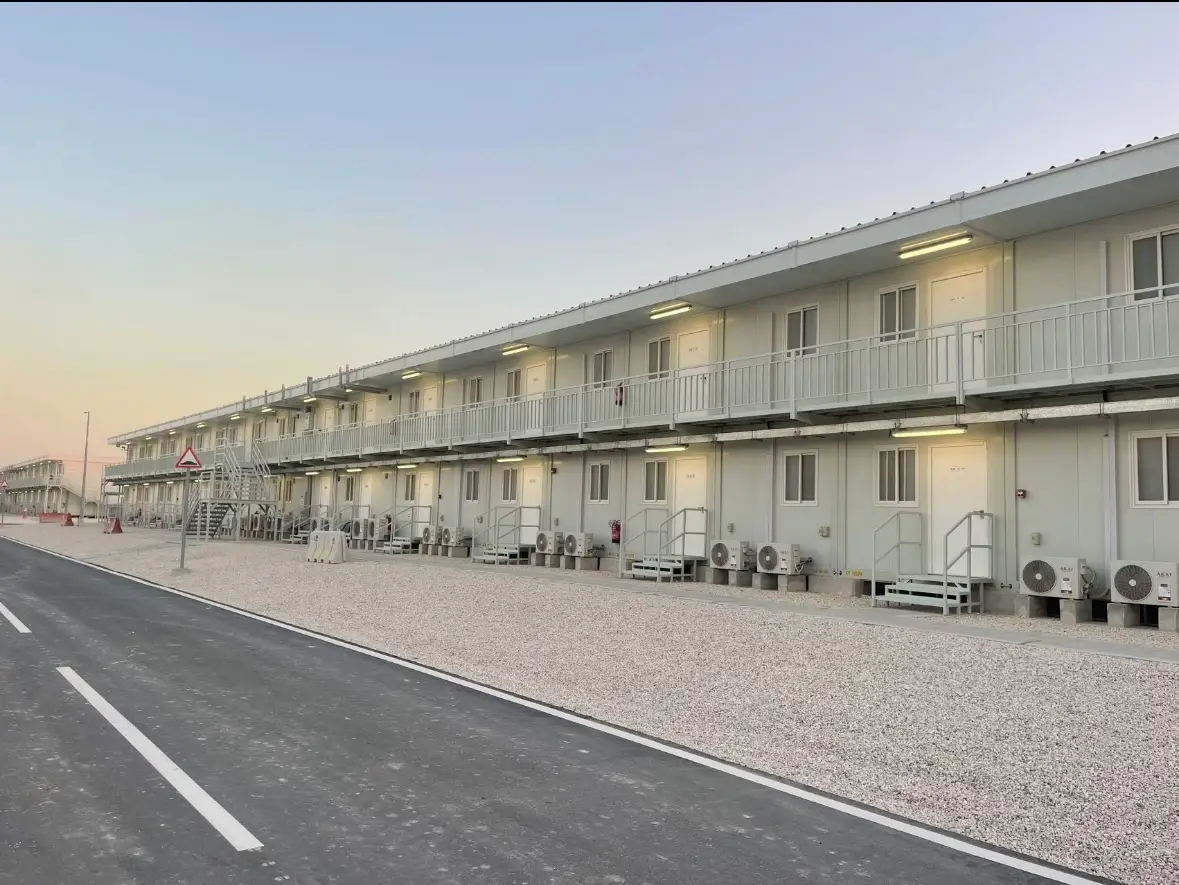
Emergency & Disaster Housing
Set the required occupancy, delivery sequence and available installation resources first. Room layouts, sanitation, storage and service connections need to work as a coordinated temporary facility.
Explore solution
Plan the Building Around Its Use
People & Room Mix
State the number of occupants, people per room, private or shared bathrooms, and the dining, laundry or office facilities needed alongside accommodation.
Site & Service Connections
Share a site plan, access route and proposed foundation locations. Identify available water, drainage, electricity and the space needed for lifting or assembly.
Climate & Operating Period
Identify the destination, local climate and intended service period. These guide insulation, roof details, finishes and maintenance planning.
Budget & Delivery Phases
Define the quantity and target handover sequence. Compare the building supply, freight, foundations and local installation as parts of the delivered project.
From Layout to Delivery
Room Layout
List bedrooms, bathrooms and shared spaces. Mark doors, windows and service routes; review connected modules as a complete layout.
Configuration
Confirm insulation, wall and roof finishes, windows and wet-area fittings for the destination and intended use. Include selected items in the quotation.
Delivery & Installation
Review packing, site access, foundations, lifting equipment and service connections. Give the local installation team the current drawings.
Selected Projects
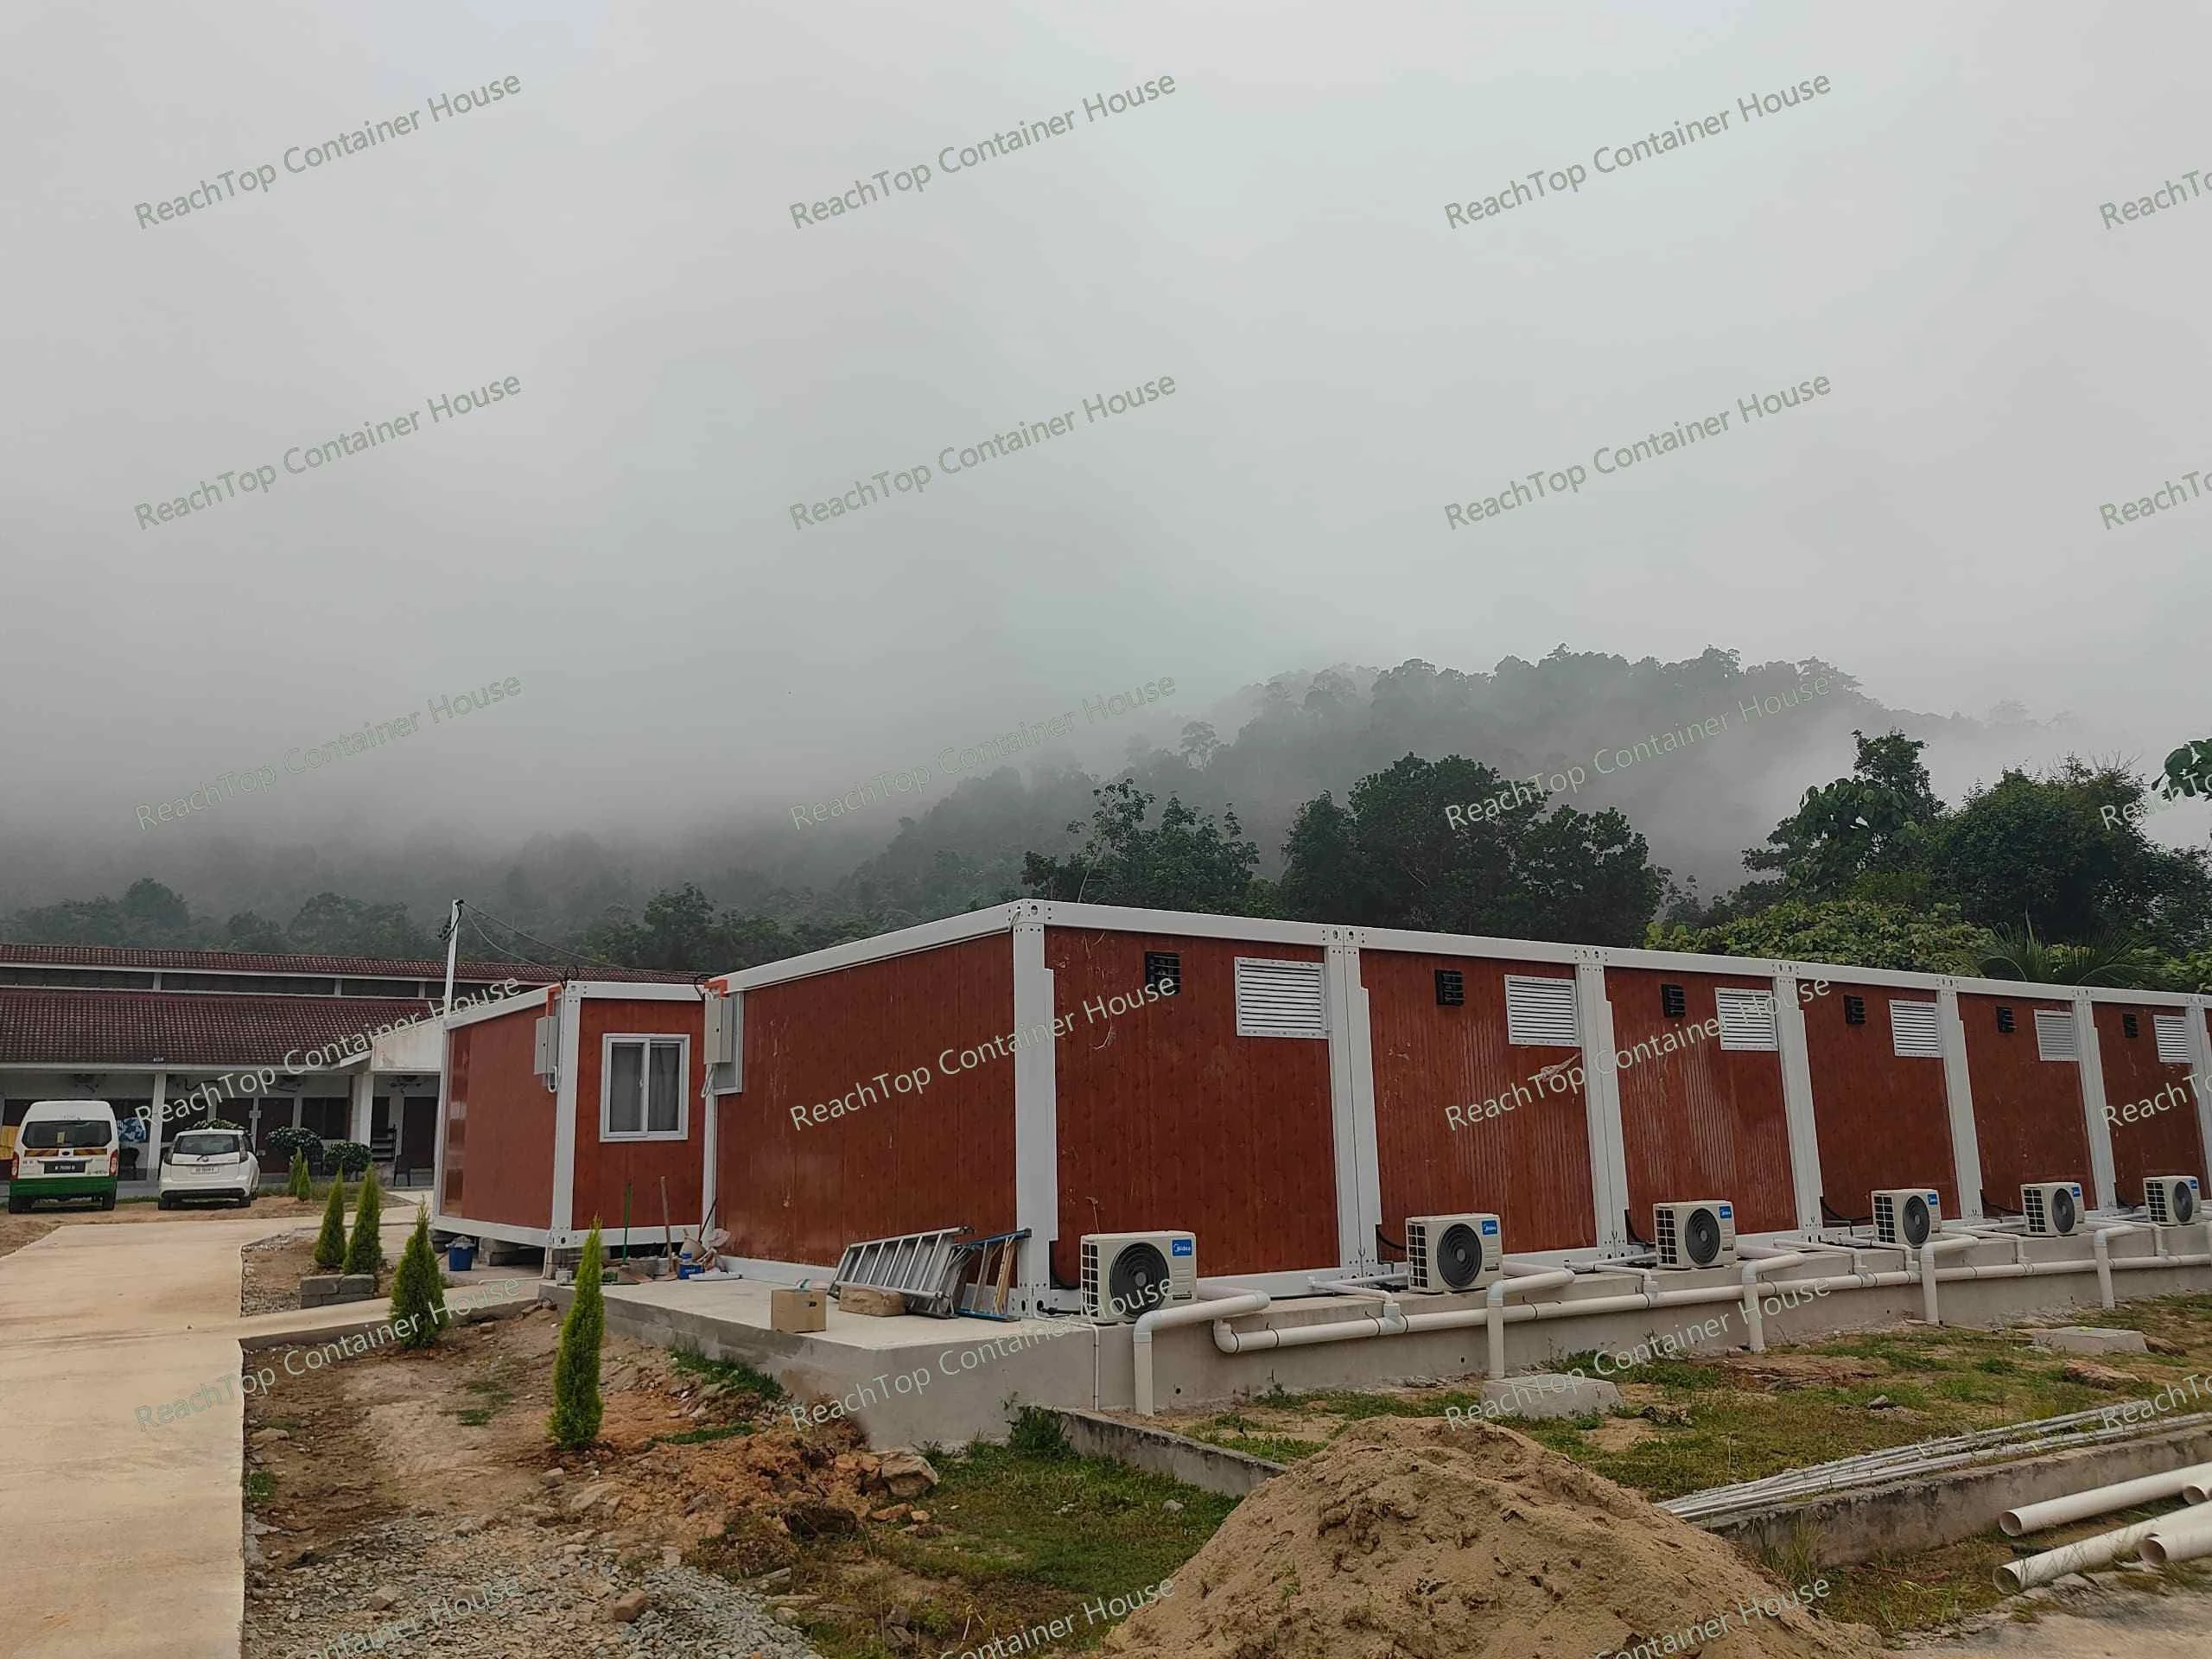
Hotel Accommodation in the Philippines
18 detachable units in the Philippines
Two room layouts, bathrooms, beds and air conditioning were supplied for a small hotel. The order travelled in two 40HQ containers, with local assembly and remote installation support.
Explore project
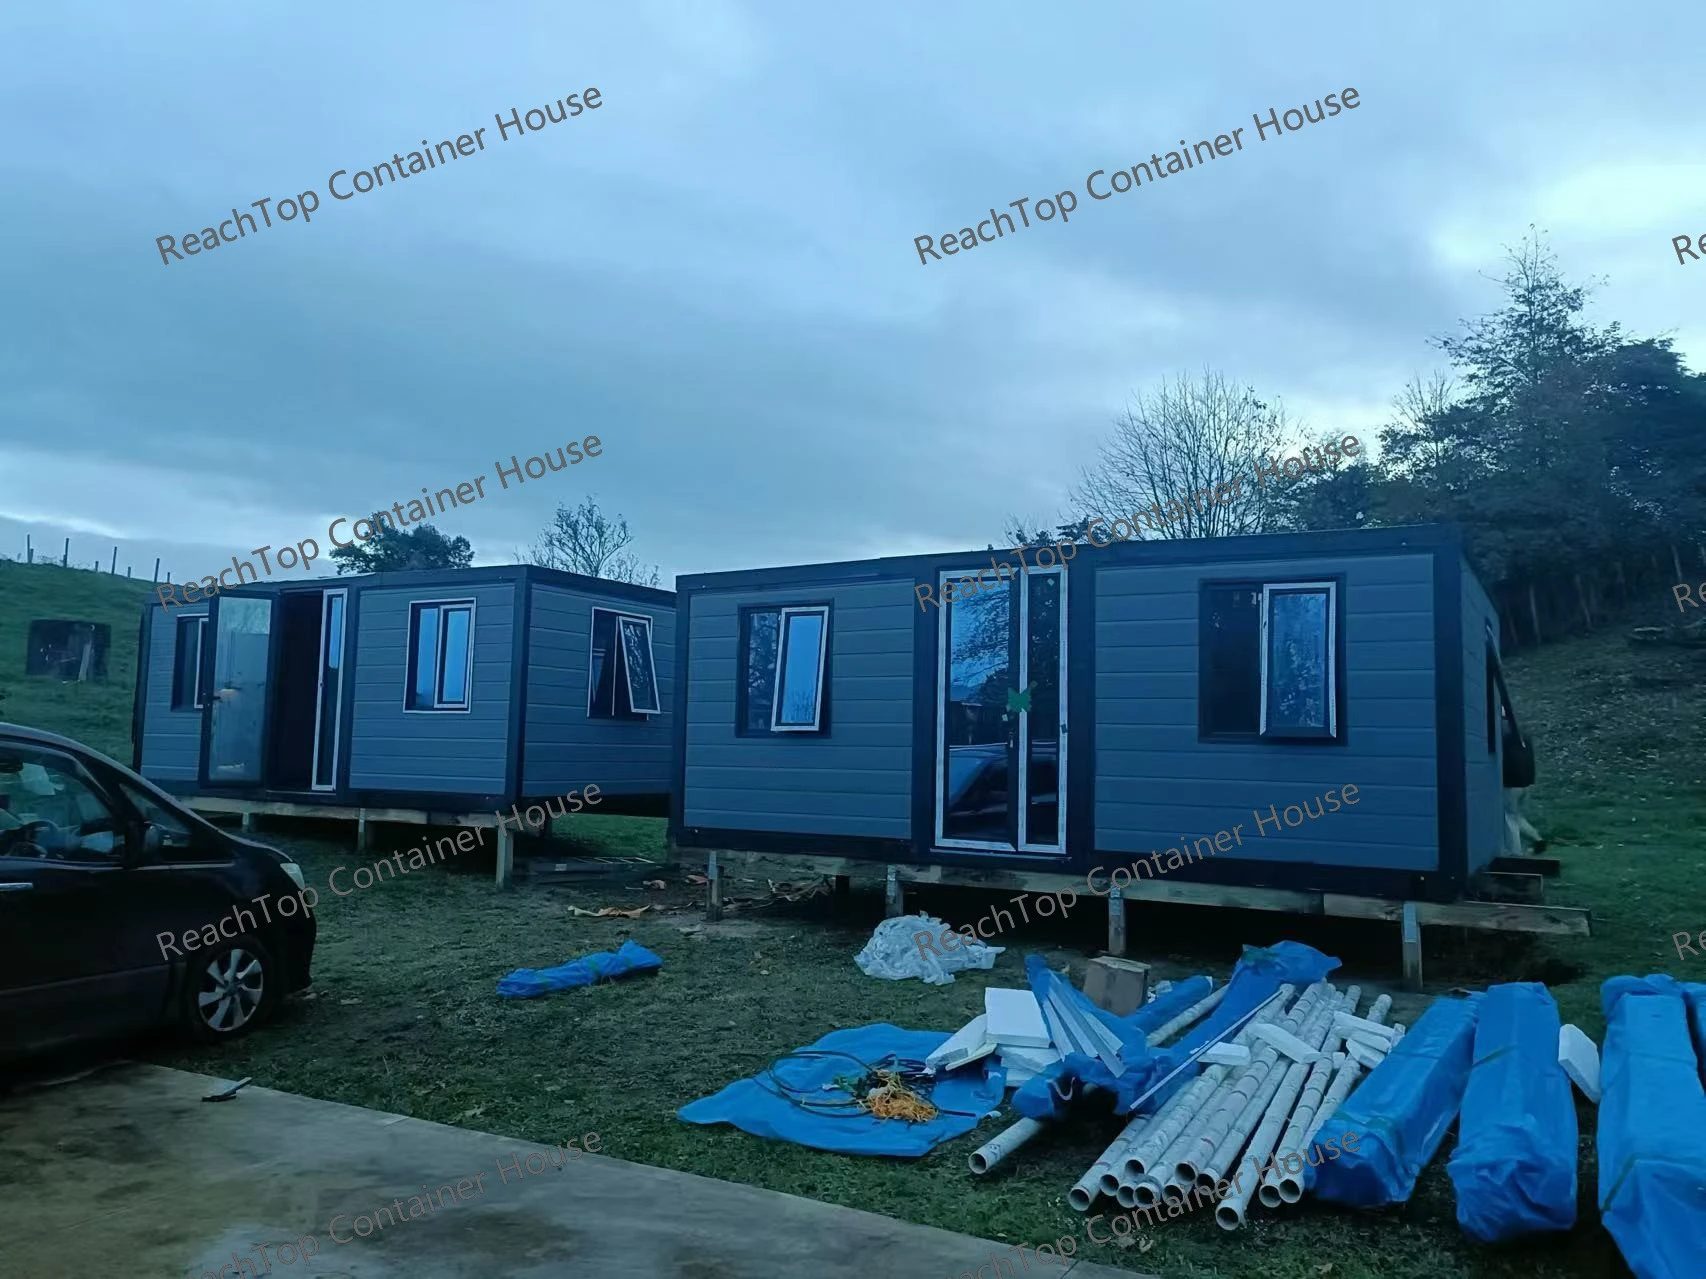
Flat-Roof Homes in New Zealand
Two 20ft expandable homes in New Zealand
Two expandable homes configured with decorative exterior panels, upgraded doors and windows, an L-shaped kitchen and factory-installed plumbing for a residential site.
Explore project
Frequently Asked Questions
How Long Will the Building Be Used?
Usage duration directly affects system selection and budget allocation.
Short-term or phased projects benefit from modular systems that can be dismantled and relocated with minimal loss.
Mid- to long-term use may require upgraded insulation, corrosion protection, and interior finishes to reduce operational costs over time.
Defining the intended lifecycle prevents both over-specification and under-performance.
Is Local Approval Required?
Approval pathways vary significantly by application and region.
Some projects operate under temporary-use regulations, while others require full compliance with residential or commercial building standards.
Early clarity on approval requirements allows layouts, utilities, and documentation to be prepared accordingly.
In most cases, modular manufacturers provide compliant structures and technical support, while local approvals are completed in coordination with project owners or local professionals.
Is Speed or Cost the Priority?
Every project balances time and budget differently.
Emergency housing and fast-track construction sites prioritize speed, batch production, and immediate availability.
Other projects may allow longer lead times in exchange for optimized cost structures or customized configurations.
Clarifying this priority helps align production schedules, transportation plans, and installation strategies from the start.
Turning Requirements into the Right Solution
When these questions are answered, the suitable application solution becomes clear.
The goal is not to force a single system onto every project, but to match modular structures with real-world conditions, timelines, and operational needs.
This approach reduces risk, shortens decision cycles, and ensures the modular solution performs as expected throughout the project lifecycle.