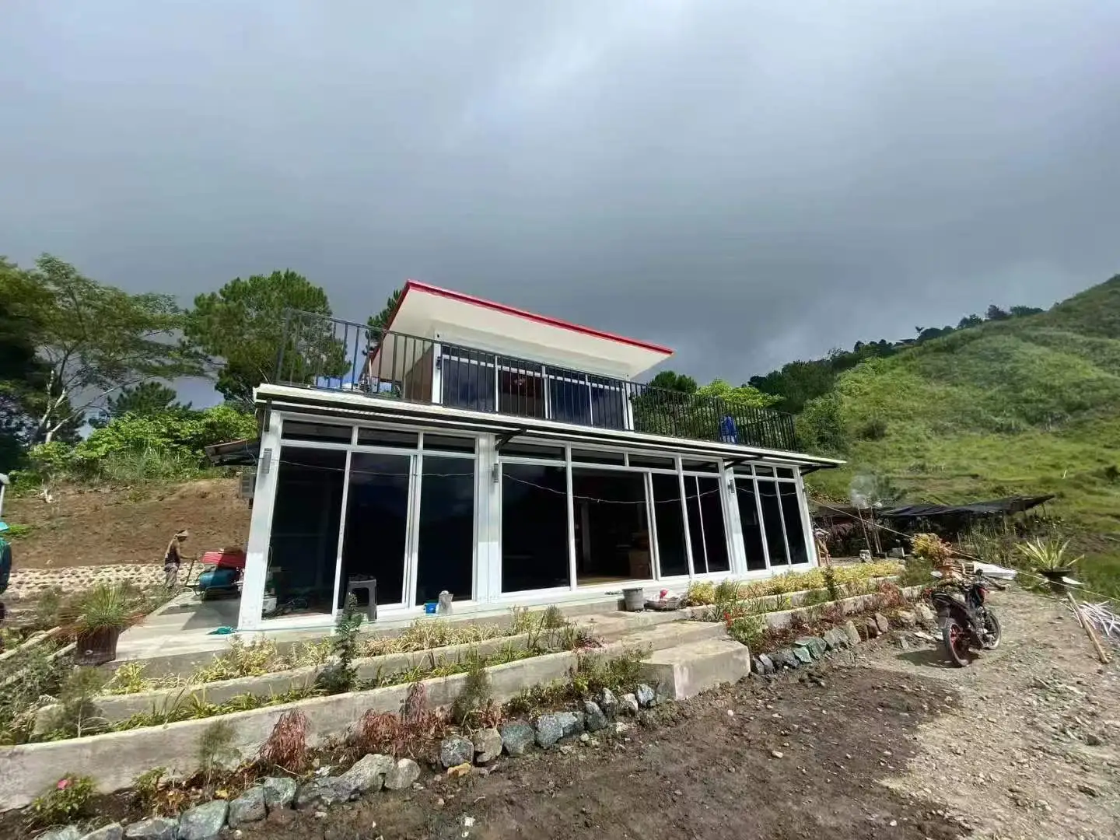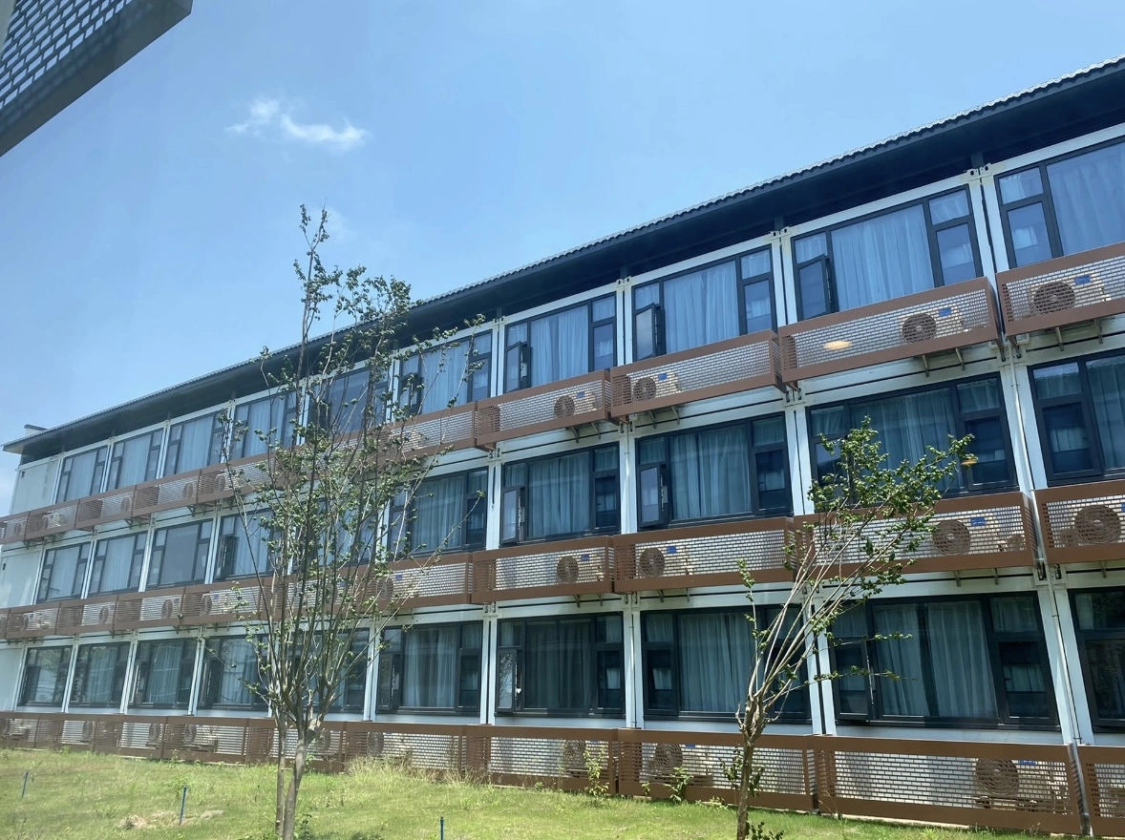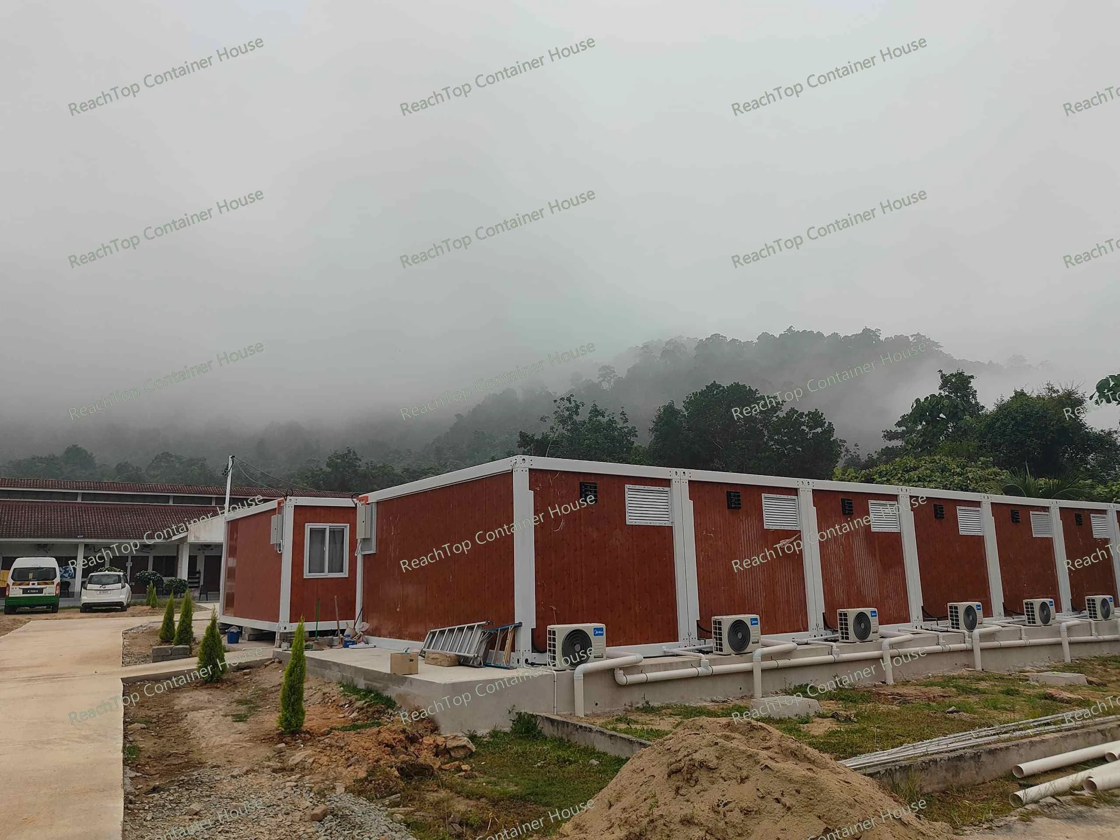
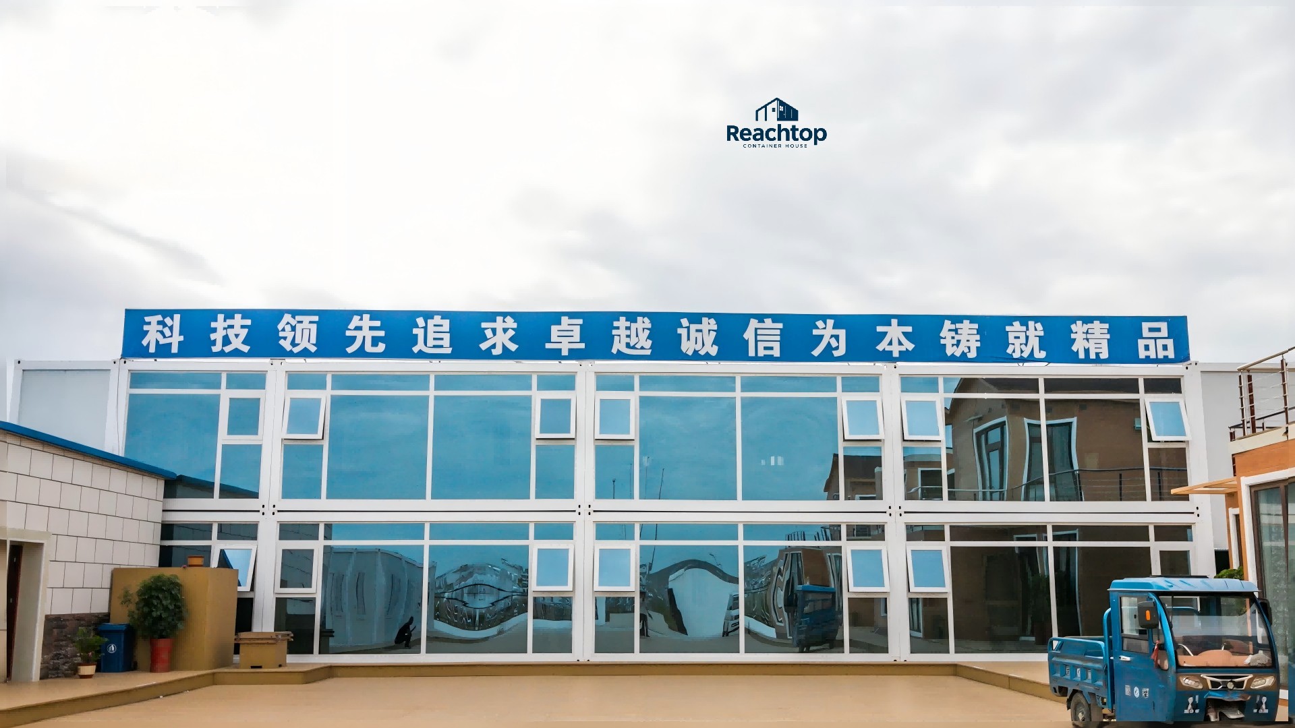
This project was done in 2023 for a heavy industry client. They needed a proper office setup inside their factory — something fast, practical, but not too “temporary-looking”.
At the beginning, the requirement was pretty straightforward: offices, some functional rooms, and space for management. The real challenge was balancing speed, cost, and how the place would actually look once it’s built.
So instead of going with one system, we used a combination.
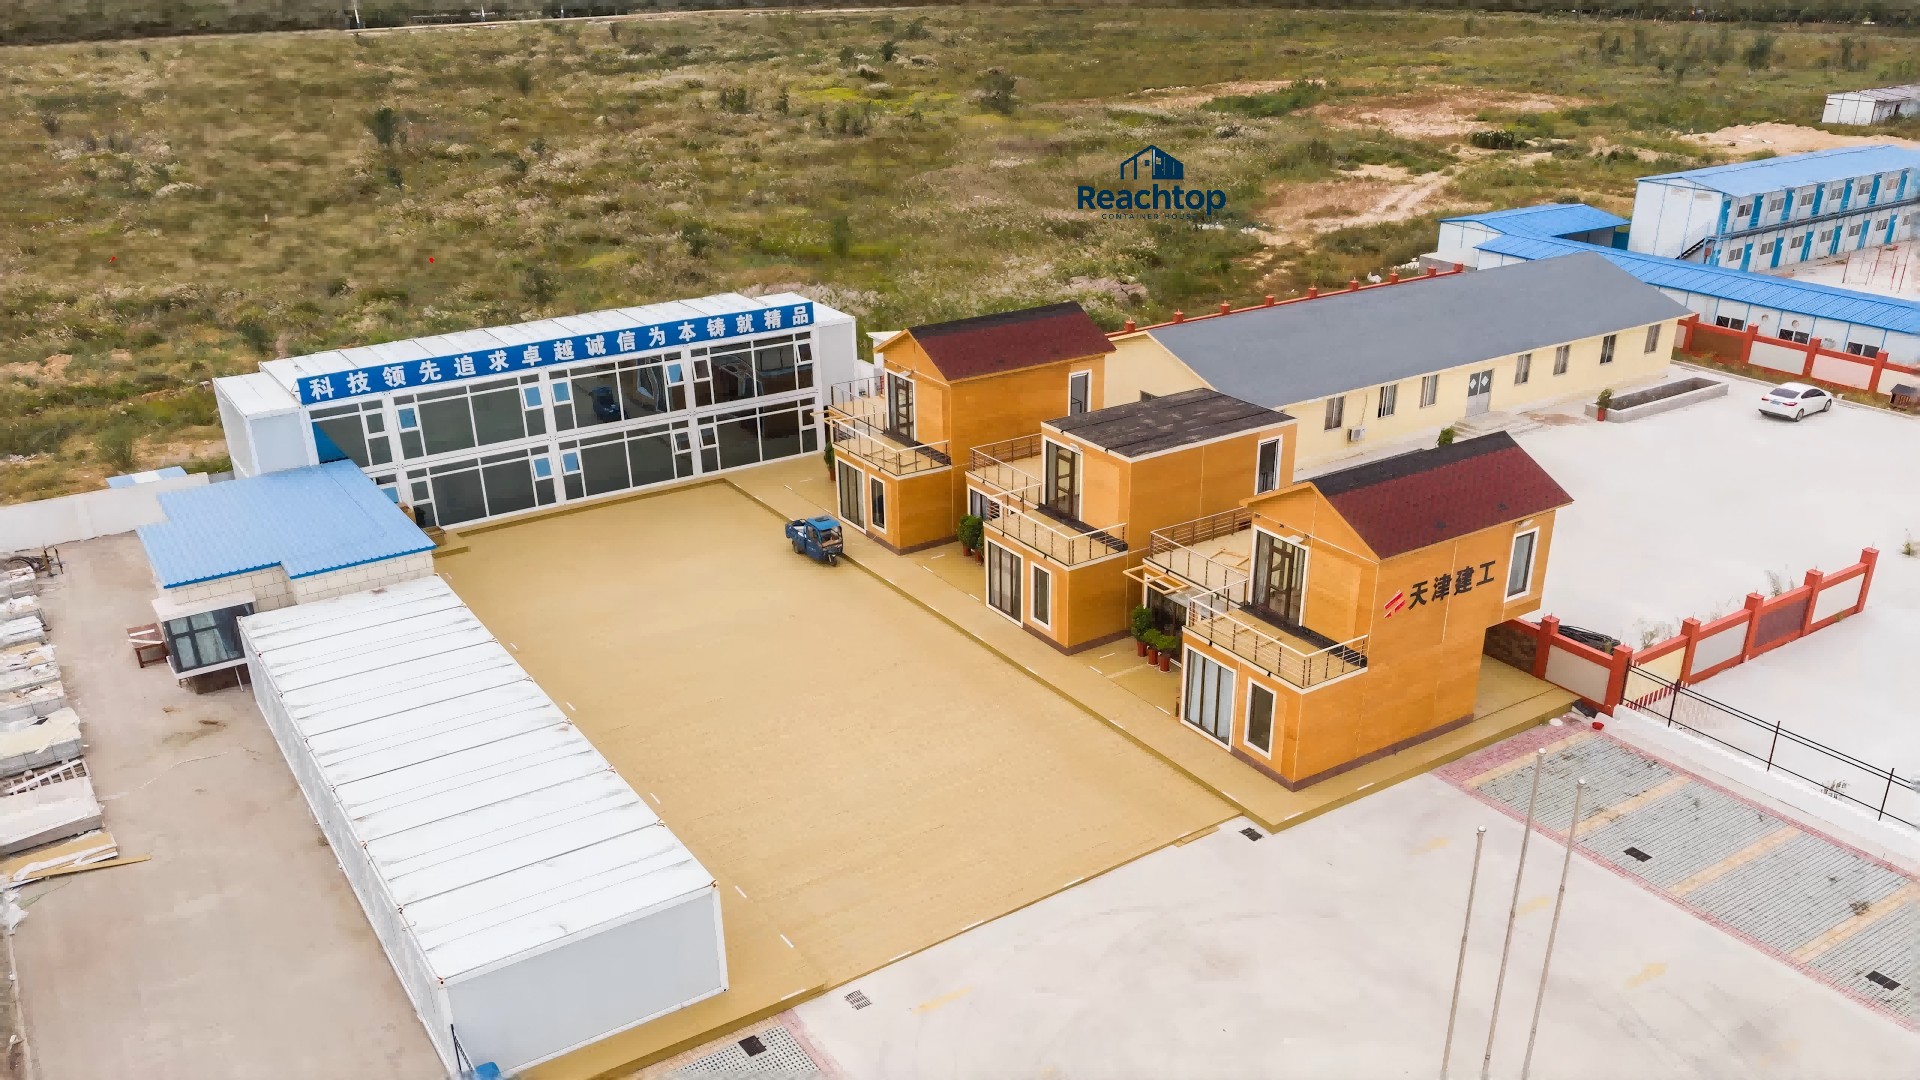
Most of the site is built with flat pack modular buildings. This part is all about efficiency — fast to ship, fast to install, and easy to scale. It works well for office areas and all the basic functional spaces.
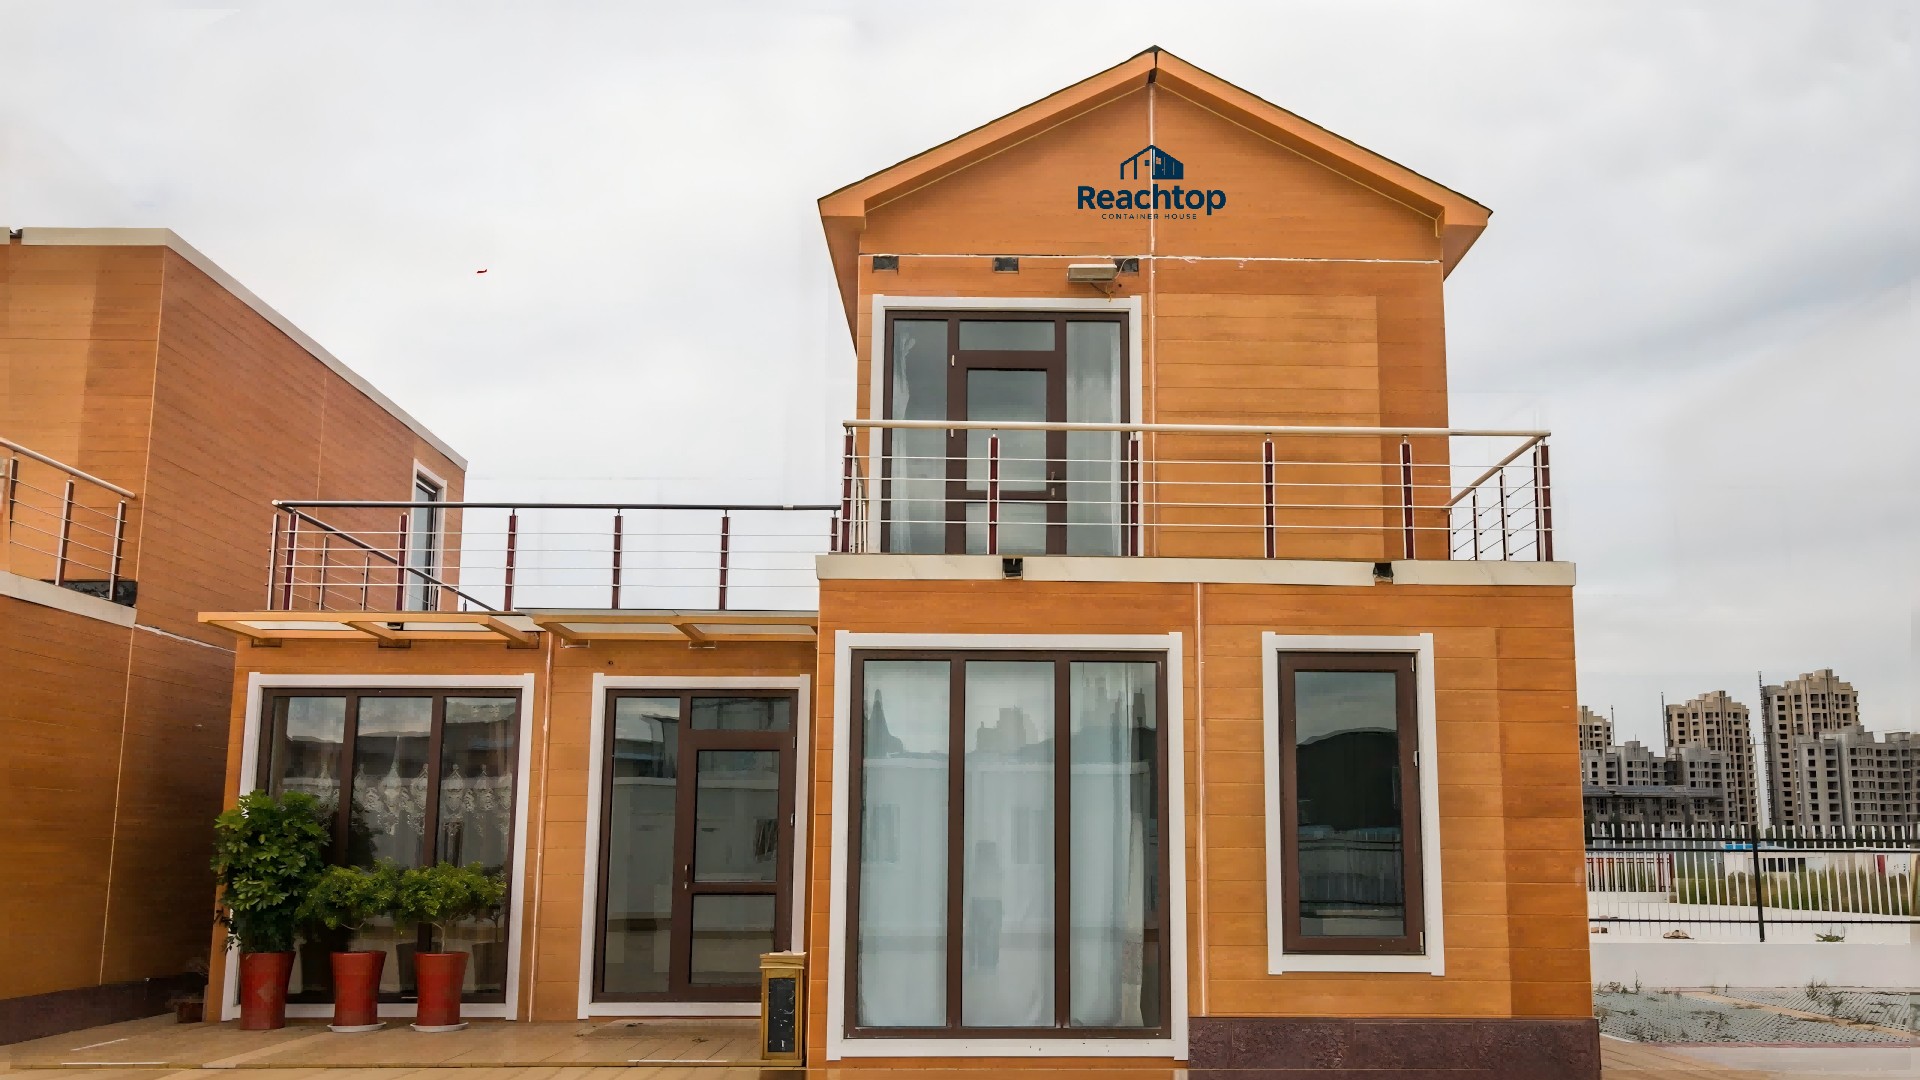
But if everything was done this way, the whole site would feel too much like a temporary setup. That’s why we added three custom two-story buildings.
These were designed more for management and reception use. The exterior uses wood-grain style panels, and we added balconies to make them feel more like real buildings. In practice, these are the first things people notice when they walk in.
There’s nothing complicated about this project. It’s really just about putting the budget in the right places — standard modules where you need efficiency, and custom buildings where image actually matters.
A lot of people think modular construction is either cheap and temporary, or fully customized and expensive. In reality, most projects sit somewhere in between. This kind of mix usually makes more sense.
For factory setups, construction sites, or semi-permanent offices, this approach works well in most cases.