

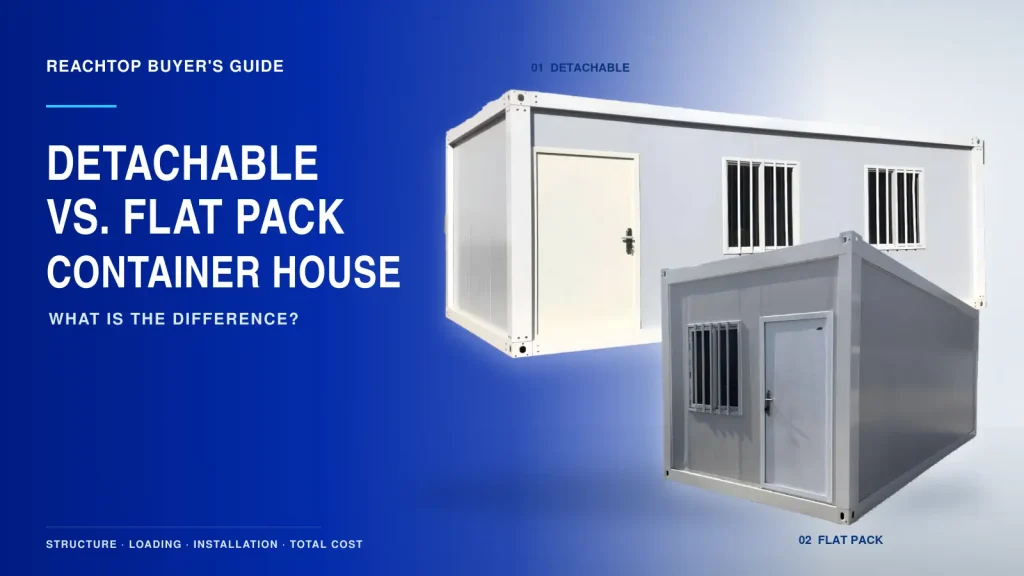
A detachable container house and a flat pack container house can look almost identical after installation. They may use the same wall panels, doors, windows, floor finishes, insulation and electrical systems.
This is why many buyers find the two products difficult to distinguish. Even some Chinese suppliers use the two terms interchangeably.
The main difference is not appearance, material or customization. It is the condition in which the structural frame leaves the factory.
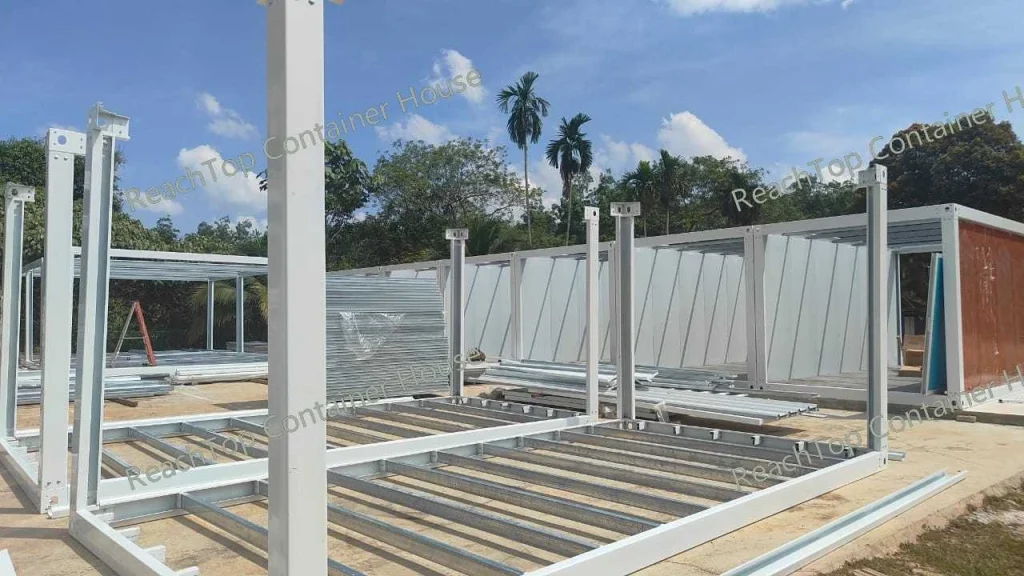
A detachable container house is delivered as a completely disassembled structural kit. Its frame members and corner connections are assembled with bolts at the project site.
A flat pack container house has its top and bottom frame assemblies prefabricated and welded in the factory. The remaining columns, wall panels and other components are installed on site.
This difference directly affects loading capacity, installation speed, factory production and the total cost of a project.
Table of Contents
The Difference at a Glance
| Comparison | Detachable Container House | Flat Pack Container House |
|---|---|---|
| Factory Condition | Structural components are shipped separately. | Top and bottom frames are prefabricated in the factory. |
| Main Frame Connection | Primarily assembled with bolts on site. | Main components of the top and bottom frames are welded. |
| Materials | Customizable. | Customizable. |
| Typical 40HQ Loading | Approximately 15–18 sets | Approximately 8–12 sets |
| Installation Time | Approximately 2 hours per standard unit. | Approximately 30–45 minutes per standard unit. |
| Installation Team | A local installation team can usually complete the work after receiving guidance. | An experienced installation team can complete the work more efficiently. |
| Factory Production | Less frame welding and potentially faster production. | More factory welding and preassembly. |
| Main Advantage | Higher shipping density and lower initial cost. | Faster installation and fewer on-site assembly variables. |
| Typical Priority | Logistics efficiency and overall cost. | Installation speed and project control. |
The loading and installation figures are preliminary references for standard units. The final result depends on dimensions, frame specifications, wall panels, accessories, bathrooms, packaging and site conditions.
The Structural Materials Are Usually Similar
Detachable and flat pack container houses do not have to use different materials.
Under comparable specifications, both products can use:
- Galvanized steel structural members
- EPS, rock wool or other sandwich wall panels
- Steel or aluminium doors and windows
- Cement-board or upgraded floor systems
- PVC, vinyl, laminate or SPC flooring
- Standard or upgraded electrical systems
- Plumbing and bathroom systems
- Different insulation thicknesses
- Custom colours and surface finishes
Both structures can also be modified according to the project requirements.
A flat pack container house is not automatically made from better materials, and a detachable container house is not necessarily a lower-quality product.
The difference lies in how those materials are processed, connected, packed and assembled.
A detachable container house is supplied as a complete knock-down kit.
The bottom-frame square tubes, corner fittings, longitudinal beams and transverse beams are delivered as separate components. They are connected with bolts during site installation.
The same principle applies to the other main structural components. Instead of shipping a completed top or bottom frame, the supplier packs the individual components into the shipping container.
This provides two important advantages:
- More units can fit into one 40HQ container.
- The factory requires fewer complete-frame welding and preassembly operations.
However, more work must be completed at the destination. The installation team needs to identify the components, align the frame, install the bolts and confirm that the structure is square before installing the panels and interior components.
How Is a Flat Pack Container House Different?
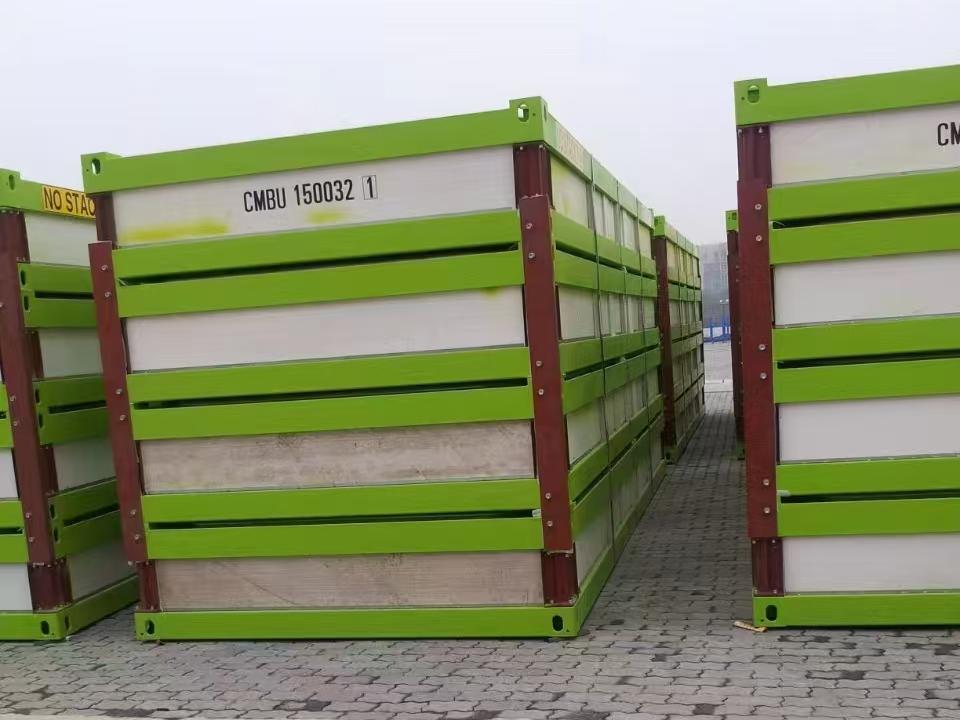
For a flat pack container house, the top and bottom frame assemblies are completed in the factory.
The square tubes, corner fittings and main frame members are generally connected by welding. These prefabricated frame assemblies are then stacked together with the wall panels, columns, doors, windows and other components for transportation.
Because the main roof and floor frames have already been completed, fewer structural connections need to be assembled at the project site.
The installation team mainly needs to:
- Position the bottom frame.
- Install the columns.
- Lift and connect the top frame.
- Install the wall panels.
- Complete the doors, windows and remaining systems.
This reduces installation time and the number of variables that must be controlled on site.
Is a Welded Frame Stronger Than a Bolted Frame?
Not necessarily.
It is incorrect to say that welding is always stronger than bolting or that a factory-welded flat pack container house must be better than a detachable container house.
The quality of a welded connection depends on:
- Joint design
- Steel thickness
- Welding penetration
- Welder skill
- Weld length and position
- Distortion control
- Surface finishing
- Factory inspection
Excessive grinding can remove effective weld metal and weaken the connection. Weld spatter, protruding welding wire or poorly finished surfaces can also affect component fit, coating quality and sealing.
A visually smooth weld is not automatically a strong weld.
Bolted connections also have their own quality requirements:
- Correct bolt specification
- Accurate hole positioning
- Sufficient connection-plate thickness
- Correct component tolerances
- Complete fastener quantity
- Proper tightening
- Installation according to the correct sequence
A poorly designed or incorrectly tightened bolted connection can also create structural and waterproofing problems.
Therefore, the connection method alone cannot determine which product is stronger. Buyers must compare the complete structural specification and manufacturing quality.
Loading Capacity: The Largest Practical Difference
Shipping efficiency is one of the clearest differences between the two systems.
A standard 40HQ container can generally load:
- Approximately 15–18 detachable container houses
- Approximately 8–12 flat pack container houses
ReachTop commonly uses 17 sets per 40HQ as the preliminary planning figure for a standard detachable configuration.
The detachable system achieves higher loading density because the top frame, bottom frame and other structural members are transported as individual components.
Flat pack container houses take up more space because their top and bottom frames have already been assembled and cannot be compressed into the same packing volume.
For a small order, the difference may be limited. For a project involving 100 or more units, it can substantially change the number of shipping containers required.
For example, based on the general loading ranges:
| Project Quantity | Detachable Container House | Flat Pack Container House |
|---|---|---|
| 100 Standard Units | Approximately 6–7 × 40HQ | Approximately 9–13 × 40HQ |
This is only a preliminary logistics comparison. The actual loading plan must be calculated according to the complete configuration and total weight.
Installation Speed
The advantage changes once the products arrive at the project site.
Under prepared site conditions, with all tools and components ready:
- A standard detachable container house usually requires approximately two hours to assemble.
- A standard flat pack container house may require approximately 30–45 minutes with three or four experienced installers.
The flat pack system is faster because the most time-consuming top- and bottom-frame assembly work has already been completed in the factory.
It also reduces the number of bolts, loose frame members and connection points that must be managed on site.
The detachable system requires more assembly work, but a standard unit can normally be installed by a local team after receiving clear drawings, component identification and basic guidance. A factory installation team is not always necessary for a small and straightforward project.
Which One Is Better for Large Projects?
Large projects often choose flat pack container houses because installation speed is easier to control.
When hundreds or thousands of units must be installed, saving more than one hour on every unit can materially reduce:
- Site labour
- Project duration
- Installation management
- Delays caused by incorrect assembly
- Rework
- The number of loose components handled on site
Large flat pack projects usually have an experienced installation team, lifting equipment and a site manager responsible for coordinating the assembly sequence.
However, this does not mean large projects should always use flat pack container houses.
Detachable container houses can also be suitable for large projects when:
- International shipping cost is a major concern
- More units must be loaded into each 40HQ
- Factory production time is limited
- Sufficient local labour is available
- The project site already has cranes and installation equipment
- The schedule allows more on-site assembly
Because the detachable system requires fewer complete-frame welding operations, production can be faster for certain large orders.
For multi-storey projects, detachable units can be assembled on level ground and then lifted into position by crane. The second- and third-floor units can be installed after the main structure, lifting points and connection details have been configured for the project.

Which One Is Better for Small Projects?
Small and cost-sensitive projects often select detachable container houses.
The main reasons are:
- Lower initial unit price
- Higher shipping density
- Fewer shipping containers
- Standard units can be assembled by a trained local team
- The project may not be under severe schedule pressure
A small project may not need to send a specialised installation team or site manager from China. Clear drawings, installation videos, component labels and remote guidance may be sufficient.
However, buyers should still consider local labour rates. In countries where construction labour is expensive, the installation time saved by a flat pack system may offset its higher product and shipping cost.
Customization Options Are Essentially the Same
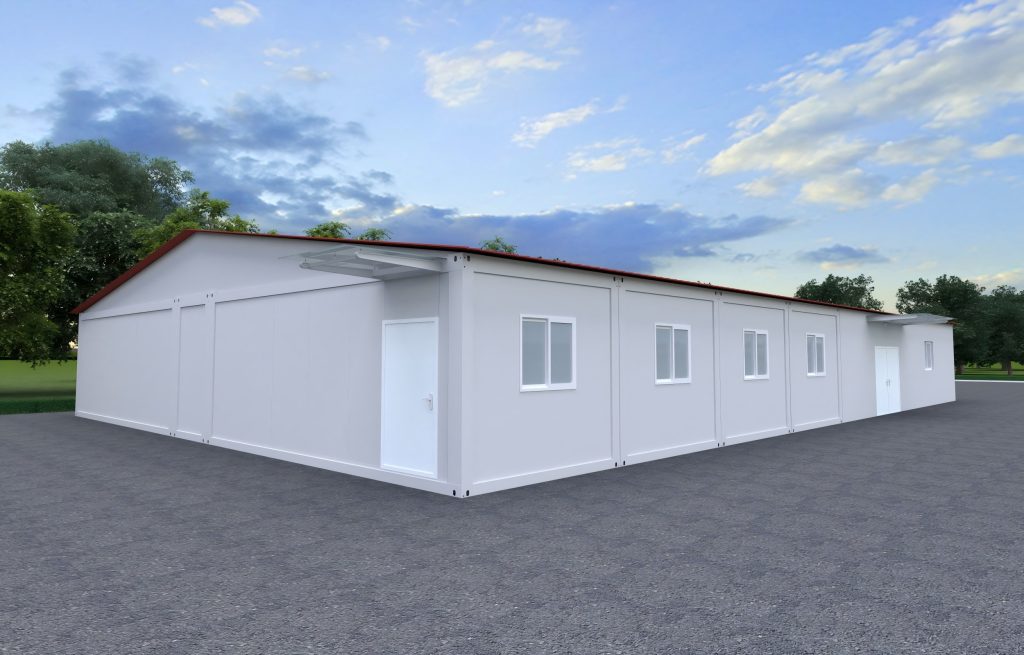
There is no meaningful reason to compare detachable and flat pack container houses based on customization alone.
Both systems can normally support changes to:
- Dimensions
- Frame thickness
- Structural members
- Wall-panel materials
- Insulation
- Doors and windows
- Interior partitions
- Bathrooms
- Electrical systems
- Plumbing systems
- Flooring
- Exterior colour
- Decorative finishes
- Stairs and corridors
- Additional roof systems
The final customization capacity depends more on the supplier’s design, production and engineering capabilities than on whether the structure is detachable or flat packed.
If a supplier offers more customization for one system, that is usually a factory policy or production limitation—not an inherent difference between the two products.
The Unit Price Difference Is Usually Small
Under comparable basic specifications, a flat pack container house may cost only approximately USD 100–200 more per unit than a detachable container house.
This difference is not large enough to make a project decision based only on the product price.
These products are mainly purchased for project use. Buyers should compare the total cost rather than the price of one house.
The total project cost can include:
Total Project Cost = Product Cost+Shipping+Installation Labour+Equipment+Site Management+Foundation+Additional Systems
A detachable container house may reduce product and shipping costs but require more installation labour.
A flat pack container house may cost slightly more and require more shipping containers, but it can reduce site installation time and uncertainty.
Which one is cheaper depends on where the project is located and which cost has the greatest influence.
How Should Buyers Choose?
Choose a detachable container house when:
- Maximum 40HQ loading capacity is important
- International freight is expensive
- The project is cost-sensitive
- Local labour is available
- More on-site assembly time is acceptable
- Faster factory production is required
- The project uses standardised units
Choose a flat pack container house when:
- Installation speed is the main priority
- Local labour is expensive
- The project schedule is tight
- Hundreds of units must be installed repeatedly
- The site has a professional installation team
- Fewer on-site structural connections are preferred
- Reducing installation uncertainty is more important than maximum shipping density
Neither option is universally better.
The correct choice depends on the project quantity, destination, freight rate, local labour cost, construction schedule and available installation resources.
Conclusion
Detachable and flat pack container houses can use almost identical materials and offer the same customization options. Once installed, they may also look exactly the same.
The real difference is factory completion.
A detachable container house is shipped as a fully disassembled structural kit and assembled mainly with bolts on site. This allows approximately 15–18 sets to fit in one 40HQ but requires more installation work.
A flat pack container house has its top and bottom frames prefabricated in the factory. It usually loads approximately 8–12 sets per 40HQ but can be installed much faster.
For buyers, the decision should not be based on whether welding or bolting “sounds stronger,” nor on a small USD 100–200 difference in unit price.
The better question is:
Which system produces the lower total cost and lower project risk under the actual shipping, labour and schedule conditions?
That is where the real difference becomes visible.
FAQs
Is a flat pack container house stronger than a detachable container house?
Not automatically. Strength depends on the structural design, steel thickness, member dimensions, welding quality, bolted connections and complete project configuration—not simply whether the frame is welded or bolted.
Which system is cheaper?
A detachable container house generally has a slightly lower unit price and higher shipping density. A flat pack container house may reduce installation labour and project duration. The cheaper option depends on the total delivered and installed cost.
Which one is faster to install?
A flat pack container house is normally faster because its top and bottom frames have already been completed in the factory. A standard unit may take approximately 30–45 minutes to install, while a detachable unit may require around two hours.
Can both systems be customized?
Yes. Both can use different dimensions, structural specifications, wall panels, insulation, doors, windows, electrical systems, plumbing, bathrooms and finishes.
Can detachable and flat pack container houses be stacked?
Yes, both systems can form multi-storey buildings when the structure, connections, foundation, stairs, corridors and lifting plan are designed for the intended project.
Why can a detachable container house load more units in a 40HQ?
Its frame members are shipped separately instead of as completed top and bottom assemblies. This reduces the packed volume and allows more complete sets to fit inside the shipping container.



